Button CopyPathCircle CloseCircle Left ArrowArrow Down Icon GreyClosecirclecircleBurger
  • Advertising

117 Dill Road, Currys Corner, NS, B0N 2T0

MLS® # 202620896
House In Currys Corner, Nova Scotia
$520,000 QuickQuoteTM: Not Available

2 Beds

1 Bath

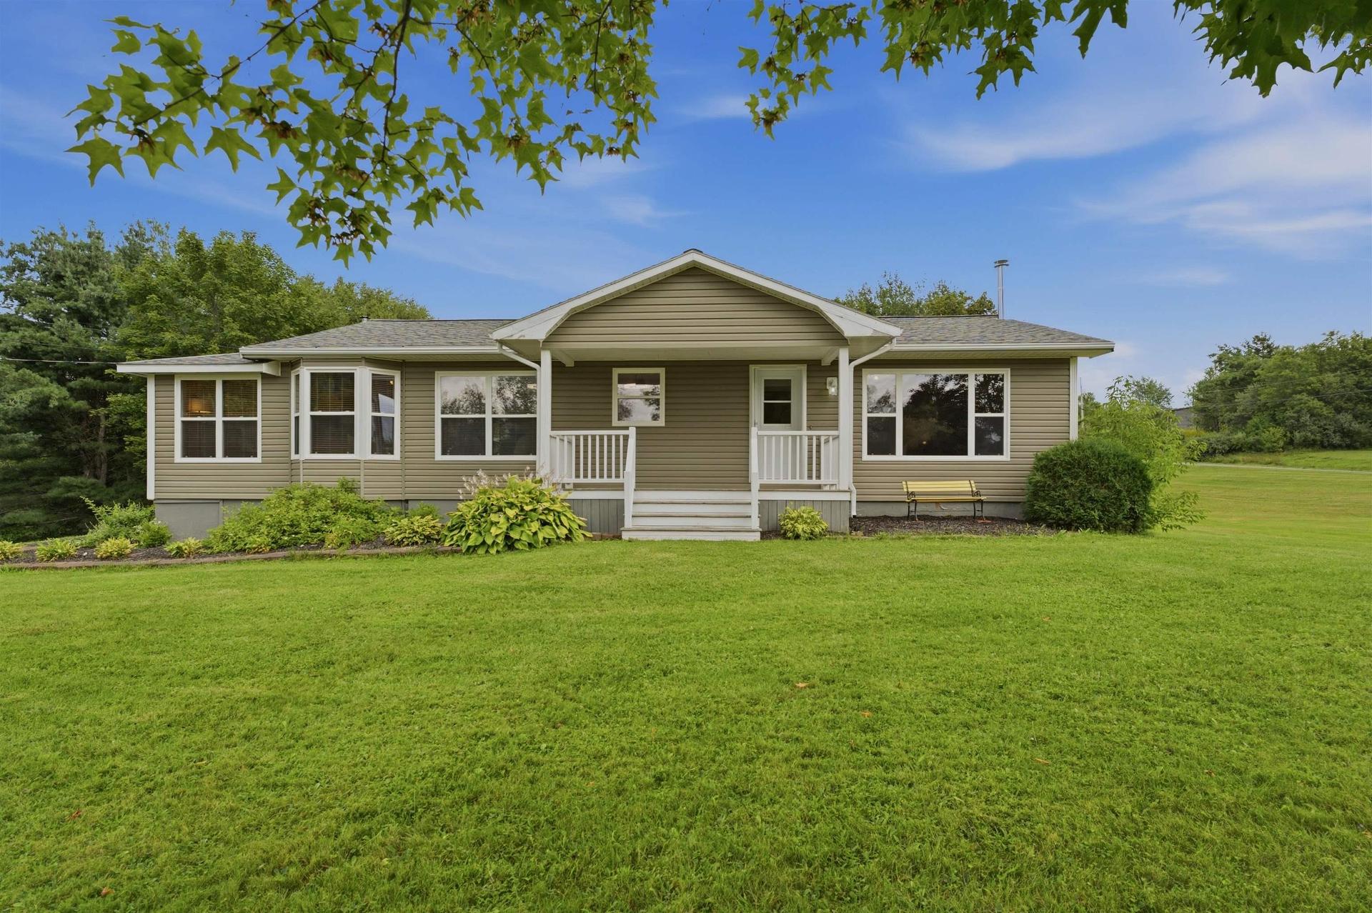
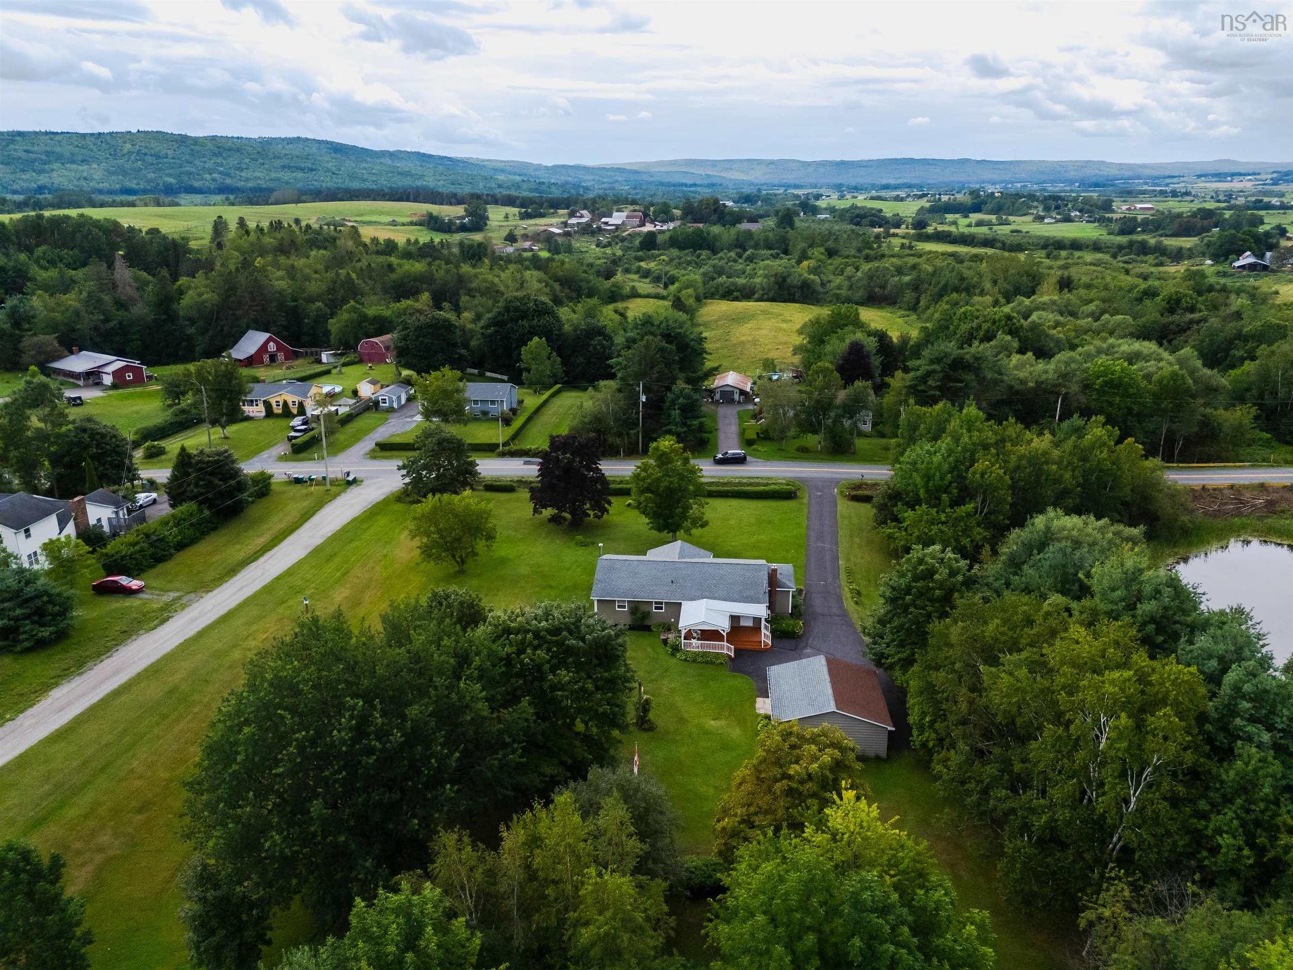
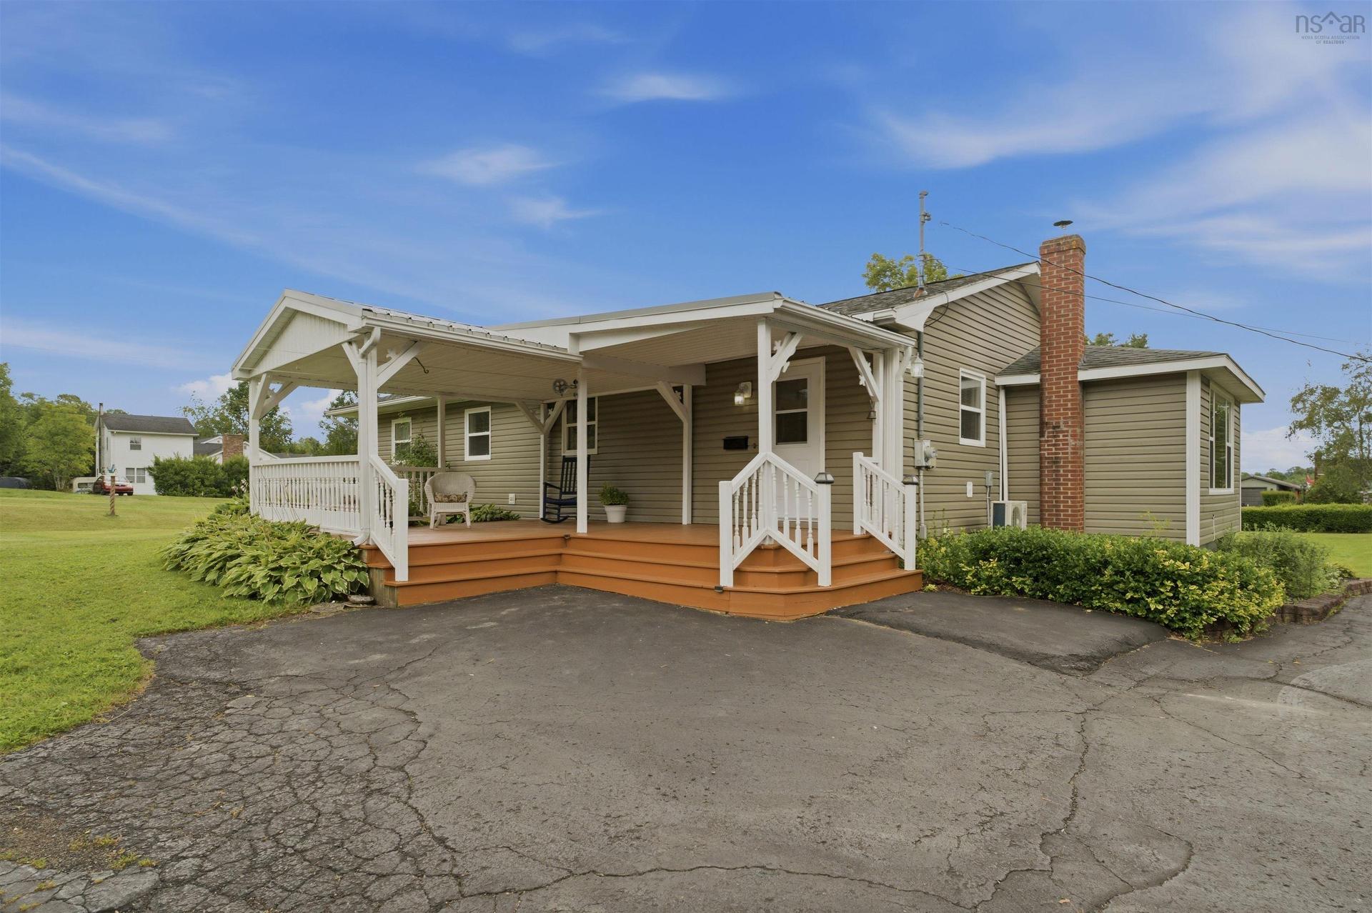
117 Dill Road, Currys Corner, NS - Outdoor With Deck Patio Veranda
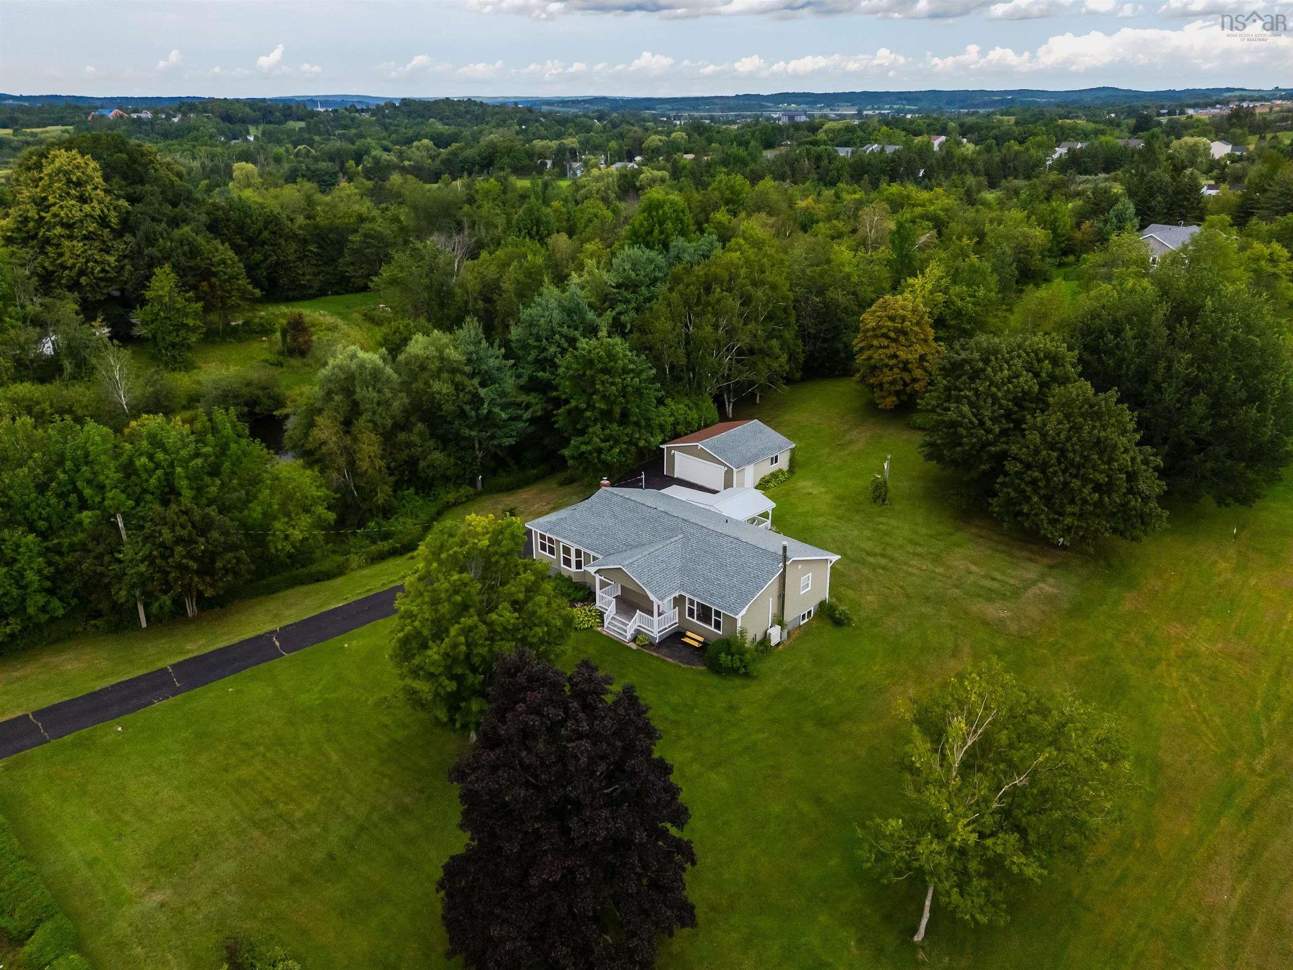
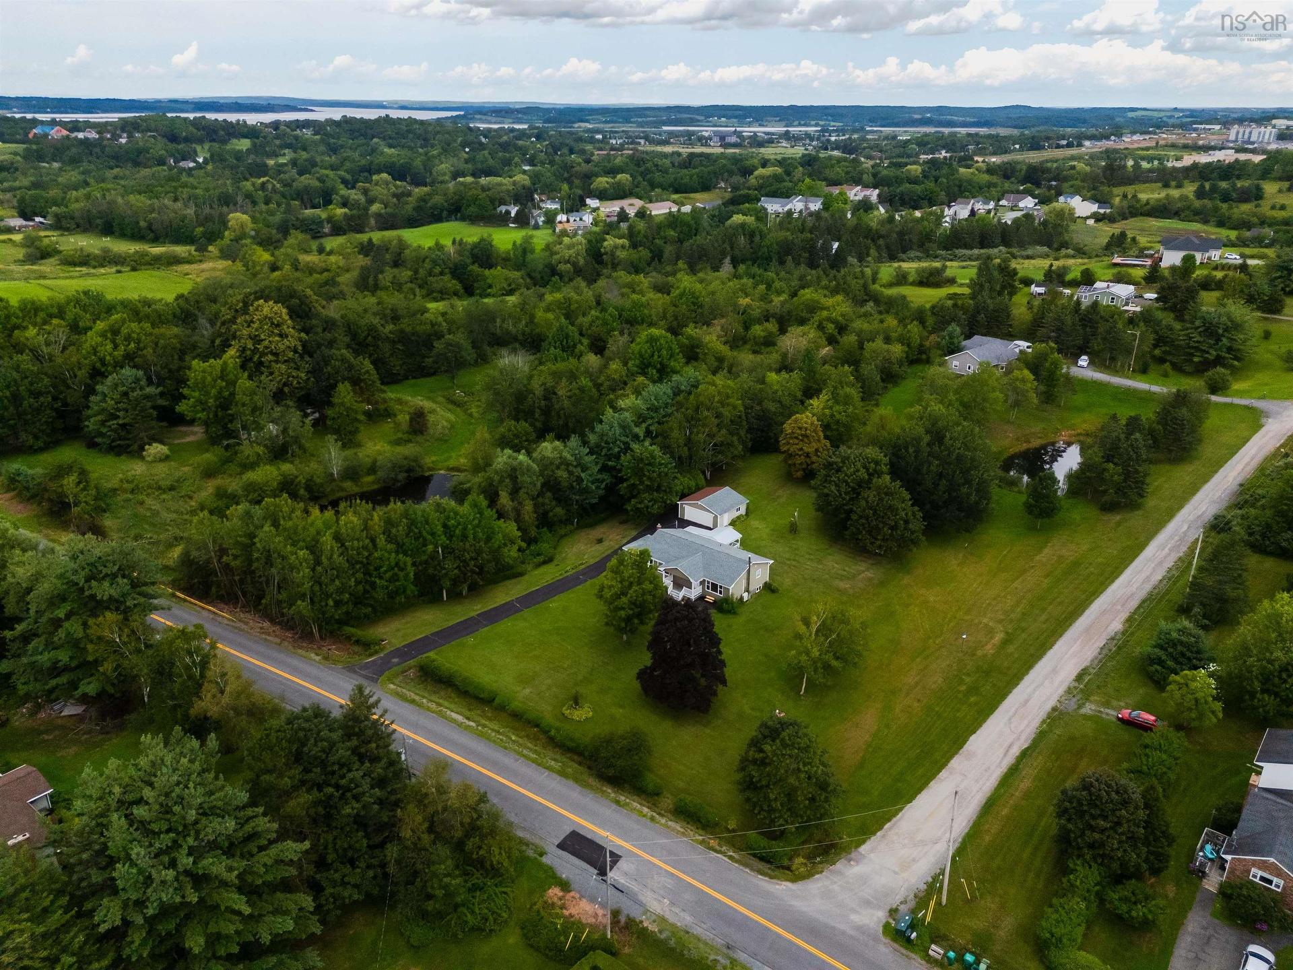
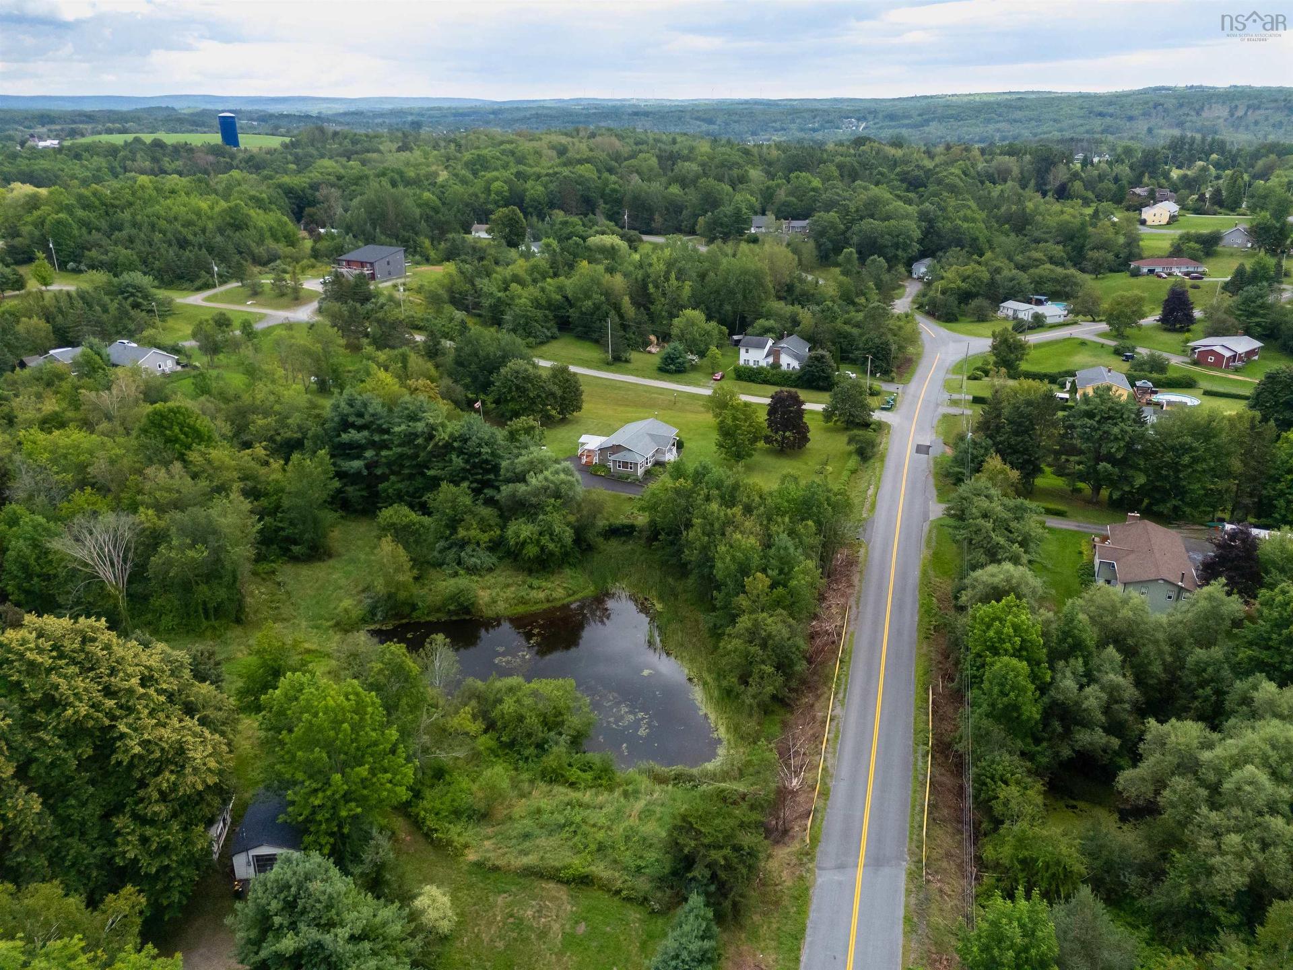
117 Dill Road, Currys Corner, NS - Outdoor With View
117 Dill Road, Currys Corner, NS - Outdoor
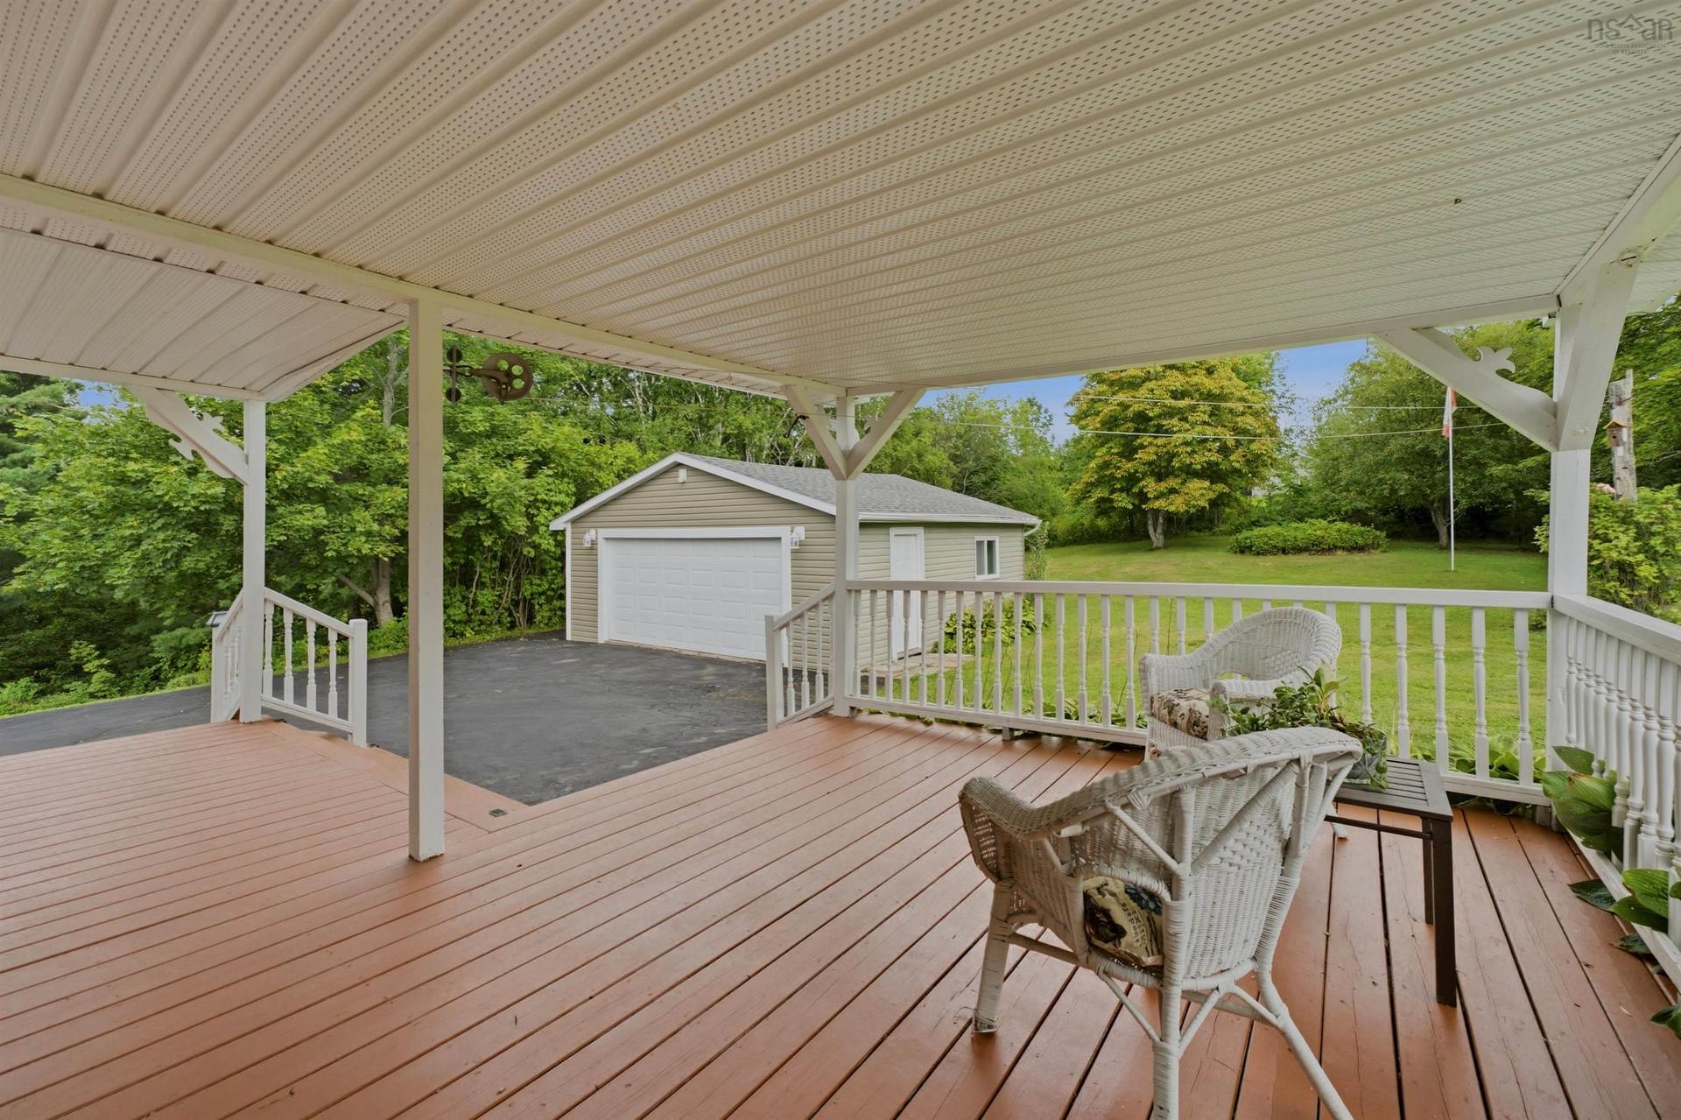
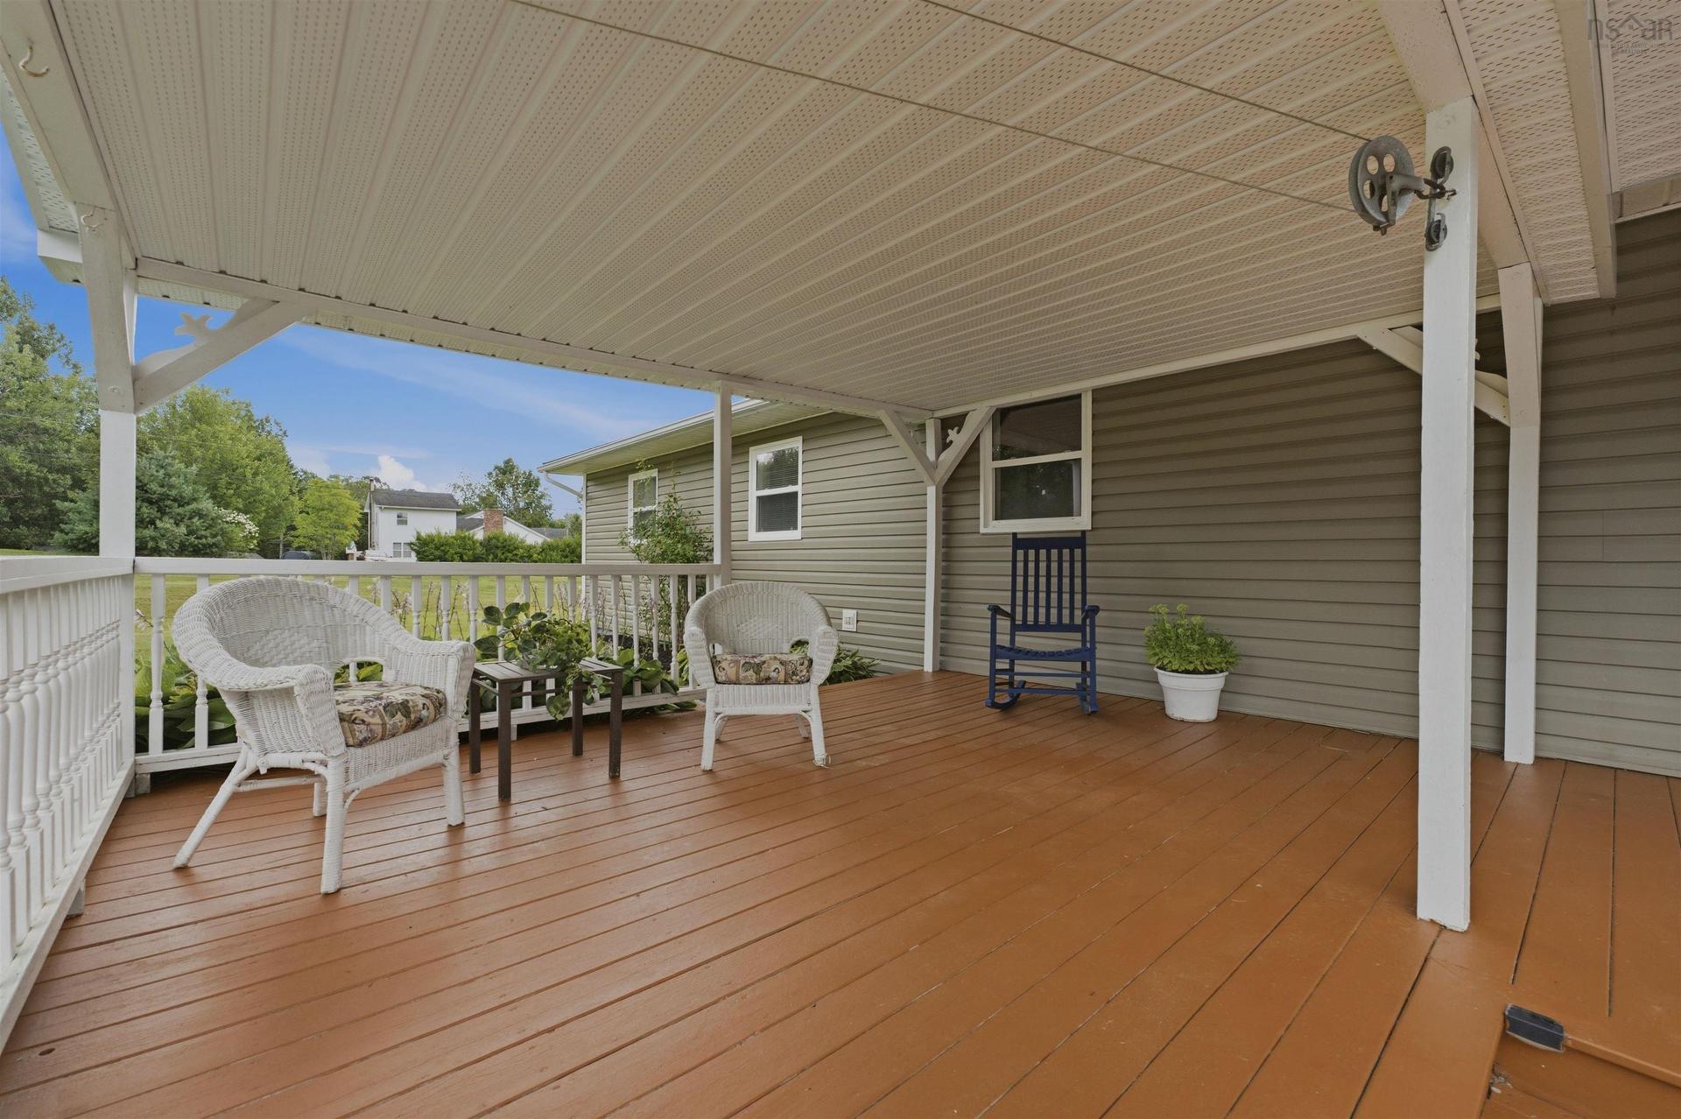
117 Dill Road, Currys Corner, NS - Outdoor With Deck Patio Veranda
117 Dill Road, Currys Corner, NS - Outdoor With Deck Patio Veranda With Exterior
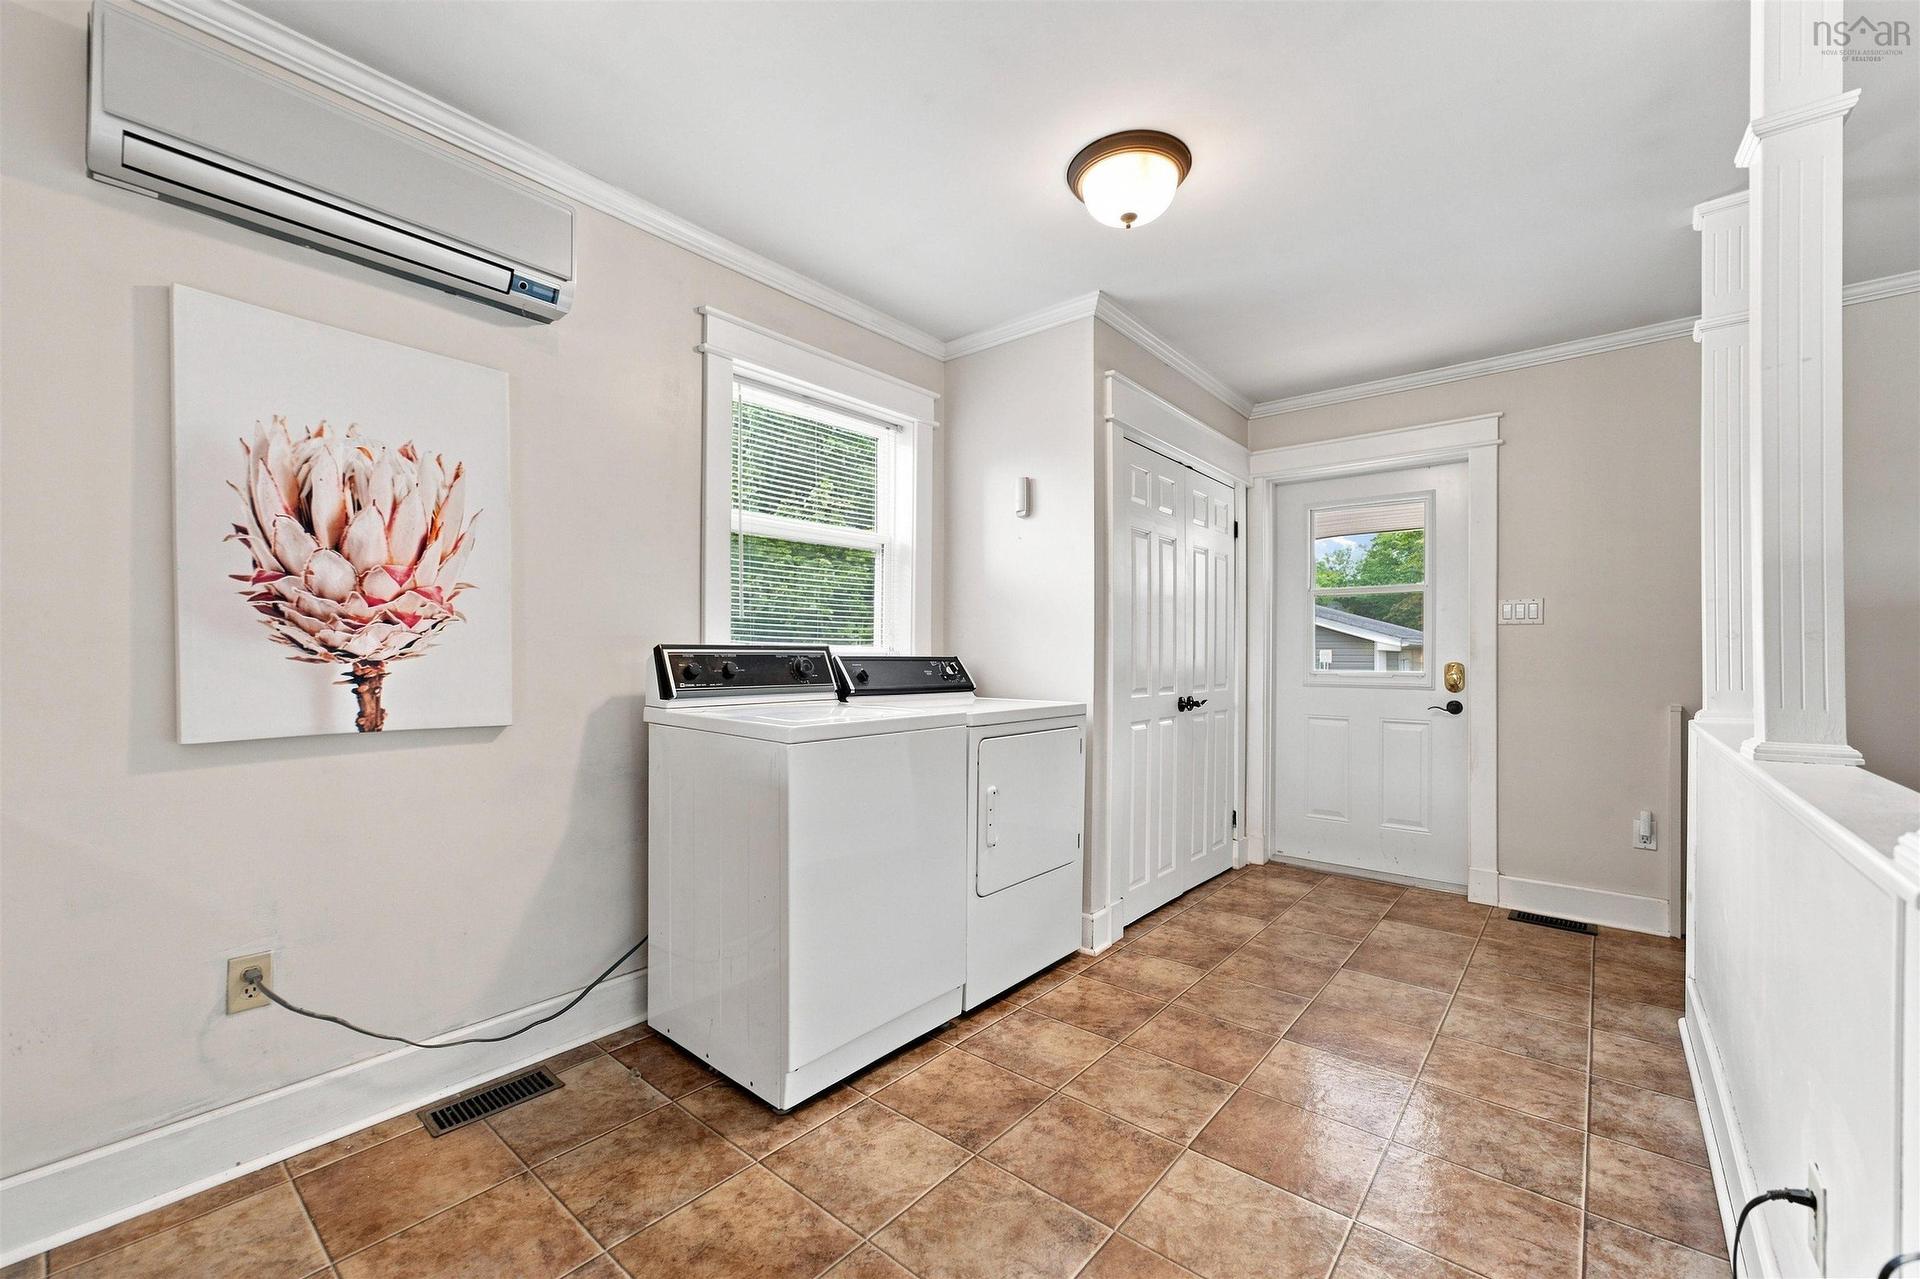
117 Dill Road, Currys Corner, NS - Indoor Photo Showing Laundry Room
117 Dill Road, Currys Corner, NS - Indoor
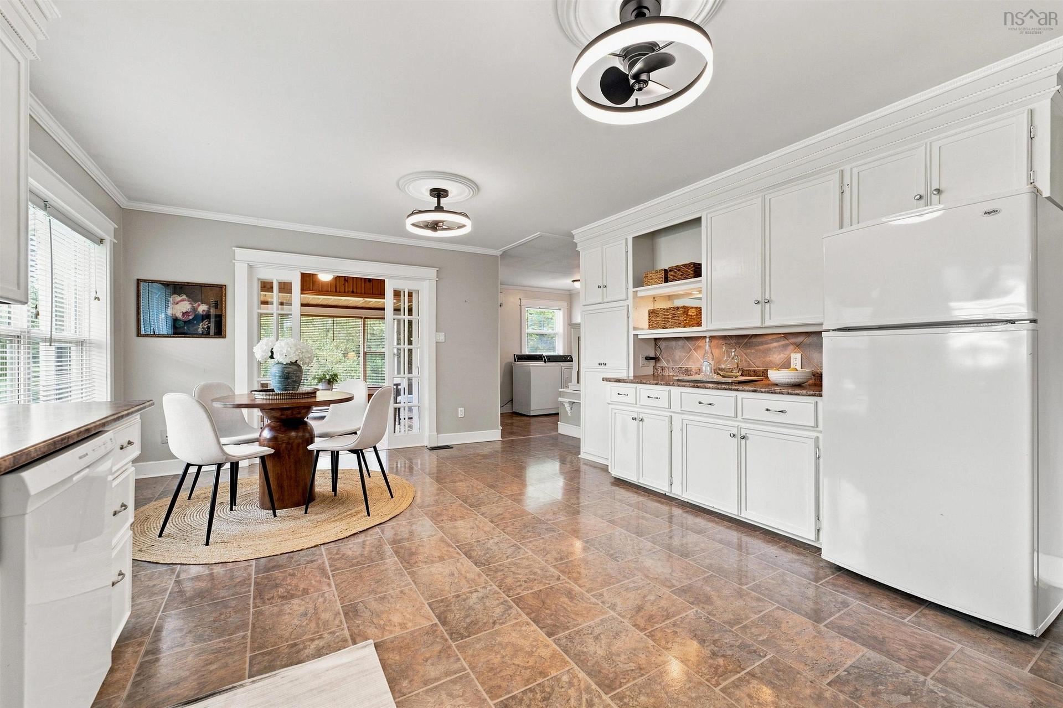
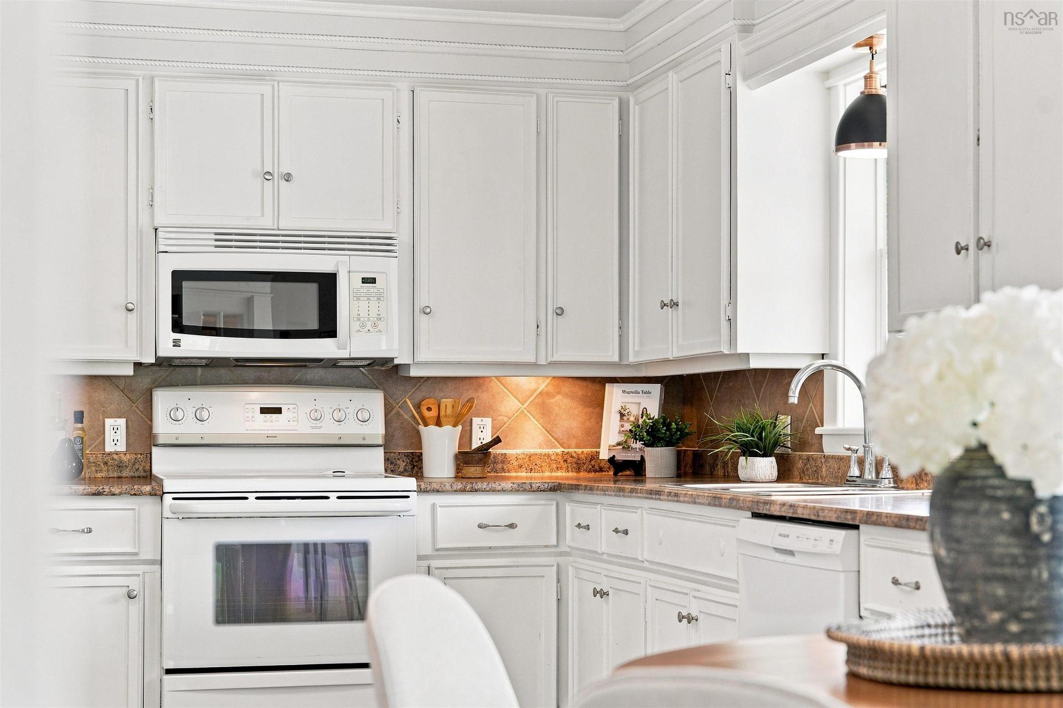
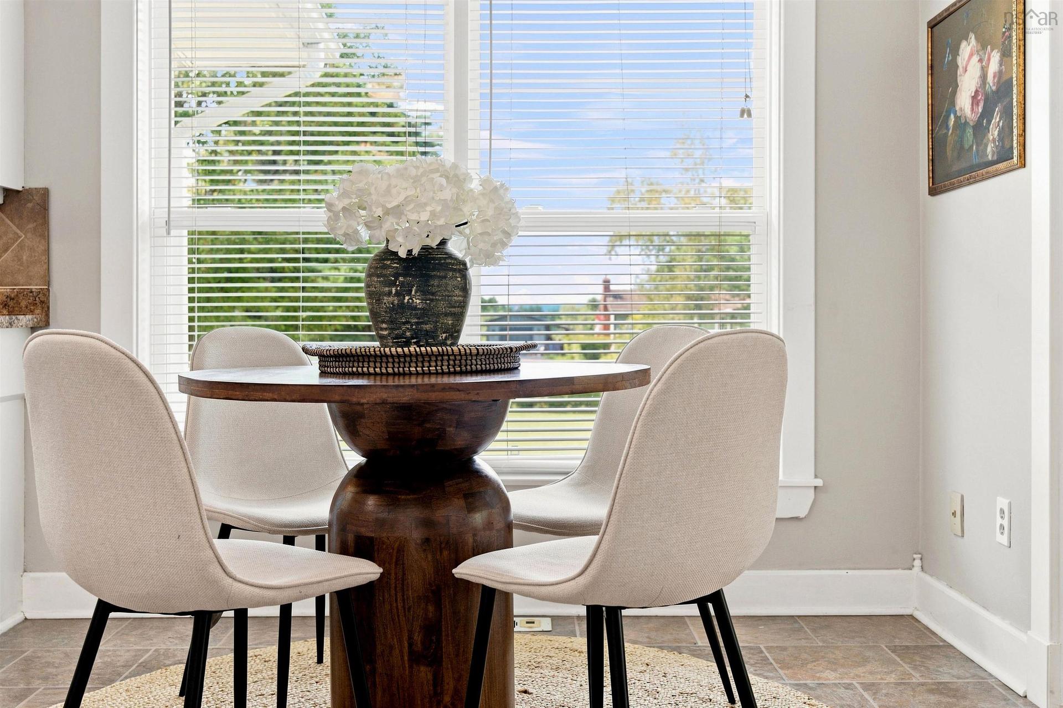
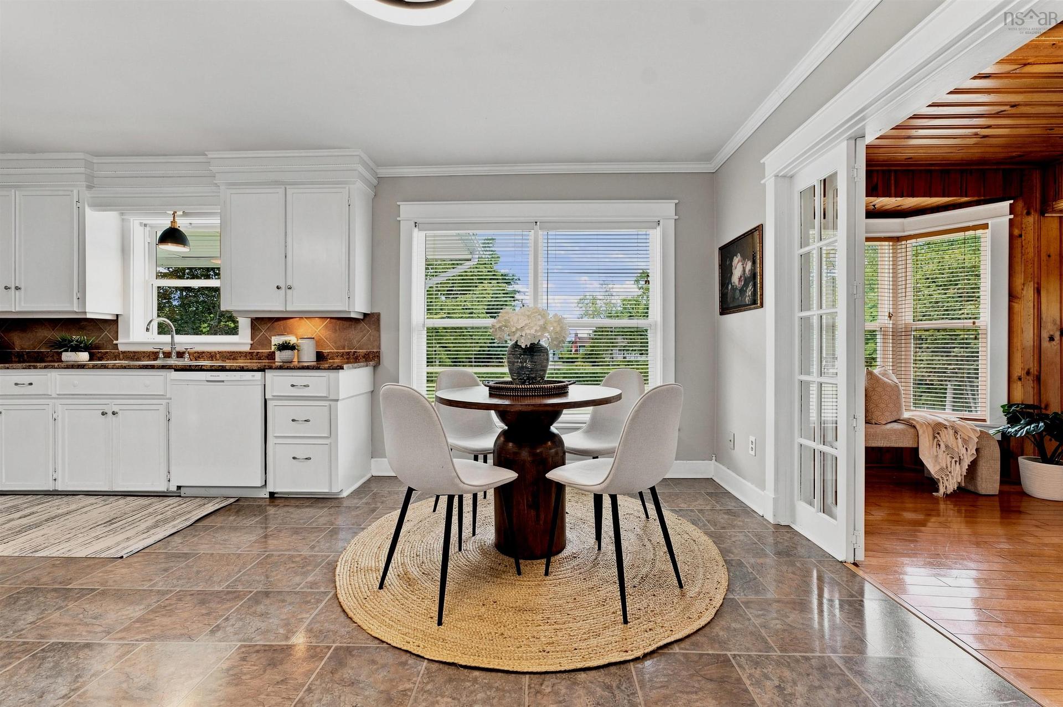
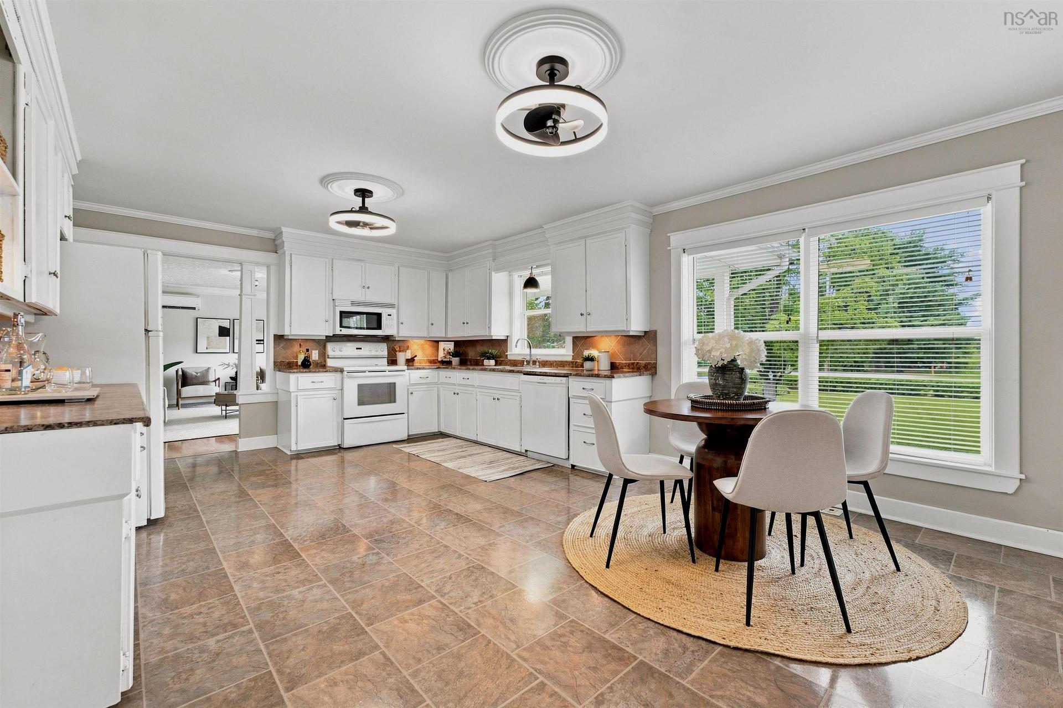
117 Dill Road, Currys Corner, NS - Indoor Photo Showing Kitchen
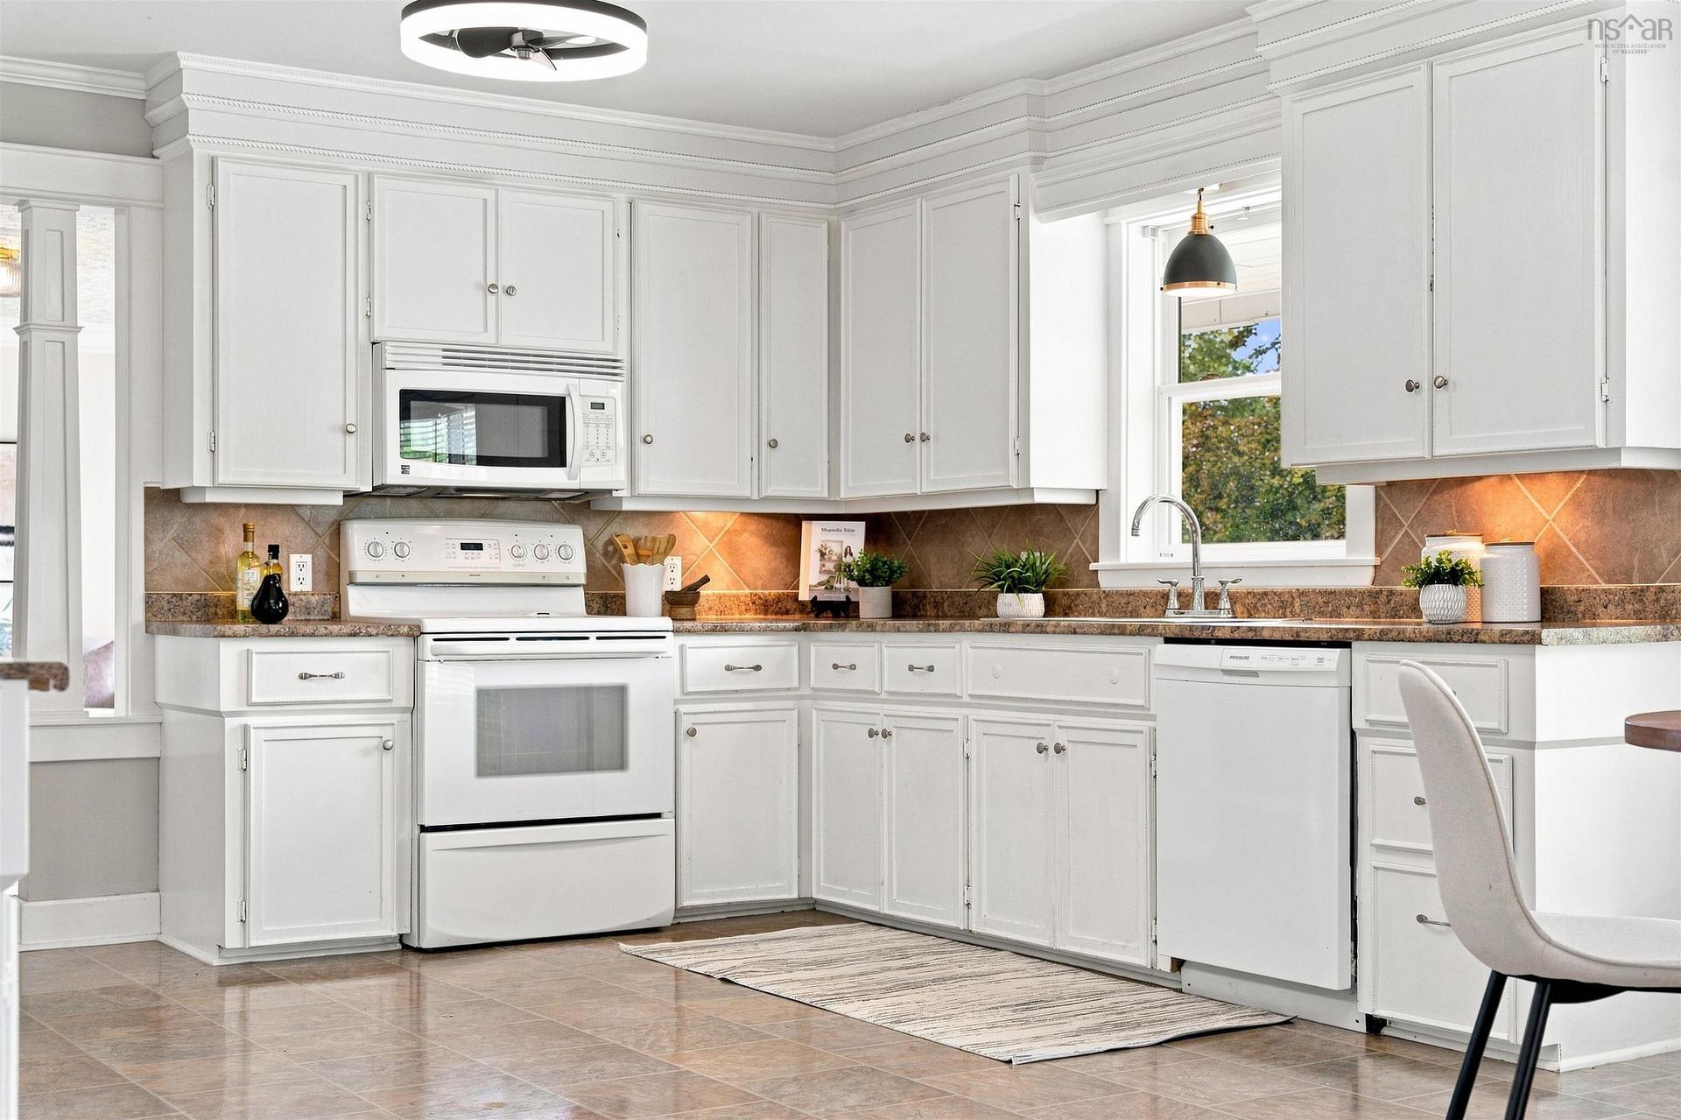
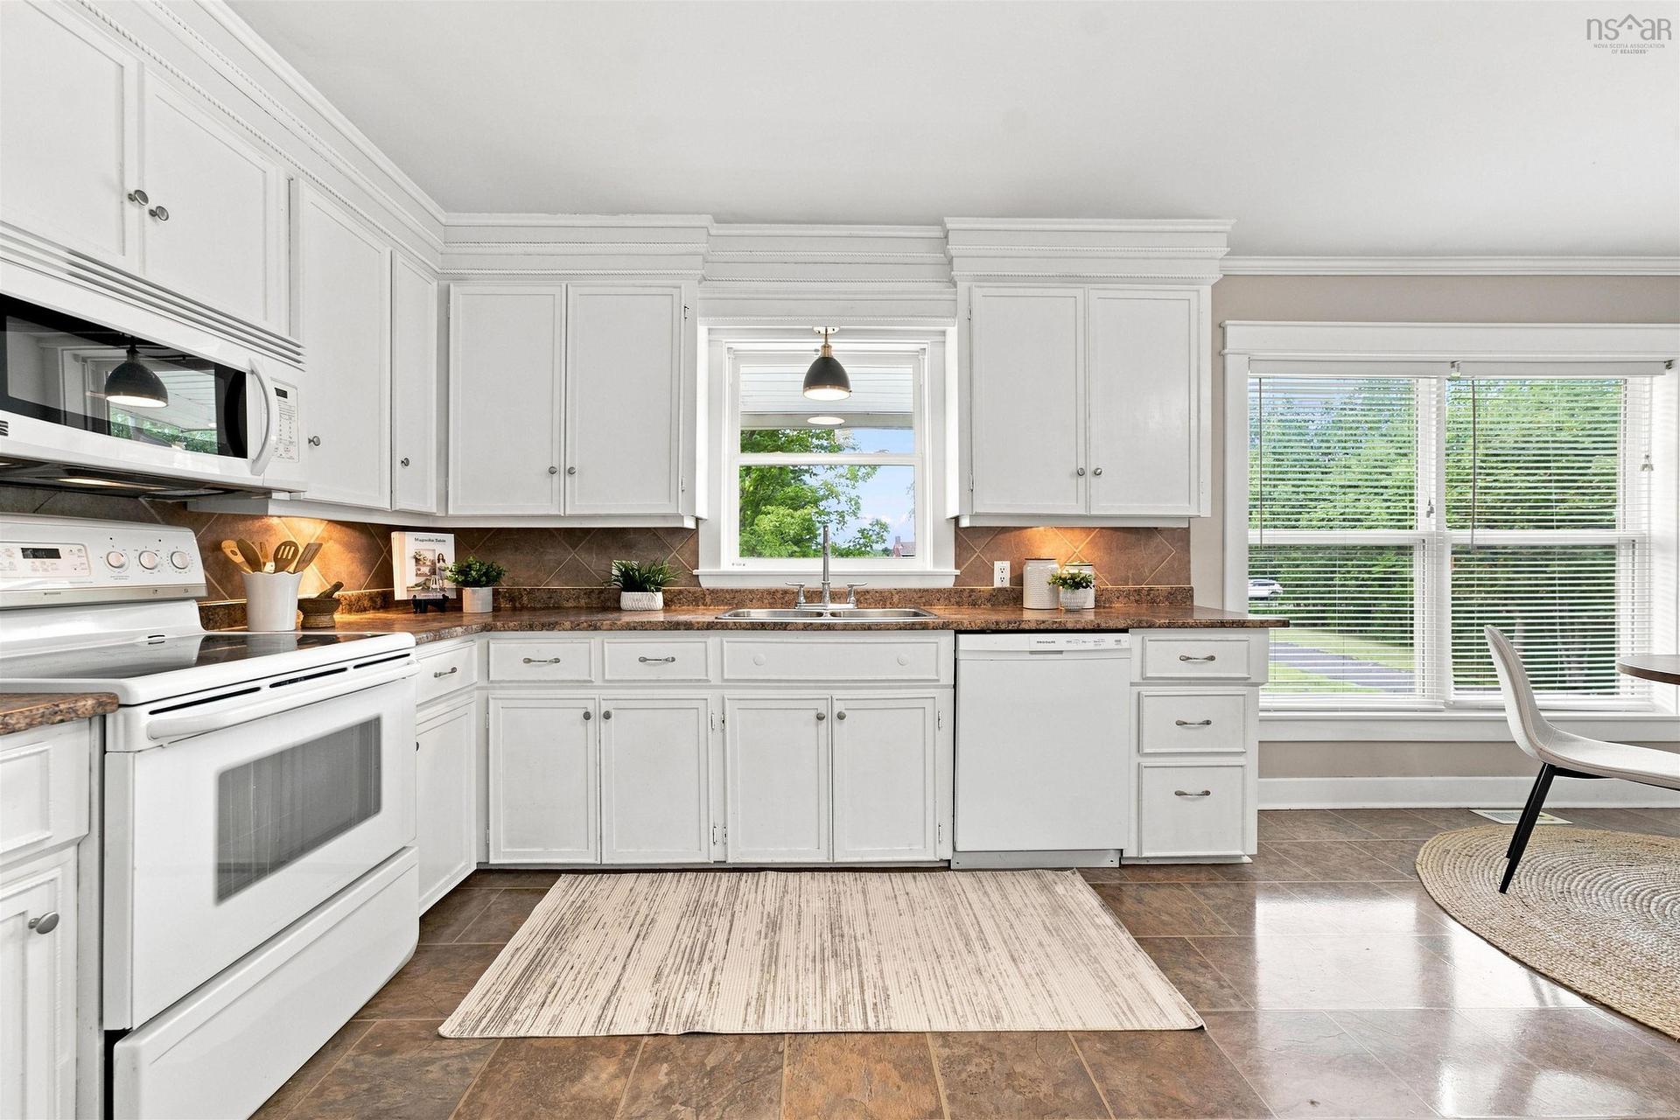
117 Dill Road, Currys Corner, NS - Indoor Photo Showing Kitchen With Double Sink
117 Dill Road, Currys Corner, NS - Indoor Photo Showing Office
117 Dill Road, Currys Corner, NS - Indoor
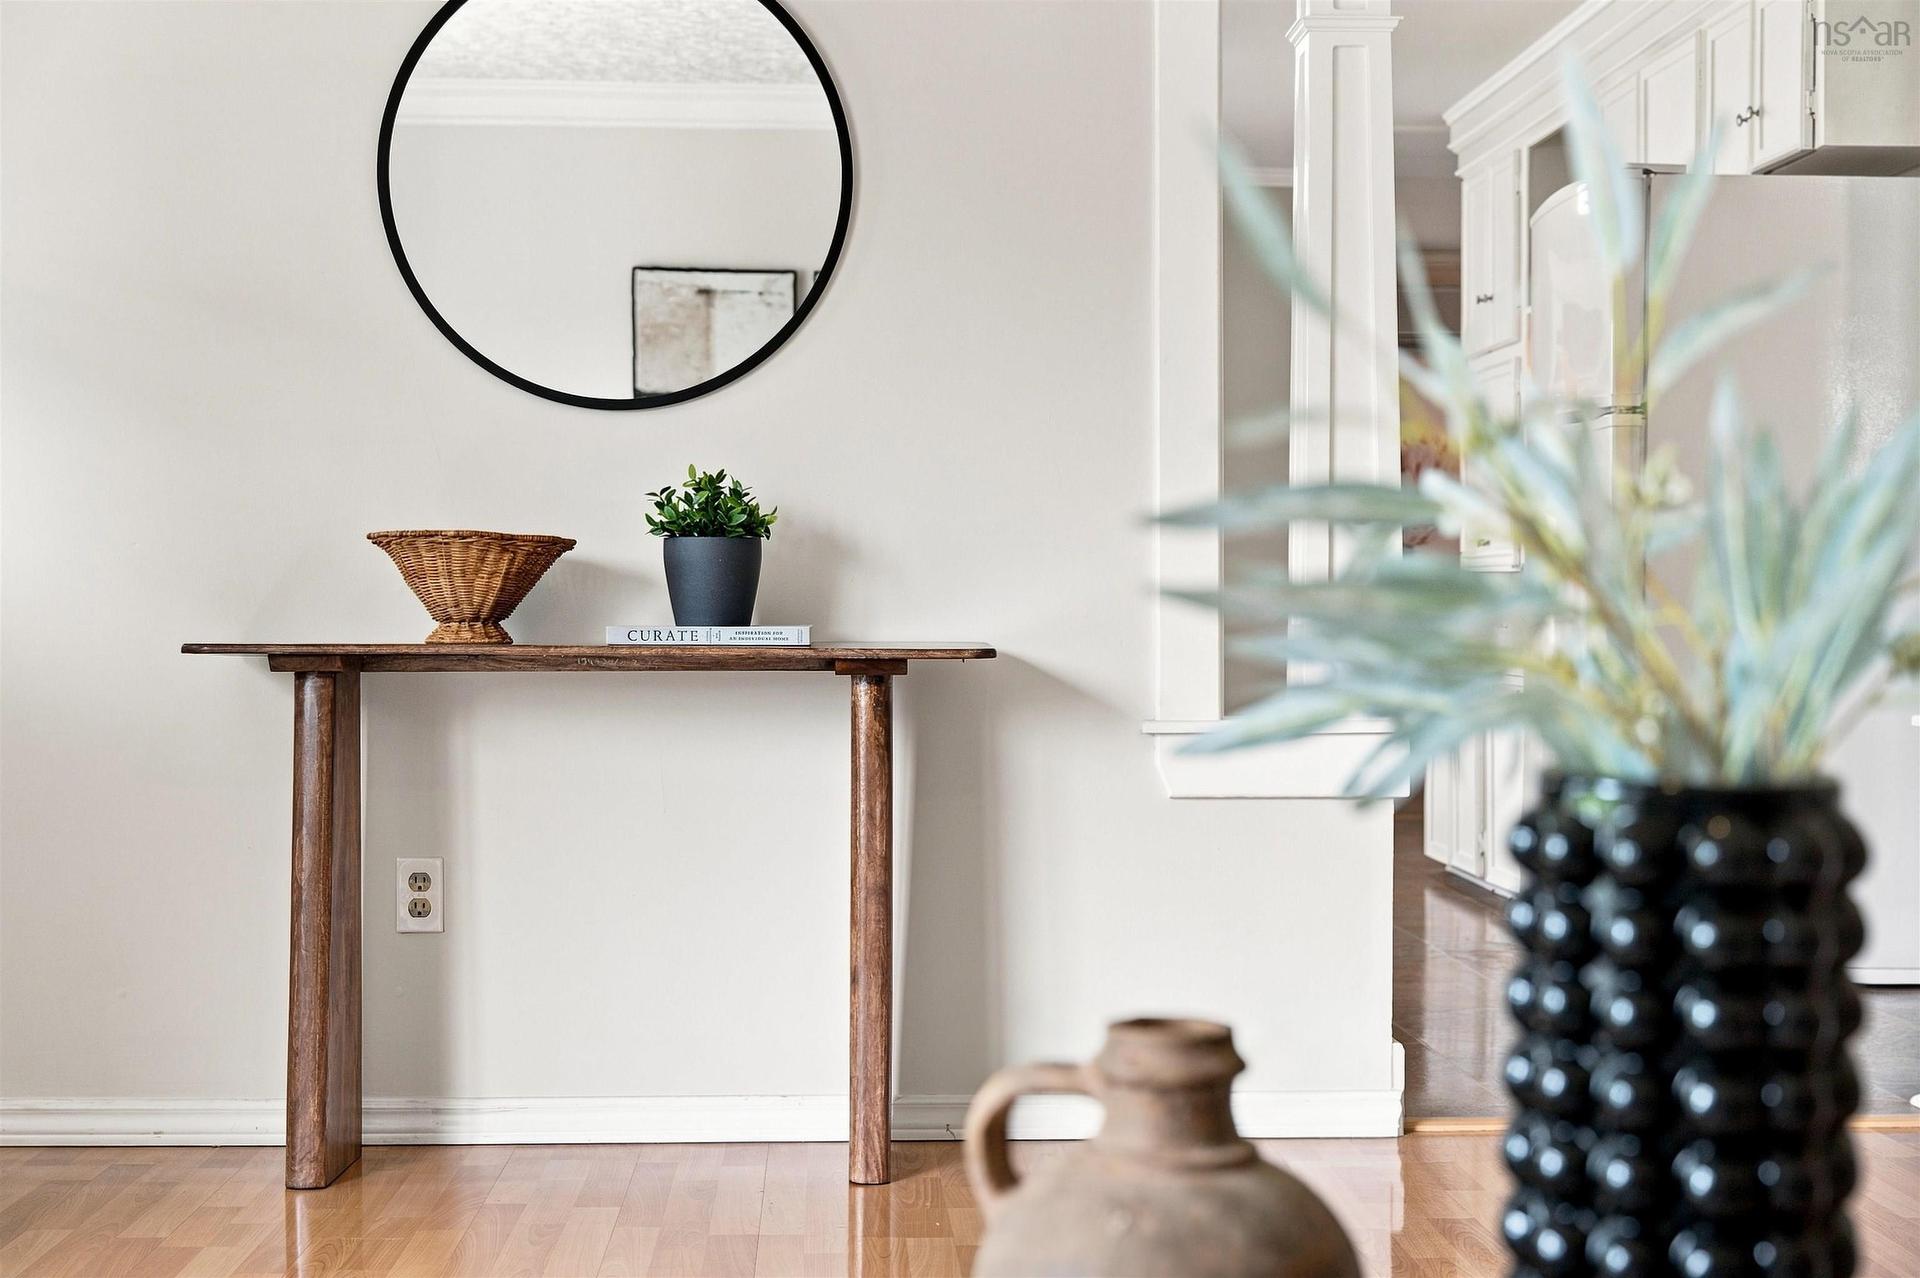
117 Dill Road, Currys Corner, NS - Indoor Photo Showing Other Room
117 Dill Road, Currys Corner, NS - Indoor
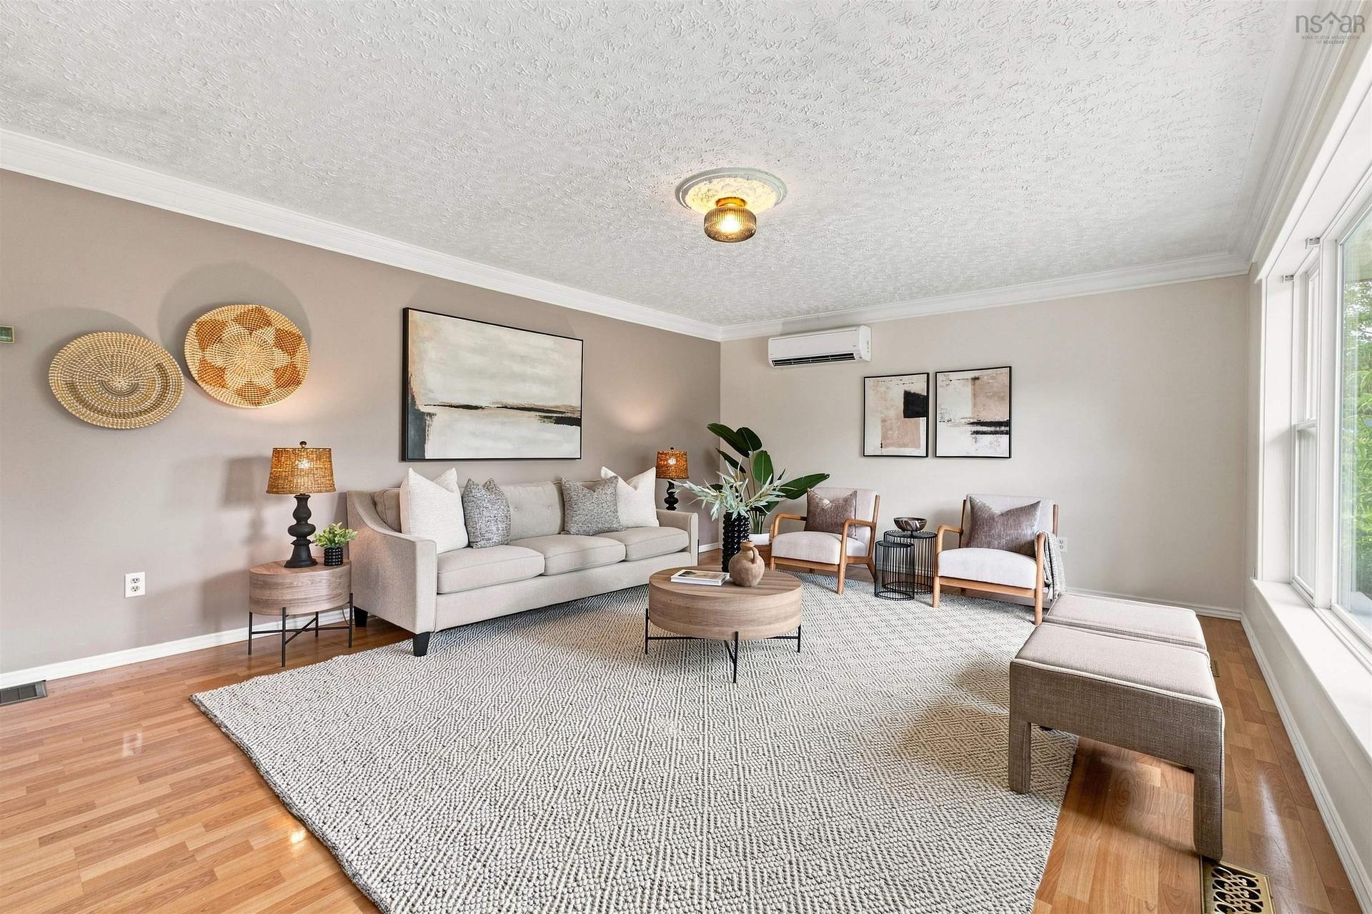
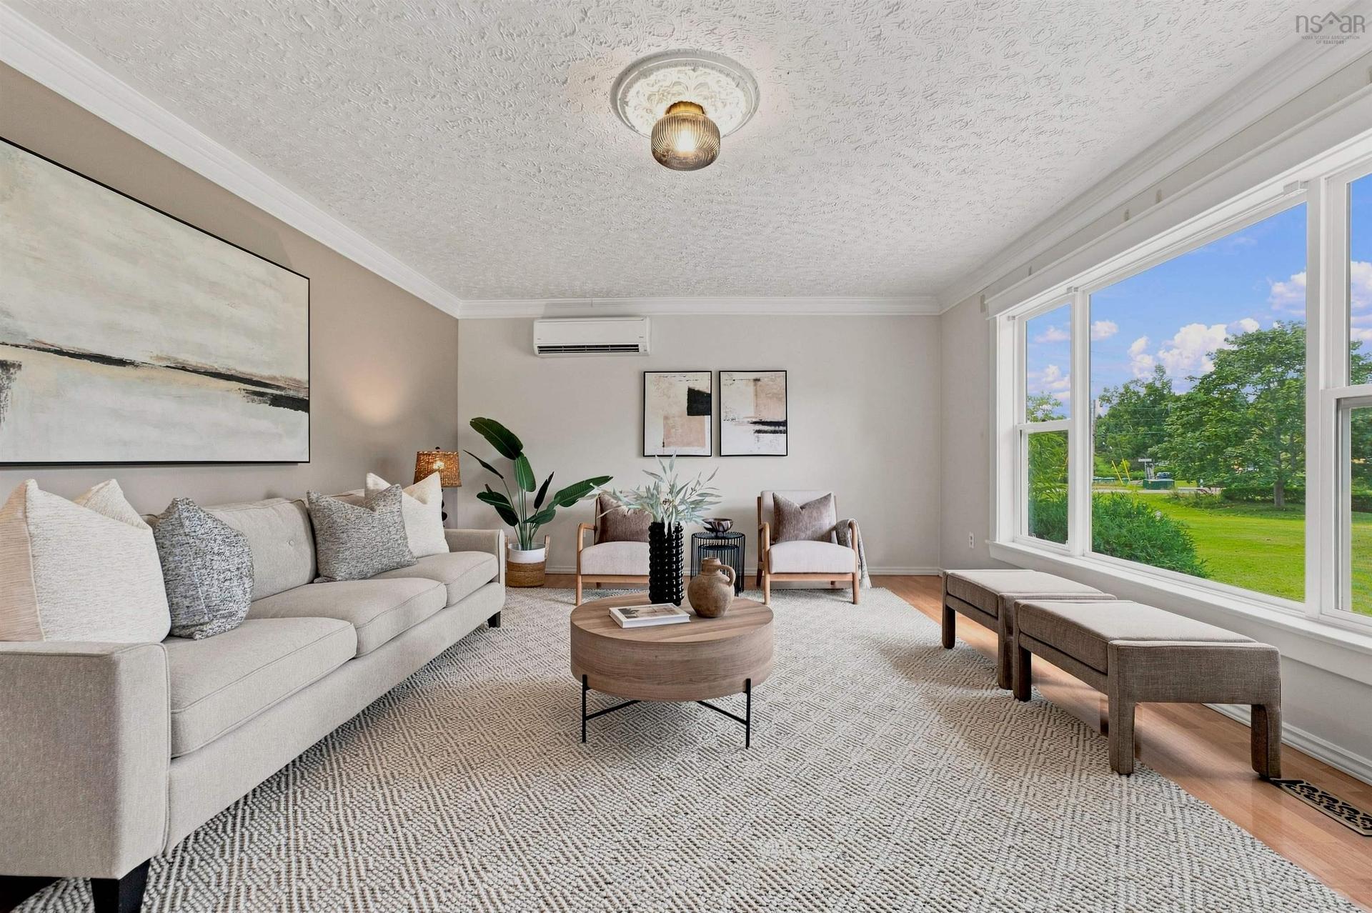
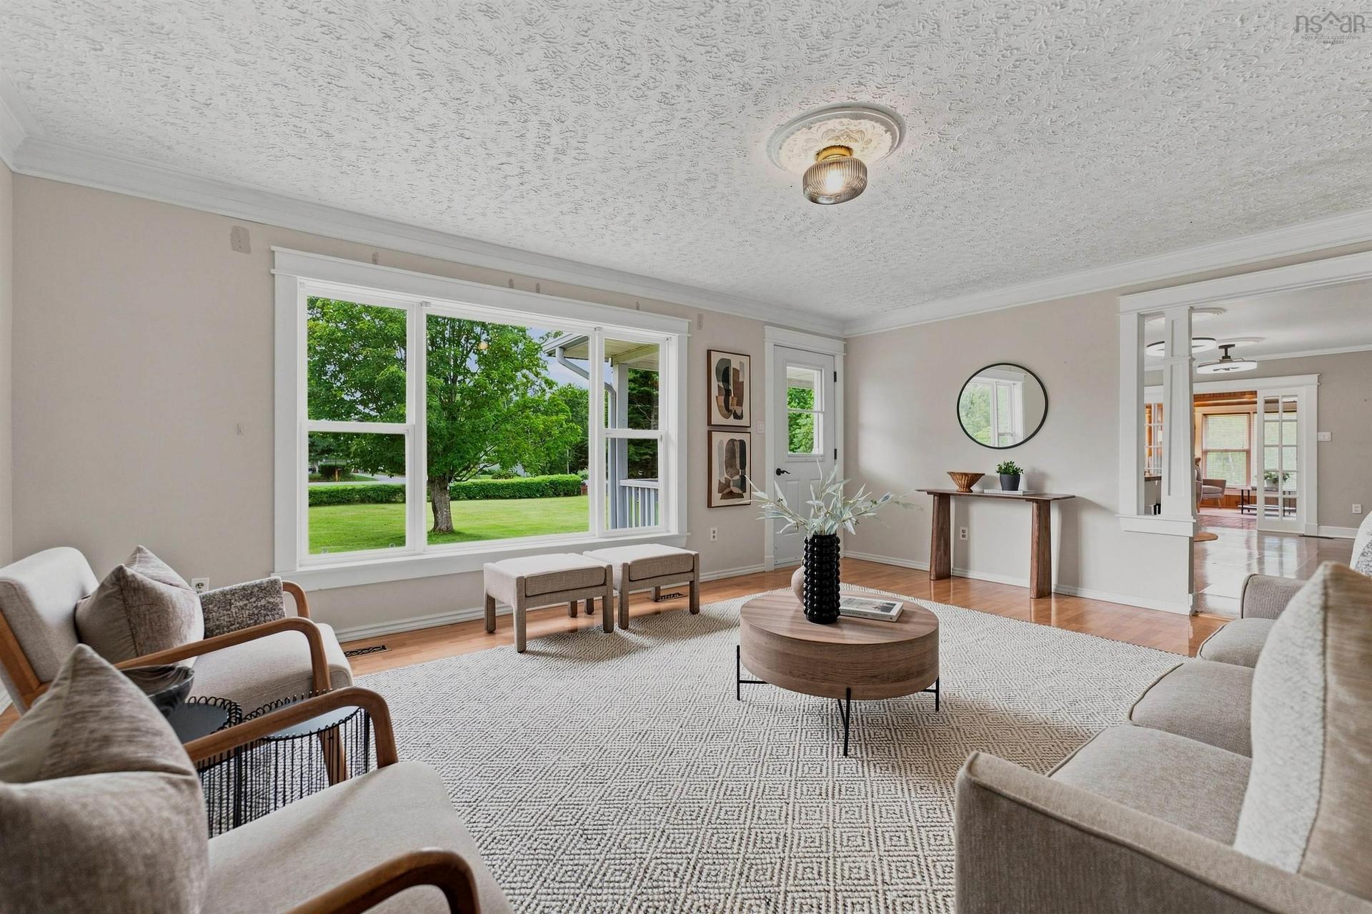
117 Dill Road, Currys Corner, NS - Indoor Photo Showing Living Room
117 Dill Road, Currys Corner, NS - Indoor Photo Showing Other Room
117 Dill Road, Currys Corner, NS - Indoor
117 Dill Road, Currys Corner, NS - Indoor Photo Showing Living Room
117 Dill Road, Currys Corner, NS - Indoor
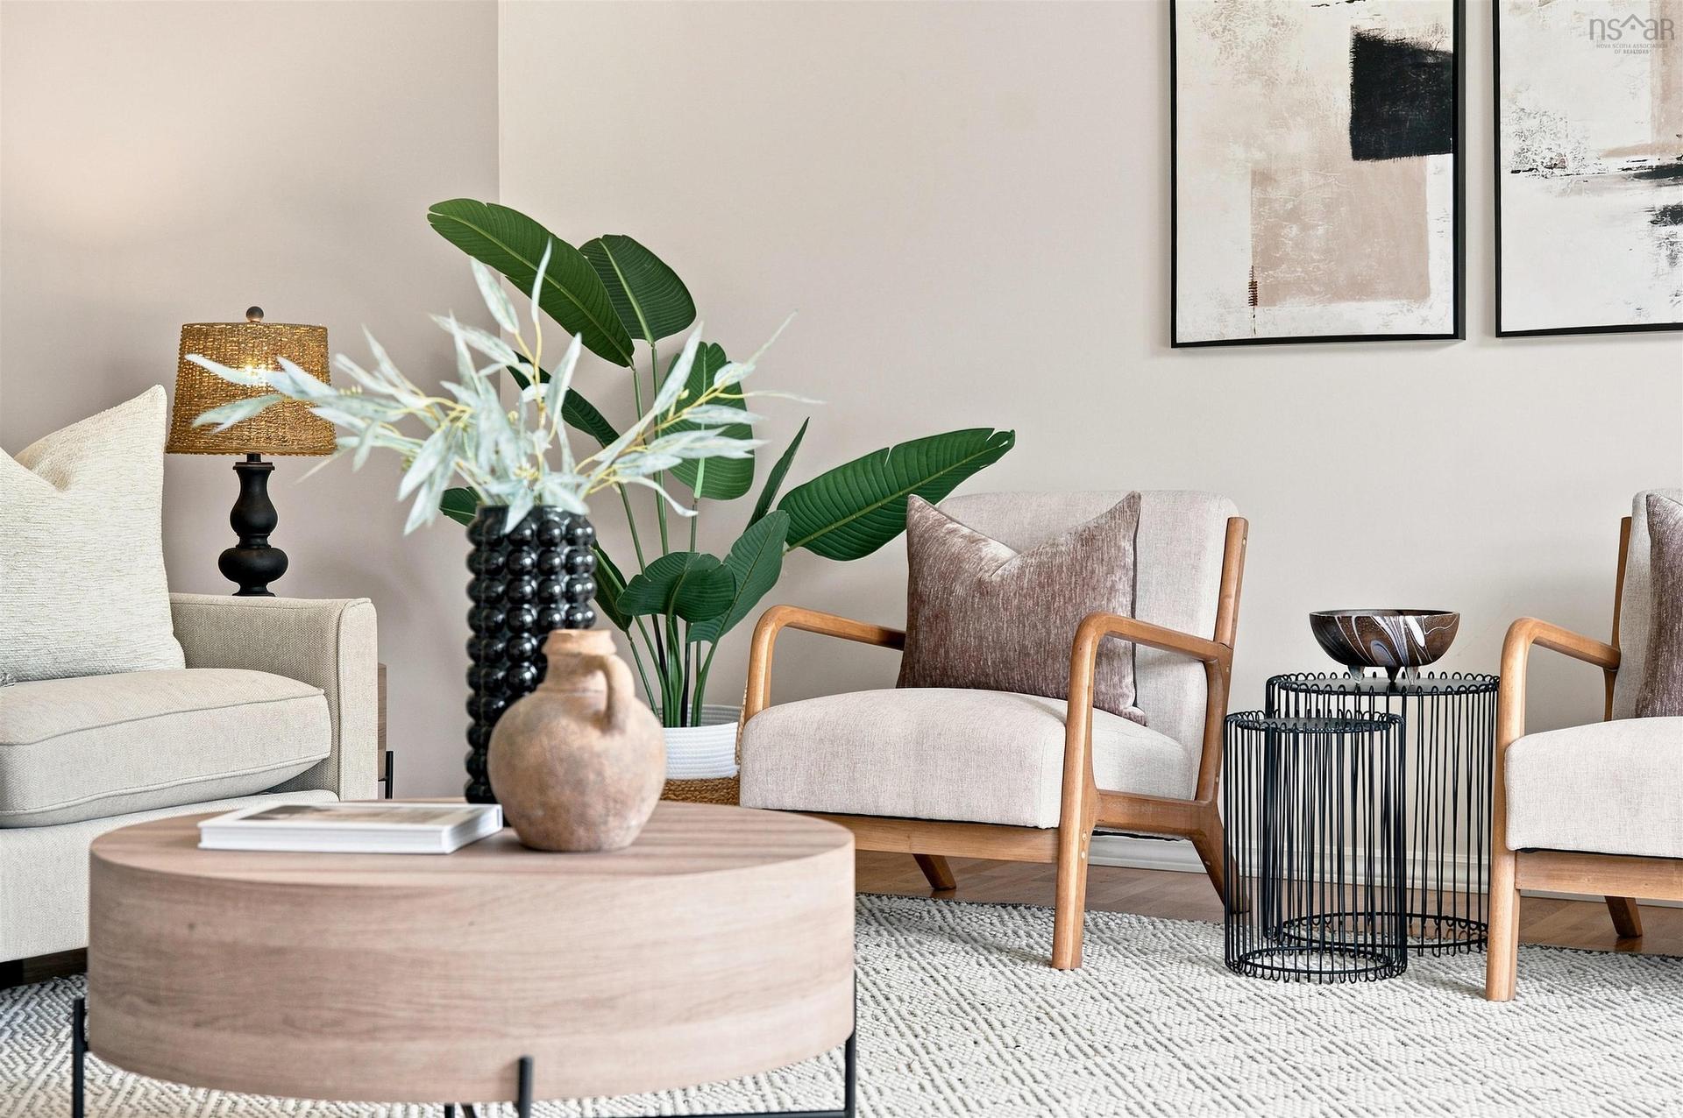
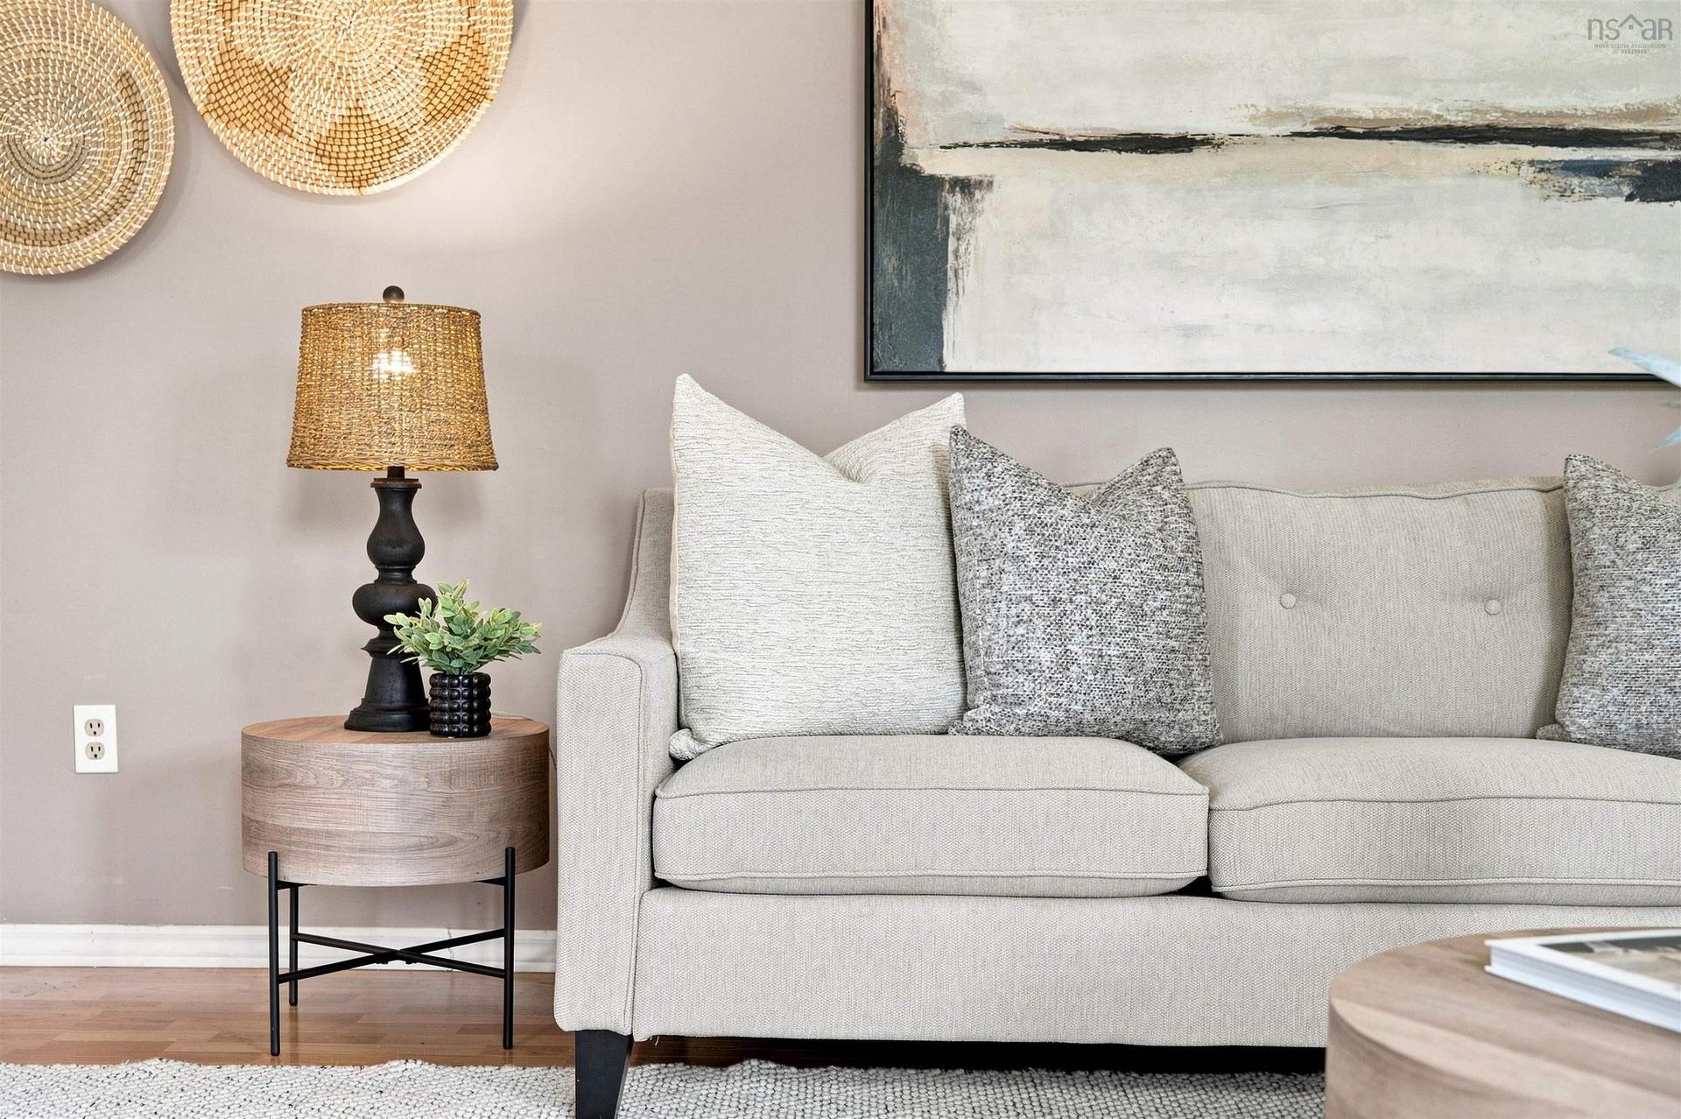
117 Dill Road, Currys Corner, NS - Indoor Photo Showing Living Room
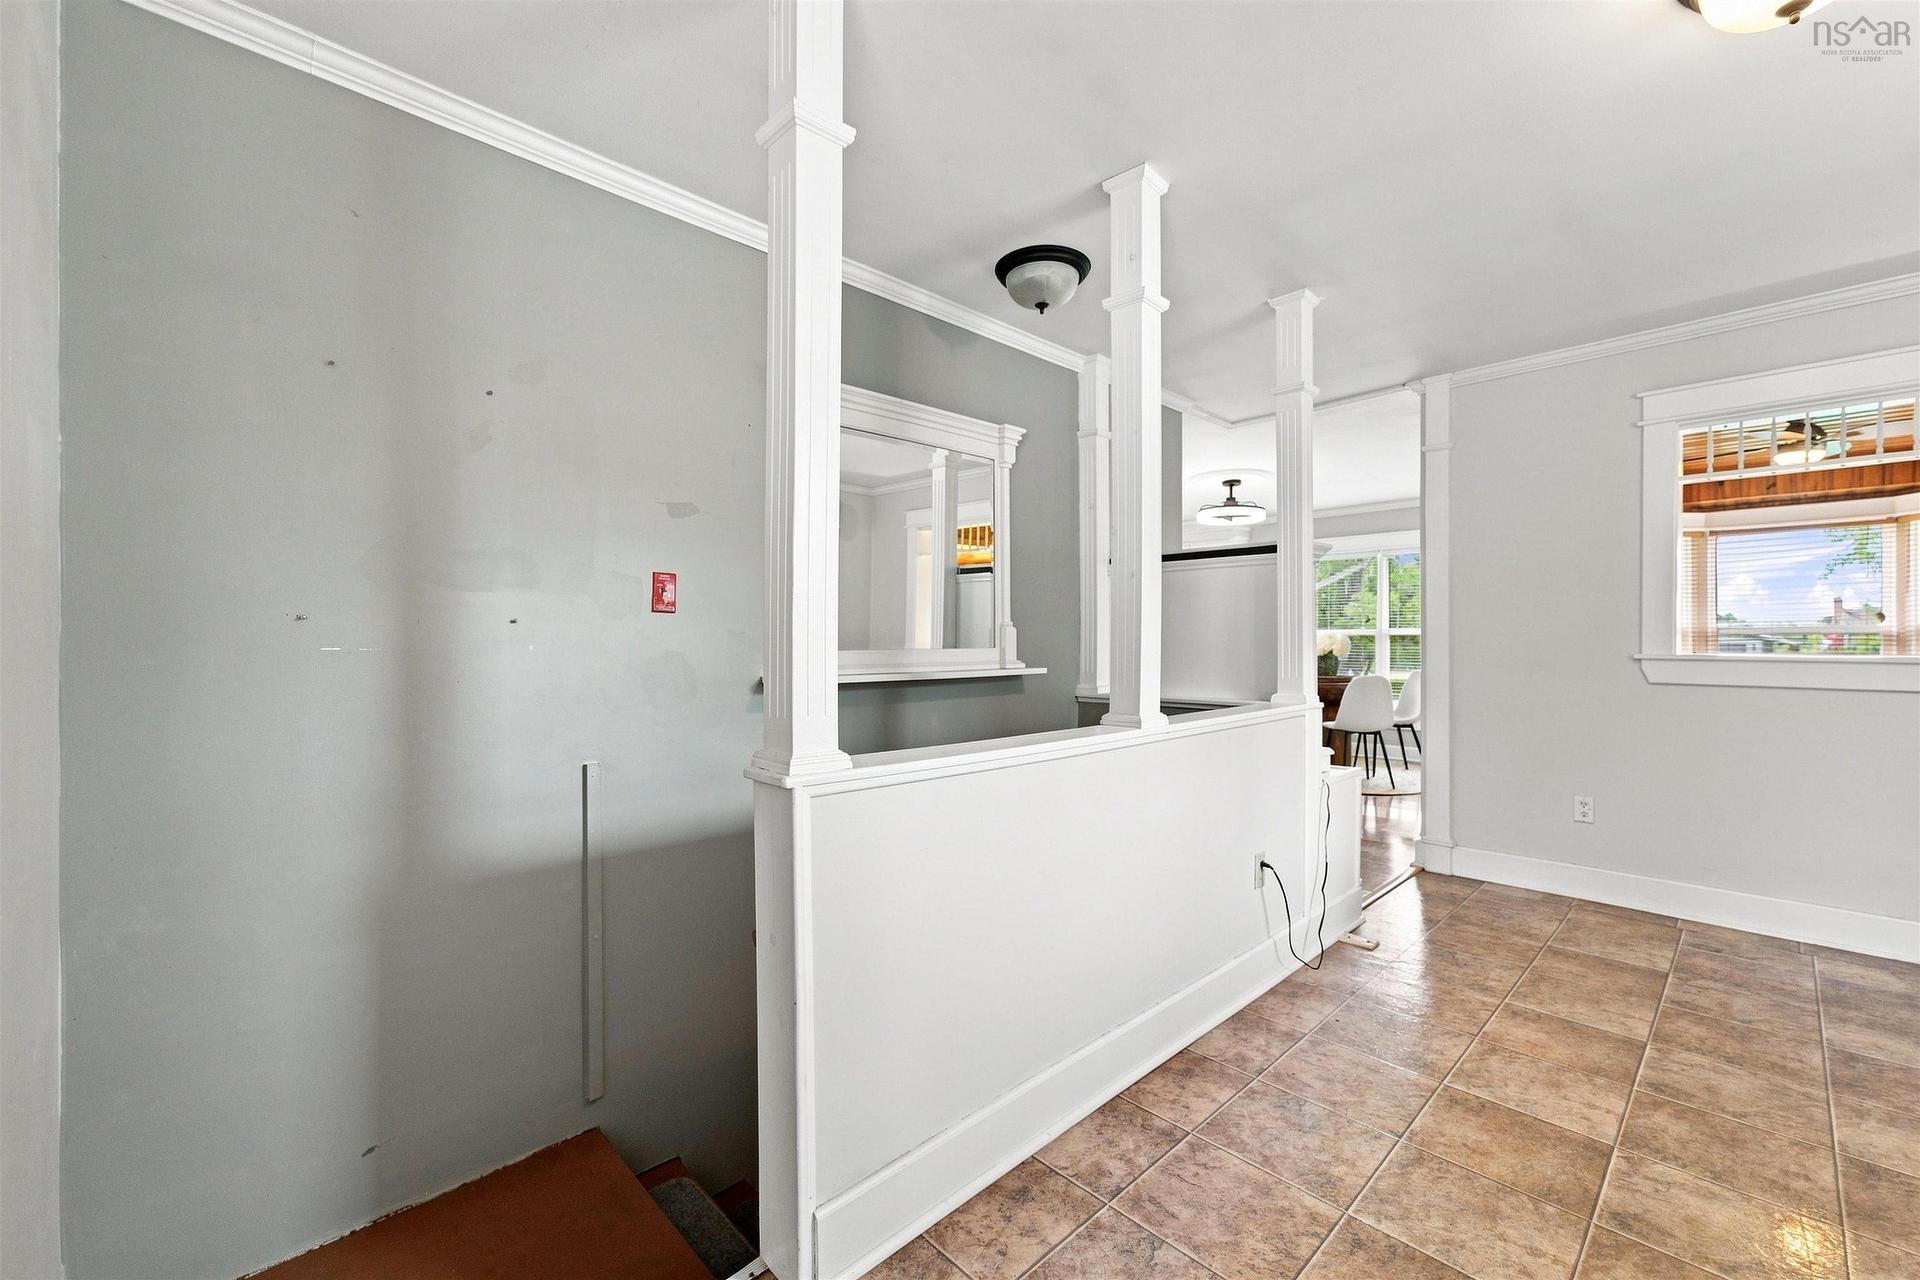
117 Dill Road, Currys Corner, NS - Indoor Photo Showing Other Room
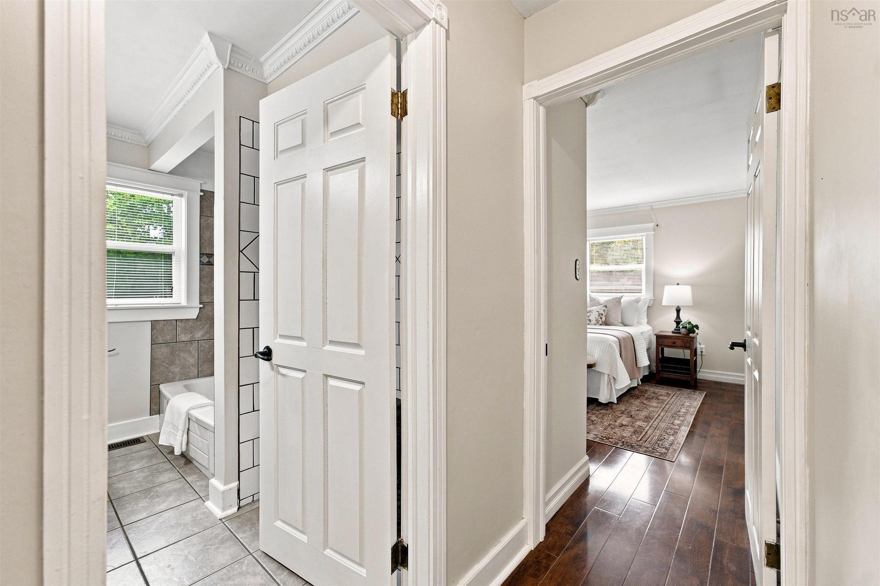
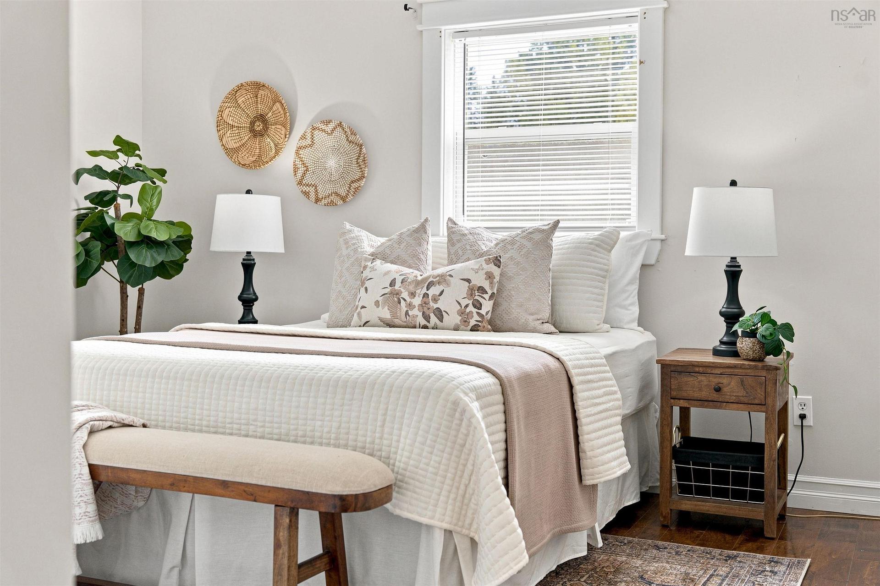
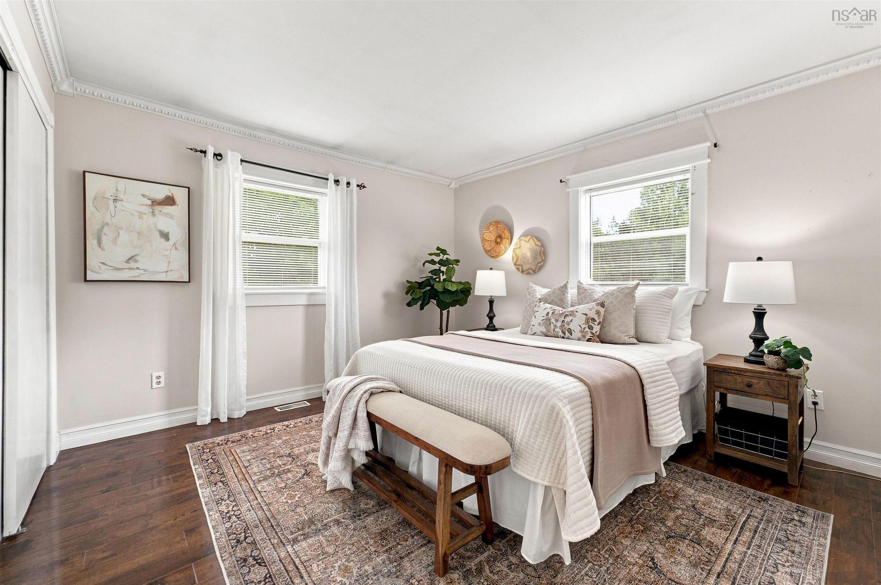
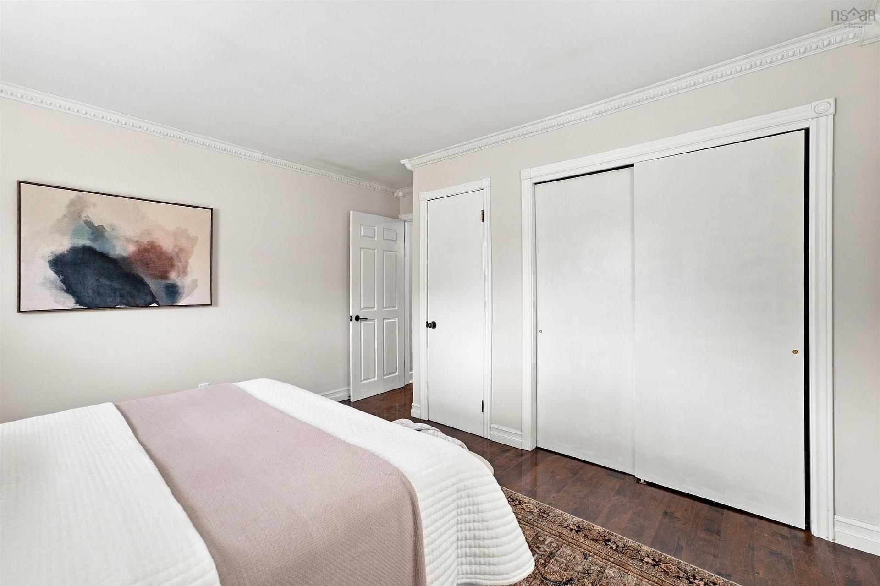
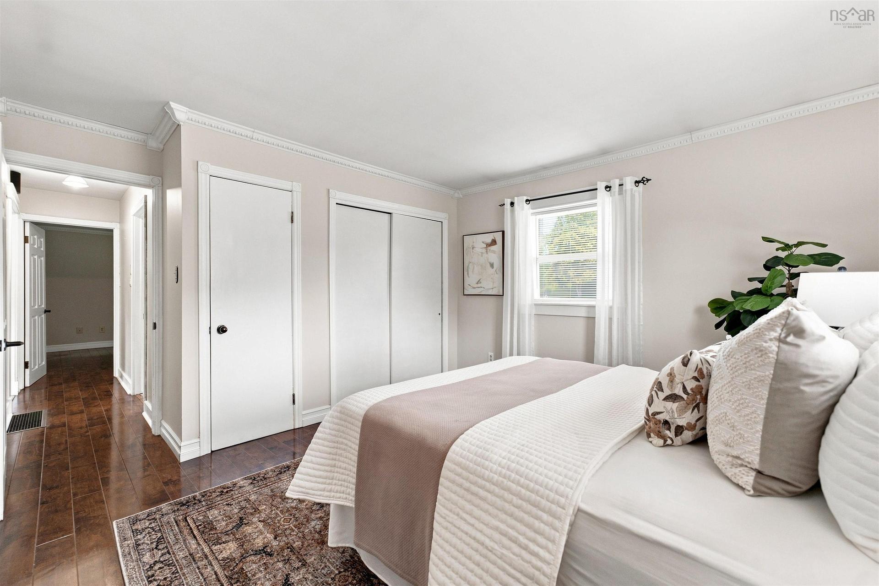
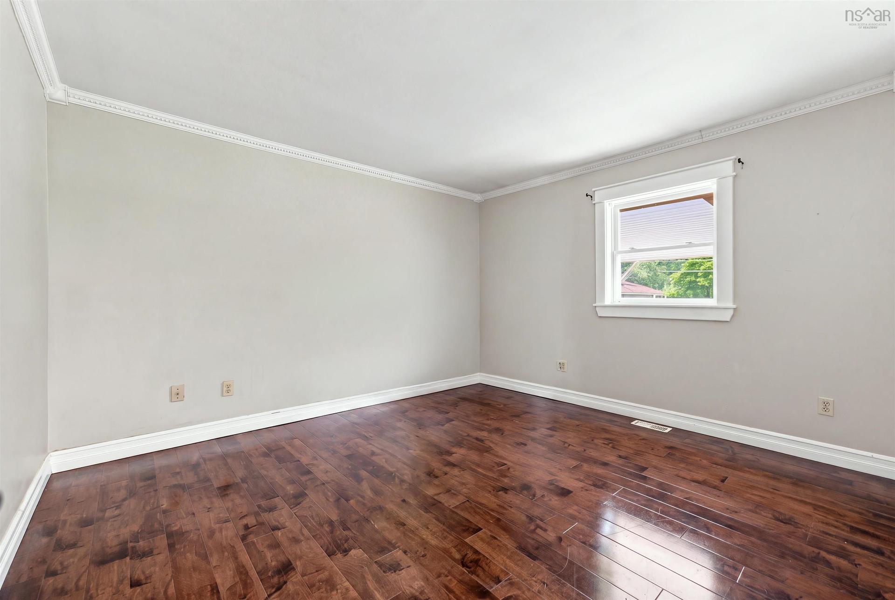
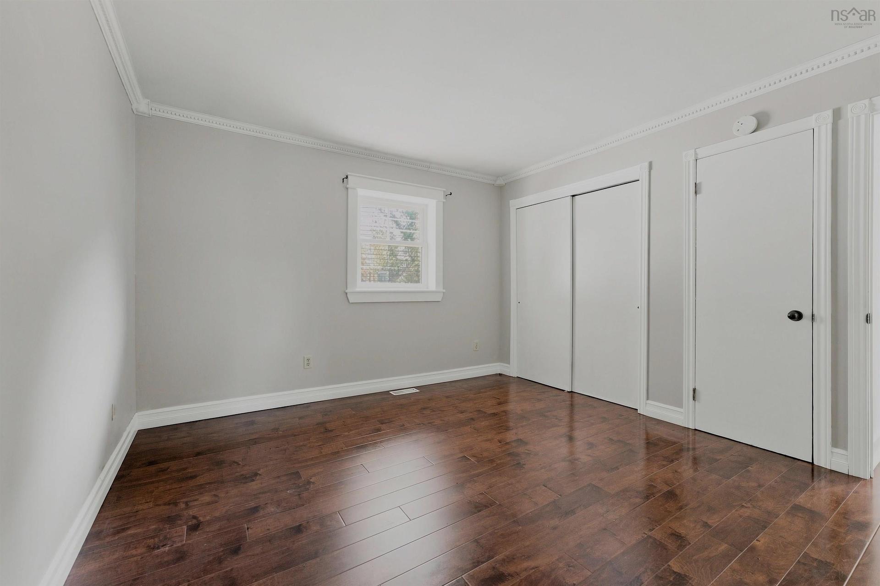
117 Dill Road, Currys Corner, NS - Indoor Photo Showing Bedroom
117 Dill Road, Currys Corner, NS - Indoor Photo Showing Other Room
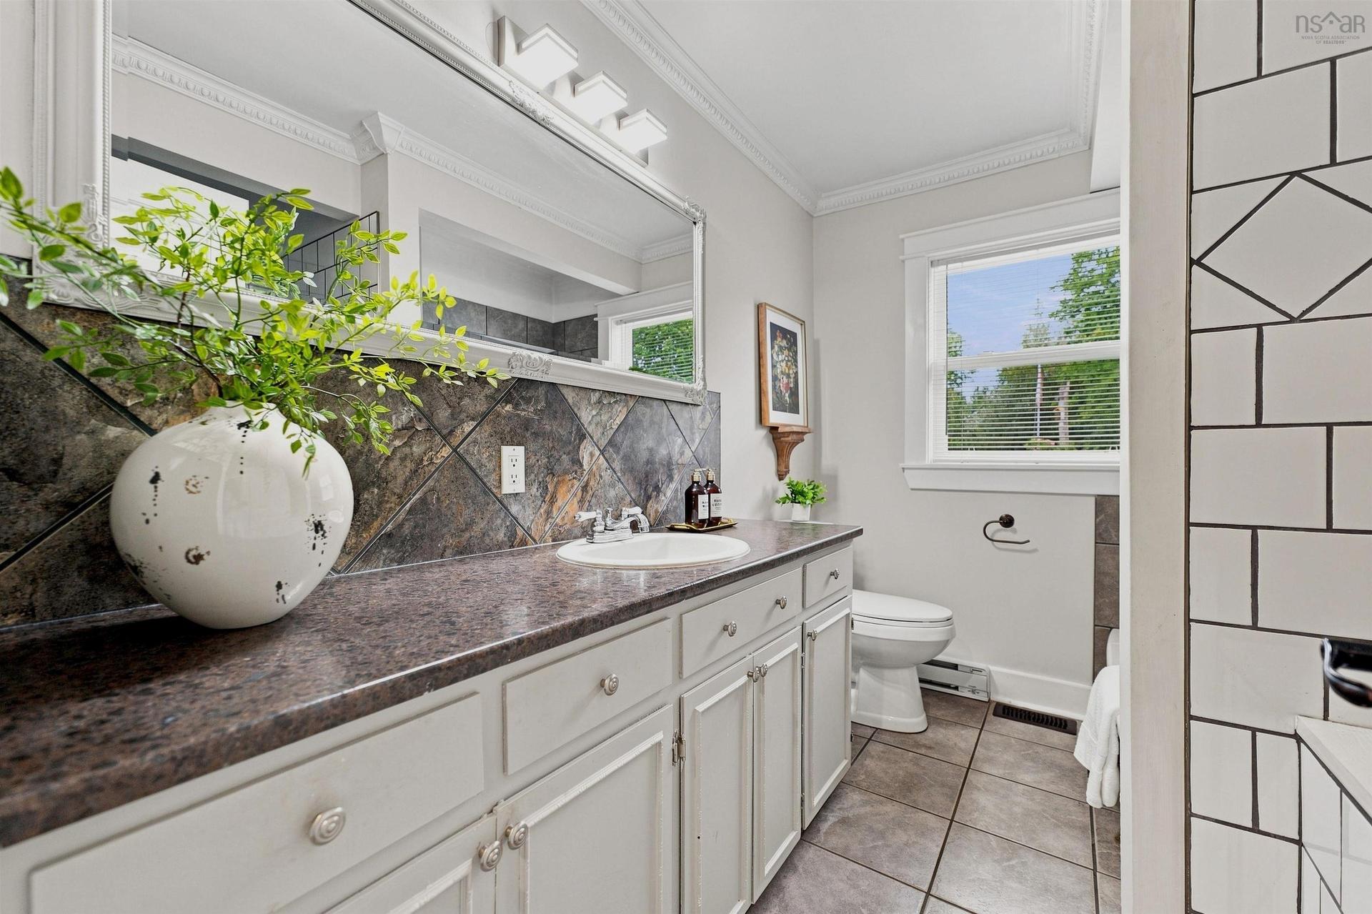
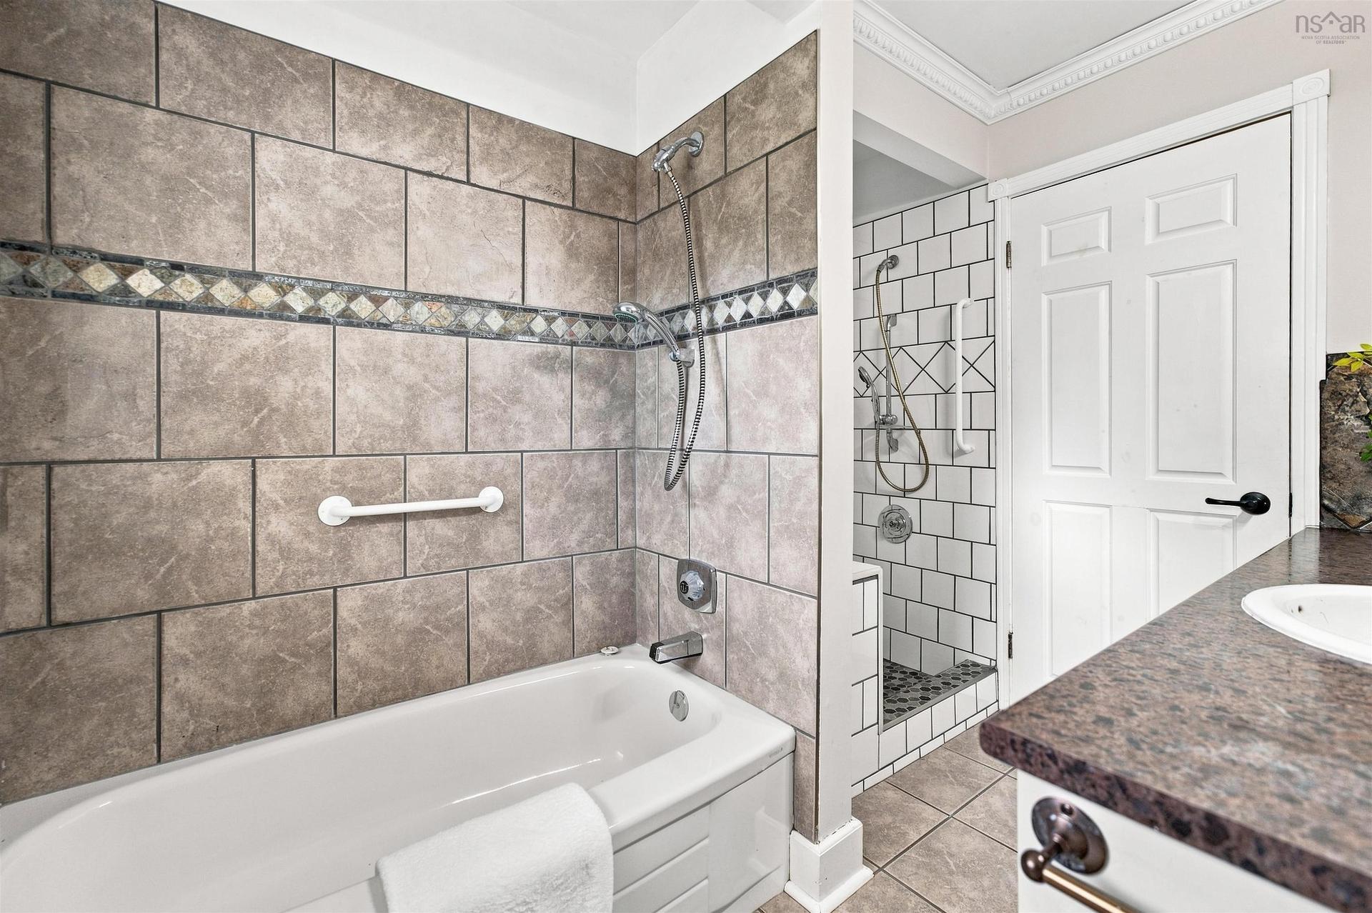
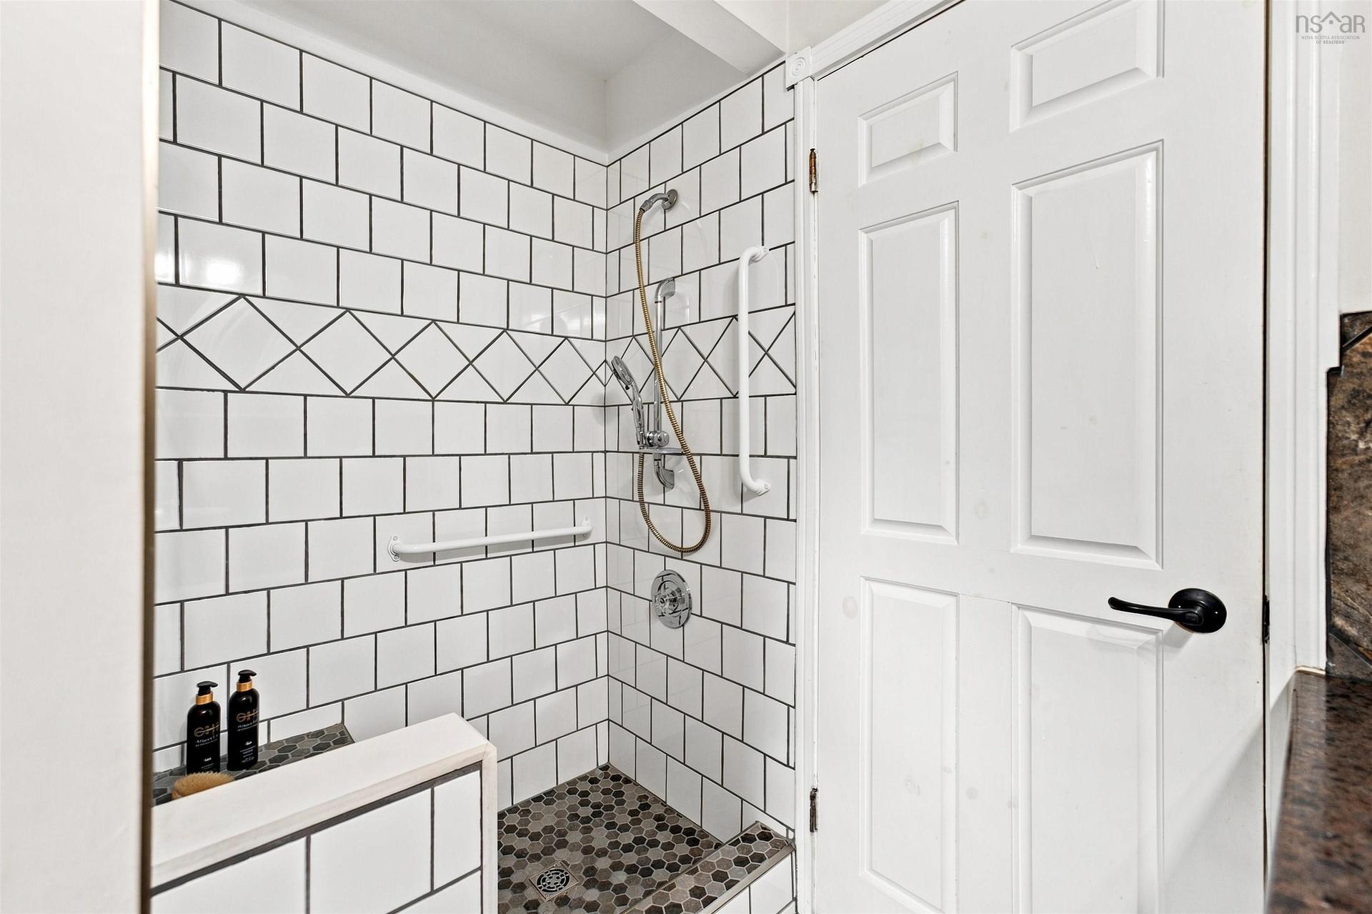
117 Dill Road, Currys Corner, NS - Indoor Photo Showing Bathroom
117 Dill Road, Currys Corner, NS - Indoor
117 Dill Road, Currys Corner, NS - Indoor Photo Showing Other Room
117 Dill Road, Currys Corner, NS - Indoor
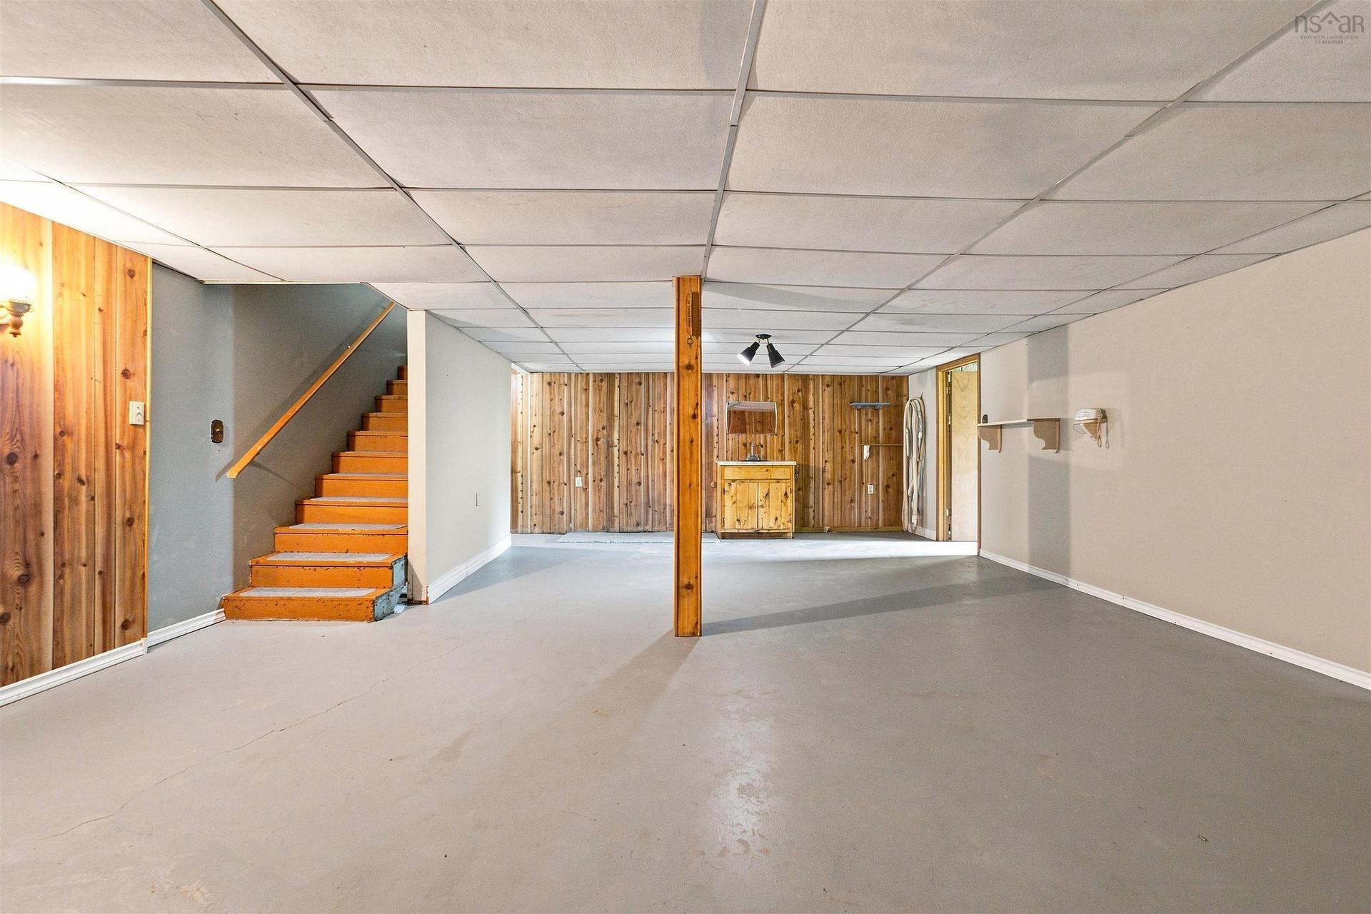
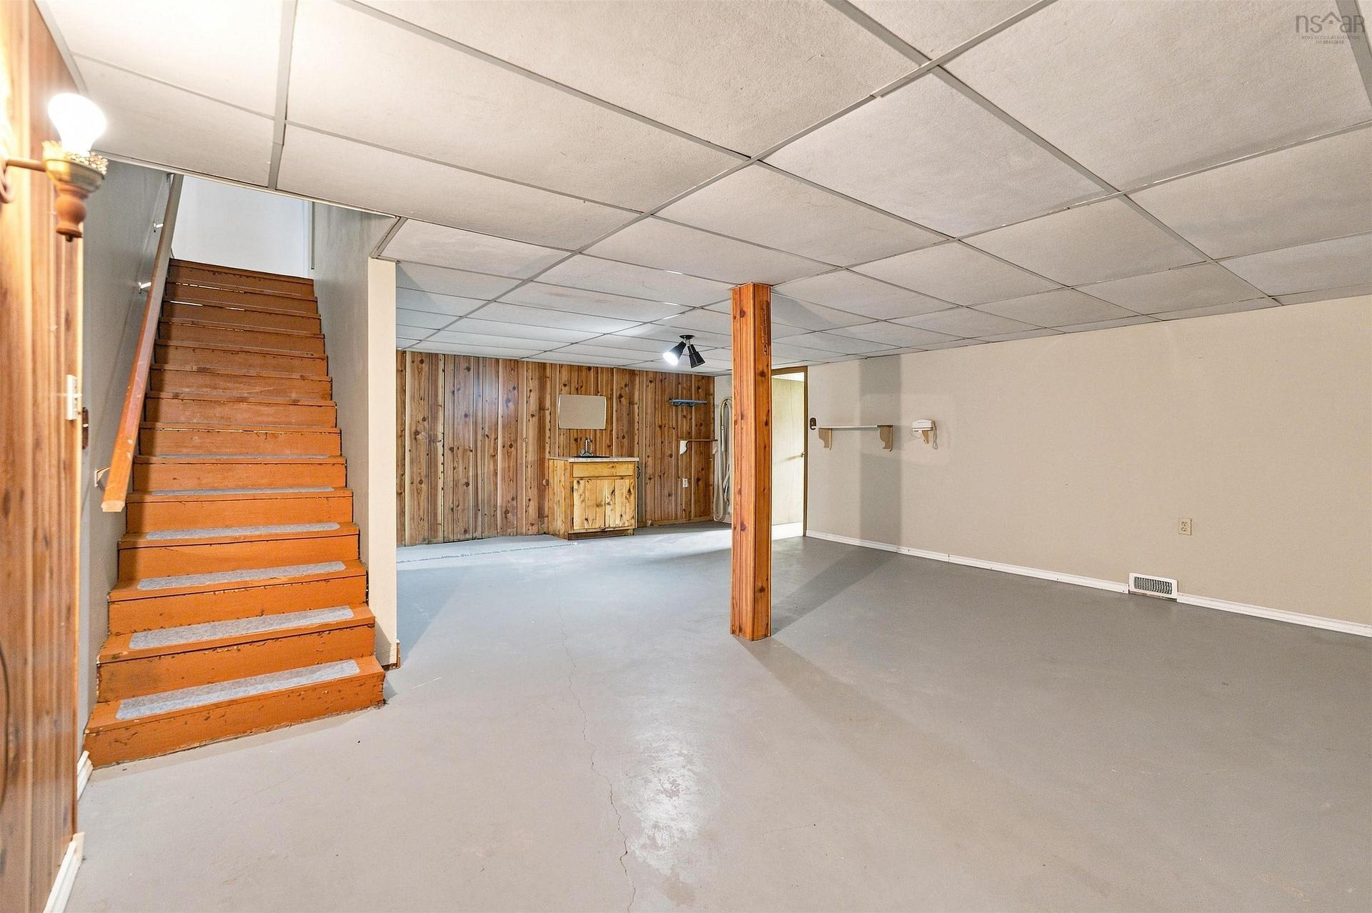
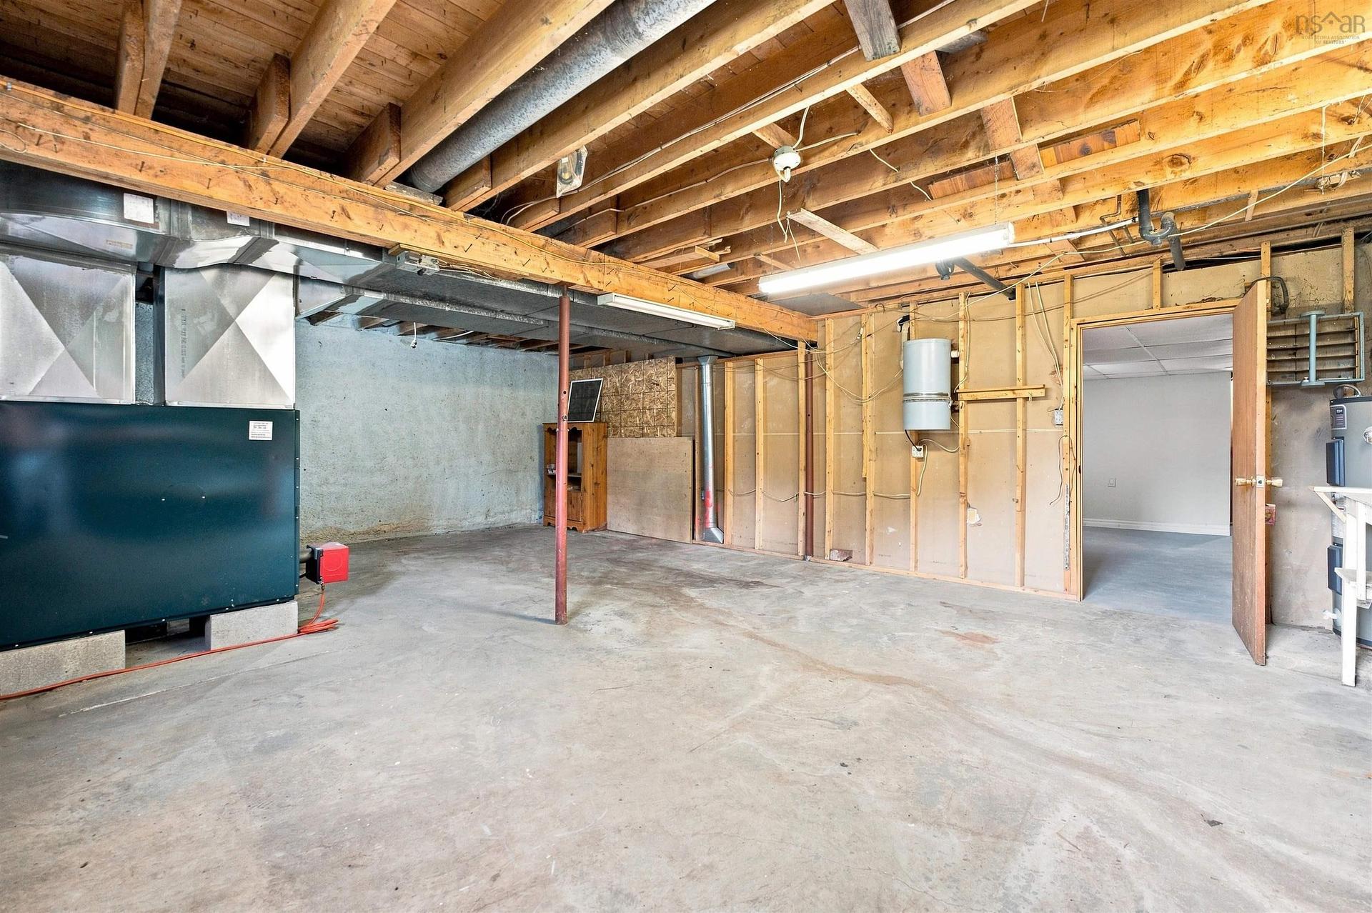
117 Dill Road, Currys Corner, NS - Indoor Photo Showing Basement
117 Dill Road, Currys Corner, NS  - Outdoor With Deck Patio Veranda
117 Dill Road, Currys Corner, NS  - Outdoor With View
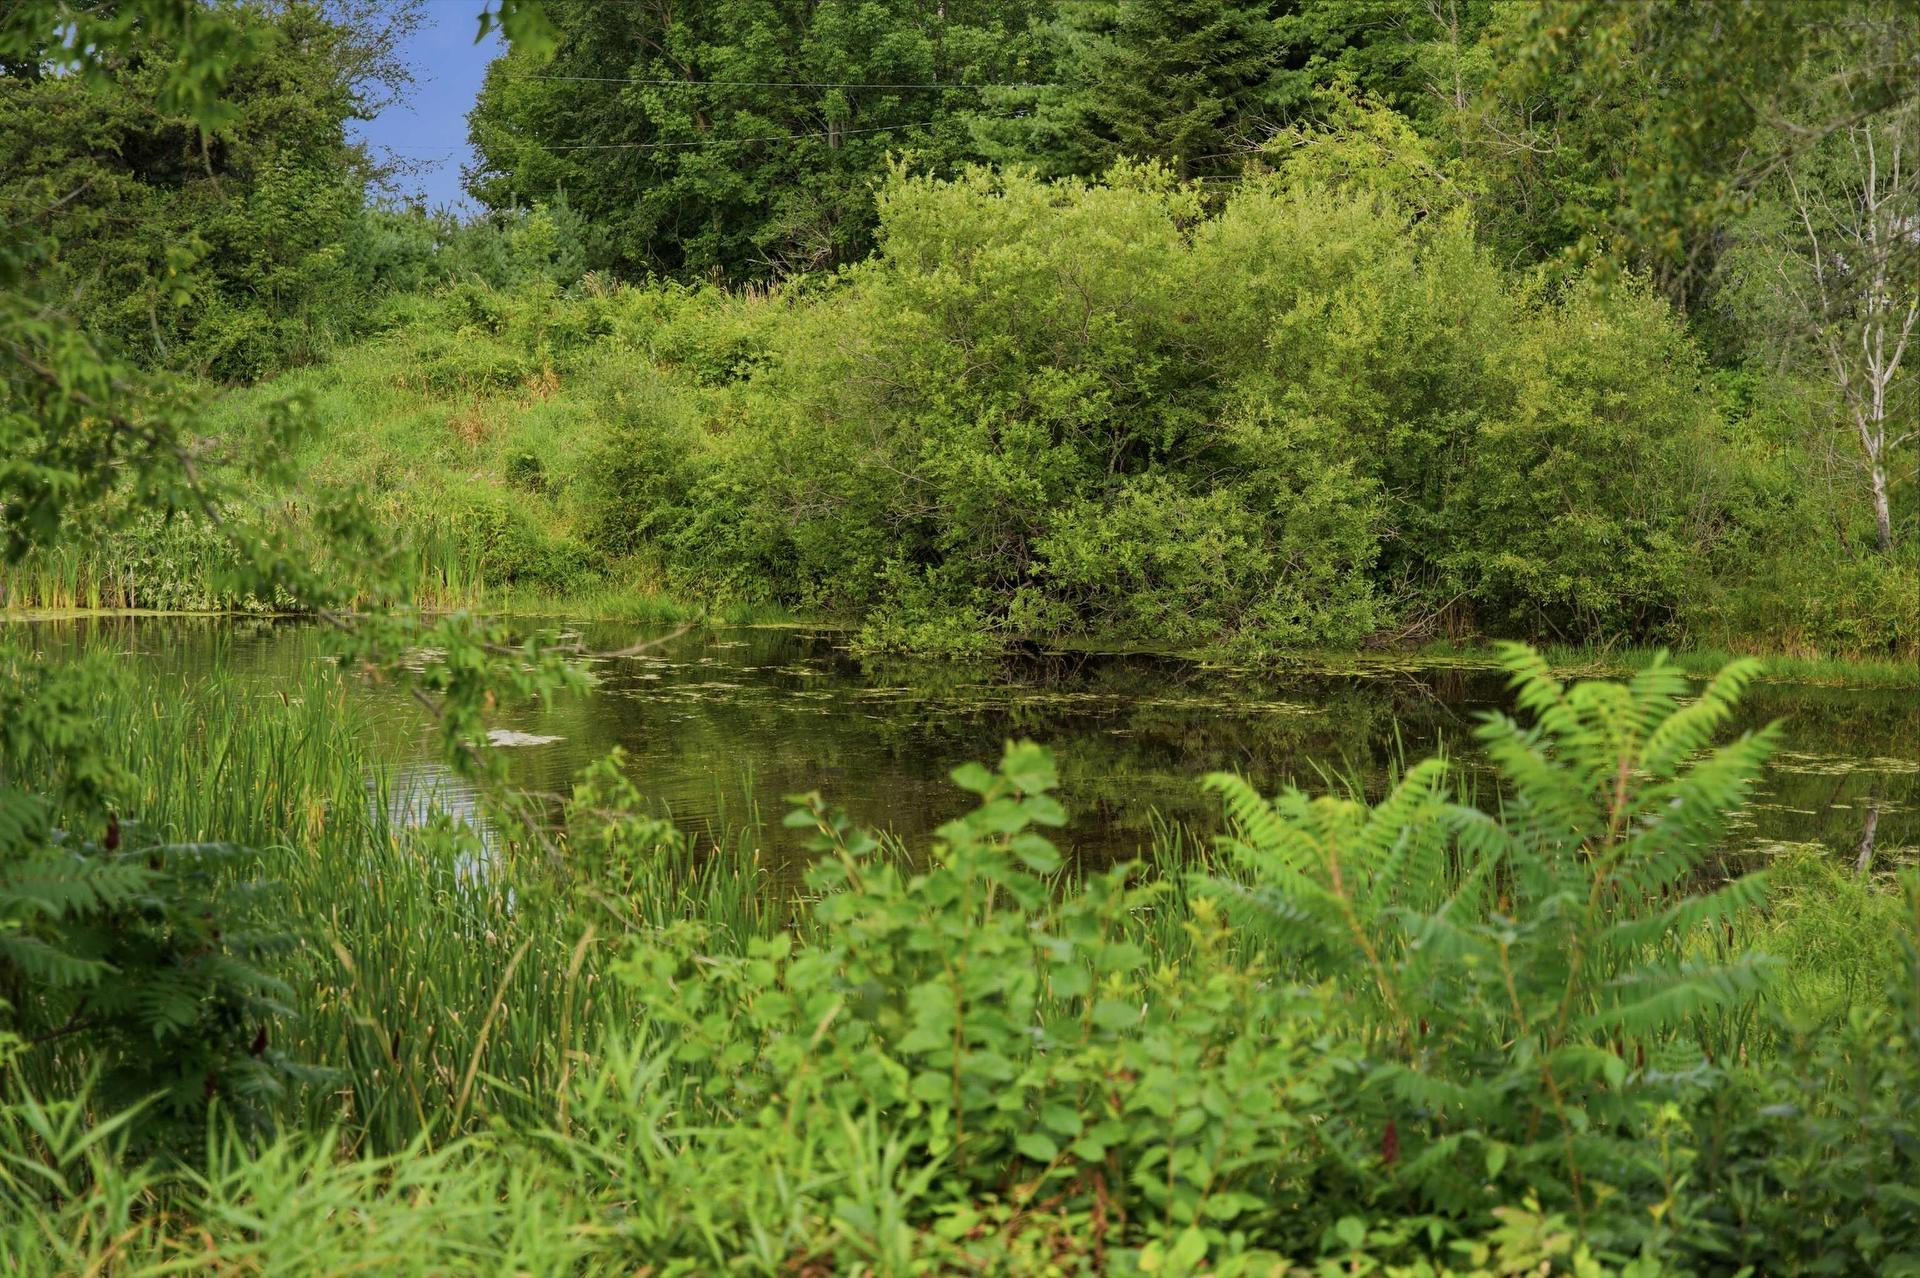
117 Dill Road, Currys Corner, NS - Outdoor With View
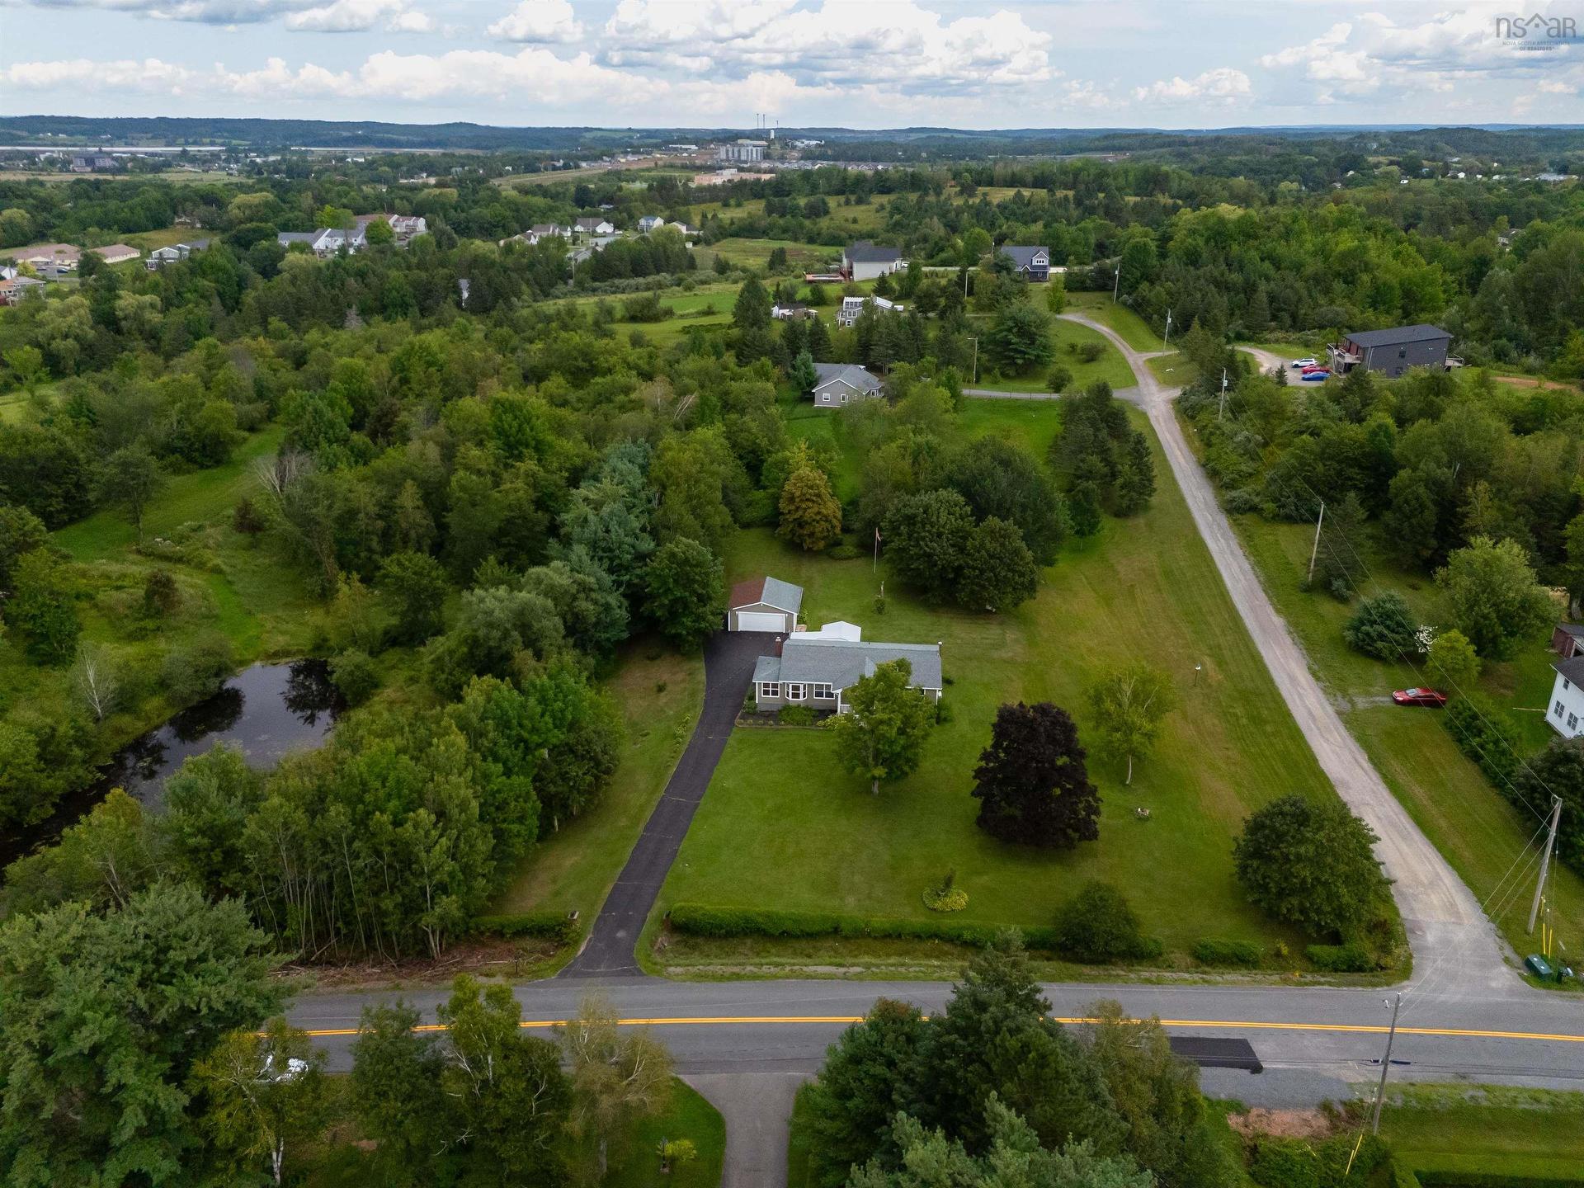
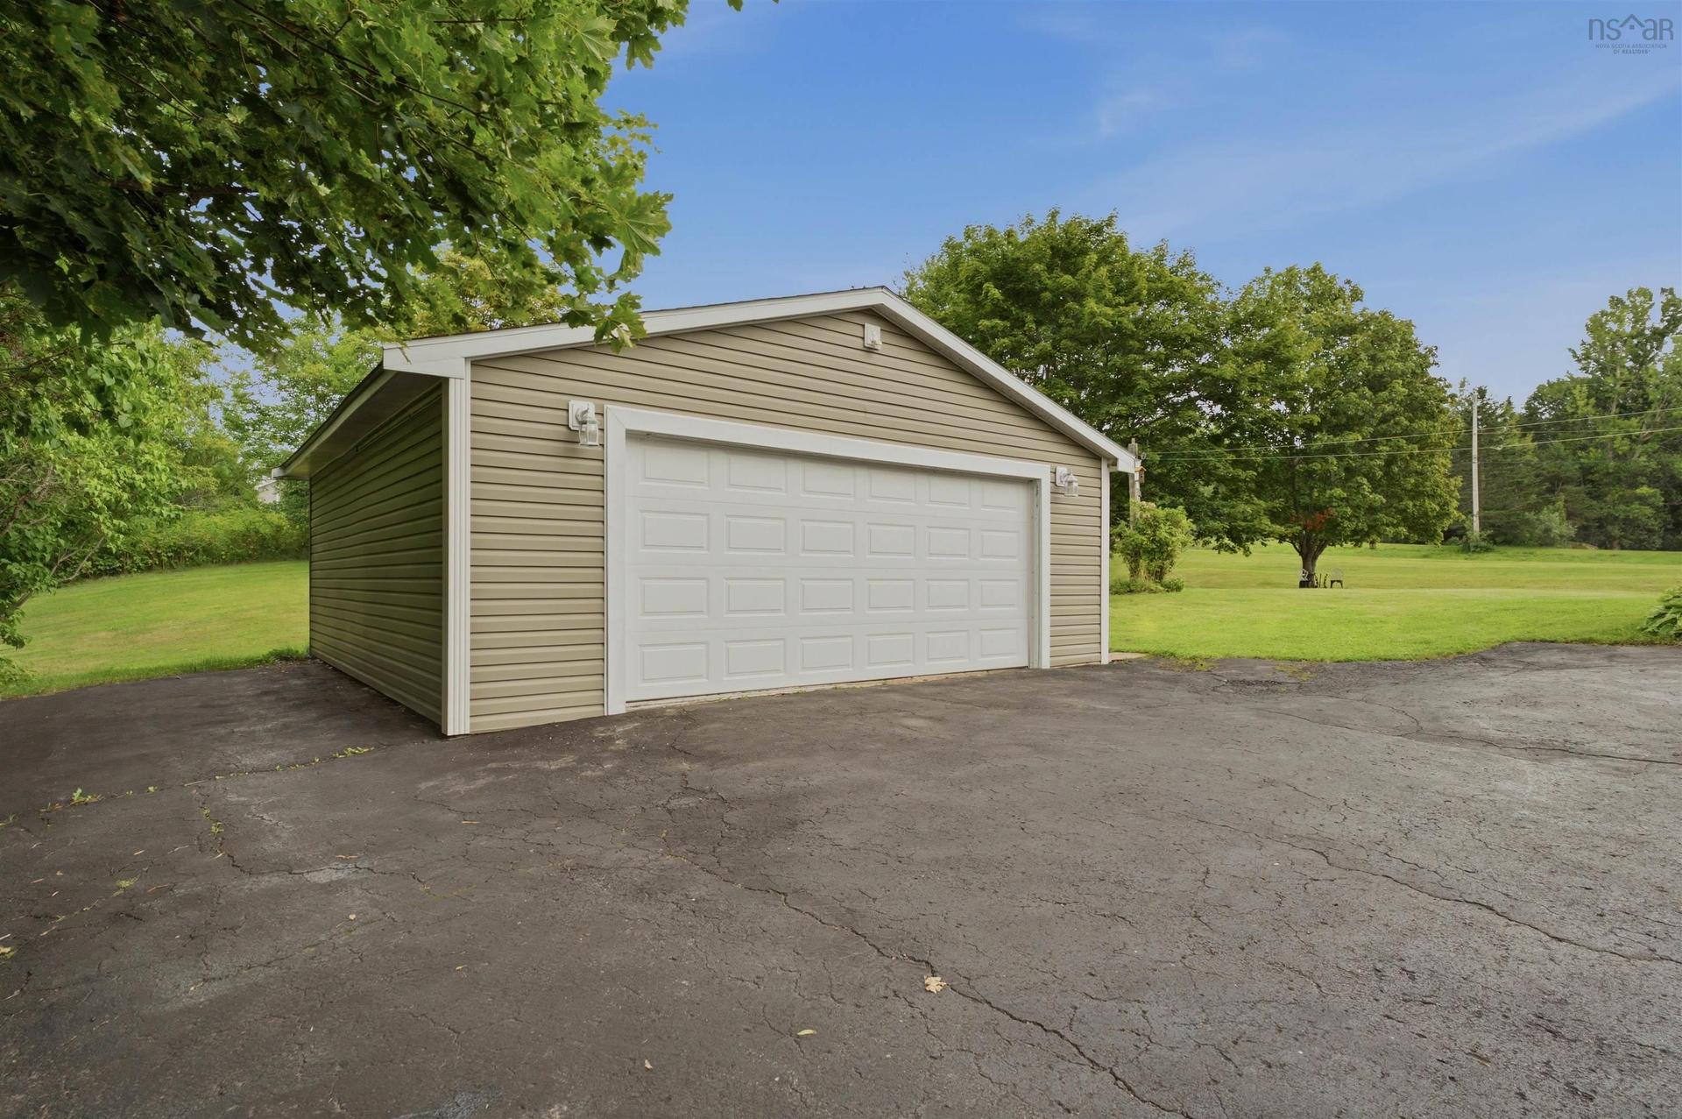
117 Dill Road, Currys Corner, NS - Outdoor
117 Dill Road, Currys Corner, NS - Outdoor With Deck Patio Veranda
117 Dill Road, Currys Corner, NS - Outdoor With Deck Patio Veranda With Exterior
117 Dill Road, Currys Corner, NS - Indoor Photo Showing Laundry Room
117 Dill Road, Currys Corner, NS - Indoor
117 Dill Road, Currys Corner, NS - Indoor Photo Showing Kitchen
117 Dill Road, Currys Corner, NS - Indoor Photo Showing Kitchen With Double Sink
117 Dill Road, Currys Corner, NS - Indoor Photo Showing Office
117 Dill Road, Currys Corner, NS - Indoor
117 Dill Road, Currys Corner, NS - Indoor Photo Showing Other Room
117 Dill Road, Currys Corner, NS - Indoor
117 Dill Road, Currys Corner, NS - Indoor Photo Showing Living Room
117 Dill Road, Currys Corner, NS - Indoor Photo Showing Other Room
117 Dill Road, Currys Corner, NS - Indoor
117 Dill Road, Currys Corner, NS - Indoor Photo Showing Living Room
117 Dill Road, Currys Corner, NS - Indoor
117 Dill Road, Currys Corner, NS - Indoor Photo Showing Living Room
117 Dill Road, Currys Corner, NS - Indoor Photo Showing Other Room
117 Dill Road, Currys Corner, NS - Indoor Photo Showing Bedroom
117 Dill Road, Currys Corner, NS - Indoor Photo Showing Other Room
117 Dill Road, Currys Corner, NS - Indoor Photo Showing Bathroom
117 Dill Road, Currys Corner, NS - Indoor
117 Dill Road, Currys Corner, NS - Indoor Photo Showing Other Room
117 Dill Road, Currys Corner, NS - Indoor
117 Dill Road, Currys Corner, NS - Indoor Photo Showing Basement
  • Advertising
Are you a real estate investor?
117 Dill Road, Currys Corner, NS, B0N 2T0
$520,000

2 Beds

1 Bath

Property Information:

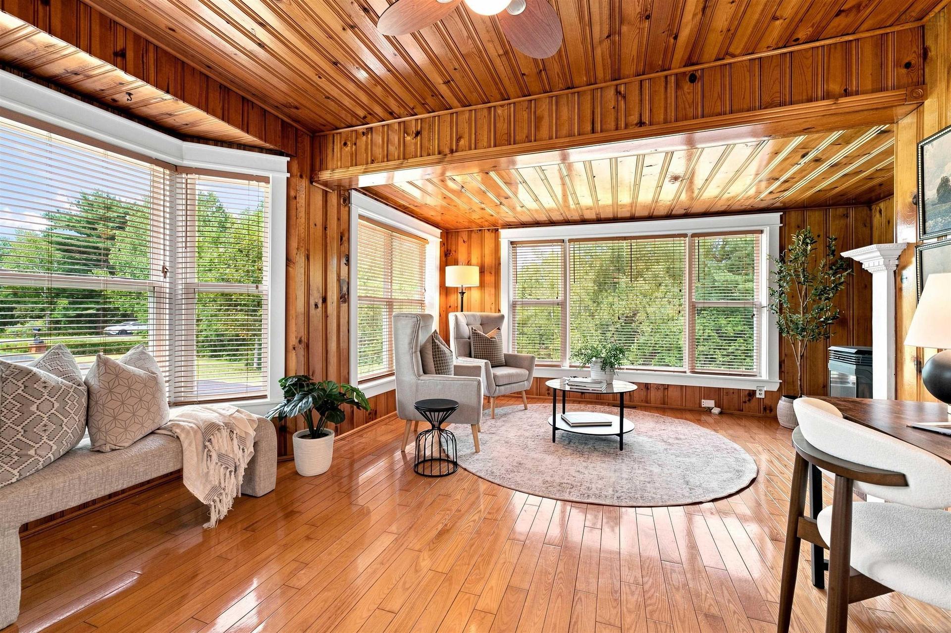
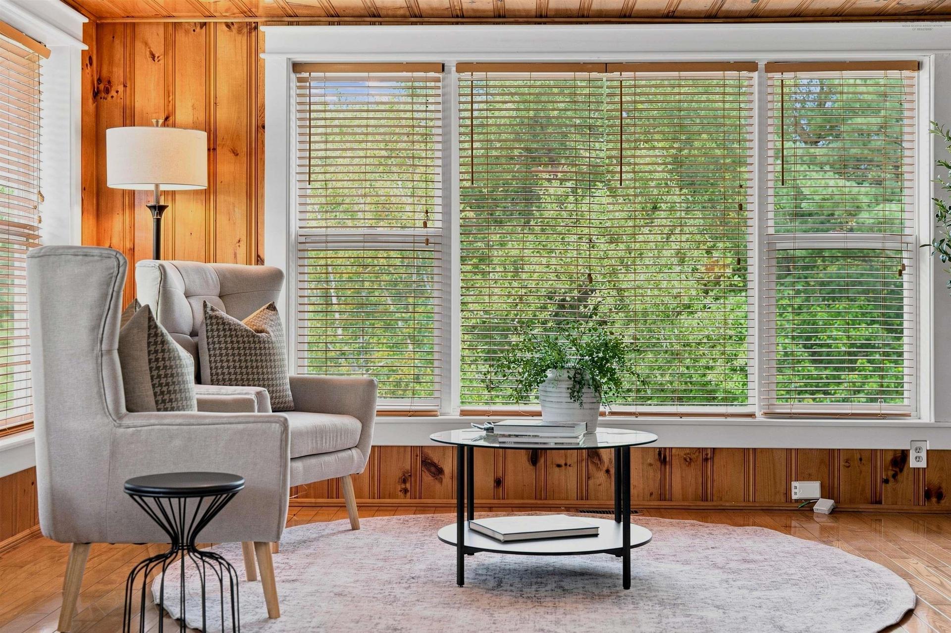
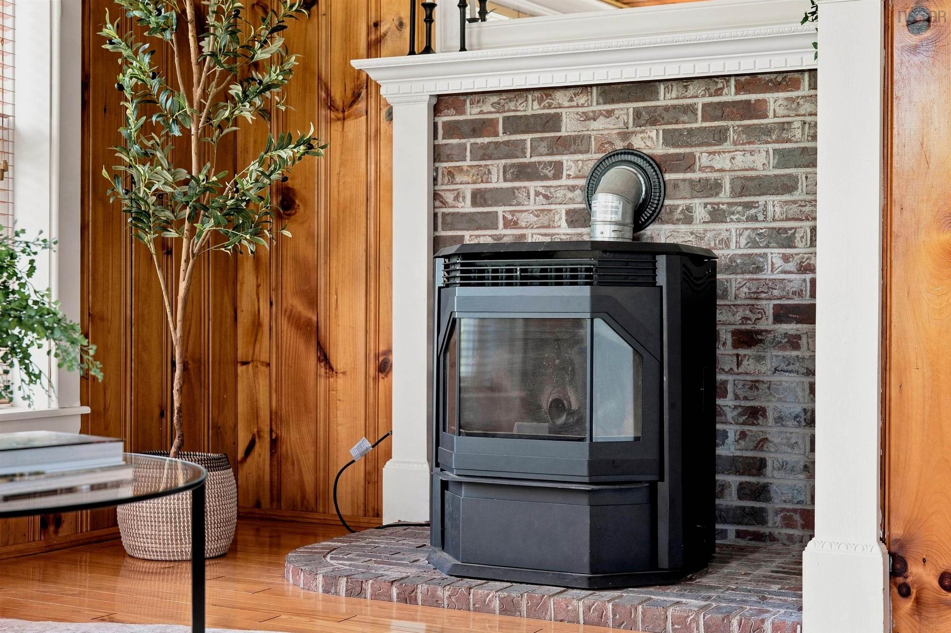
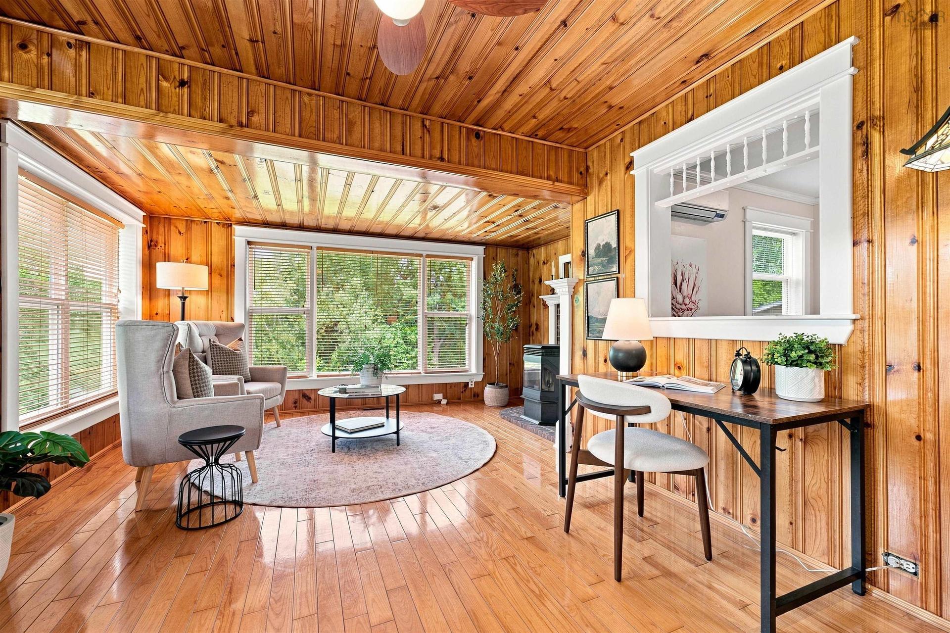
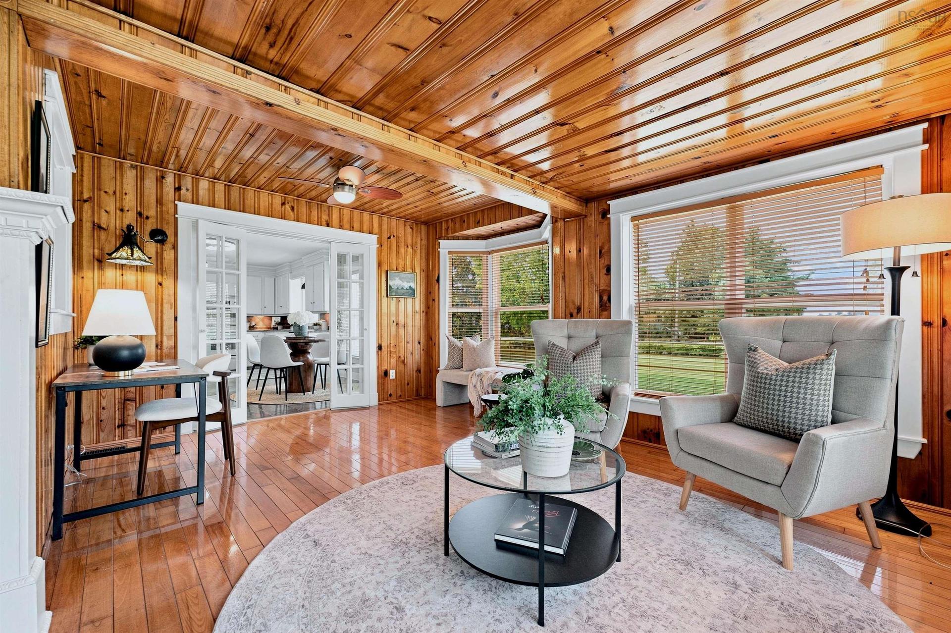
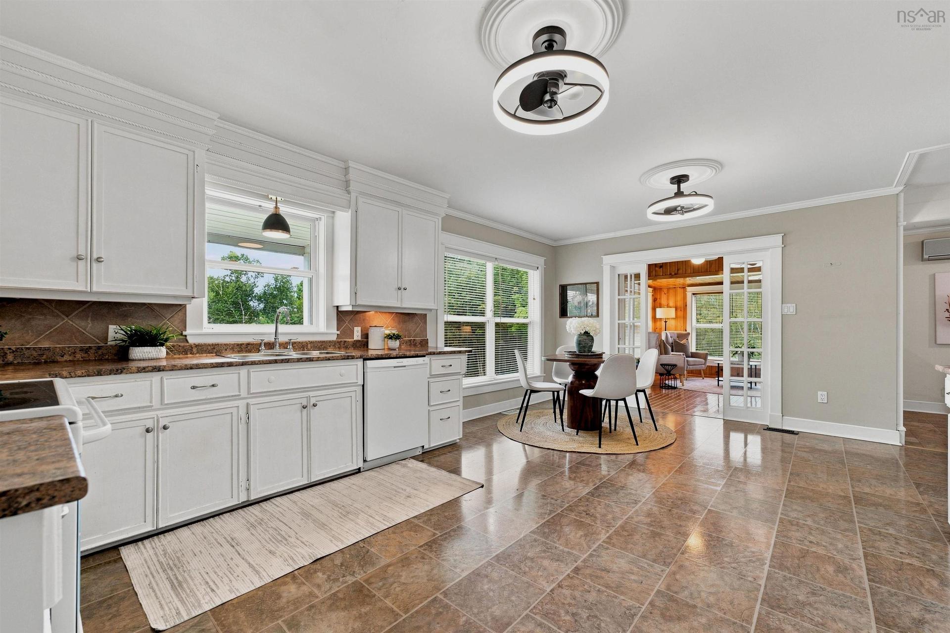
There’s a feeling that comes with arriving here. As you make your way up the driveway, the rush of the day begins to disappear, replaced by mature trees, beautiful landscaping and more than an acre of land that feels peaceful, private and established. This one owner bungalow has been lovingly maintained, and it’s easy to imagine settling into the lifestyle it offers. Start your mornings with coffee on the covered front porch, spend a quiet afternoon reading on the veranda, or simply sit back and enjoy the view of the pond and the changing seasons around you. Inside, an abundance of windows fills the home with natural light, while the spacious kitchen offers plenty of room for gathering and entertaining. The cozy sunroom may quickly become your favourite place in the house. Surrounded by windows and overlooking the grounds, it’s the kind of room that makes you want to slow down and stay awhile. On chilly winter evenings, light the pellet stove and watch the snow fall outside. In the warmer months, open things up and enjoy the sights and sounds of the property coming back to life. A beautiful garage adds even more practicality, with space for vehicles, hobbies, storage or weekend projects. Downstairs, the unfinished basement is a blank canvas with plenty of room to create additional living space, including a future family room and potentially a third bedroom. While it feels incredibly tranquil here, you’re conveniently close to the highway and the shops, restaurants and everyday amenities of Windsor. Peaceful without being isolated and practical without sacrificing charm, this is a home designed for a quieter pace of life.

Property Features:

  • Appliances Included: Stove, Dishwasher, Dryer, Washer, Refrigerator
  • Basement: Undeveloped
  • Building Style: Bungalow
  • Built in: 1976
  • Community Features: Park, Recreation Center, Ski Hill
  • Conditional Clause: FIN, HINSP, INS
  • Driveway/Parking: Paved
  • Exterior Finish: Vinyl
  • Floor Space (approx): 1221 Square Feet
  • Flooring: Hardwood, Laminate, Vinyl
  • Foundation: Concrete
  • Fuel Type: Electric, Oil, Pellet
  • Heating/Cooling Type: Baseboard, Forced Air, Furnace, Heat Pump -Ductless
  • Land Features: Landscaped
  • Property Size: 1 to 2.99 Acres
  • Rental Equipment: None
  • Roof: Asphalt Shingle
  • Sewage Disposal: Septic
  • Title to Land: Freehold
  • Utilities: Cable, Electricity, High Speed Internet, Telephone
  • Water Source: Municipal
  • Garage: 1.5

Rooms:

  • Foyer Main Level 15 x 7.1
  • Kitchen Main Level 19.7 x 14.1
  • Living Main Level 18.9 x 14
  • Sun Room Main Level 15.8 x 11.4
  • Primary Bedroom Main Level 12.7 x 11.7
  • Bedroom Main Level 12.7 x 11.7
  • Bathroom Main Level 9.3 x 7.2

Courtesy of: EXP Realty of Canada Inc.

Data provided by: Nova Scotia Association of REALTORS® 68 Highfield Park Drive, Suite 112, Dartmouth, Nova Scotia B3A 0E4
All information displayed is believed to be accurate but is not guaranteed and should be independently verified. No warranties or representations are made of any kind. Copyright© 2021 All Rights Reserved

QuickQuoteTM Powered by RPS
Thinking of Selling?

Start by finding out what your home might be worth in today's market.

Location of 117 Dill Road, Currys Corner, NS, B0N 2T0

Demographic Information of 117 Dill Road, Currys Corner, NS, B0N 2T0

Life Stage

Midlife Families

Employment Type

Blue Collar/Primary, Blue Collar/Service Sector

Average Household Income

$99,000.00

Average Number of Children

1.70

Household Population

Household Structure

Age of Population

Education

Education Level

No certificate/diploma/degree

24.39 %

High school certificate or equivalent

26.82 %

Apprenticeship trade certificate/diploma

12.2 %

College/non-university certificate

21.14 %

University certificate (below bachelor)

2.44 %

University Degree

13.01 %

Commuter

Travel To Work

By Car

97.96 %

By Public Transit

0.0 %

By Walking

0.0 %

By Bicycle

0.0 %

By Other Methods

2.04 %

Cultural Diversity

Knowledge of Official Language

Mother Tongue

Building Information

Building Type

Apartments (Low and High Rise)

17.18 %

Houses

82.82 %

Own Vs. Rent