Button CopyPathCircle CloseCircle Left ArrowArrow Down Icon GreyClosecirclecircleBurger
  • Advertising

67 Oak Lane, Clyde River, NS, B0W 1R0

MLS® # 202607785
House For Sale In Clyde River, Nova Scotia
$377,000 QuickQuoteTM: $327K - $398K

3 Beds

2 Baths

67 Oak Lane, Clyde River, NS
  • Advertising
Are you a real estate investor?
67 Oak Lane, Clyde River, NS, B0W 1R0
$377,000

3 Beds

2 Baths

Property Information:

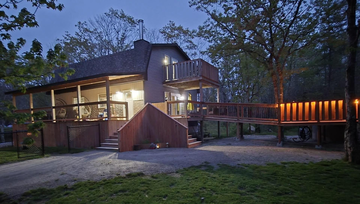
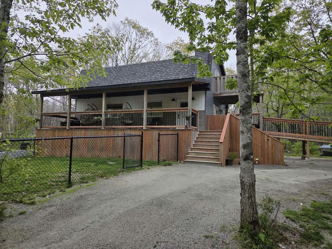
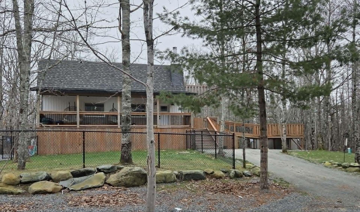
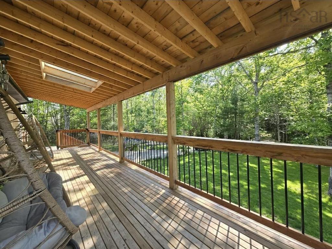
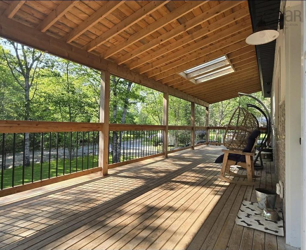
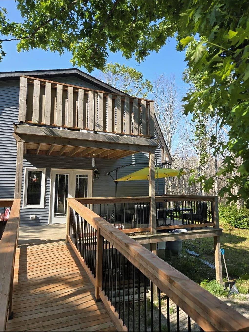
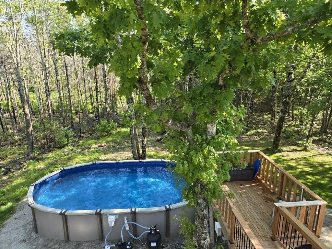
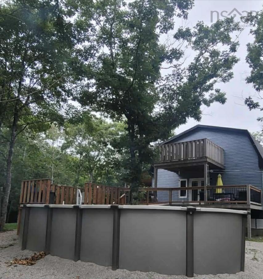
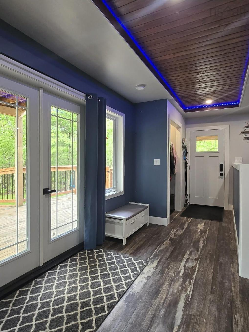
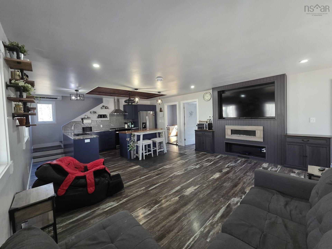
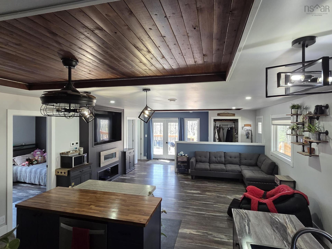
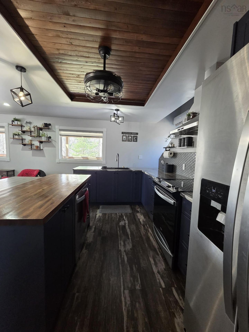
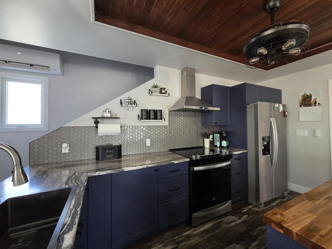
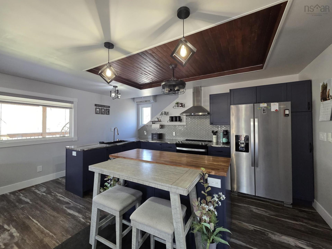
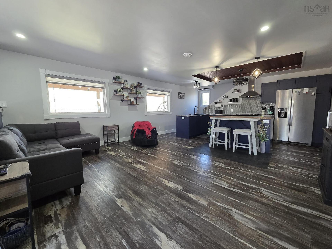
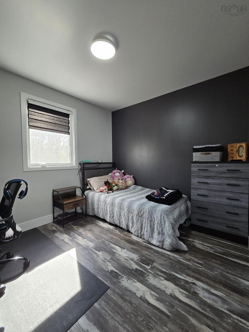
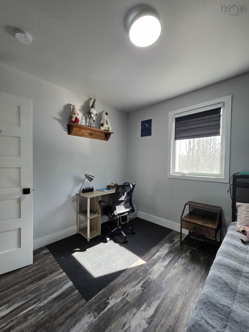
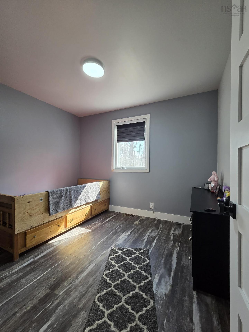
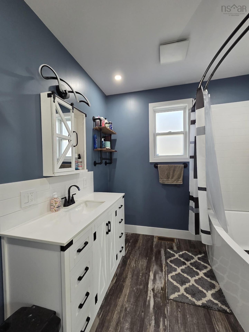
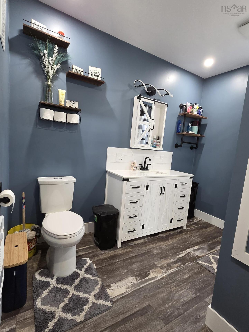
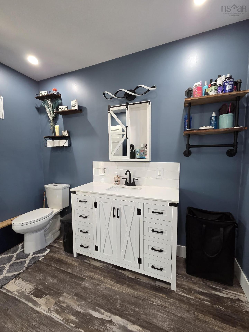
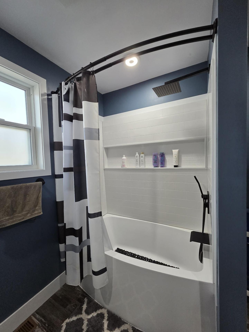
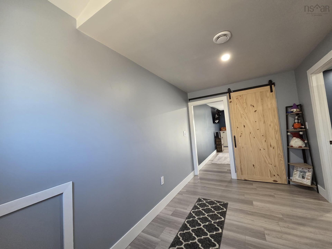
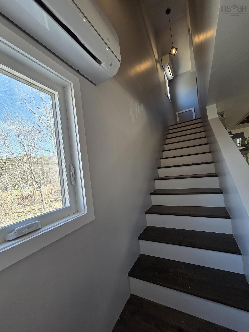
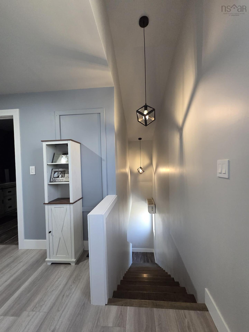
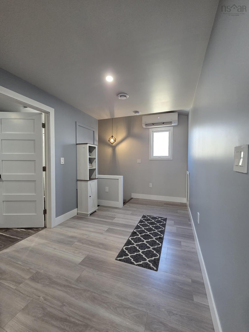
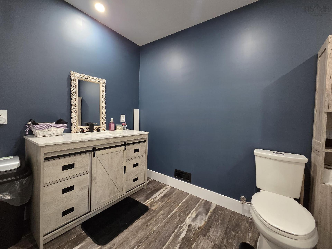
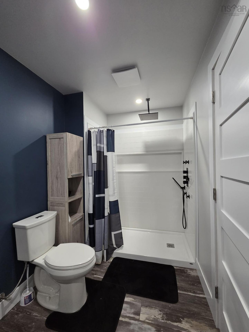
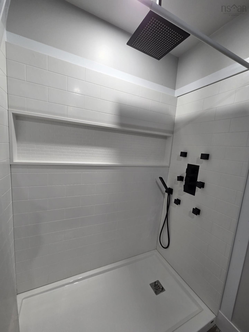
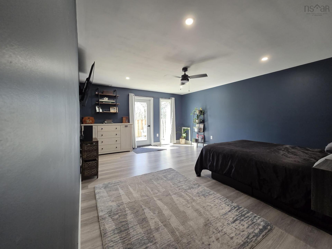
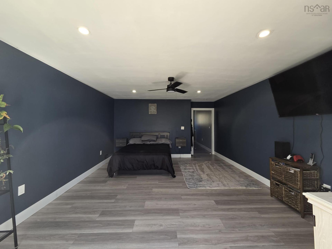
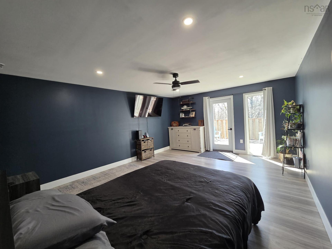
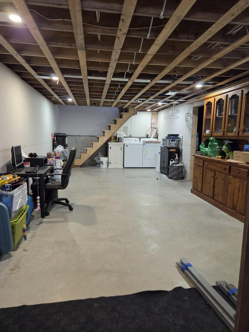
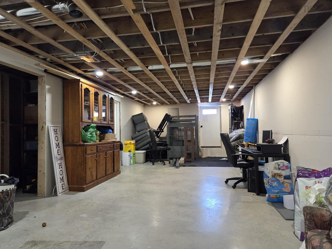
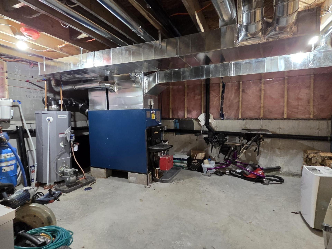
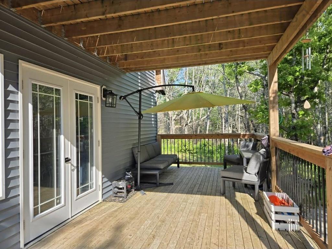
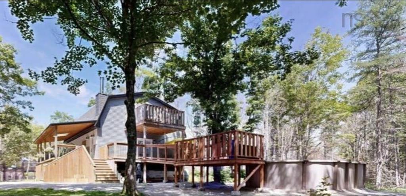
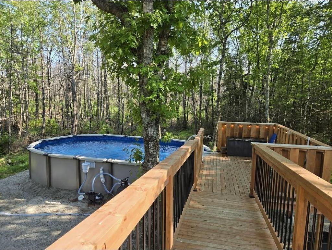
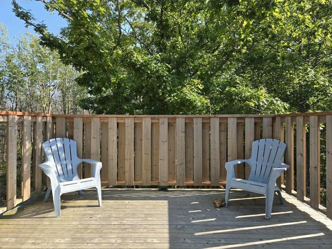
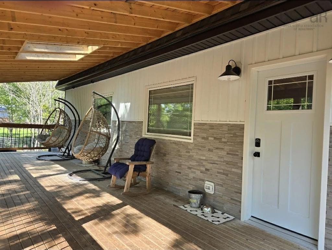
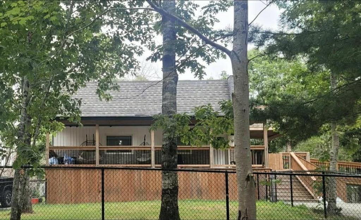
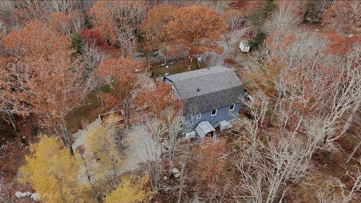
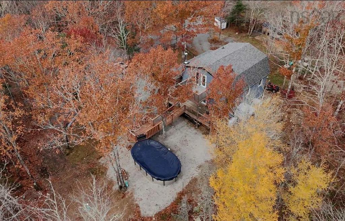
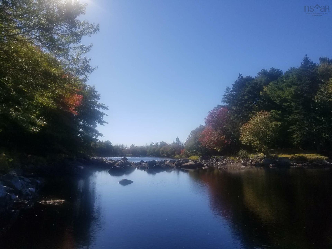
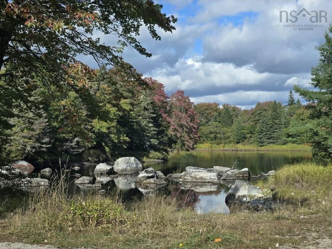
Stunning custom-built 3+ bedroom, 2 full bathroom home, only 3 years old, offering modern comfort in a peaceful natural setting. Surrounded by forest and nature, this property provides the perfect balance of privacy and convenience—located just minutes from a local grocery store, restaurants, golf course, and only a 20-minute drive to the towns of Shelburne and Barrington. Step inside to an inviting open-concept layout featuring stainless steel appliances, unique recessed lighting, and bright, spacious living areas designed for both everyday living and entertaining. The kitchen is beautifully finished with a glass tile backsplash and a combination of butcher block and laminate countertops, blending style and functionality. The living room showcases a stunning built-in entertainment unit complete with a fireplace, creating a warm and stylish focal point. The home is efficiently heated with two heat pumps along with a wood/oil combination forced air furnace for year-round comfort. Upstairs, you’ll find a beautiful primary bedroom retreat complete with a private ensuite bathroom and access to a large balcony—ideal for enjoying your morning coffee while taking in the surrounding nature. A generous upper-level foyer offers additional flexible space, perfect for a reading nook or home office. Outside, the expansive wrap-around deck is perfect for relaxing or entertaining, with an extension leading to an above-ground pool included with the property. The pool features a saltwater system and sand filter for easy, low-maintenance enjoyment—your own private outdoor oasis. Additional features include a piped well, mostly triple-pane windows for energy efficiency, and a full basement offering excellent storage or future development potential. Enjoy the tranquility of country living with the added bonus of being just a short walk to the nearby Clyde River. This exceptional property is a rare find for those seeking modern living in a serene setting.

Property Features:

  • Appliances Included: Range, Dishwasher, Dryer - Electric, Washer, Microwave, Refrigerator
  • Basement: Full, Undeveloped, Walkout
  • Building Style: 1.5 Storey, 3 Level
  • Built in: Y
  • Community Features: Golf Course, School Bus Service
  • Driveway/Parking: Gravel
  • Exterior Finish: Stone, Vinyl
  • Features: Above Ground Pool, Balcony, Ensuite Bath, Electric Fireplace
  • Floor Space (approx): 1262 Square Feet
  • Flooring:
  • Foundation: Concrete
  • Fuel Type: Electric, Oil, Wood
  • Heating/Cooling Type: Fireplace, Forced Air, Furnace, Heat Pump -Ductless, nsar_table_htngclngty_lkp_1_1435*
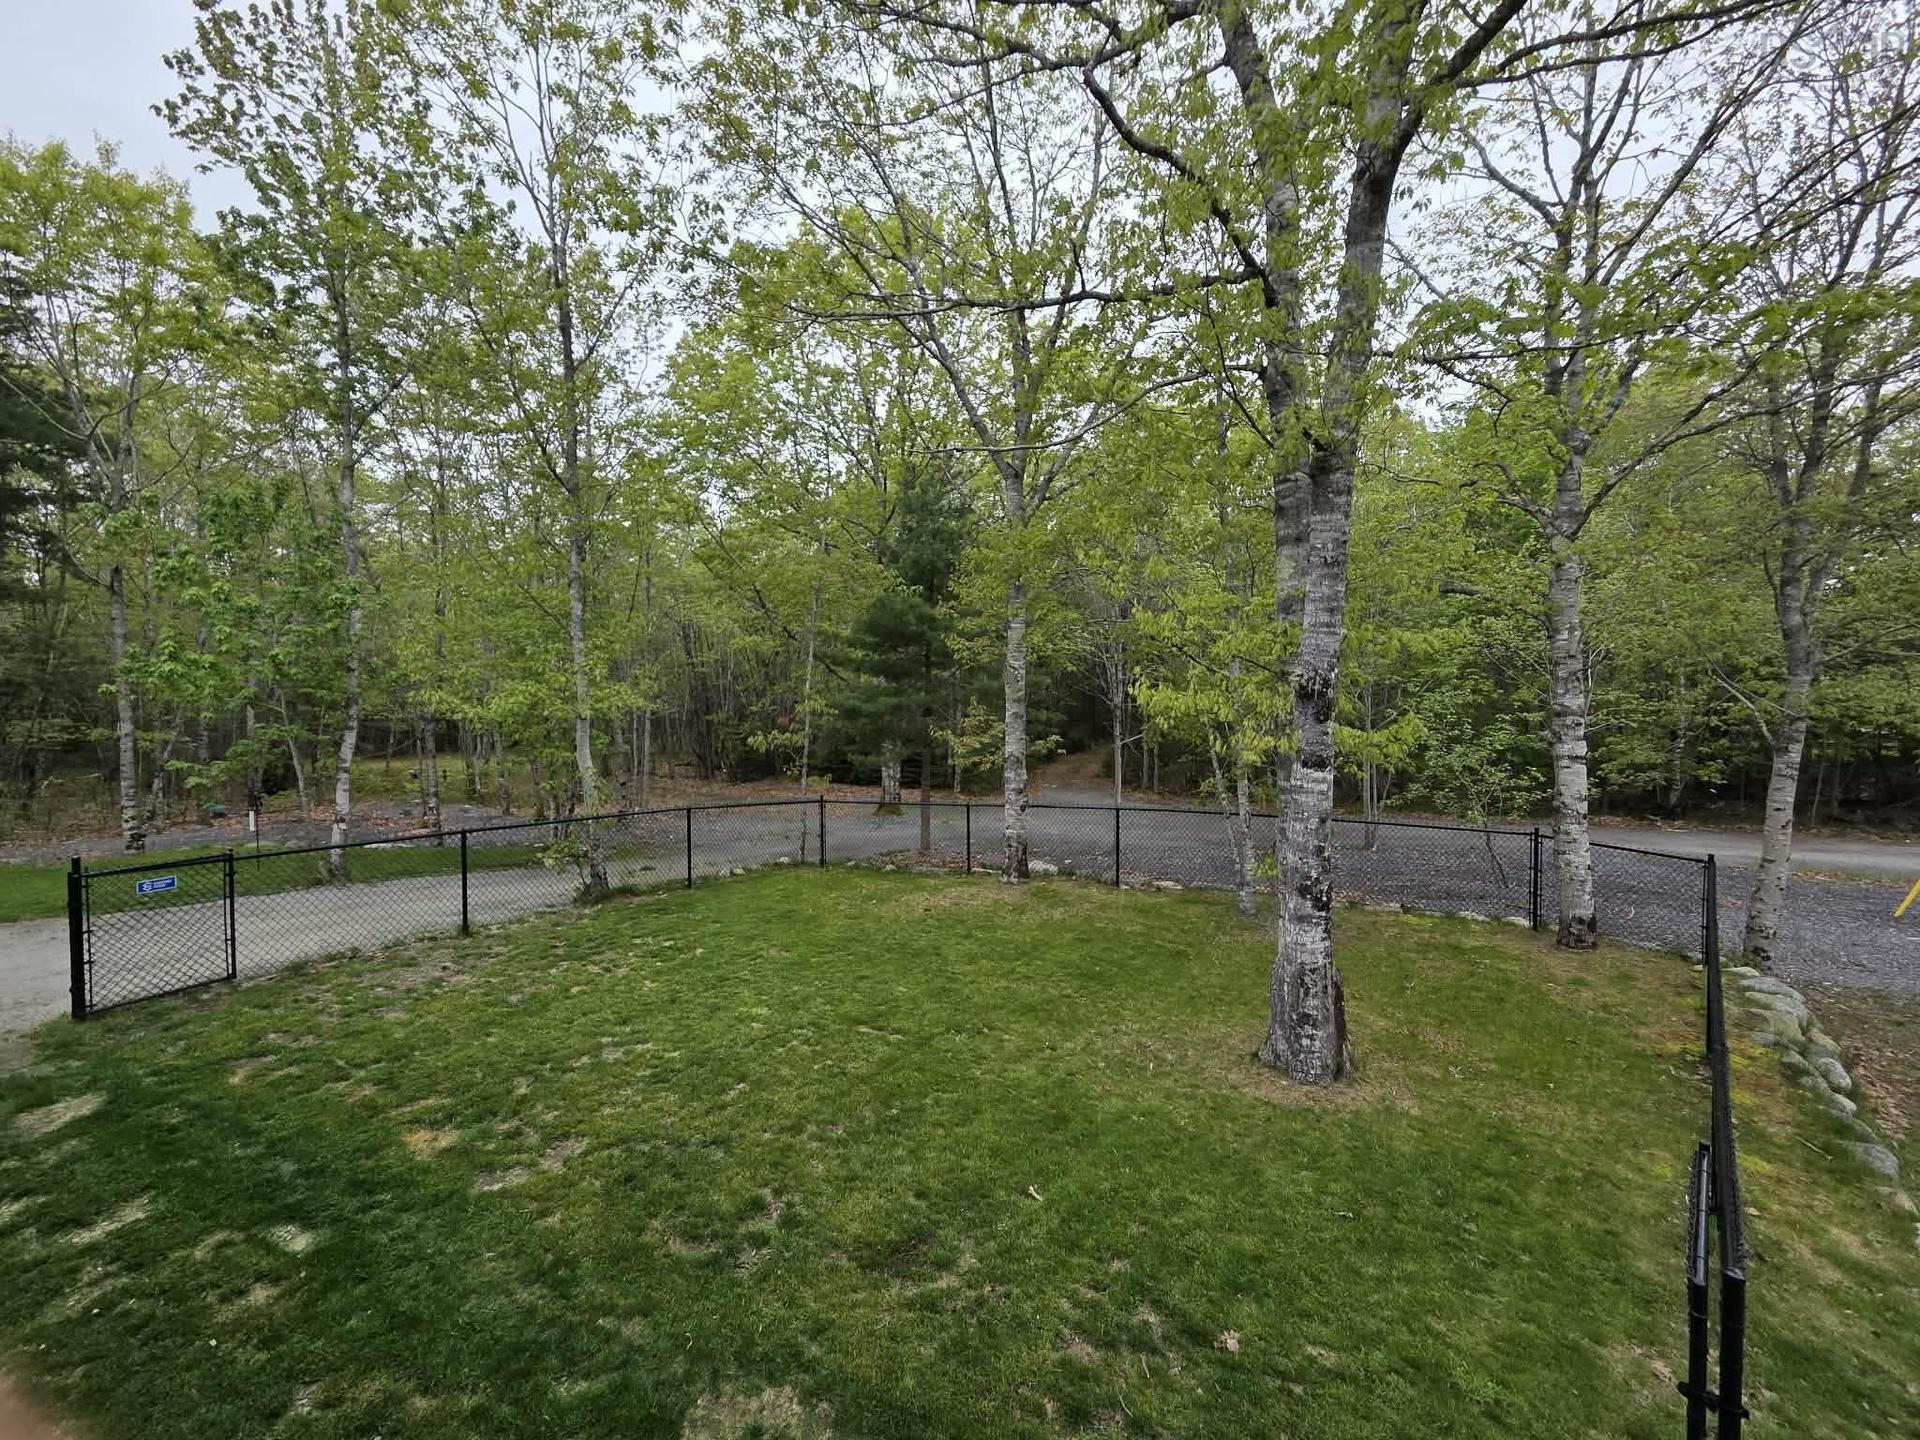
  • Land Features: Landscaped, Wooded/Treed, Year Round Road
  • Property Size: 0.5 to 0.99 Acres
  • Rental Equipment: None
  • Roof: Asphalt Shingle
  • Sewage Disposal: Septic
  • Title to Land: Freehold
  • Utilities: Cable, Electricity, High Speed Internet, Telephone
  • Water Source: Drilled Well
  • Garage: None

Rooms:

  • Kitchen Main Level 8 x 17.2
  • Living Main Level 15.1 x 17.2
  • Bedroom Main Level 11.2 x 9.8
  • Bedroom Main Level 10.3 x 9.8
  • Bathroom Main Level 7.11 x 9.8
  • Storage Main Level 3 x 8.5
  • Primary Bedroom 2nd Level 17.9 x 14.4
  • Foyer 2nd Level 13.3 x 7.11
  • Ensuite Bathroom 2nd Level 11.7 x 6
  • Other Main Level 6.2 x 17.2
  • Utility Basement Level 16.11 x 13.1
  • Storage Basement Level 3.10 x 13.1
  • Other Basement Level 10.6 x 13.1
  • Utility Basement Level 32.3 x 12.11

Courtesy of: Viewpoint Realty Services Inc. (Barrington Passage)

Data provided by: Nova Scotia Association of REALTORS® 68 Highfield Park Drive, Suite 112, Dartmouth, Nova Scotia B3A 0E4
All information displayed is believed to be accurate but is not guaranteed and should be independently verified. No warranties or representations are made of any kind. Copyright© 2021 All Rights Reserved

QuickQuoteTM Powered by RPS

Location of 67 Oak Lane, Clyde River, NS, B0W 1R0

Demographic Information of 67 Oak Lane, Clyde River, NS, B0W 1R0

Life Stage

Older Couples

Employment Type

Blue Collar/Primary

Average Household Income

$79,248.67

Average Number of Children

1.50

Household Population

Household Structure

Age of Population

Education

Education Level

No certificate/diploma/degree

34.14 %

High school certificate or equivalent

31.97 %

Apprenticeship trade certificate/diploma

8.6 %

College/non-university certificate

18.48 %

University Degree

6.8 %

Commuter

Travel To Work

By Car

99.84 %

By Public Transit

0.0 %

By Walking

0.0 %

By Bicycle

0.0 %

By Other Methods

0.16 %

Cultural Diversity

Knowledge of Official Language

Mother Tongue

Building Information

Building Type

Apartments (Low and High Rise)

2.9 %

Houses

97.1 %

Own Vs. Rent