Button CopyPathCircle CloseCircle Left ArrowArrow Down Icon GreyClosecirclecircleBurger
  • Advertising

1628 Upper Clyde Road, Clyde River, NS, B0W 1R0

MLS® # 202613734
House For Sale In Clyde River, Nova Scotia
$1,850,000 QuickQuoteTM: Not Available

4 Beds

5 Baths

1628 Upper Clyde Road, Clyde River, NS
Matterport
1628 Upper Clyde Road, Clyde River, NS
  • Advertising
1628 Upper Clyde Road, Clyde River, NS, B0W 1R0
$1,850,000

4 Beds

5 Baths

Property Information:

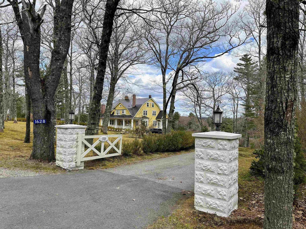
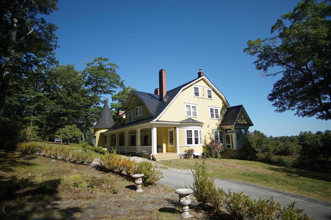
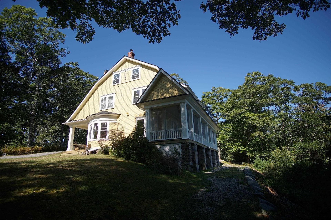
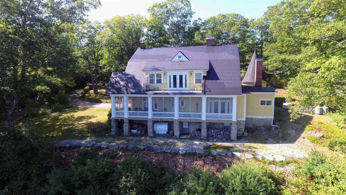
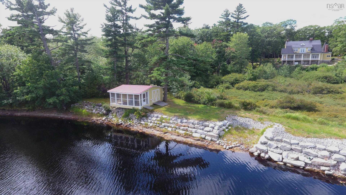
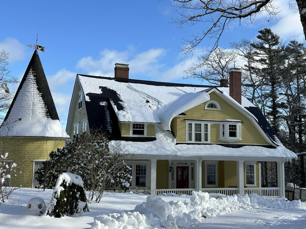
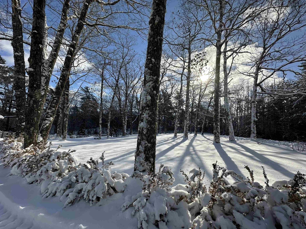
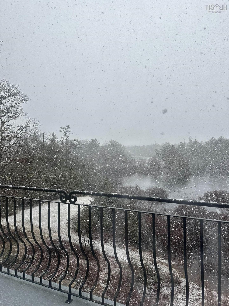
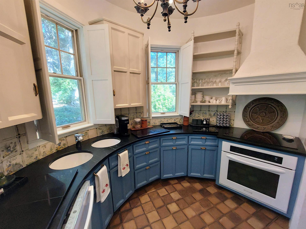
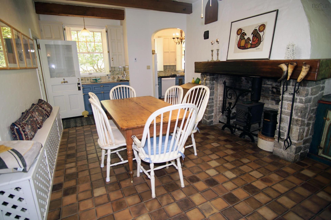
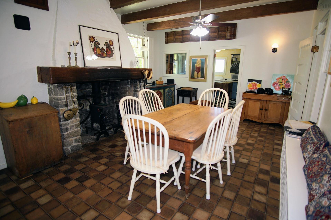
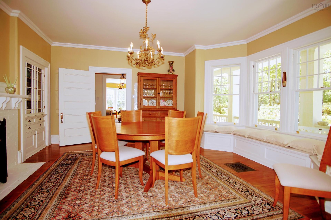
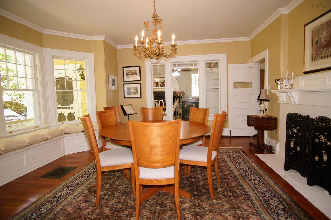
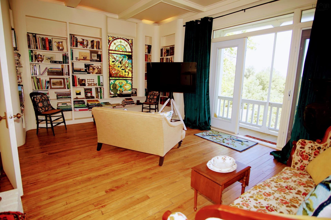
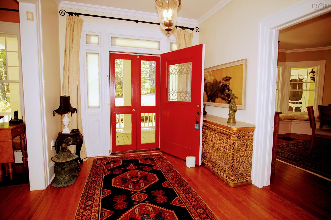
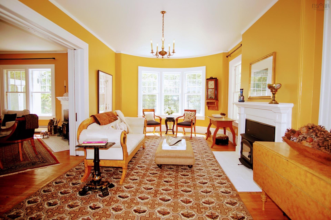
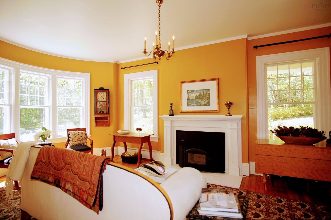
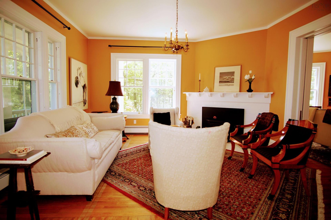
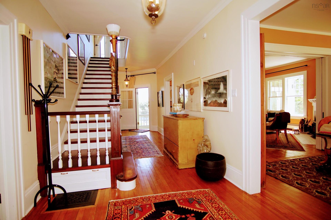
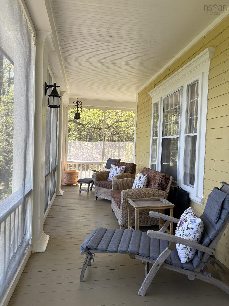
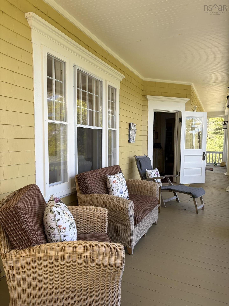
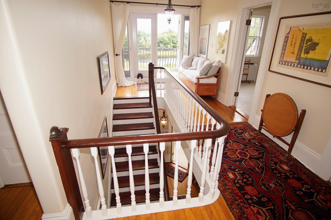
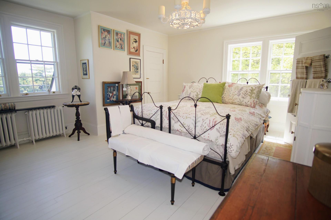
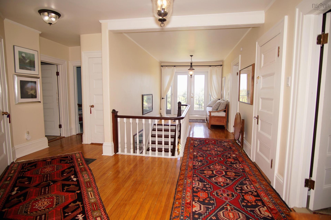
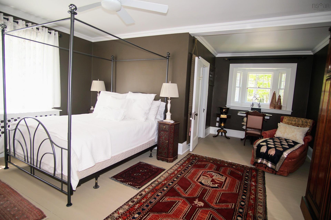
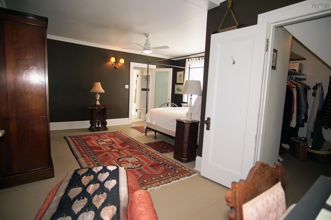
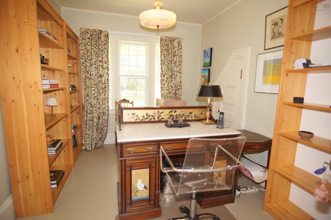
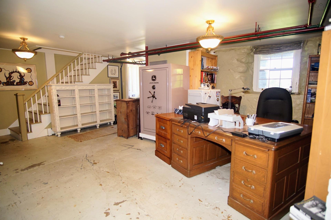
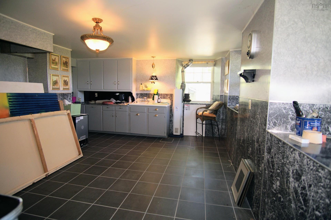
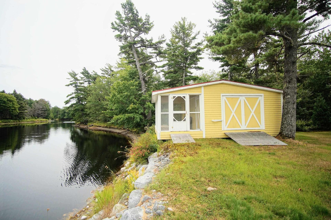
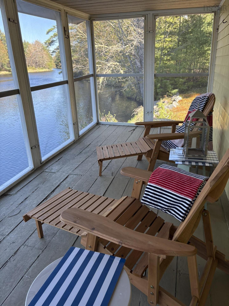
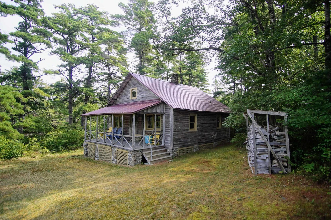
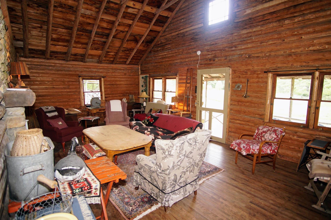
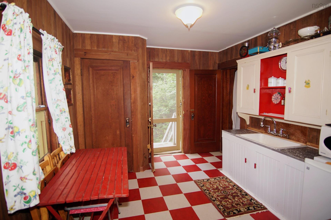
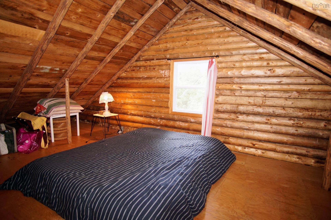
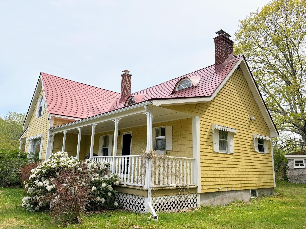
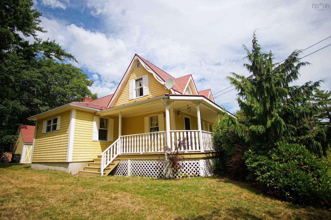
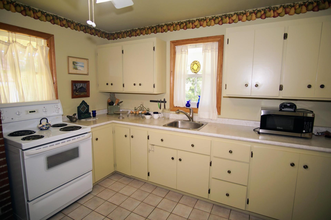
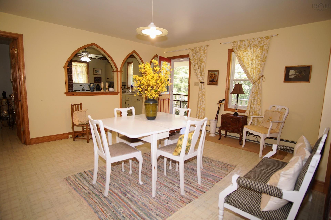
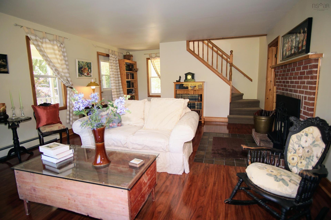
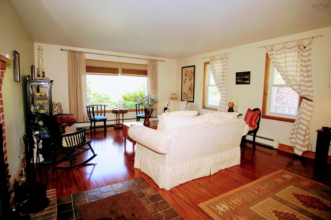
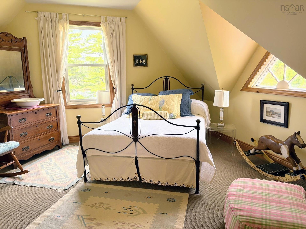
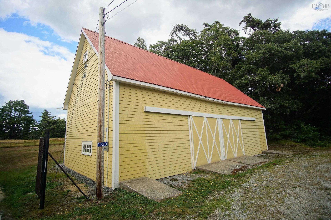
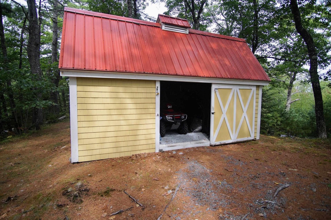
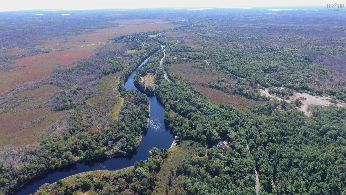
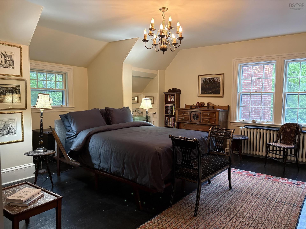
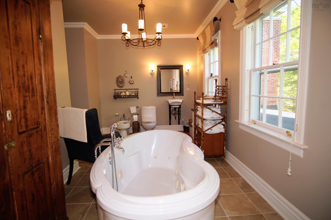
Imagine an exceptional estate in southwest Nova Scotia set on 38 acres of mature oak and pine forest with some 4500ft of deep frontage on the Clyde River. The estate offers the perfect blend of privacy, modern comfort and maritime charm. It includes a manor house, a guesthouse, a log cottage, a boathouse with a stone launch ramp and a large barn with power and stalls. Built in 1907, the 6000sqft manor house has been renovated, restored, rewired to code and lovingly cared for. The home has a circular kitchen in its turret. There are 2 large living rooms, divided by pocket doors, both have built-in airtight woodstoves. A formal dining room with a beautiful bay window connects to a library which opens to a screened veranda spanning the full width of the rear of the house providing a fabulous river view. The main entrance on the spacious front veranda opens to a grand staircase leading to the second floor where there is a large hallway with access to a balcony again with river view. There are three large bright bedrooms, two of which share a shower room. The third bedroom has a 2pc bath. There’s a small office (or nursery) at the end of the hall. A small 4th room, potentially a studio, and a large 4pc bath with jet tub complete the second floor. A high-ceiling, wood-clad attic is ready to be repurposed. The basement level has a bright office space, an old servant’s kitchen, walk-in safe and plenty of storage. A pump house and garden shed are close to the manor house. Down a wooded lane is a 1500sqft two-bedroom, winterized guesthouse with a single car garage. Across the blueberry field and beside the river is a 1300sqft two-bedroom log cottage built in 1937. The 57' x 27' post and beam barn is immediately accessible from the road. While secluded and private the property is only a 25-minute drive to amenities. FiberOp internet is available. The property has too many features to mention PLEASE CHECK THE ONLINE DOCUMENTS FOR MORE INFORMATION!

Property Features:

  • Appliances Included: Range, Dishwasher, Dryer, Washer, Freezer, Refrigerator
  • Basement: Fully Developed, Walkout
  • Building Style: 2.5 Storey, 4 Level
  • Built in: 1908
  • Community Features: Golf Course, School Bus Service
  • Driveway/Parking: Paved
  • Exterior Finish: Wood Shingles
  • Features: Alarm System, Water Jet Tub, Wood Stove(s), Fireplace(s)
  • Floor Space (approx): 7400 Square Feet
  • Flooring: Ceramic, Hardwood, Softwood, Tile
  • Foundation: Stone
  • Fuel Type: Oil, Wood
  • Heating/Cooling Type: Baseboard, Fireplace, Hot Water, Radiator
  • Land Features: Partially Cleared, Landscaped, Rolling, Sloping/Terraced, Softwood Bush, Wooded/Treed, Year Round Road
  • Property Size: 10 to 49.99 Acres
  • Rental Equipment: Propane Tank
  • Roof: Asphalt Shingle, Metal
  • Sewage Disposal: Septic
  • Structures: Boathouse, Barn, Shed
  • Title to Land: Freehold
  • Utilities: Electricity, High Speed Internet, Telephone
  • Water Access/View: Access: River Front, View: River
  • Water Frontage: River
  • Water Source: Dug, Well
  • Garage: None

Rooms:

  • Kitchen Main Level 10' 10" x 10' 10" IRREG
  • Kitchen Main Level 14' 4" x 22' 5
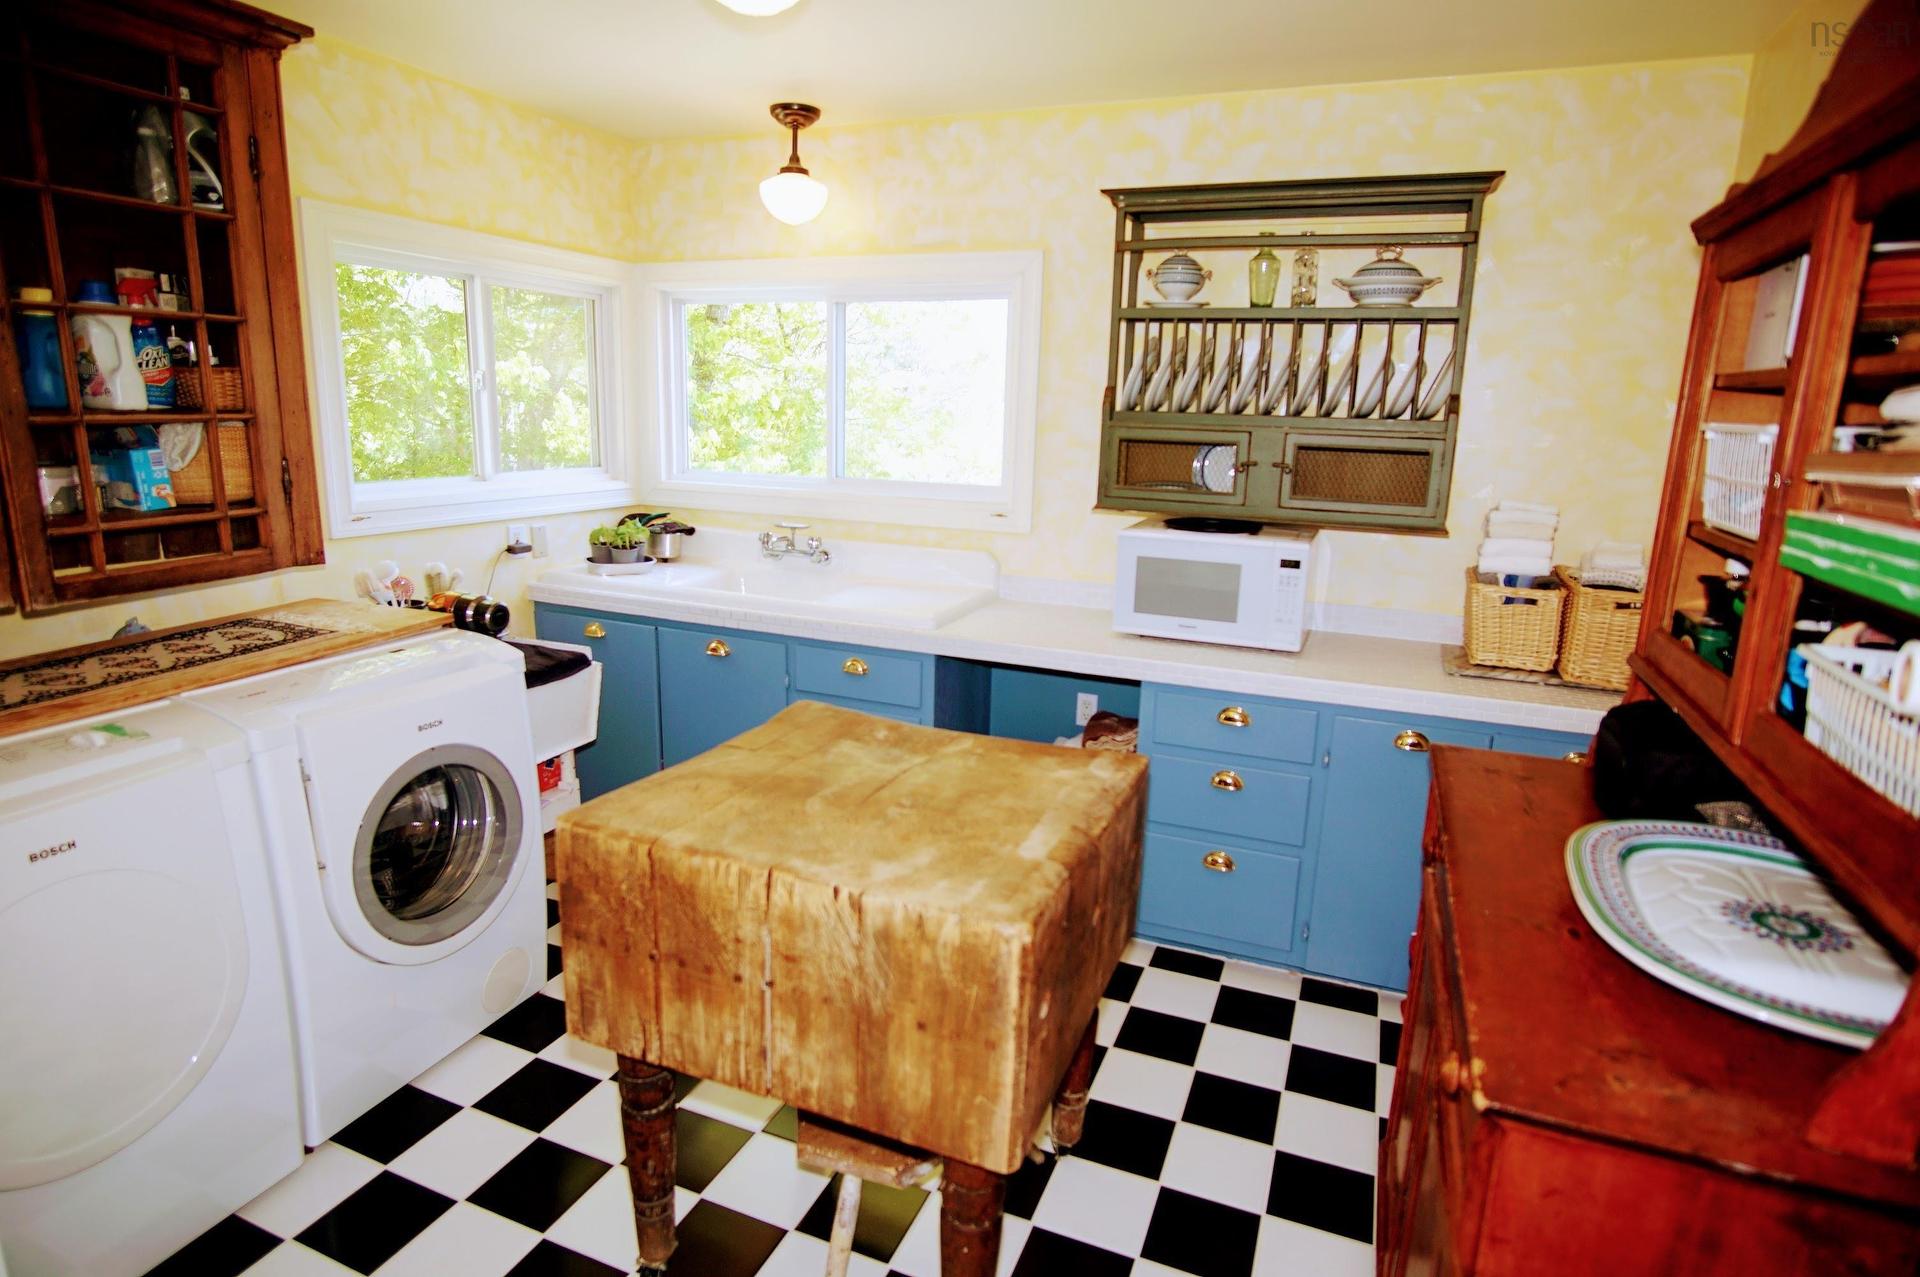
  • Laundry Main Level 11' 6" x 11' 8"
  • Dining Main Level 17' 5" x 16' 1"
  • Other Main Level 20' 5" x 15' 3" LIBRARY
  • Bathroom Main Level 2' 6" x 6' 10"
  • Foyer Main Level 8' 9" x 30' 8"
  • Living Main Level 16' 8" x 14' 5"
  • Living Main Level 19' 6" x 11' 9"
  • Other Main Level 49' 5" x 9' 5"
  • Primary Bedroom 2nd Level 16' 8" x 20' 1"
  • Bedroom 2nd Level 17' 5" x 16' 3"
  • Bedroom 2nd Level 16' 8" x 14' 8"
  • Bedroom 2nd Level 10' 2" x 10' 8"
  • Bathroom 2nd Level 12' 2" x 18' 4"
  • Den 2nd Level 8' 3" x 11' 5"
  • Living 3rd Level 28' 6" x 23' 3"
  • Bedroom 3rd Level 13' 1" x 8' 3"
  • Bedroom 3rd Level 15' 1" x 10' 8"
  • Storage 3rd Level 13' 11" x 7' 2"
  • Den Lower Level 14' 10" x 24' 7"
  • Utility Lower Level 6' 7" x 7' 11" FURNACE
  • Storage Lower Level 12' 10" x 8' 0"
  • Storage Lower Level 13' 1" x 5' 6"
  • Workshop Lower Level 13' 6" x 12' 7"
  • Kitchen Lower Level 19' 10" x 16' 1"
  • Bathroom Lower Level 4' 6" x 8' 5"

Courtesy of: Keller Williams Select Realty (Shelburne)

Data provided by: Nova Scotia Association of REALTORS® 68 Highfield Park Drive, Suite 112, Dartmouth, Nova Scotia B3A 0E4
All information displayed is believed to be accurate but is not guaranteed and should be independently verified. No warranties or representations are made of any kind. Copyright© 2021 All Rights Reserved

Access to Sold Data on this website may only be used by consumers that have a bona fide interest in the purchase, sale, or lease of residential real estate.

Sales/Price History

Log in or create an account to see sold and historical listings information

QuickQuoteTM Powered by RPS
Thinking of Selling?

Start by finding out what your home might be worth in today's market.

Location of 1628 Upper Clyde Road, Clyde River, NS, B0W 1R0

Demographic Information of 1628 Upper Clyde Road, Clyde River, NS, B0W 1R0
Life Stage

Older Couples

Employment Type

Blue Collar/Primary

Average Household Income

$82,040.66

Average Number of Children

1.55

Household Population

Household Structure

Age of Population

Education

Education Level

No certificate/diploma/degree

36.93 %

High school certificate or equivalent

29.28 %

Apprenticeship trade certificate/diploma

10.02 %

College/non-university certificate

16.7 %

University Degree

7.07 %

Commuter

Travel To Work

By Car

97.88 %

By Public Transit

0.0 %

By Walking

0.0 %

By Bicycle

0.0 %

By Other Methods

2.12 %

Cultural Diversity

Knowledge of Official Language

Mother Tongue

Building Information
Building Type

Apartments (Low and High Rise)

2.38 %

Houses

97.62 %

Own Vs. Rent