Button CopyPathCircle CloseCircle Left ArrowArrow Down Icon GreyClosecirclecircleBurger
  • Advertising

36 Roxham Close, Clayton Park, NS, B3S 1G2

MLS® # 202614804
House In Clayton Park West, Clayton Park, Nova Scotia
$739,000 QuickQuoteTM: $713K - $903K

4 Beds

4 Baths

36 Roxham Close, Clayton Park, NS
  • Advertising
Are you a real estate investor?
36 Roxham Close, Clayton Park, NS, B3S 1G2
$739,000

4 Beds

4 Baths

Property Information:

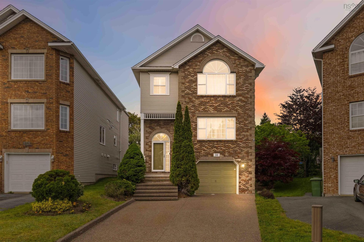
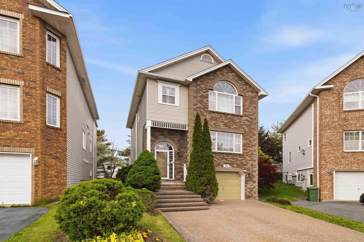
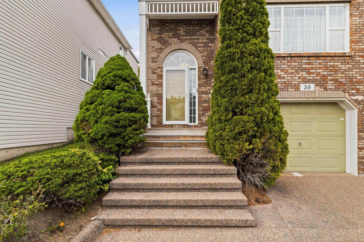
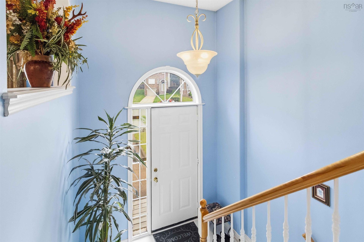
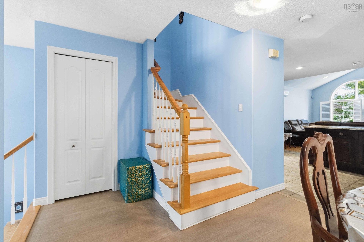
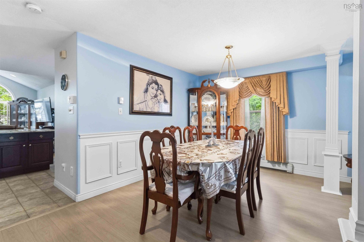
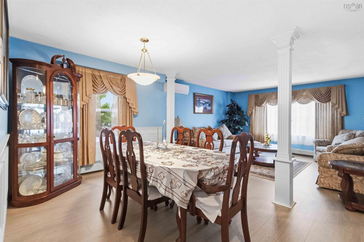
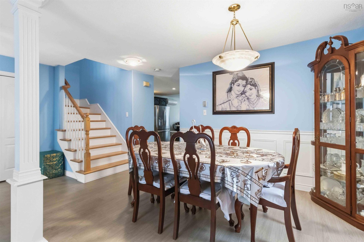
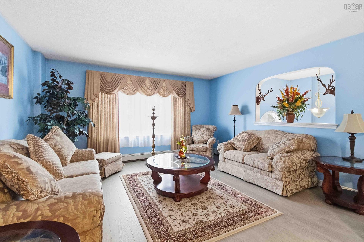
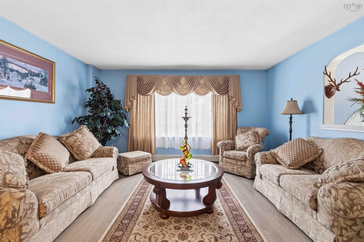
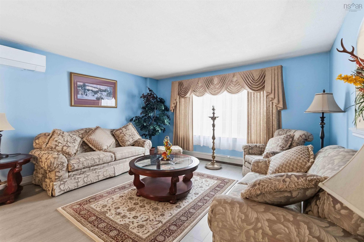
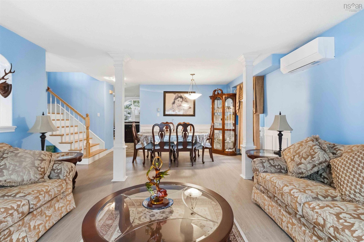
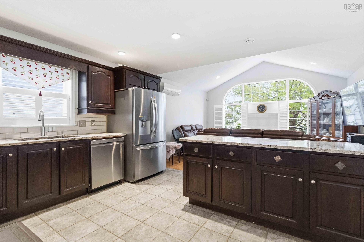
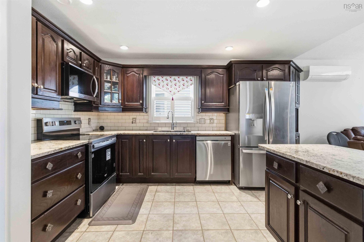
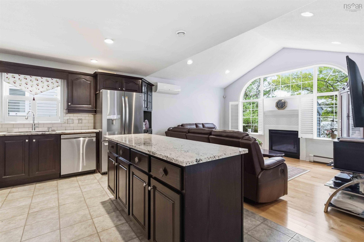
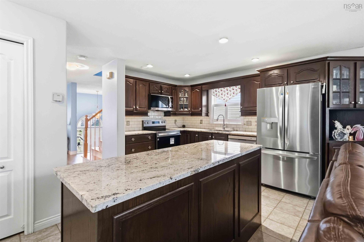
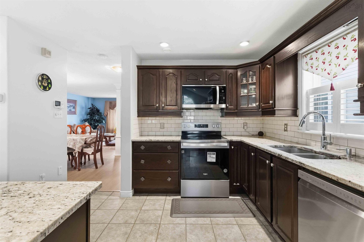
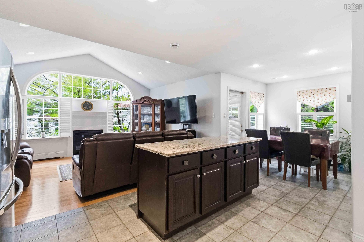
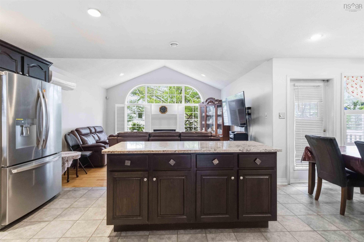
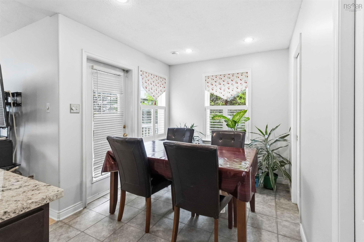
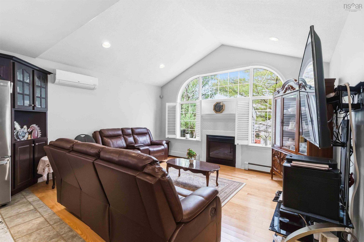
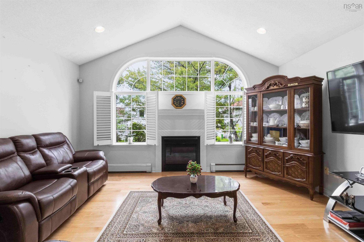
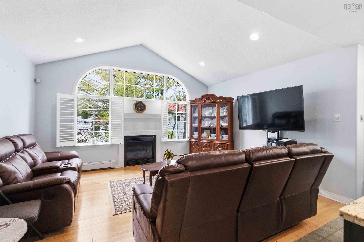
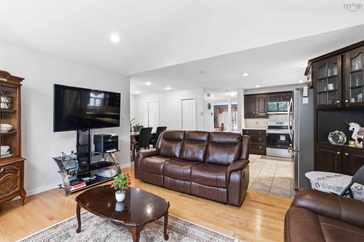
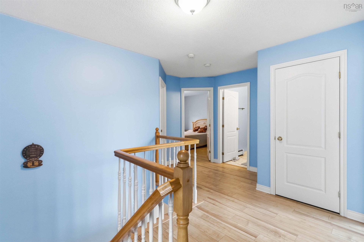
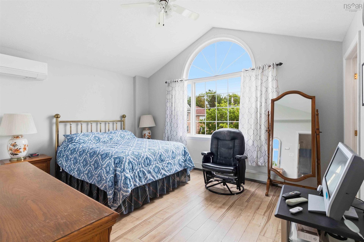
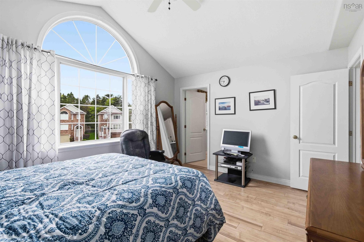
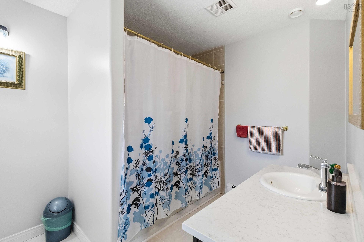
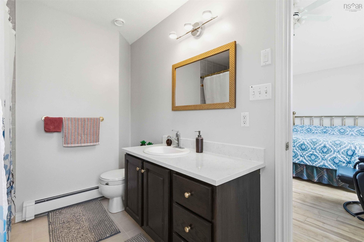
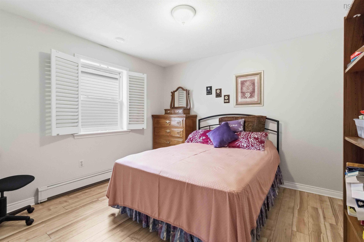
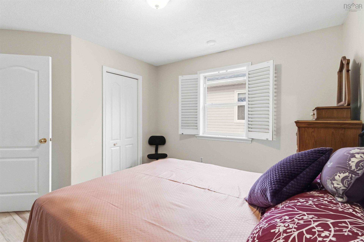
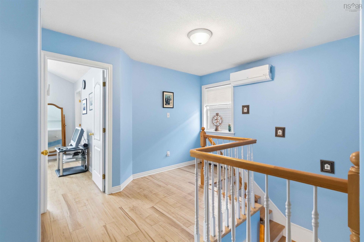
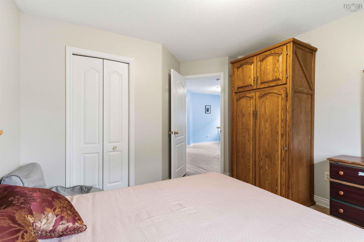
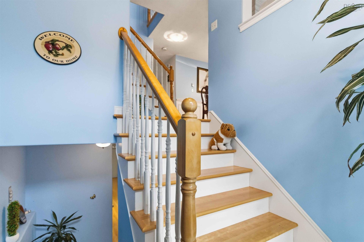
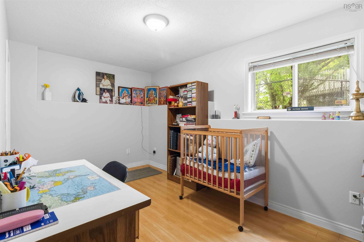
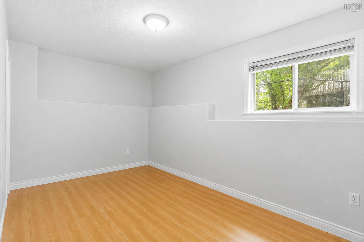
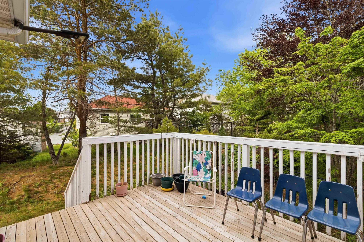
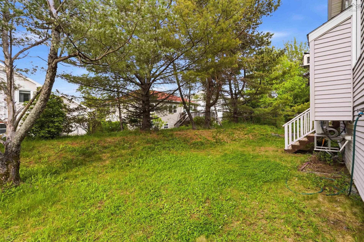
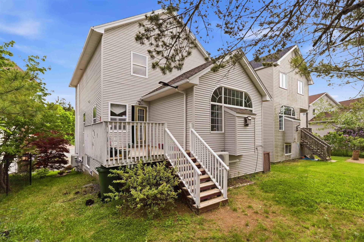
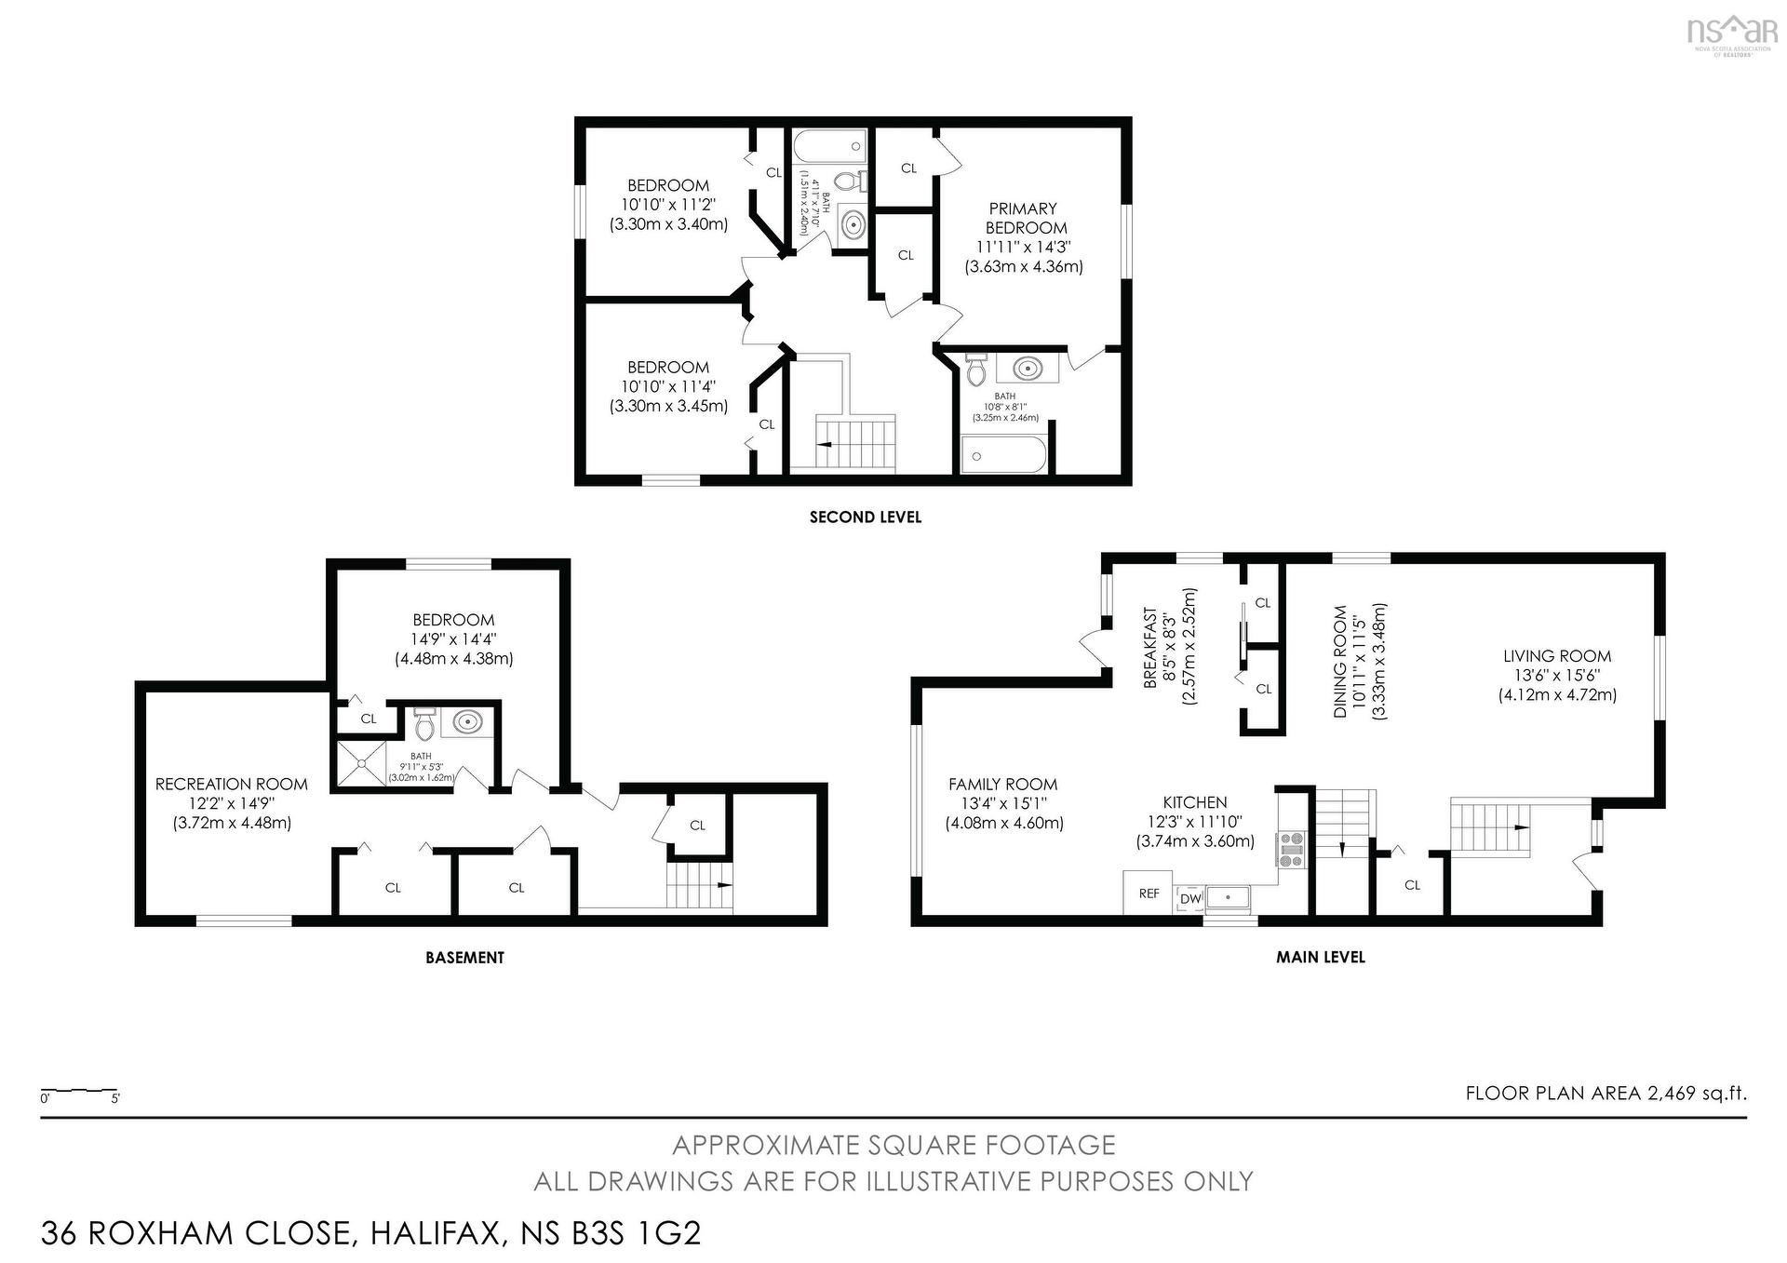
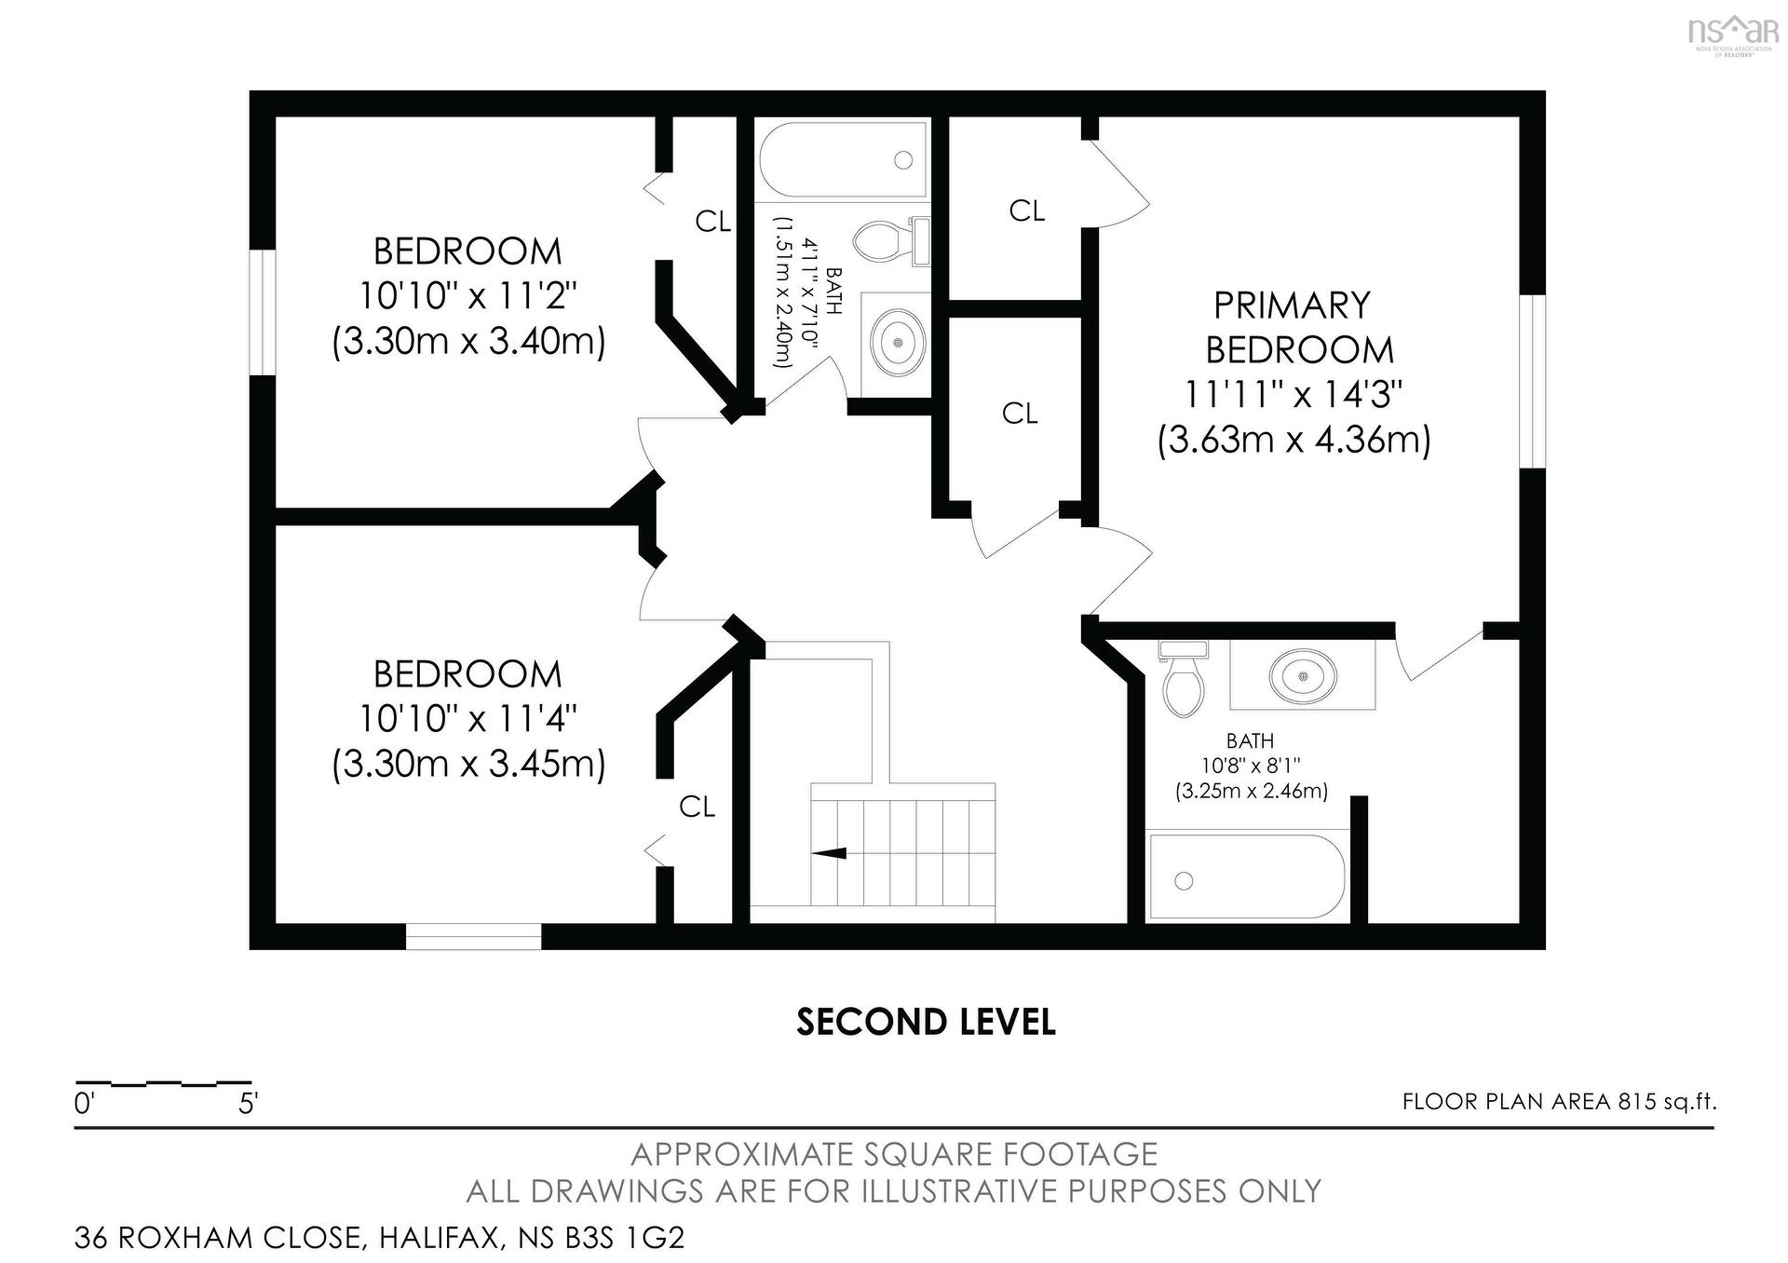
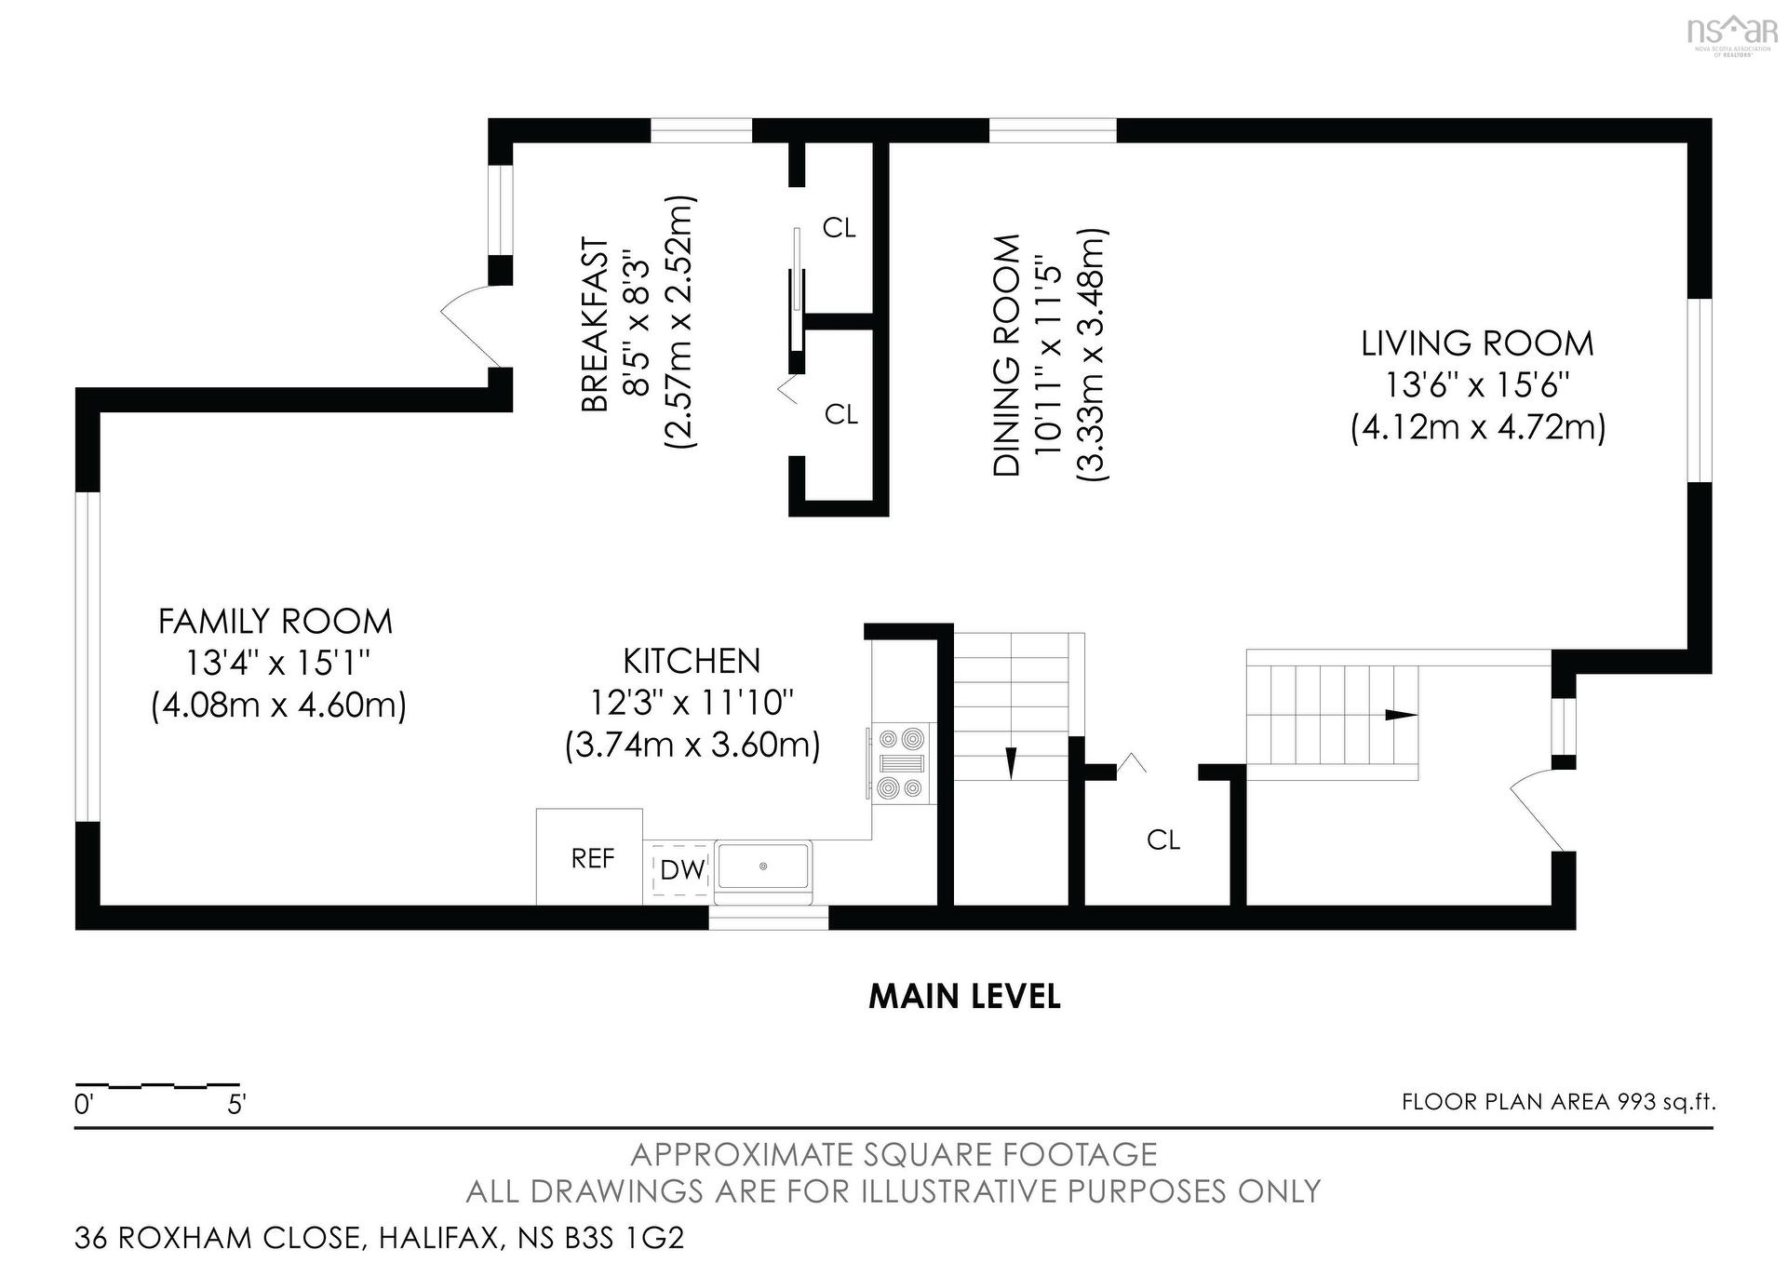
This spacious, open-concept, three-storey home places your family a short walk from top-tier schools, recreation facilities, and library; with seamless connections to Bayers Lake shopping and Highway 102. Designed for a growing household, the layout offers 2,469 square feet of functional space across three finished levels. Upstairs, three generous bedrooms provide private retreats, while the versatile lower-level fourth bedroom is ready for multi-generational living, a dynamic home office, or a private guest suite. Enjoy peace of mind with recent, high-value upgrades, including stunning new hardwood flooring, granite and quartz countertops and a brand-new roof. The custom-built, arched windows provide spectacular views and abundant natural light. Take control of your energy bills with a flexible setup that allows you to run on electric, oil or propane to match your family budget. Embrace a lifestyle where community matters in this stable, highly sought-after neighbourhood. This property has it all...quality finishes throughout, great location and a family-friendly design. Book your private tour today.

Property Features:

  • Appliances Included: Stove - Gas, Dishwasher, Dryer, Washer, Microwave, Refrigerator
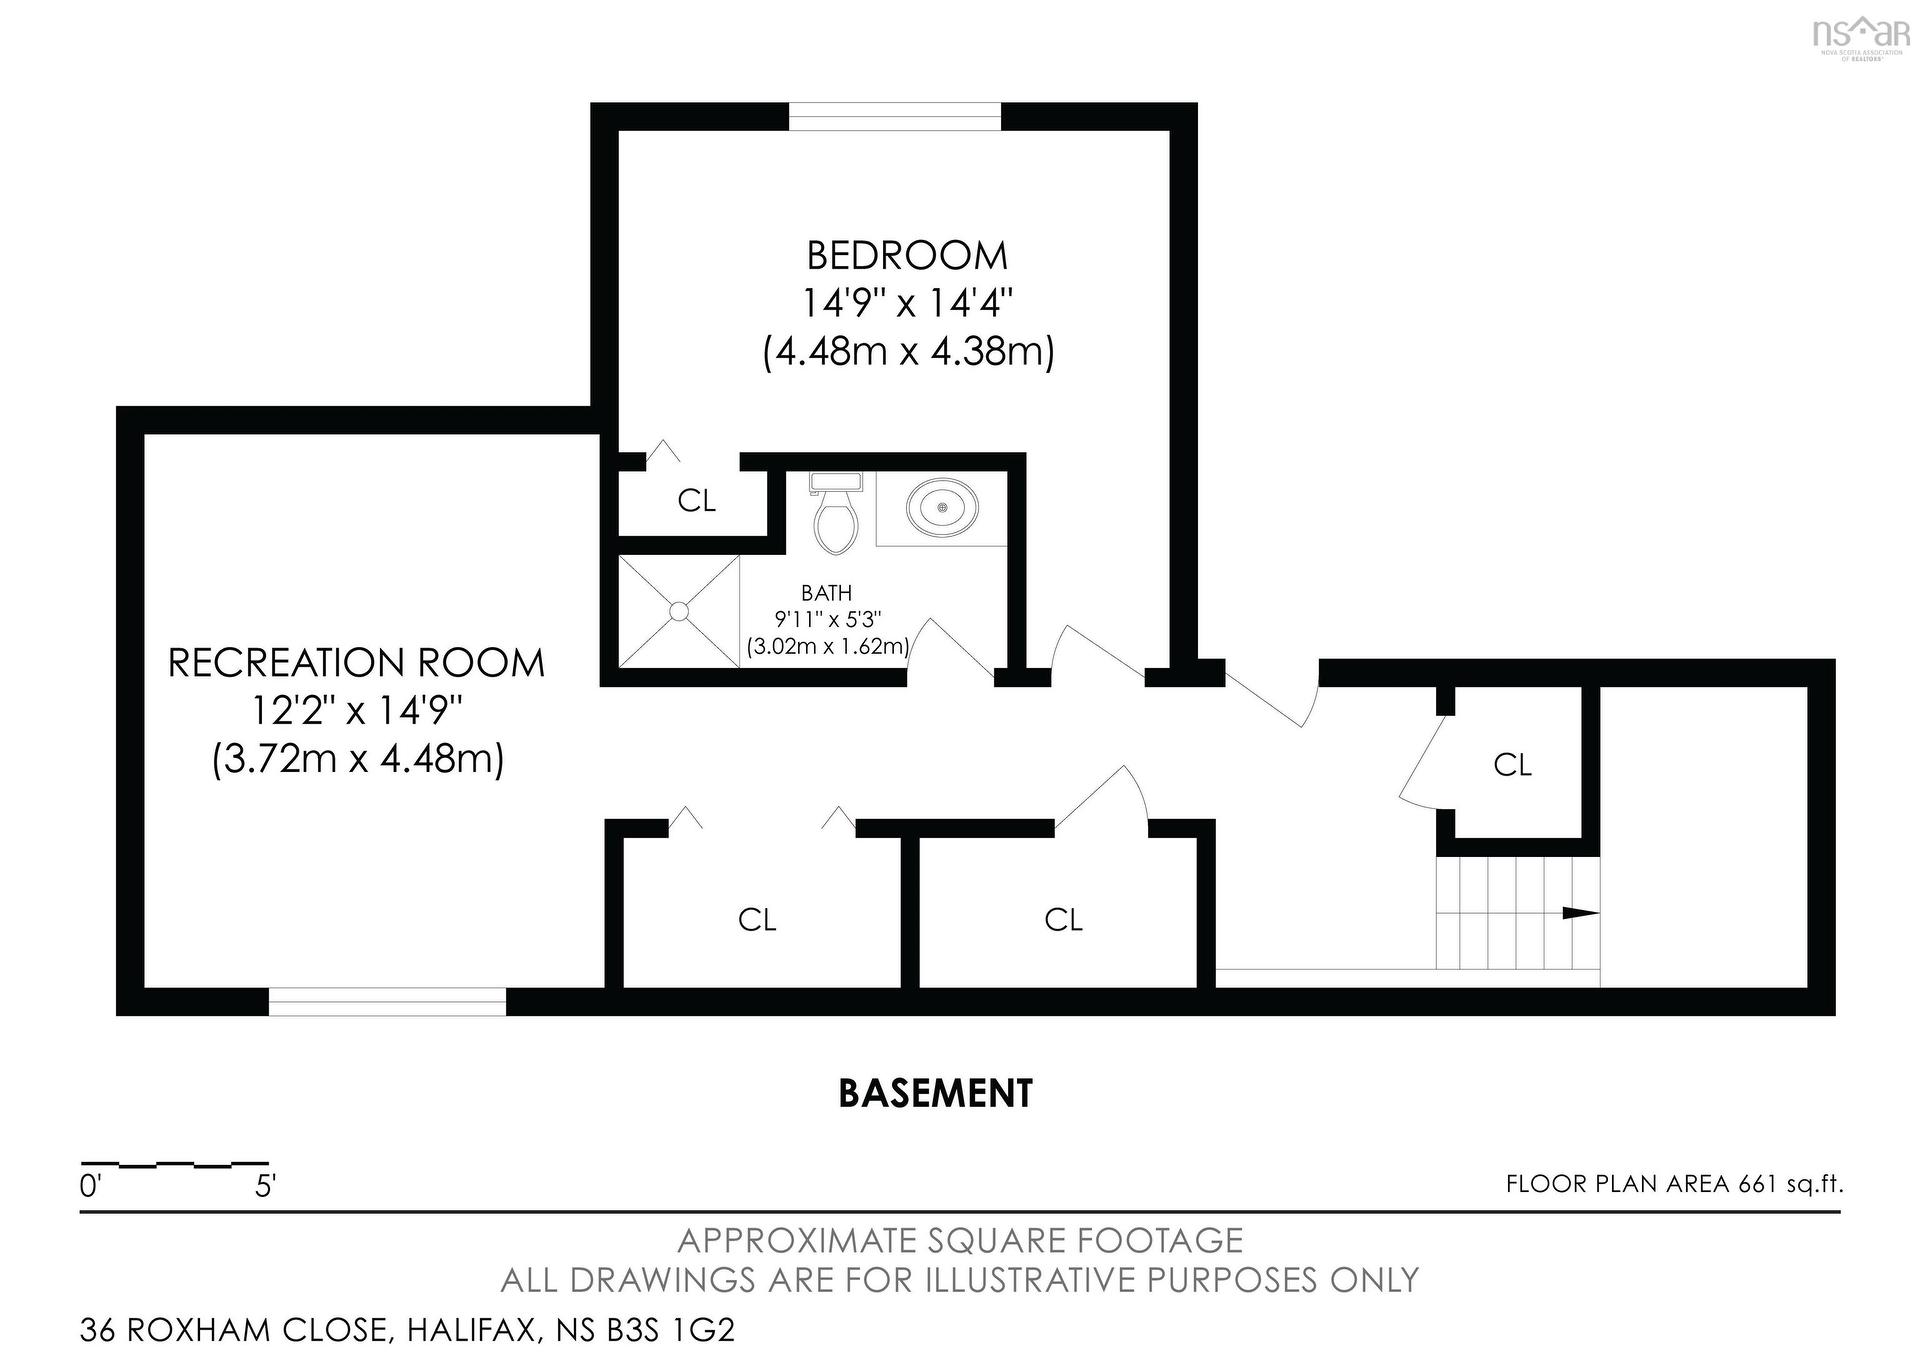
  • Basement: Fully Developed
  • Building Style: 3 Level
  • Built in: 1998
  • Community Features: Playground, Public Transit, Recreation Center, School Bus Service, Shopping
  • Conditional Clause: FIN, HINSP, INS
  • Driveway/Parking: Paved
  • Exterior Finish: Aluminium Siding
  • Features: Ensuite Bath, Propane Fireplace
  • Floor Space (approx): 2469 Square Feet
  • Flooring: Carpet, Ceramic, Hardwood
  • Foundation: Concrete
  • Fuel Type: Electric, Oil, Propane
  • Heating/Cooling Type: Baseboard, Heat Pump -Ductless, nsar_table_htngclngty_lkp_1_1435*
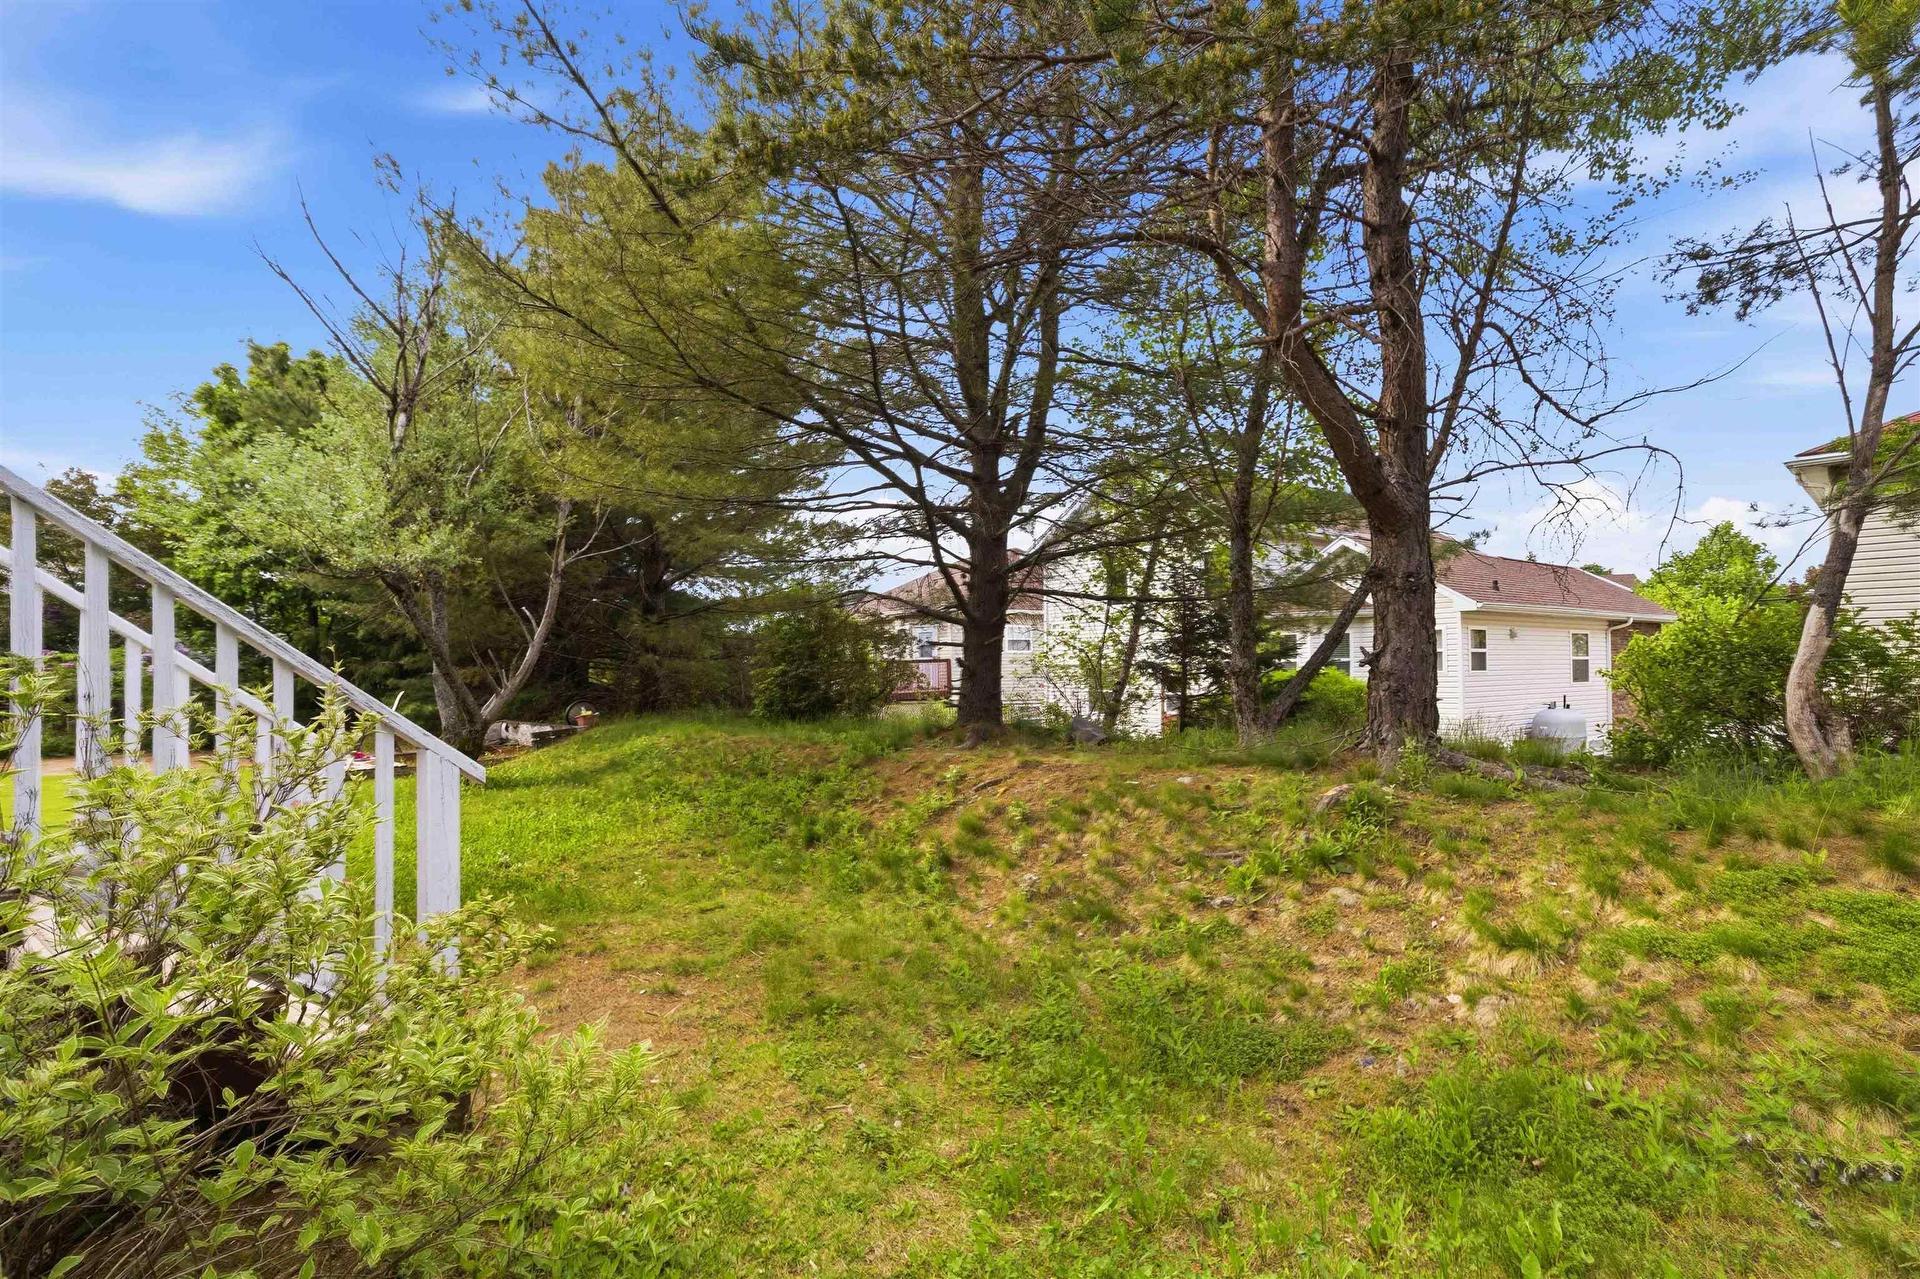
  • Land Features: Cleared, Landscaped, Level
  • Property Size: Under 0.5 Acres
  • Rental Equipment: Propane Tank
  • Roof: Asphalt Shingle
  • Sewage Disposal: Municipal
  • Title to Land: Freehold
  • Utilities: Cable, Electricity, High Speed Internet, Telephone
  • Water Source: Municipal
  • Garage: Attached, Single

Rooms:

  • Living Main Level 13'.6" x 15'.6" /32"
  • Dining Main Level 11' x 11'.5" /32"
  • Kitchen Main Level 12.'3" x 11'.10" /32"
  • Living Main Level 13'.4" x 15' /32"
  • Dining Main Level 8'.5" x 8'.3" /32"
  • Bathroom Main Level 3'.2" x 6' /32"
  • Bedroom 2nd Level 11'.11" x 14'.3" /32"
  • Bedroom 2nd Level 10'.10" x 11'.2" /32"
  • Bedroom 2nd Level 10'.10" x 11'.4" /32"
  • Bathroom 2nd Level 10'.8" x 8'.1" /32"
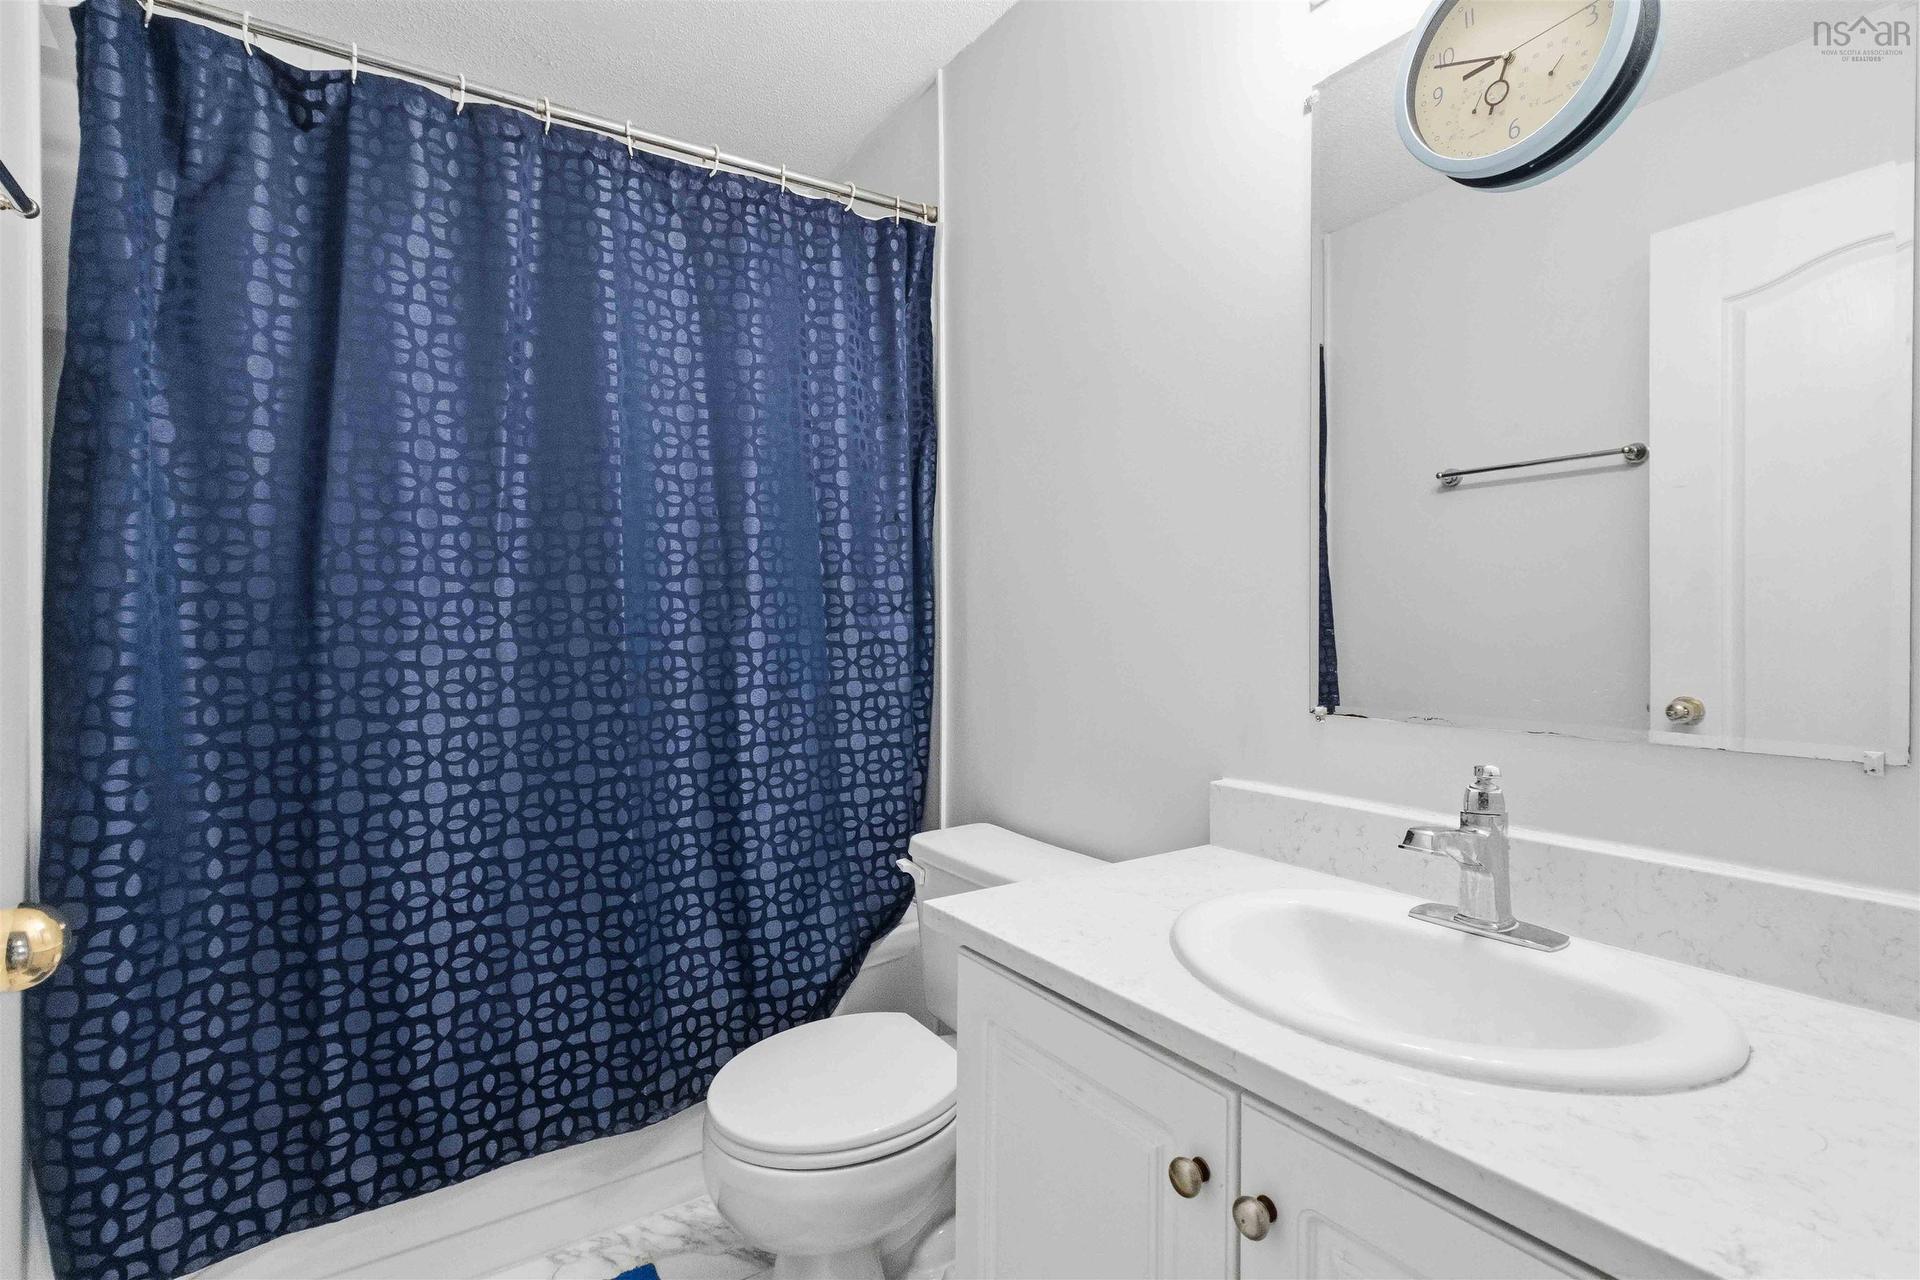
  • Bathroom 2nd Level 4'.11" x 7'.2" /32"
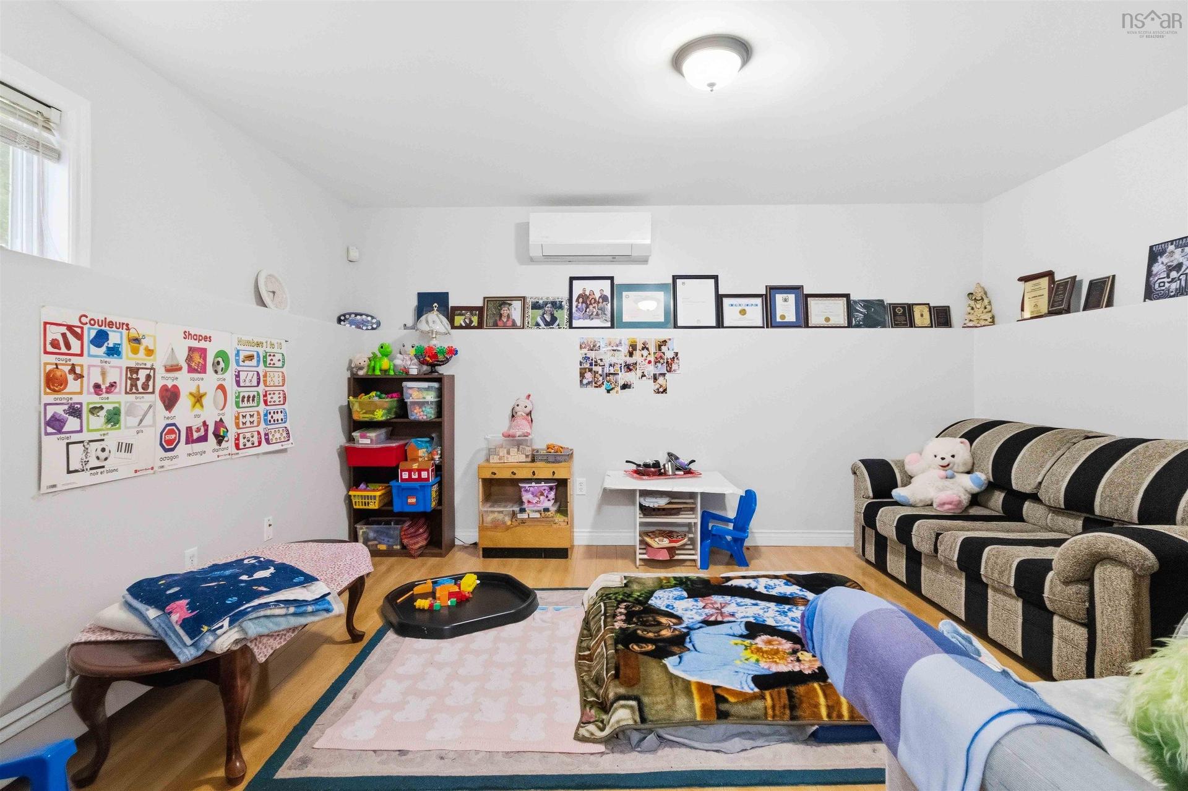
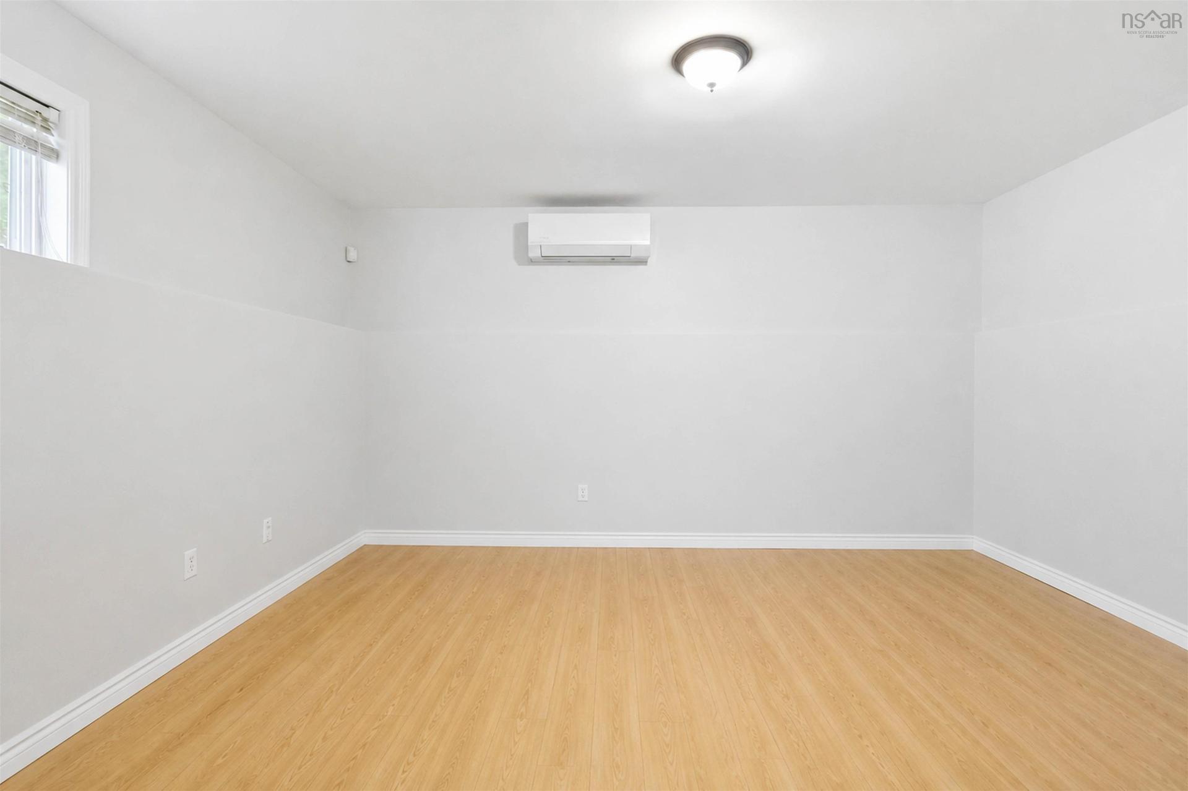
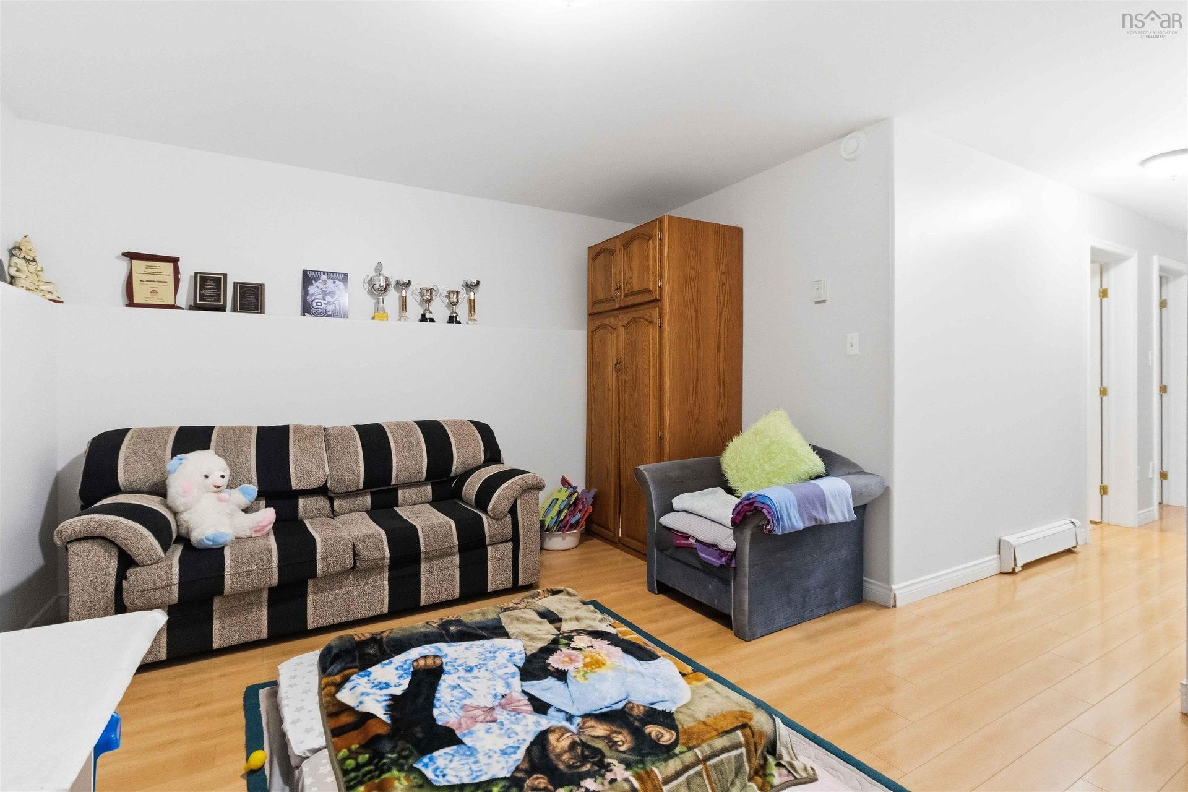
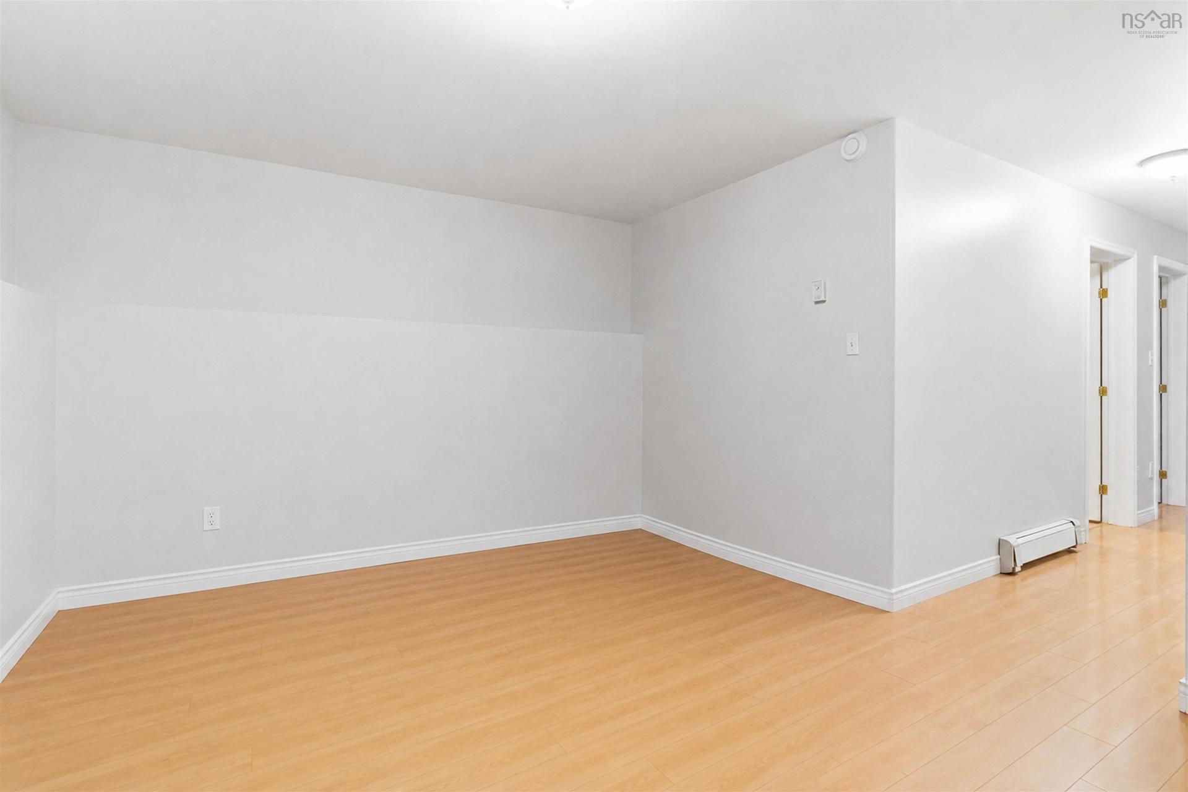
  • Recreation Room Lower Level 12'.2" x 14'.9" /32"
  • Bedroom Lower Level 14'.9" x 14'.4" /32"
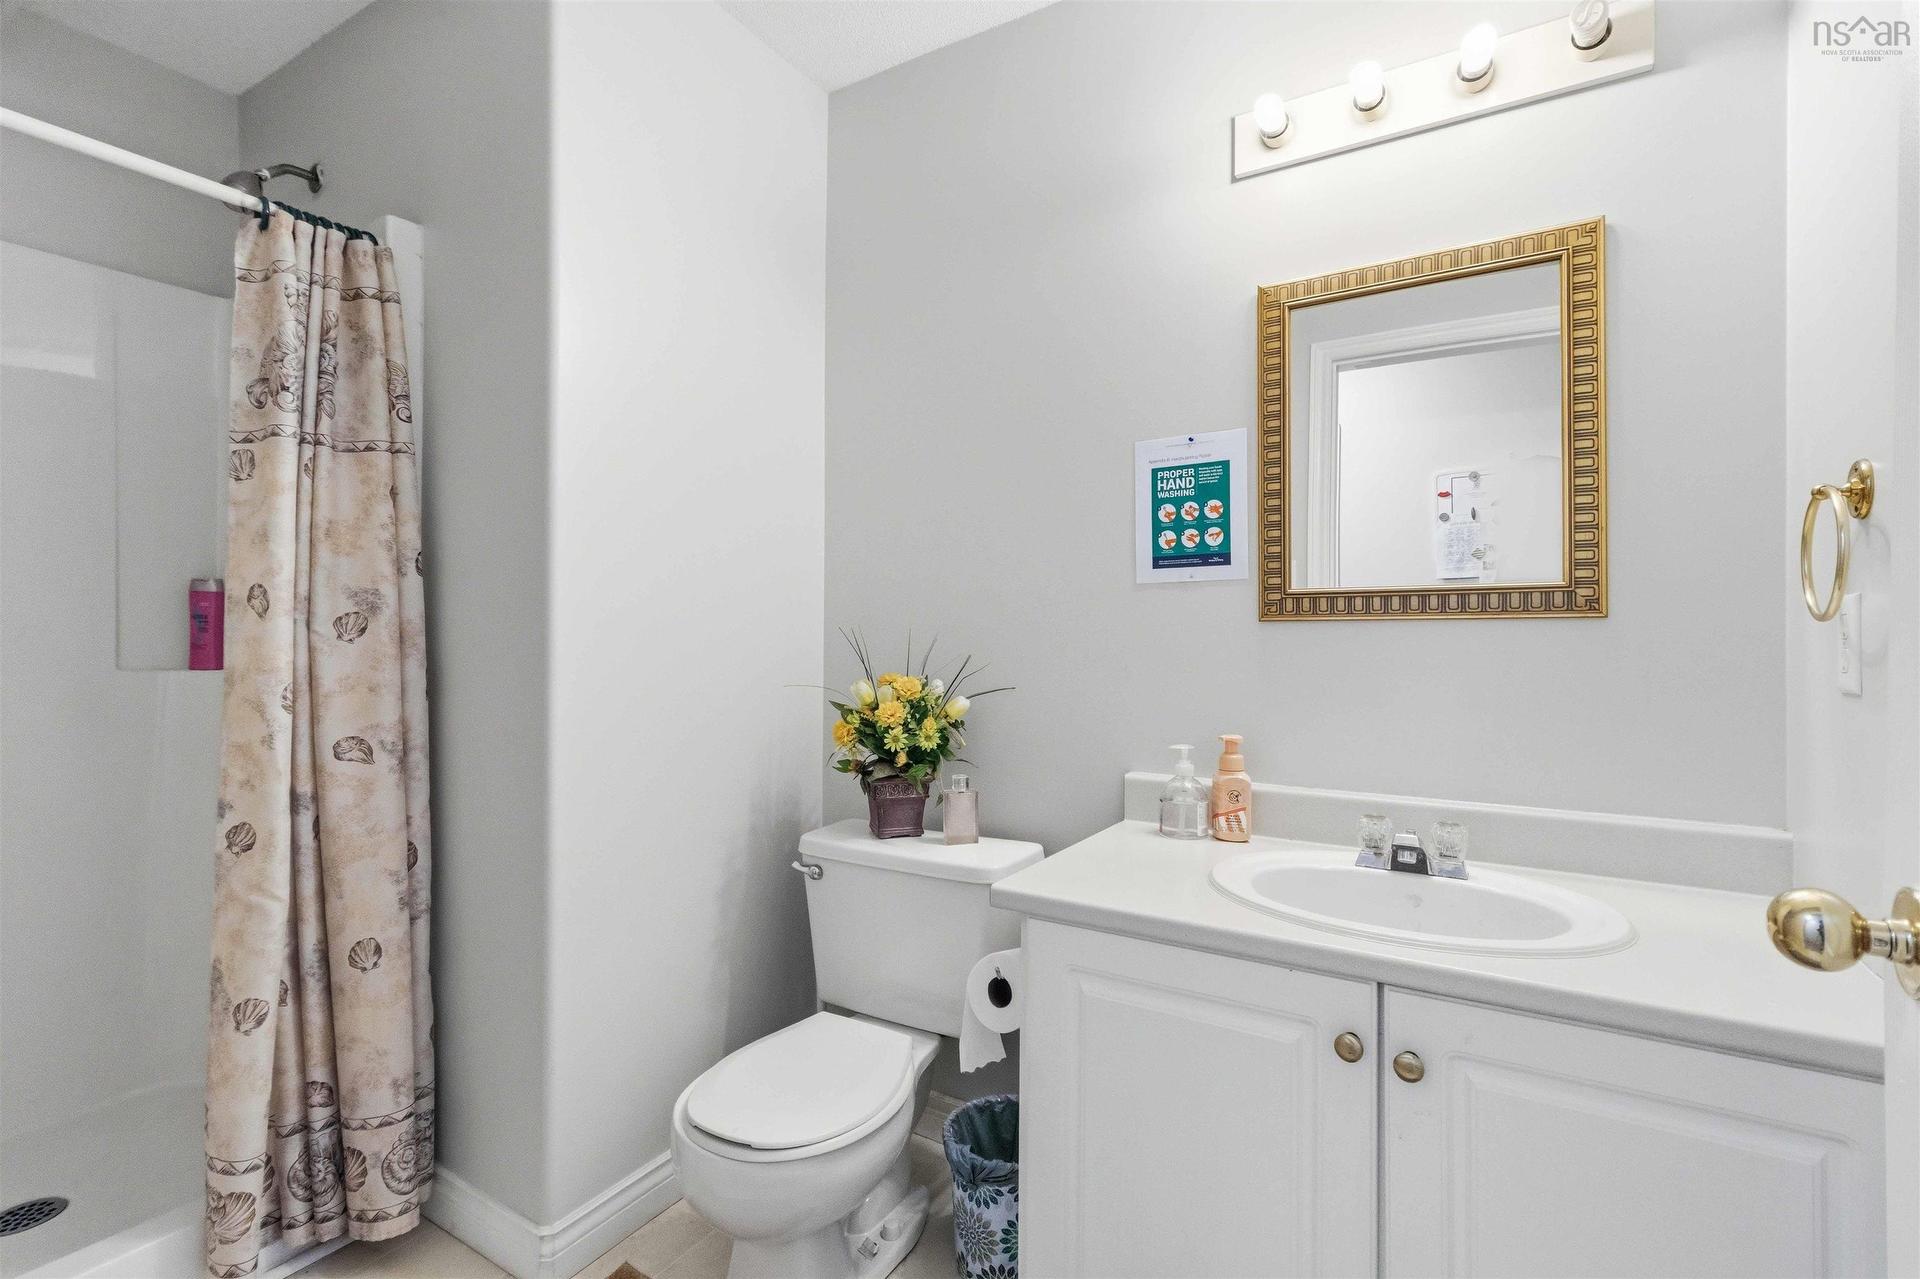
  • Bathroom Lower Level 10' x 5'.3" /32"

Courtesy of: Sutton Group Professional Realty

Data provided by: Nova Scotia Association of REALTORS® 68 Highfield Park Drive, Suite 112, Dartmouth, Nova Scotia B3A 0E4
All information displayed is believed to be accurate but is not guaranteed and should be independently verified. No warranties or representations are made of any kind. Copyright© 2021 All Rights Reserved

QuickQuoteTM Powered by RPS

Location of 36 Roxham Close, Clayton Park, NS, B3S 1G2

Demographic Information of 36 Roxham Close, Clayton Park, NS, B3S 1G2

Life Stage

Later Years

Employment Type

Service Sector/White Collar

Average Household Income

$94,641.82

Average Number of Children

1.67

Household Population

Household Structure

Age of Population

Education

Education Level

No certificate/diploma/degree

12.48 %

High school certificate or equivalent

28.01 %

Apprenticeship trade certificate/diploma

5.68 %

College/non-university certificate

19.84 %

University certificate (below bachelor)

3.01 %

University Degree

30.98 %

Commuter

Travel To Work

By Car

75.9 %

By Public Transit

11.99 %

By Walking

9.49 %

By Bicycle

0.0 %

By Other Methods

2.62 %

Cultural Diversity

Knowledge of Official Language

Mother Tongue

Building Information

Building Type

Apartments (Low and High Rise)

78.68 %

Houses

21.32 %

Own Vs. Rent