Button CopyPathCircle CloseCircle Left ArrowArrow Down Icon GreyClosecirclecircleBurger
  • Advertising

1102 Cape Jack Road, Cape Jack, NS, B0H 1P0

MLS® # 202613491
House For Sale In Cape Jack, Nova Scotia
$1,500,000 QuickQuoteTM: Not Available

3 Beds

4 Baths

1102 Cape Jack Road, Cape Jack, NS
Matterport
1102 Cape Jack Road, Cape Jack, NS
  • Advertising
1102 Cape Jack Road, Cape Jack, NS, B0H 1P0
$1,500,000

3 Beds

4 Baths

Property Information:

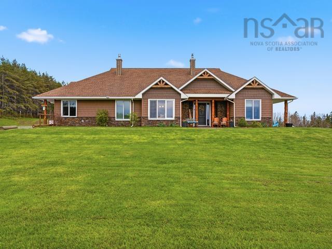
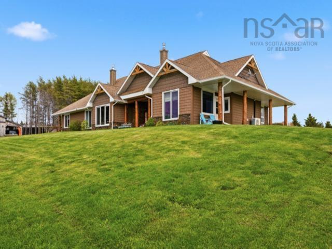
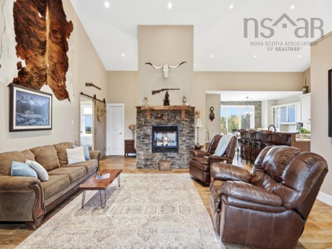
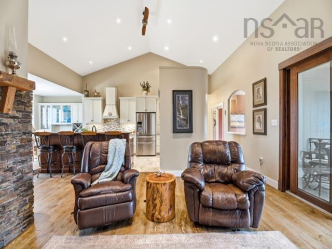
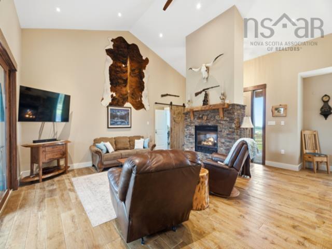
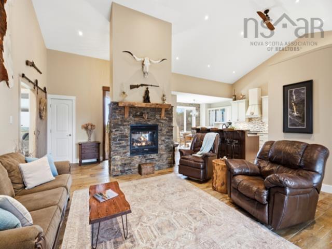
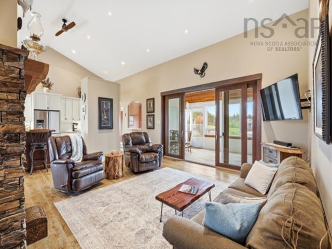
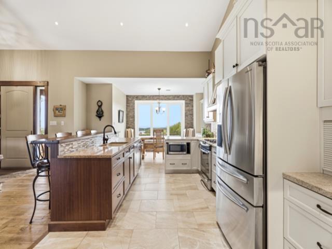
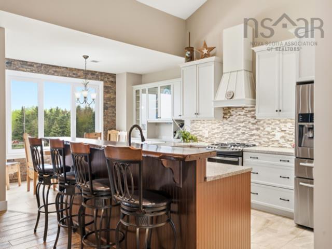
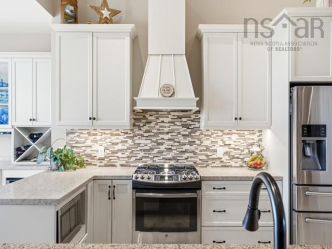
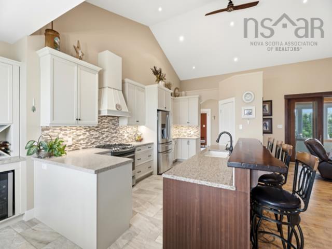
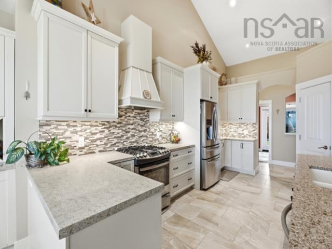
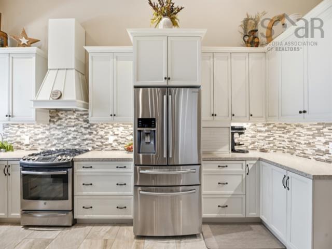
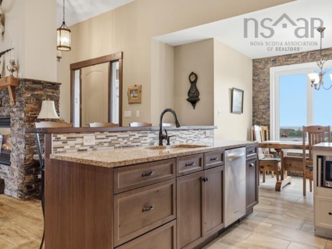
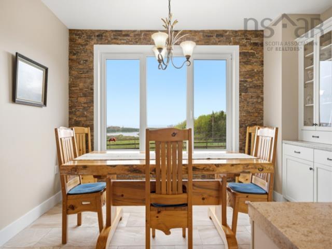
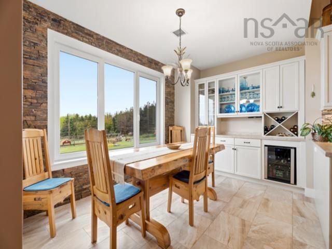
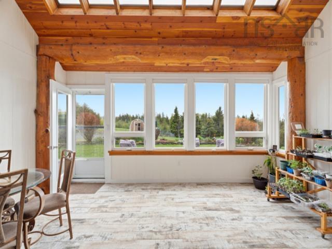
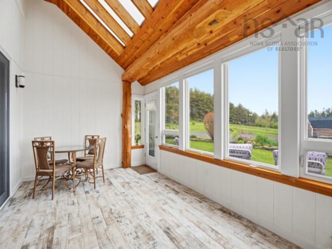
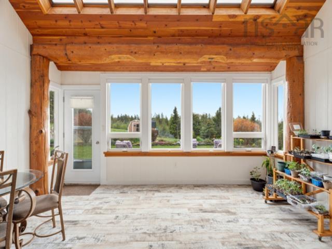
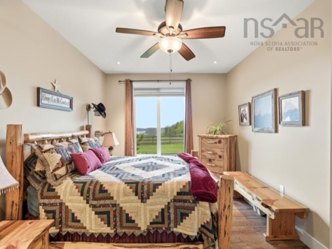
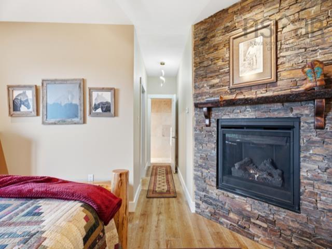
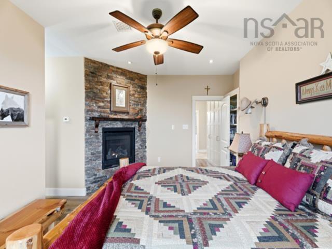
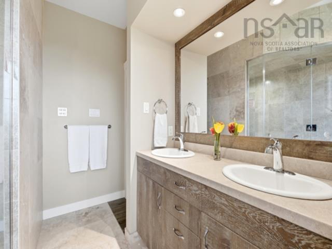
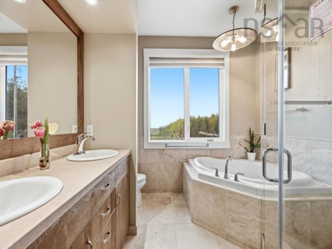
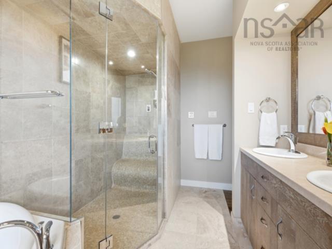
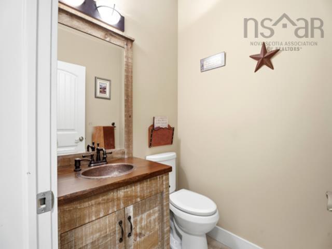
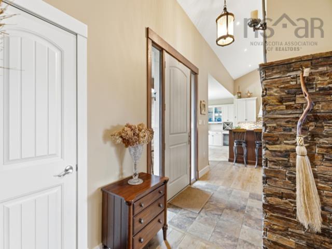
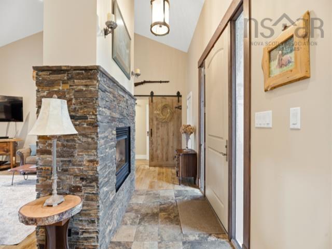
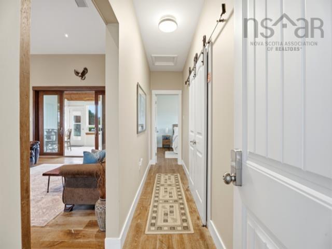
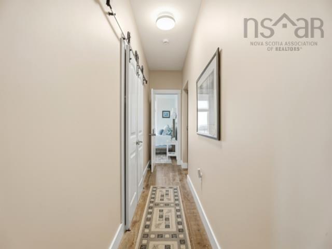
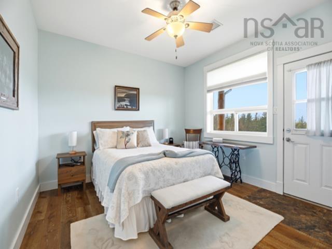
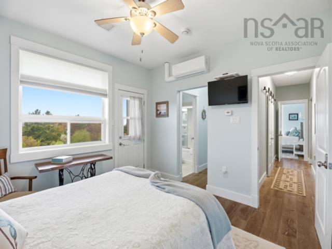
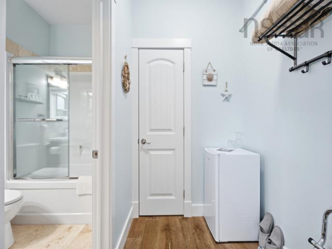
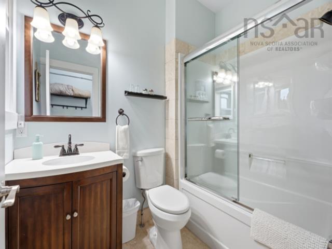
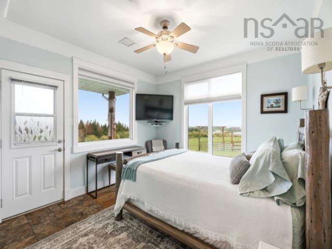
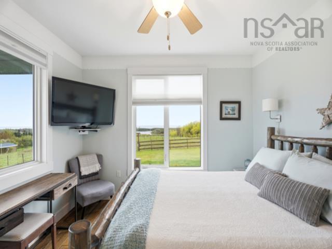
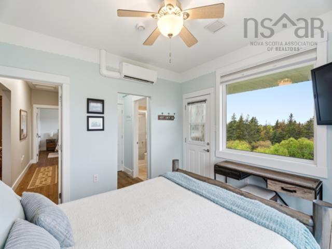
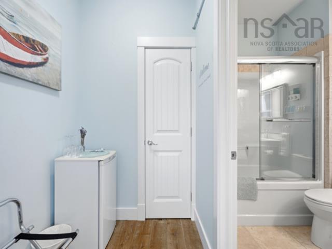
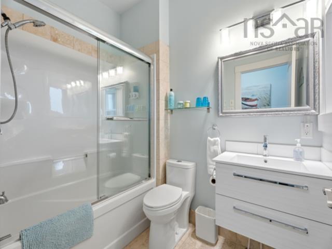
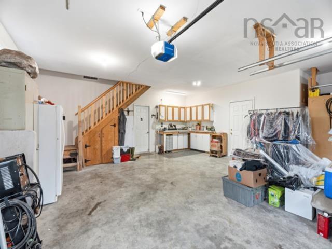
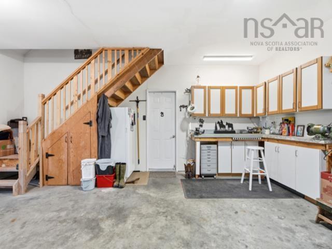
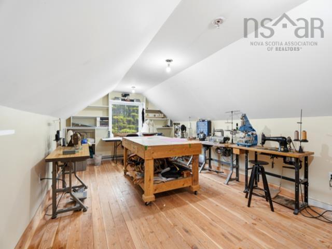
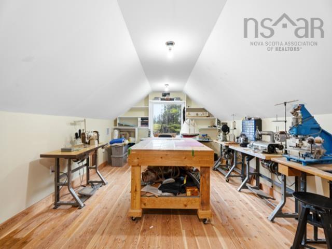
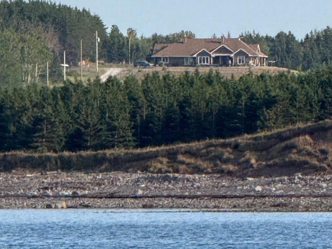
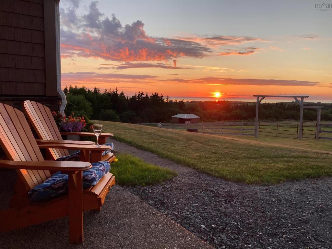
Welcome to your ultimate turnkey coastal paradise! This custom-built masterpiece is an absolute showstopper, boasting stunning, unobstructed water views and offering a truly seamless, move-in-ready experience where all major furniture and furnishings will remain. Designed for ultimate ease of living, this magnificent property also features a versatile loft space that could easily serve as a 4th bedroom, office, studio, or rec room. ?The home’s striking exterior is finished with exquisite natural stone, a premium feature mirrored indoors by two magnificent propane fireplaces. Designed for maximum efficiency, the property features an 11.25 kW solar panel system (25 panels), a 30-year shingle roof, all-LED lighting, energy-efficient appliances, a new water softening system, and a portable generator for backup water and lights. ?Step inside to a bright, airy sanctuary defined by 9’ ceilings throughout, opening into a magnificent kitchen and dining room boasting dramatic 16‘ ceilings. Exceptional comfort is guaranteed year-round with radiant in-floor heating, supplemented by the fireplaces and a three-way split heat pump. The chef’s kitchen is equipped with 5 appliances, including a dual gas/electric stove, and features durable porcelain tile. Throughout the common areas and bedrooms, you will find gorgeous engineered Laurentian Oak hardwood, while the baths feature timeless travertine tile. The layout offers fantastic privacy, featuring two side bedrooms that each boast their own private entries and private patios. The luxurious primary ensuite serves as a private spa oasis, complete with a high-end ThermaSol enclosed steam shower. ?The spectacular features extend well beyond the main home, offering unparalleled versatility for hobbyists. The property includes a massive 2100+ sqft barn, which houses an insulated 680 sqft shop area. Additionally, the outdoor setup includes a 350 sqft chicken coop and a 24x24’ horse shelter. This extraordinary estate is a rare find!

Property Features:

  • Appliances Included: Stove, Stove - Gas, Dishwasher, Dryer, Washer, Microwave, Refrigerator, Wine Fridge, Water Softener
  • Basement: None
  • Building Style: Bungalow
  • Built in: 2016
  • Driveway/Parking: Gravel, Parking Spaces(s)
  • Exterior Finish: Wood Shingles, Stone
  • Features: Ensuite Bath, HRV (Heat Rcvry Ventln), Fireplace(s), Propane Fireplace
  • Floor Space (approx): 2537 Square Feet
  • Flooring: Engineered Hardwood, Porcelain, Tile
  • Foundation: Slab
  • Fuel Type: Electric, Propane
  • Heating/Cooling Type: Baseboard, Fireplace, Heat Pump -Ductless, In Floor, Radiant
  • Land Features: Cleared, Partially Cleared, Landscaped, Level, Year Round Road
  • Property Size: 10 to 49.99 Acres
  • Rental Equipment: Propane Tank
  • Roof: Asphalt Shingle
  • Sewage Disposal: Septic
  • Structures: Barn, Shed
  • Title to Land: Freehold
  • Utilities: Cable, Electricity, High Speed Internet, Telephone
  • Water Source: Drilled Well
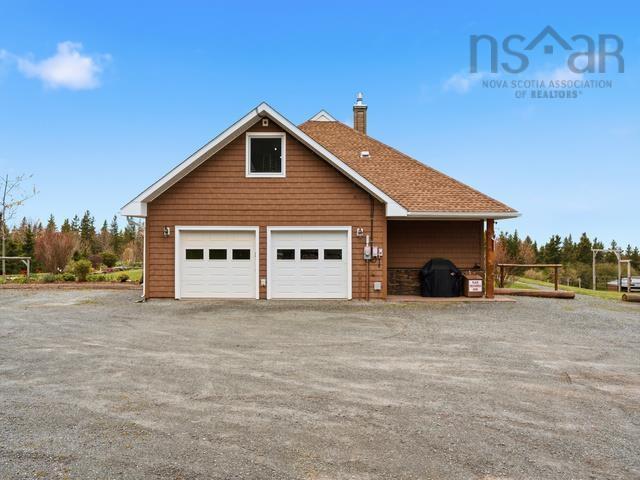
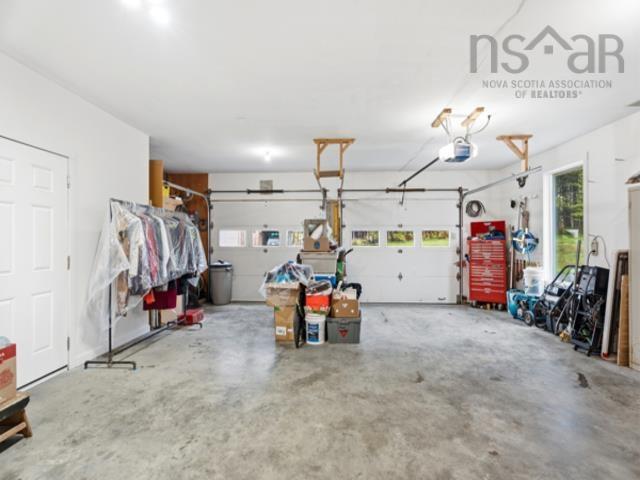
  • Garage: Attached, Double, Wired

Rooms:

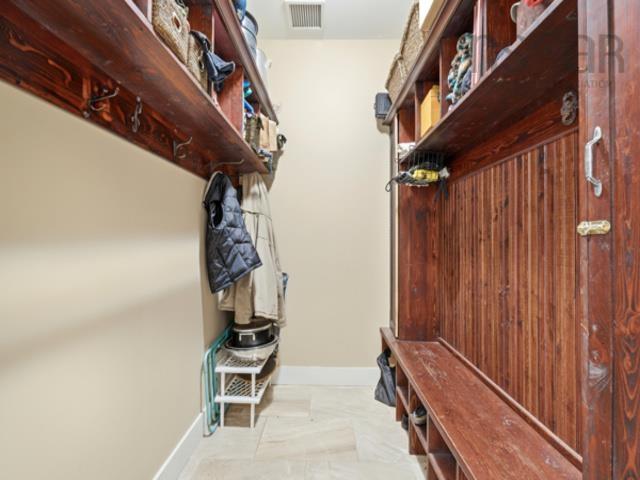
  • Foyer Main Level 18'4" x 4'11"
  • Living Main Level 18'4" x 17'4"
  • Kitchen Main Level 12'5" x 17'5"
  • Dining Main Level 14'1" x 10'3"
  • Primary Bedroom Main Level 22' x 16'7"
  • Ensuite Bathroom Main Level 9'3" x 12'2"
  • Other Main Level 6'10" x 9'3"
  • Bathroom Main Level 5'5" x 5'
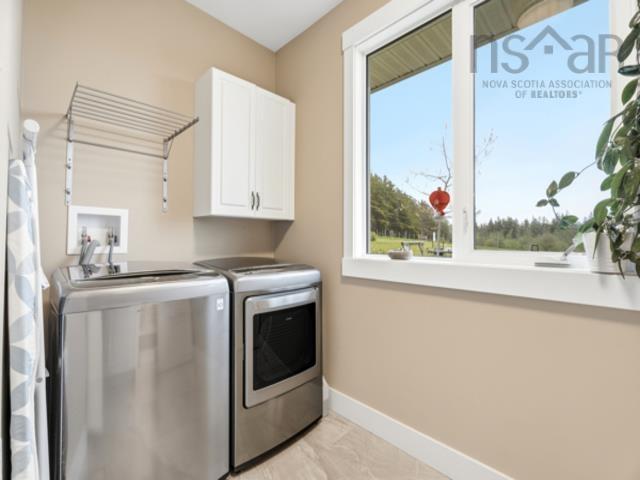
  • Laundry Main Level 10'9" x 8'9"
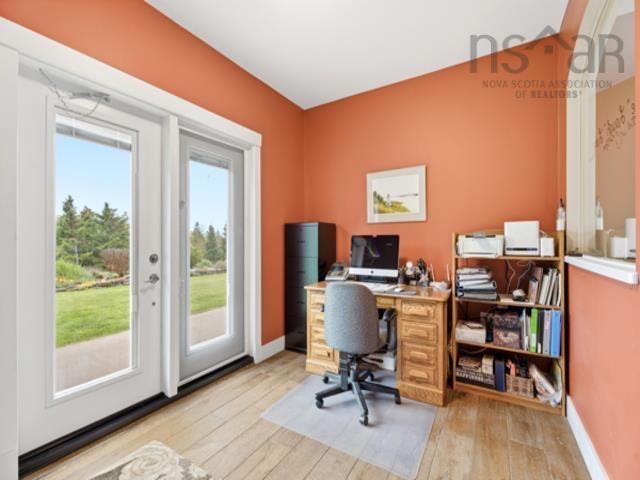
  • Den Main Level 11'11 x 8'8"
  • Bedroom Main Level 12'2" x 13'4"
  • Ensuite Bathroom Main Level 5'10" x 7'8"
  • Bedroom Main Level 11'6" x 11'5"
  • Ensuite Bathroom Main Level 5'10" x 8'

Courtesy of: RE/MAX Nova (Halifax)

Data provided by: Nova Scotia Association of REALTORS® 68 Highfield Park Drive, Suite 112, Dartmouth, Nova Scotia B3A 0E4
All information displayed is believed to be accurate but is not guaranteed and should be independently verified. No warranties or representations are made of any kind. Copyright© 2021 All Rights Reserved

QuickQuoteTM Powered by RPS
Thinking of Selling?

Start by finding out what your home might be worth in today's market.

Location of 1102 Cape Jack Road, Cape Jack, NS, B0H 1P0

Demographic Information of 1102 Cape Jack Road, Cape Jack, NS, B0H 1P0

Life Stage

Families with Tweens

Employment Type

Blue Collar/Primary, Blue Collar/Service Sector

Average Household Income

$96,499.71

Average Number of Children

1.60

Household Population

Household Structure

Age of Population

Education

Education Level

No certificate/diploma/degree

27.1 %

High school certificate or equivalent

20.55 %

Apprenticeship trade certificate/diploma

13.56 %

College/non-university certificate

25.64 %

University Degree

13.15 %

Commuter

Travel To Work

By Car

86.96 %

By Public Transit

0.0 %

By Walking

0.0 %

By Bicycle

0.0 %

By Other Methods

13.04 %

Cultural Diversity

Knowledge of Official Language

Mother Tongue

Building Information

Building Type

Apartments (Low and High Rise)

2.02 %

Houses

97.98 %

Own Vs. Rent