Button CopyPathCircle CloseCircle Left ArrowArrow Down Icon GreyClosecirclecircleBurger
  • Advertising

15 Chalet Crescent, Brooklyn, NS, B0N 1L0

MLS® # 202607310
House For Sale In Brooklyn, Nova Scotia
$489,900 QuickQuoteTM: $482K - $611K

3 Beds

2 Baths

15 Chalet Crescent, Brooklyn, NS
  • Advertising
Are you a real estate investor?
15 Chalet Crescent, Brooklyn, NS, B0N 1L0
$489,900

3 Beds

2 Baths

Property Information:

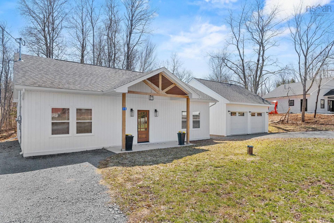
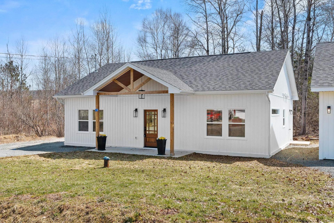
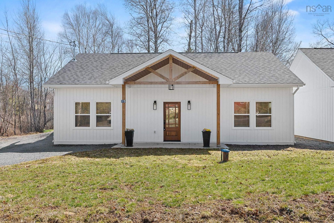
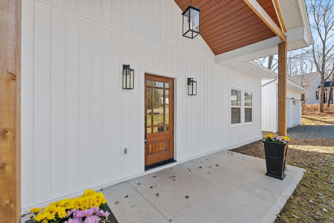
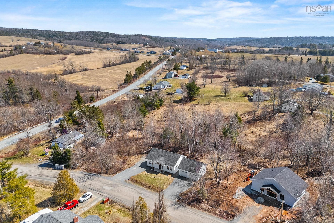
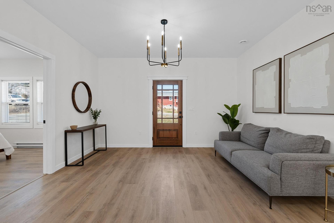
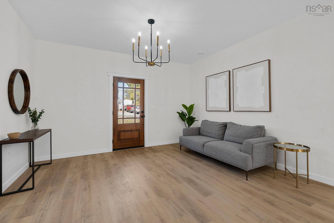
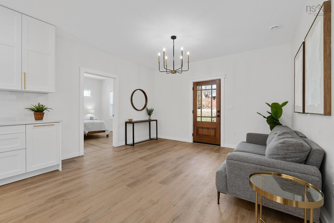
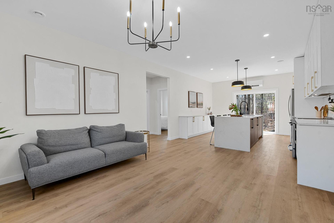
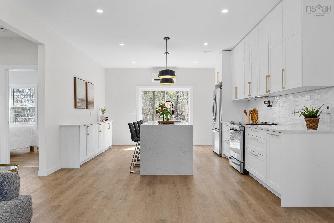
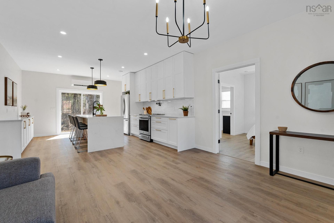
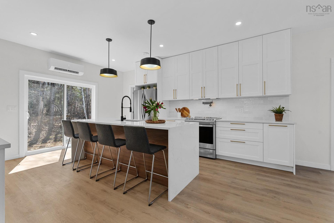
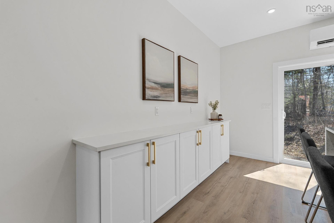
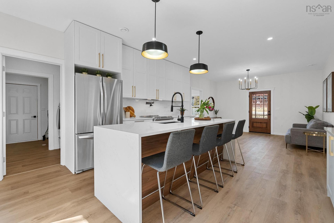
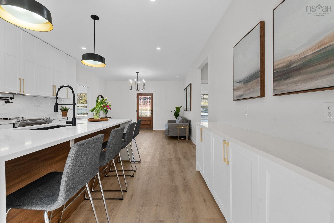
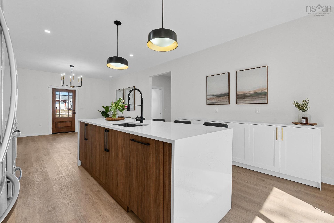
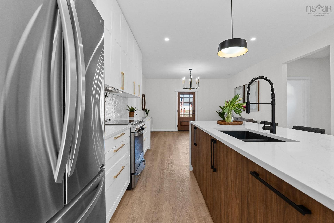
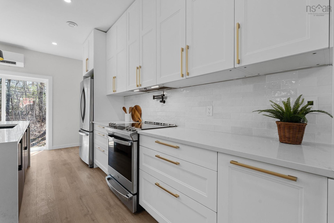
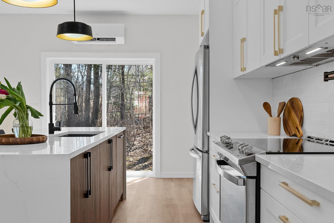
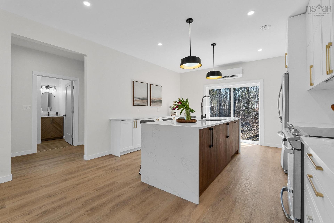
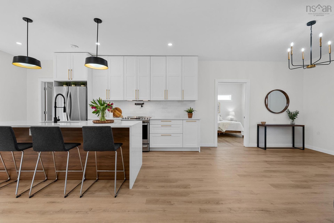
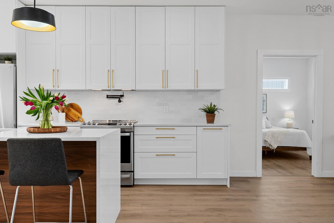
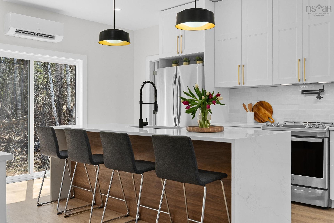
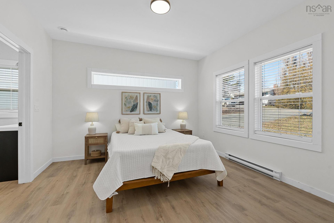
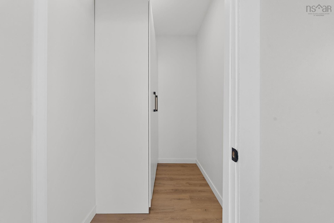
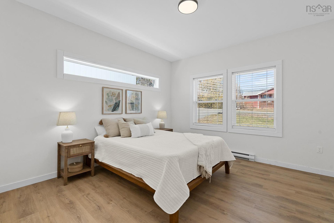
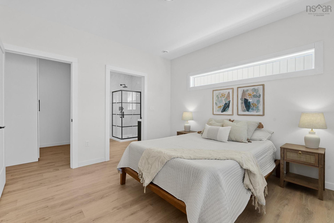
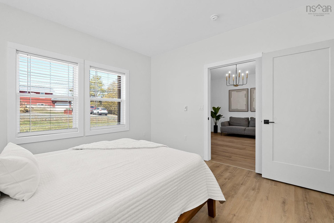
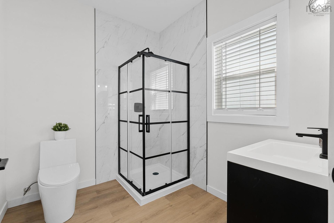
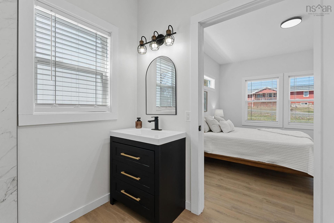
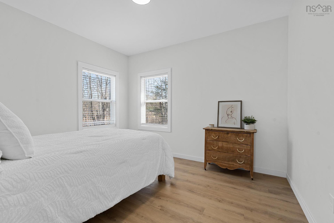
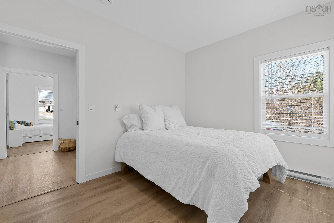
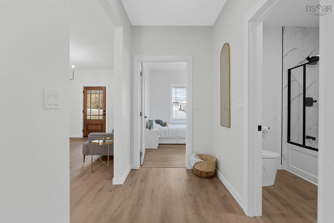
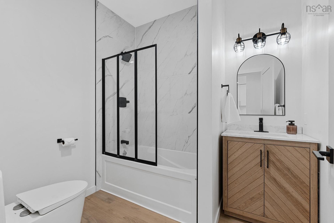
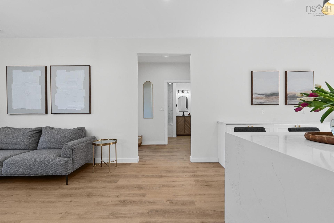
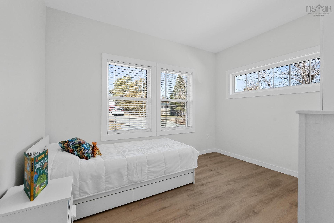
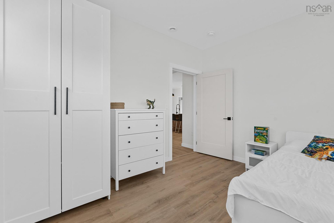
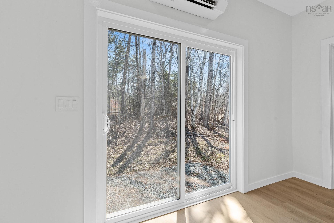
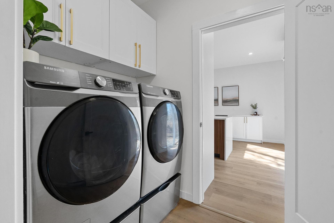
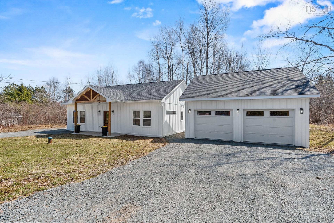
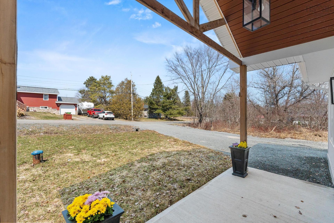
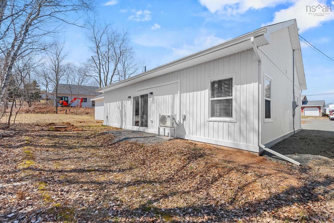
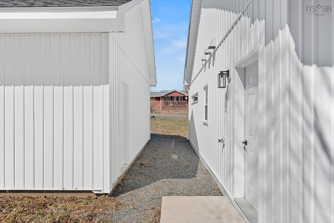
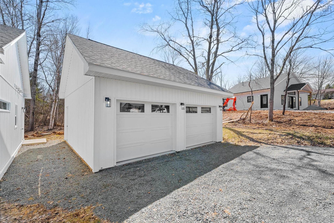
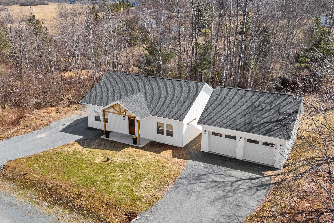
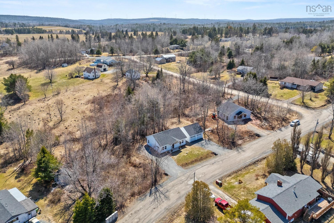
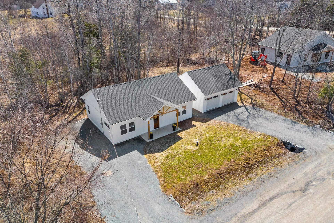
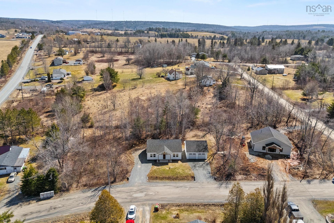
Welcome to a home that offers more than just four walls — it offers comfort, accessibility, and a place to truly settle in. This beautifully built, one-year-old bungalow offers the ease of single-level living on a slab, designed to feel welcoming and effortless from the moment you step inside. With three bedrooms and two full bathrooms, including an ensuite and walk-in closet in the primary, the layout is both thoughtful and functional. The open-concept living space is filled with natural light and creates a warm, inviting atmosphere that instantly feels like home. Luxury vinyl plank flooring flows throughout, offering both durability and style. The kitchen provides generous storage, a large island, and a bar top perfect for morning coffee or gathering with friends. Thoughtful details such as a seamless built-in dishwasher, gold finishes, and refined design touches bring a sense of modern comfort and timeless style. A side entry leads to a dedicated mudroom and separate laundry room for everyday convenience. Outside, the property impresses with two driveways, plenty of parking and a detached, wired 24x24 double garage. Set on a quiet street in a peaceful, growing community, this home offers a rare blend of privacy and connection. Neighbours look out for one another, creating a welcoming atmosphere that’s hard to find. Families will appreciate the close proximity to local schools and a great daycare, while weekend leisure is just moments away at the nearby golf course and driving range. Whether you’re a young family looking to plant roots, With modern finishes, thoughtful design, and a community that feels like family, this isn’t just a house — it’s a place to build lasting memories.downsizing without sacrificing quality, or simply seeking a place to slow down and enjoy life, this home offers it all.

Property Features:

  • Appliances Included: Oven, Dishwasher, Dryer, Washer, Refrigerator, Water Softener
  • Basement: None
  • Building Style: Bungalow
  • Built in: 2025
  • Community Features: Golf Course, School Bus Service
  • Documents on File: Other Documents
  • Driveway/Parking: Gravel, Multi
  • Exterior Finish: Vinyl
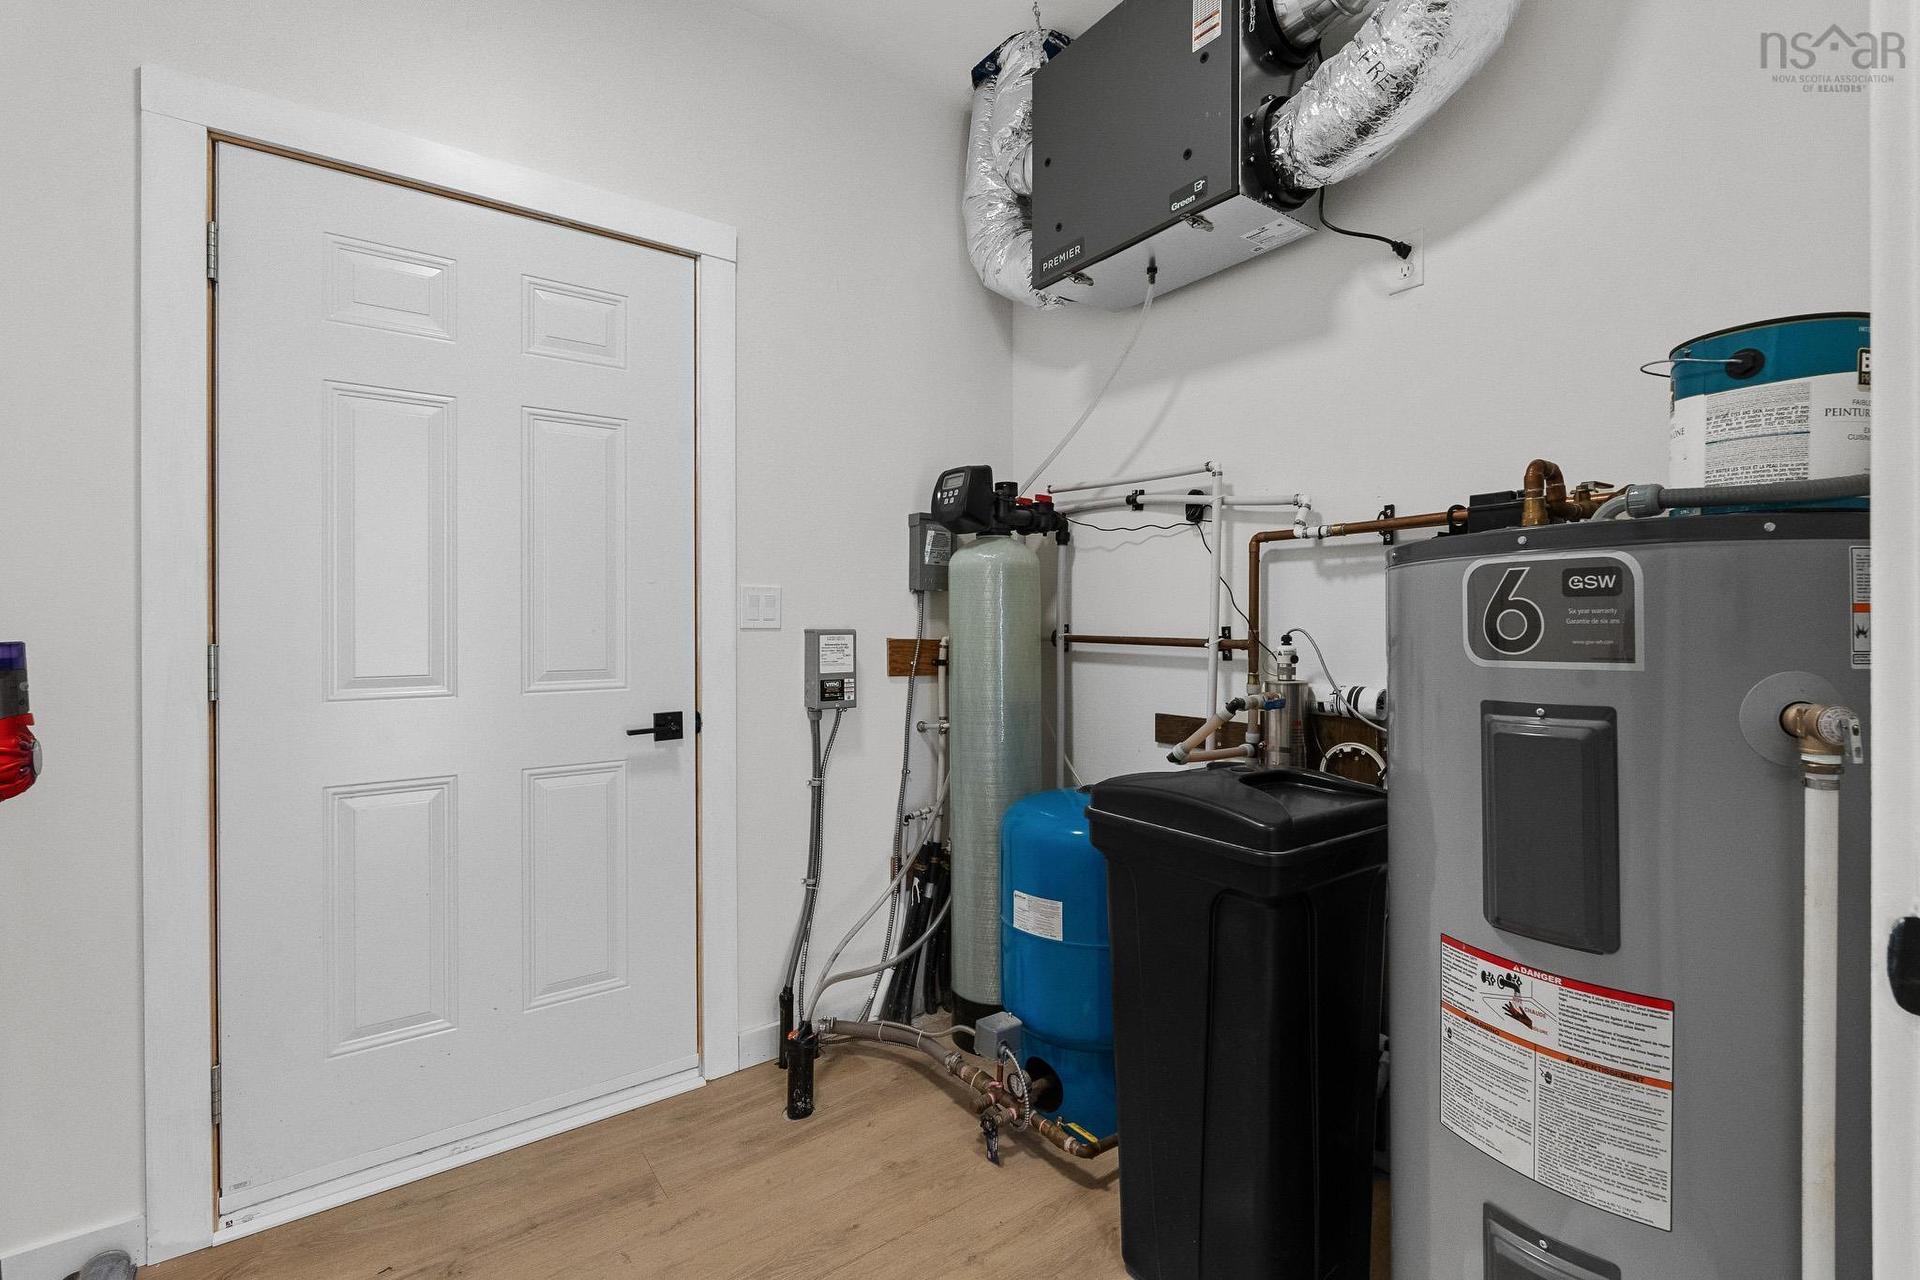
  • Features: Air Exchanger, Ensuite Bath
  • Floor Space (approx): 1200 Square Feet
  • Flooring:
  • Foundation: Concrete
  • Fuel Type: Electric
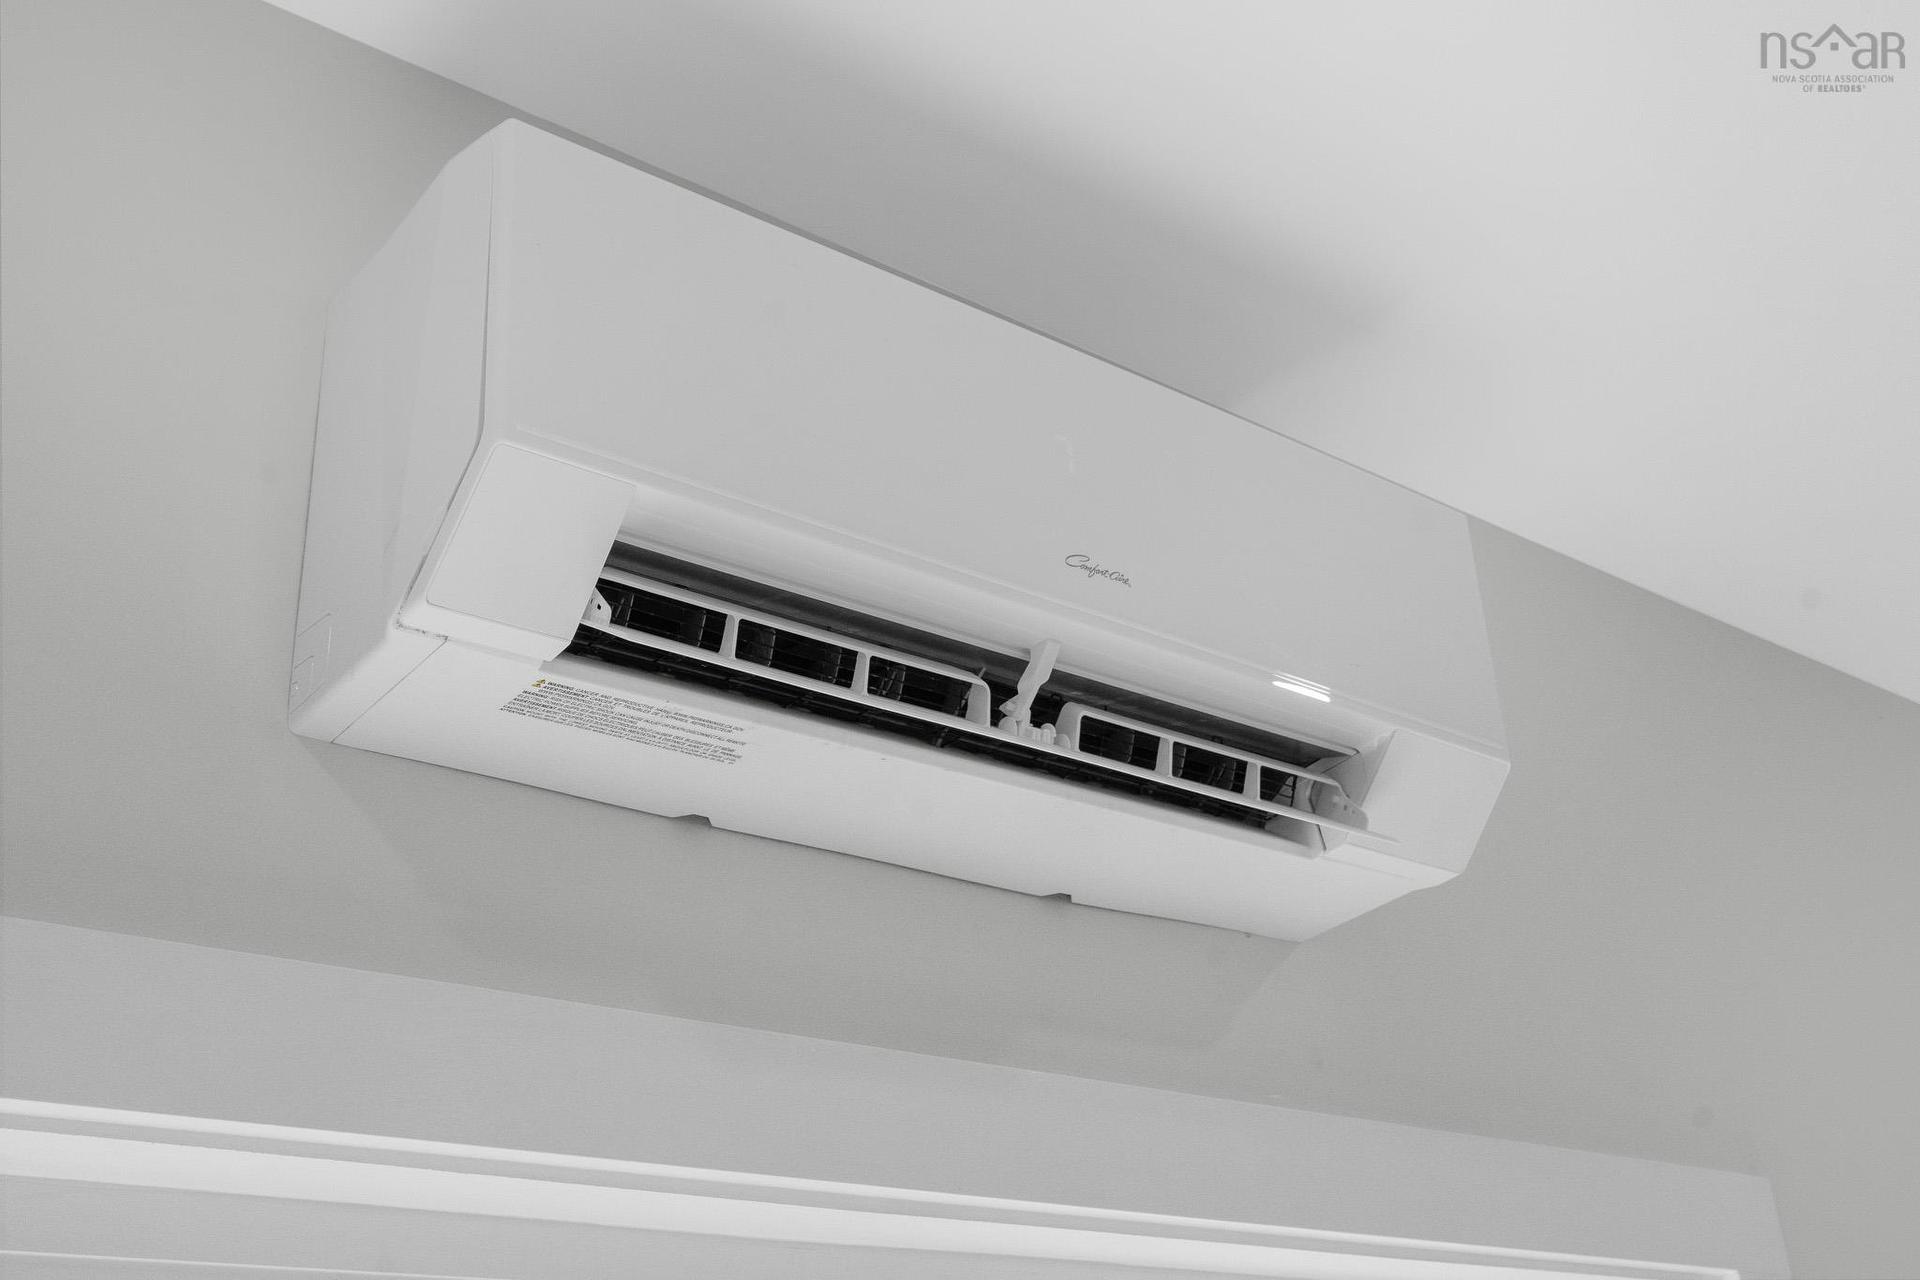
  • Heating/Cooling Type: Baseboard, Heat Pump -Ductless
  • Land Features: Partial Landscaped, Level, Wooded/Treed
  • Property Size: Under 0.5 Acres
  • Rental Equipment: None
  • Roof: Asphalt Shingle
  • Sewage Disposal: Septic
  • Title to Land: Freehold
  • Utilities: Cable, Electricity, High Speed Internet, Telephone
  • Water Source: Drilled Well
  • Garage: Detached, Double, Wired

Rooms:

  • Living Main Level 13.7x11.6 /none
  • Kitchen Main Level 13.6x17.9 /none
  • Bedroom Main Level 12.6x9.10 /60
  • Bedroom Main Level 12.5x10.8 /60
  • Bathroom Main Level 6.11x8.1 /46
  • Primary Bedroom Main Level 12.4x12.7 /none
  • Ensuite Bathroom Main Level 7.11x8.1 /none
  • Laundry Main Level 4.11x7.10 /none
  • Utility Main Level 7.1x7.11 /94

Courtesy of: RE/MAX Nova (Halifax)

Data provided by: Nova Scotia Association of REALTORS® 68 Highfield Park Drive, Suite 112, Dartmouth, Nova Scotia B3A 0E4
All information displayed is believed to be accurate but is not guaranteed and should be independently verified. No warranties or representations are made of any kind. Copyright© 2021 All Rights Reserved

QuickQuoteTM Powered by RPS

Location of 15 Chalet Crescent, Brooklyn, NS, B0N 1L0

Demographic Information of 15 Chalet Crescent, Brooklyn, NS, B0N 1L0

Life Stage

Families with Tweens

Employment Type

Blue Collar/Primary, Blue Collar/Service Sector

Average Household Income

$102,129.65

Average Number of Children

1.69

Household Population

Household Structure

Age of Population

Education

Education Level

No certificate/diploma/degree

18.16 %

High school certificate or equivalent

31.33 %

Apprenticeship trade certificate/diploma

8.88 %

College/non-university certificate

25.74 %

University Degree

15.9 %

Commuter

Travel To Work

By Car

97.81 %

By Public Transit

0.0 %

By Walking

2.19 %

By Bicycle

0.0 %

By Other Methods

0.0 %

Cultural Diversity

Knowledge of Official Language

Mother Tongue

Building Information

Building Type

Apartments (Low and High Rise)

1.81 %

Houses

98.19 %

Own Vs. Rent