Button CopyPathCircle CloseCircle Left ArrowArrow Down Icon GreyClosecirclecircleBurger

86 Thomson Drive, Bridgewater, NS, B4V 3X5

MLS® # 202612770
House For Sale In Bridgewater, Nova Scotia
$239,000 QuickQuoteTM: $212K - $269K

2 Beds

2 Baths

86 Thomson Drive, Bridgewater, NS
  • Advertising
86 Thomson Drive, Bridgewater, NS, B4V 3X5
$239,000

2 Beds

2 Baths

Property Information:

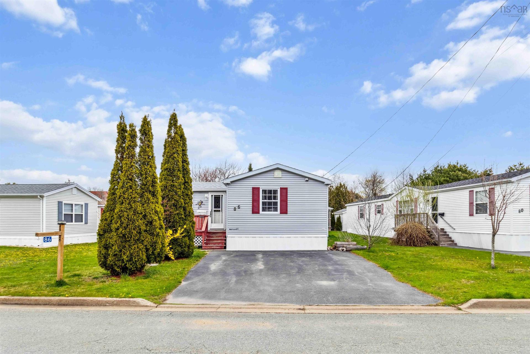
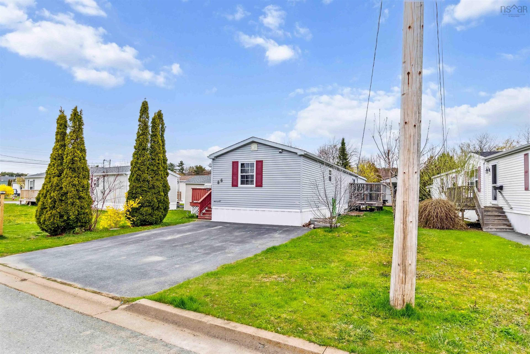
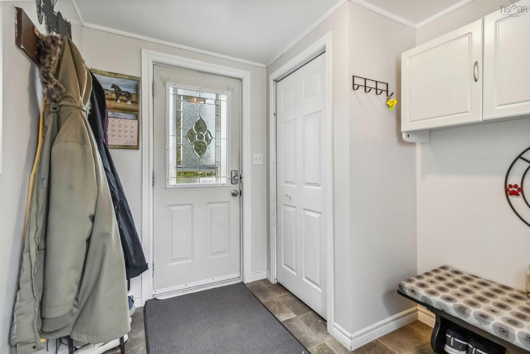
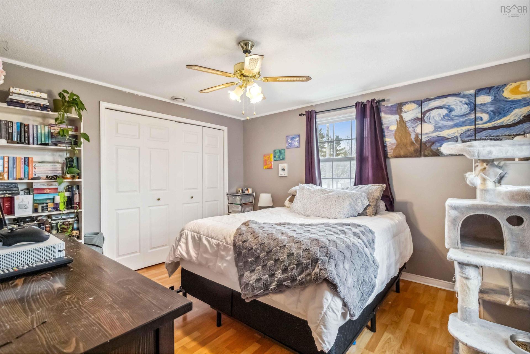
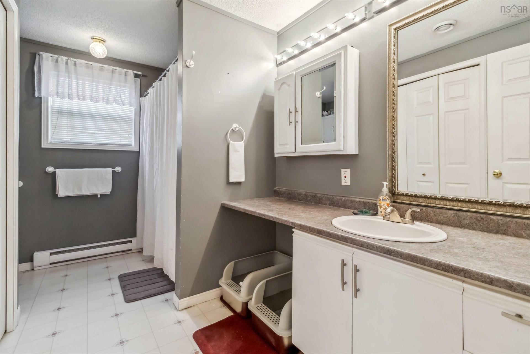
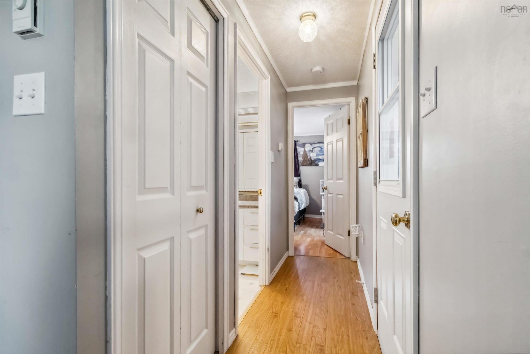
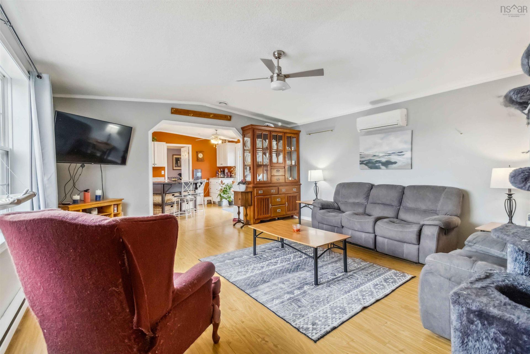
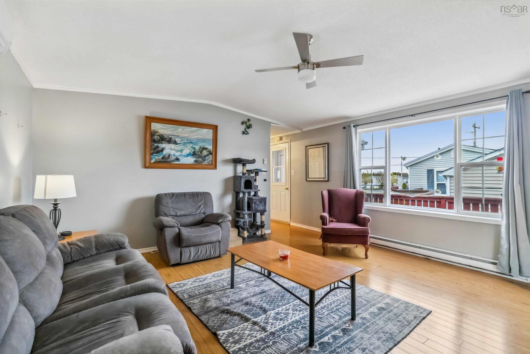
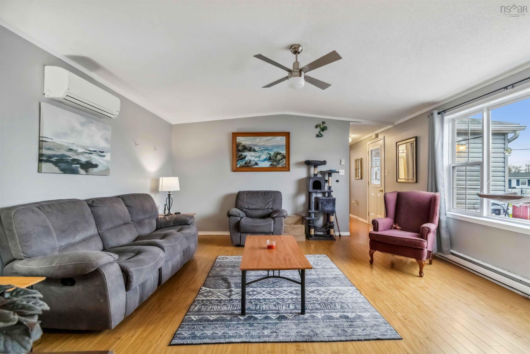
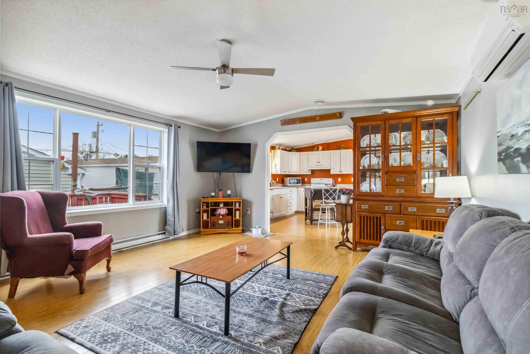
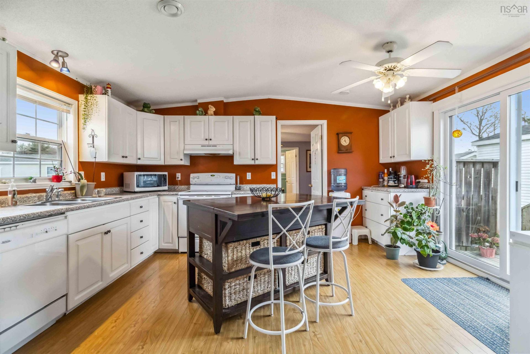
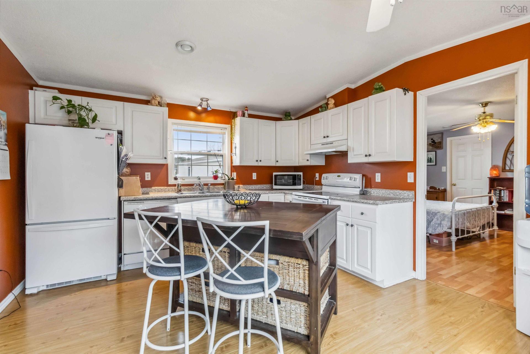
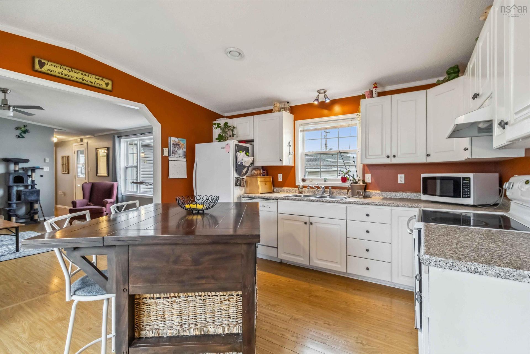
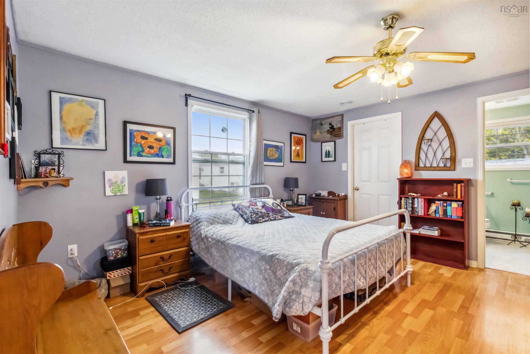
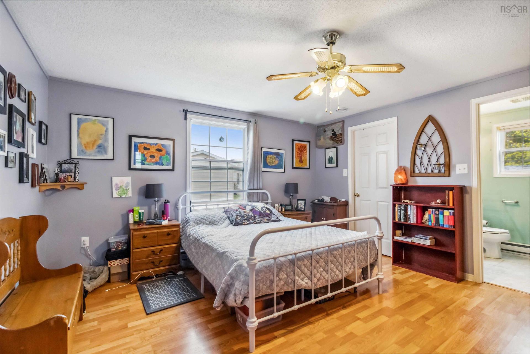
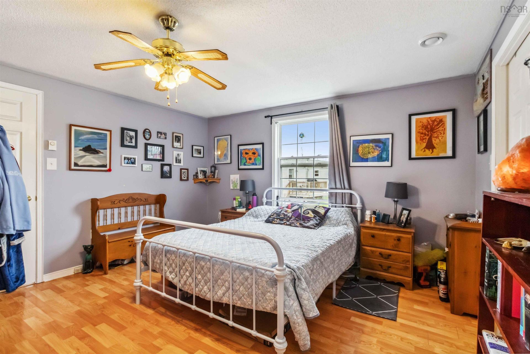
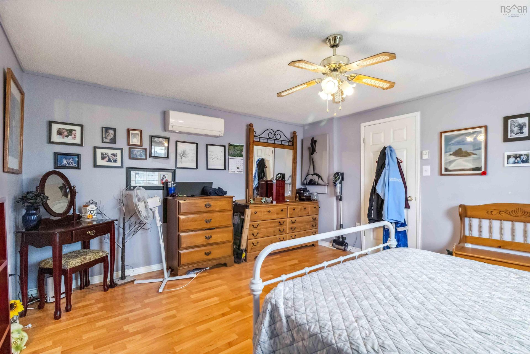
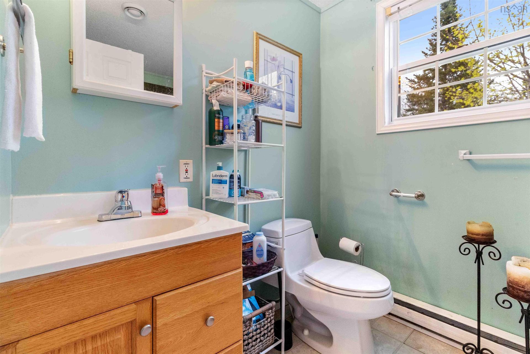
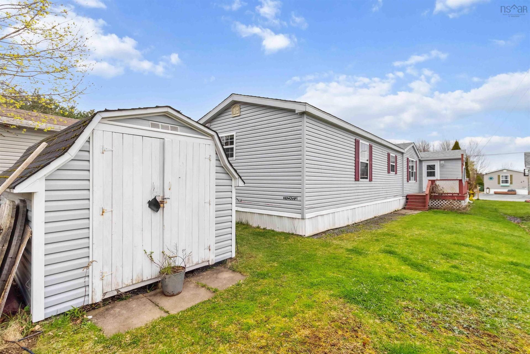
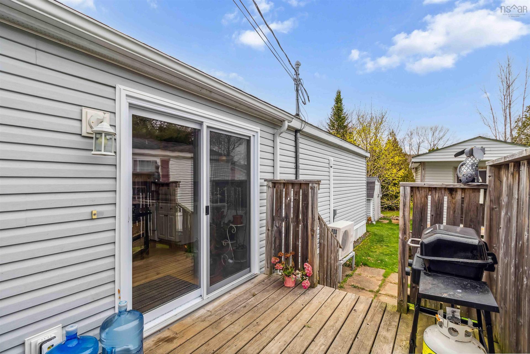
Some homes feel busy the moment you pull in. This one feels calm. Set along one of the quieter streets in LaHave Heights Park, this bright and spacious 2-bedroom, 2-bathroom home offers the kind of easy living many buyers are searching for right now — enough space to spread out, modern updates already completed, and a neighbourhood where evening walks and friendly waves are still part of daily life. Inside, sunlight pours through the main living area and patio doors, giving the home an airy, welcoming feel. The open Kitchen, Dining, and Living Room flow naturally together, making it easy to host family, enjoy a quiet morning coffee, or settle in for the evening. Both bedrooms are impressively sized, especially the Primary Bedroom with its Ensuite Bath, Walk-In Closet, and space for a full king-sized setup without feeling crowded. The second bedroom is ideal for guests, hobbies, or a comfortable home office. Step outside and you’ll find great deck space for BBQ season, container gardens, or simply enjoying the fresh air. A peaceful green space behind the home adds a little extra privacy and a nice backdrop through the seasons. Practical updates are already done, including new appliances, a new hot water heater, newer patio doors, and a roof replaced in 2018. A dual-head Fujitsu heat pump keeps things comfortable year-round, while the Mud Room and shed give you the storage every homeowner appreciates. LaHave Heights continues to attract buyers who want a simpler lifestyle without giving up convenience. Groceries, shopping, restaurants, and healthcare are only minutes away, but back at home, the pace feels slower in the best possible way.

Property Features:

  • Appliances Included: Stove, Dishwasher, Dryer, Washer, Refrigerator
  • Basement: None
  • Building Style: Mini
  • Built in: 1999
  • Community Features: Golf Course, Park, Playground, Public Transit, Recreation Center, Shopping, Marina
  • Driveway/Parking: Double, Paved
  • Exterior Finish: Vinyl
  • Features: Ensuite Bath
  • Floor Space (approx): 1221 Square Feet
  • Flooring: Laminate, Vinyl
  • Foundation: Piers
  • Fuel Type: Electric
  • Heating/Cooling Type: Baseboard, Heat Pump -Ductless
  • Land Features: Year Round Road
  • Property Size: None
  • Rental Equipment: None
  • Roof: Asphalt Shingle
  • Sewage Disposal: Municipal
  • Structures: Deck, Shed
  • Title to Land: Leasehold
  • Utilities: Cable, Electricity, High Speed Internet, Telephone
  • Water Source: Municipal
  • Garage: Other

Rooms:

  • Other Main Level 8'11 x 7'5
  • Living Main Level 16'3X14'10
  • Kitchen Main Level 12'5X14'10
  • Bedroom Main Level 12'4X11'5
  • Bathroom Main Level 3X11'7+3'4X3
  • Primary Bedroom Main Level 14'10X13'4
  • Ensuite Bathroom Main Level 5'11X5'7
  • Other Main Level 5'11X9'1 Walk In

Data provided by: Nova Scotia Association of REALTORS® 68 Highfield Park Drive, Suite 112, Dartmouth, Nova Scotia B3A 0E4
All information displayed is believed to be accurate but is not guaranteed and should be independently verified. No warranties or representations are made of any kind. Copyright© 2021 All Rights Reserved

Access to Sold Data on this website may only be used by consumers that have a bona fide interest in the purchase, sale, or lease of residential real estate.

Sales/Price History

Log in or create an account to see sold and historical listings information

QuickQuoteTM Powered by RPS

Location of 86 Thomson Drive, Bridgewater, NS, B4V 3X5

Demographic Information of 86 Thomson Drive, Bridgewater, NS, B4V 3X5

Life Stage

Nearly Retired

Employment Type

Service Sector/White Collar

Average Household Income

$78,430.60

Average Number of Children

1.54

Household Population

Household Structure

Age of Population

Education

Education Level

No certificate/diploma/degree

24.53 %

High school certificate or equivalent

33.85 %

Apprenticeship trade certificate/diploma

8.87 %

College/non-university certificate

24.08 %

University certificate (below bachelor)

0.05 %

University Degree

8.62 %

Commuter

Travel To Work

By Car

92.52 %

By Public Transit

0.0 %

By Walking

7.48 %

By Bicycle

0.0 %

By Other Methods

0.0 %

Cultural Diversity

Knowledge of Official Language

Mother Tongue

Building Information

Building Type

Apartments (Low and High Rise)

41.62 %

Houses

58.38 %

Own Vs. Rent