Button CopyPathCircle CloseCircle Left ArrowArrow Down Icon GreyClosecirclecircleBurger
  • Advertising

2905 Highway 3, Brass Hill, NS, B0W 1E0

MLS® # 202612831
House For Sale In Brass Hill, Nova Scotia
$465,000 QuickQuoteTM: Not Available

4 Beds

3 Baths

2905 Highway 3, Brass Hill, NS
Matterport
2905 Highway 3, Brass Hill, NS
  • Advertising
Are you a real estate investor?
2905 Highway 3, Brass Hill, NS, B0W 1E0
$465,000

4 Beds

3 Baths

Property Information:

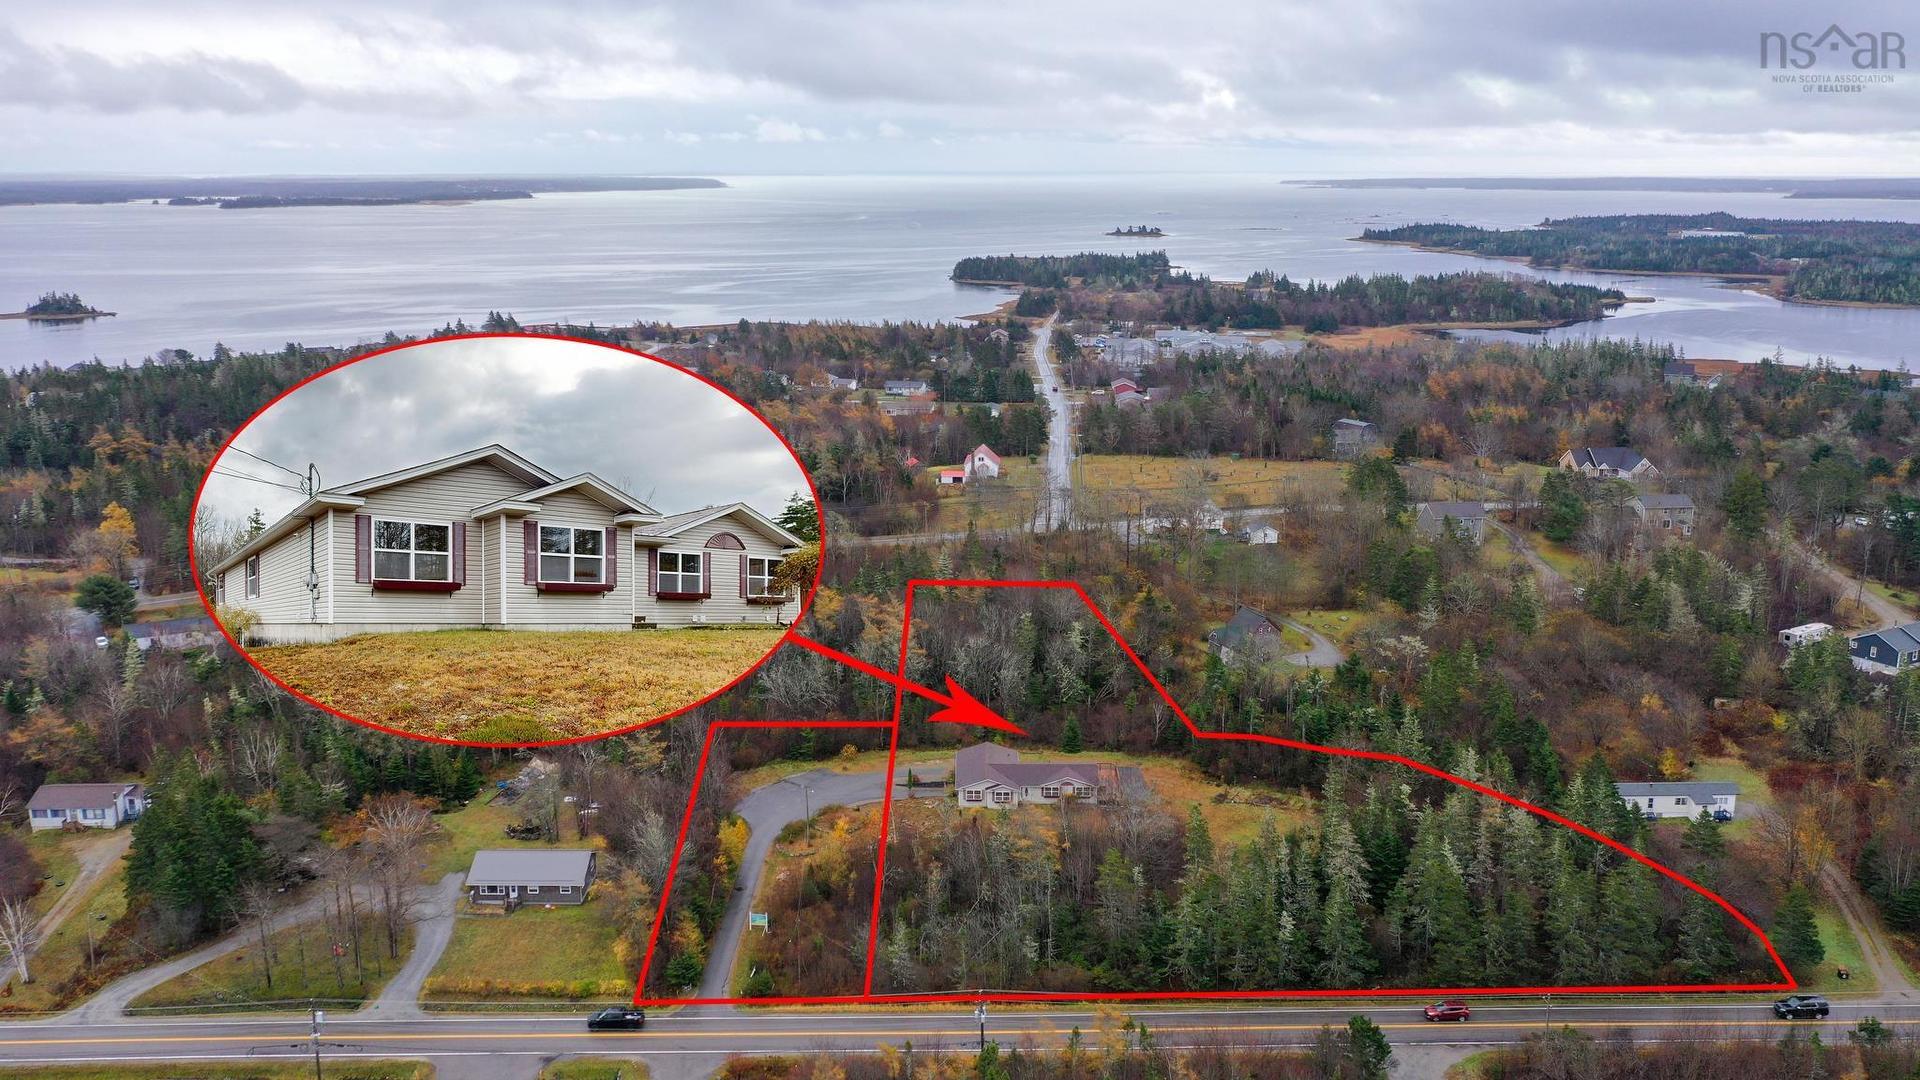
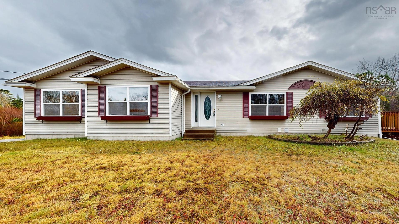
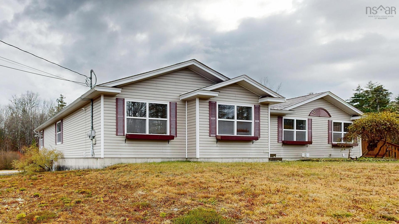
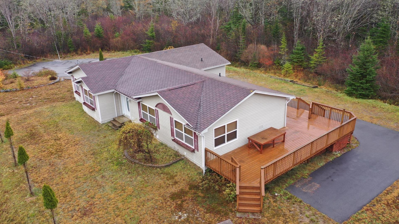
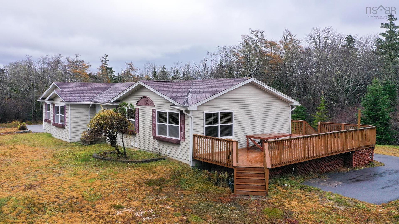
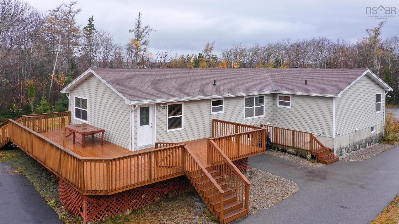
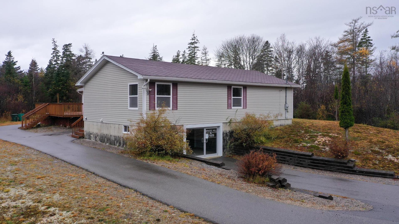
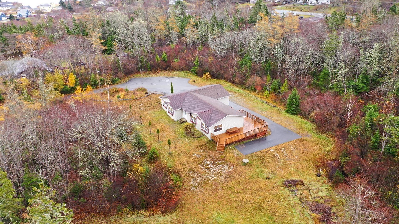
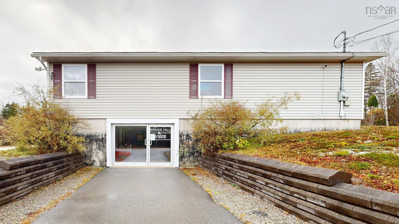
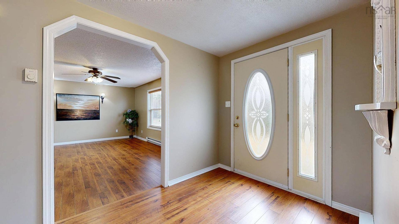
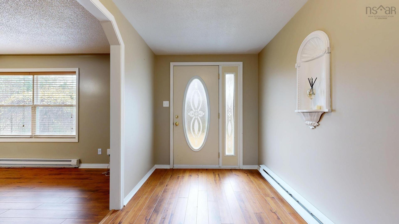
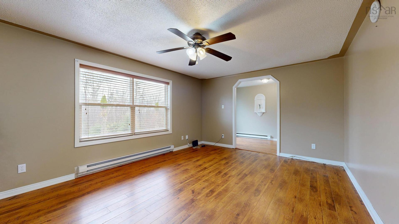
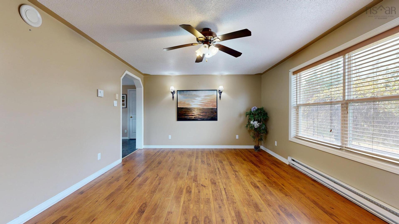
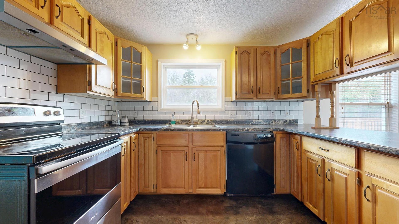
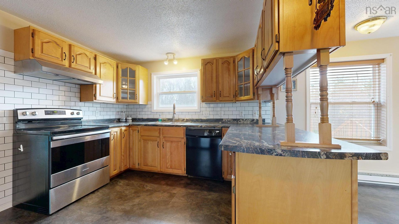
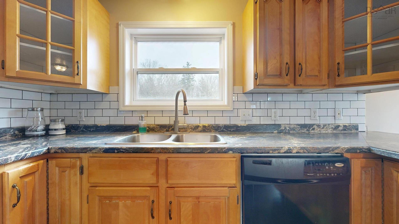
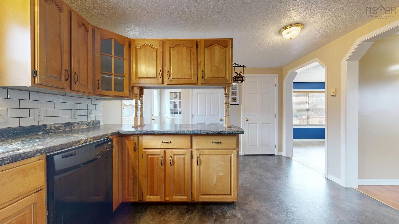
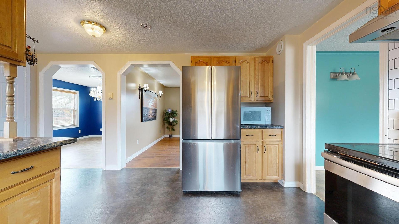
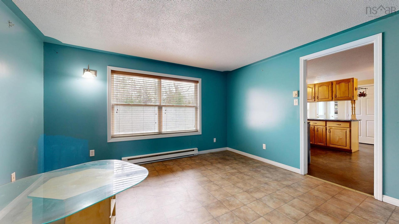
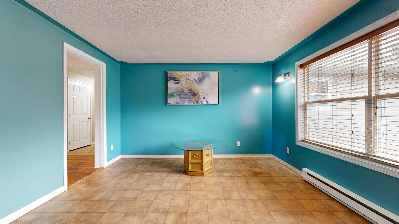
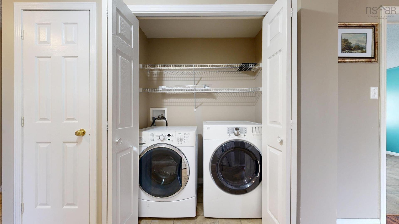
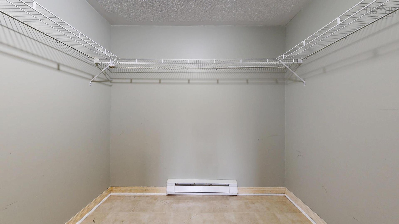
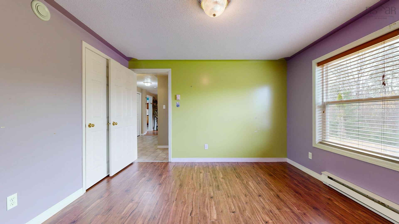
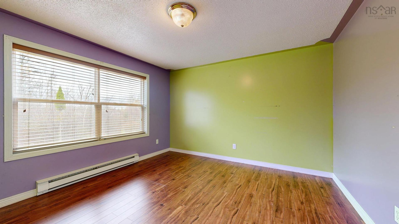
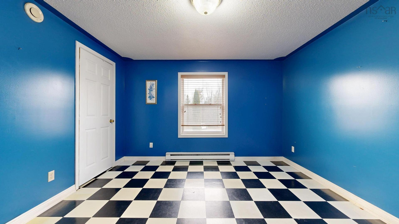
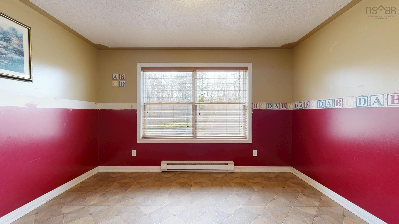
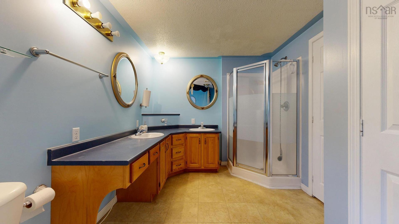
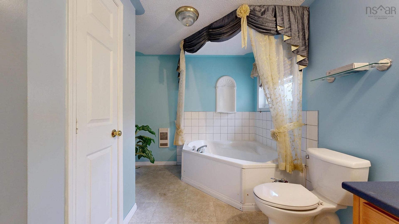
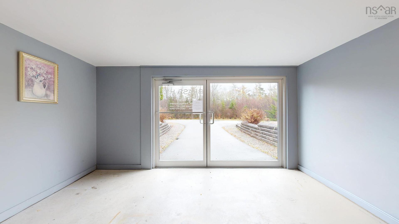
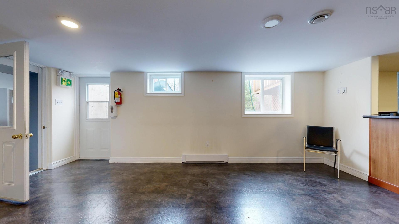
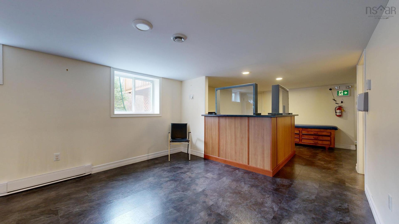
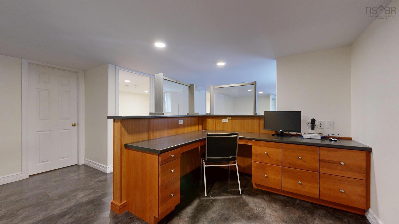
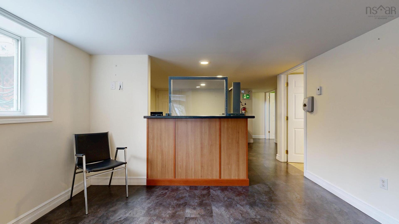
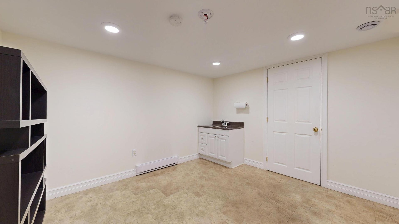
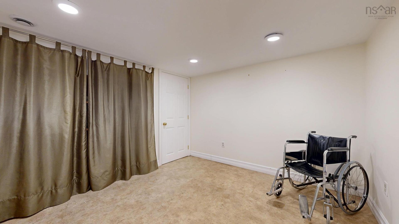
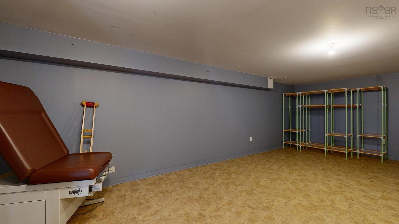
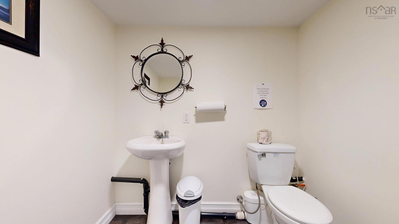
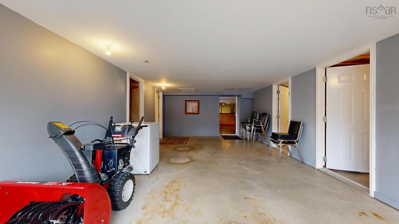
Exceptional Home with Business Potential – Modern Living and Work Under One Roof. This spacious and well-appointed home, built just 20 years ago, offers the perfect combination of family living and business opportunity. Situated on a private parcel totaling over three acres, the property provides ample space, comfort, and flexibility for a variety of lifestyles.The main floor is thoughtfully designed with four bedrooms, two living rooms, and a kitchen with abundant storage, complemented by a separate dining area ideal for entertaining. The primary suite is enhanced by a spacious walk-in closet, and the main bathroom features a corner soaker tub, separate shower, and double sinks. The conveniently located main-level laundry area adds to the home’s functional layout. Modern amenities includehigh-speed fiber internet, ensuring a seamless connection for work or personal use. The lower level, previously operated as a doctor’s office, offers versatile spaces suitable for continuing a professional business, or can beconverted into additional living space. This area includes a full and half bath, two exterior entrances, and a utility room, providing flexibility for a wide range of uses.Outside, the property features a large patio for relaxation and entertaining and a paved multi-car parking area, accommodating both residents andclients with ease. Located in a prime area close to schools, amenities, and services, this property represents exceptional value for those seeking the rareopportunity to live and operate a business under one roof, combining modern comfort with long-term investment potential.

Property Features:

  • Appliances Included: Range - Electric, Dishwasher, Dryer - Electric, Washer, Refrigerator
  • Basement: Fully Developed
  • Building Style: Bungalow
  • Built in: 2006
  • Community Features: Golf Course, Park, Playground, Recreation Center, School Bus Service, Shopping, Marina
  • Documents on File: Aerial Photos, Deed, Floor Plan, Land Survey
  • Driveway/Parking: Multi, Paved
  • Exterior Finish: Vinyl
  • Features: Air Exchanger
  • Floor Space (approx): 3322 Square Feet
  • Flooring: Laminate, Linoleum, Tile
  • Foundation: Concrete
  • Fuel Type: Electric
  • Heating/Cooling Type: Baseboard
  • Land Features: Partially Cleared, Landscaped, Wooded/Treed, Year Round Road
  • Property Size: 3 to 9.99 Acres
  • Rental Equipment: None
  • Roof: Asphalt Shingle
  • Sewage Disposal: Septic
  • Title to Land: Freehold
  • Utilities: Cable, Electricity, High Speed Internet, Telephone
  • Water Source: Drilled Well
  • Garage: None

Rooms:

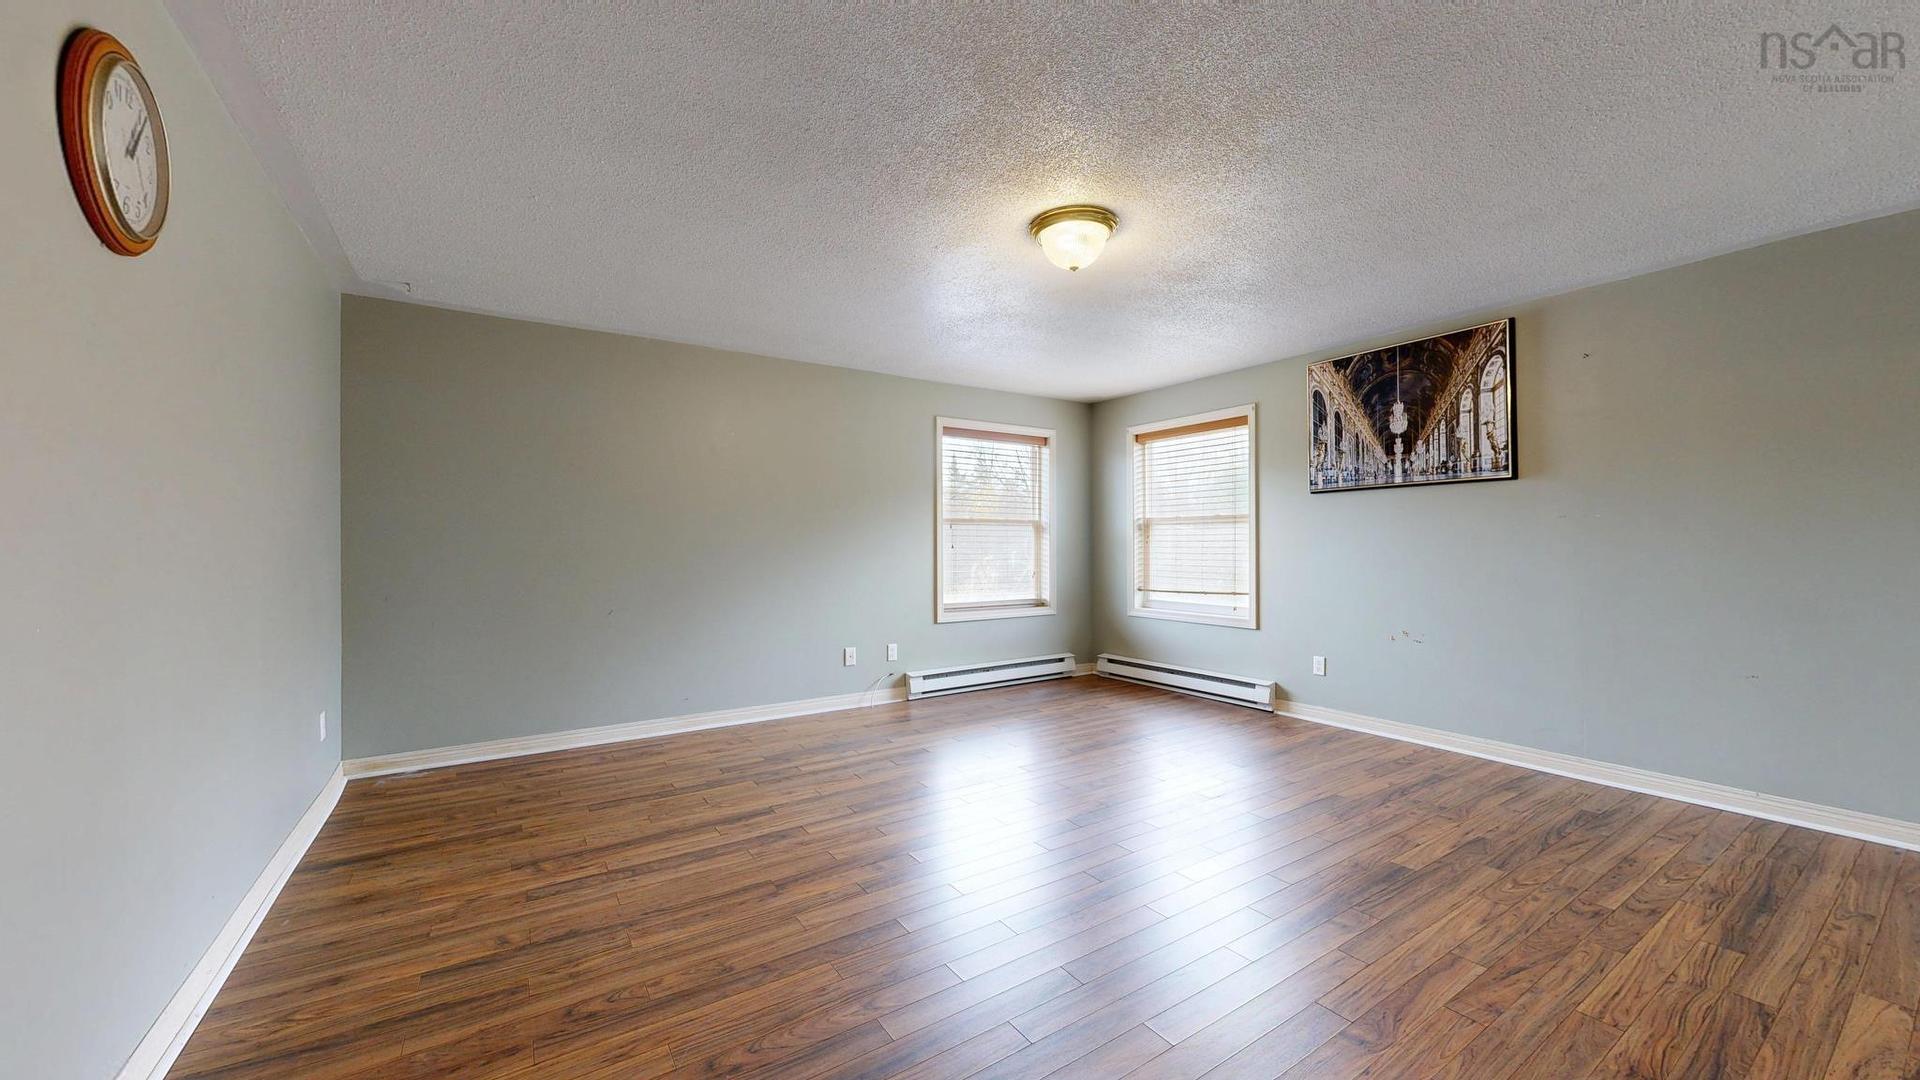
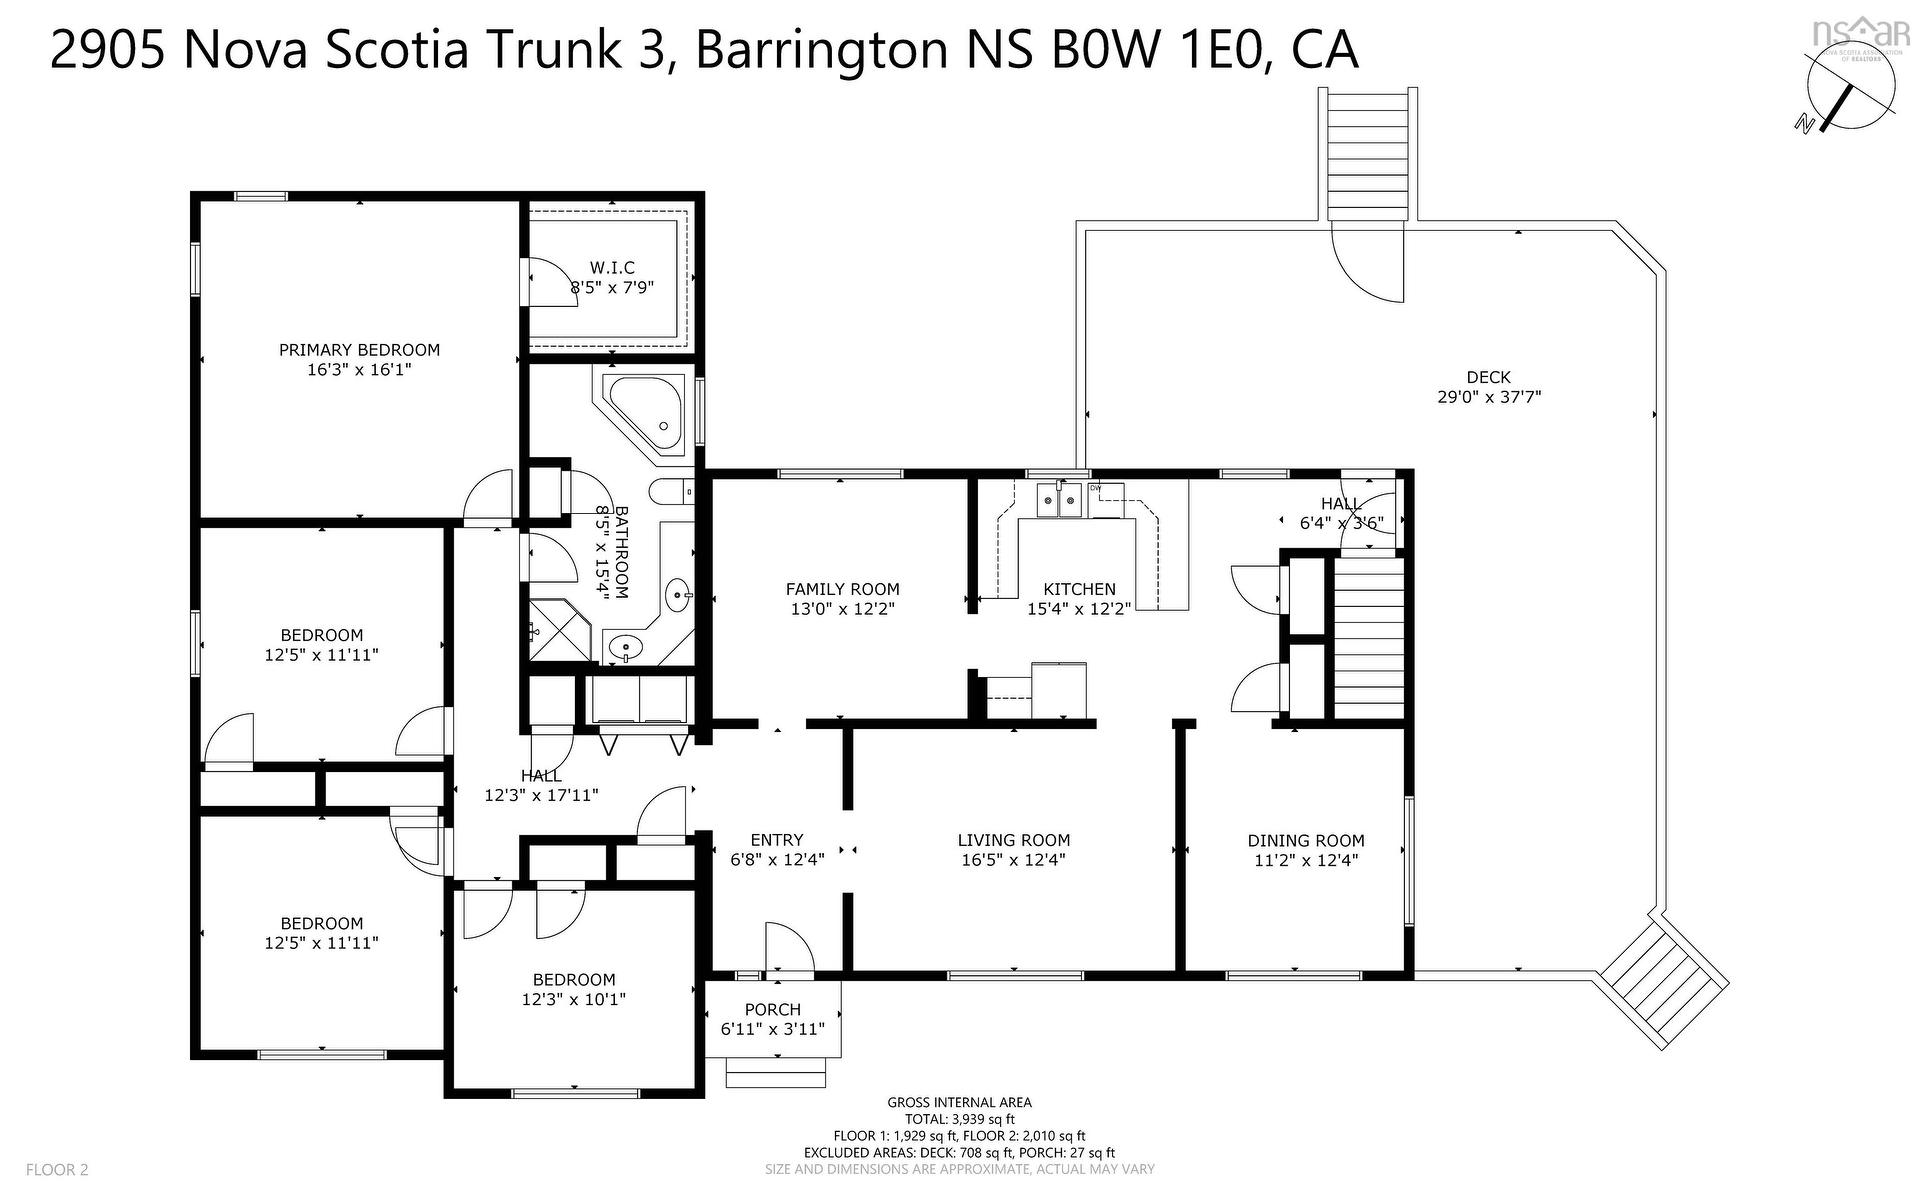
  • Primary Bedroom Main Level 16'3"X16'1"
  • Storage Main Level 8'5"X7'9"
  • Bathroom Main Level 8'5"X15'4"
  • Bedroom Main Level 12'5"X11'11"
  • Bedroom Main Level 12'5"X11'11"
  • Bedroom Main Level 12'3"X10'1"
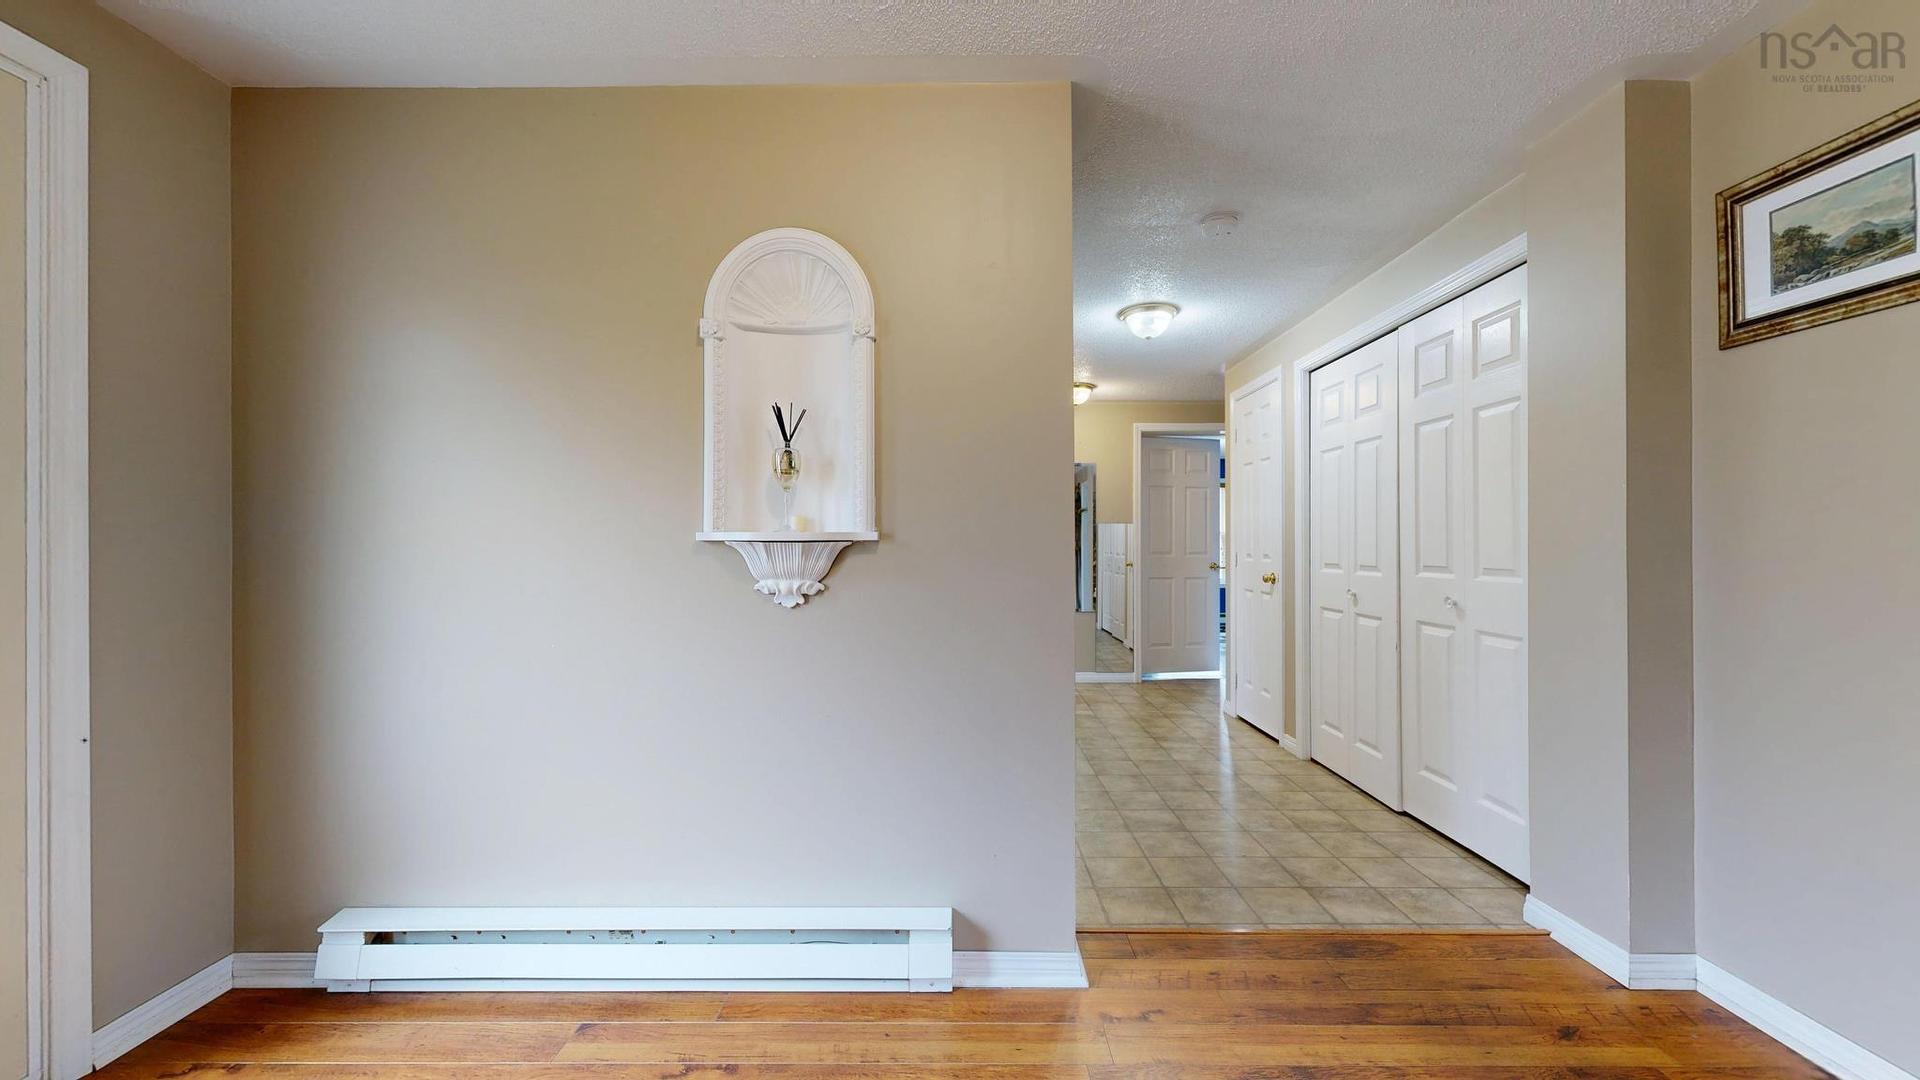
  • Foyer Main Level 12'3"X17'11"
  • Living Main Level 13'X12'2"
  • Other Main Level 6'8"X12'4"
  • Kitchen Main Level 15'4"X12'2"
  • Living Main Level 16'5"X12'4"
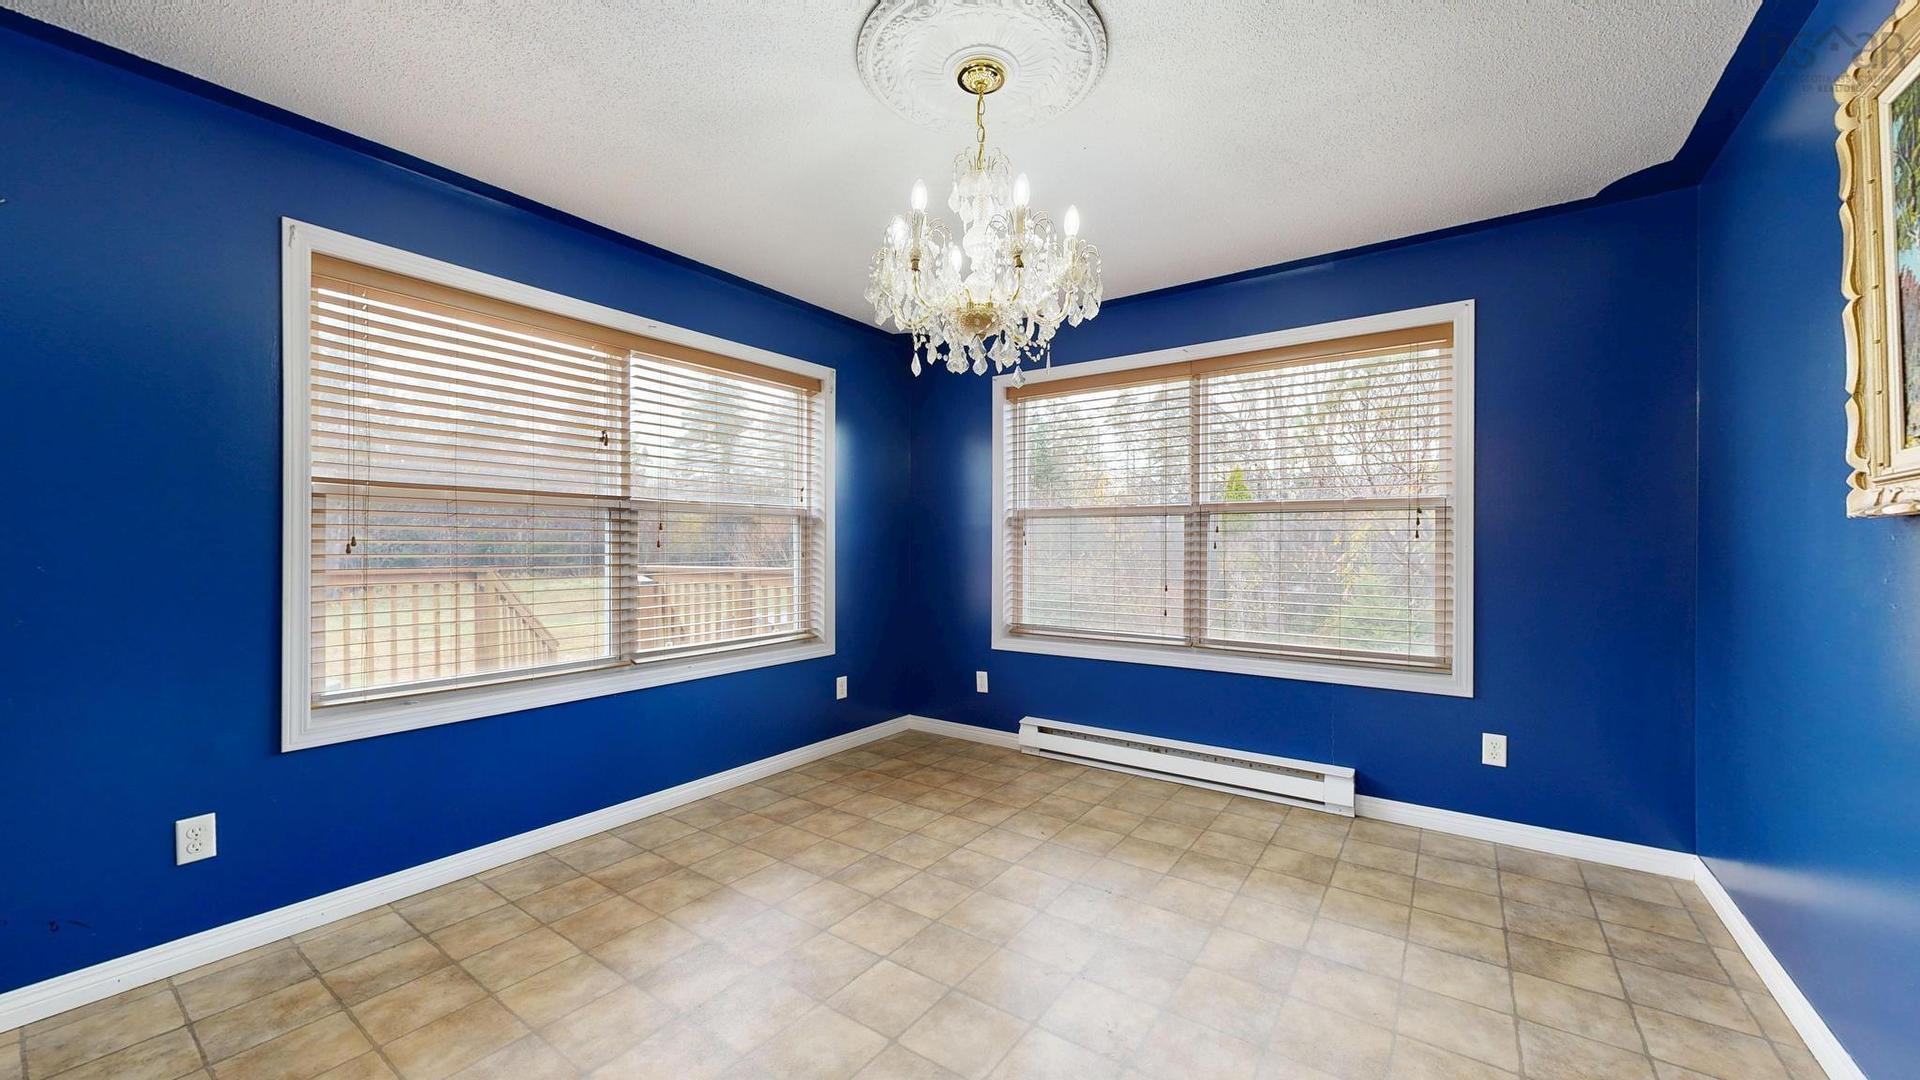
  • Dining Main Level 11'2"X12'4"
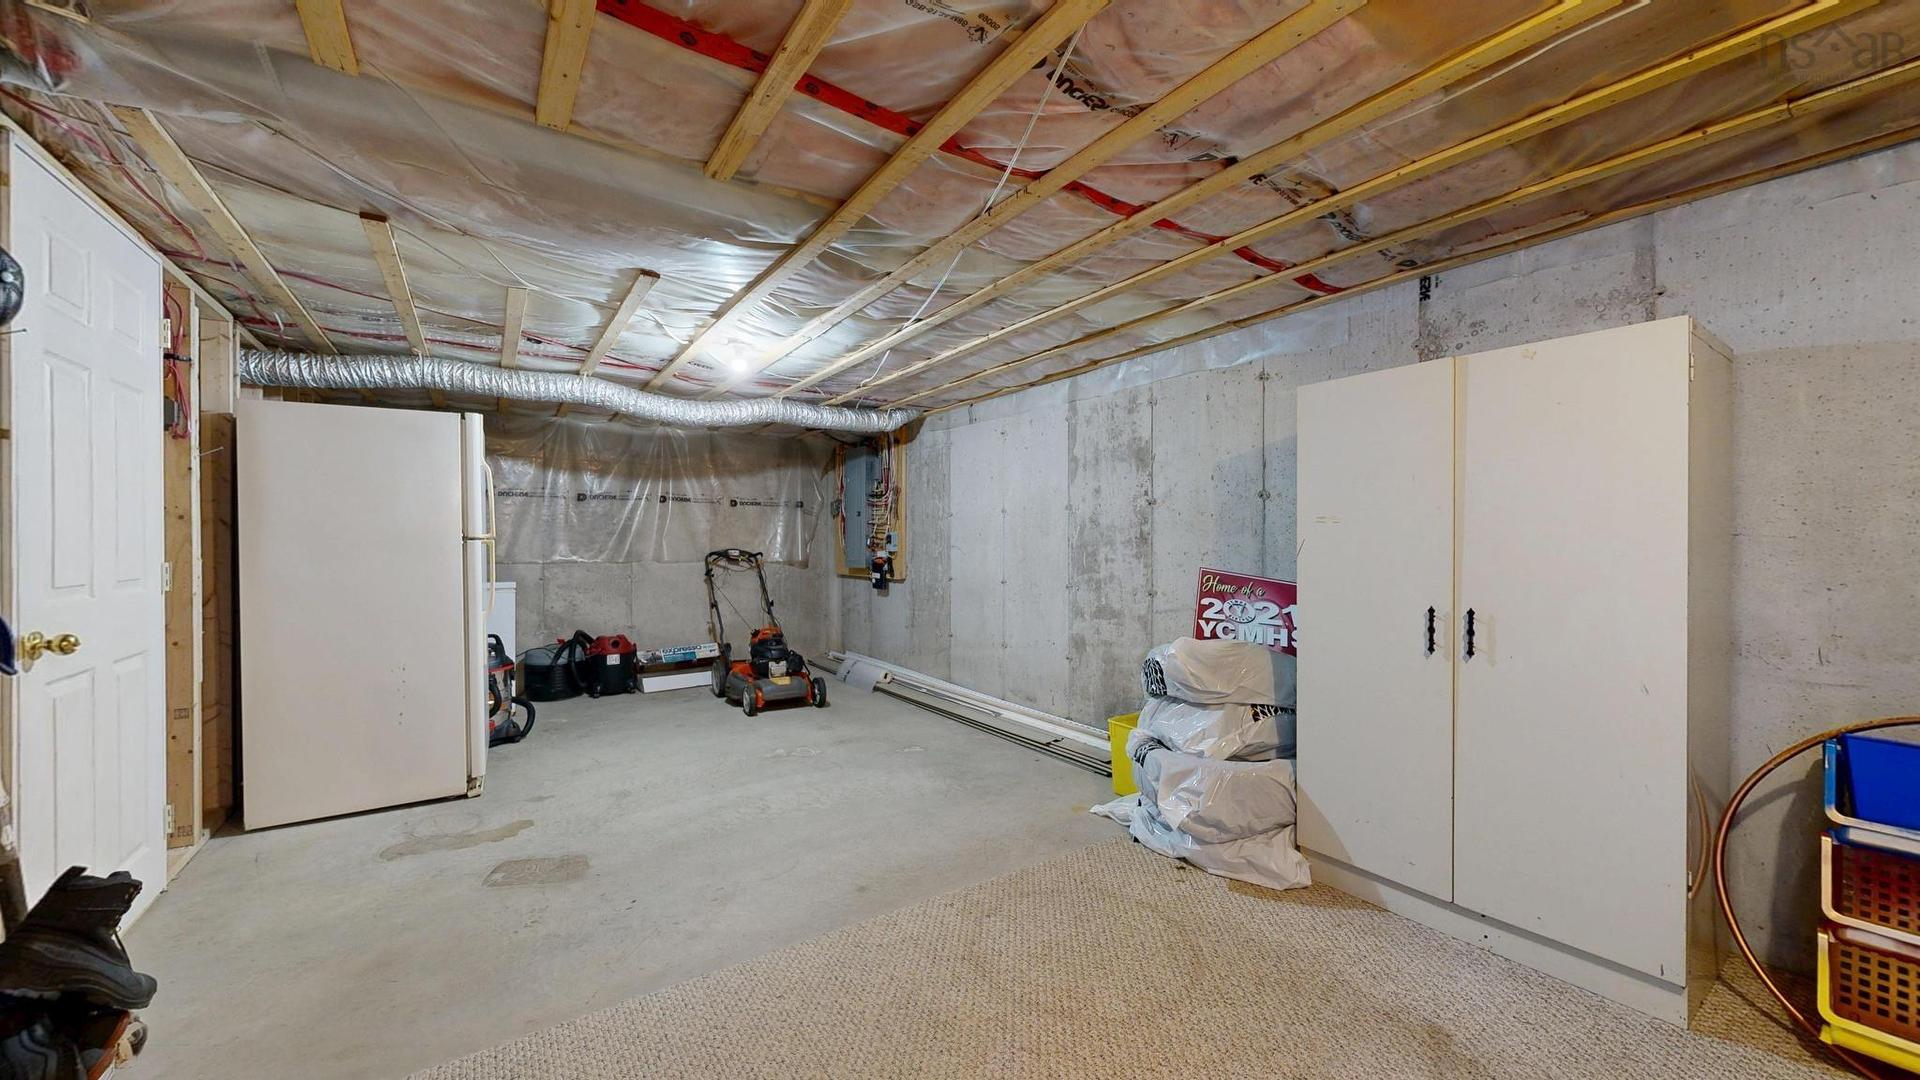
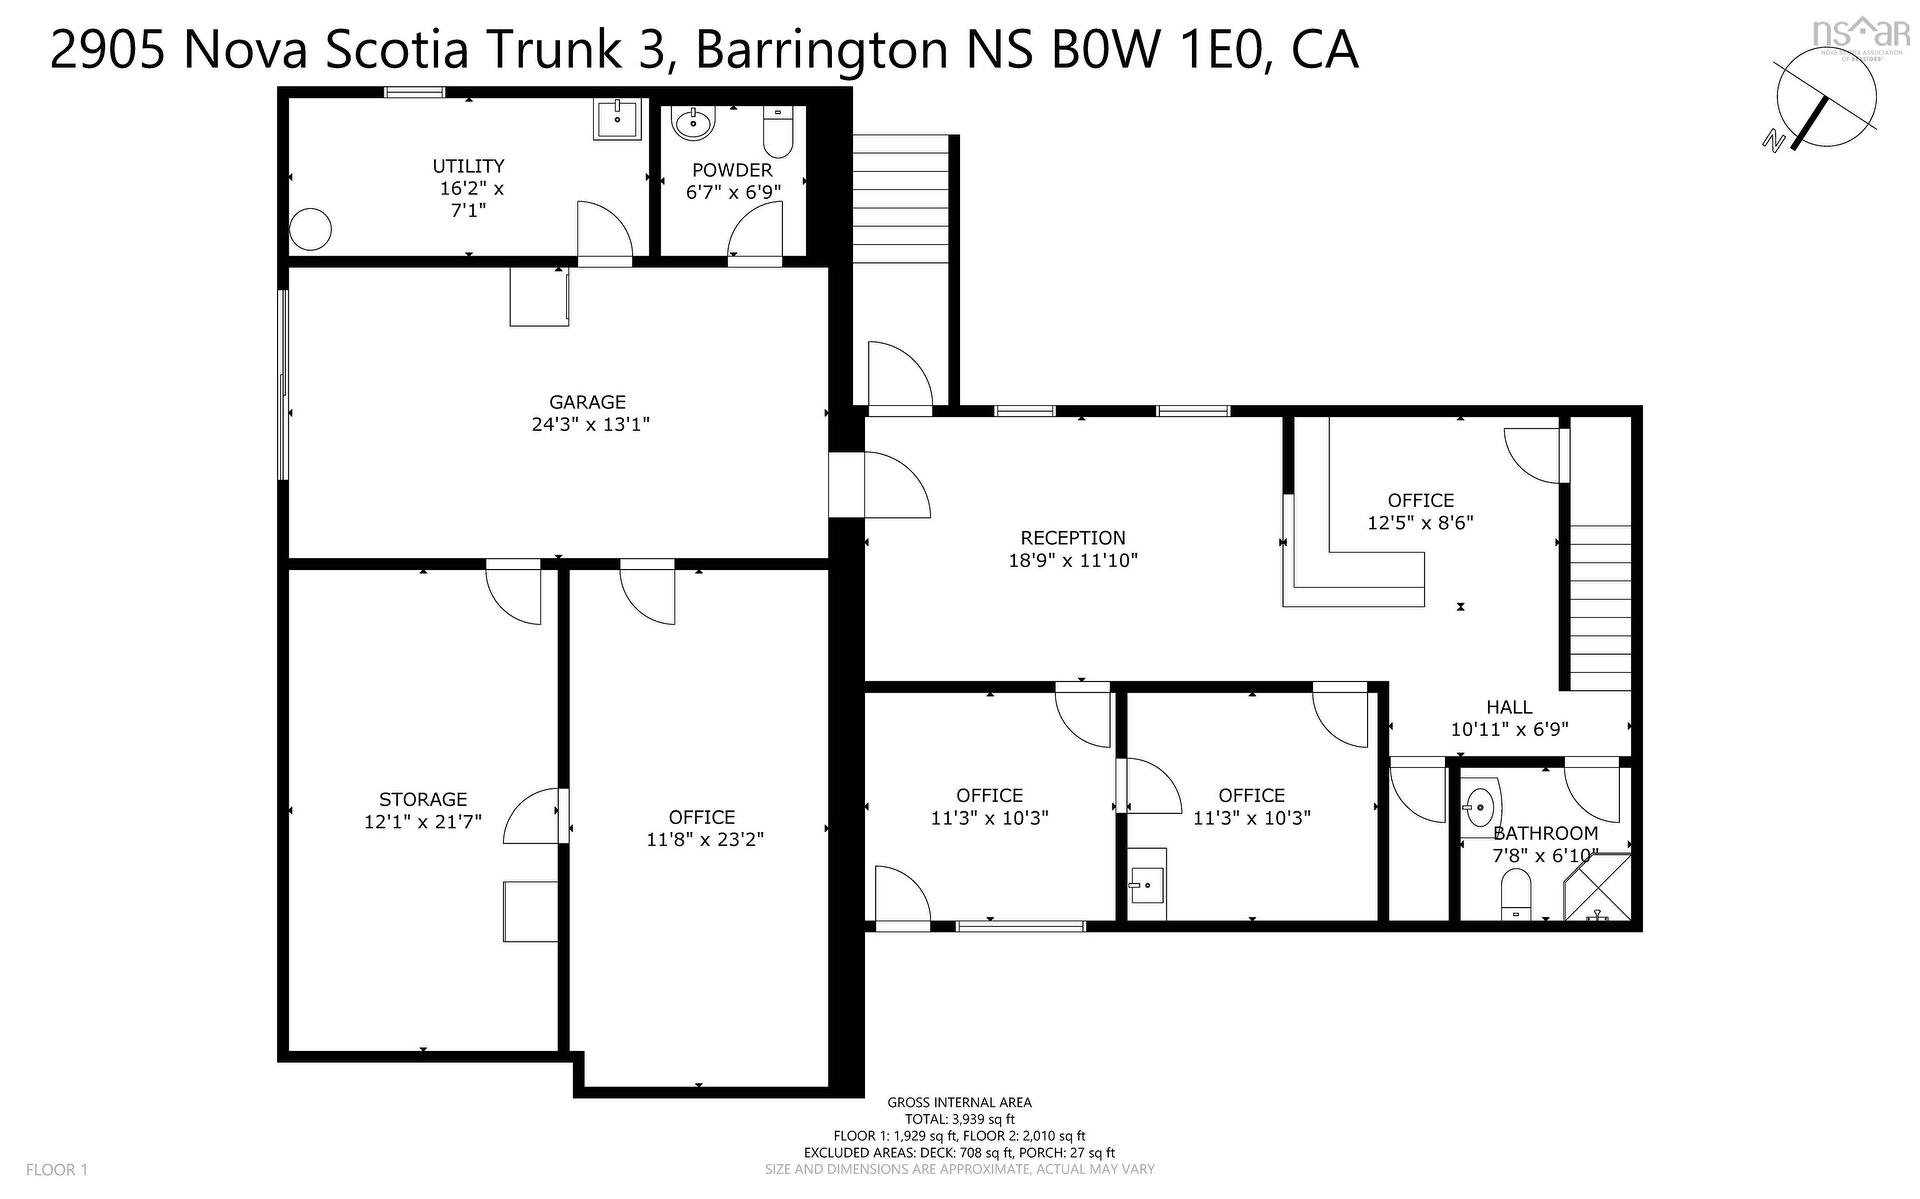
  • Utility Lower Level 16'2"X7'1"
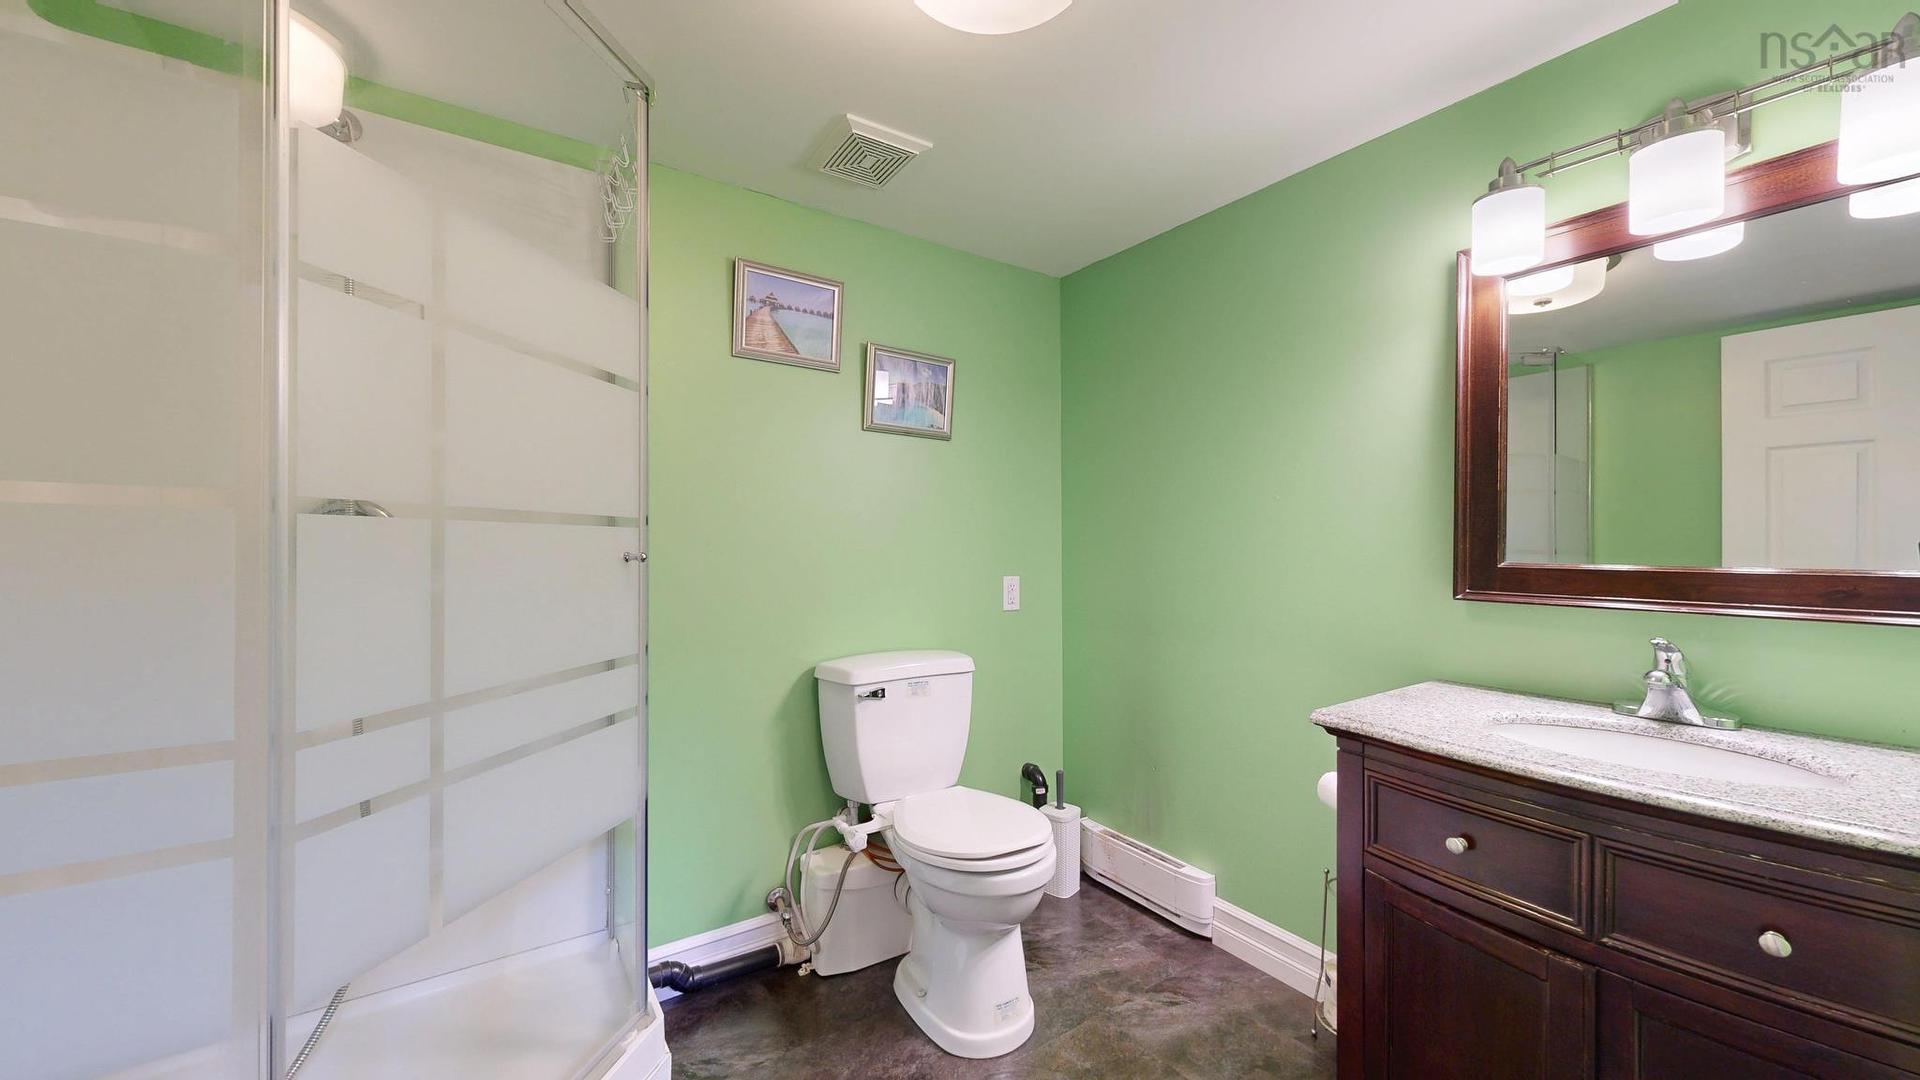
  • Bathroom Lower Level 6'7"X6'9"
  • Storage Lower Level 12'1"X21'7"
  • Den Lower Level 11'8"X23'2"
  • Den Lower Level 18'9"X11'10"
  • Den Lower Level 11'3"X10'3"
  • Den Lower Level 11'3"X10'3"
  • Den Lower Level 12'5"X8'6"
  • Bathroom Lower Level 7'8"X6'10"
  • Foyer Lower Level 10'11"X6'9"

Courtesy of: Keller Williams Select Realty, Keller Williams Select Realty (Shelburne)

Data provided by: Nova Scotia Association of REALTORS® 68 Highfield Park Drive, Suite 112, Dartmouth, Nova Scotia B3A 0E4
All information displayed is believed to be accurate but is not guaranteed and should be independently verified. No warranties or representations are made of any kind. Copyright© 2021 All Rights Reserved

QuickQuoteTM Powered by RPS
Thinking of Selling?

Start by finding out what your home might be worth in today's market.

Location of 2905 Highway 3, Brass Hill, NS, B0W 1E0

Demographic Information of 2905 Highway 3, Brass Hill, NS, B0W 1E0

Life Stage

Older Couples

Employment Type

Blue Collar/Primary

Average Household Income

$102,661.41

Average Number of Children

1.60

Household Population

Household Structure

Age of Population

Education

Education Level

No certificate/diploma/degree

27.62 %

High school certificate or equivalent

31.91 %

Apprenticeship trade certificate/diploma

11.71 %

College/non-university certificate

23.0 %

University Degree

5.76 %

Commuter

Travel To Work

By Car

89.76 %

By Public Transit

0.0 %

By Walking

0.0 %

By Bicycle

0.0 %

By Other Methods

10.24 %

Cultural Diversity

Knowledge of Official Language

Mother Tongue

Building Information

Building Type

Apartments (Low and High Rise)

4.46 %

Houses

95.54 %

Own Vs. Rent