Button CopyPathCircle CloseCircle Left ArrowArrow Down Icon GreyClosecirclecircleBurger
  • Advertising

34 Gravenstein Drive, Berwick, NS, B0P 1E0

MLS® # 202622221
House For Sale In Berwick, Nova Scotia
$649,900 QuickQuoteTM: $642K - $767K

5 Beds

4 Baths

34 Gravenstein Drive, Berwick, NS
  • Advertising
Are you a real estate investor?
34 Gravenstein Drive, Berwick, NS, B0P 1E0
$649,900

5 Beds

4 Baths

Property Information:

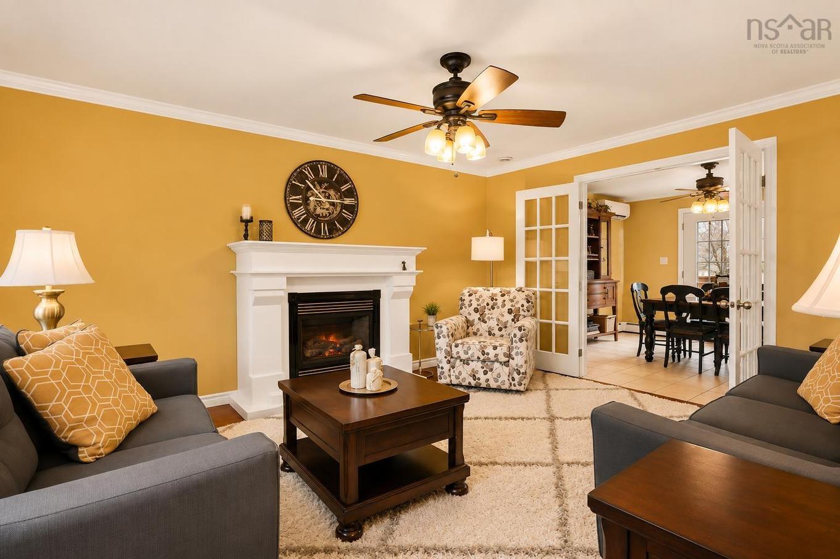
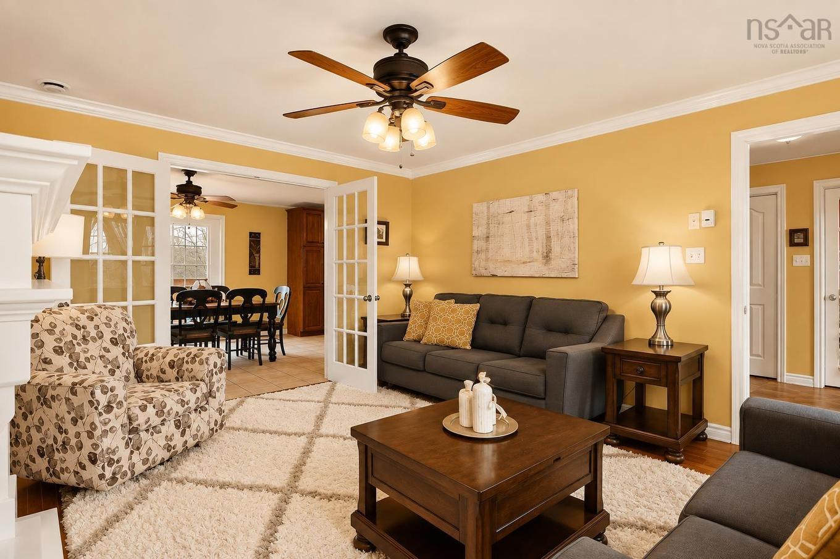
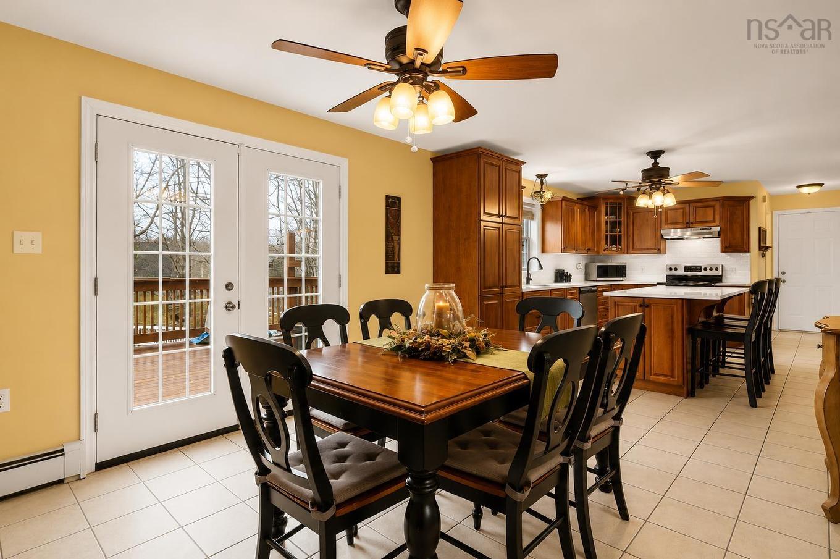
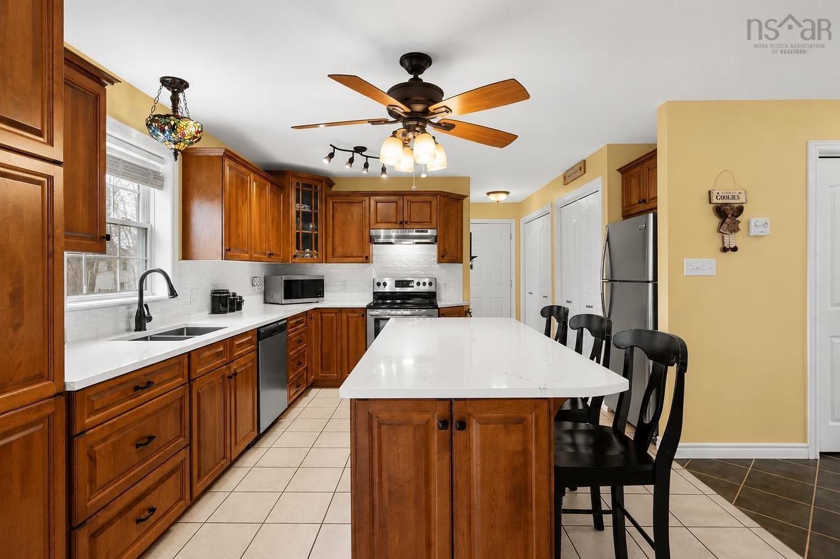
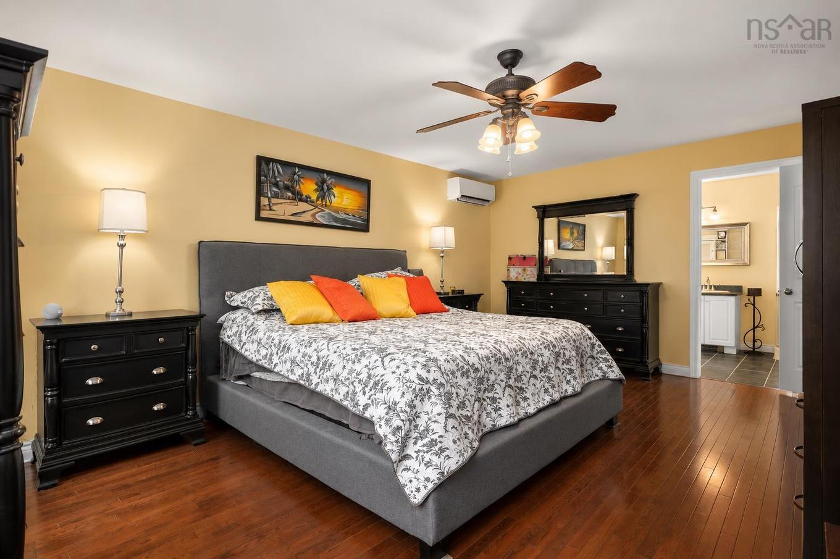
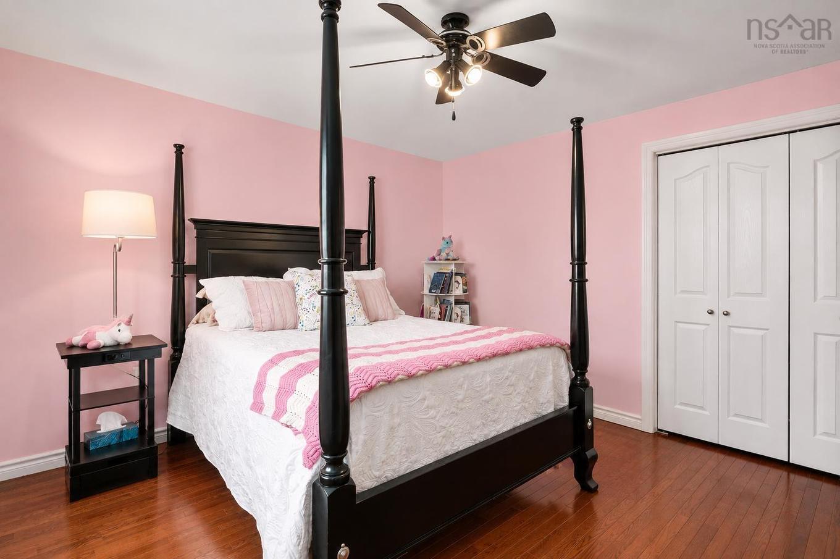
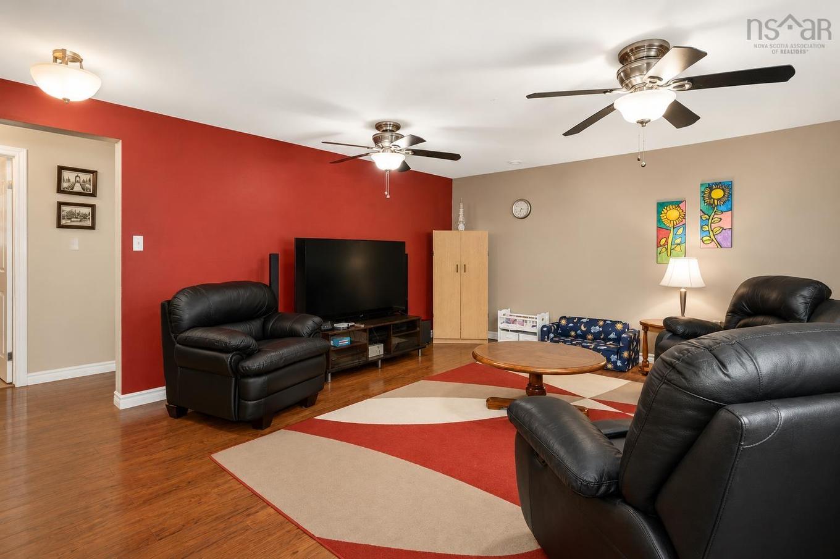
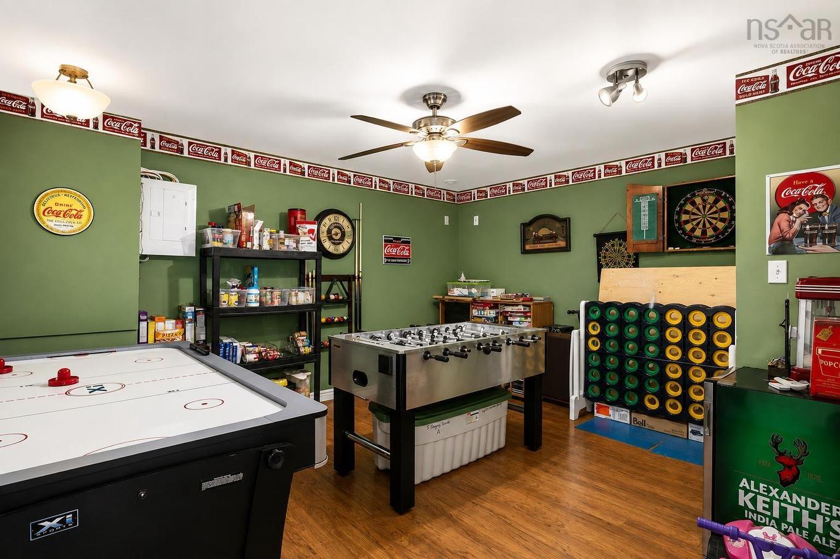
Visit REALTOR® website for additional information. Beautifully maintained 2-level home located in the upscale, family-friendly Orchard Hill Estates Subdivision in the heart of Berwick. With 5 bedrooms, 3.5 bathrooms (each with a linen closet), excellent curb appeal, mature landscaping, and a private backyard, this impressive home offers plenty of space for the entire family. The stunning kitchen features rich medium-toned maple cabinetry, white quartz countertops, a white backsplash, and an oversized island with seating for three. The kitchen flows seamlessly into the spacious dining room, creating a wonderful space for family meals and entertaining. The formal living room features French doors and a propane fireplace with a custom mantle, while the main level also includes a convenient laundry room, 2-piece bath, and large den/office. Upstairs, the spacious primary suite offers a large walk-in closet and luxurious spa-inspired ensuite with a separate shower and jet tub. Two additional bedrooms and a 3-piece bathroom complete this level. The lower level is designed for family fun, featuring in-floor heating, a large family room, separate games room, two additional bedrooms, and another 3-piece bathroom. Outside, enjoy the new 16' x 14' deck (2020), private backyard, and 24-foot above-ground pool. An attached 24' x 24' double garage with an impressive 11-foot ceiling and backyard shed provide plenty of storage and parking. Additional features include municipal sewer, generator panel, two heat pump compressors with two heads each, and roof shingles replaced in 2019. Centrally located between 14 Wing Greenwood (20 minutes) and Kentville/New Minas (25 minutes). Perfect for employment opportunities. A truly versatile family home offering space, comfort, and an exceptional location close to everything Berwick has to offer!

Property Features:

  • Appliances Included: Range, Dishwasher, Refrigerator
  • Basement: Full, Fully Developed
  • Building Style: 2 Storey
  • Built in: 2006
  • Community Features: Golf Course, Park, Playground, Public Transit, Recreation Center, School Bus Service, Shopping
  • Documents on File: Floor Plan
  • Driveway/Parking: Double, Paved
  • Exterior Finish: Vinyl
  • Features: Above Ground Pool, Alarm System, Ensuite Bath, HRV (Heat Rcvry Ventln), Water Jet Tub, Propane Fireplace
  • Floor Space (approx): 2999 Square Feet
  • Flooring: Ceramic, Hardwood, Laminate
  • Foundation: Concrete
  • Fuel Type: Electric, Propane
  • Heating/Cooling Type: Fireplace, Heat Pump -Ductless, Hot Water, In Floor
  • Land Features: Landscaped, Level, Year Round Road
  • Property Size: Under 0.5 Acres
  • Rental Equipment: Alarm System, Propane Tank
  • Roof: Asphalt Shingle
  • Sewage Disposal: Municipal
  • Structures: Shed
  • Title to Land: Freehold
  • Utilities: Cable, Electricity, High Speed Internet, Telephone
  • Water Source: Drilled Well
  • Garage: Attached, Double

Rooms:

  • Kitchen Main Level 11.4x13.4
  • Dining Main Level 11.4x13.4
  • Living Main Level 15.4x13.1
  • Den Main Level 12.11x13.5
  • Bathroom Main Level 7.5x6.1
  • Laundry Main Level 5.75x3.5
  • Foyer Main Level 4.9x7.7
  • Primary Bedroom 2nd Level 19.5x13.2
  • Bedroom 2nd Level 12.3x13
  • Bedroom 2nd Level 11.9x13
  • Bathroom 2nd Level 7.4x8.2
  • Ensuite Bathroom 2nd Level 7.4x13.2
  • Bedroom Lower Level 10.7x12.10
  • Living Lower Level 14.7x20.11
  • Games Lower Level 14.7x12.6
  • Bathroom Lower Level 6.6x6.2
  • Bedroom Lower Level 10.7x12

Courtesy of: PG Direct Realty Ltd.

Data provided by: Nova Scotia Association of REALTORS® 68 Highfield Park Drive, Suite 112, Dartmouth, Nova Scotia B3A 0E4
All information displayed is believed to be accurate but is not guaranteed and should be independently verified. No warranties or representations are made of any kind. Copyright© 2021 All Rights Reserved

QuickQuoteTM Powered by RPS

Location of 34 Gravenstein Drive, Berwick, NS, B0P 1E0

Demographic Information of 34 Gravenstein Drive, Berwick, NS, B0P 1E0

Life Stage

Families with Tweens

Employment Type

Mixed

Average Household Income

$85,528.50

Average Number of Children

1.55

Household Population

Household Structure

Age of Population

Education

Education Level

No certificate/diploma/degree

19.1 %

High school certificate or equivalent

25.66 %

Apprenticeship trade certificate/diploma

11.72 %

College/non-university certificate

26.7 %

University certificate (below bachelor)

0.66 %

University Degree

16.17 %

Commuter

Travel To Work

By Car

89.46 %

By Public Transit

0.0 %

By Walking

6.03 %

By Bicycle

0.0 %

By Other Methods

4.51 %

Cultural Diversity

Knowledge of Official Language

Mother Tongue

Building Information

Building Type

Apartments (Low and High Rise)

19.15 %

Houses

80.85 %

Own Vs. Rent