Button CopyPathCircle CloseCircle Left ArrowArrow Down Icon GreyClosecirclecircleBurger
  • Advertising

51 Capstone Crescent, Bedford, NS, B4B 0H1

MLS® # 202617903
House For Sale In Bedford, Nova Scotia
$874,900 QuickQuoteTM: $751K - $914K

3 Beds

4 Baths

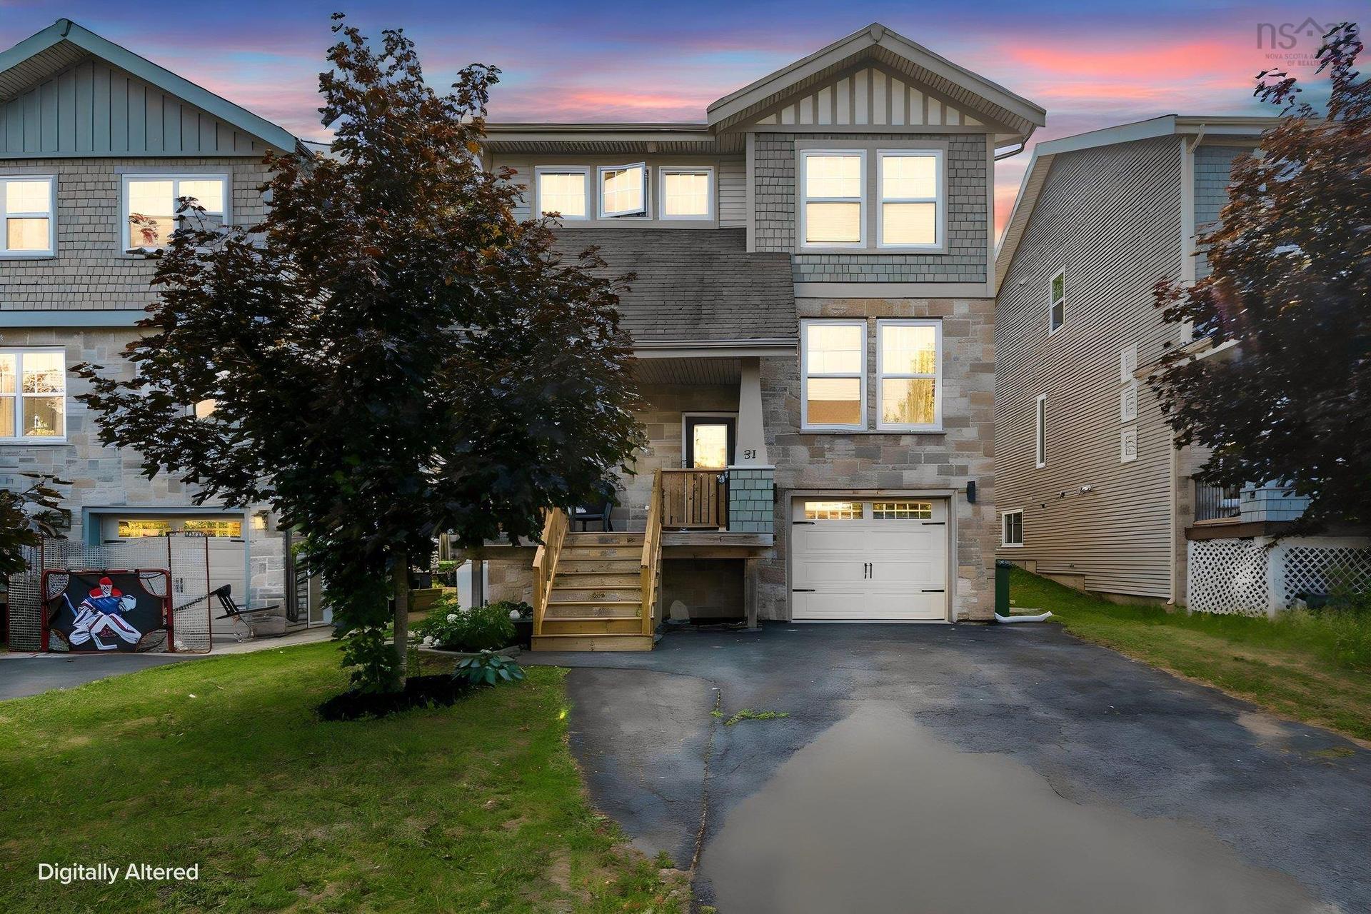
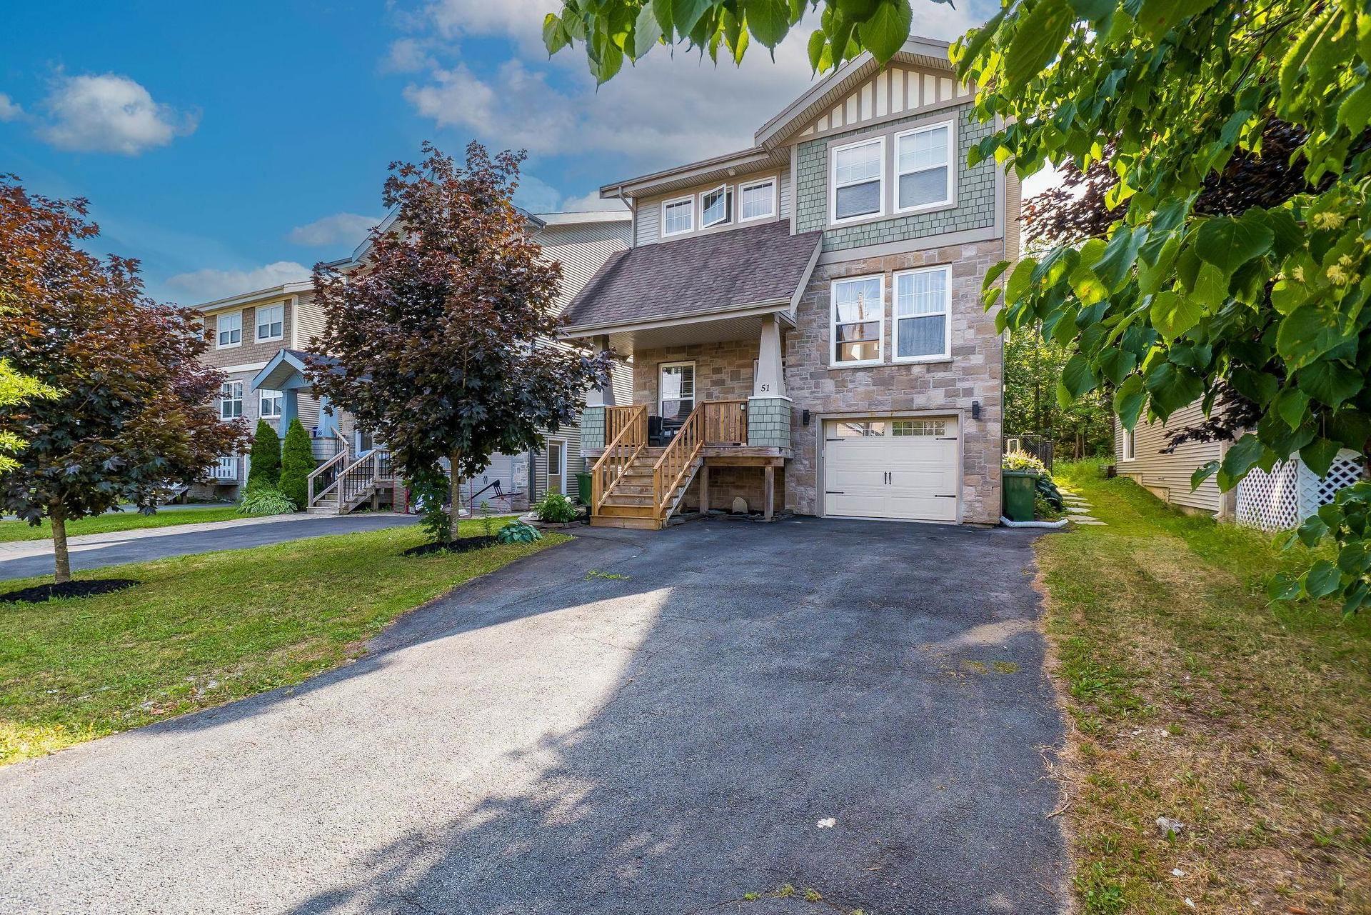
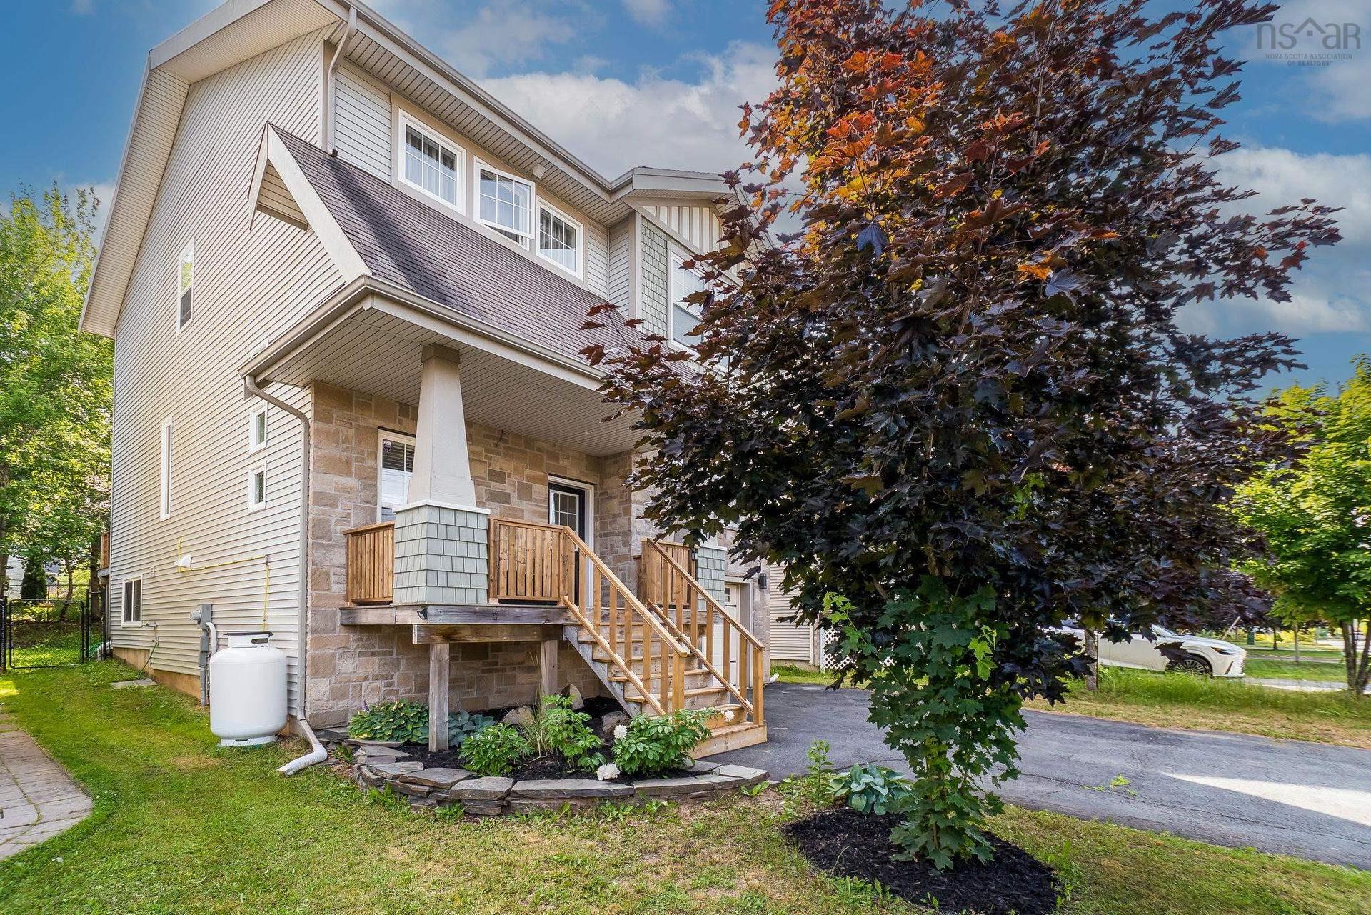
51 Capstone Crescent, Bedford, NS - Outdoor With Facade
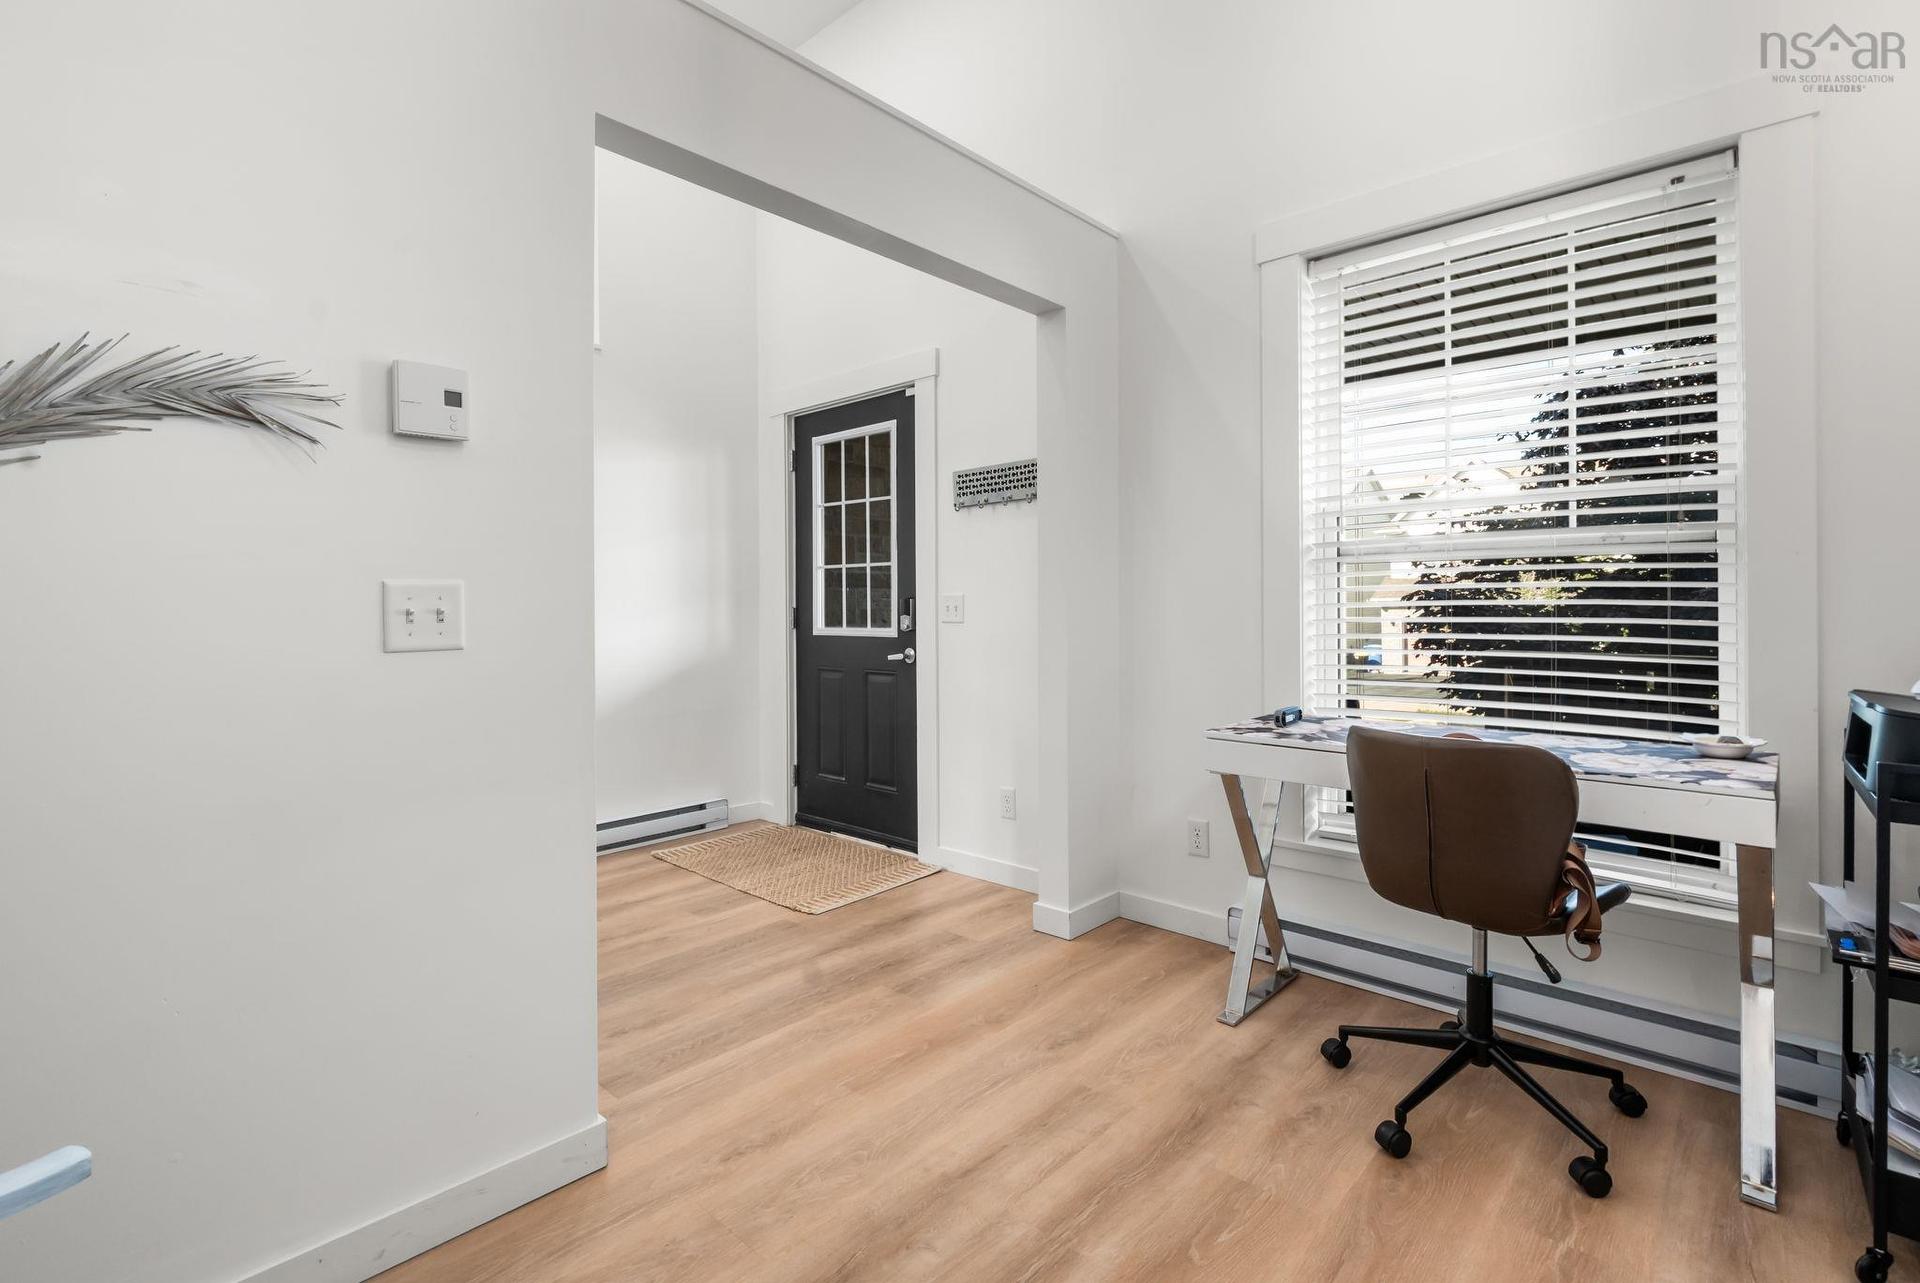
51 Capstone Crescent, Bedford, NS - Indoor Photo Showing Office
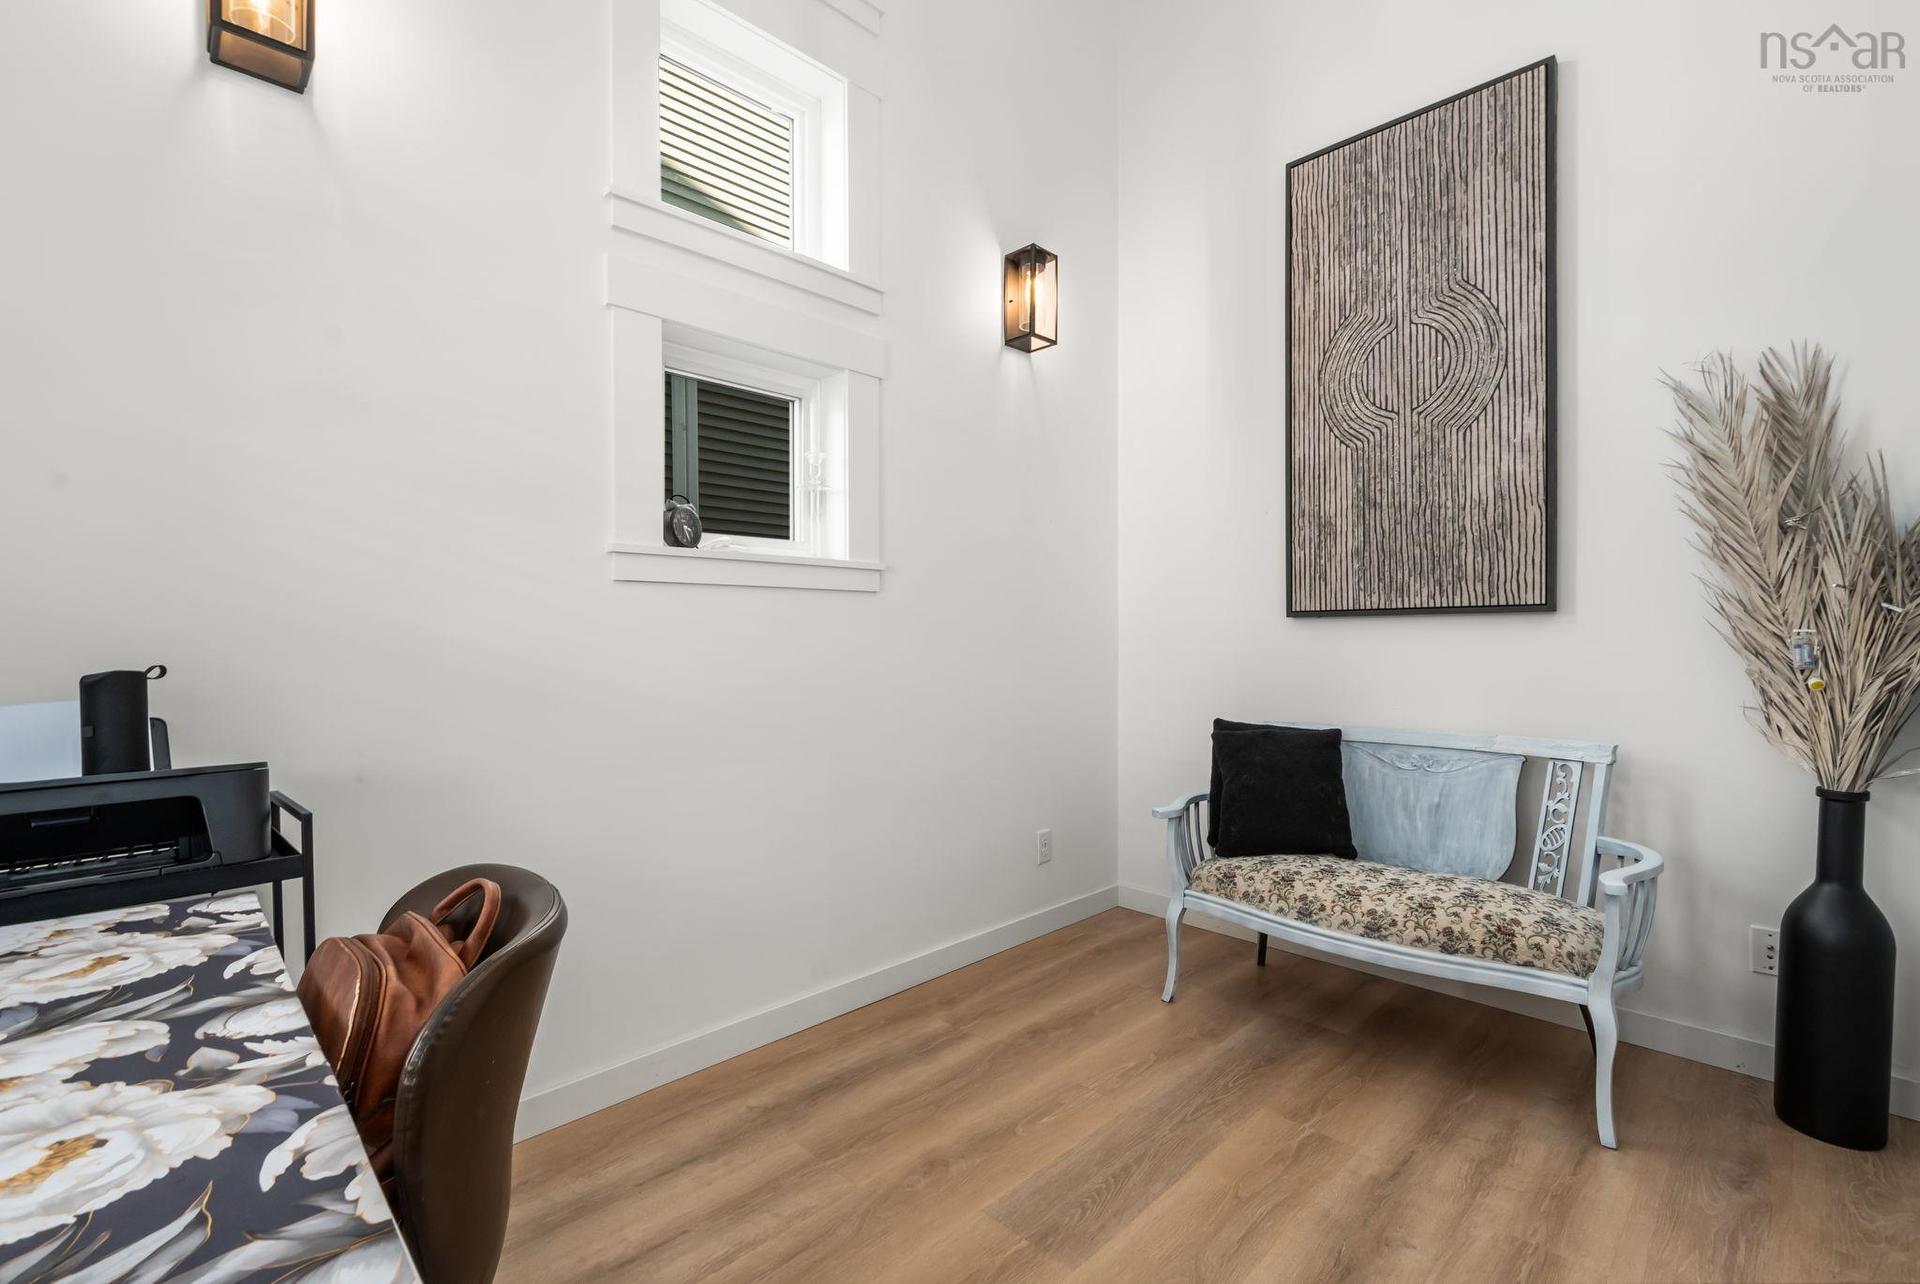
51 Capstone Crescent, Bedford, NS - Indoor
51 Capstone Crescent, Bedford, NS - Indoor Photo Showing Other Room
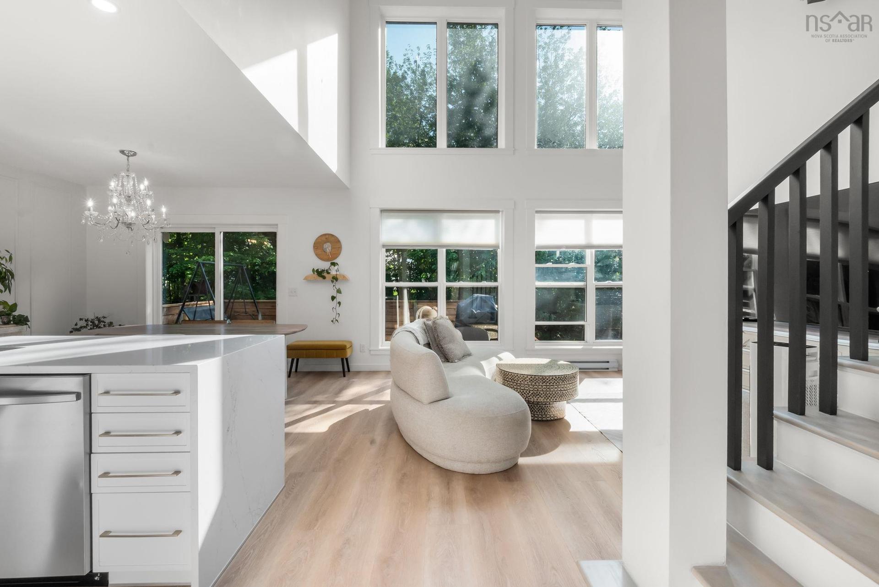
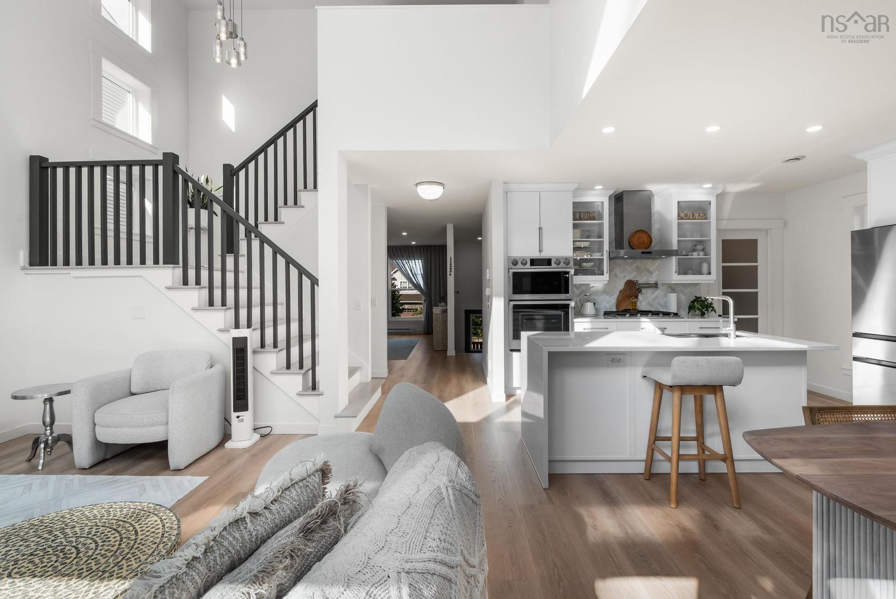
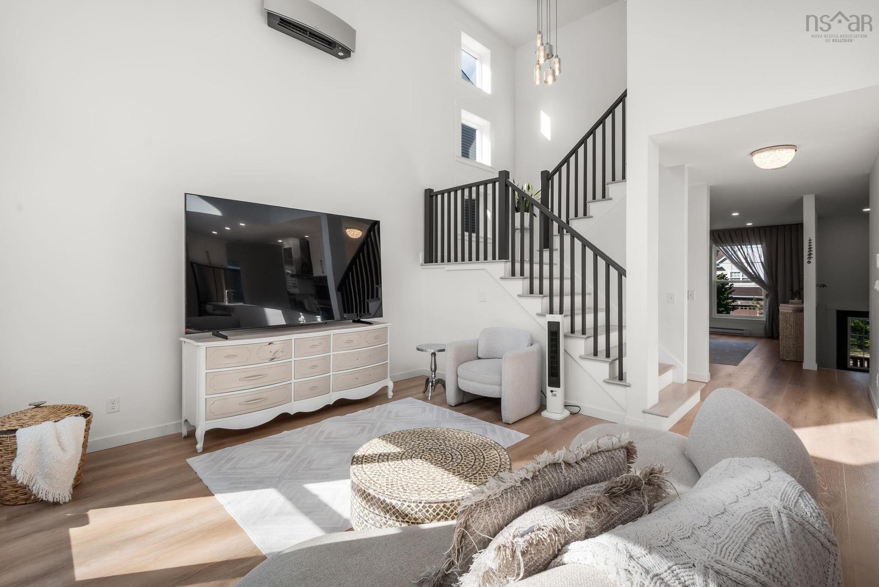
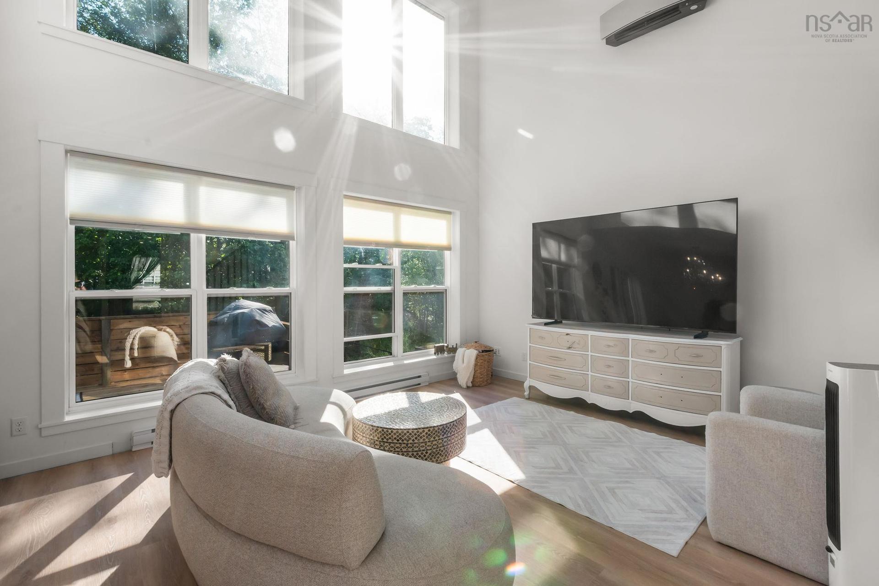
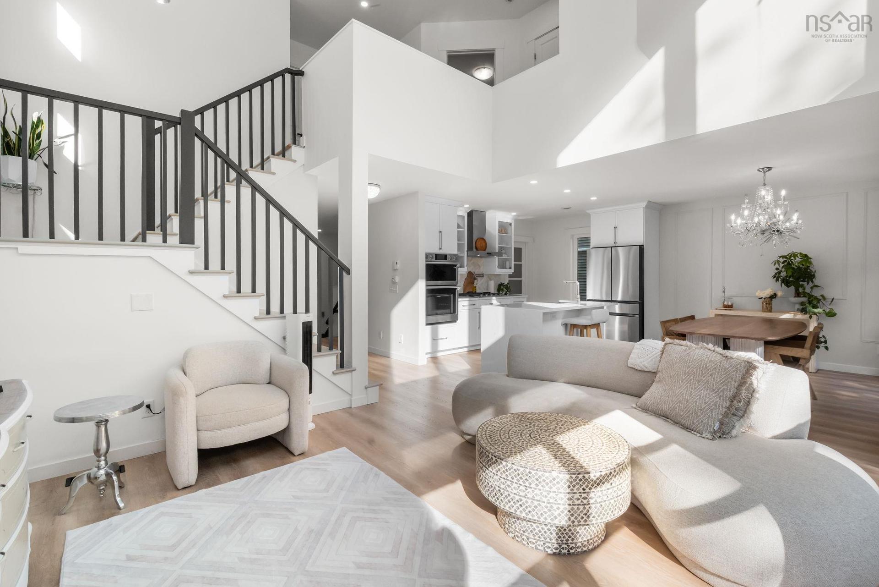
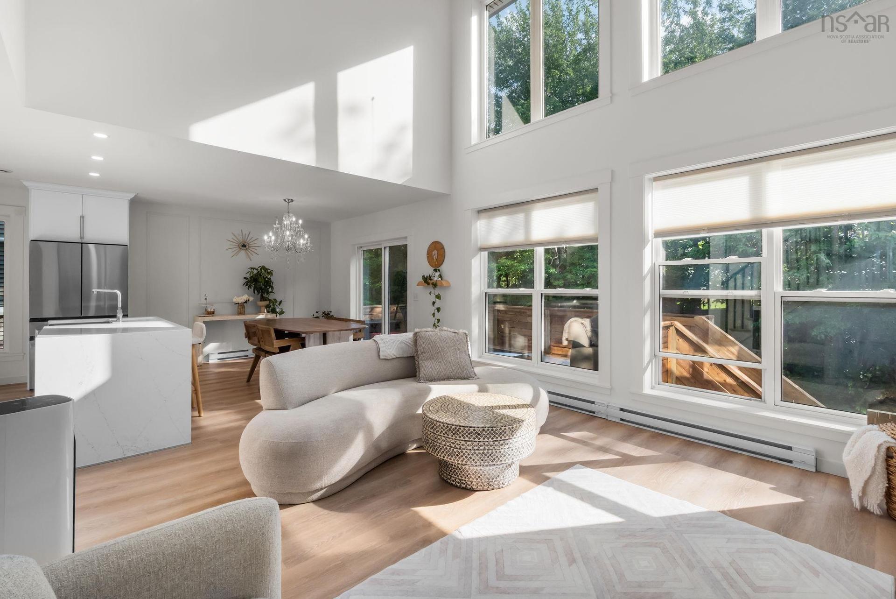
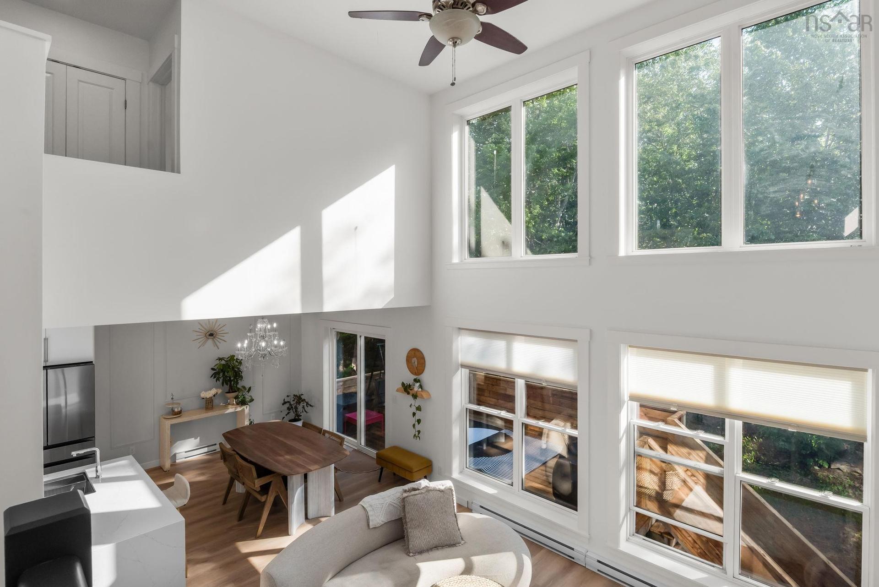
51 Capstone Crescent, Bedford, NS - Indoor Photo Showing Living Room
51 Capstone Crescent, Bedford, NS - Indoor
51 Capstone Crescent, Bedford, NS - Indoor Photo Showing Other Room
51 Capstone Crescent, Bedford, NS - Indoor
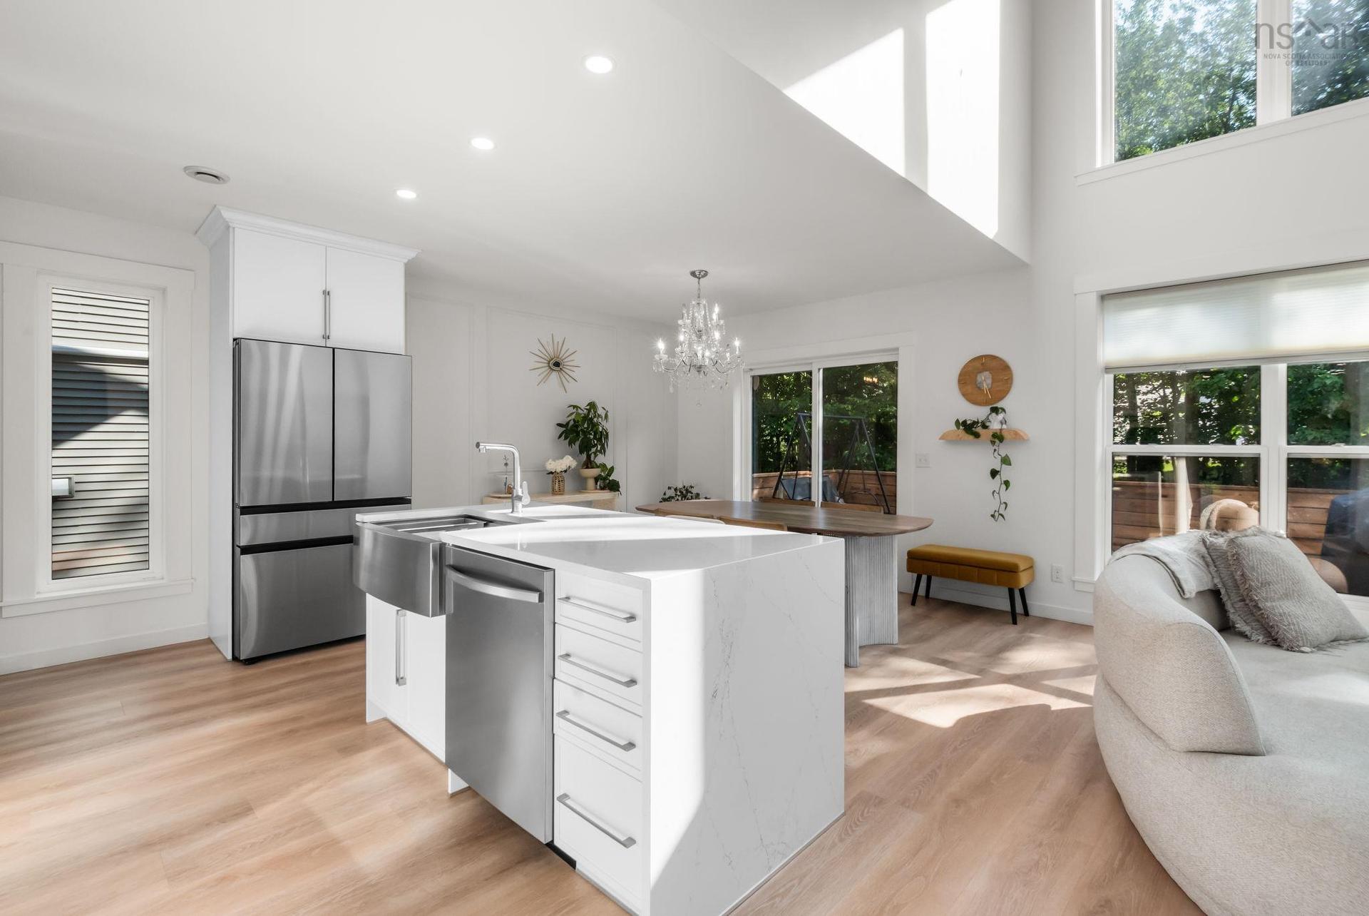
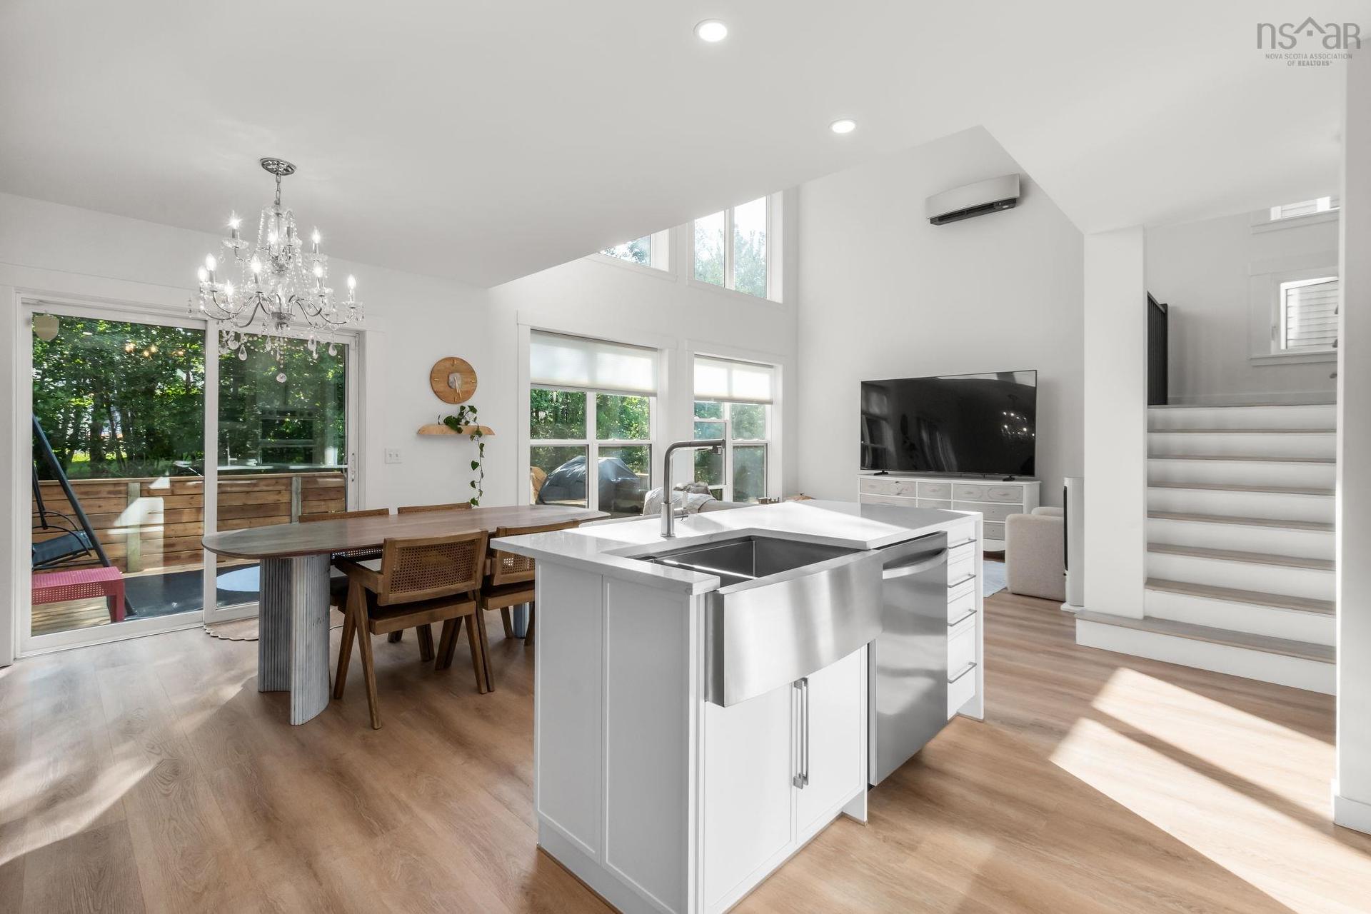
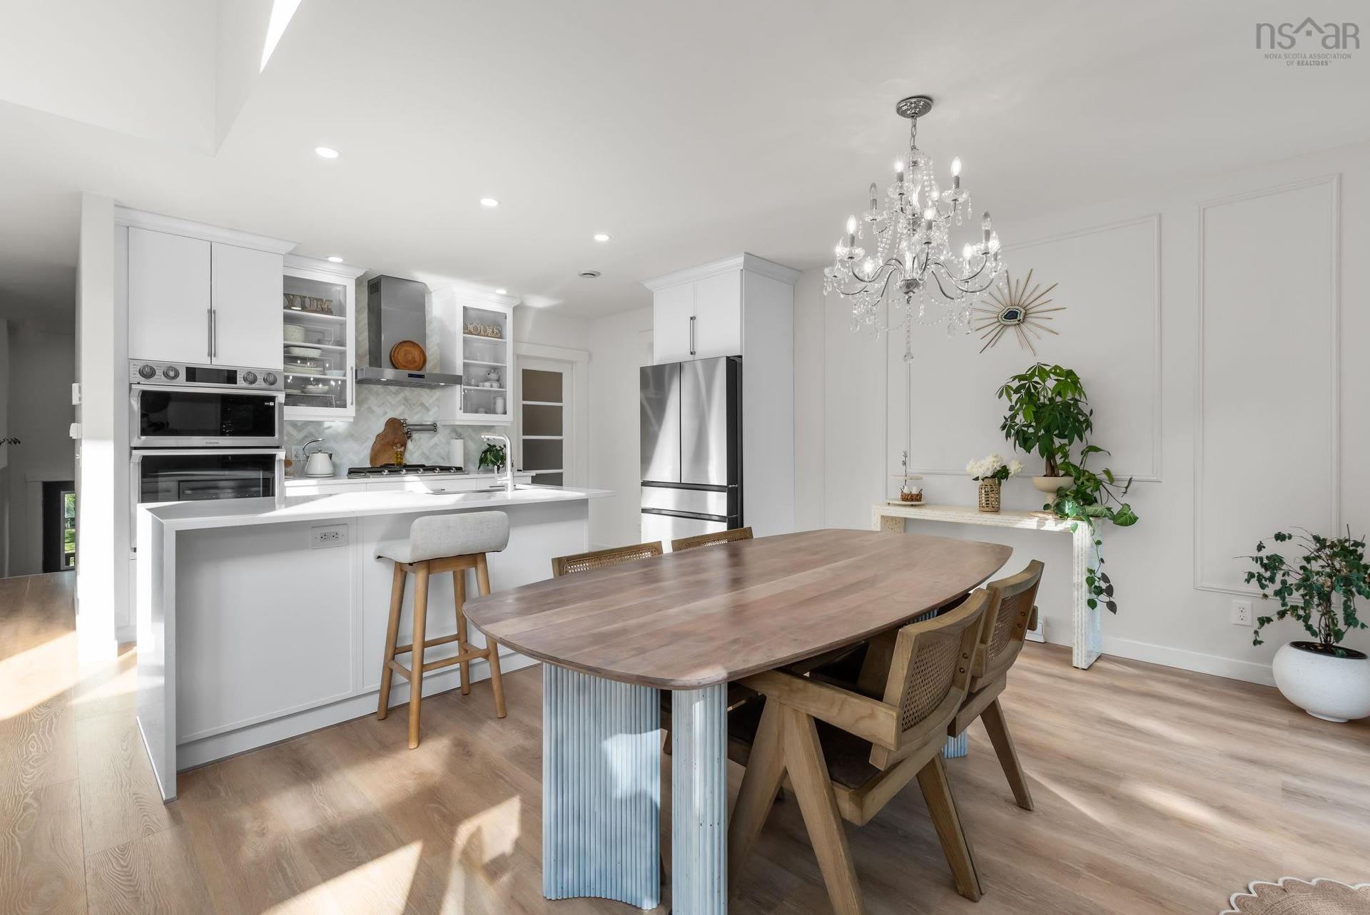
51 Capstone Crescent, Bedford, NS - Indoor Photo Showing Kitchen
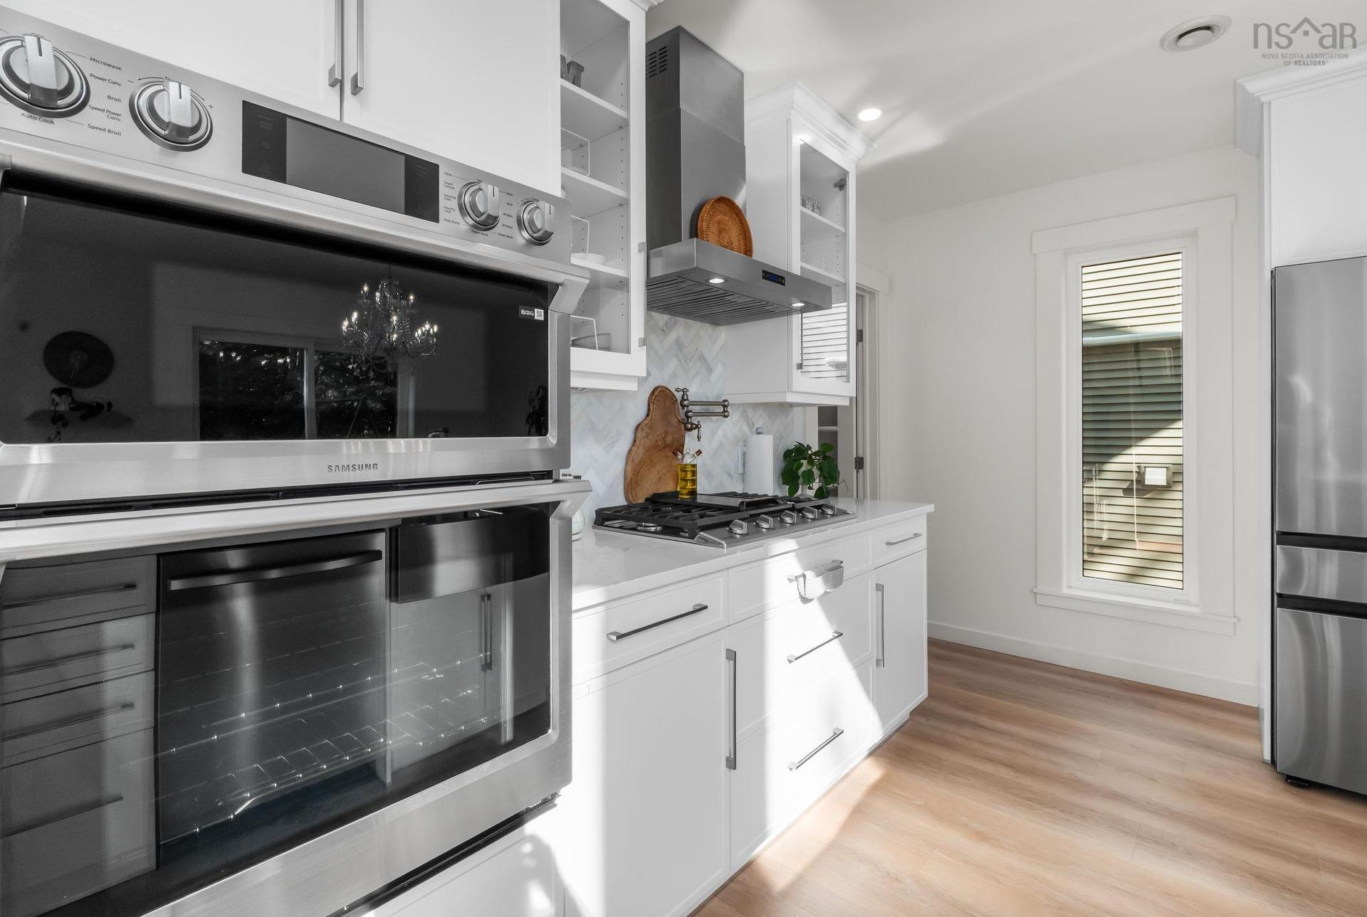
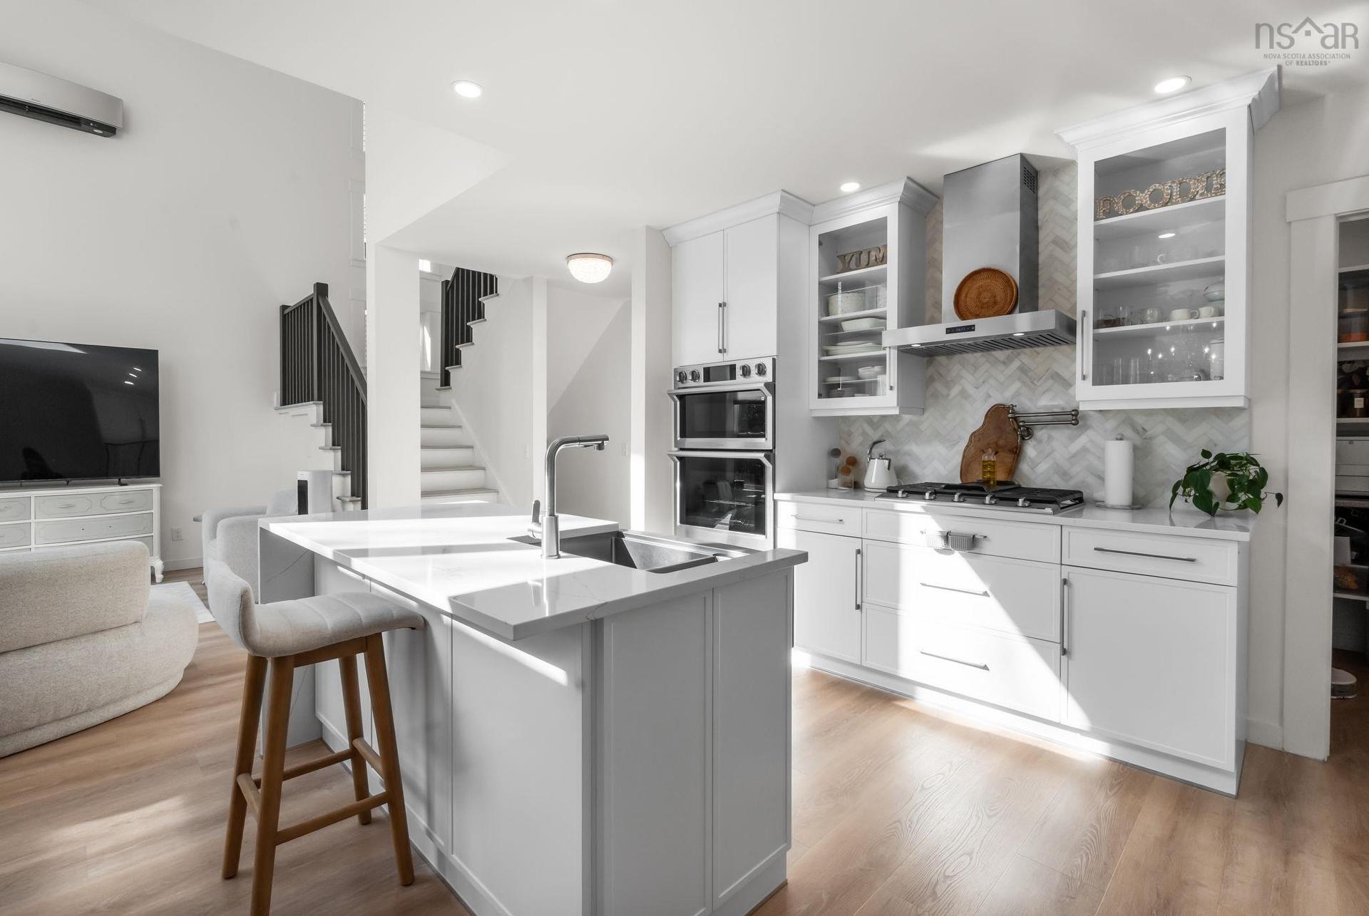
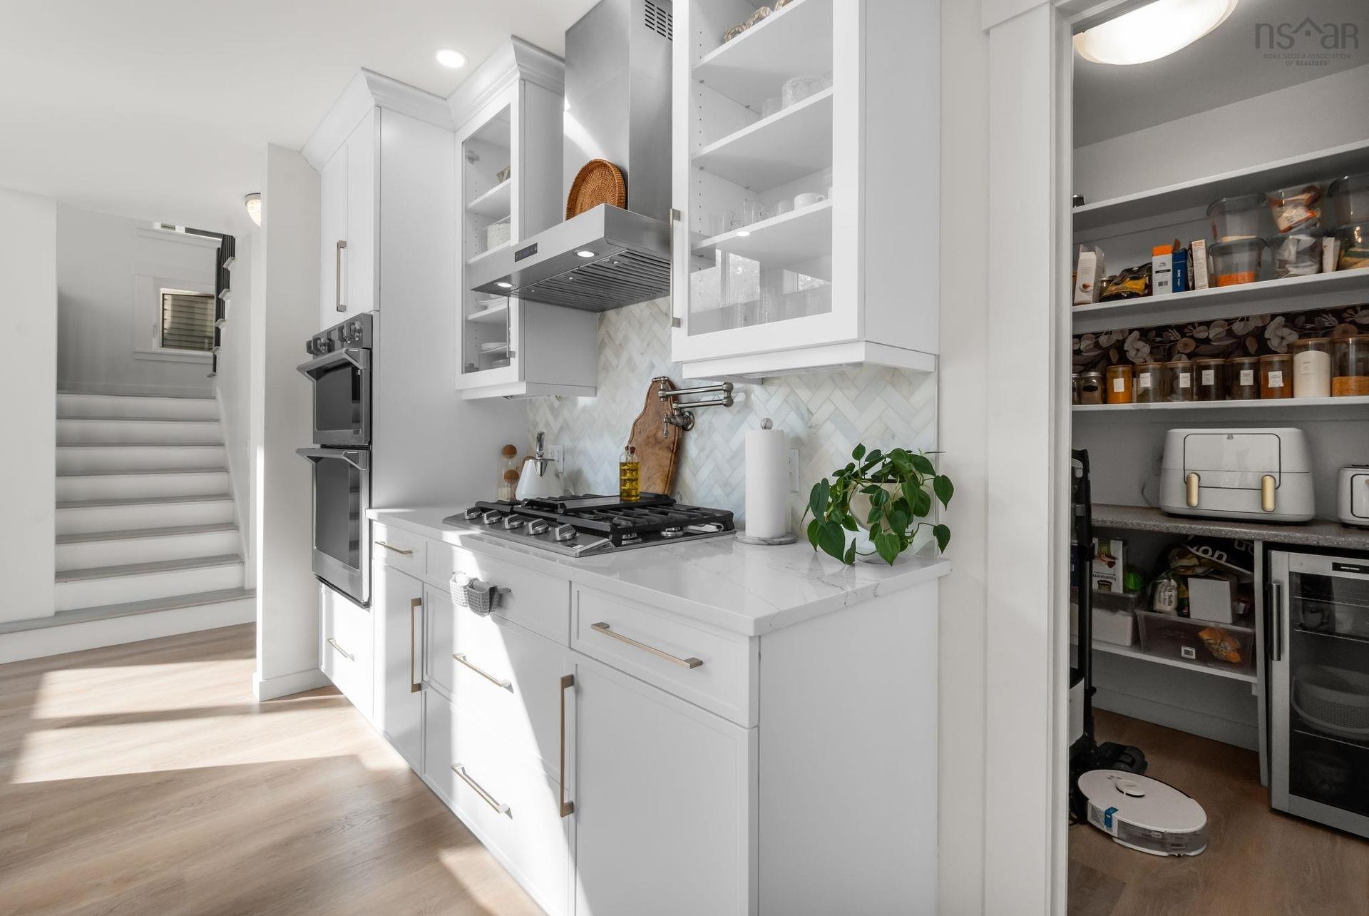
51 Capstone Crescent, Bedford, NS - Indoor Photo Showing Kitchen With Upgraded Kitchen
51 Capstone Crescent, Bedford, NS - Indoor
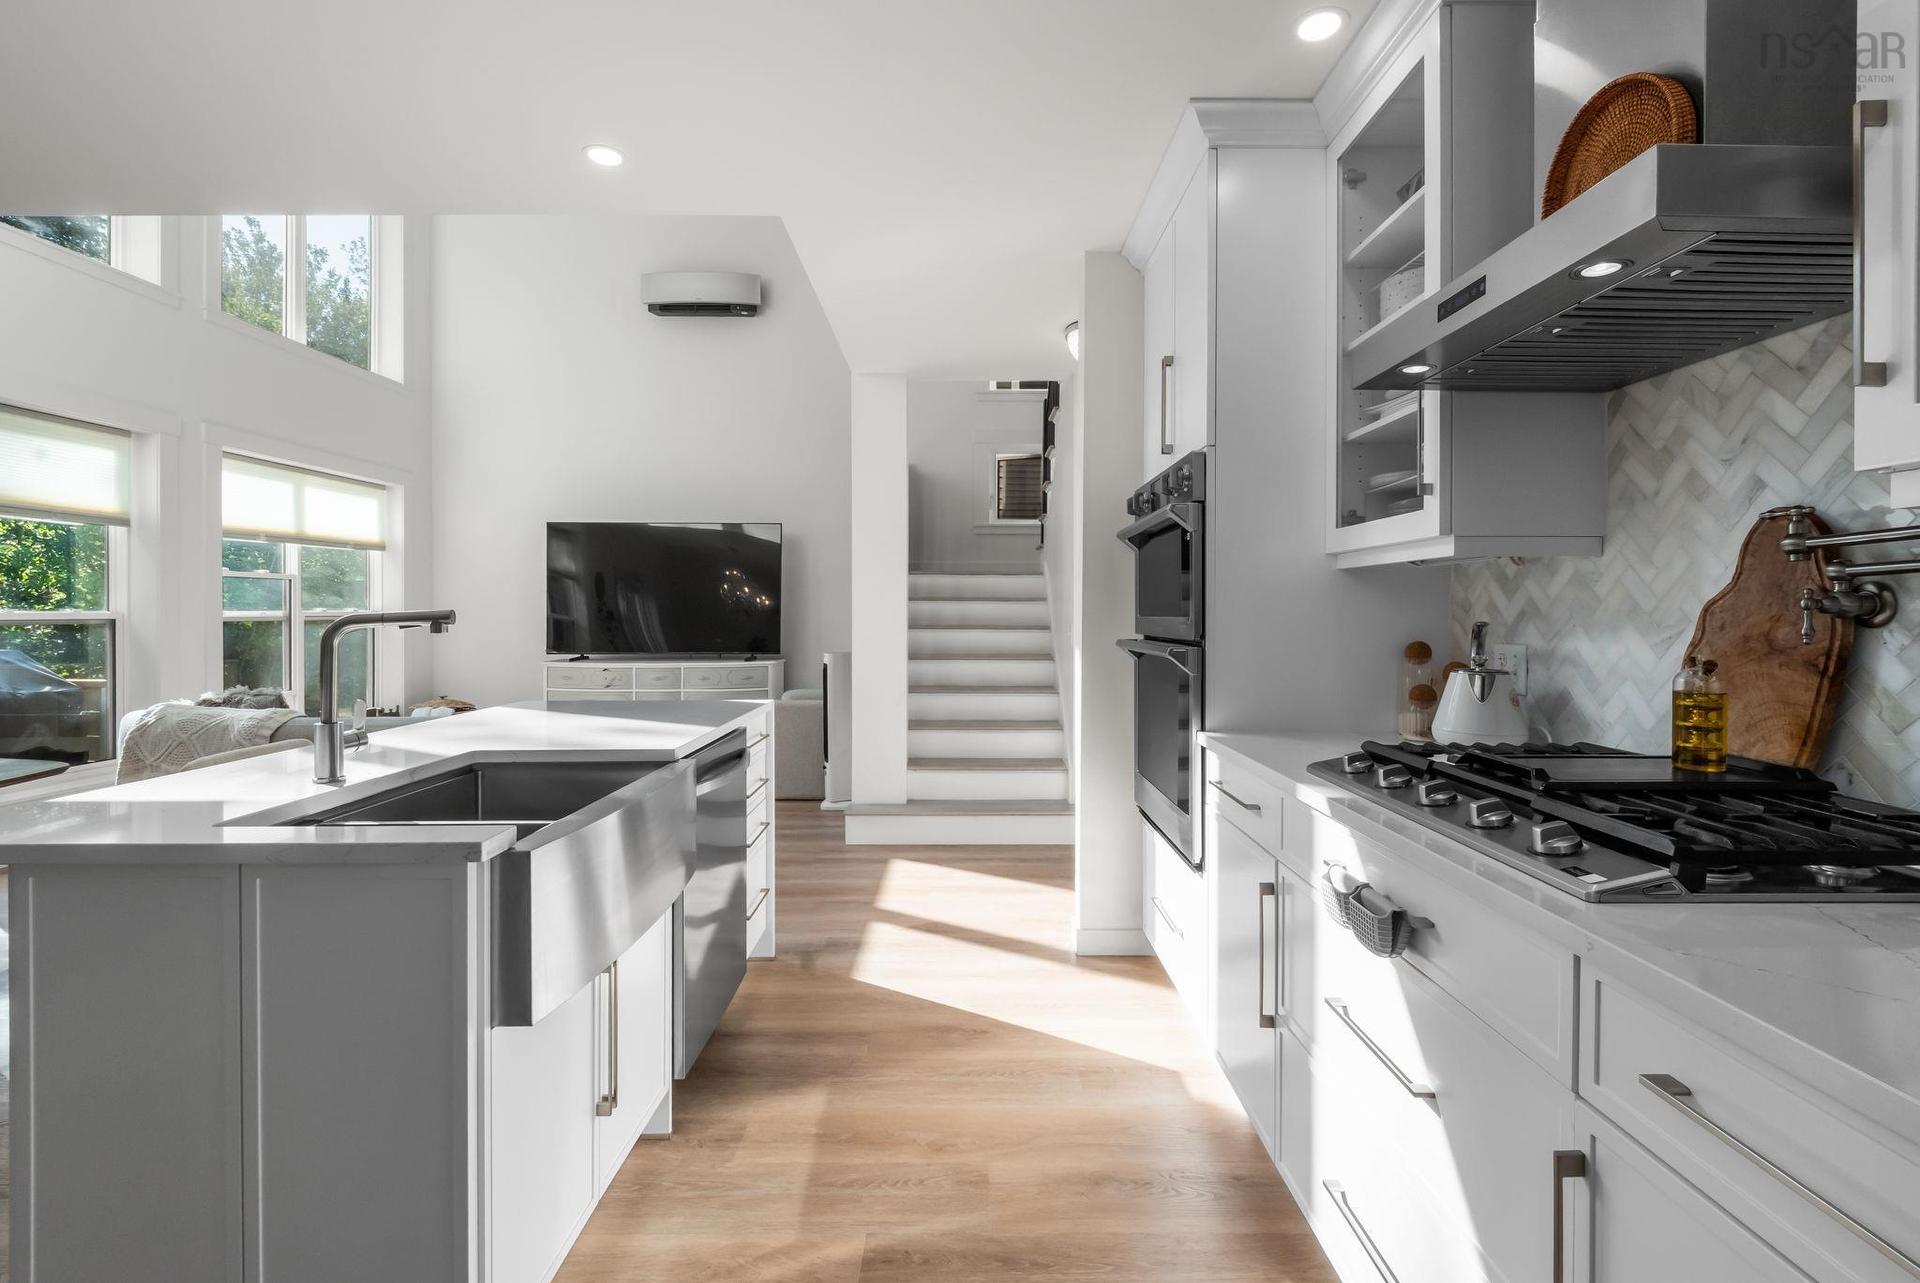
51 Capstone Crescent, Bedford, NS - Indoor Photo Showing Kitchen With Upgraded Kitchen
51 Capstone Crescent, Bedford, NS - Indoor Photo Showing Kitchen
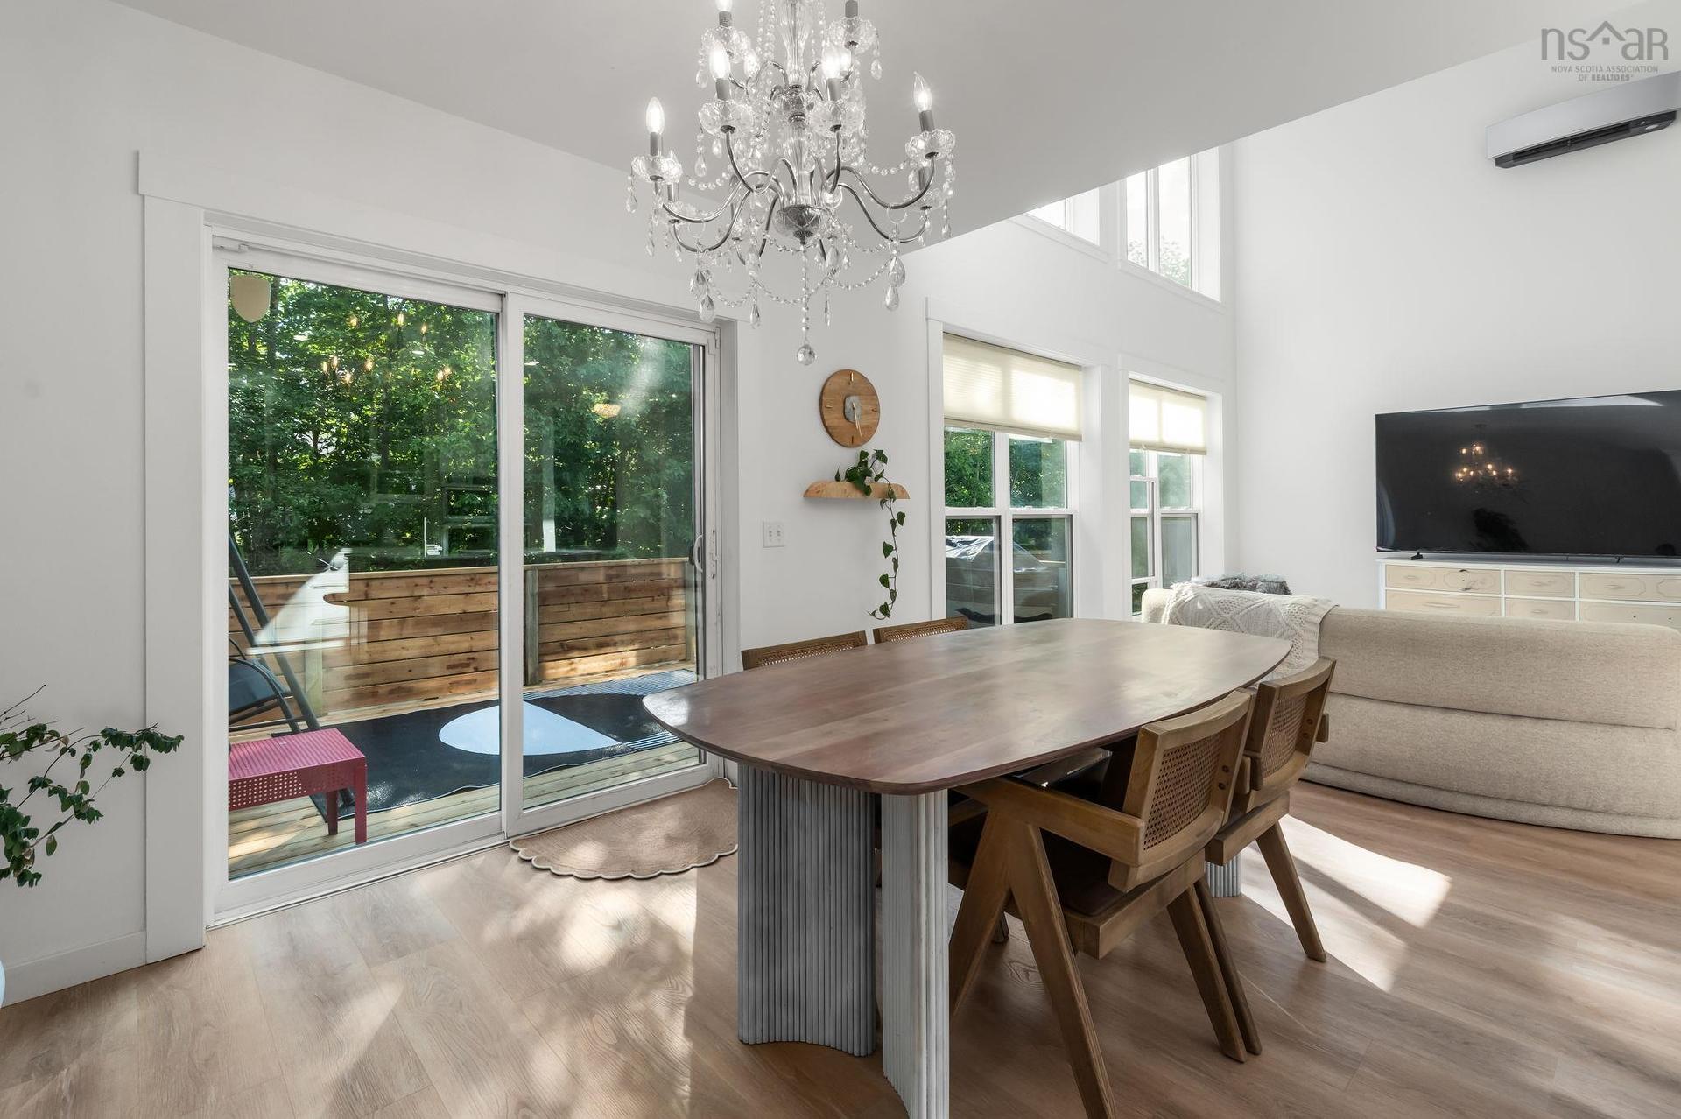
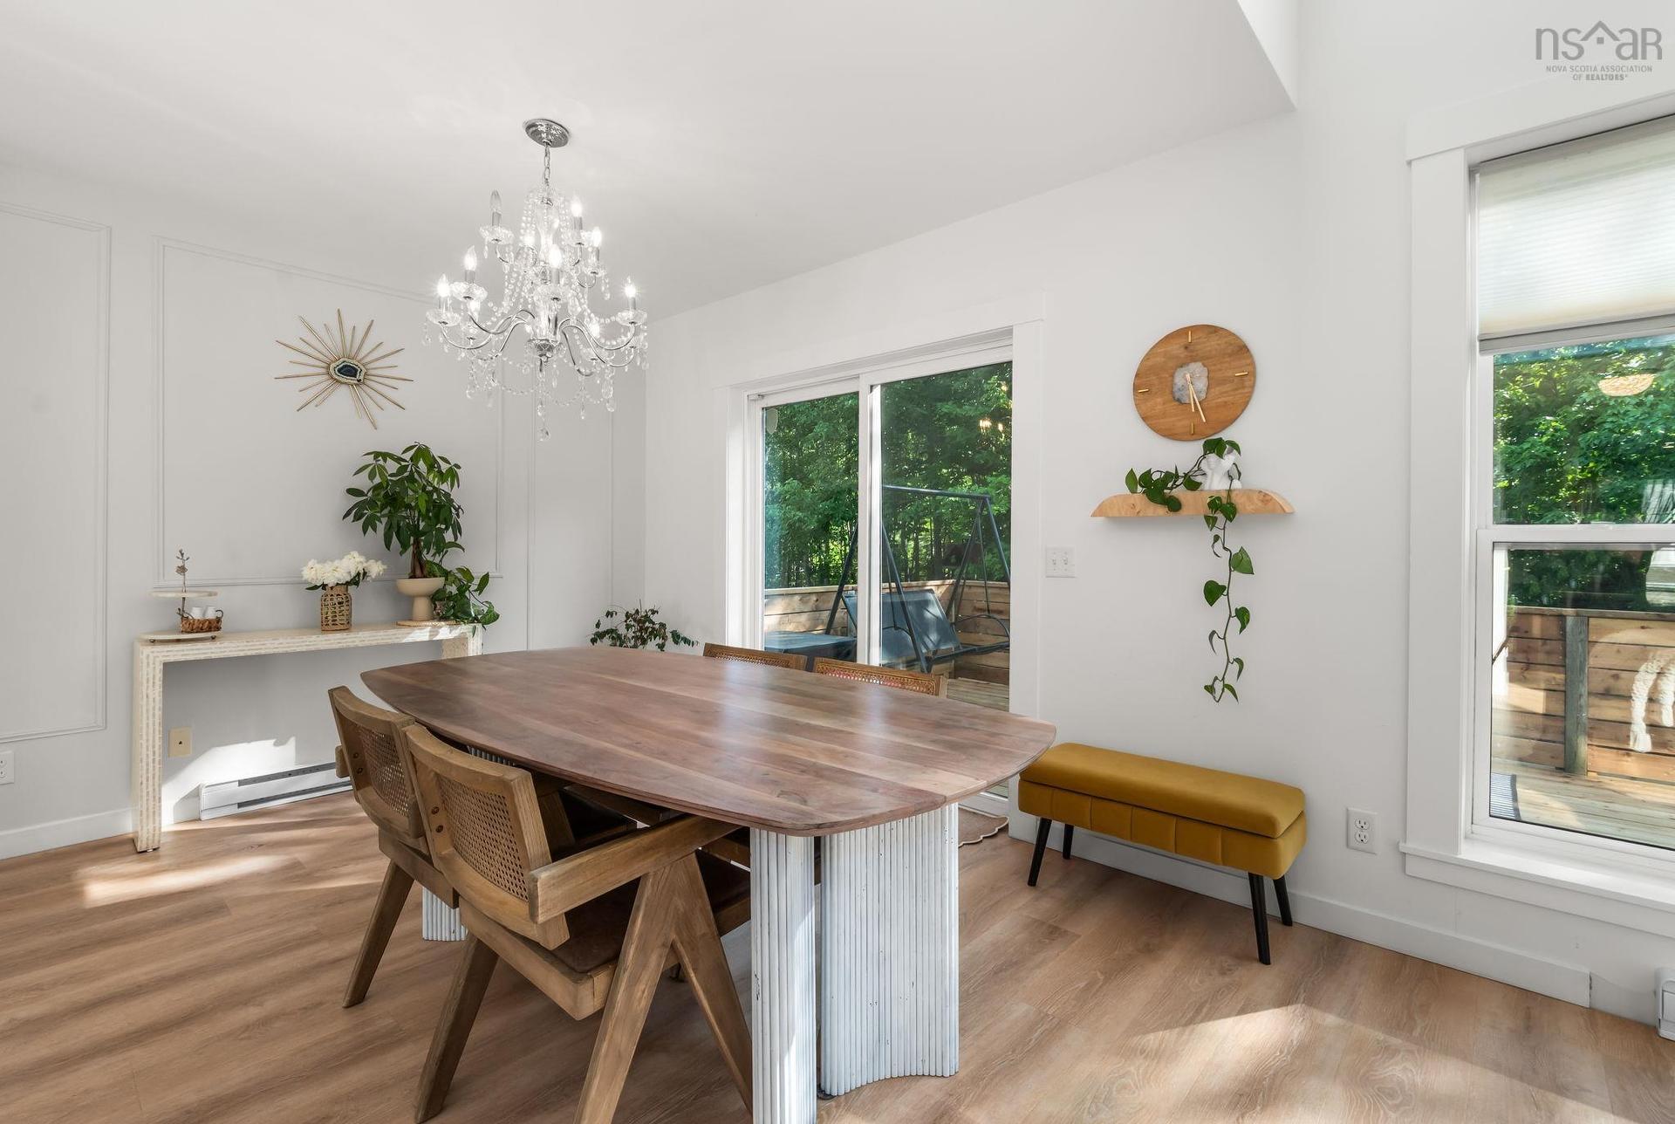
51 Capstone Crescent, Bedford, NS - Indoor Photo Showing Dining Room
51 Capstone Crescent, Bedford, NS - Indoor
51 Capstone Crescent, Bedford, NS - Indoor Photo Showing Living Room
51 Capstone Crescent, Bedford, NS - Indoor
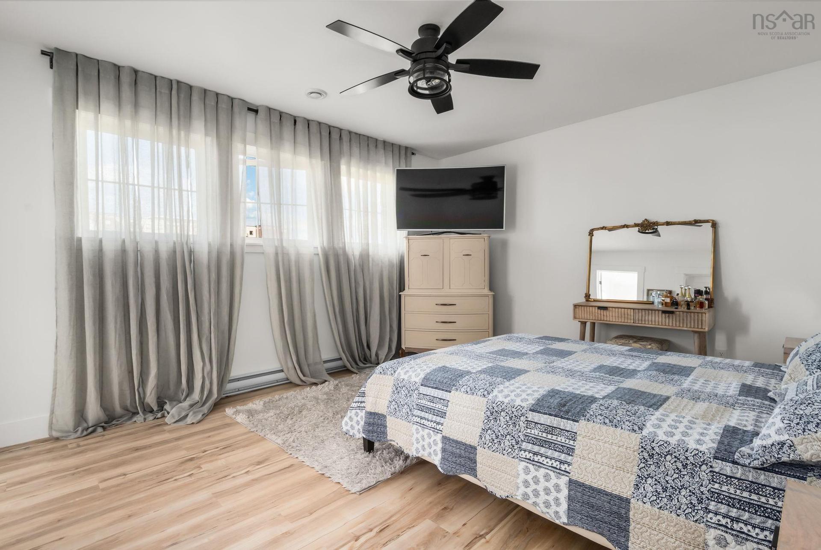
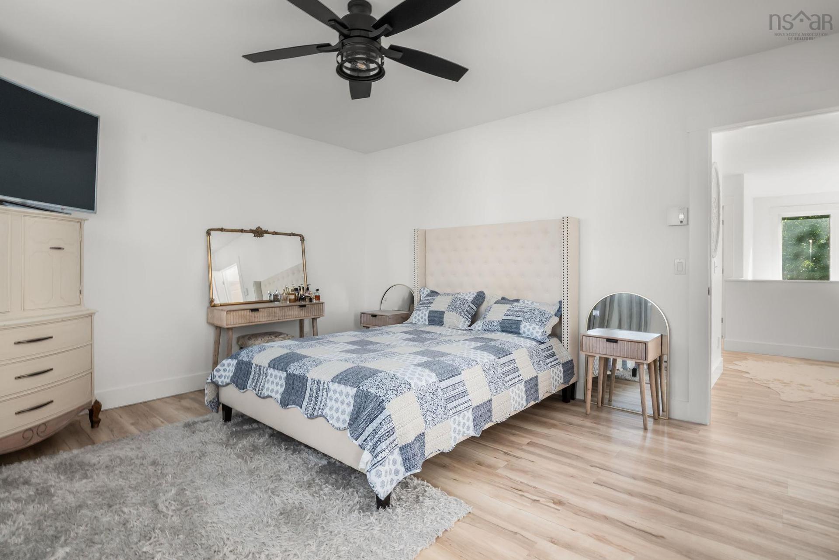
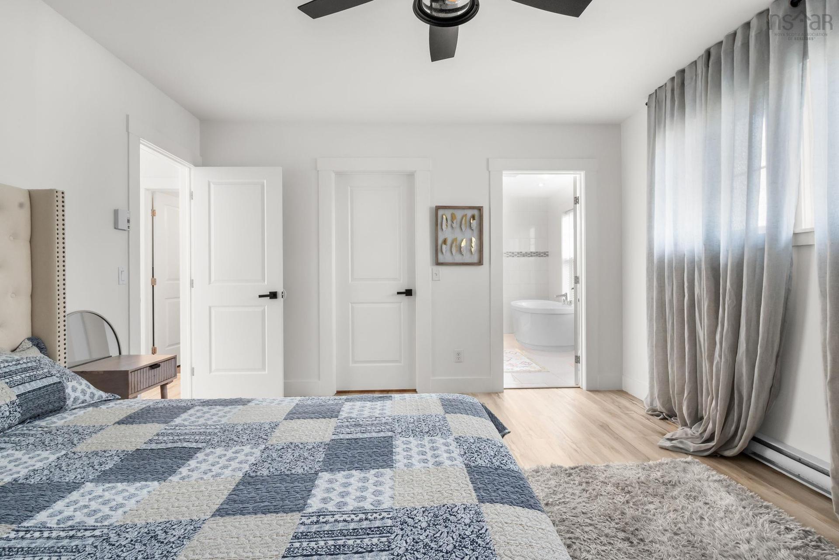
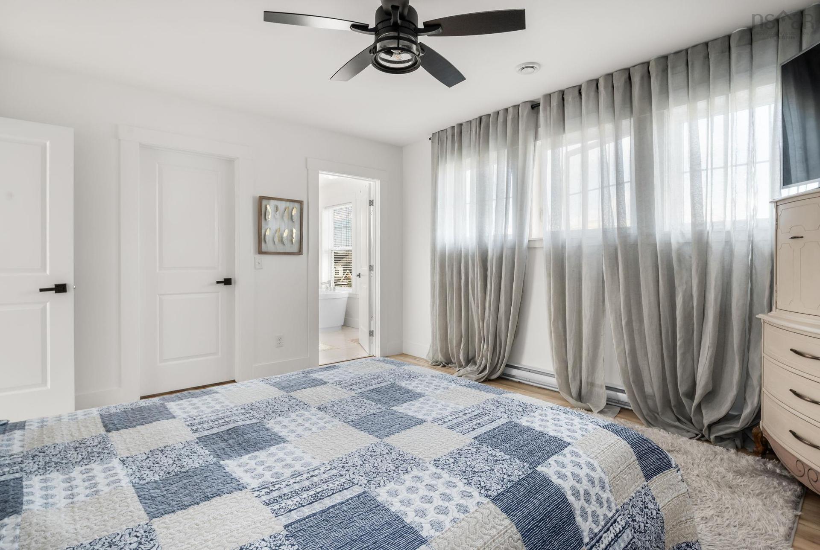
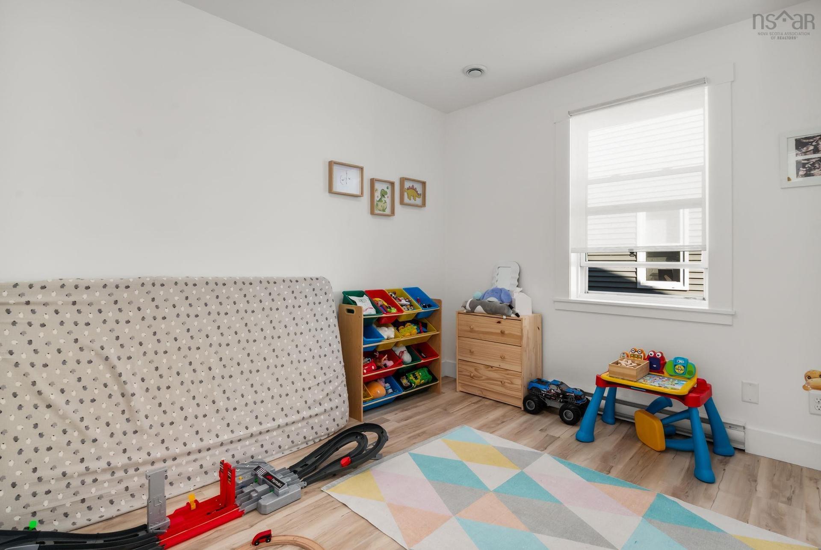
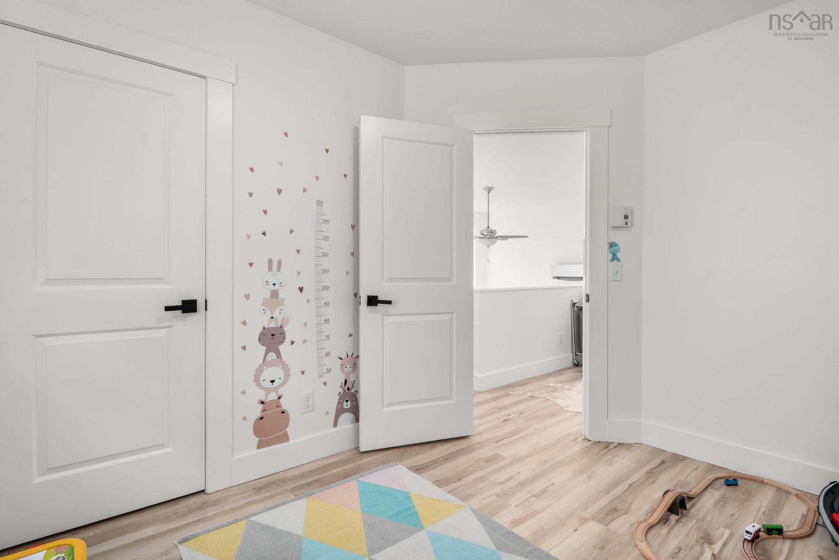
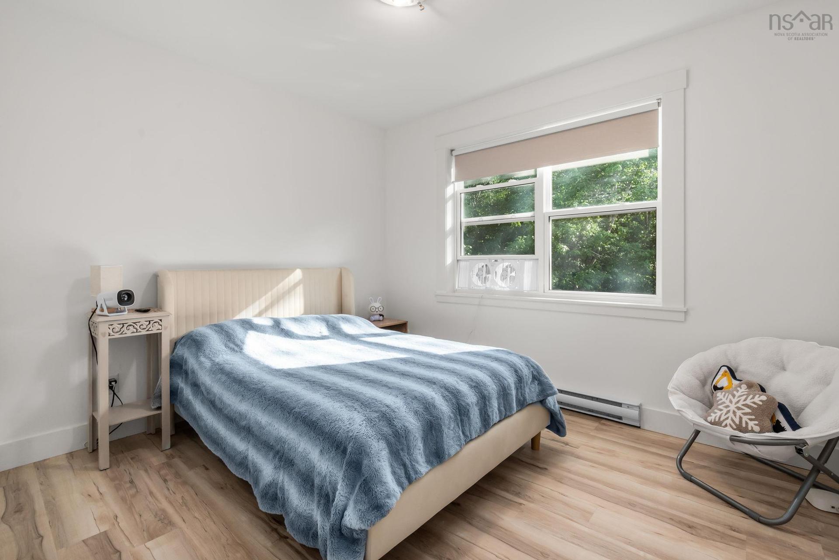
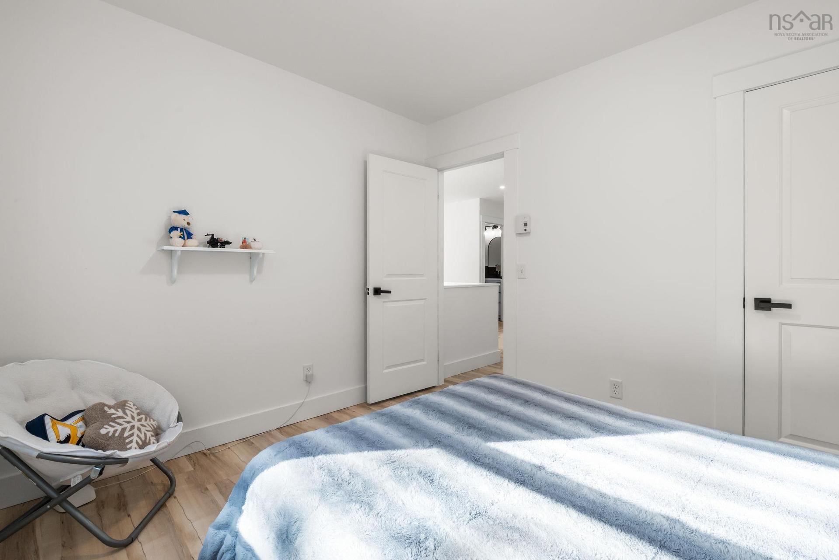
51 Capstone Crescent, Bedford, NS - Indoor Photo Showing Bedroom
51 Capstone Crescent, Bedford, NS - Indoor Photo Showing Other Room
51 Capstone Crescent, Bedford, NS - Indoor Photo Showing Bedroom
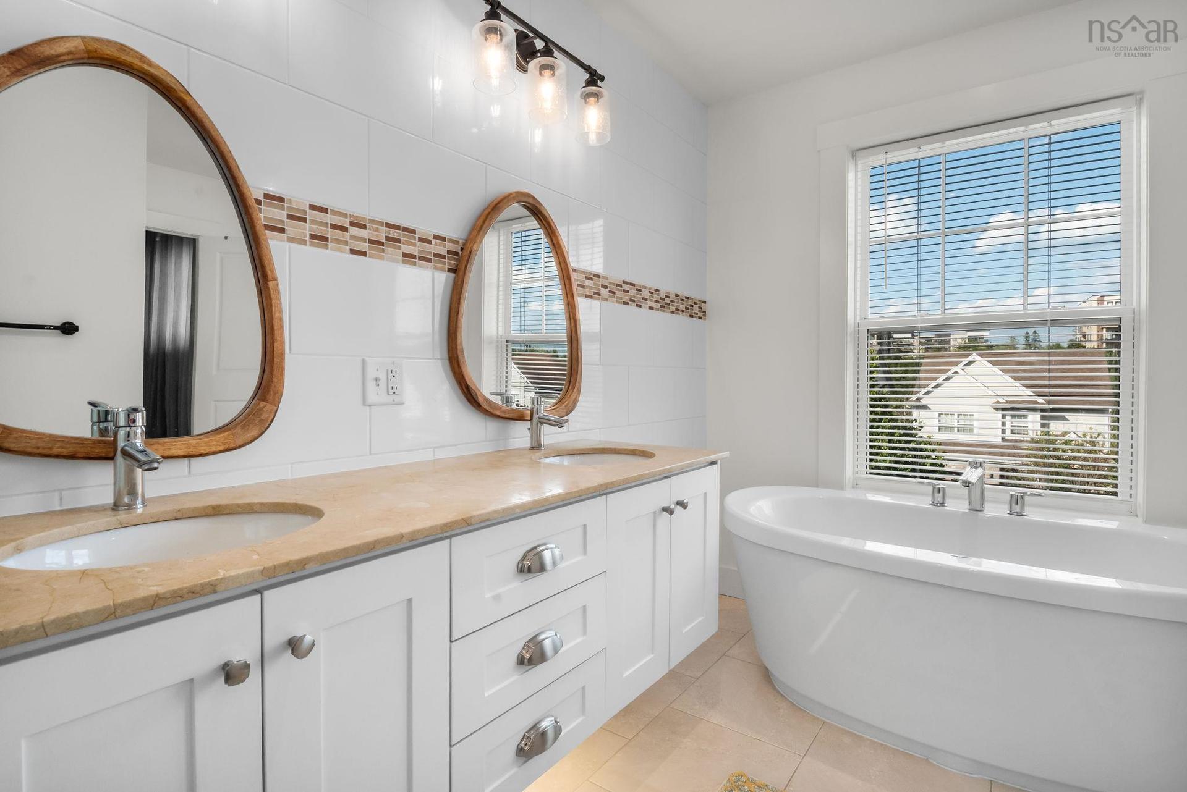
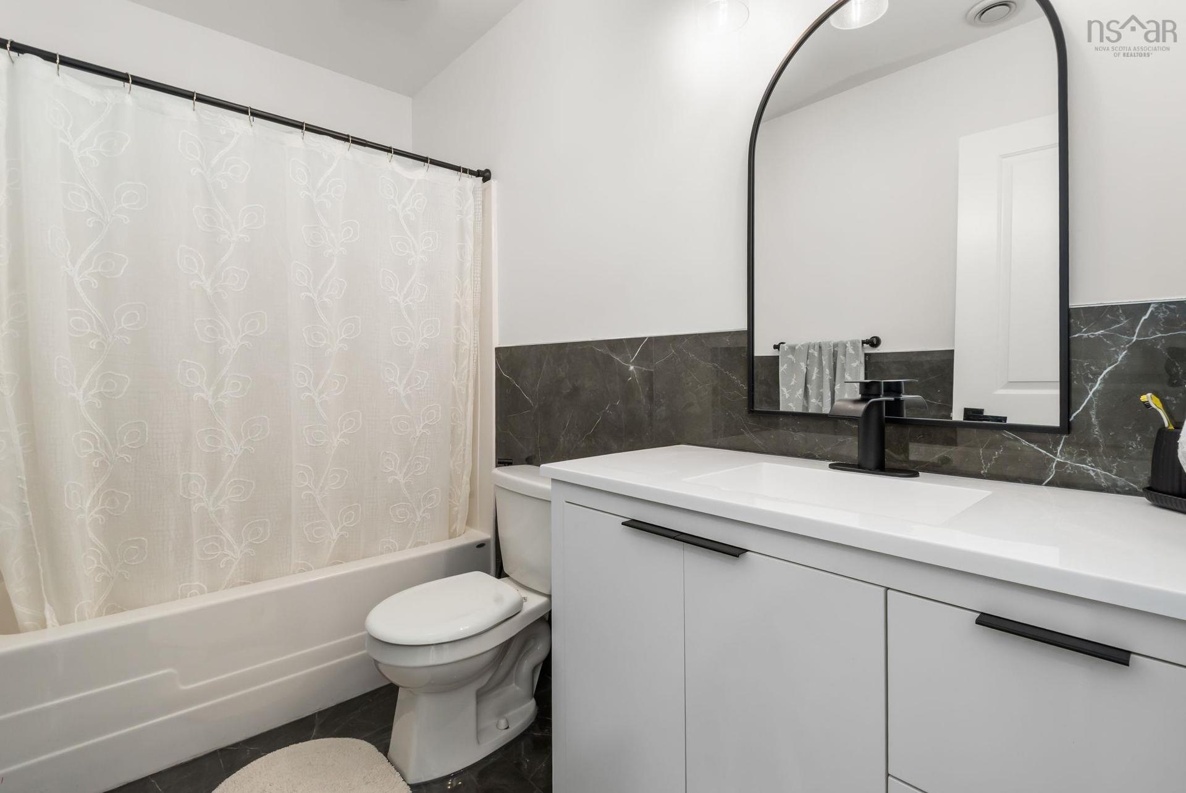
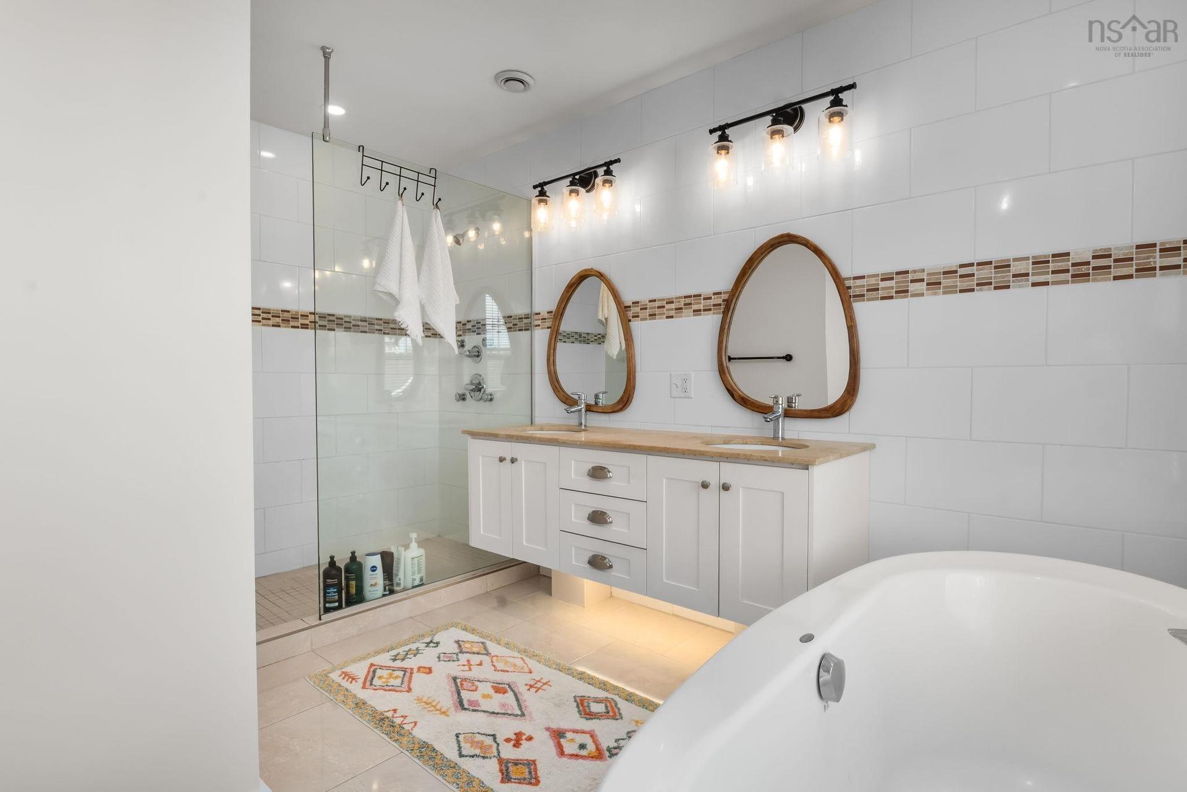
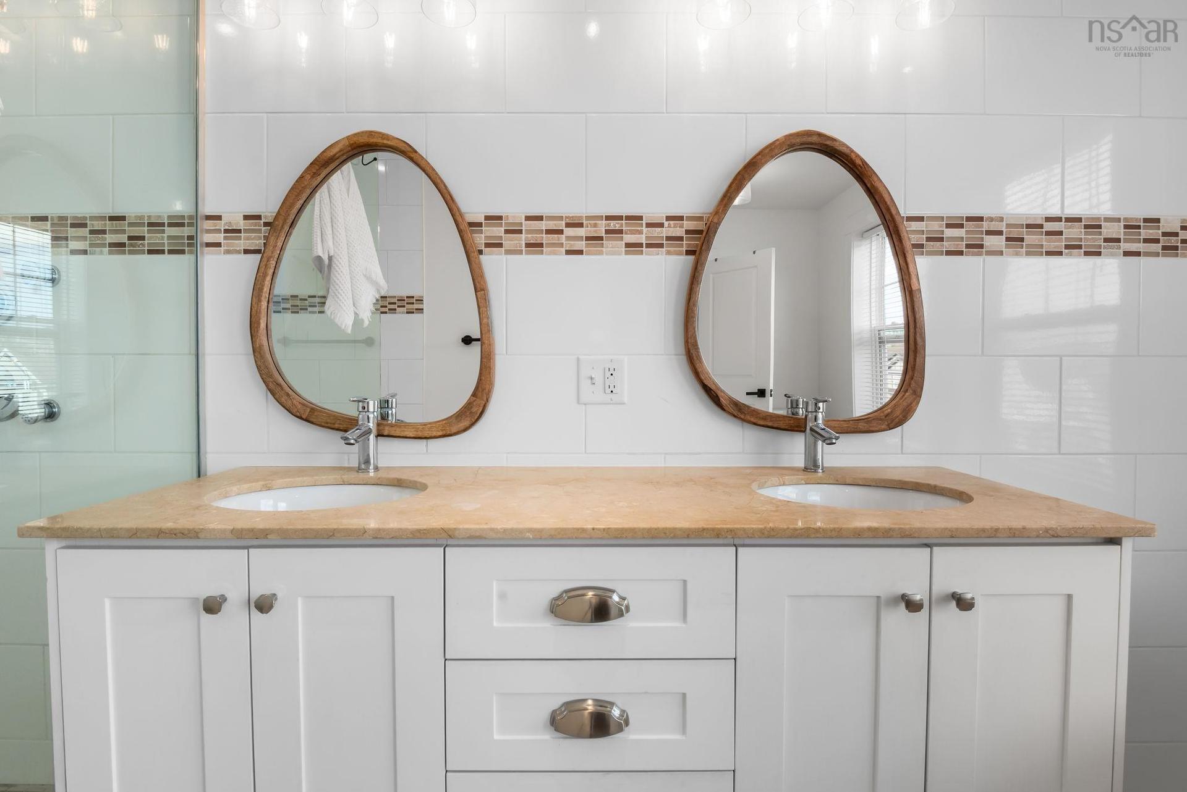
51 Capstone Crescent, Bedford, NS - Indoor Photo Showing Bathroom
51 Capstone Crescent, Bedford, NS - Indoor
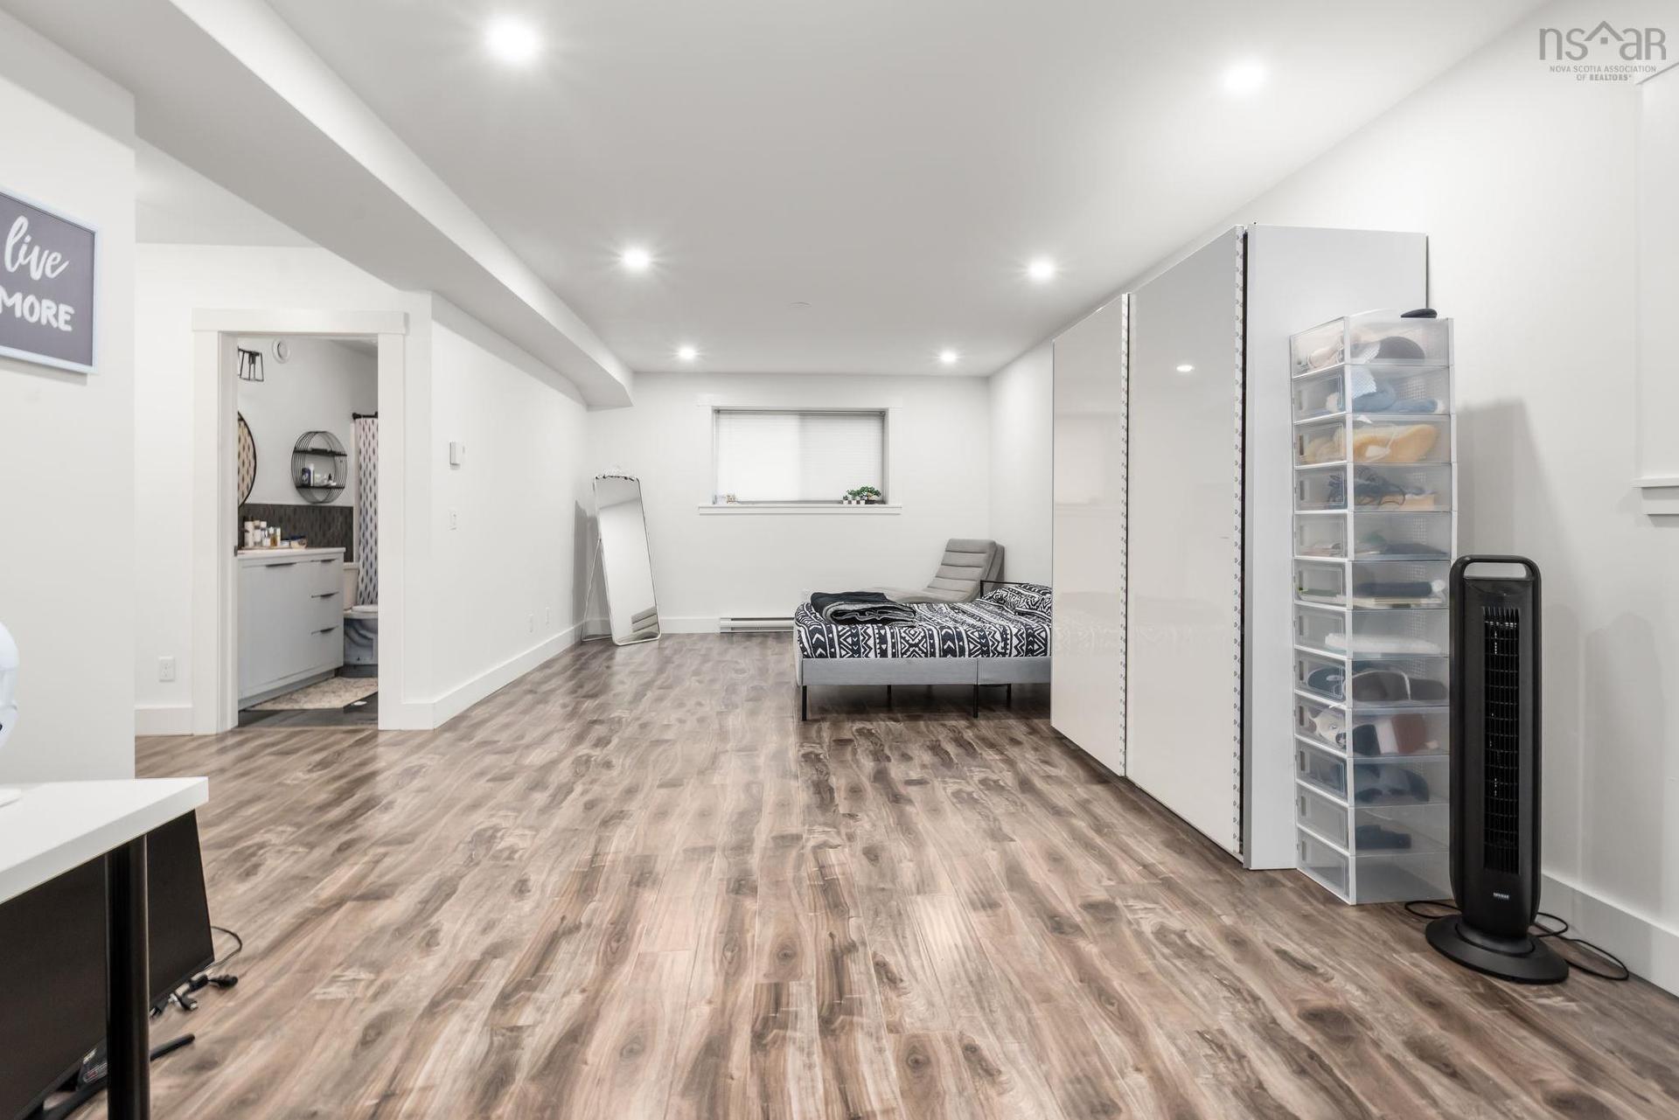
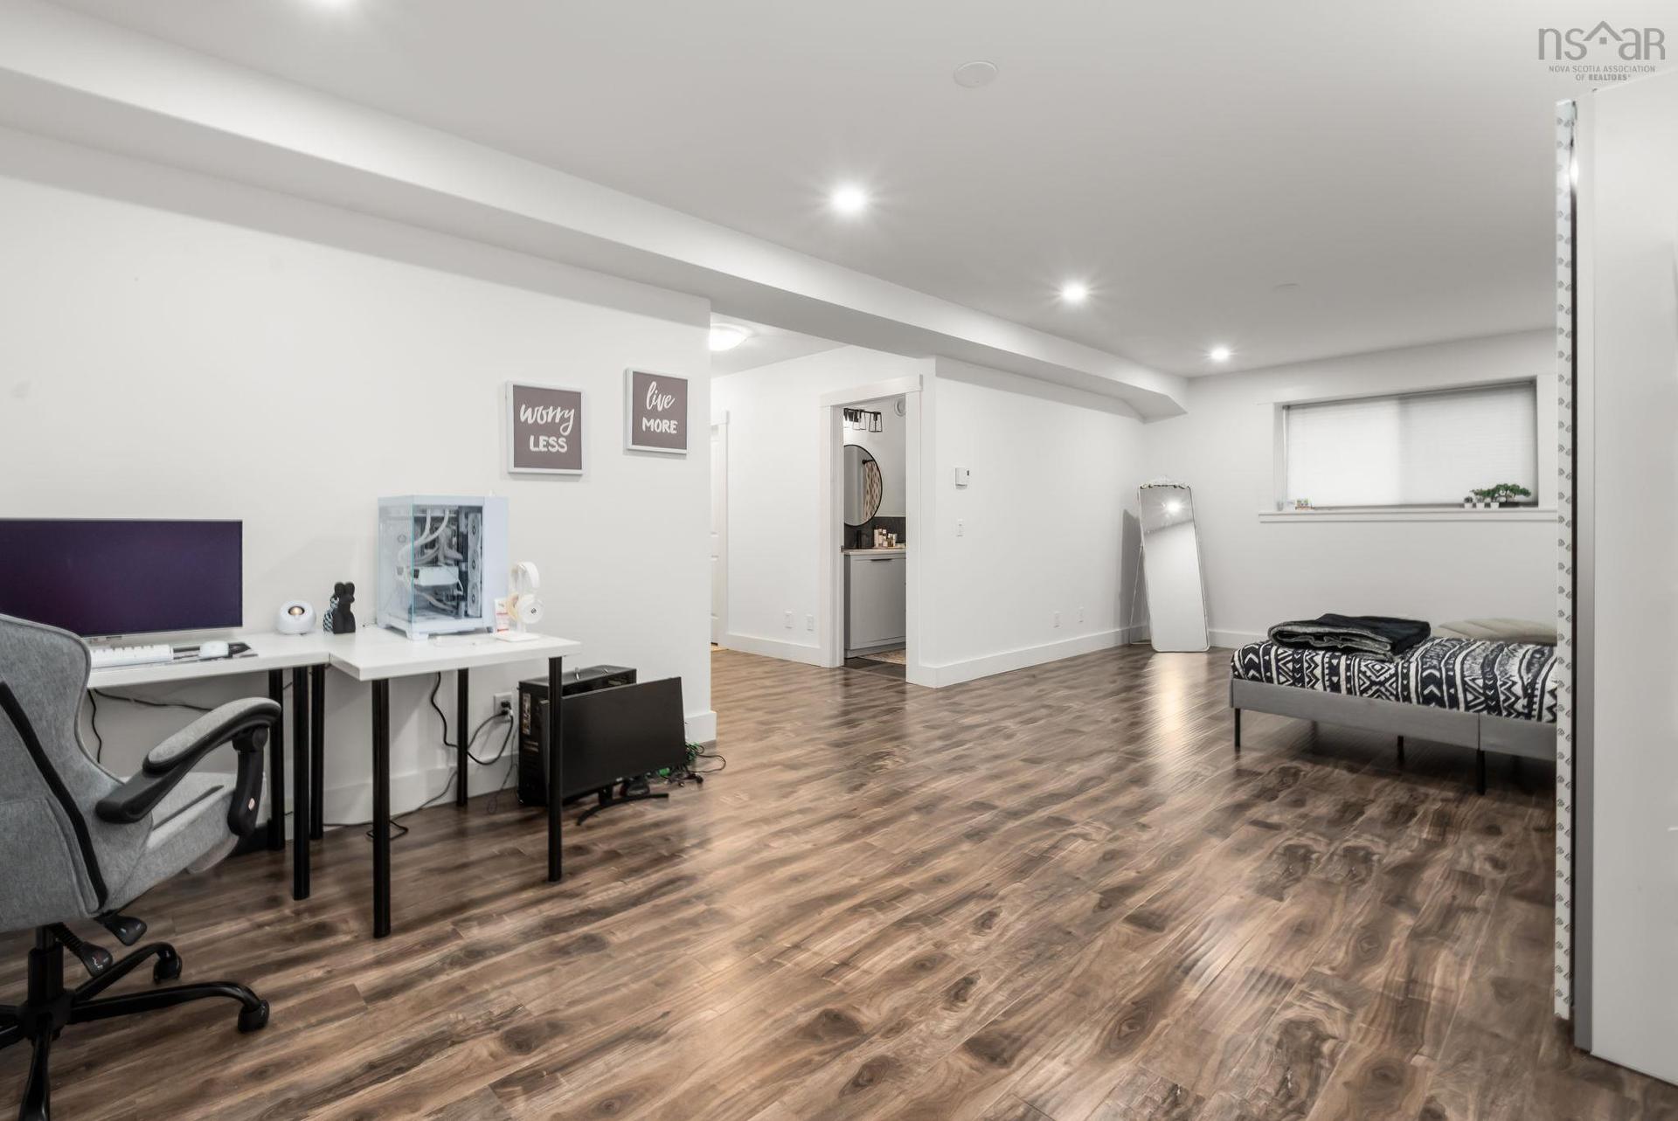
51 Capstone Crescent, Bedford, NS - Indoor Photo Showing Other Room
51 Capstone Crescent, Bedford, NS - Indoor Photo Showing Bedroom
51 Capstone Crescent, Bedford, NS - Indoor Photo Showing Bathroom
51 Capstone Crescent, Bedford, NS - Indoor
51 Capstone Crescent, Bedford, NS - Indoor Photo Showing Office
51 Capstone Crescent, Bedford, NS - Indoor
51 Capstone Crescent, Bedford, NS - Indoor Photo Showing Garage
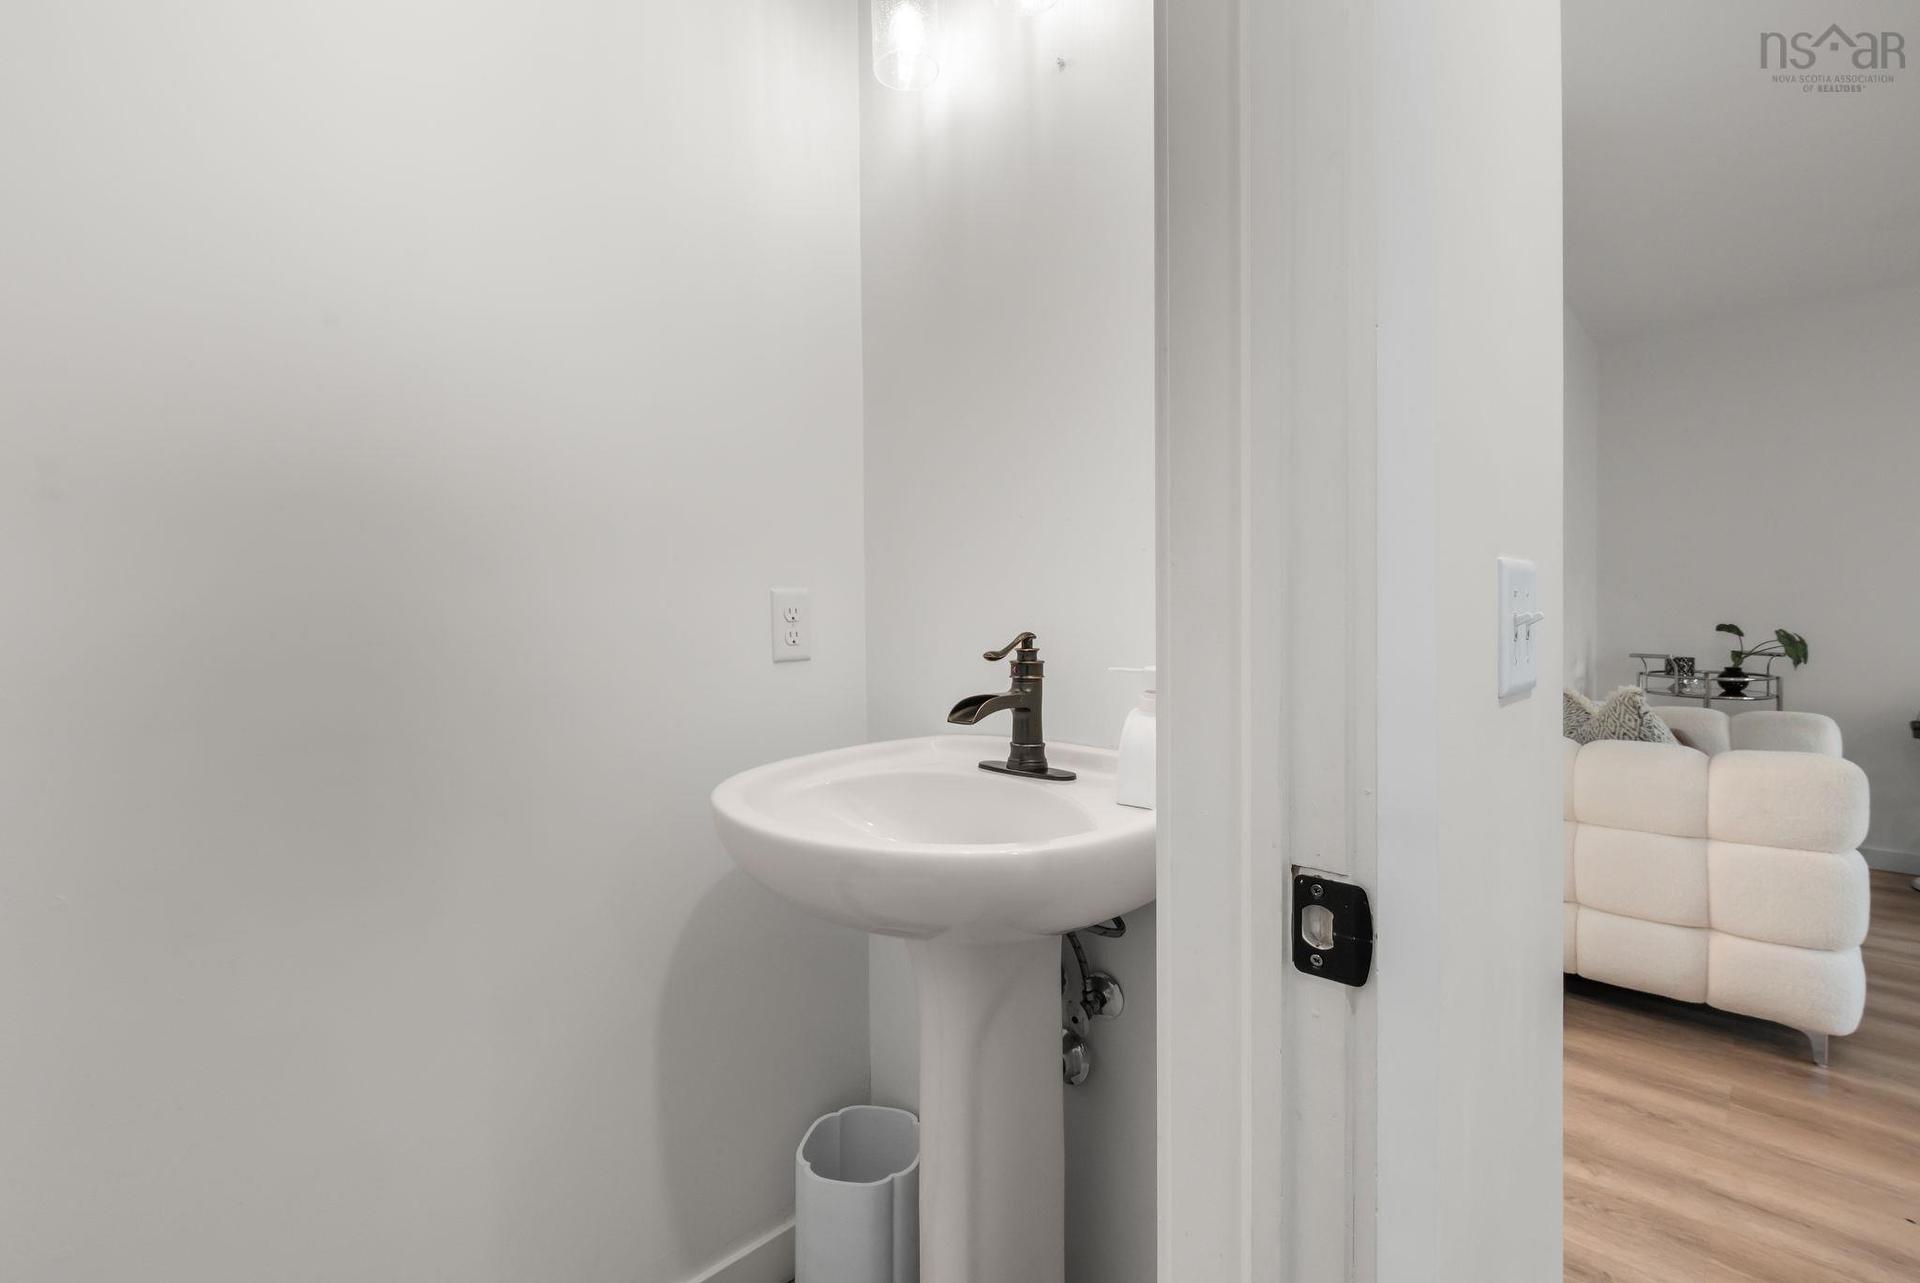
51 Capstone Crescent, Bedford, NS - Indoor Photo Showing Bathroom
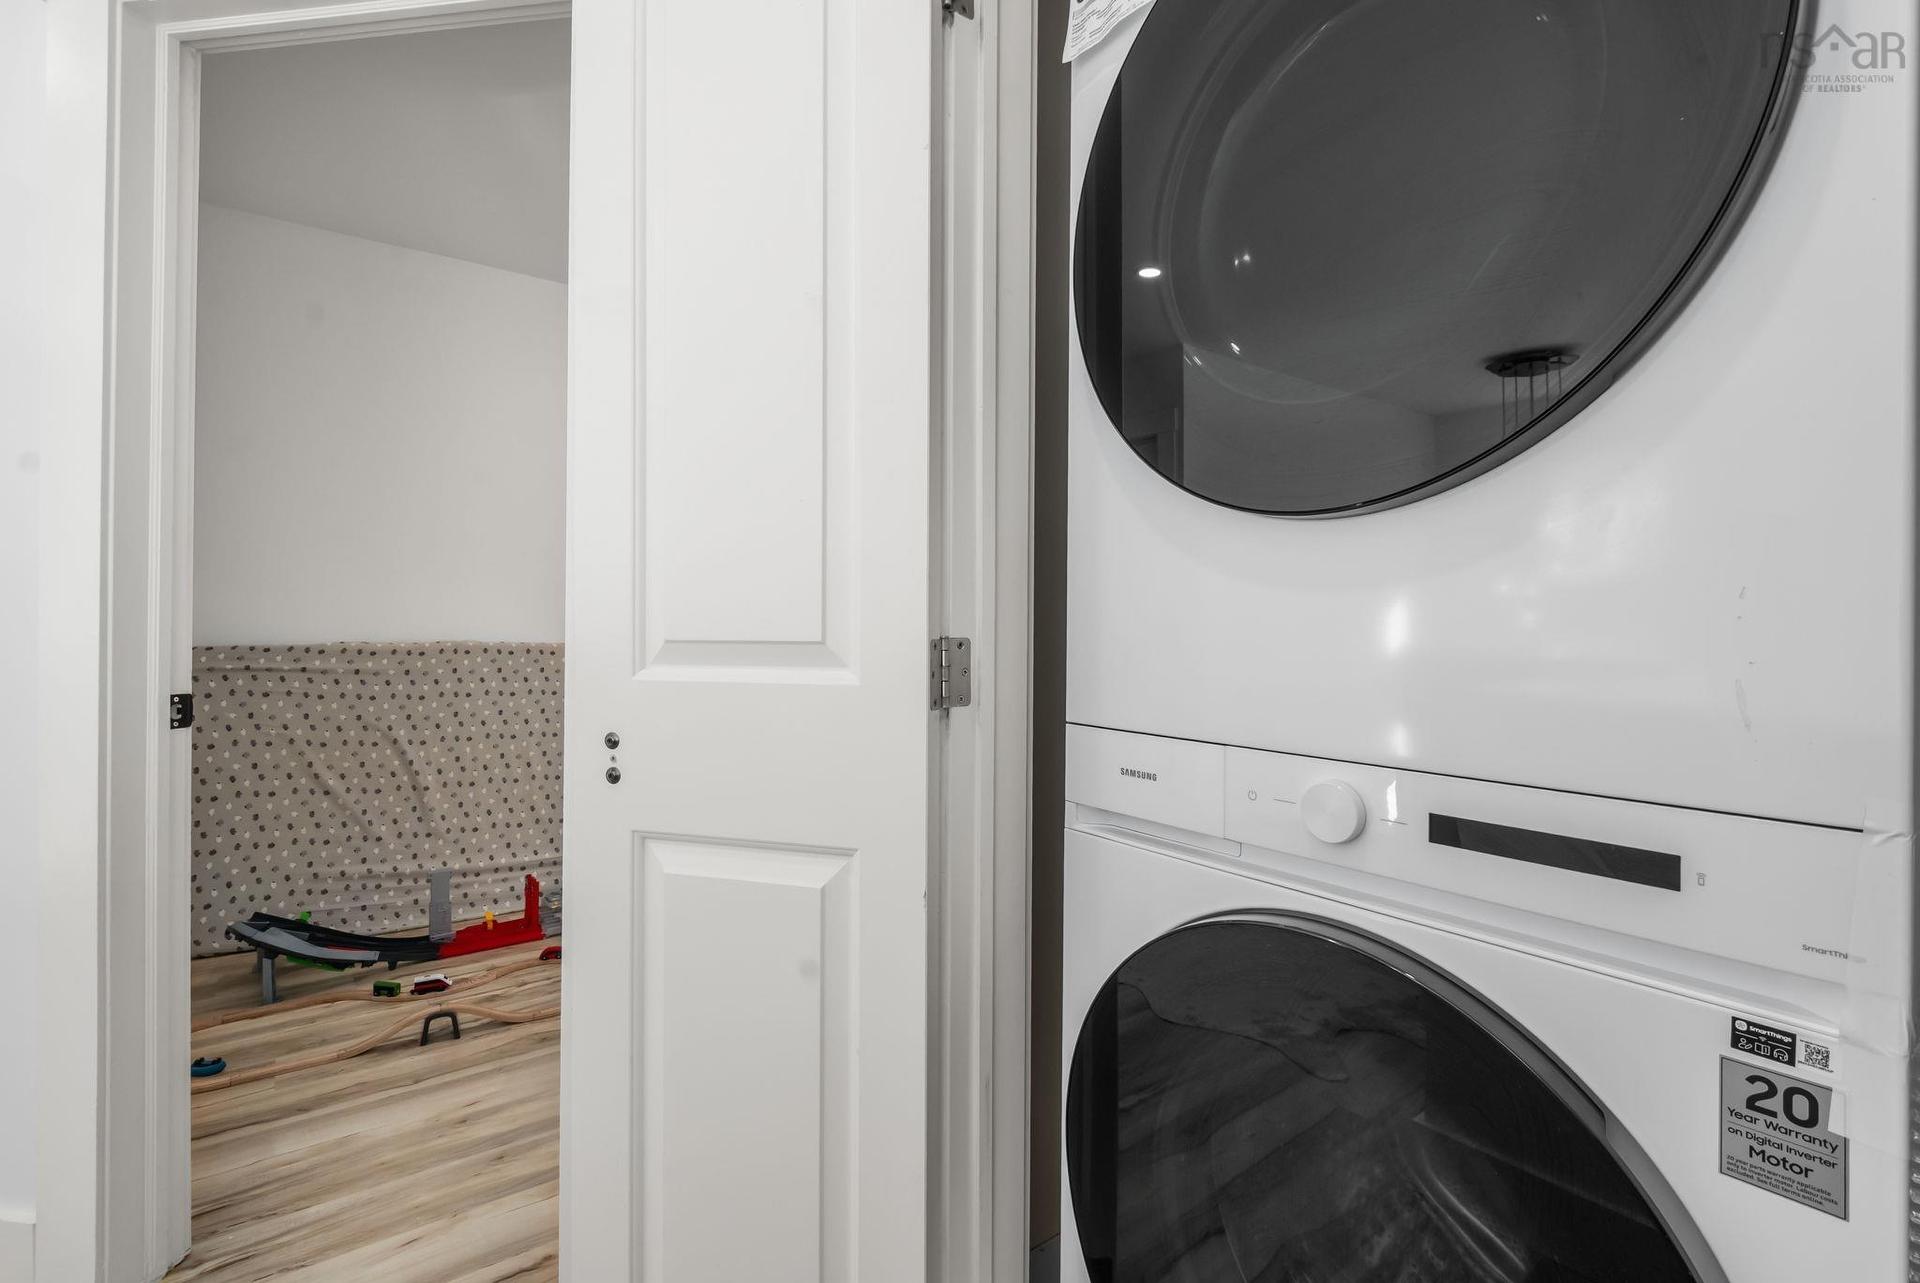
51 Capstone Crescent, Bedford, NS - Indoor Photo Showing Laundry Room

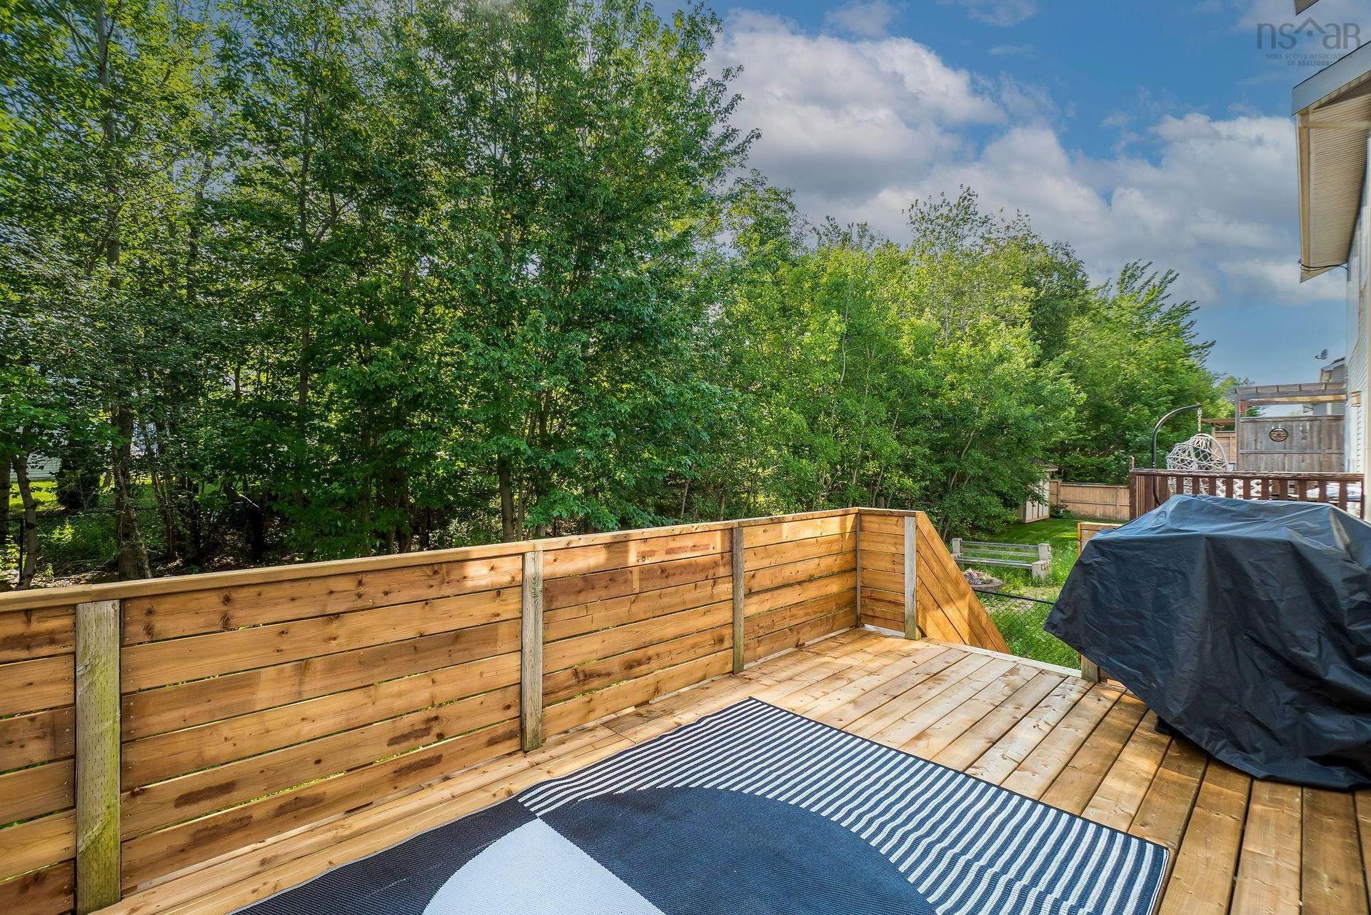
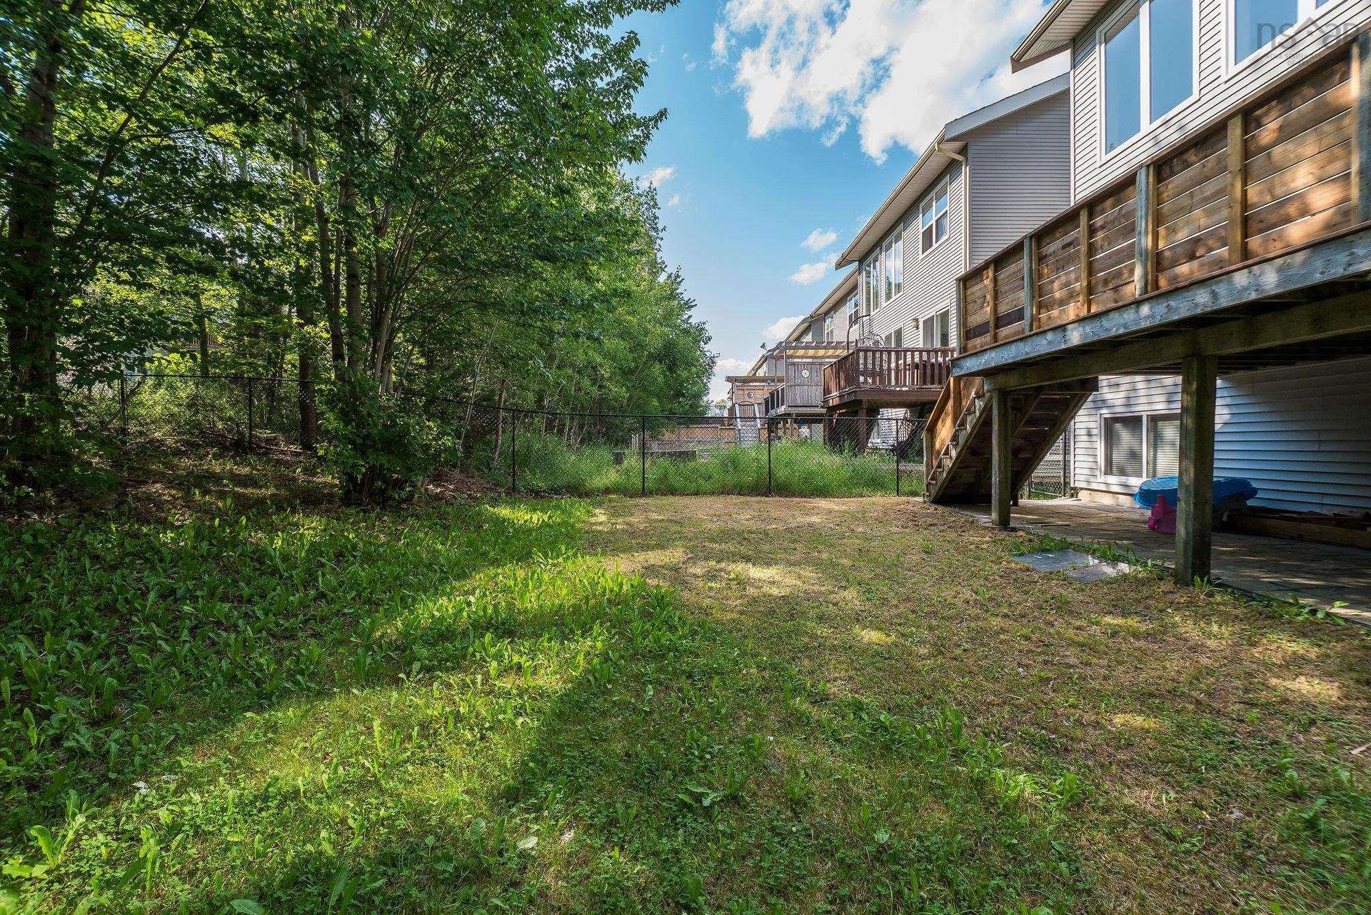
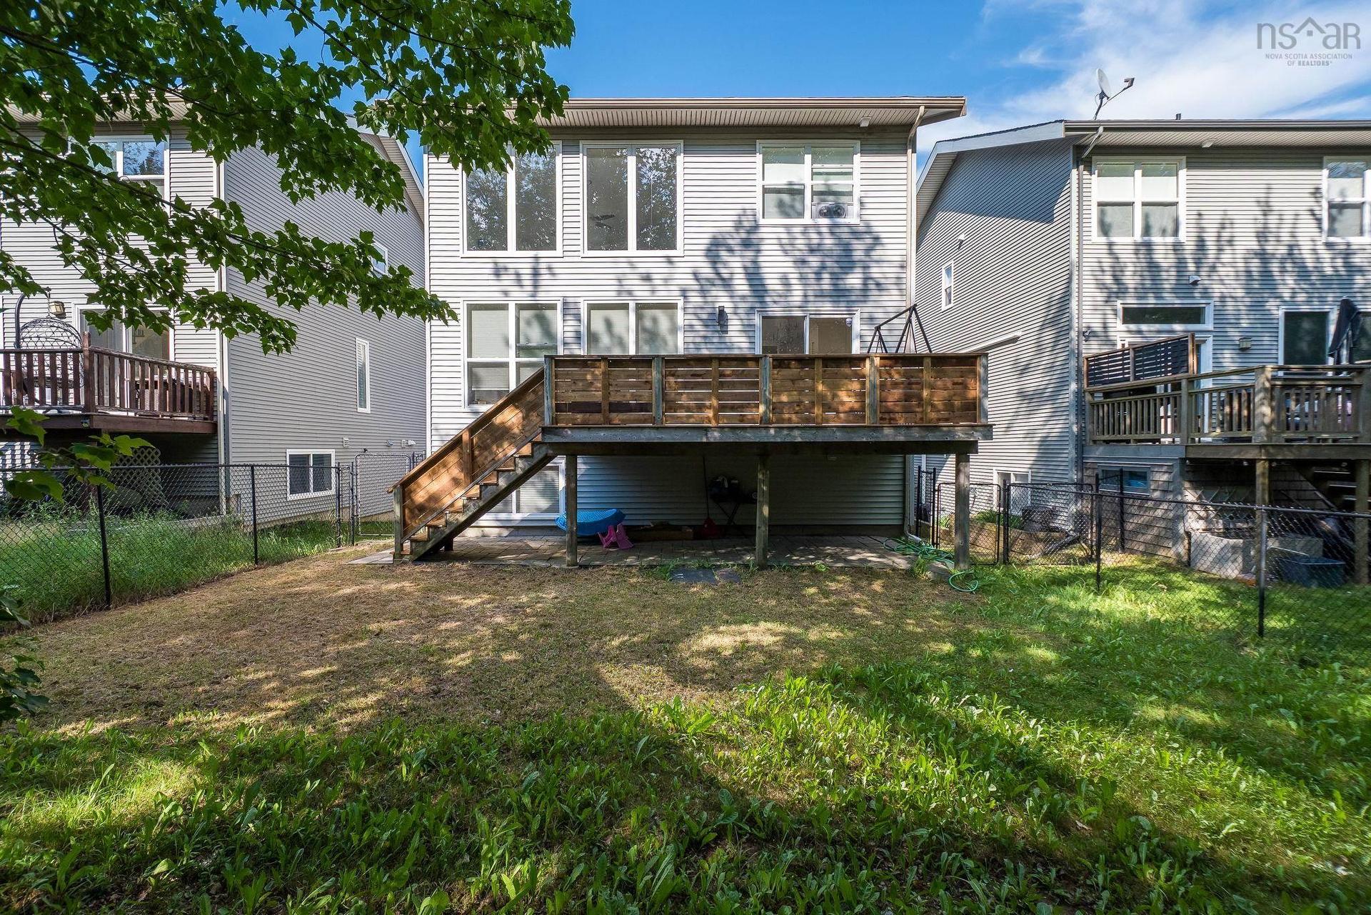
51 Capstone Crescent, Bedford, NS - Outdoor With Deck Patio Veranda
51 Capstone Crescent, Bedford, NS  - Outdoor With Facade
51 Capstone Crescent, Bedford, NS  - Indoor Photo Showing Office
51 Capstone Crescent, Bedford, NS  - Indoor
51 Capstone Crescent, Bedford, NS - Indoor Photo Showing Other Room
51 Capstone Crescent, Bedford, NS - Indoor Photo Showing Living Room
51 Capstone Crescent, Bedford, NS - Indoor
51 Capstone Crescent, Bedford, NS - Indoor Photo Showing Other Room
51 Capstone Crescent, Bedford, NS - Indoor
51 Capstone Crescent, Bedford, NS - Indoor Photo Showing Kitchen
51 Capstone Crescent, Bedford, NS - Indoor Photo Showing Kitchen With Upgraded Kitchen
51 Capstone Crescent, Bedford, NS - Indoor
51 Capstone Crescent, Bedford, NS - Indoor Photo Showing Kitchen With Upgraded Kitchen
51 Capstone Crescent, Bedford, NS - Indoor Photo Showing Kitchen
51 Capstone Crescent, Bedford, NS - Indoor Photo Showing Dining Room
51 Capstone Crescent, Bedford, NS - Indoor
51 Capstone Crescent, Bedford, NS - Indoor Photo Showing Living Room
51 Capstone Crescent, Bedford, NS - Indoor
51 Capstone Crescent, Bedford, NS - Indoor Photo Showing Bedroom
51 Capstone Crescent, Bedford, NS - Indoor Photo Showing Other Room
51 Capstone Crescent, Bedford, NS - Indoor Photo Showing Bedroom
51 Capstone Crescent, Bedford, NS - Indoor Photo Showing Bathroom
51 Capstone Crescent, Bedford, NS - Indoor
51 Capstone Crescent, Bedford, NS - Indoor Photo Showing Other Room
51 Capstone Crescent, Bedford, NS - Indoor Photo Showing Bedroom
51 Capstone Crescent, Bedford, NS - Indoor Photo Showing Bathroom
51 Capstone Crescent, Bedford, NS - Indoor
51 Capstone Crescent, Bedford, NS - Indoor Photo Showing Office
51 Capstone Crescent, Bedford, NS - Indoor
51 Capstone Crescent, Bedford, NS - Indoor Photo Showing Garage
51 Capstone Crescent, Bedford, NS - Indoor Photo Showing Bathroom
51 Capstone Crescent, Bedford, NS - Indoor Photo Showing Laundry Room
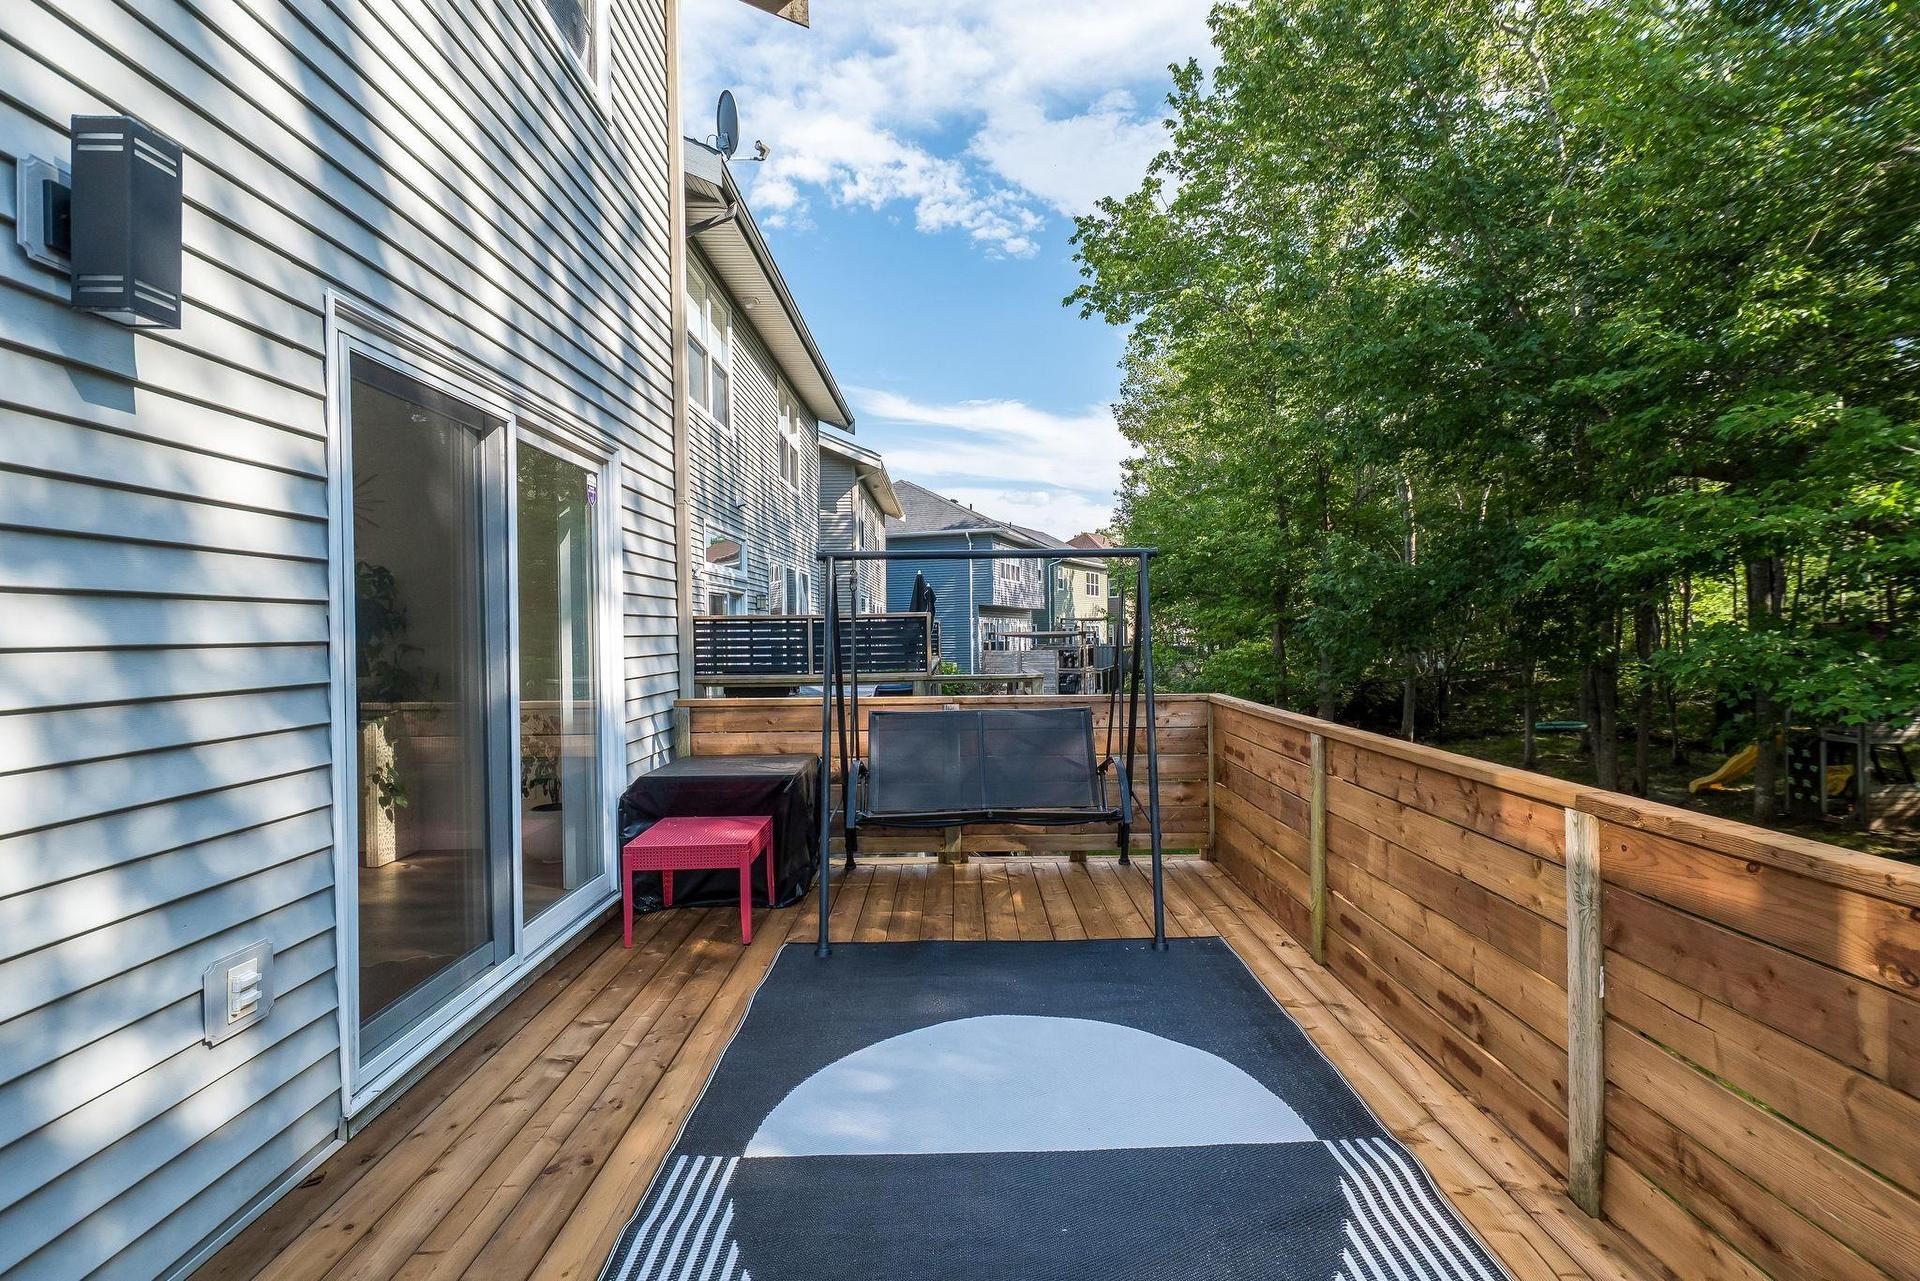
51 Capstone Crescent, Bedford, NS - Outdoor With Deck Patio Veranda
  • Advertising
51 Capstone Crescent, Bedford, NS, B4B 0H1
$874,900

3 Beds

4 Baths

Property Information:

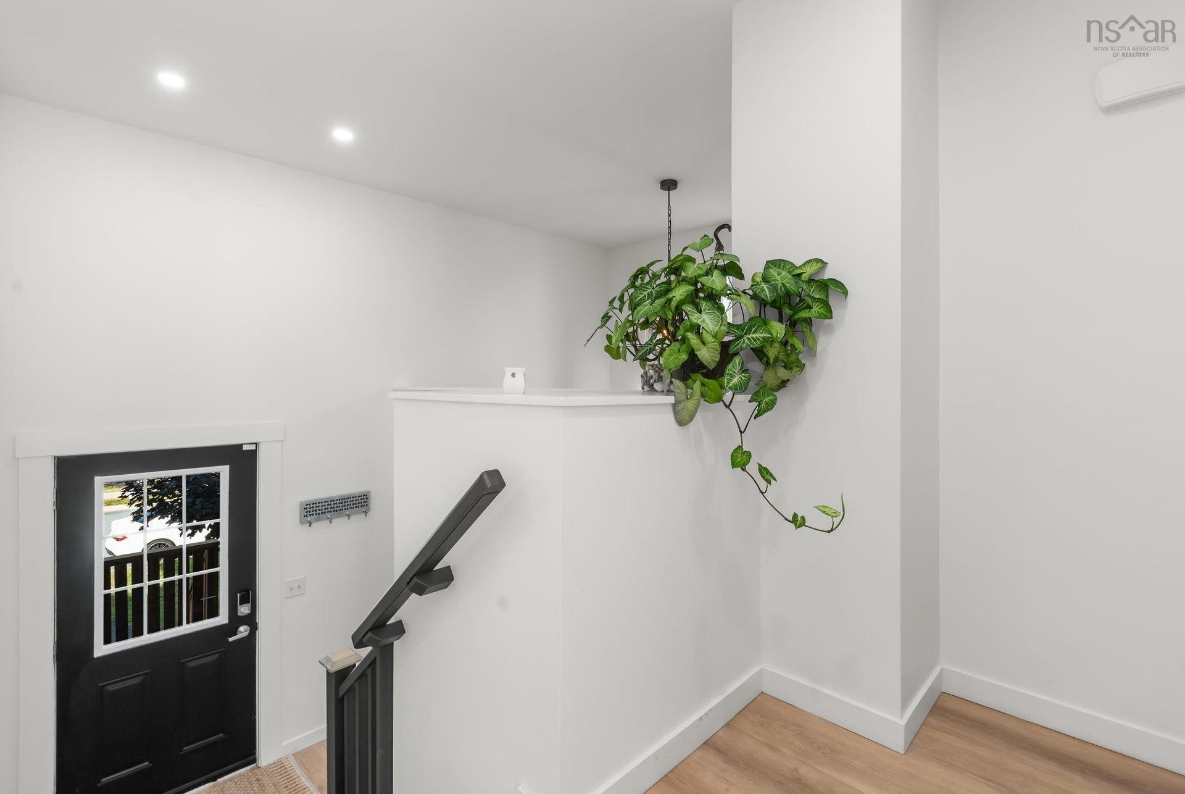
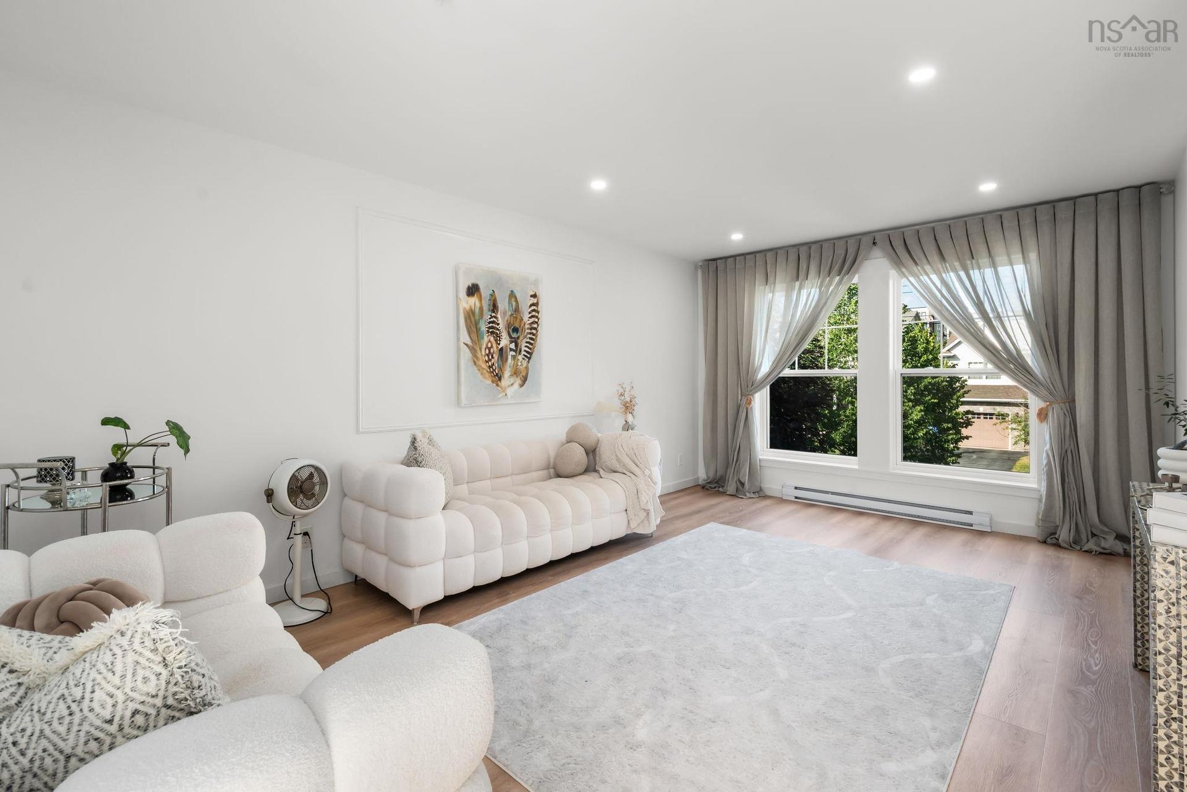
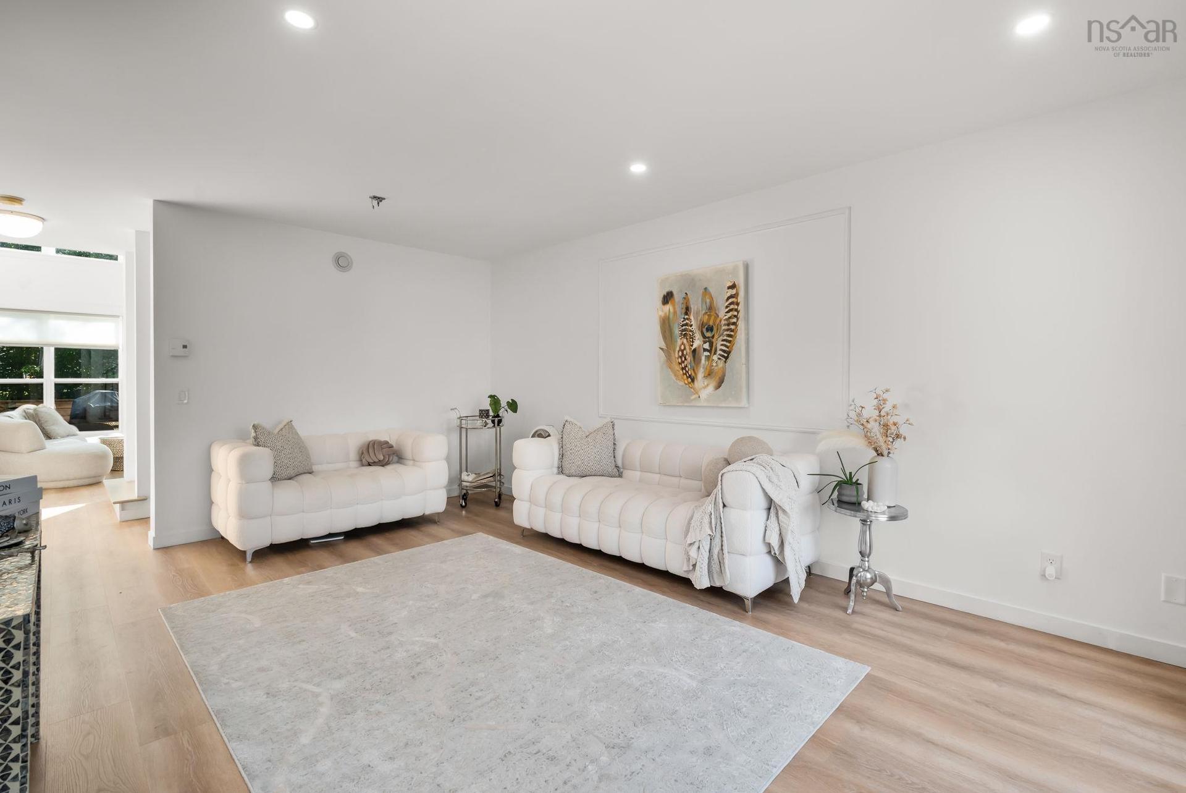
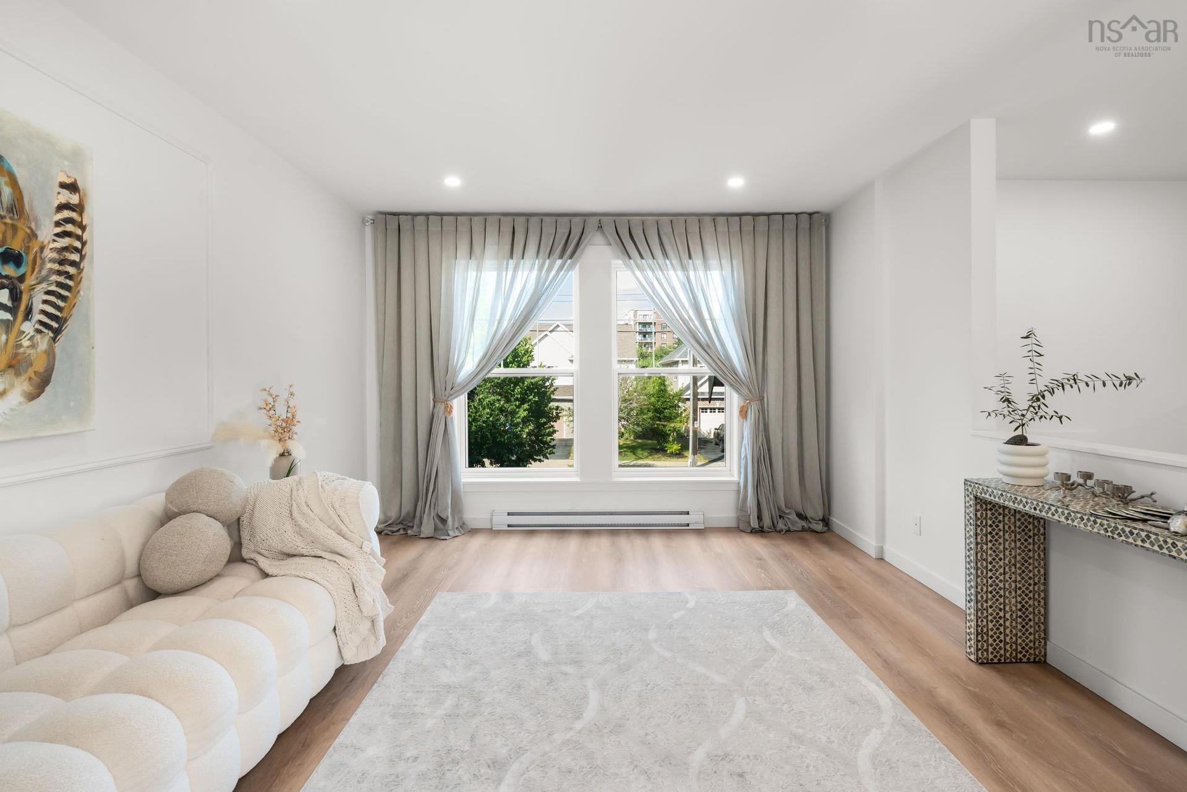
Welcome to this beautifully renovated 3-bedroom, 3.5-bathroom home with potential for a 4th bedroom! Thoughtfully updated from top to bottom, this move-in-ready property features a brand new kitchen, brand new flooring throughout, beautifully renovated bathrooms, new front stairs, a brand new back deck, and many more upgrades that make this home truly stand out. From the moment you step inside, you're welcomed by soaring ceilings in the foyer that create an impressive first impression. The high ceilings continue into the spacious living room, filling the home with natural light and giving it an elegant, open, and luxurious feel. The functional layout offers generous living spaces, three spacious bedrooms, and 3.5 bathrooms, while the fully finished lower level provides excellent potential for a 4th bedroom, home office, gym, or guest suite. Ideally located close to schools, parks, shopping, restaurants, and public transit, this turnkey home offers the perfect combination of modern finishes, comfort, and convenience. Simply move in and enjoy everything this exceptional home has to offer!

Property Features:

  • Appliances Included: Range - Electric, Dishwasher, Dryer, Washer, Microwave Rng Hd Combo, Refrigerator
  • Basement: Fully Developed, Walkout
  • Building Style: 3 Storey
  • Built in: 2011
  • Community Features: Park, Playground, Public Transit, Recreation Center, School Bus Service, Shopping
  • Documents on File: Restrictive Covenants
  • Driveway/Parking: Double, Paved
  • Exterior Finish: Wood Shingles, Stone, Vinyl, Wood Siding
  • Features: Air Exchanger, Ensuite Bath
  • Floor Space (approx): 2677 Square Feet
  • Flooring: Carpet, Ceramic, Hardwood, Laminate
  • Foundation: Concrete
  • Fuel Type: Electric
  • Heating/Cooling Type: Baseboard, Heat Pump -Ductless, nsar_table_htngclngty_lkp_1_1435*
  • Land Features: Landscaped, Fenced, Wooded/Treed
  • Property Size: Under 0.5 Acres
  • Rental Equipment: Propane Tank
  • Roof: Asphalt Shingle
  • Sewage Disposal: Municipal
  • Structures: Deck
  • Title to Land: Freehold
  • Utilities: Cable, Electricity, High Speed Internet, Telephone
  • Water Source: Municipal
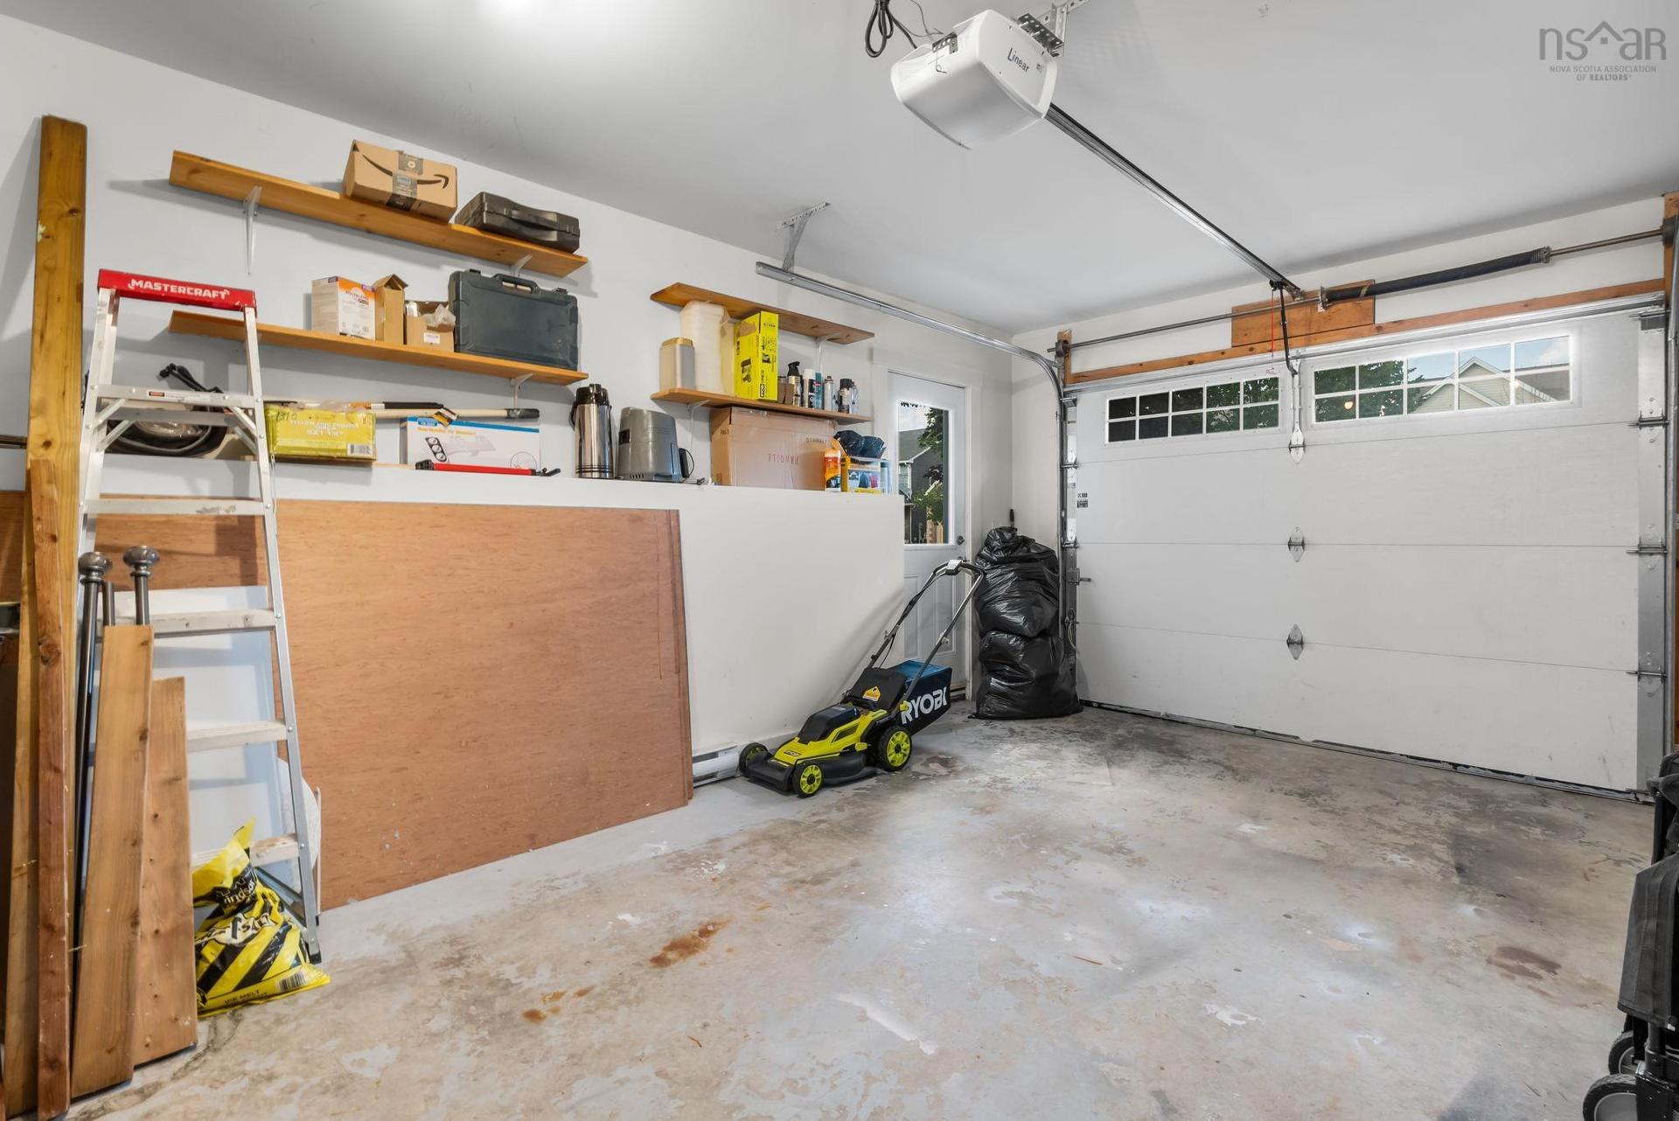
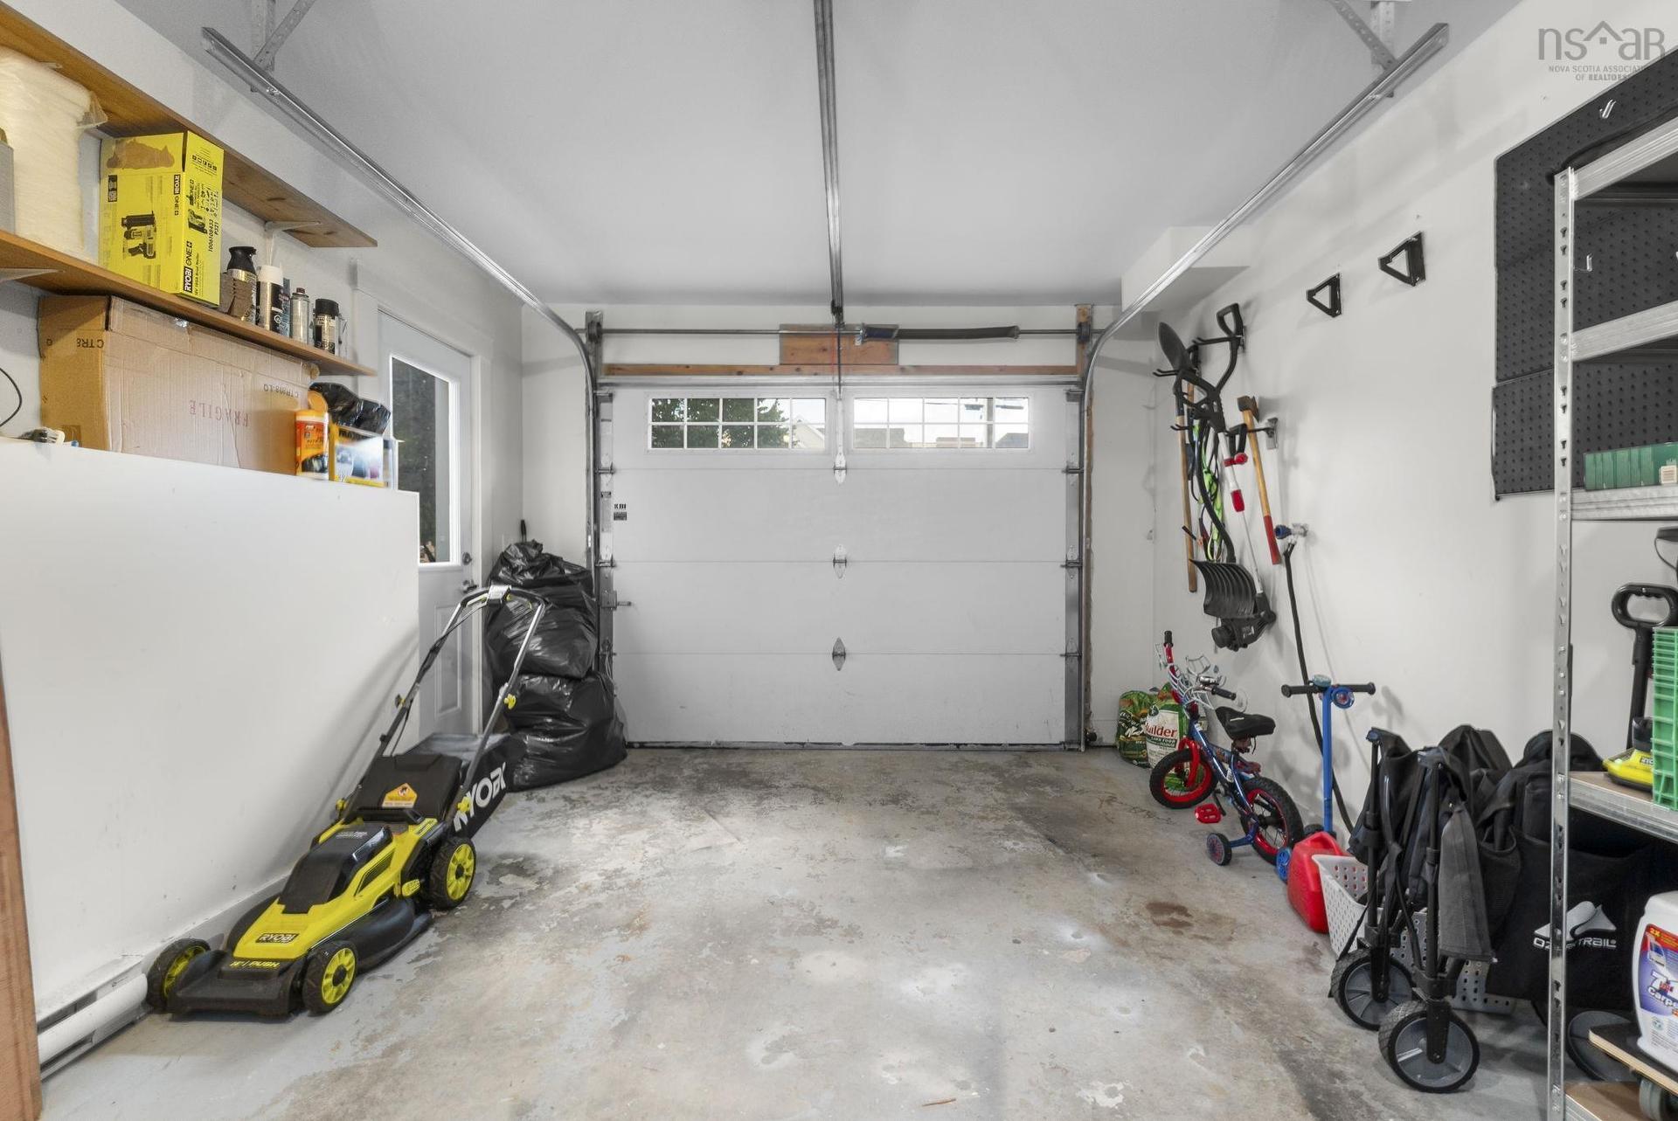
  • Garage: Single, Built-In

Rooms:

  • Den Main Level 7.4 x 10.9
  • Bathroom Main Level 2pc
  • Dining Main Level 12.3 x 7.9
  • Living Main Level 14.2 x 13.3
  • Kitchen Main Level 12.11 x 19.2
  • Living Main Level 12.3 x 10.3
  • Primary Bedroom 2nd Level 4pc
  • Ensuite Bathroom 2nd Level 11'11" x 12'9"
  • Bedroom 2nd Level 11'2" x 9'6"
  • Bedroom 2nd Level 11'1" x 9'5"
  • Bathroom 2nd Level 9'3" x 5'2"
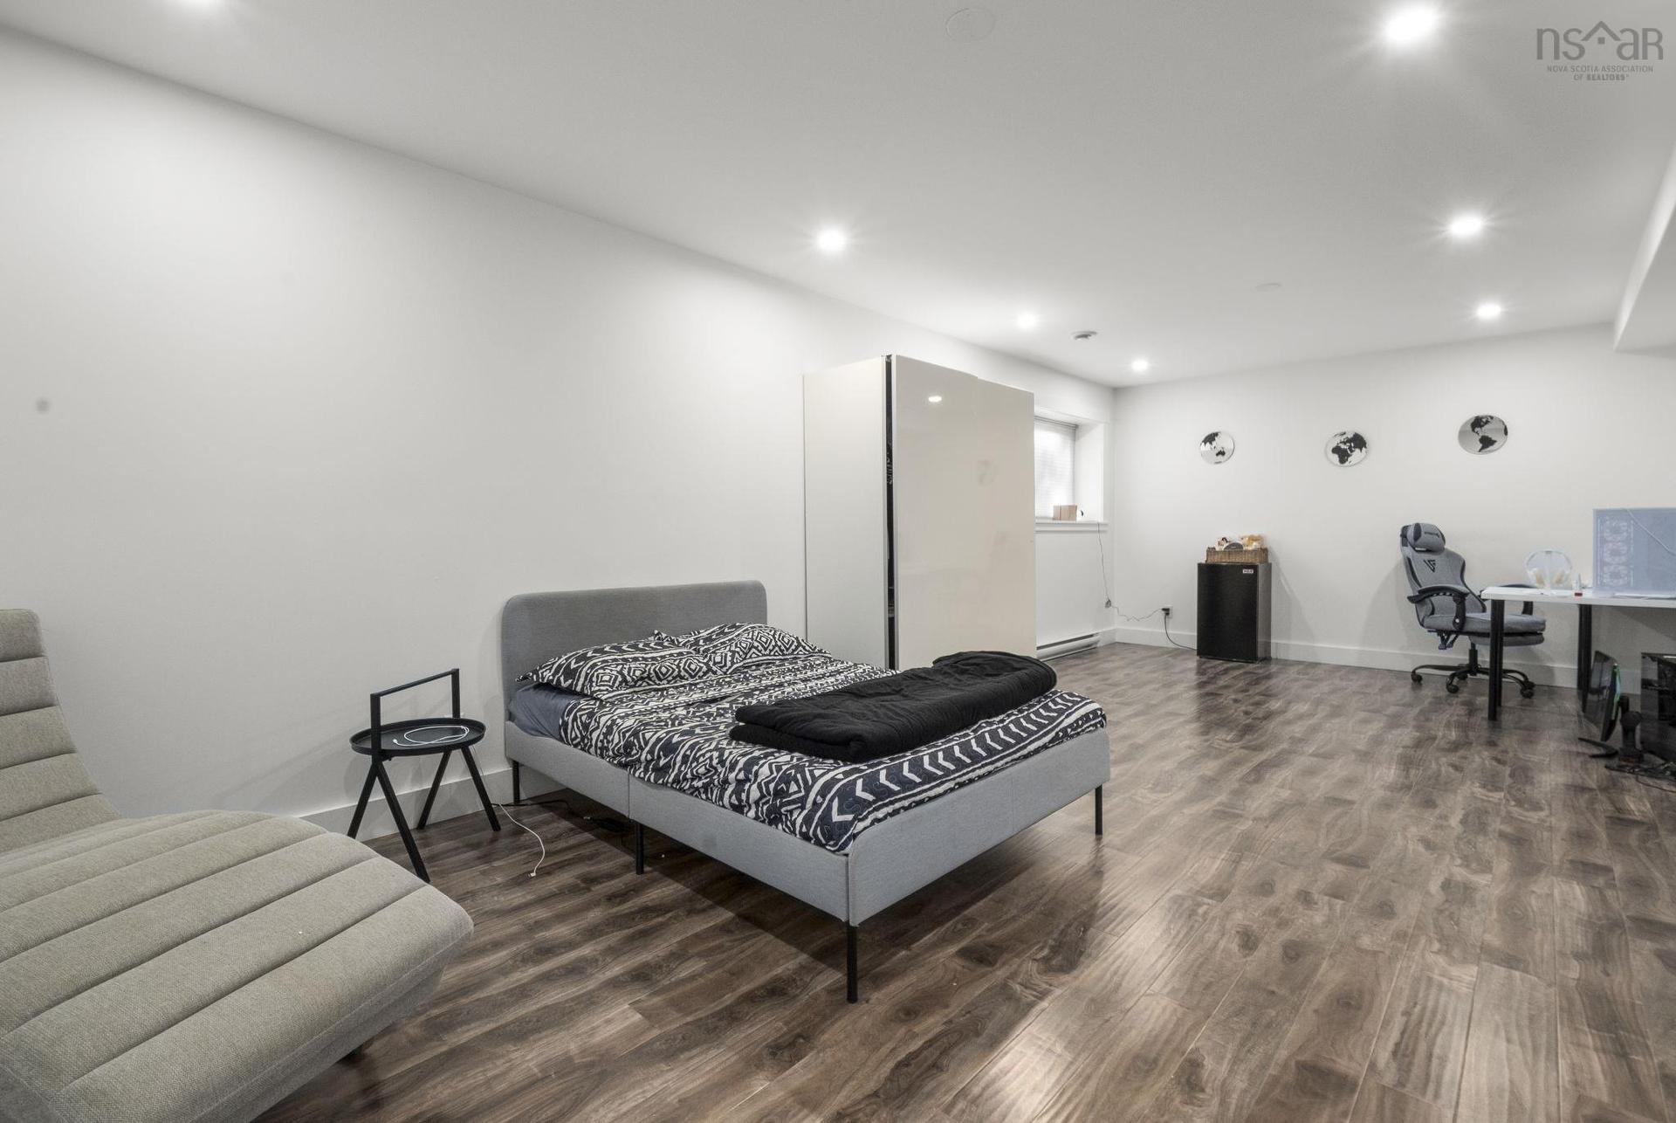
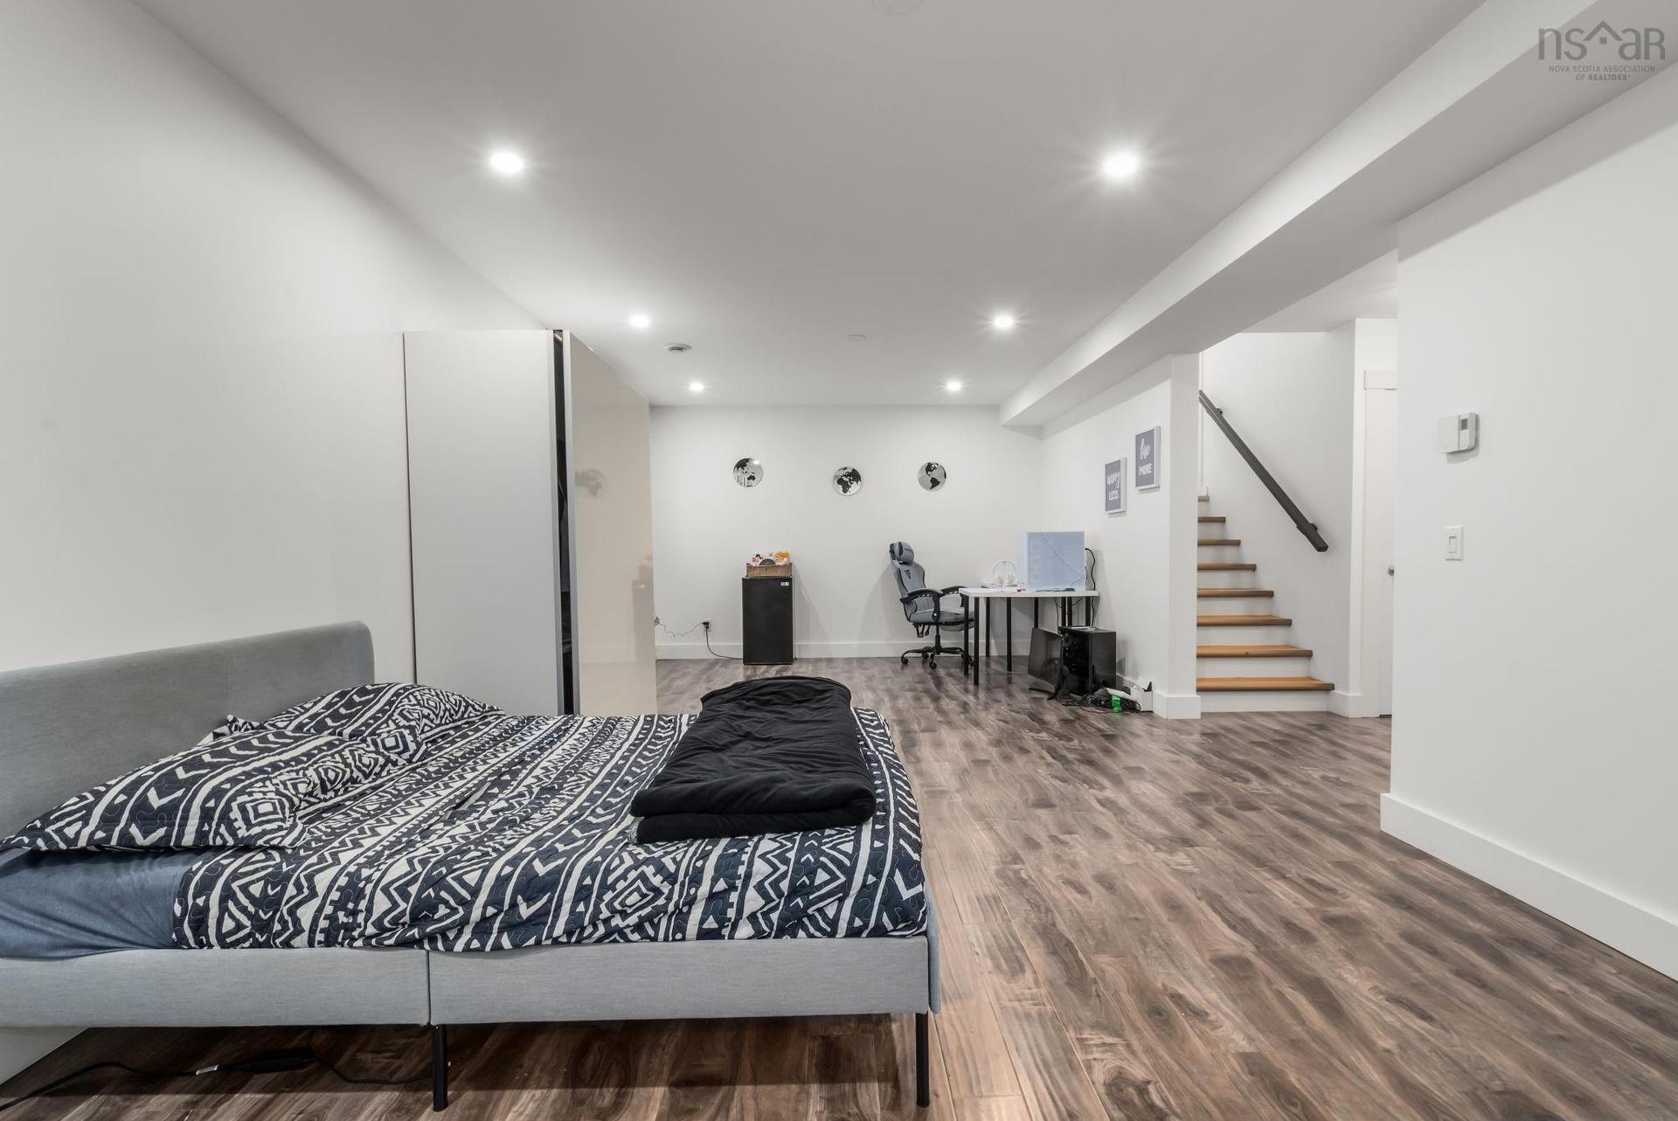
  • Recreation Room Basement Level 25'11" x 12'8"
  • Bathroom Basement Level 10'3" x 5'
  • Storage Basement Level 10'3" x 7'3"

Courtesy of: RE/MAX Nova (Halifax)

Data provided by: Nova Scotia Association of REALTORS® 68 Highfield Park Drive, Suite 112, Dartmouth, Nova Scotia B3A 0E4
All information displayed is believed to be accurate but is not guaranteed and should be independently verified. No warranties or representations are made of any kind. Copyright© 2021 All Rights Reserved

Access to Sold Data on this website may only be used by consumers that have a bona fide interest in the purchase, sale, or lease of residential real estate.

Sales/Price History

Log in or create an account to see sold and historical listings information

QuickQuoteTM Powered by RPS

Location of 51 Capstone Crescent, Bedford, NS, B4B 0H1

Demographic Information of 51 Capstone Crescent, Bedford, NS, B4B 0H1
Life Stage

Growing Families

Employment Type

Mixed

Average Household Income

$133,890.24

Average Number of Children

1.70

Household Population

Household Structure

Age of Population

Education

Education Level

No certificate/diploma/degree

6.69 %

High school certificate or equivalent

22.17 %

Apprenticeship trade certificate/diploma

5.81 %

College/non-university certificate

18.79 %

University certificate (below bachelor)

3.36 %

University Degree

43.18 %

Commuter

Travel To Work

By Car

91.5 %

By Public Transit

2.3 %

By Walking

1.66 %

By Bicycle

0.0 %

By Other Methods

4.54 %

Cultural Diversity

Knowledge of Official Language

Mother Tongue

Building Information
Building Type

Apartments (Low and High Rise)

59.33 %

Houses

40.67 %

Own Vs. Rent