Button CopyPathCircle CloseCircle Left ArrowArrow Down Icon GreyClosecirclecircleBurger
  • Advertising

12 Campbell Drive, Bedford, NS, B4A 1N6

MLS® # 202615351
House For Sale In Meadowbrook, Bedford, Nova Scotia
$680,000 QuickQuoteTM: Not Available

5 Beds

4 Baths

12 Campbell Drive, Bedford, NS
  • Advertising

MULTIMEDIA

Are you a real estate investor?
12 Campbell Drive, Bedford, NS, B4A 1N6
$680,000

5 Beds

4 Baths

Property Information:

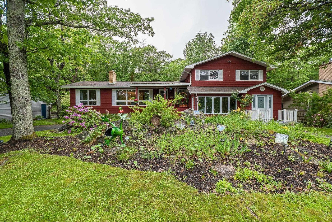
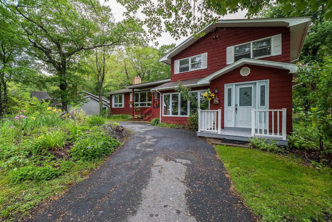
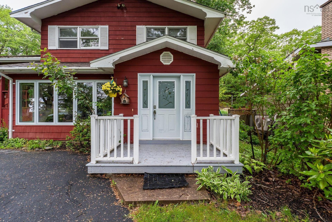
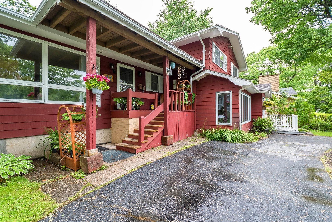
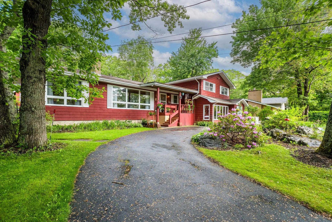
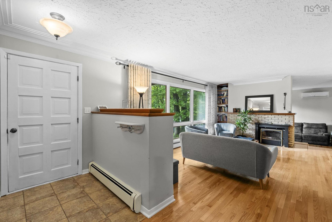
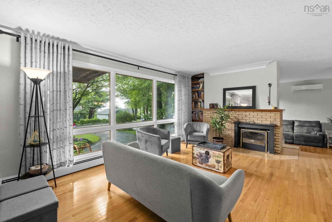
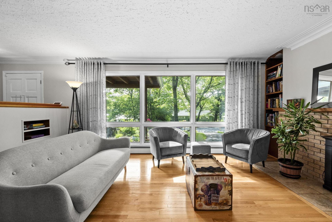
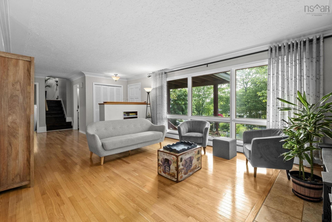
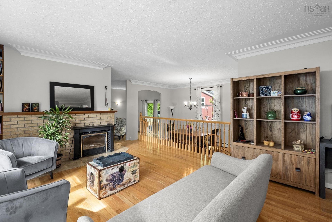
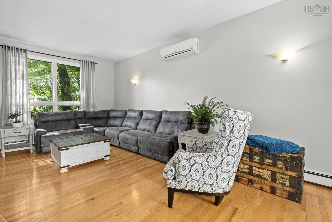
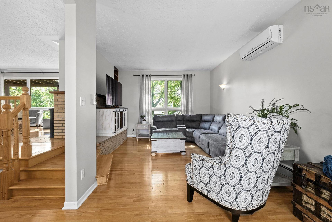
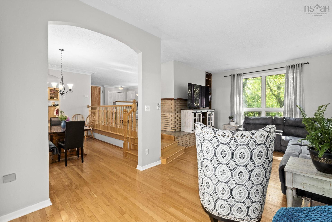
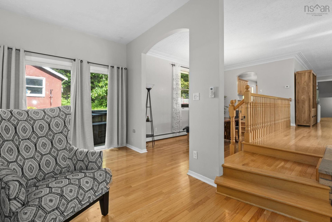
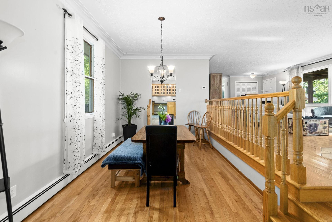
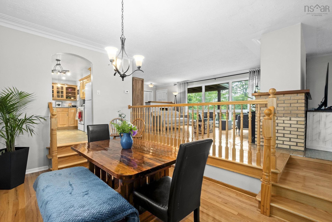
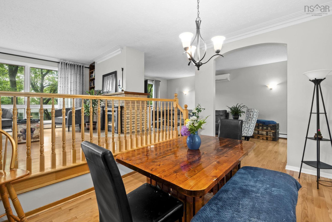
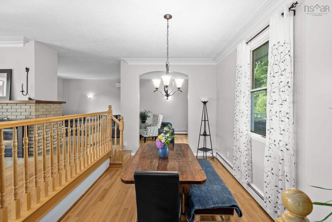
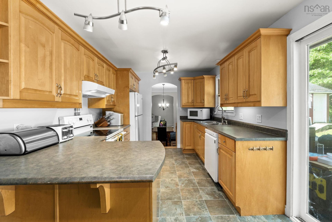
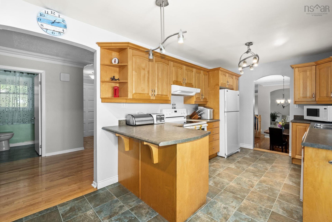
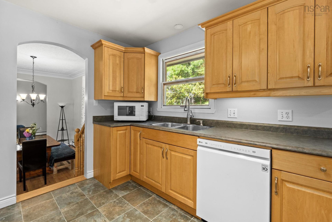
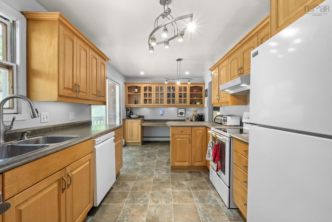
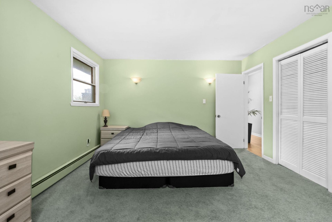
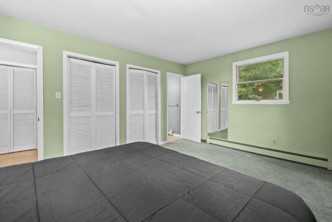
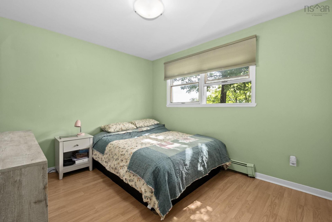
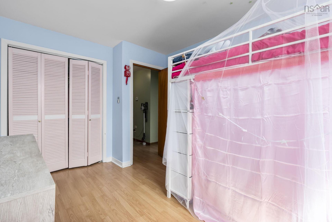
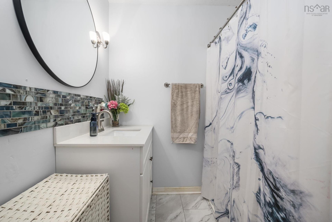
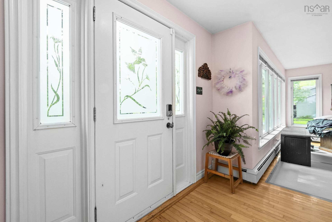
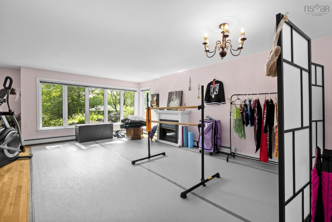
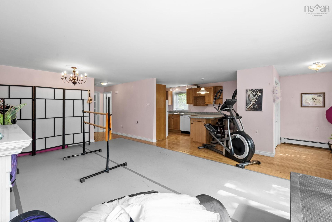
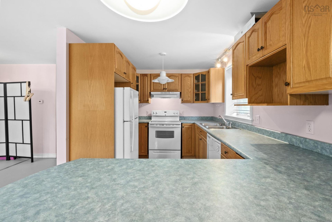
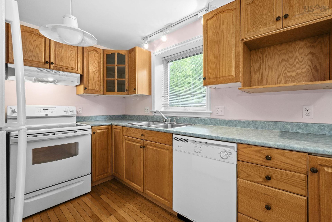
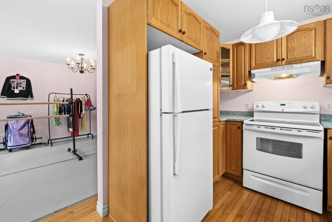
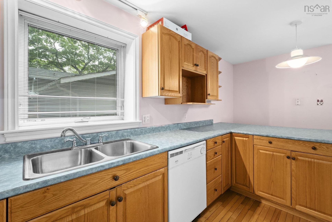
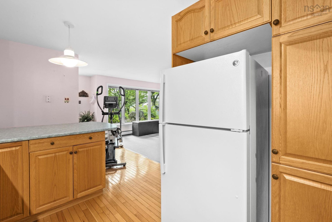
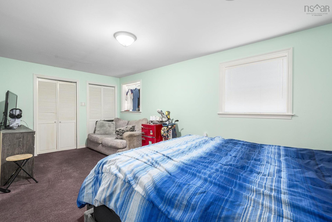
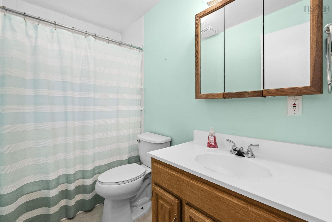
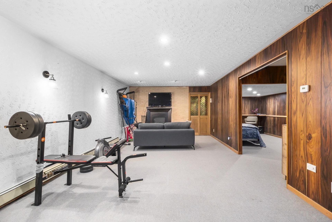
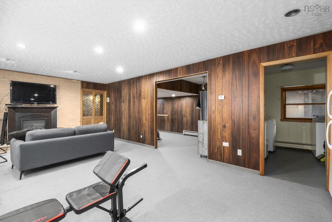
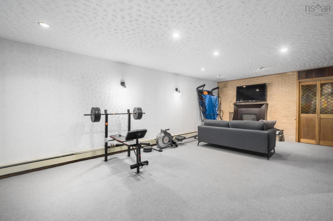
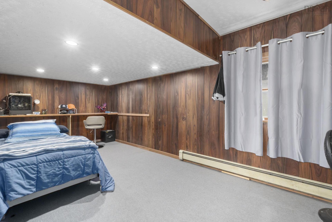
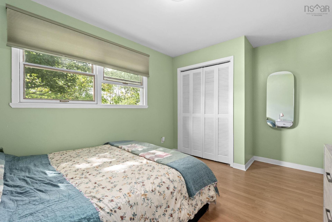
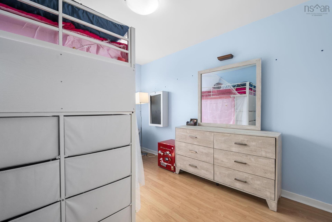
Welcome to 12 Campbell Drive! This home has been freshly painted throughout and spans over 3500 sqft of living space. It is perfectly designed for growing families, multi-generational living, or those looking for extra space and flexibility. Offering 4 beds & 2.5 baths in the main house plus a 1 bedroom, 1 bath in-law suite with its own private entrance. The main level features gleaming hardwood floors with an open concept family room, living room and dining room. The bright, spacious kitchen is the perfect spot for the chef of the family to create their favortie dishes. Step outside the double patio doors onto the large deck and into the fully fenced backyard that backs onto green space and is complete with your very own hot tub. Downstairs, you'll find a large rec room with wet bar as well as a laundry room and large storage room, making it the perfect space for a teenager's retreat or cozy man cave to watch the game and relax after a long day at work. Located in a highly desirable school district and just minutes from all amenities, this home delivers both convenience and lifestyle in one of Bedfords most sought-after neighbourhoods. Whether youre upsizing, accommodating extended family, or looking for something with rental income potential, this property is a must see!

Property Features:

  • Appliances Included: Stove, Dishwasher, Dryer, Washer, Refrigerator
  • Basement: Full, Fully Developed, Walkout
  • Building Style: 2 Storey
  • Built in: 1969
  • Community Features: Park, Playground, Public Transit, Recreation Center, School Bus Service, Shopping
  • Documents on File: Aerial Photos, Floor Plan
  • Driveway/Parking: Paved
  • Exterior Finish: Wood Siding
  • Features: Ensuite Bath, Secondary Suite, Hot Tub, Fireplace(s)
  • Floor Space (approx): 3601 Square Feet
  • Flooring: Carpet, Ceramic, Hardwood, Laminate
  • Foundation: Concrete
  • Fuel Type: Electric, Oil
  • Heating/Cooling Type: Baseboard, Furnace, Heat Pump -Ductless
  • Land Features: Partial Landscaped, Fenced, Sloping/Terraced
  • Property Size: Under 0.5 Acres
  • Rental Equipment: None
  • Roof: Asphalt Shingle
  • Sewage Disposal: Municipal
  • Structures: Deck, Shed
  • Title to Land: Freehold
  • Utilities: Cable, Electricity, High Speed Internet, Telephone
  • Water Source: Municipal
  • Garage: None

Rooms:

  • Living Main Level 23'11"X12'10"
  • Living Main Level 22'8"X13'8"
  • Dining Main Level 14'7"X9'5"
  • Kitchen Main Level 19'X9'6"
  • Bathroom Main Level 5'1"X 4'7"
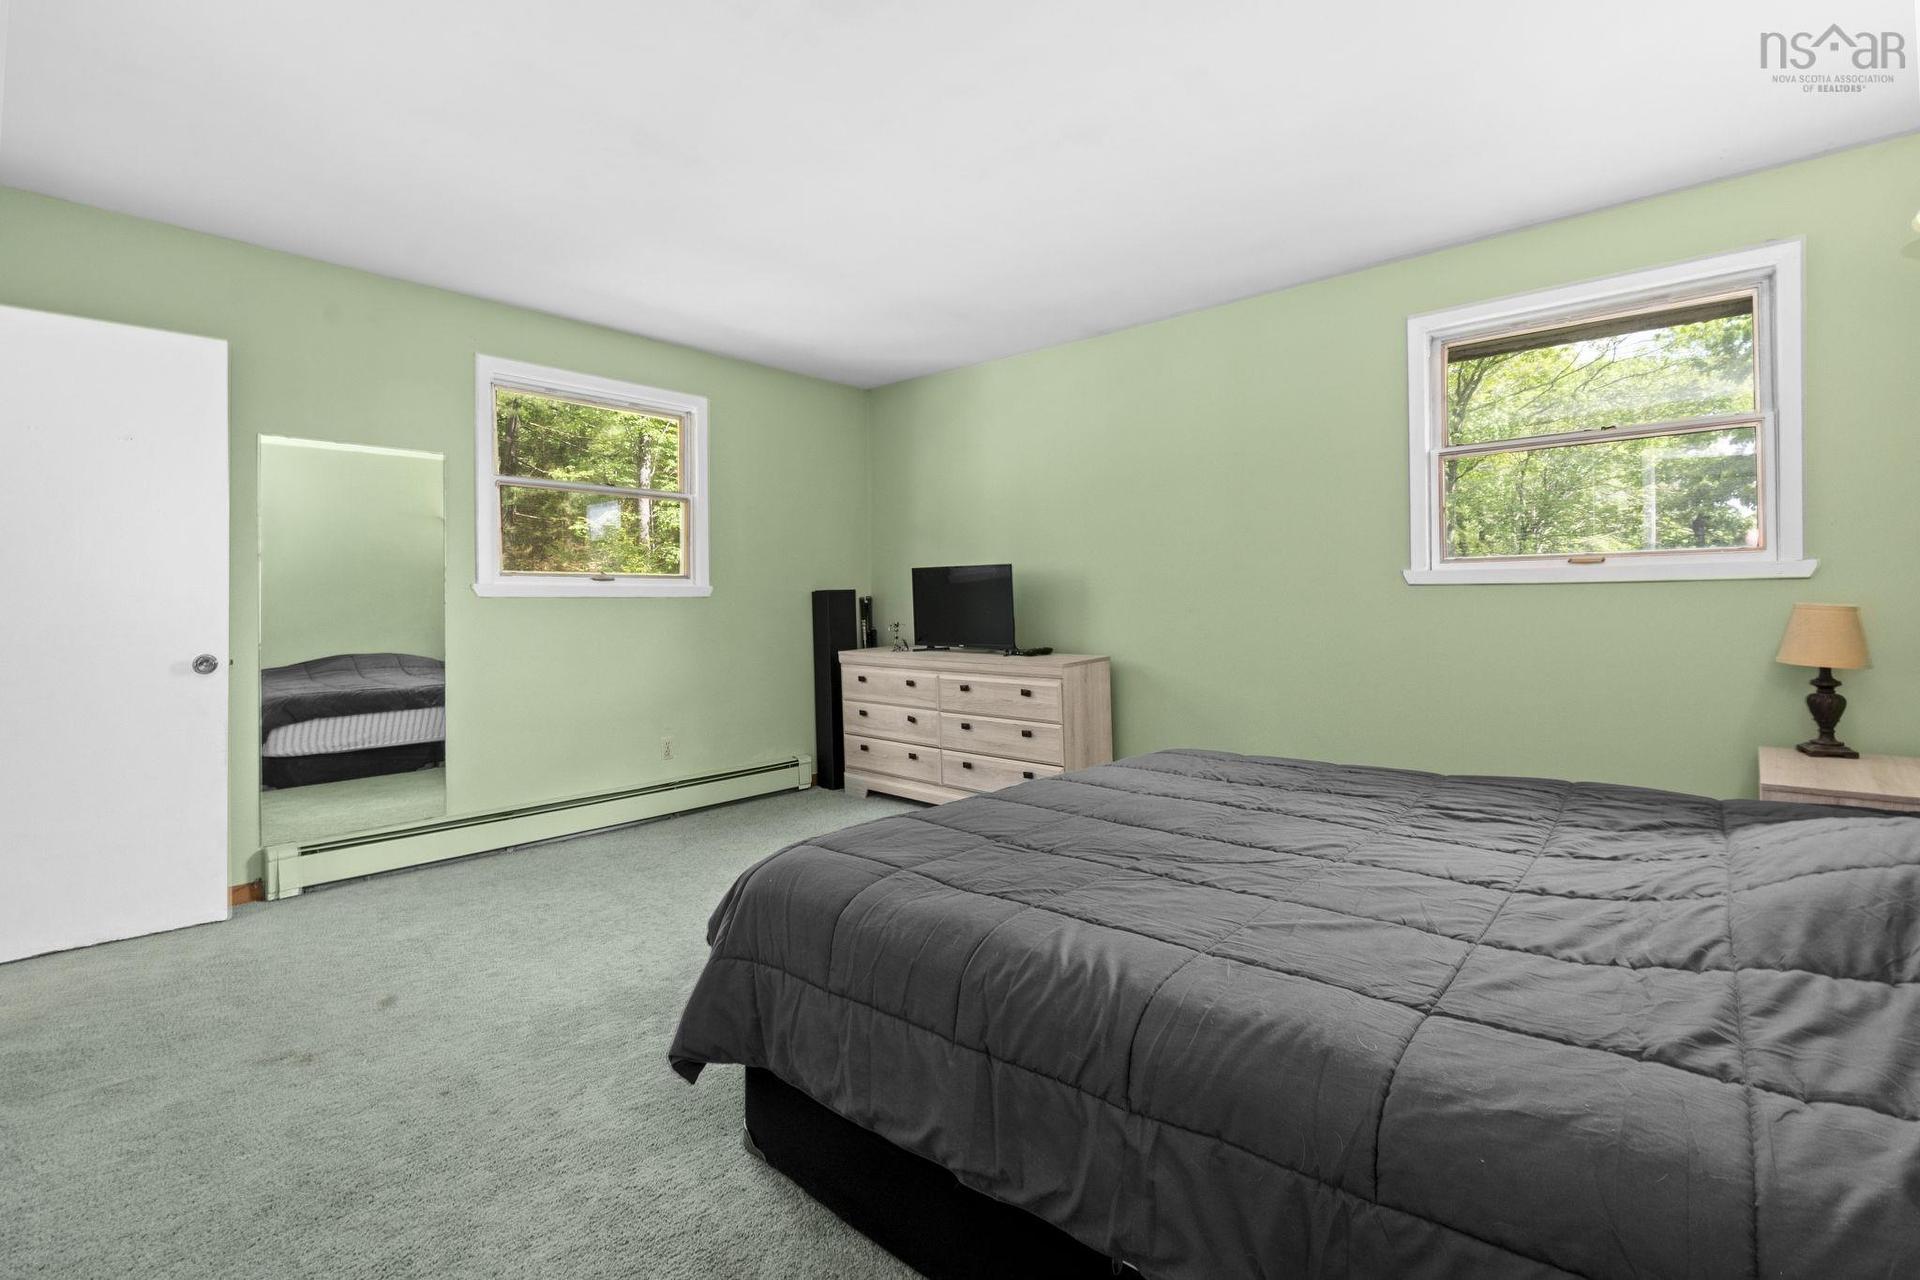
  • Primary Bedroom 2nd Level 15'4"X13'3"
  • Ensuite Bathroom 2nd Level 10'10"X5
  • Bedroom 2nd Level 11'1"X9'9"
  • Bedroom 2nd Level 14'7"X12'1"
  • Bedroom 2nd Level 13'11"X9'6"
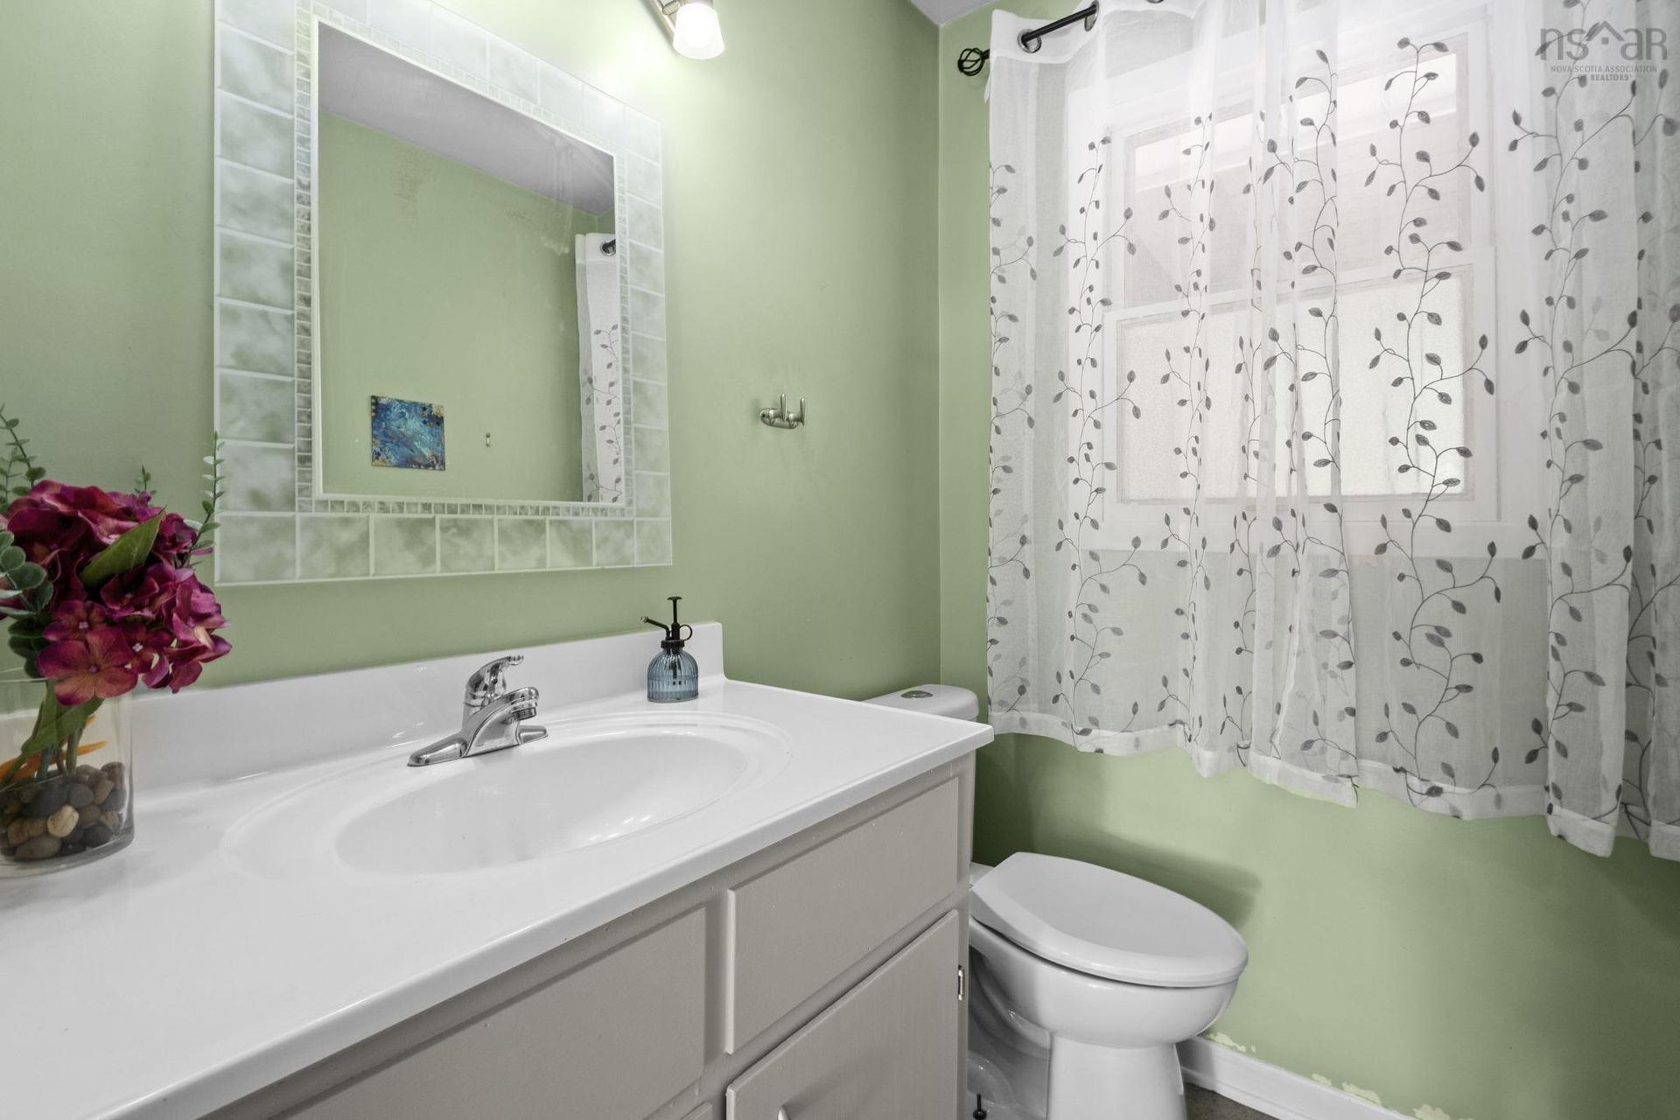
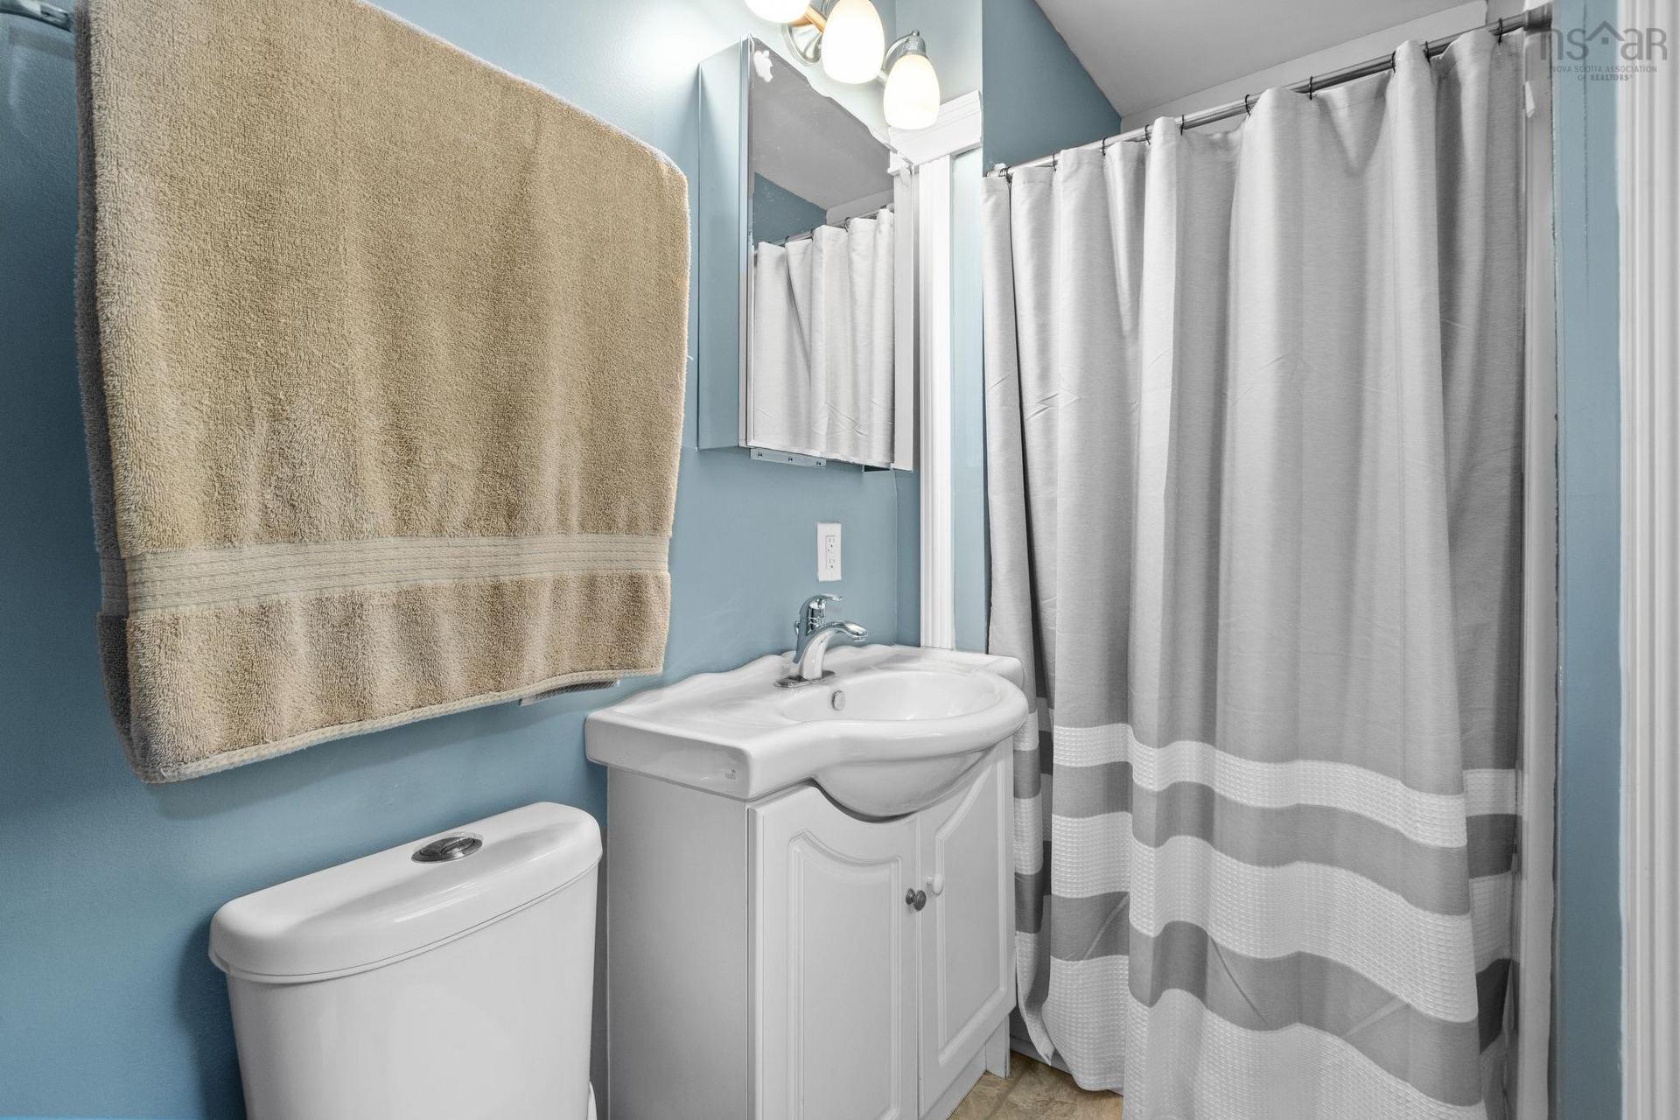
  • Bathroom 2nd Level 8'2"X6'9"
  • Recreation Room Basement Level 24'2"X12'10"
  • Games Basement Level 18'11"X9'5"
  • Laundry Basement Level 9'6"X7'1"
  • Storage Basement Level 22'8"X15'11"(UNFINISHED)
  • Foyer Lower Level 10'7"X5'8"
  • Living Lower Level 20'6"X13'10"
  • Kitchen Lower Level 18'4"X10'7"
  • Bedroom Lower Level 20'8"X11'6"
  • Bathroom Lower Level 9'11"X5'3"

Courtesy of: RE/MAX Nova

Data provided by: Nova Scotia Association of REALTORS® 68 Highfield Park Drive, Suite 112, Dartmouth, Nova Scotia B3A 0E4
All information displayed is believed to be accurate but is not guaranteed and should be independently verified. No warranties or representations are made of any kind. Copyright© 2021 All Rights Reserved

Access to Sold Data on this website may only be used by consumers that have a bona fide interest in the purchase, sale, or lease of residential real estate.

Sales/Price History

Log in or create an account to see sold and historical listings information

QuickQuoteTM Powered by RPS
Thinking of Selling?

Start by finding out what your home might be worth in today's market.

Location of 12 Campbell Drive, Bedford, NS, B4A 1N6

Demographic Information of 12 Campbell Drive, Bedford, NS, B4A 1N6
Life Stage

Older Families

Employment Type

Service Sector/White Collar

Average Household Income

$129,913.41

Average Number of Children

1.60

Household Population

Household Structure

Age of Population

Education

Education Level

No certificate/diploma/degree

7.08 %

High school certificate or equivalent

24.73 %

Apprenticeship trade certificate/diploma

5.91 %

College/non-university certificate

20.37 %

University certificate (below bachelor)

1.89 %

University Degree

40.02 %

Commuter

Travel To Work

By Car

81.5 %

By Public Transit

12.59 %

By Walking

5.59 %

By Bicycle

0.0 %

By Other Methods

0.32 %

Cultural Diversity

Knowledge of Official Language

Mother Tongue

Building Information
Building Type

Apartments (Low and High Rise)

48.49 %

Houses

51.51 %

Own Vs. Rent