Button CopyPathCircle CloseCircle Left ArrowArrow Down Icon GreyClosecirclecircleBurger
  • Advertising

550 River Road, Bear River, NS, B0S 1B0

MLS® # 202606458
House For Sale In Bear River, Nova Scotia
$477,500 QuickQuoteTM: $445K - $563K

4 Beds

3 Baths

550 River Road, Bear River, NS
  • Advertising

MULTIMEDIA

Are you a real estate investor?
550 River Road, Bear River, NS, B0S 1B0
$477,500

4 Beds

3 Baths

Property Information:


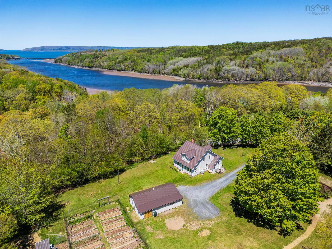
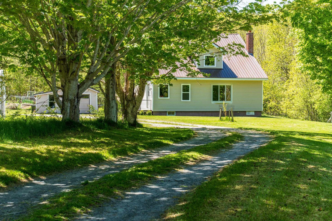
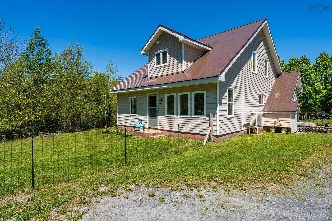
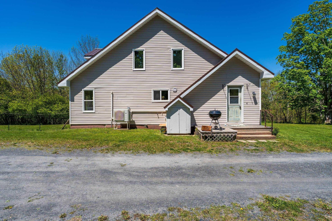
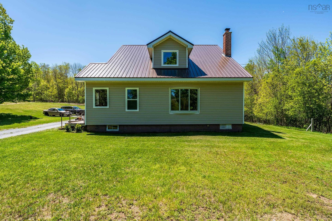
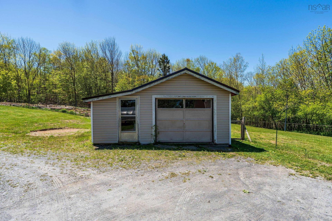
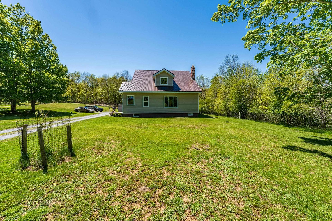
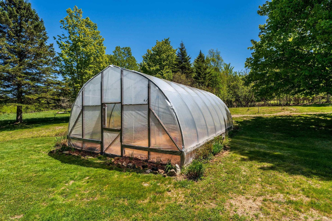
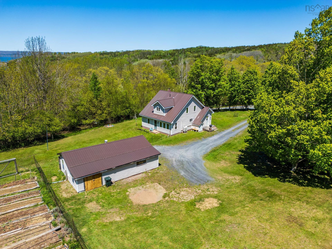
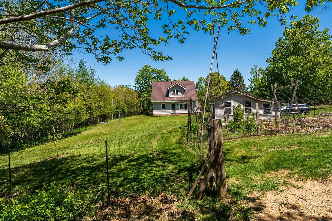
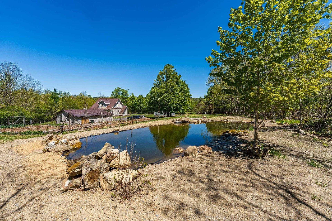
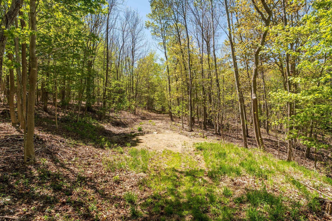
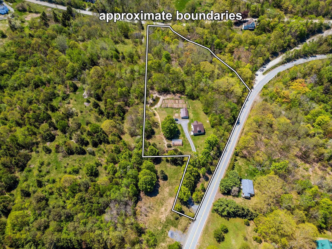
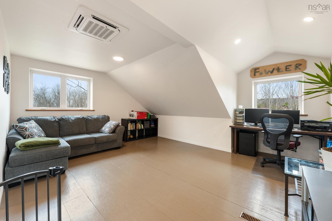
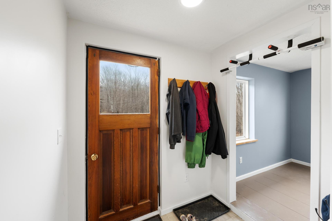
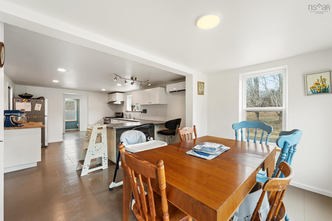
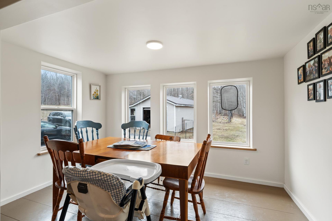
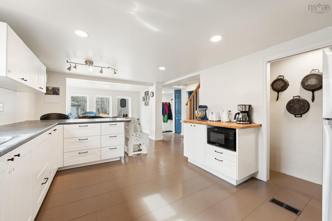
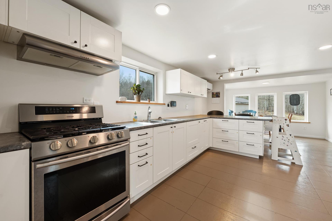
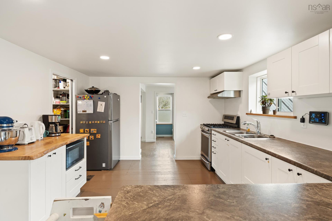
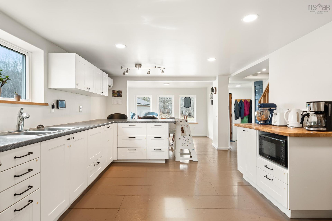
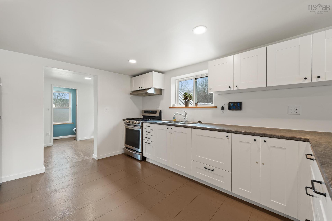
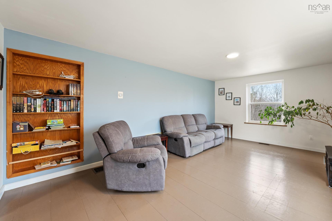
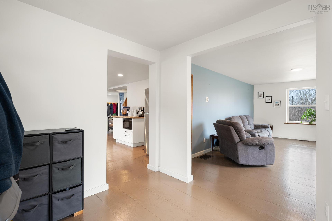
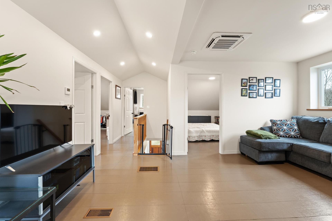
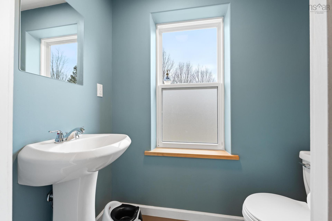
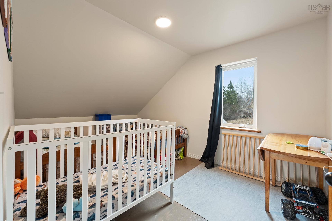
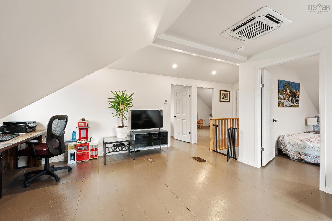
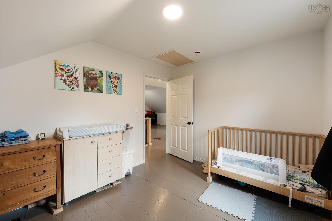
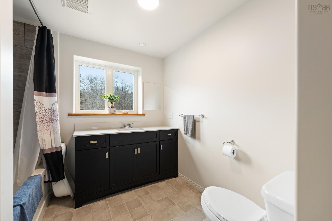
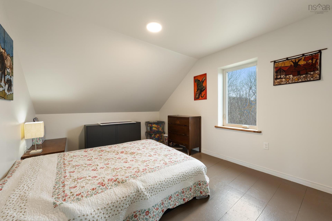
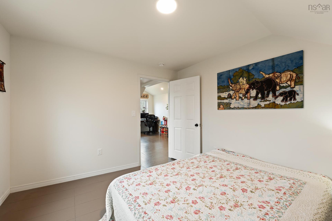
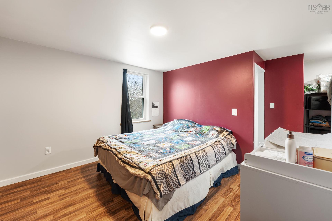
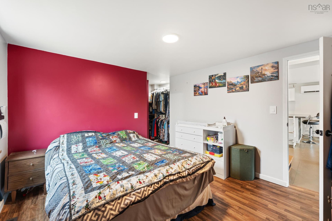
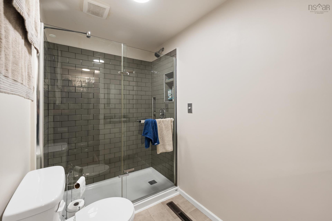
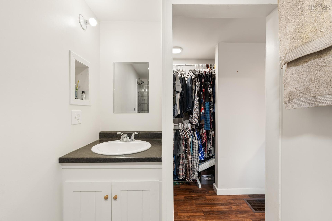
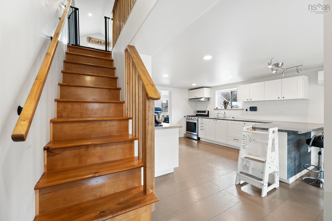
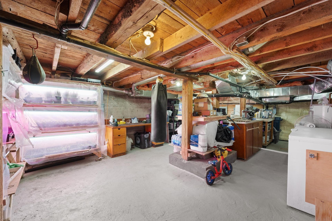
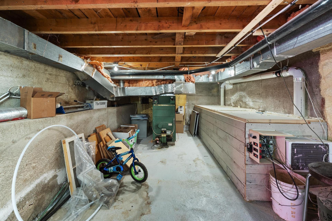
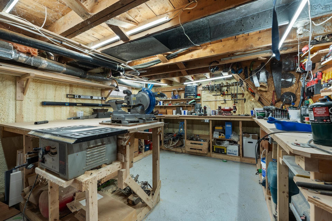
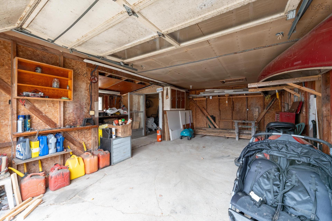
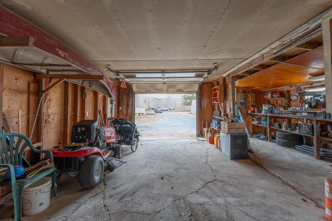
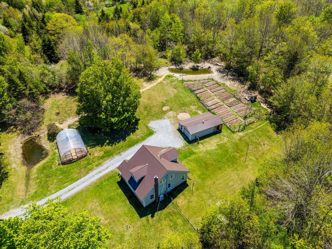
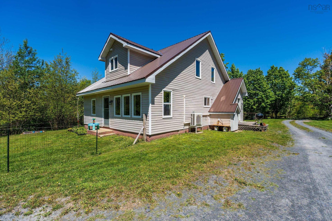
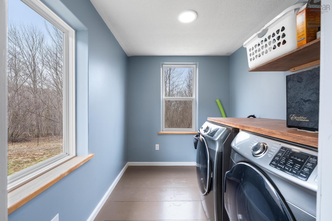
Welcome to your own private country retreat on more than 3 acres. Thoughtfully expanded and extensively rebuilt, this stunning 4-bedroom, 2.5-bath home combines modern comfort with timeless country charm in a bright, inviting space designed for family living and entertaining. Built with efficiency in mind, the home features exceptional insulation and energy-efficient heat pumps, helping keep utility costs low while providing year-round comfort. The sun-filled main level offers a spacious living room, elegant dining area, and beautifully appointed kitchen with a walk-in pantry. The generous primary suite includes a full ensuite and abundant closet space, while a convenient half bath and main-floor laundry complete the level. Upstairs you'll find three additional bedrooms, a comfortable family room, and a luxurious spa-inspired bathroom. The basement adds even more versatility with a workshop, garden-starting area, root cellar, and plenty of storage alongside the home's mechanical systems. Outside, established gardens, a greenhouse, and a detached garage with workshop and large rear addition make this an ideal property for gardeners, hobbyists, and outdoor enthusiasts. Wander the grounds to discover peaceful ponds and a gently flowing brook that attract local wildlife and create a truly tranquil setting. The property is private, yet within 3km of the Bear River and 10 km to Digby. If you've been searching for a move-in-ready country property offering modern efficiency and outstanding outdoor space, this remarkable home is not to be missed. Book your private showing today.

Property Features:

  • Basement: Full, Undeveloped
  • Building Style: 1.5 Storey
  • Built in: Y
  • Community Features: School Bus Service, Shopping
  • Documents on File: Aerial Photos, LRIS Map
  • Driveway/Parking: Gravel
  • Exterior Finish: Vinyl
  • Features: Ensuite Bath, See Remarks
  • Floor Space (approx): 1556 Square Feet
  • Flooring: Softwood, Vinyl
  • Foundation: Concrete, Stone
  • Fuel Type: Electric, Oil
  • Heating/Cooling Type: Forced Air, Furnace, Heat Pump -Ductless
  • Land Features: Partially Cleared, Partial Landscaped, Partially Fenced, Sloping/Terraced, Year Round Road
  • Property Size: 3 to 9.99 Acres
  • Rental Equipment: None
  • Roof: Metal
  • Sewage Disposal: Septic
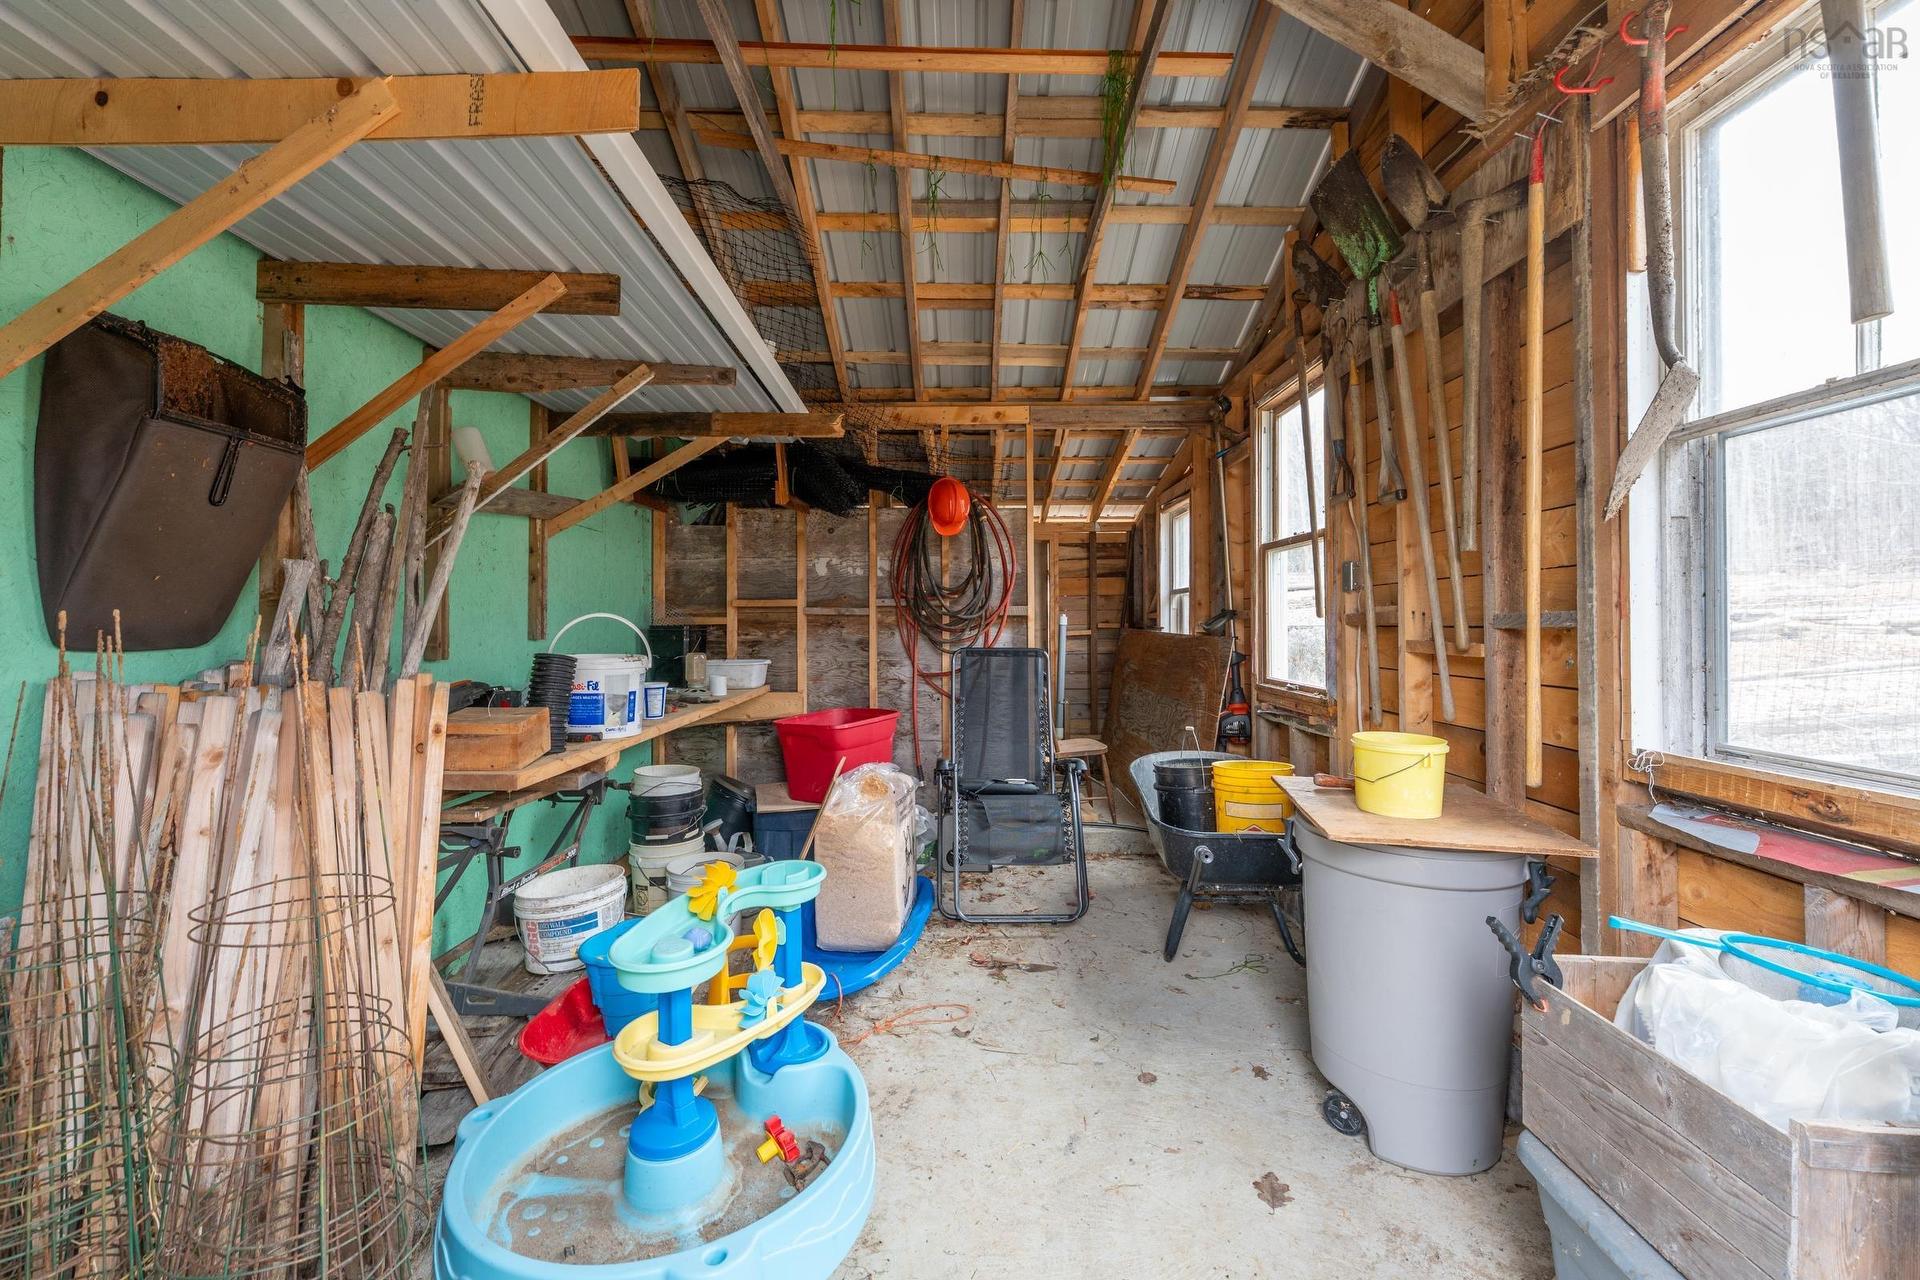
  • Structures: Greenhouse, Shed
  • Title to Land: Freehold
  • Utilities: Cable, Electricity, High Speed Internet
  • Water Source: Drilled Well
  • Garage: Detached, Single

Rooms:

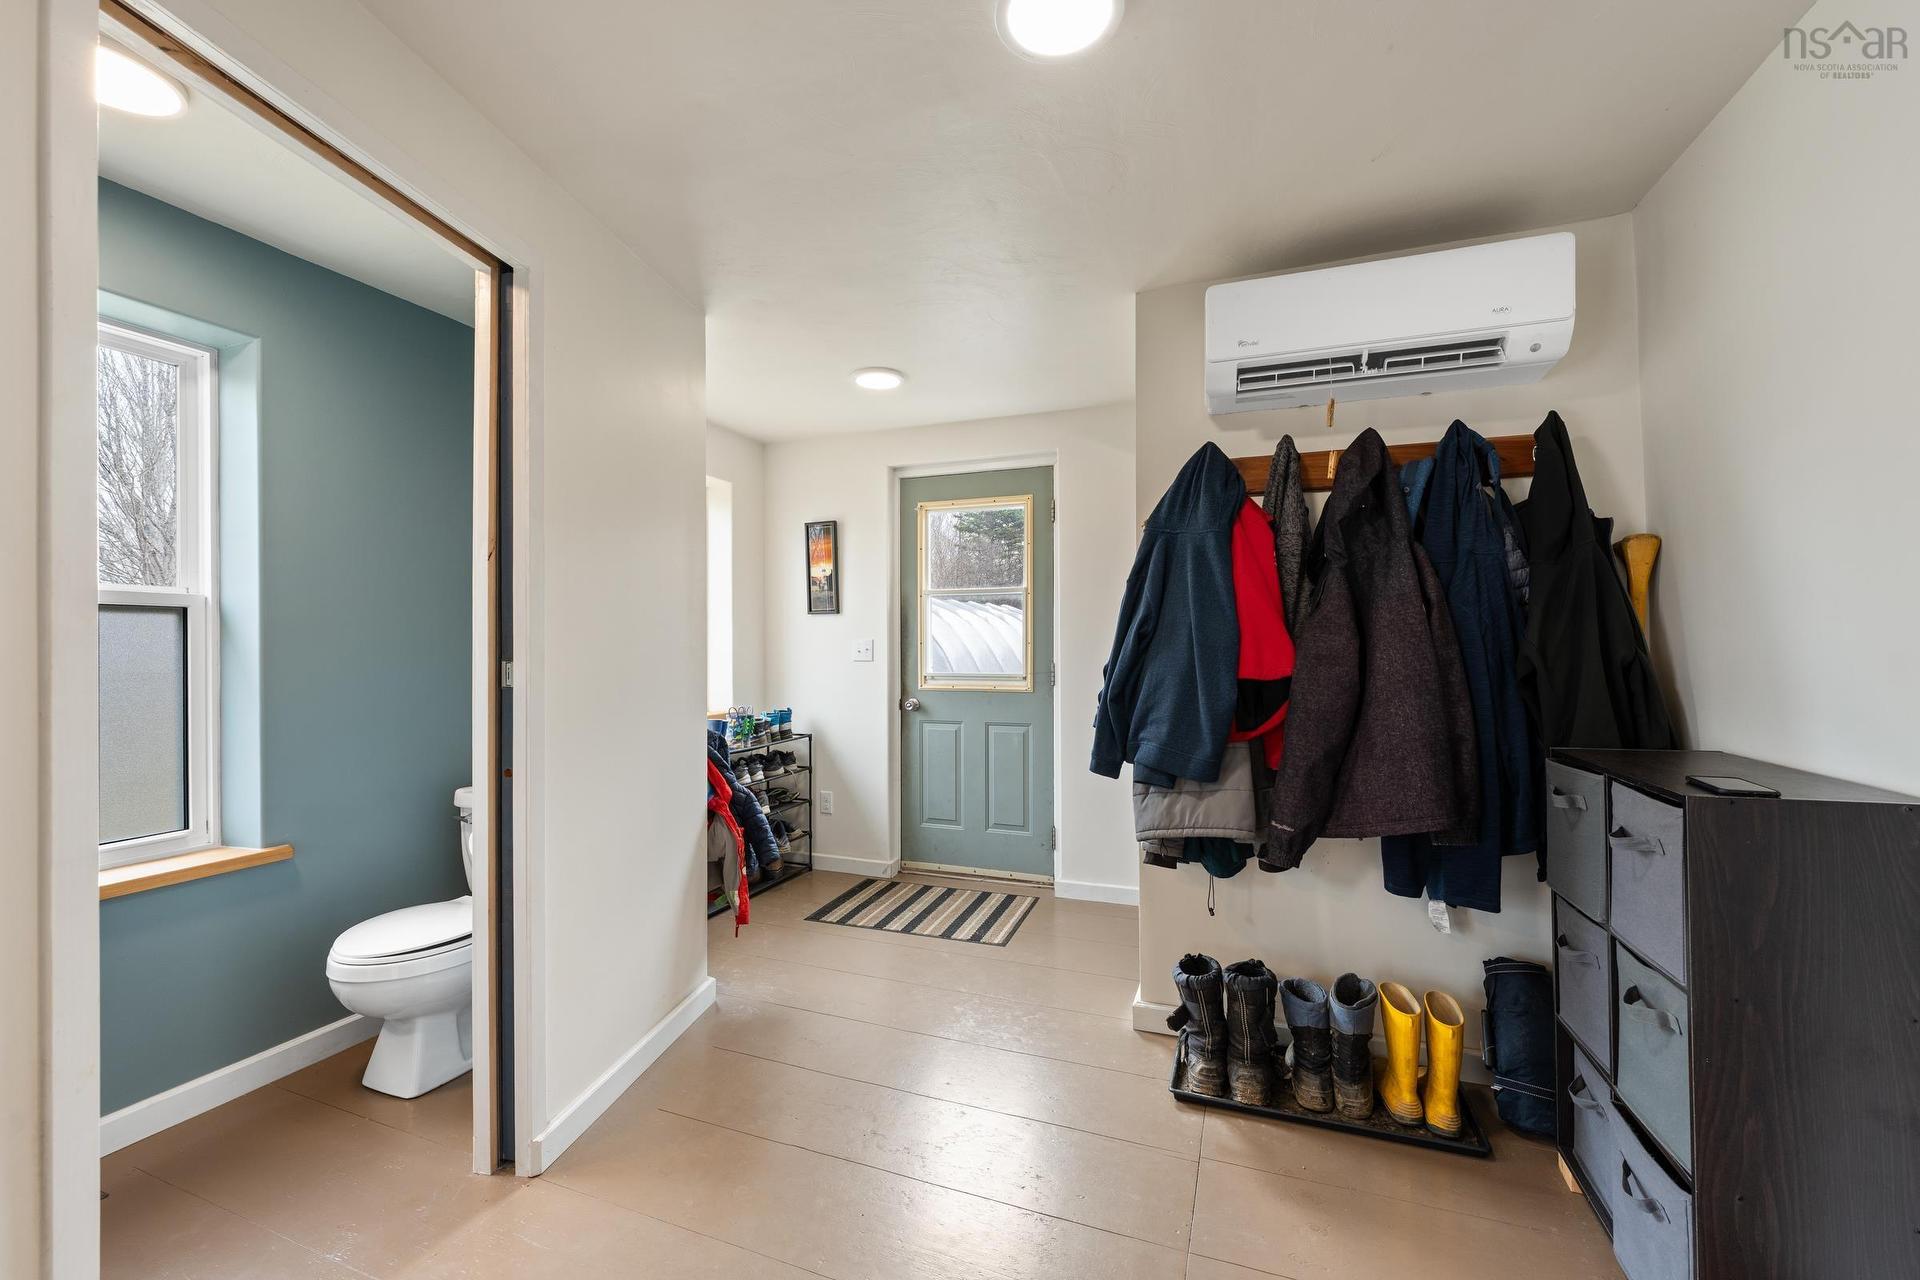
  • Foyer Main Level 8'1 x12
  • Bathroom Main Level 3'7 x 6'2
  • Living Main Level 19'2 x 11'4
  • Kitchen Main Level 16'11 x 11'9
  • Storage Main Level 8'3 x 1'8
  • Dining Main Level 11'9 x 6'9
  • Primary Bedroom Main Level 10'8 x 11'6
  • Ensuite Bathroom Main Level 7'5 x 7
  • Storage Main Level 5'8 x 2'10
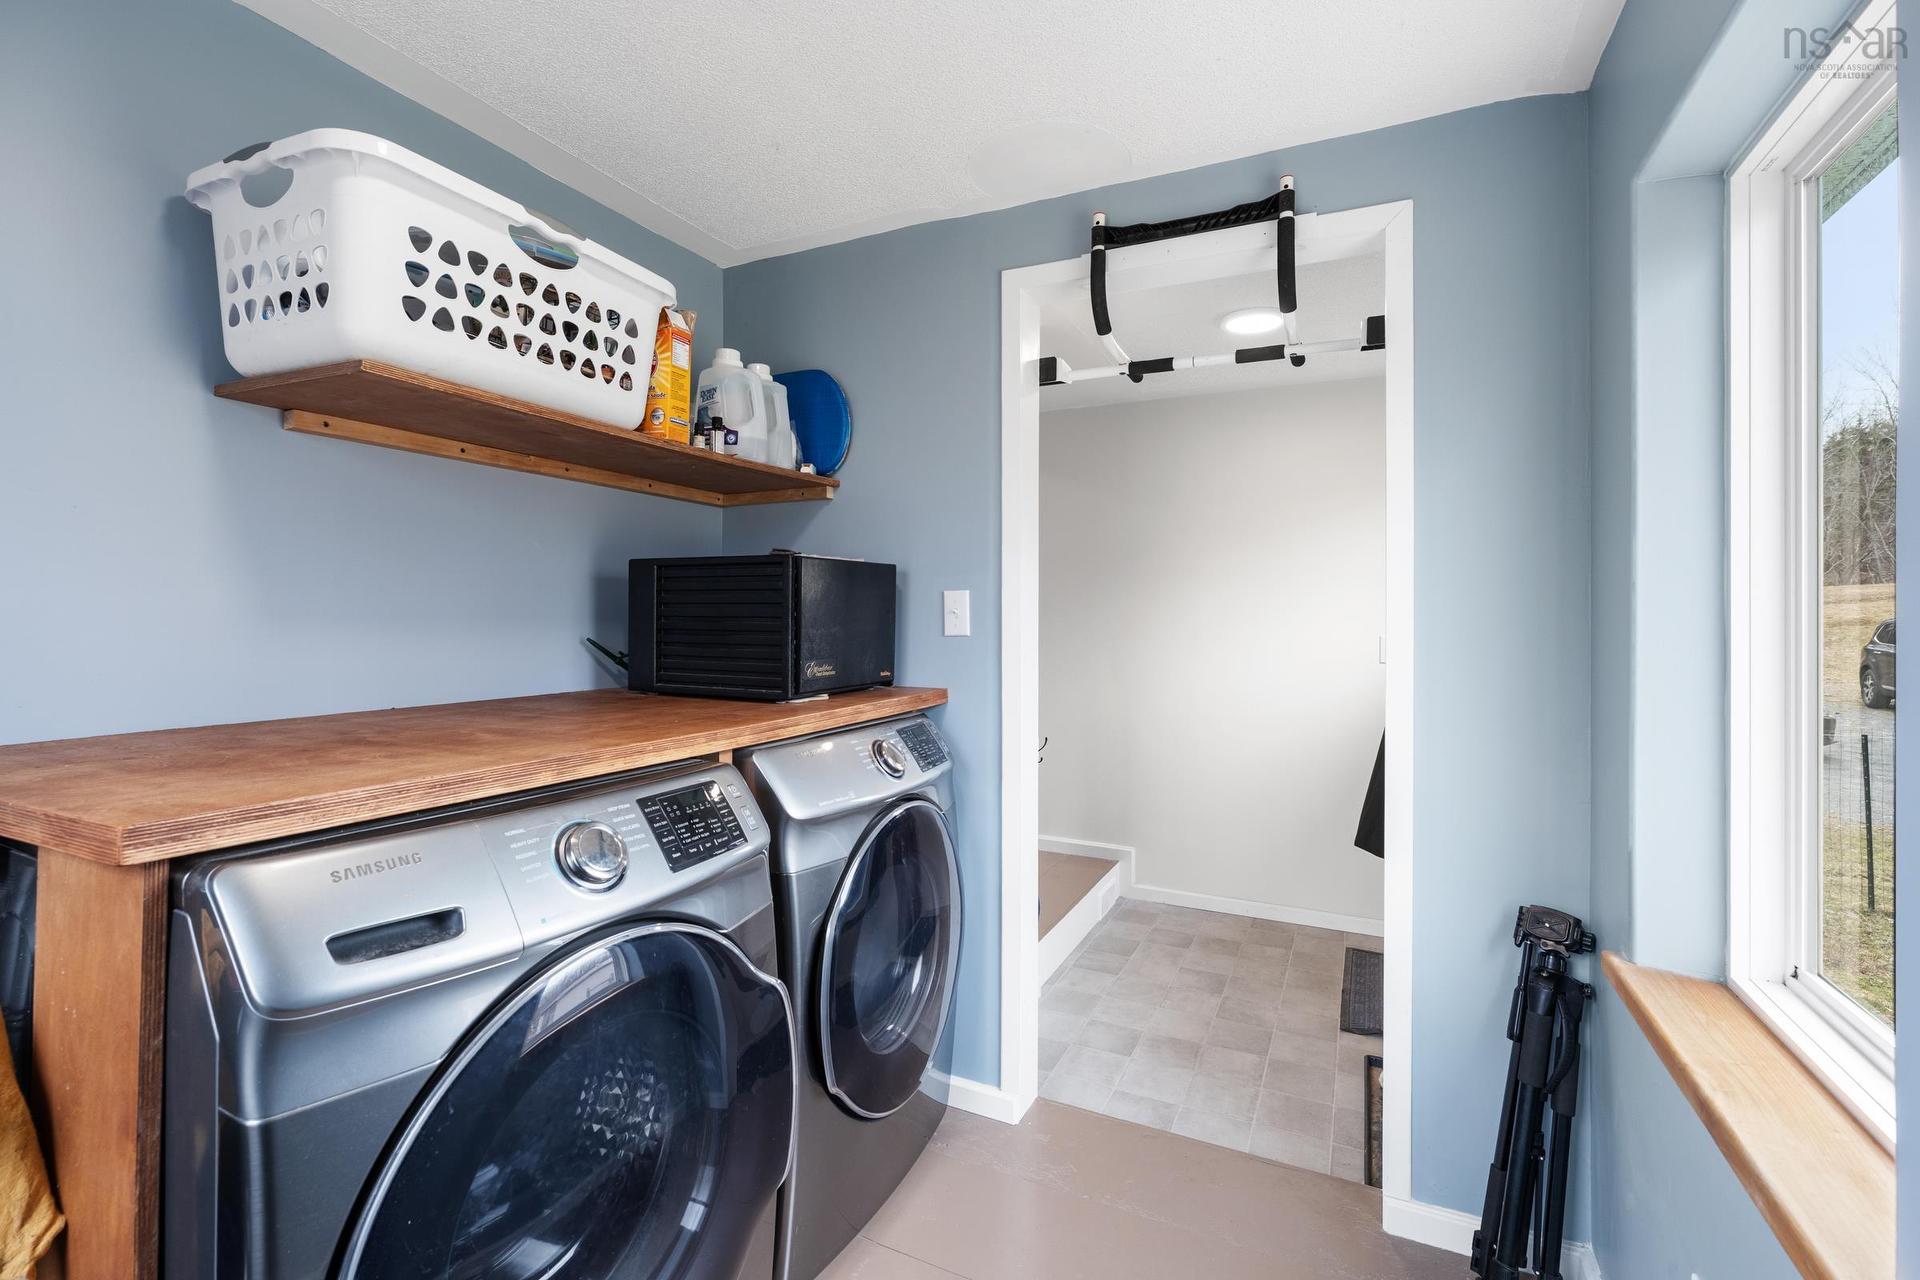
  • Laundry Main Level 8'4 x 6'9
  • Other Main Level 4'7 x 6'2
  • Bedroom 2nd Level 13'10 x 9'3
  • Bedroom 2nd Level 13'1 x 10'5
  • Bedroom 2nd Level 12'11 x 9'5
  • Other 2nd Level 13'7 x 16'1
  • Bathroom 2nd Level 9'9 x 6'1

Courtesy of: RE/MAX Banner Real Estate(Annapolis Royal)

Data provided by: Nova Scotia Association of REALTORS® 68 Highfield Park Drive, Suite 112, Dartmouth, Nova Scotia B3A 0E4
All information displayed is believed to be accurate but is not guaranteed and should be independently verified. No warranties or representations are made of any kind. Copyright© 2021 All Rights Reserved

Access to Sold Data on this website may only be used by consumers that have a bona fide interest in the purchase, sale, or lease of residential real estate.

Sales/Price History

Log in or create an account to see sold and historical listings information

QuickQuoteTM Powered by RPS

Location of 550 River Road, Bear River, NS, B0S 1B0

Demographic Information of 550 River Road, Bear River, NS, B0S 1B0
Life Stage

Older Couples

Employment Type

Blue Collar/Primary

Average Household Income

$66,954.94

Average Number of Children

1.60

Household Population

Household Structure

Age of Population

Education

Education Level

No certificate/diploma/degree

18.85 %

High school certificate or equivalent

27.35 %

Apprenticeship trade certificate/diploma

10.39 %

College/non-university certificate

33.71 %

University Degree

9.72 %

Commuter

Travel To Work

By Car

90.69 %

By Public Transit

0.0 %

By Walking

0.0 %

By Bicycle

0.0 %

By Other Methods

9.31 %

Cultural Diversity

Knowledge of Official Language

Mother Tongue

Building Information
Building Type

Apartments (Low and High Rise)

6.9 %

Houses

93.1 %

Own Vs. Rent