Button CopyPathCircle CloseCircle Left ArrowArrow Down Icon GreyClosecirclecircleBurger
  • Advertising

48 Backman Road, Bayswater, NS, B0J 1T0

MLS® # 202611077
House For Sale In Bayswater, Nova Scotia
$799,900 QuickQuoteTM: $883K - $1.1M

3 Beds

3 Baths

48 Backman Road, Bayswater, NS - Outdoor With Deck Patio Veranda
48 Backman Road, Bayswater, NS - Outdoor With View
48 Backman Road, Bayswater, NS - Outdoor With Body Of Water With View
48 Backman Road, Bayswater, NS - Outdoor With Deck Patio Veranda
48 Backman Road, Bayswater, NS - Outdoor With Deck Patio Veranda With Exterior
48 Backman Road, Bayswater, NS - Outdoor
48 Backman Road, Bayswater, NS - Outdoor With Body Of Water With View
48 Backman Road, Bayswater, NS - Outdoor With Deck Patio Veranda
48 Backman Road, Bayswater, NS - Outdoor With Deck Patio Veranda With Exterior
48 Backman Road, Bayswater, NS - Outdoor
48 Backman Road, Bayswater, NS - Outdoor With View
48 Backman Road, Bayswater, NS - Outdoor With Body Of Water With View
48 Backman Road, Bayswater, NS - Outdoor
48 Backman Road, Bayswater, NS - Indoor Photo Showing Other Room
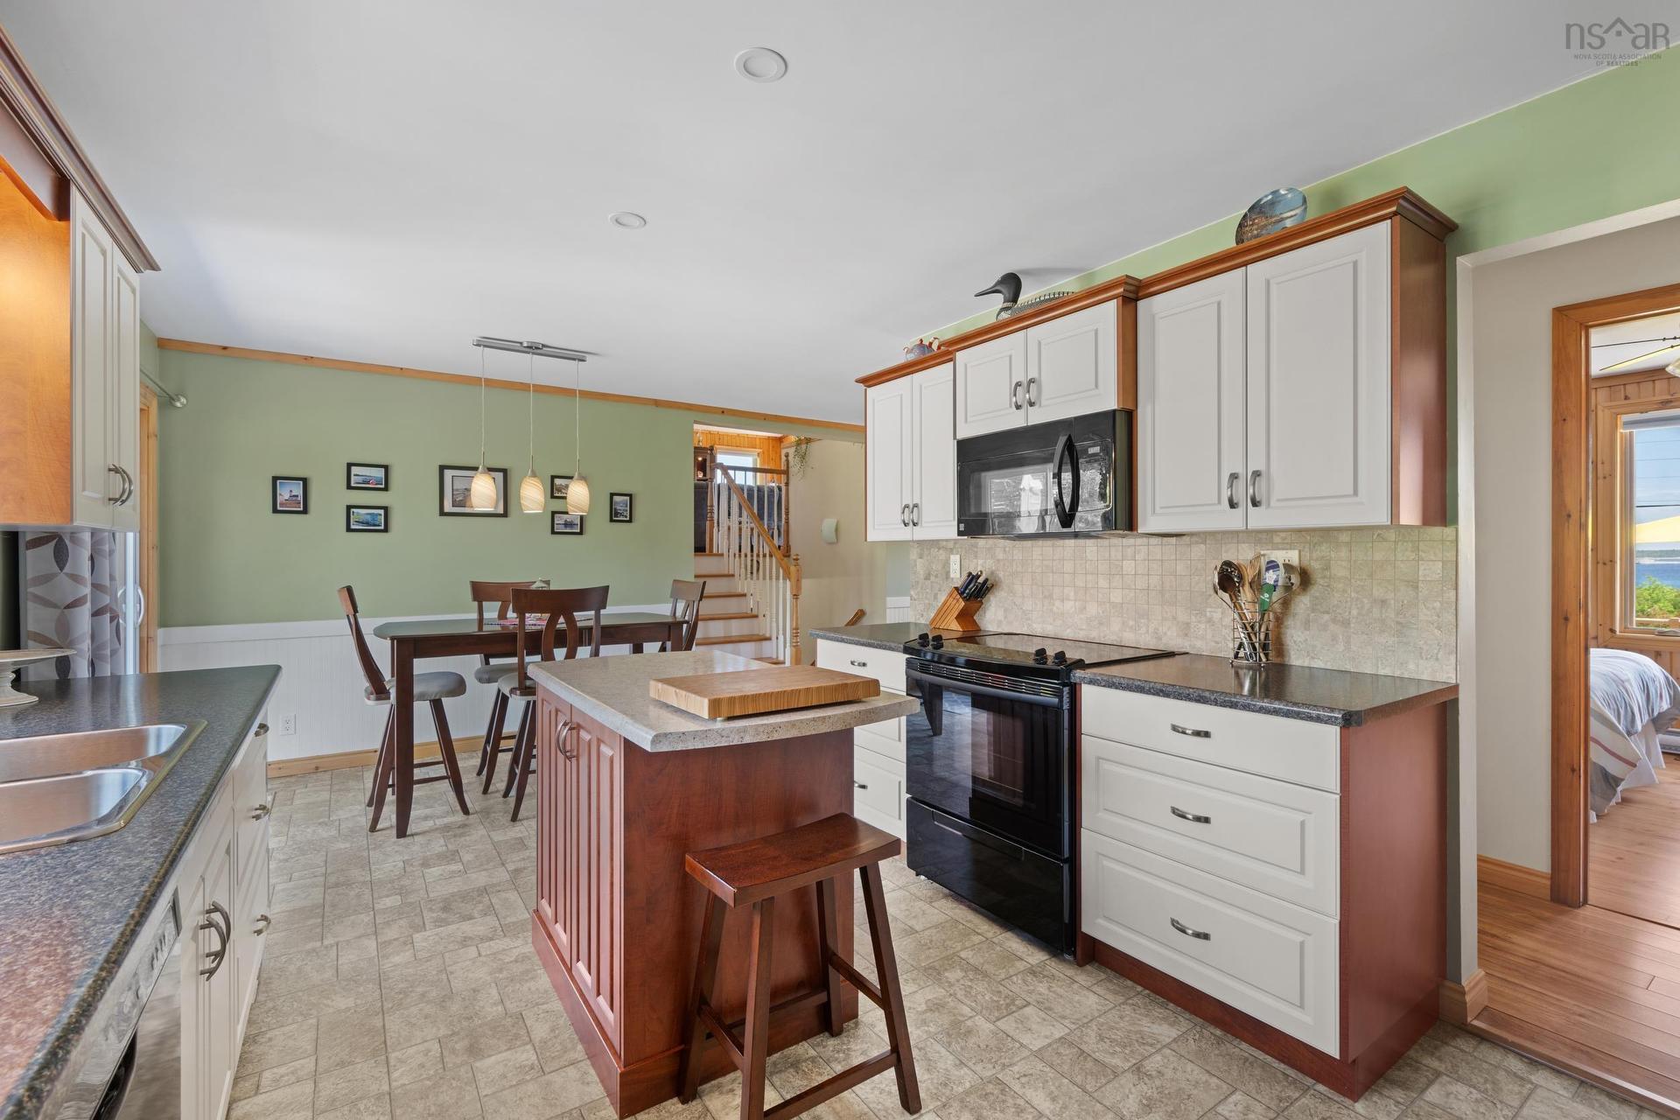
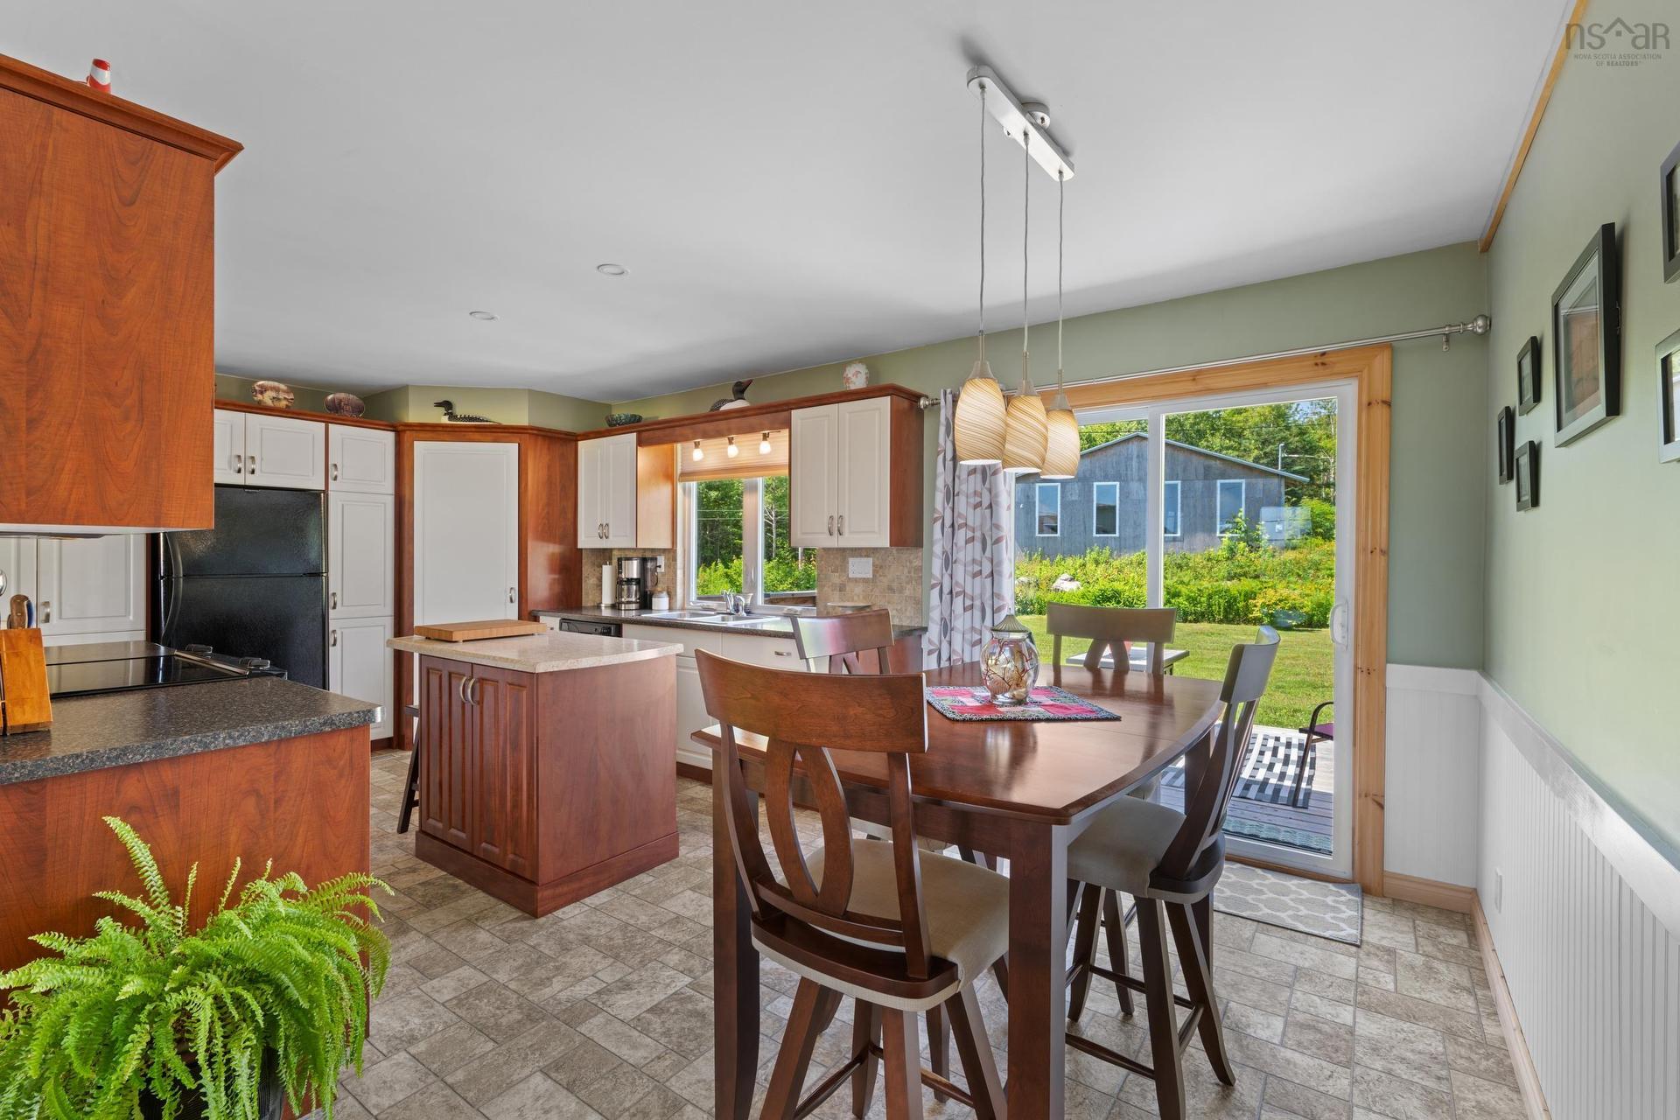
48 Backman Road, Bayswater, NS - Indoor Photo Showing Kitchen With Double Sink
48 Backman Road, Bayswater, NS - Indoor
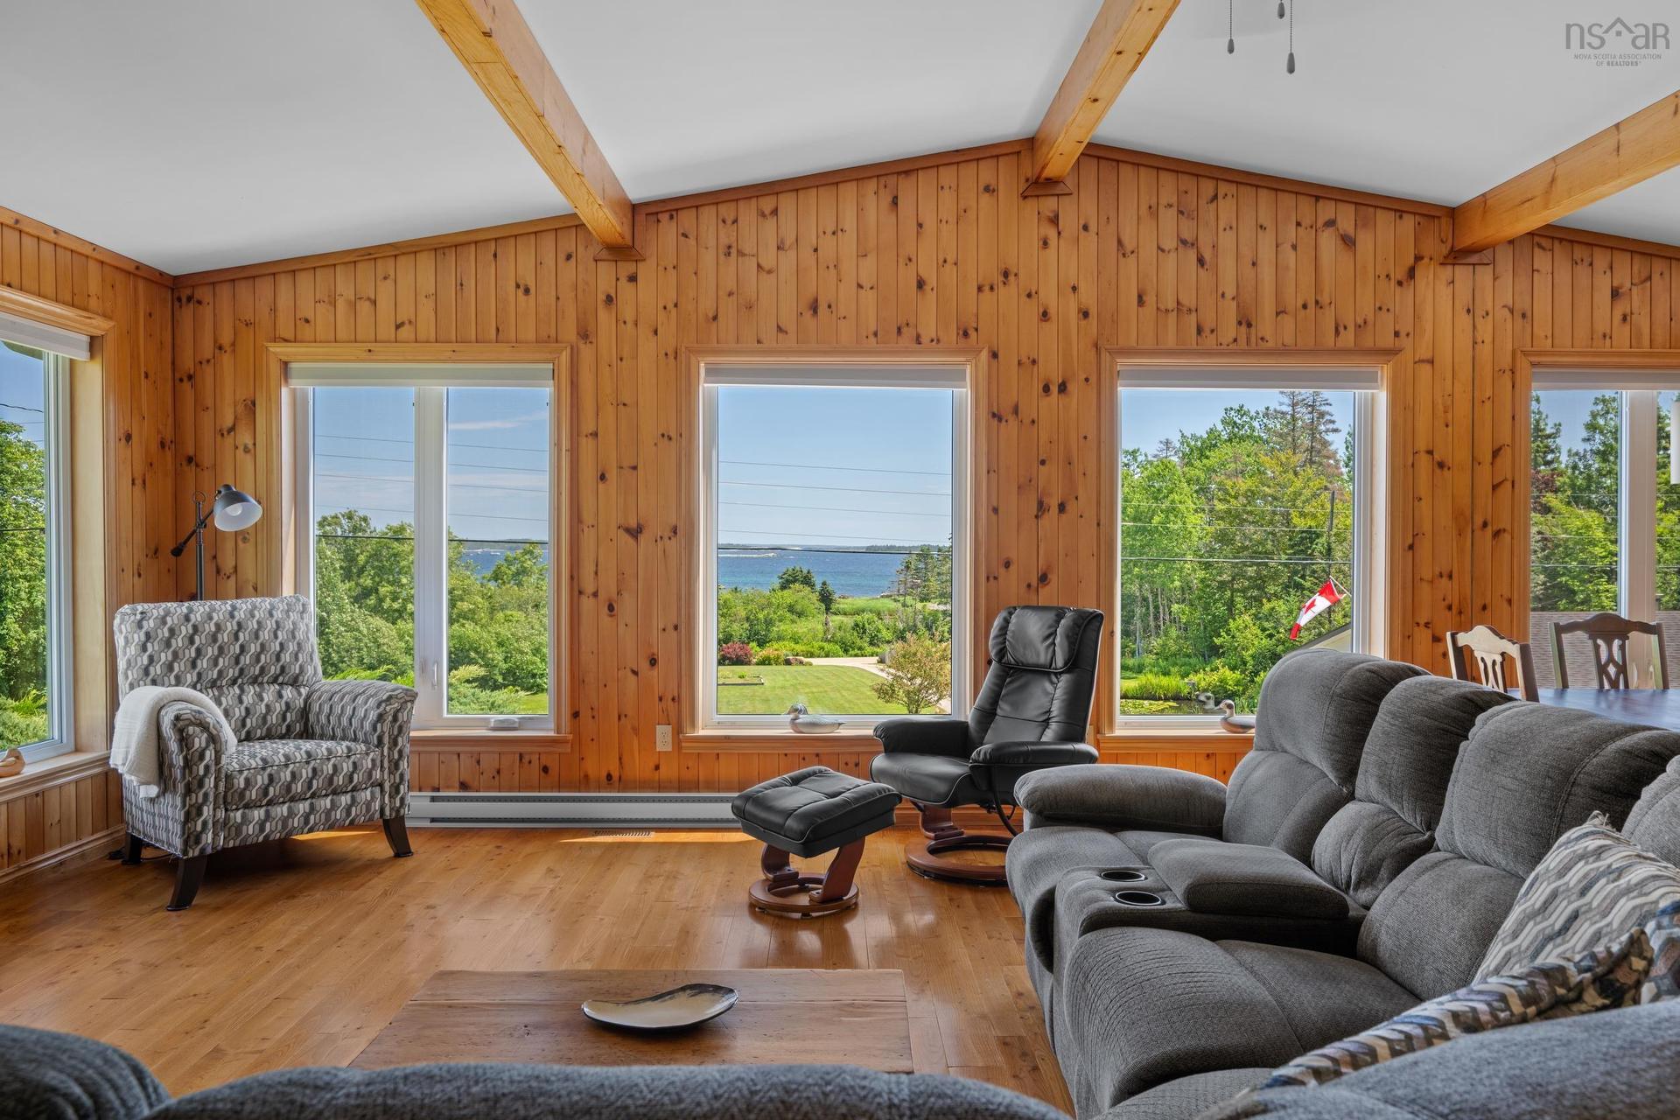
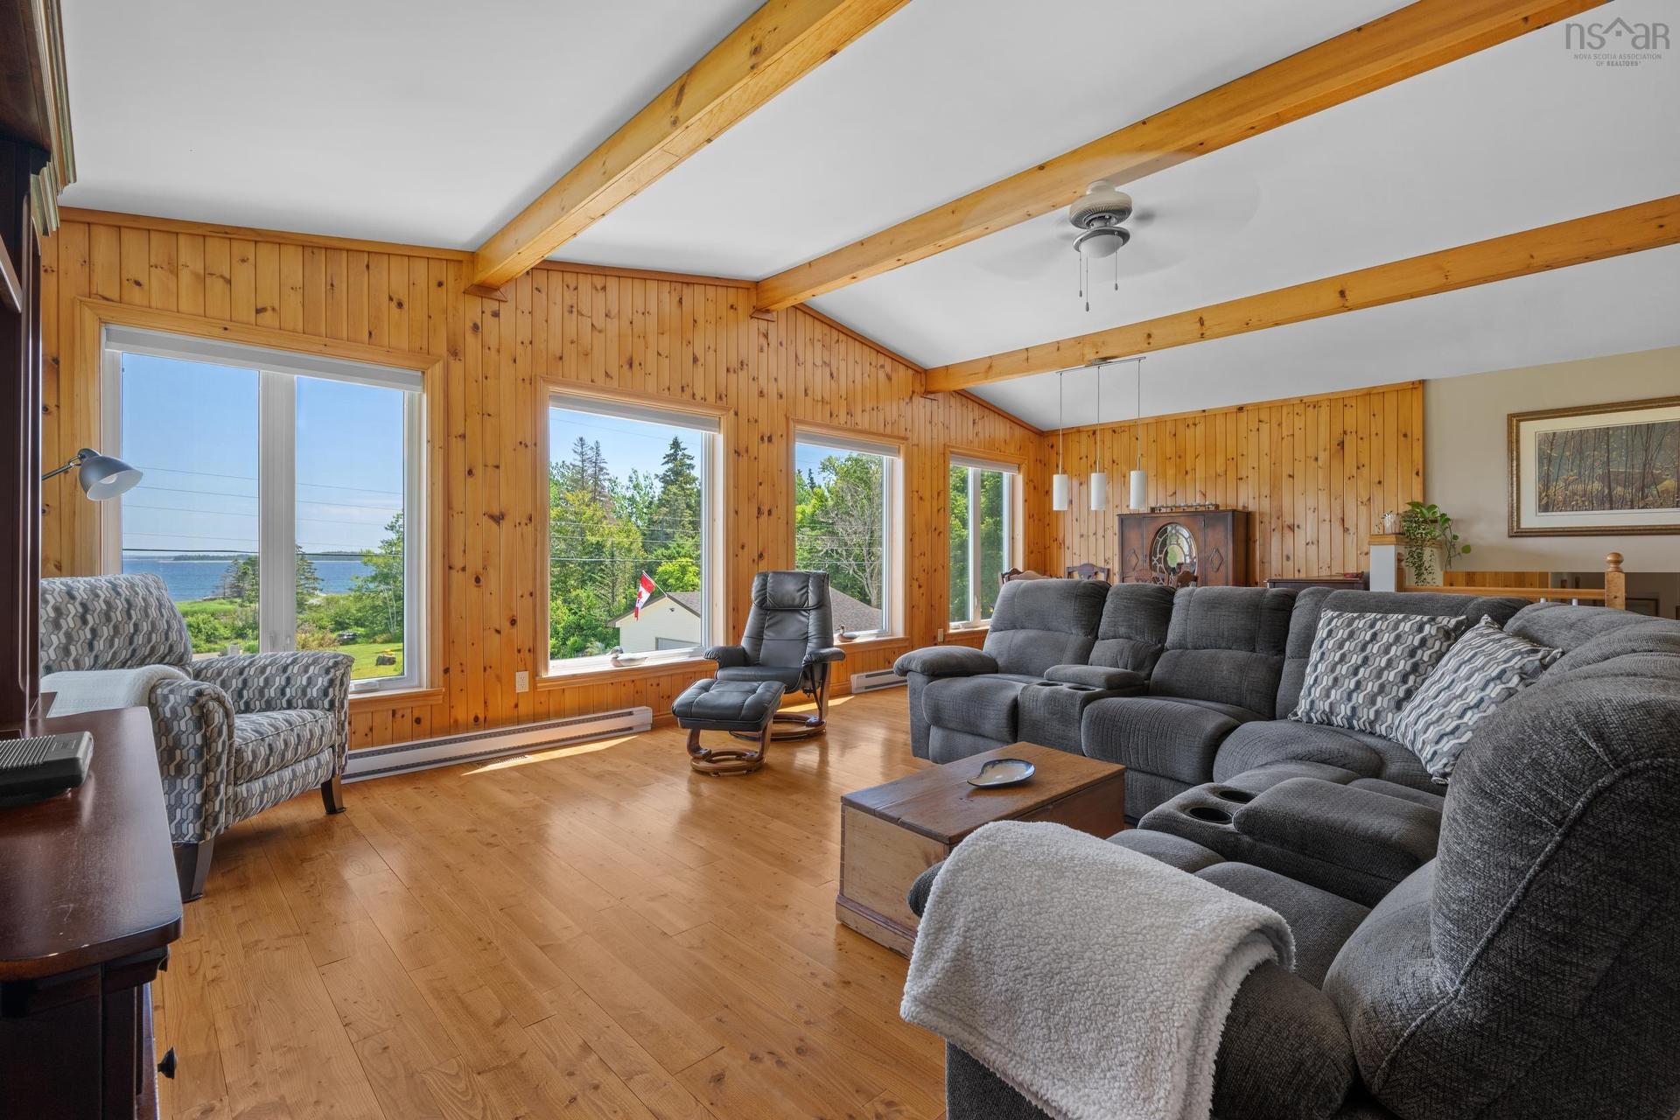
48 Backman Road, Bayswater, NS - Indoor Photo Showing Living Room
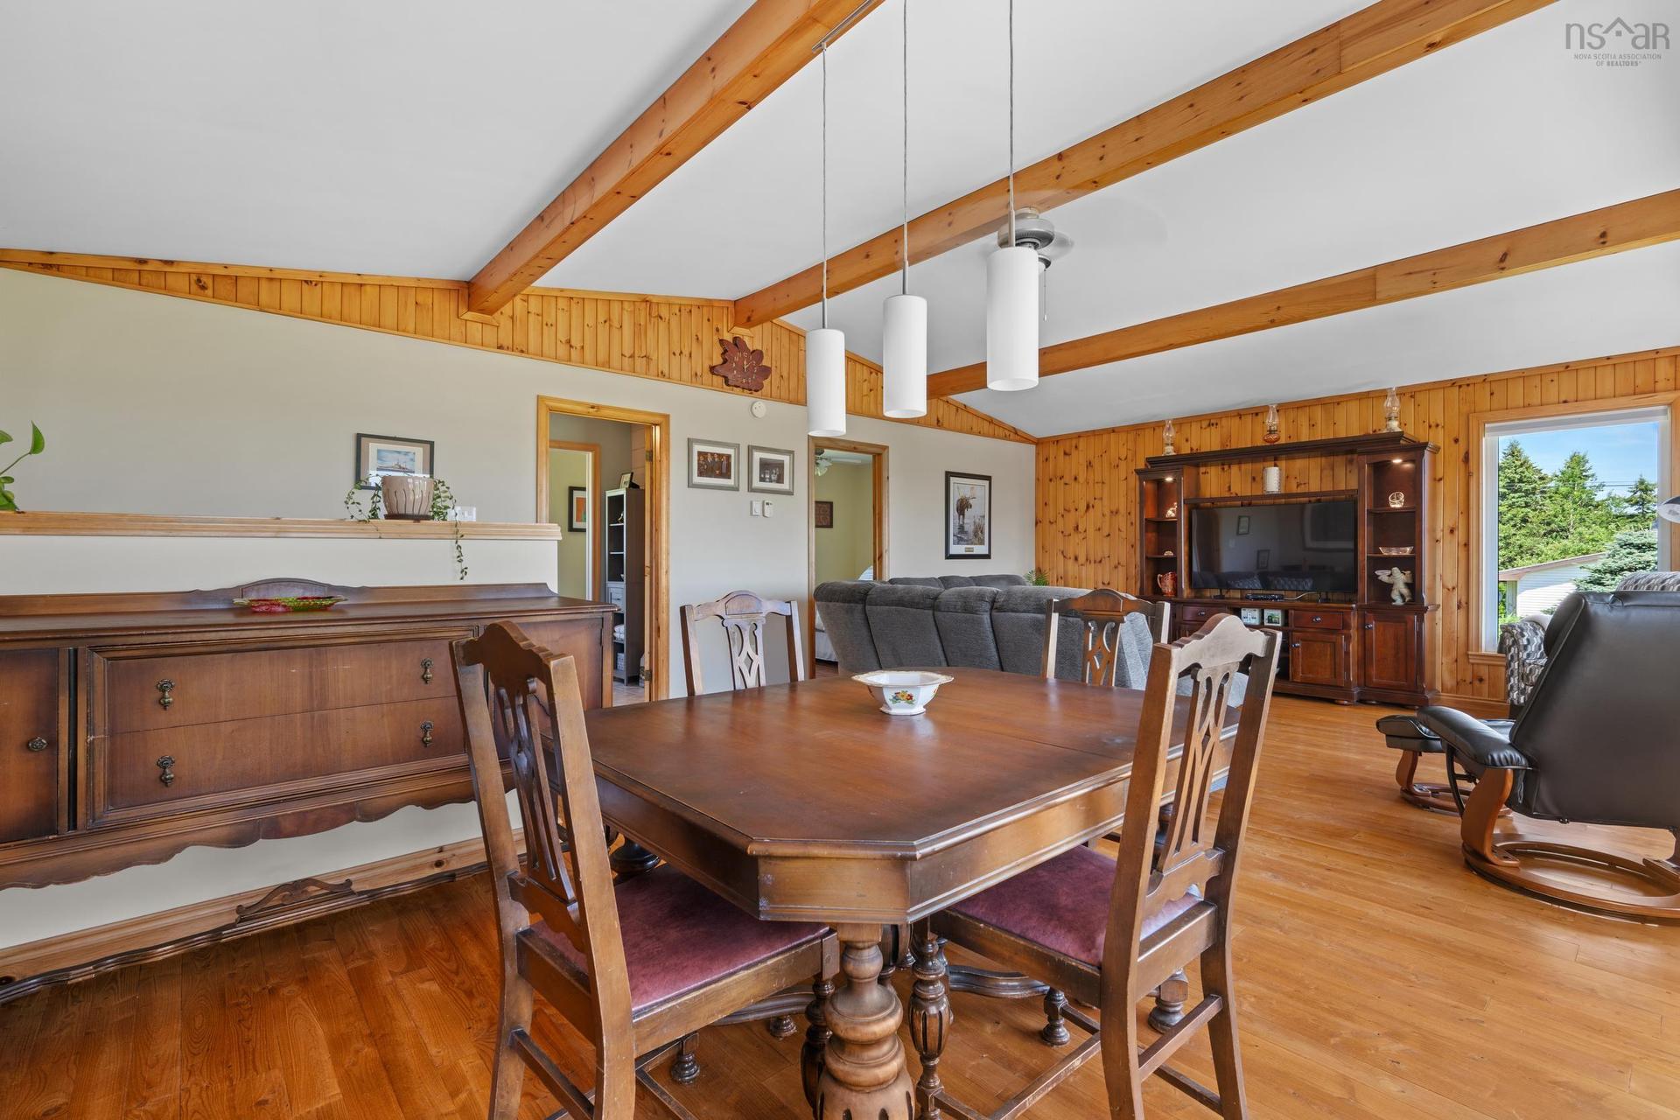
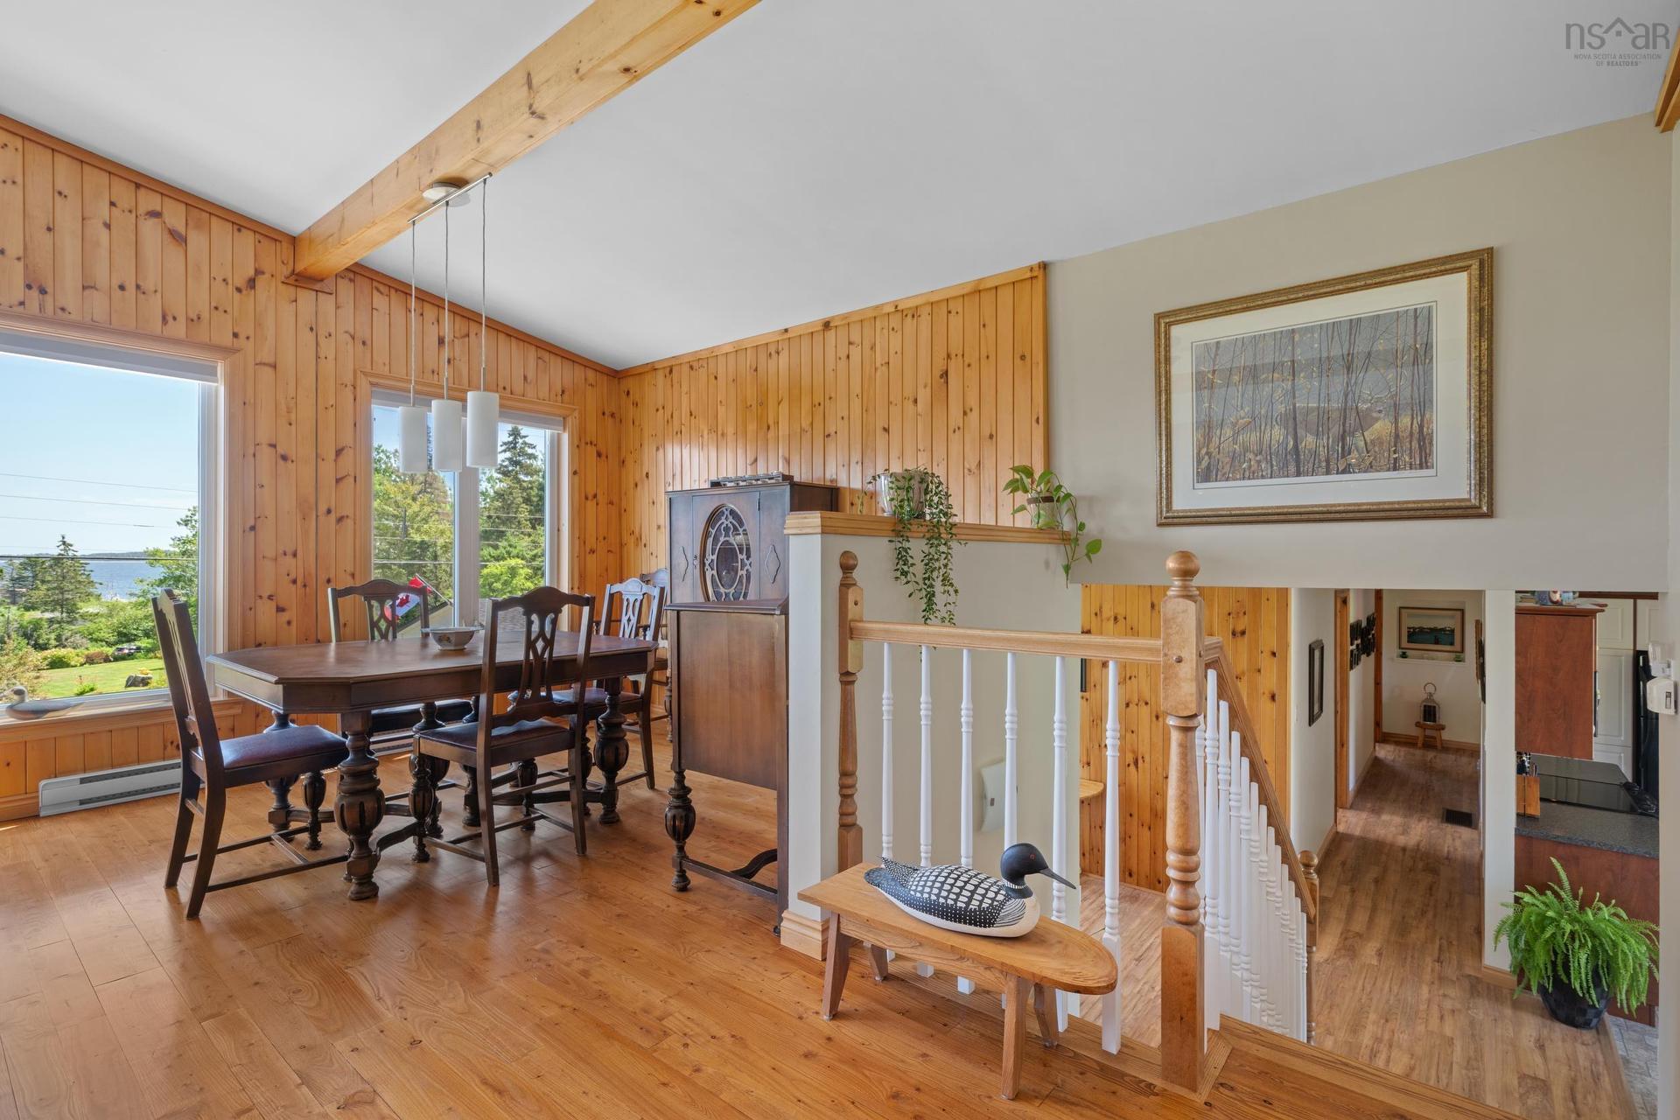
48 Backman Road, Bayswater, NS - Indoor Photo Showing Dining Room
48 Backman Road, Bayswater, NS - Indoor Photo Showing Living Room
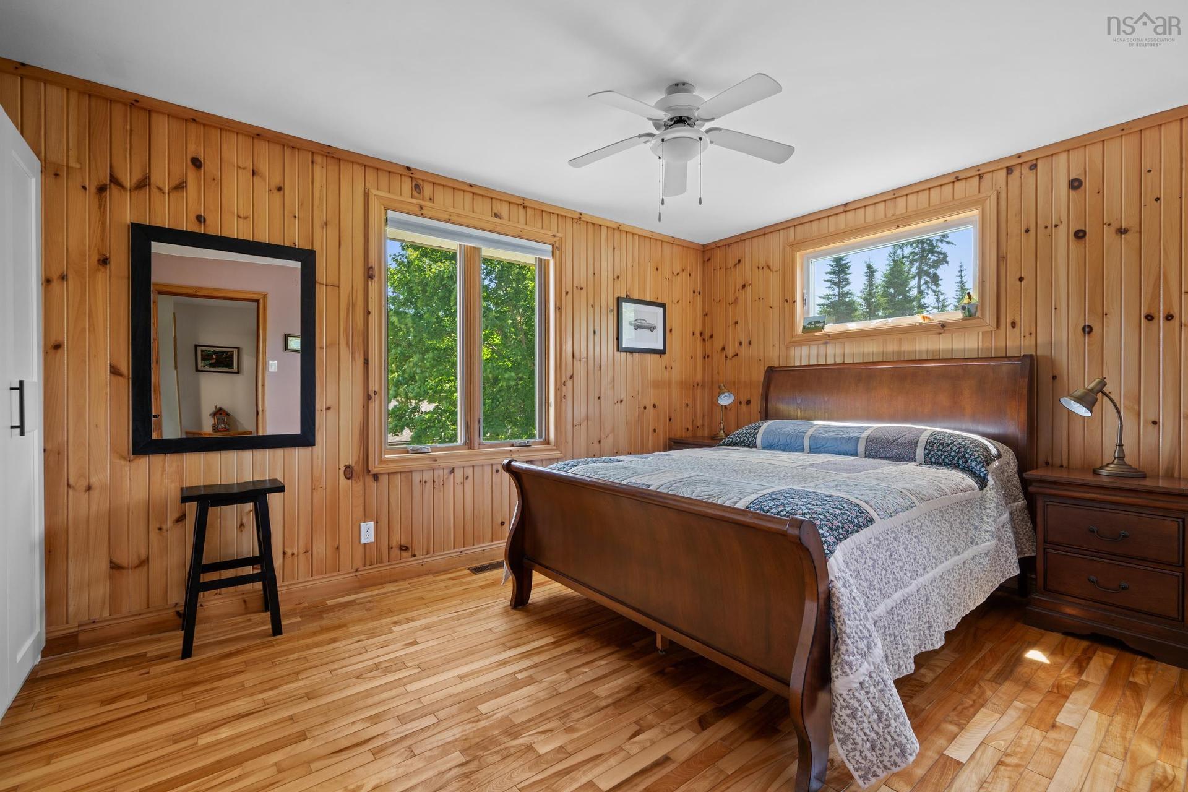
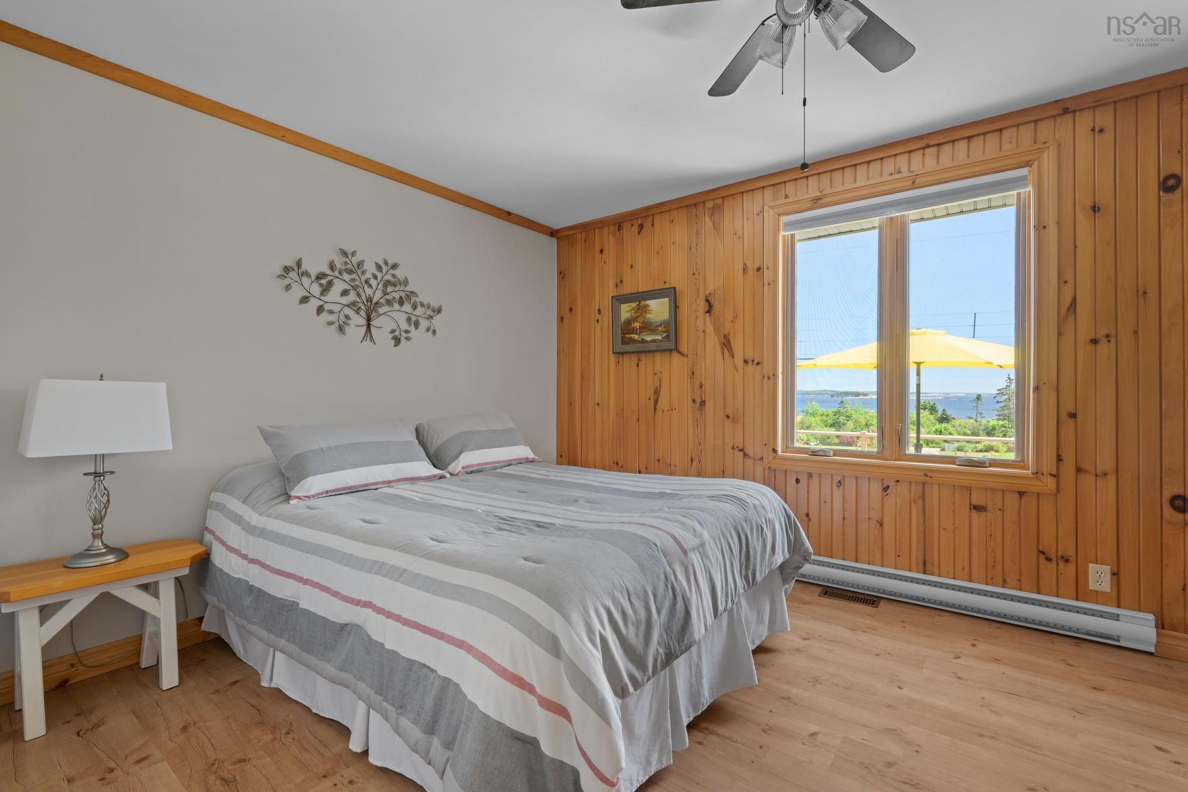
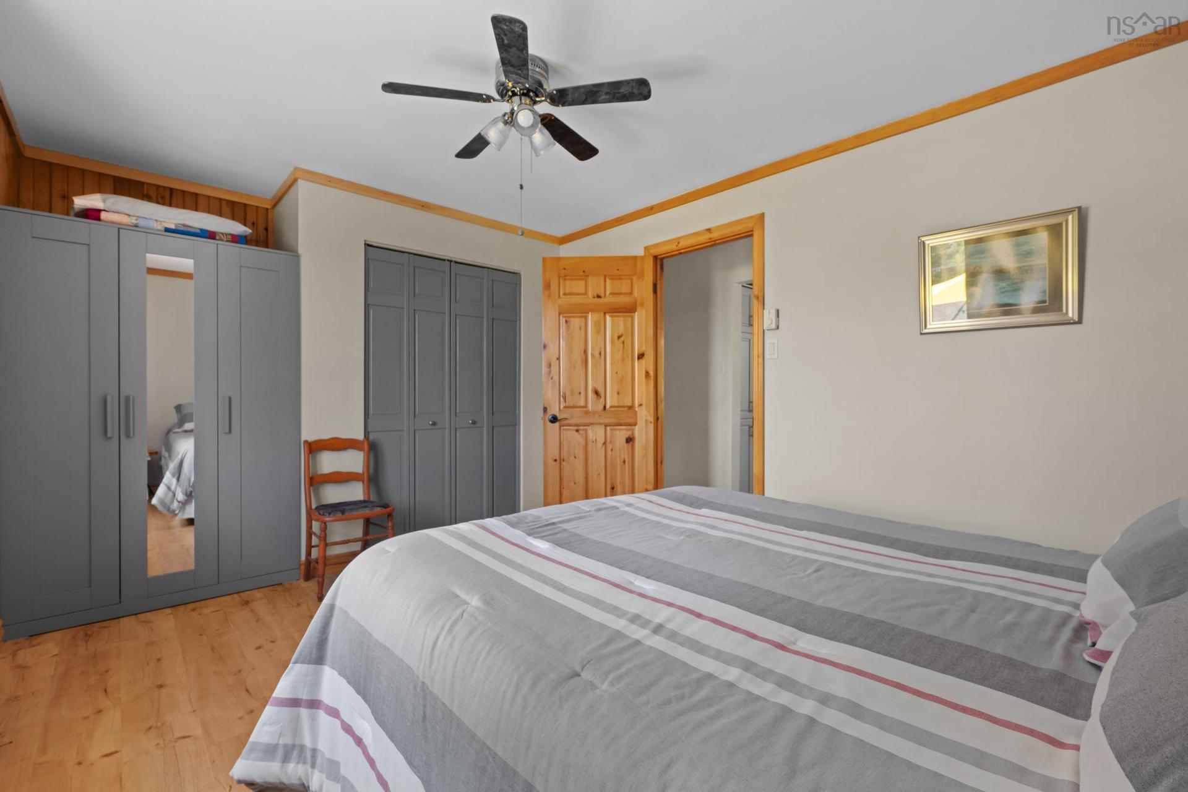
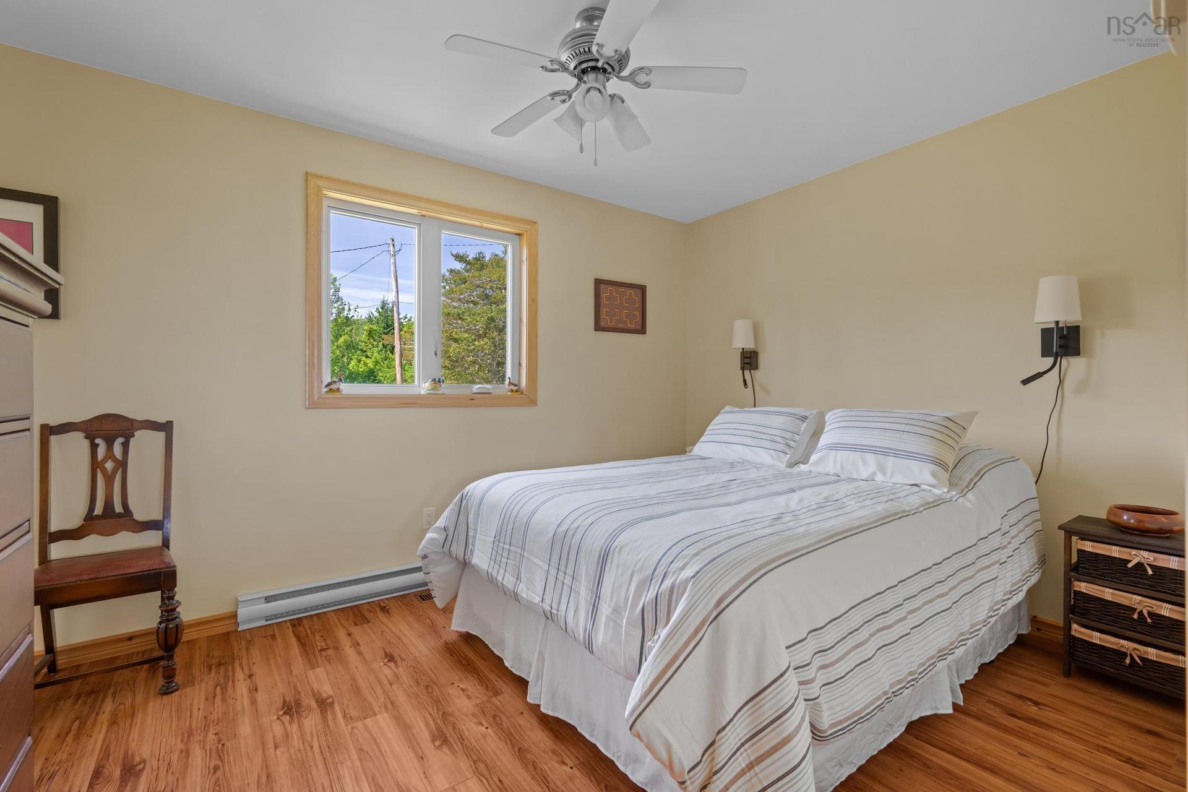
48 Backman Road, Bayswater, NS - Indoor Photo Showing Bedroom
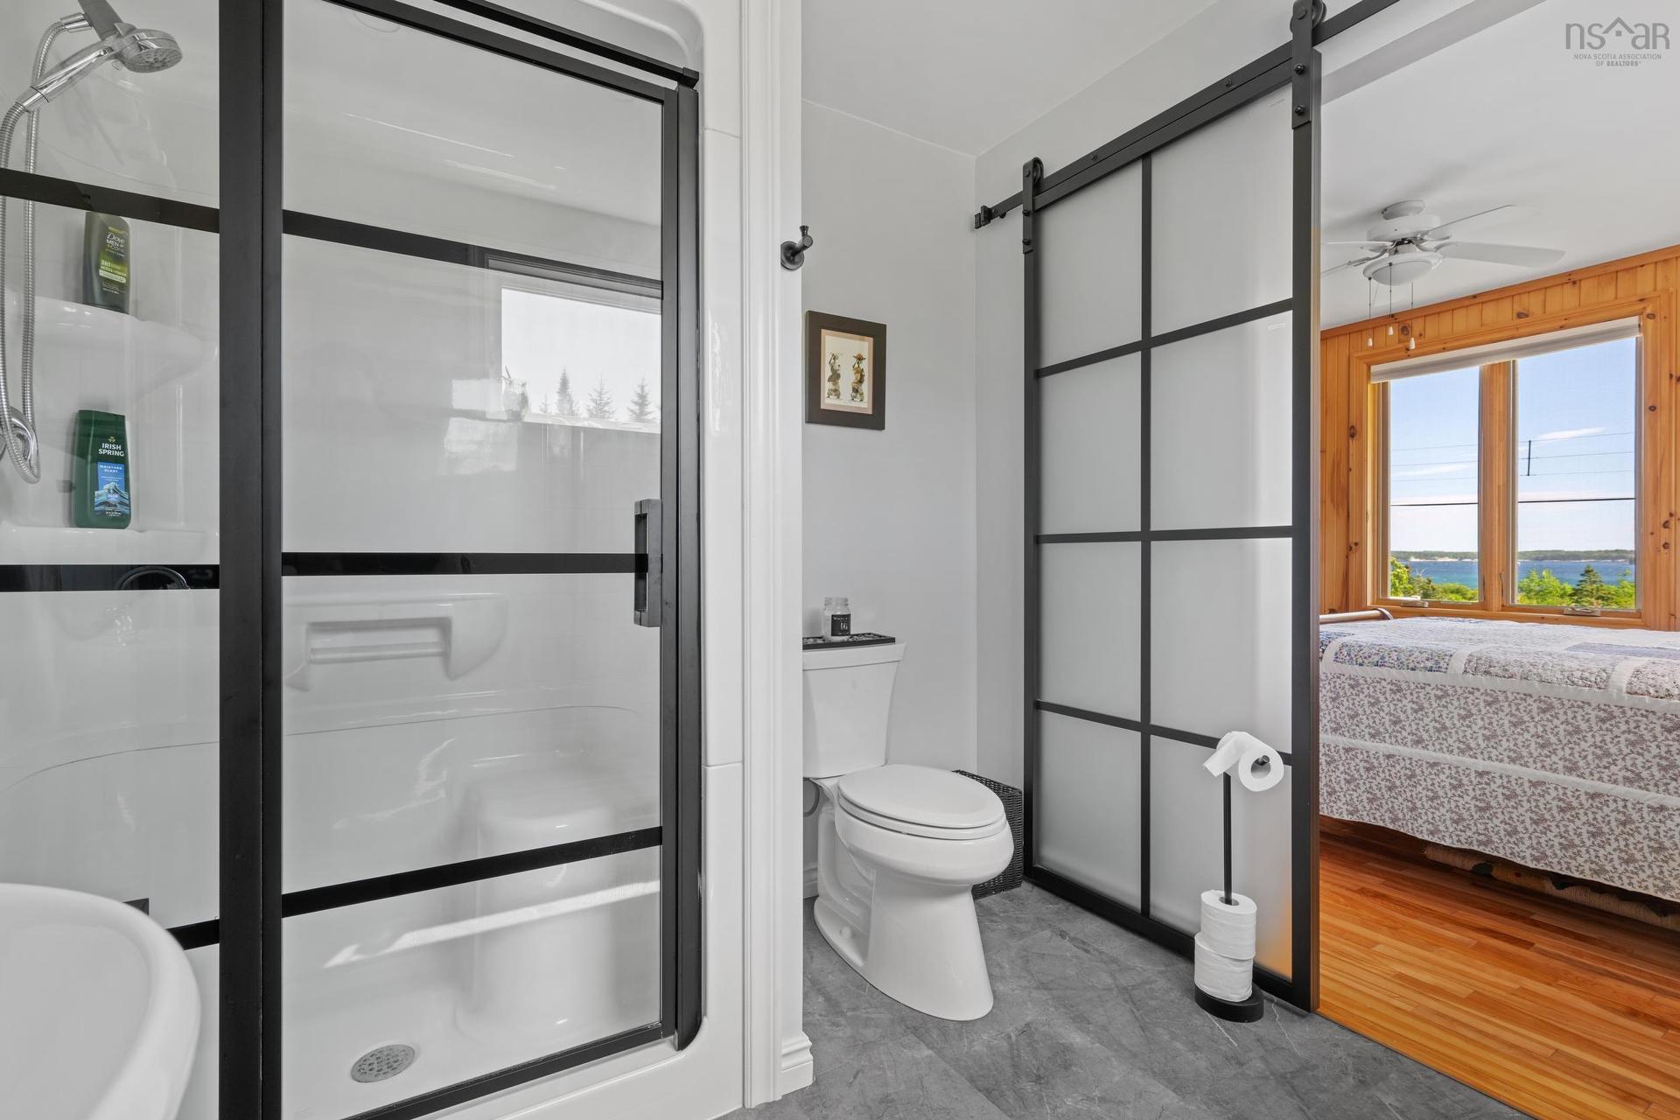
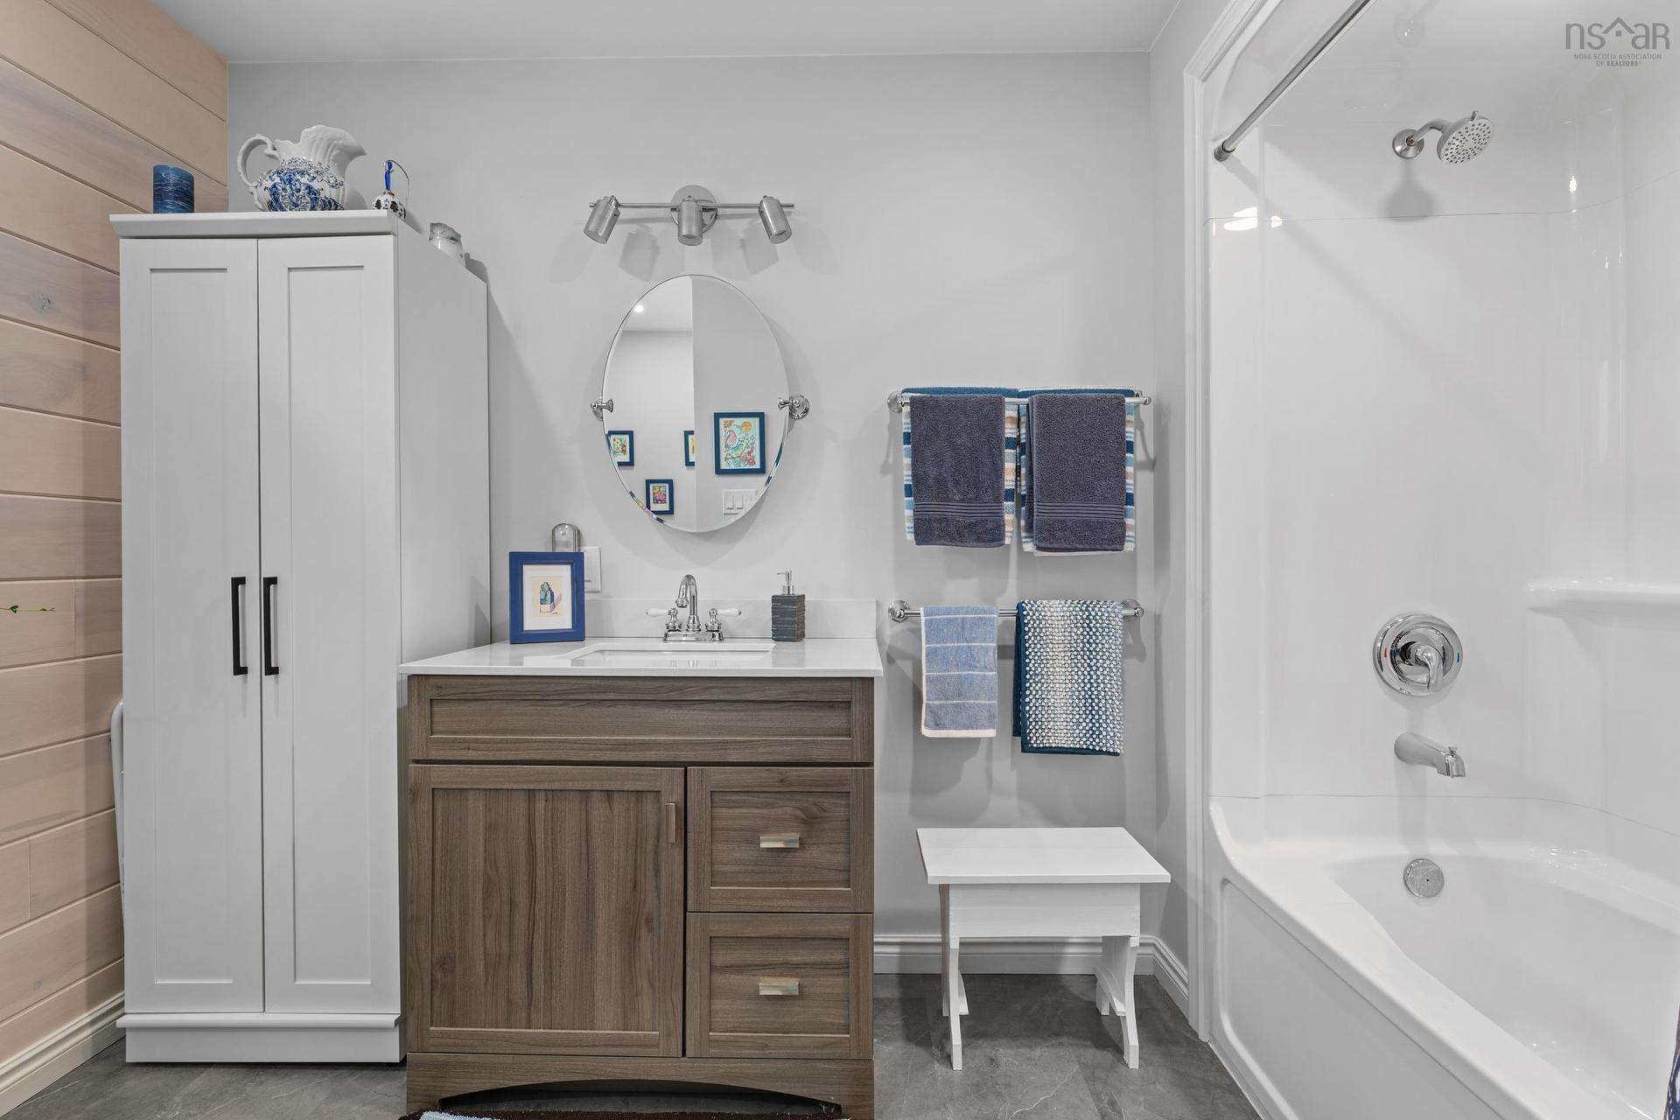
48 Backman Road, Bayswater, NS - Indoor Photo Showing Bathroom
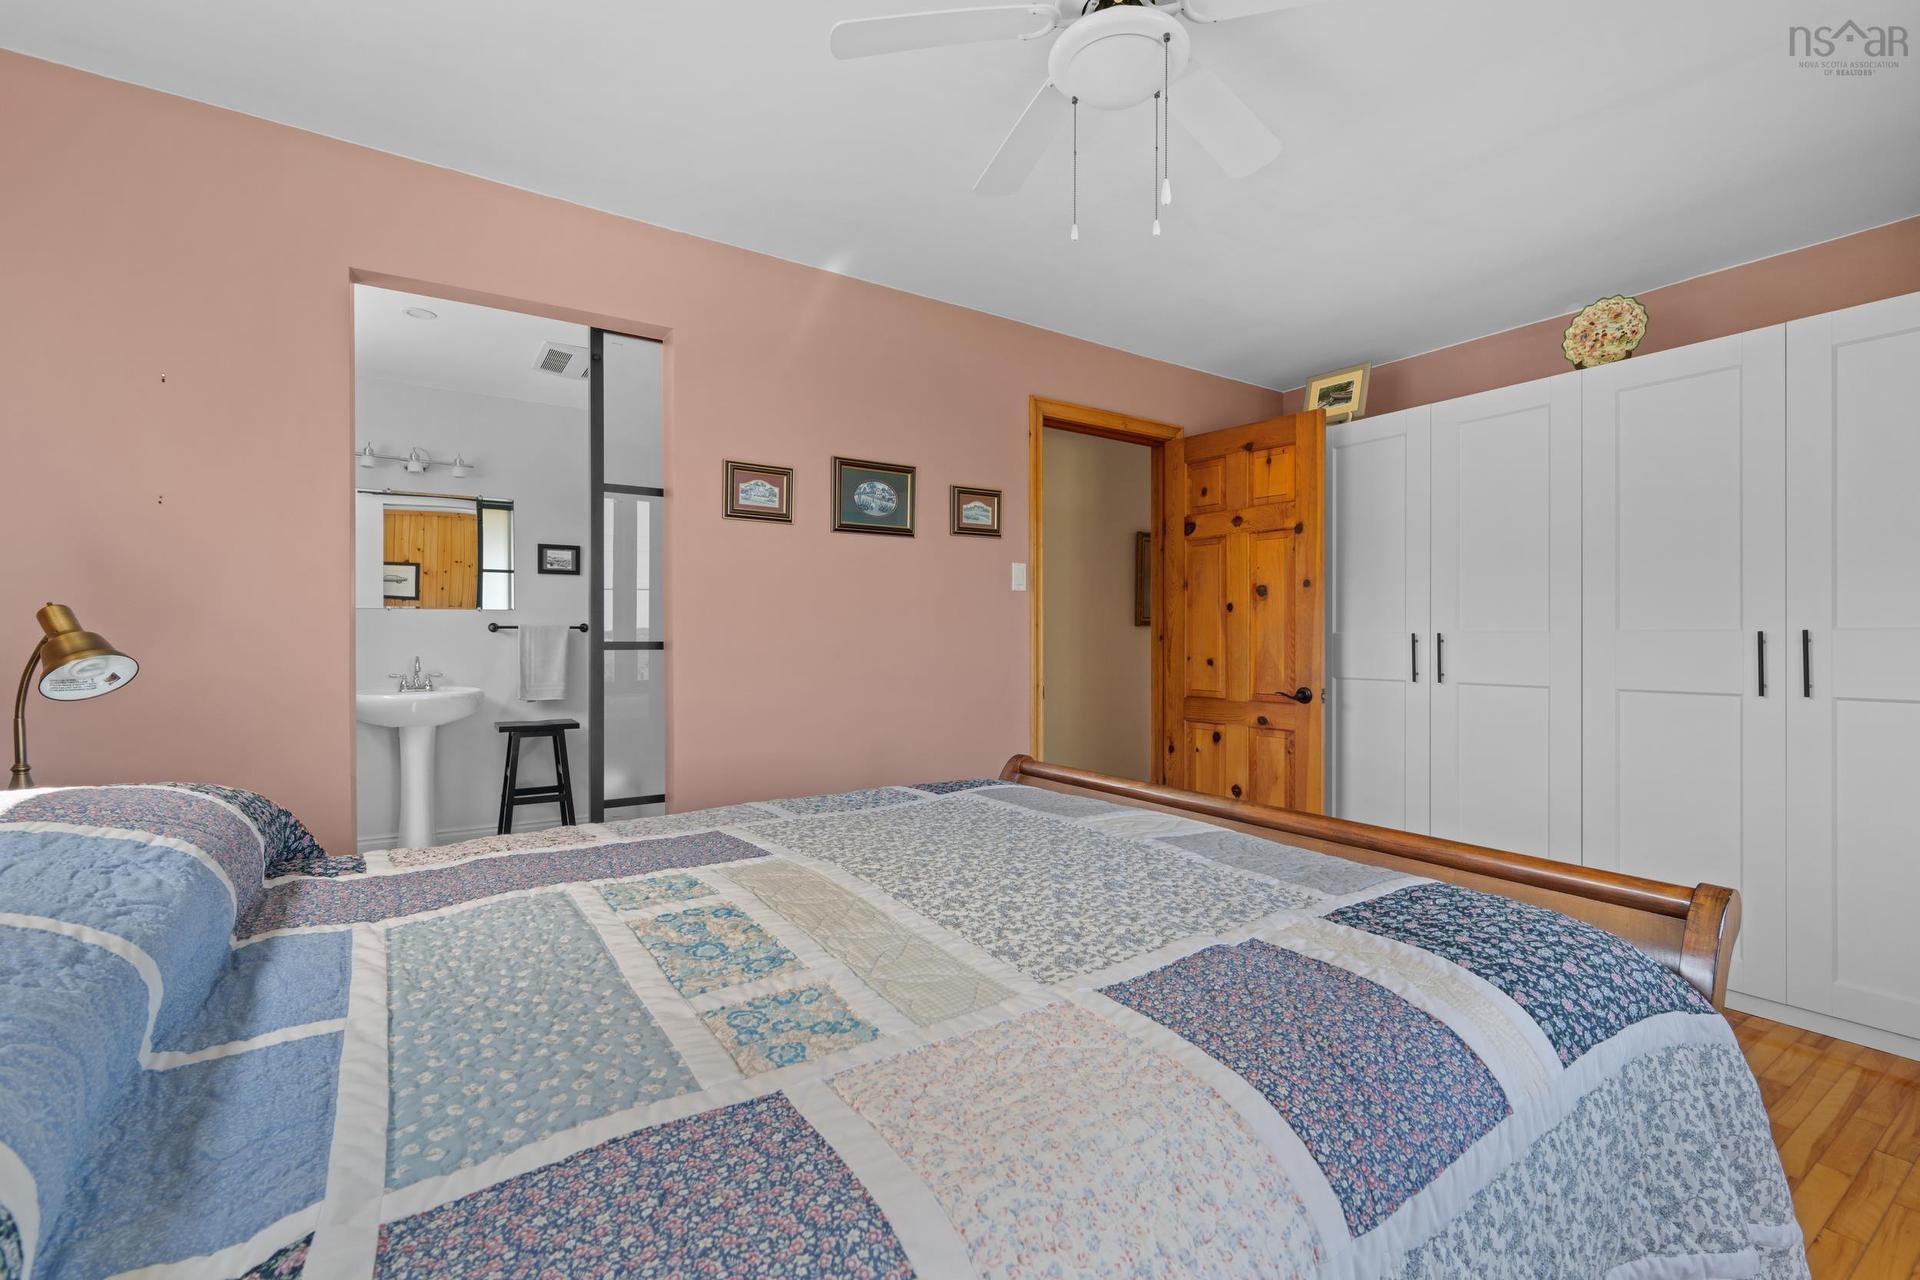
48 Backman Road, Bayswater, NS - Indoor Photo Showing Bedroom
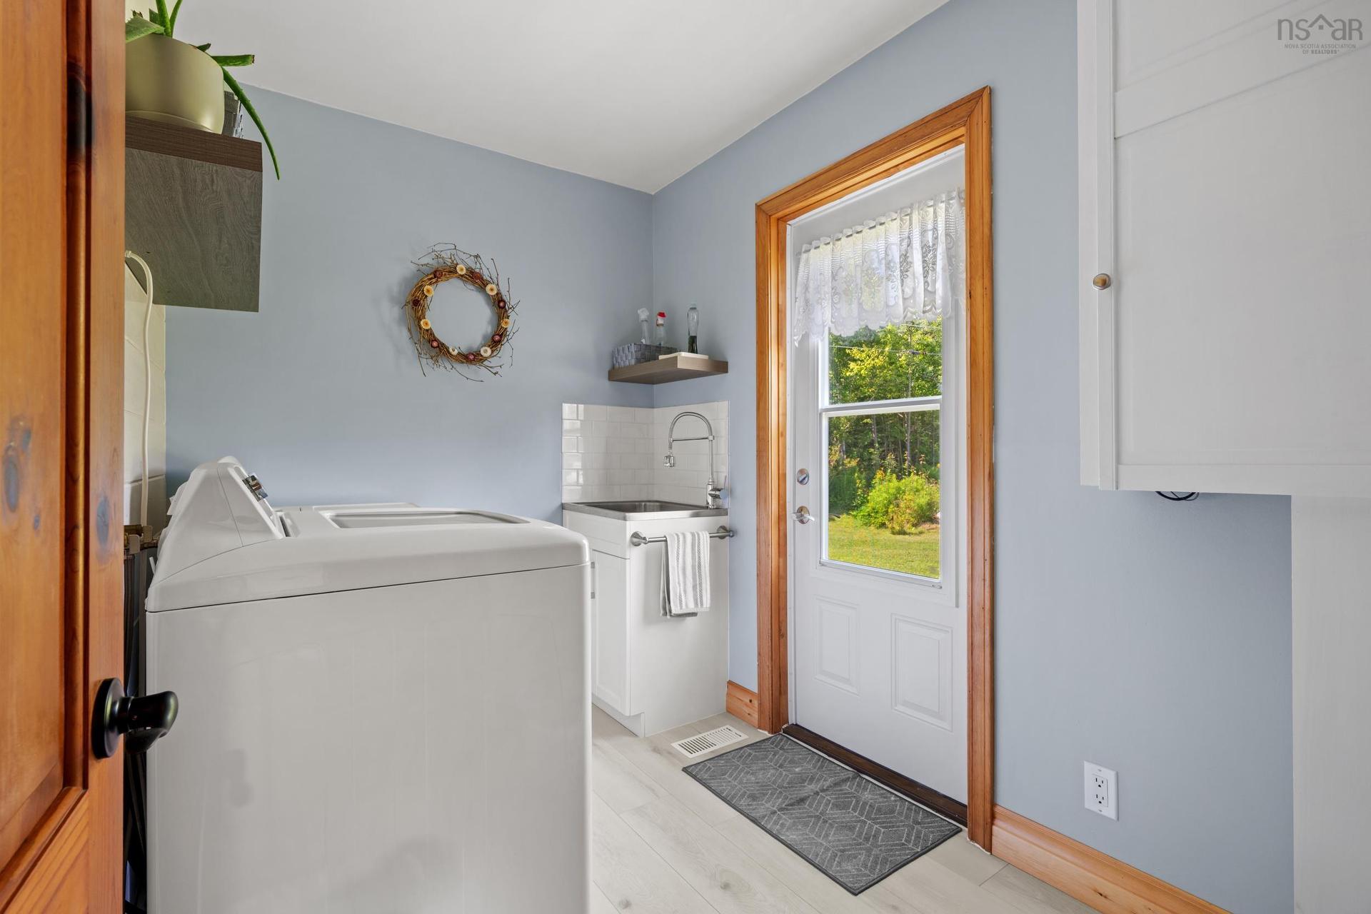
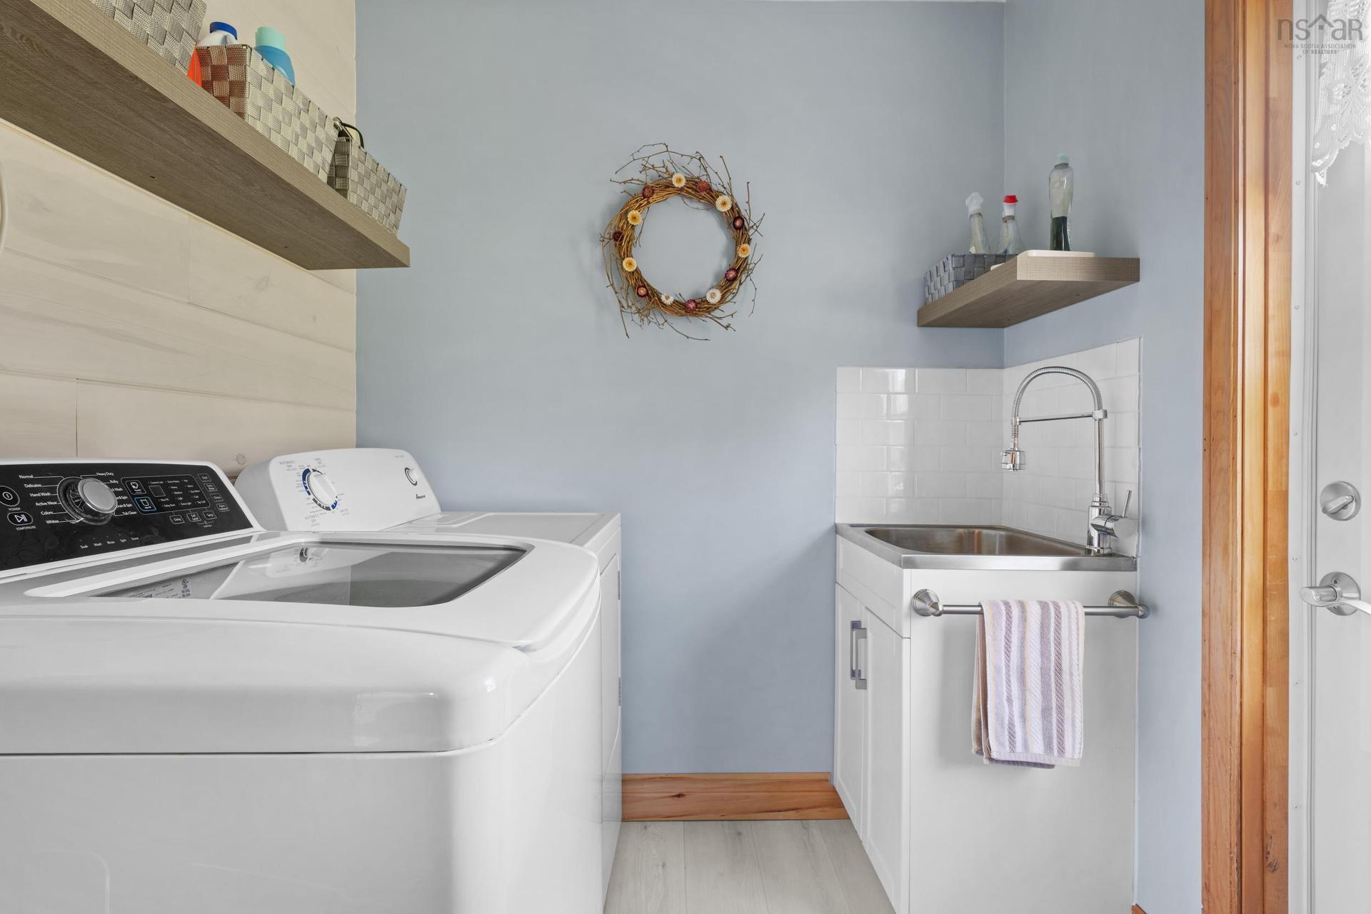
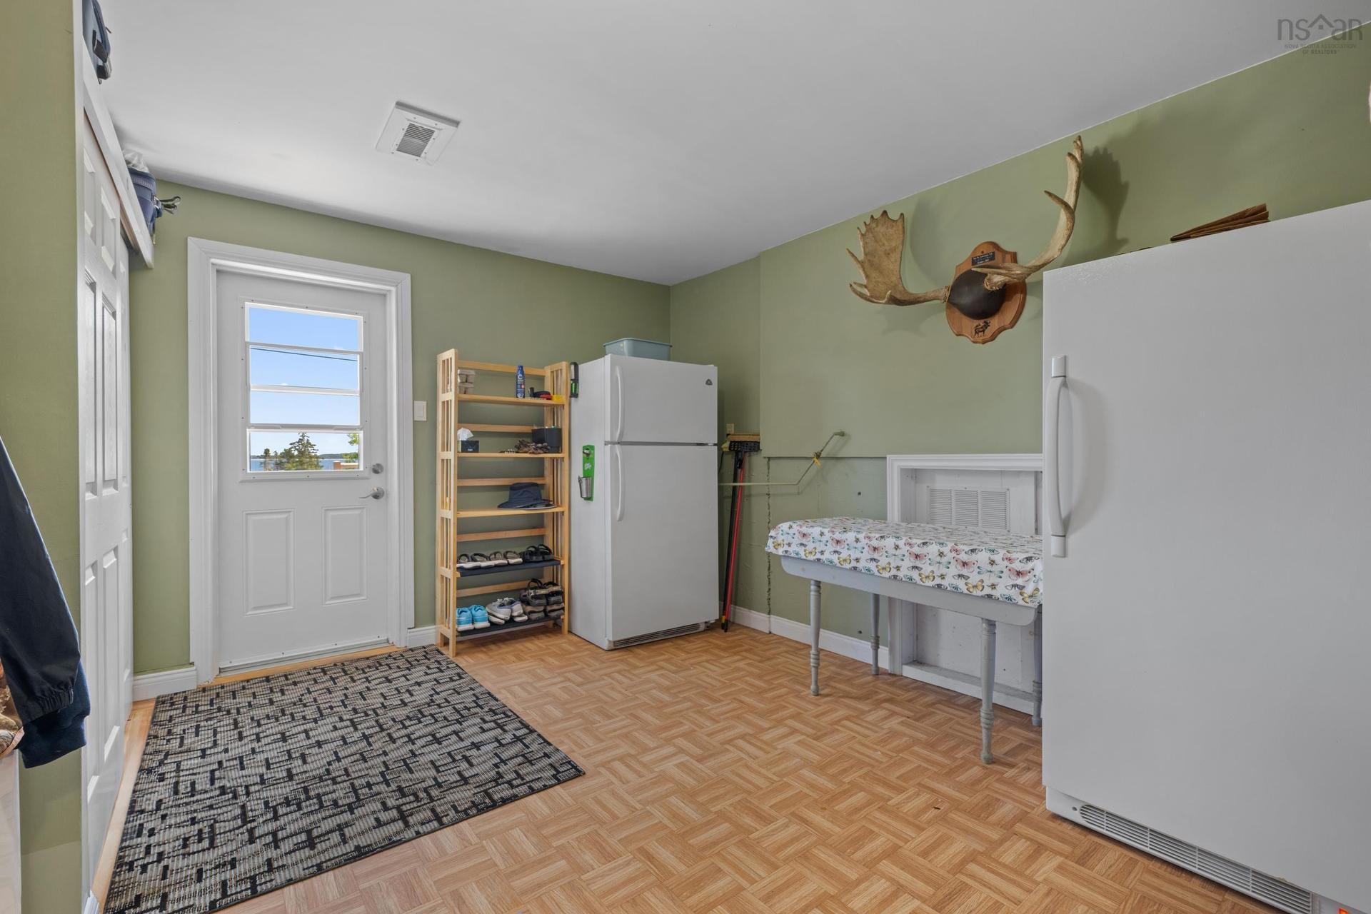
48 Backman Road, Bayswater, NS - Indoor Photo Showing Laundry Room
48 Backman Road, Bayswater, NS - Indoor Photo Showing Bathroom
48 Backman Road, Bayswater, NS - Indoor Photo Showing Bedroom
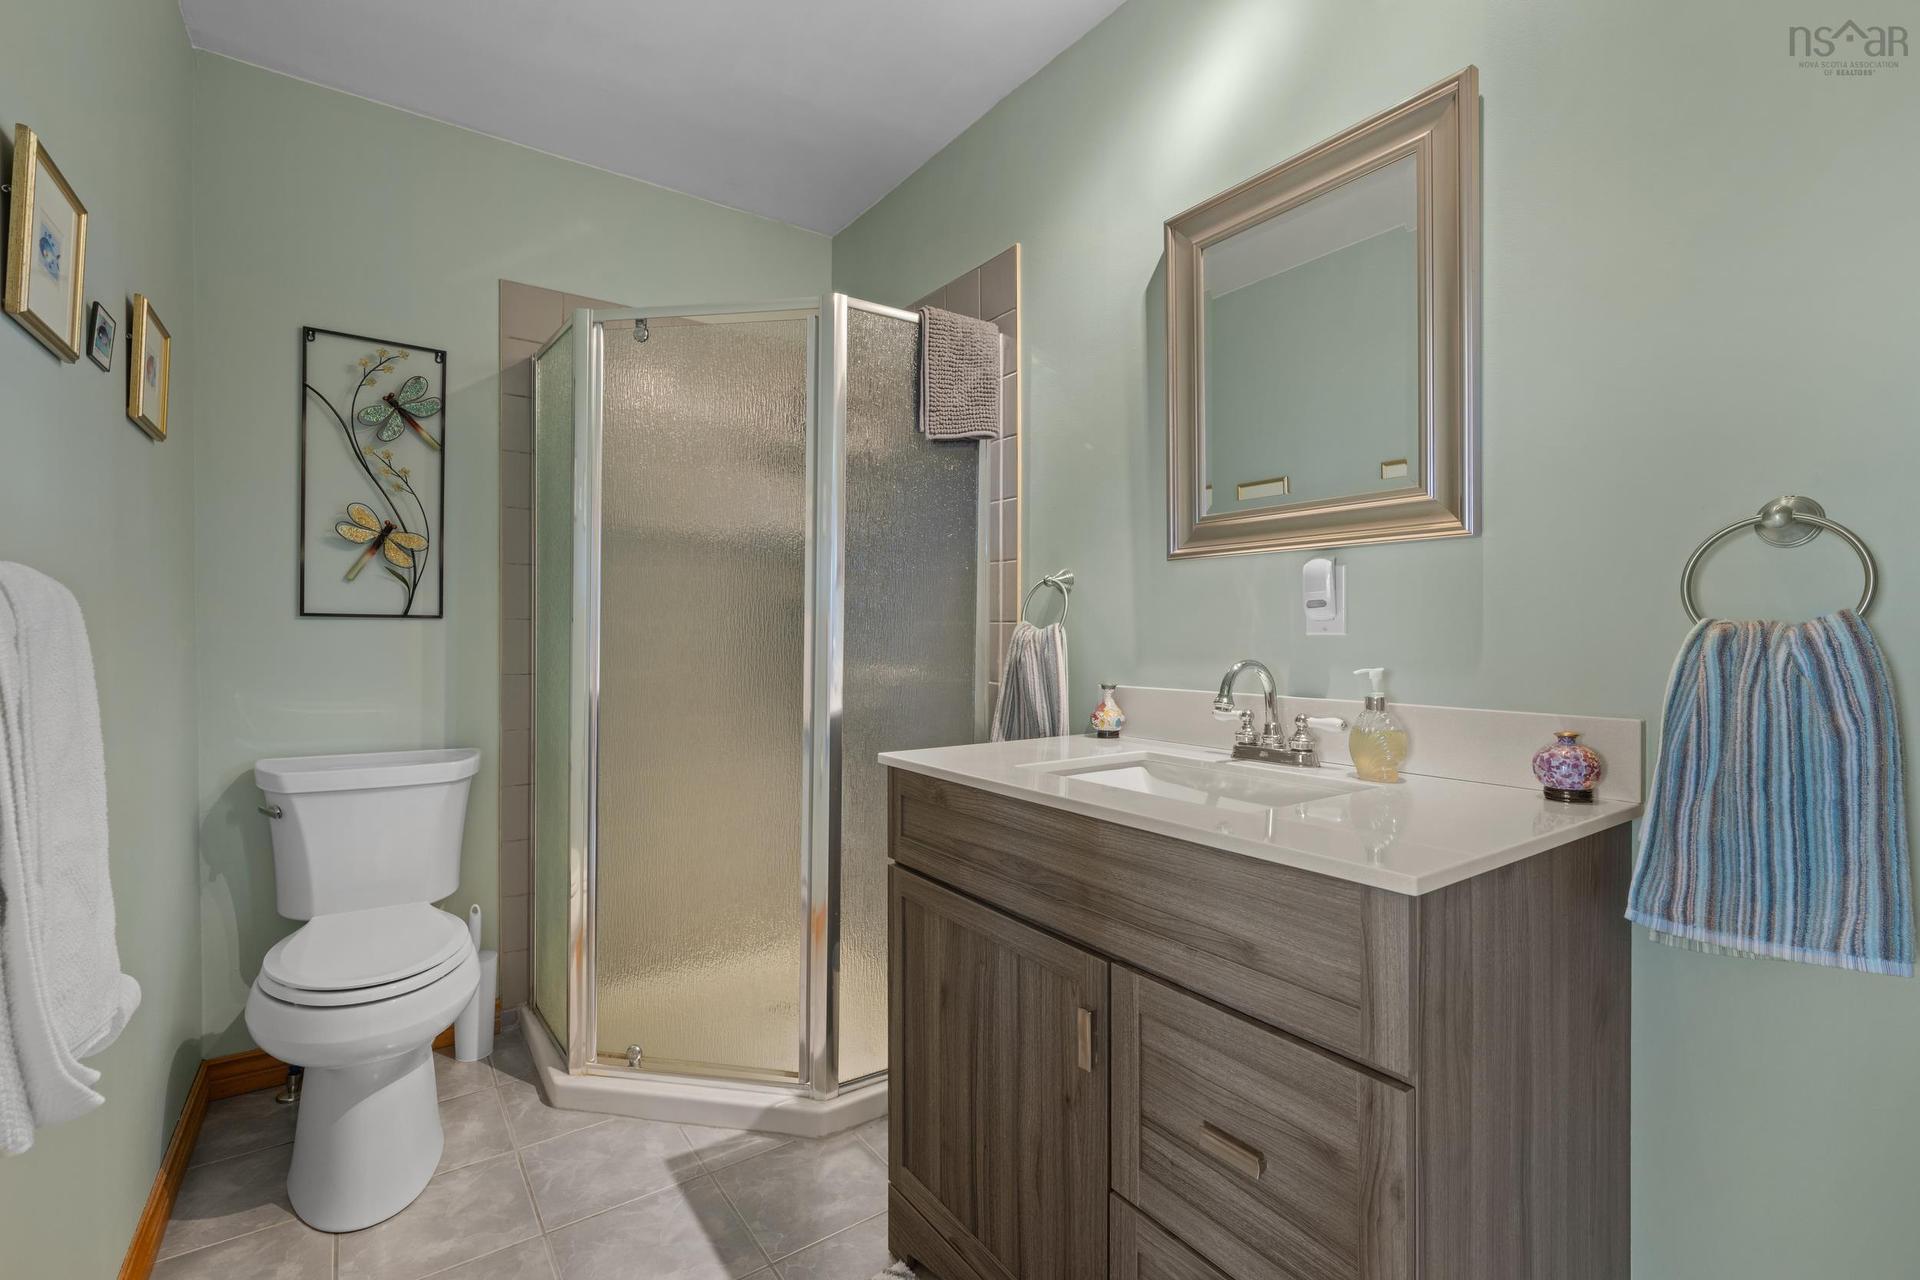
48 Backman Road, Bayswater, NS - Indoor Photo Showing Bathroom
48 Backman Road, Bayswater, NS - Indoor
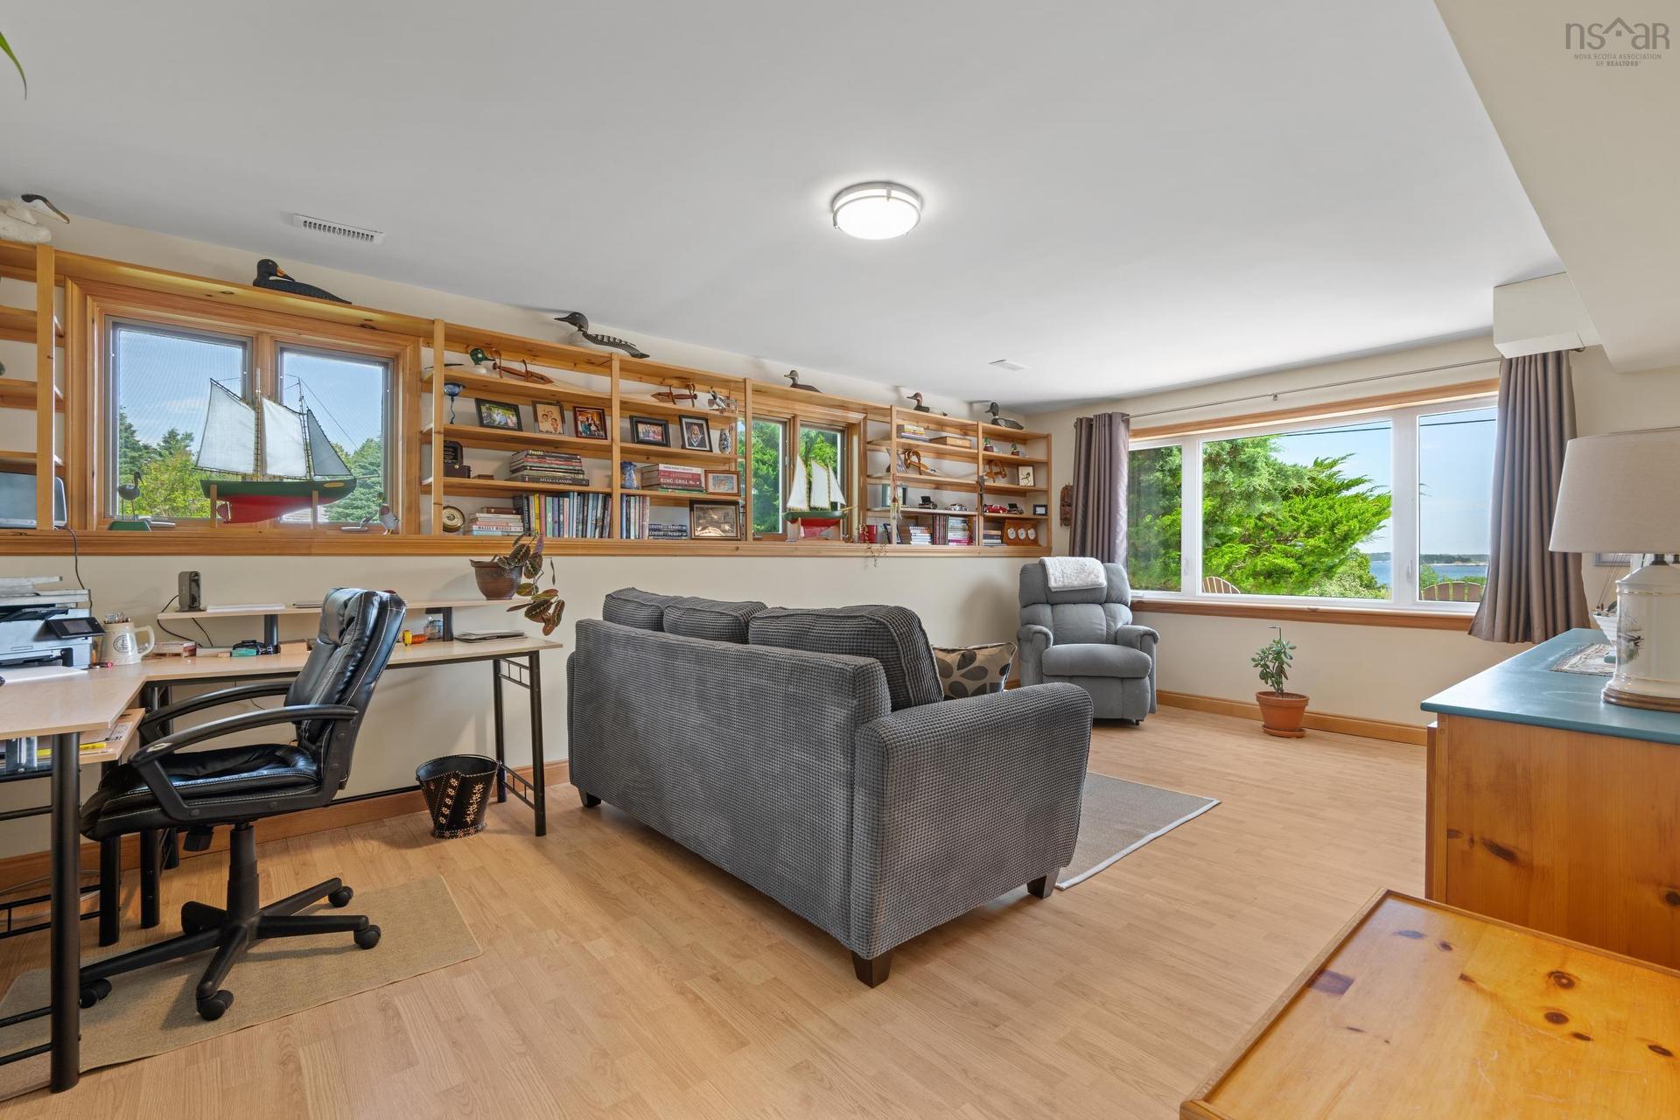
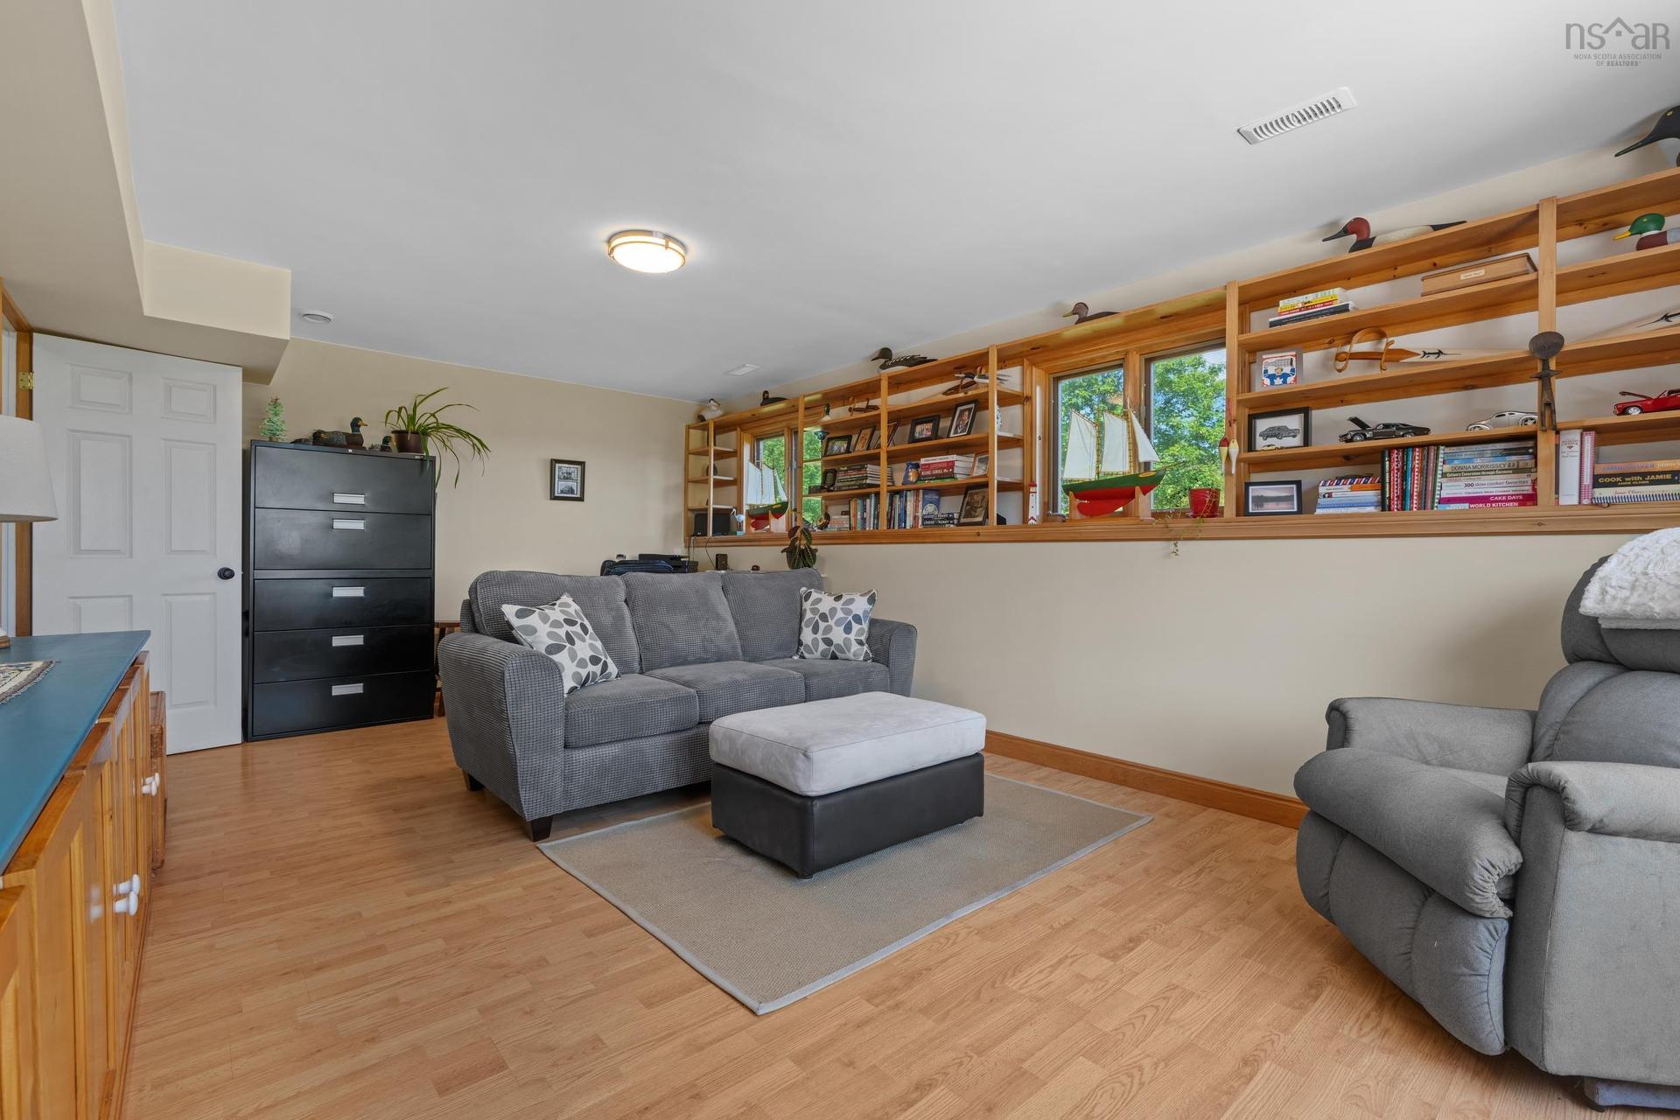
48 Backman Road, Bayswater, NS - Indoor Photo Showing Living Room
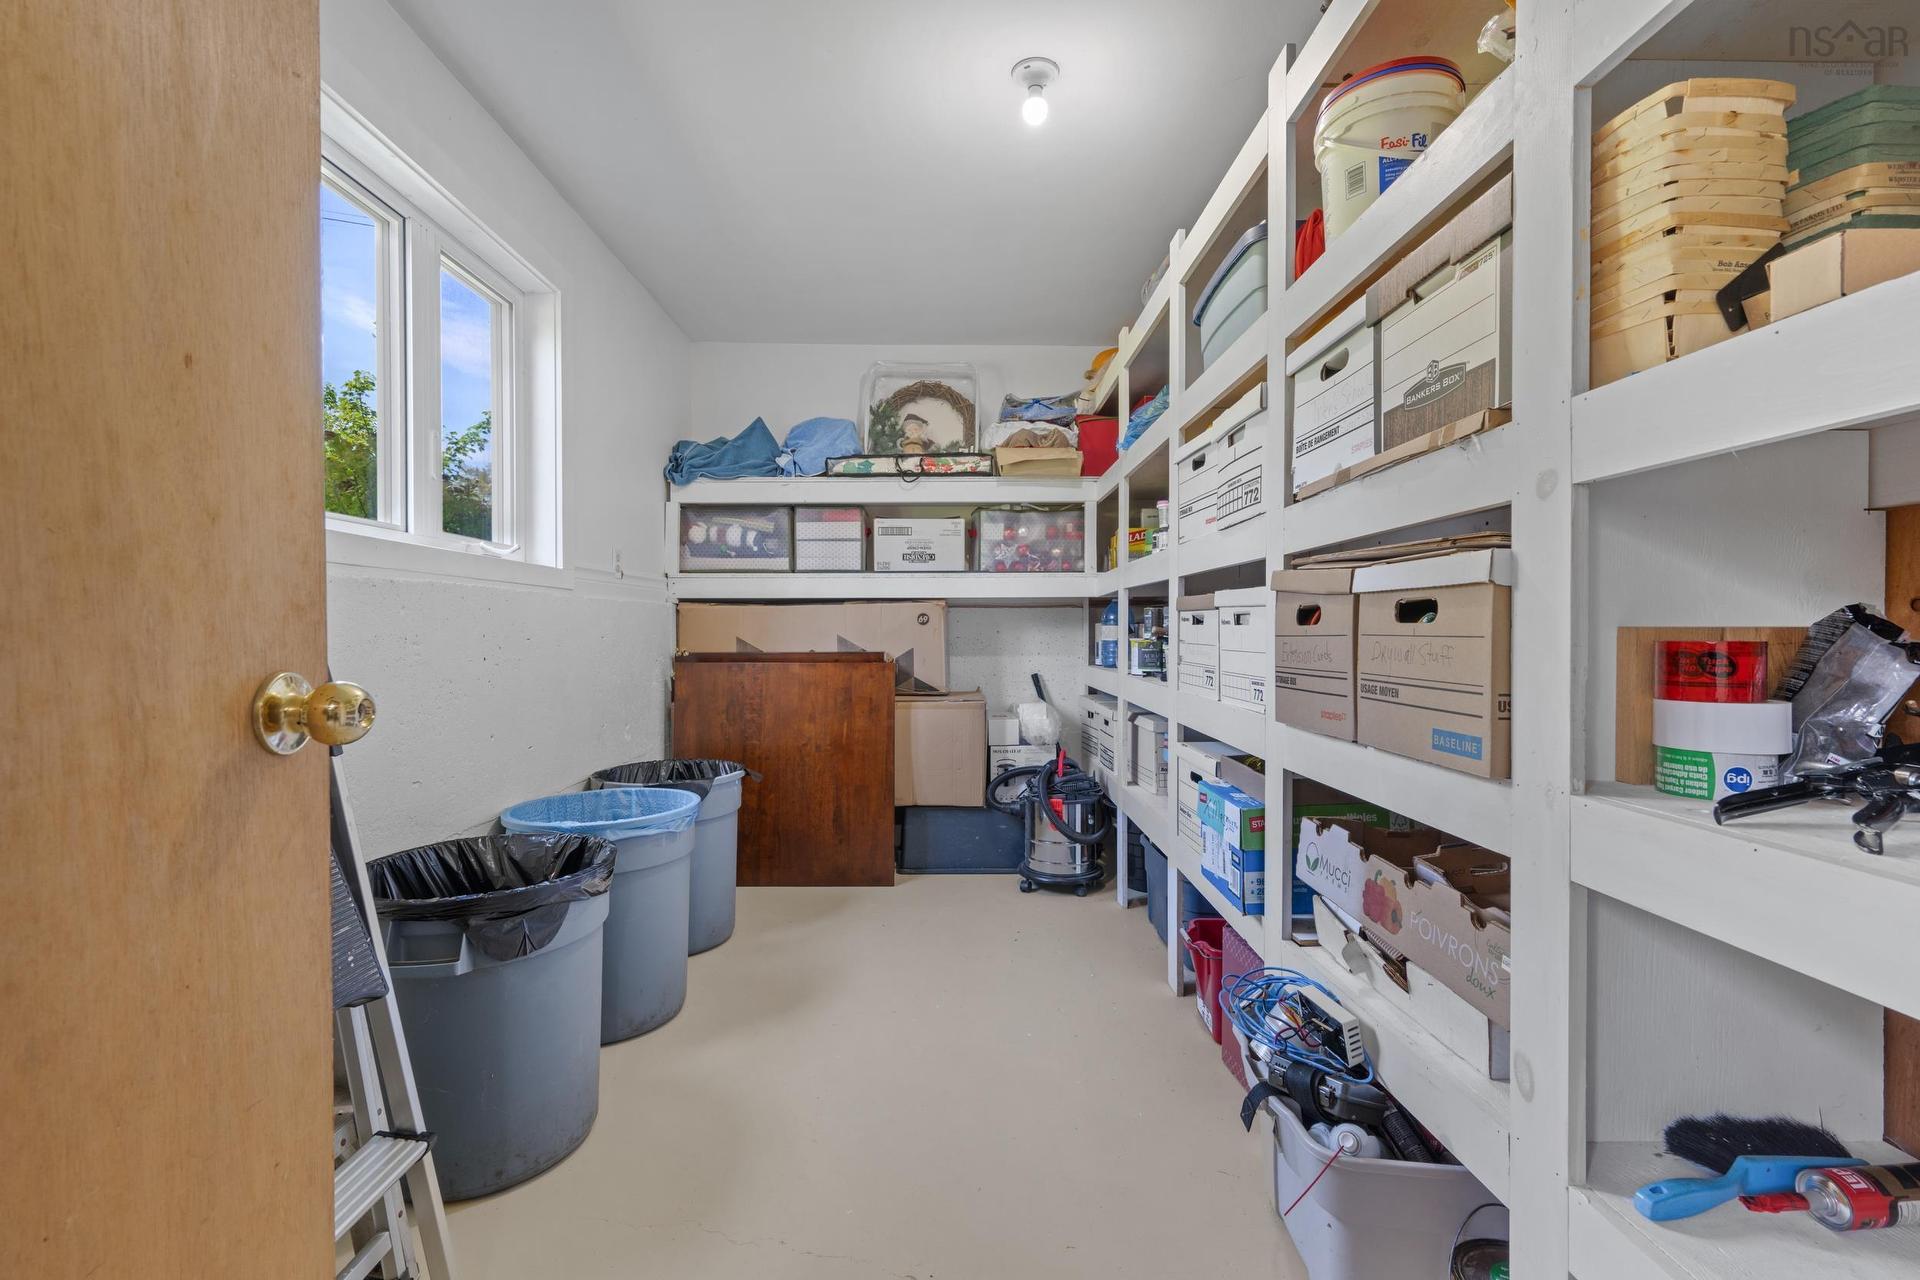
48 Backman Road, Bayswater, NS - Indoor
48 Backman Road, Bayswater, NS - Outdoor With View
48 Backman Road, Bayswater, NS - Outdoor With Body Of Water With View
48 Backman Road, Bayswater, NS - Other
48 Backman Road, Bayswater, NS  - Outdoor With Deck Patio Veranda
48 Backman Road, Bayswater, NS  - Outdoor With View
48 Backman Road, Bayswater, NS  - Outdoor With Body Of Water With View
48 Backman Road, Bayswater, NS  - Outdoor With Deck Patio Veranda
48 Backman Road, Bayswater, NS - Outdoor With Deck Patio Veranda With Exterior
48 Backman Road, Bayswater, NS - Outdoor
48 Backman Road, Bayswater, NS - Outdoor With Body Of Water With View
48 Backman Road, Bayswater, NS - Outdoor With Deck Patio Veranda
48 Backman Road, Bayswater, NS - Outdoor With Deck Patio Veranda With Exterior
48 Backman Road, Bayswater, NS - Outdoor
48 Backman Road, Bayswater, NS - Outdoor With View
48 Backman Road, Bayswater, NS - Outdoor With Body Of Water With View
48 Backman Road, Bayswater, NS - Outdoor
48 Backman Road, Bayswater, NS - Indoor Photo Showing Other Room
48 Backman Road, Bayswater, NS - Indoor Photo Showing Kitchen With Double Sink
48 Backman Road, Bayswater, NS - Indoor
48 Backman Road, Bayswater, NS - Indoor Photo Showing Living Room
48 Backman Road, Bayswater, NS - Indoor Photo Showing Dining Room
48 Backman Road, Bayswater, NS - Indoor Photo Showing Living Room
48 Backman Road, Bayswater, NS - Indoor Photo Showing Bedroom
48 Backman Road, Bayswater, NS - Indoor Photo Showing Bathroom
48 Backman Road, Bayswater, NS - Indoor Photo Showing Bedroom
48 Backman Road, Bayswater, NS - Indoor Photo Showing Laundry Room
48 Backman Road, Bayswater, NS - Indoor Photo Showing Bathroom
48 Backman Road, Bayswater, NS - Indoor Photo Showing Bedroom
48 Backman Road, Bayswater, NS - Indoor Photo Showing Bathroom
48 Backman Road, Bayswater, NS - Indoor
48 Backman Road, Bayswater, NS - Indoor Photo Showing Living Room
48 Backman Road, Bayswater, NS - Indoor
48 Backman Road, Bayswater, NS - Outdoor With View
48 Backman Road, Bayswater, NS - Outdoor With Body Of Water With View
48 Backman Road, Bayswater, NS - Other
  • Advertising
Are you a real estate investor?
48 Backman Road, Bayswater, NS, B0J 1T0
$799,900

3 Beds

3 Baths

Property Information:

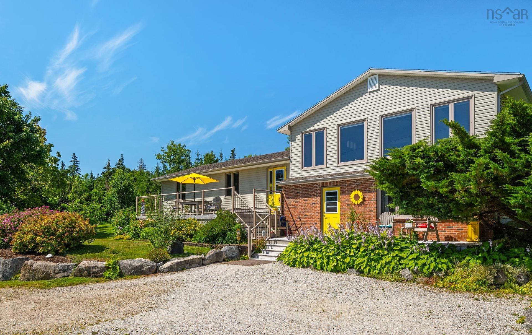
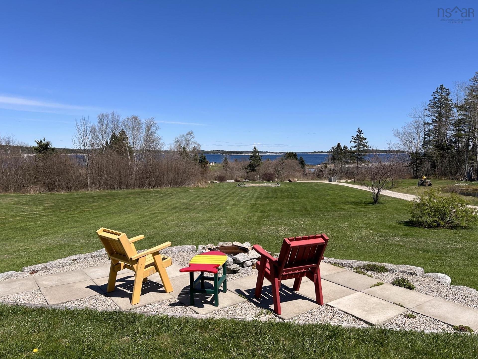
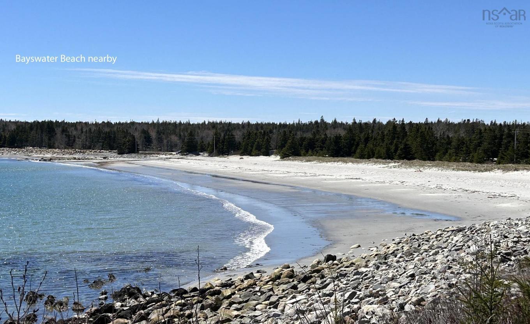
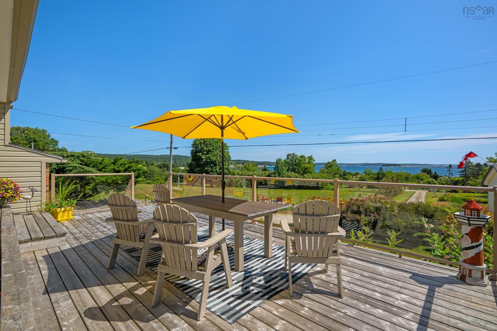
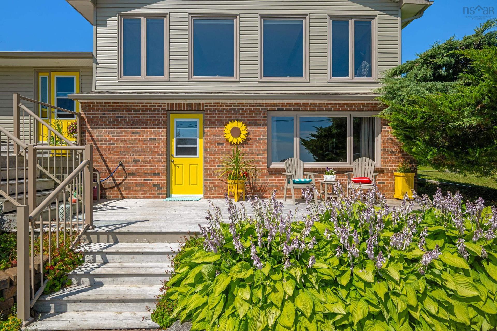
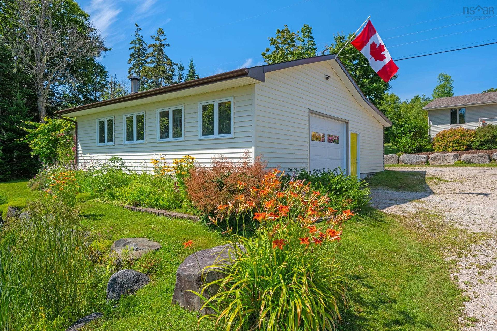
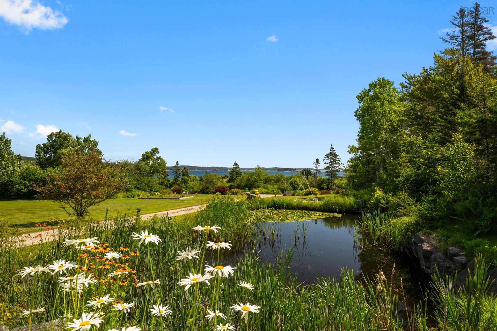
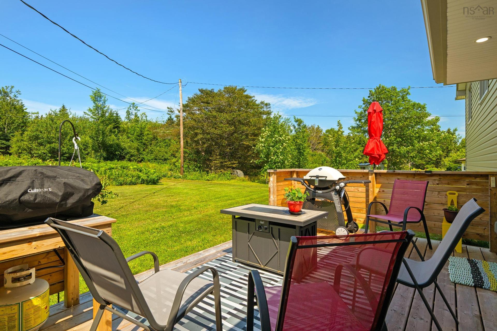
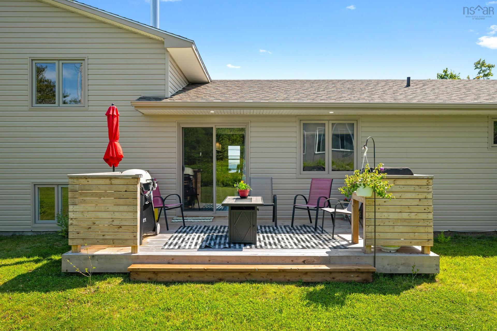
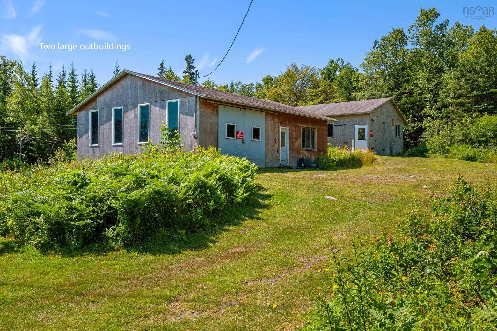
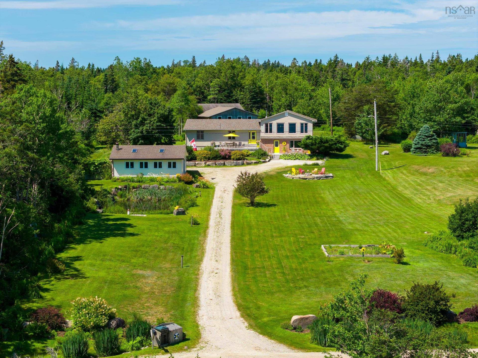
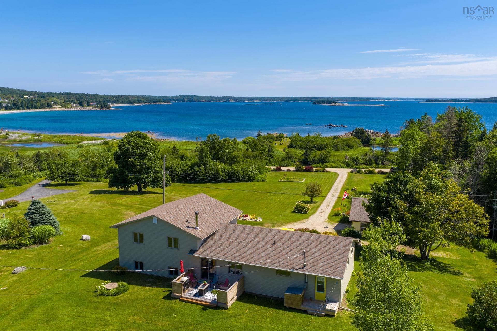
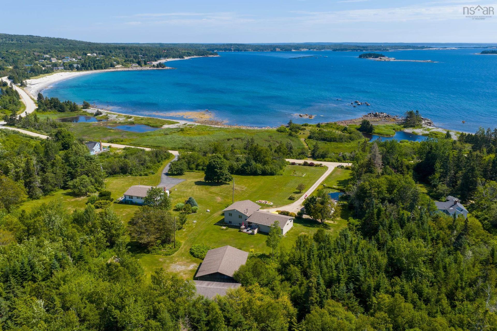
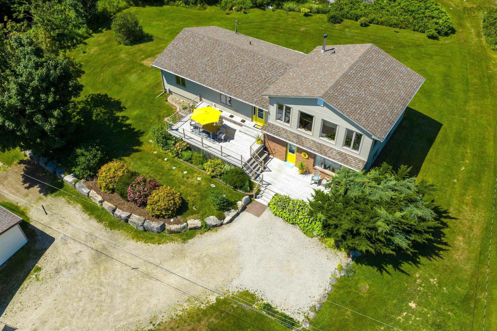
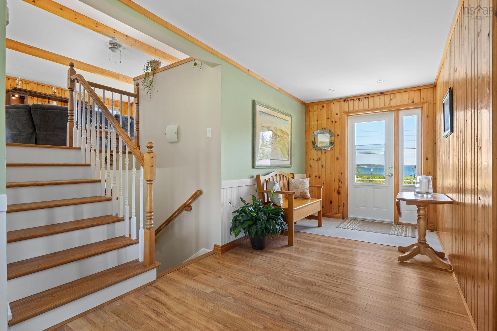
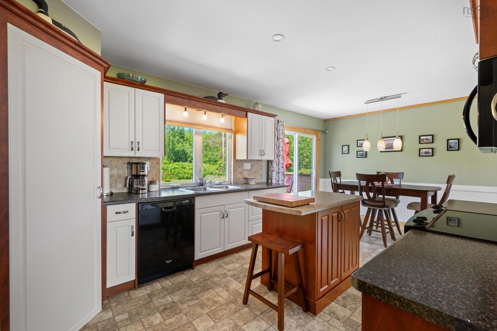
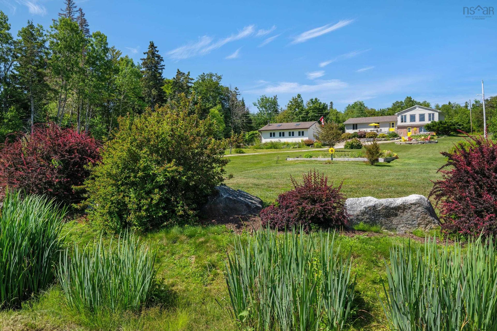
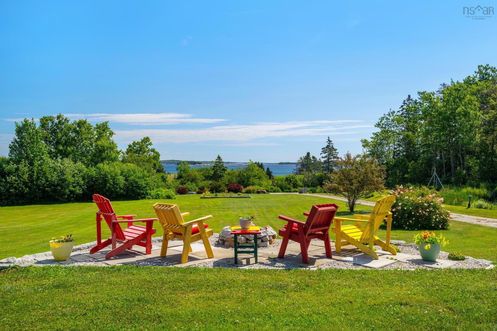
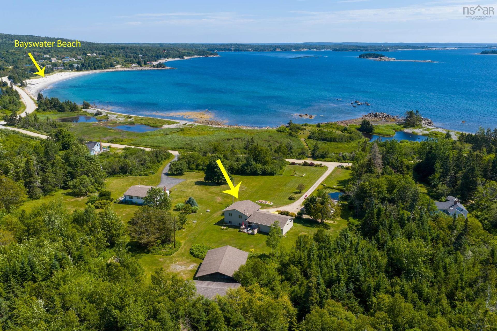
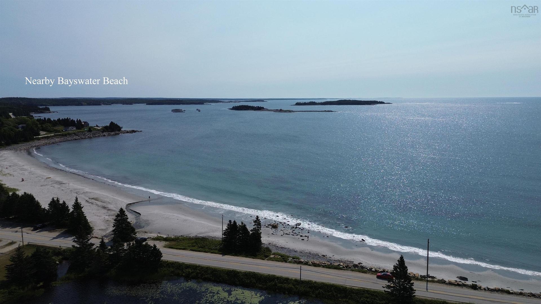
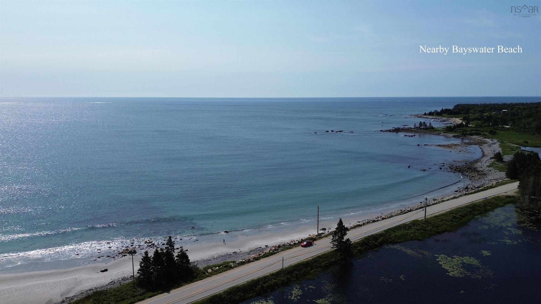
SALT AIR AND SEA BREEZES. OPEN HOUSE TUESDAY AUGUST 25TH 11 AM TO 2 PM. 2600 square foot home on 1.88 acres, beautiful ocean views, detached double garage, perennial gardens, lotus pond, plus two large 26' x 40' outbuildings ideal for boat storage or workshops. A short walk to Bayswater Beach, a beautiful white sand saltwater beach. Solidly built and meticulously maintained inside and out, this 3 bedroom, 3 bath home is light filled, features a great room plus dining area with mesmerizing ocean views, vaulted ceiling, custom Tamarack wood floors, efficient kitchen with lots of custom storage and breakfast area, primary bedroom with ensuite, lower level family room, updated bathrooms, a combination wood and electric furnace, and so much more. The elevated deck is ideal for entertaining, lovely views of the rolling lawns and ocean beyond. Seals bask along the shore on large rock outcrops. A second deck off the kitchen offers a sunset BBQ area to relax and recap the day's adventures. Underground services, goldfish pond, flowering shrubs and perennials, and a fire pit to enjoy summer nights, watch the stars and the fireflies. Enjoy seaside living in a serene country atmosphere close to nature. Only 45 minutes from Halifax and convenient to all the sights for day trips along the South Shore.

Property Features:

  • Appliances Included: Stove, Dishwasher, Dryer, Washer, Freezer, Refrigerator
  • Basement: Crawl Space, Full, Fully Developed, Walkout
  • Building Style: Side Split
  • Built in: 1982
  • Community Features:
  • Documents on File: Aerial Photos, Land Survey
  • Driveway/Parking: Single
  • Exterior Finish: Brick, Vinyl
  • Features: Ensuite Bath
  • Floor Space (approx): 2600 Square Feet
  • Flooring: Ceramic, Hardwood, Laminate, Vinyl
  • Foundation: Concrete
  • Fuel Type: Electric, Wood
  • Heating/Cooling Type: Central Air, Forced Air, Furnace
  • Land Features: Landscaped, Stream/Pond, Year Round Road
  • Property Size: 1 to 2.99 Acres
  • Rental Equipment: None
  • Roof: Asphalt Shingle
  • Sewage Disposal: Septic
  • Structures: Deck
  • Title to Land: Freehold
  • Utilities: Electricity, High Speed Internet, Telephone
  • Water Access/View: View: Ocean
  • Water Source: Dug, Well
  • Garage: Detached, Double, Heated, Wired

Rooms:

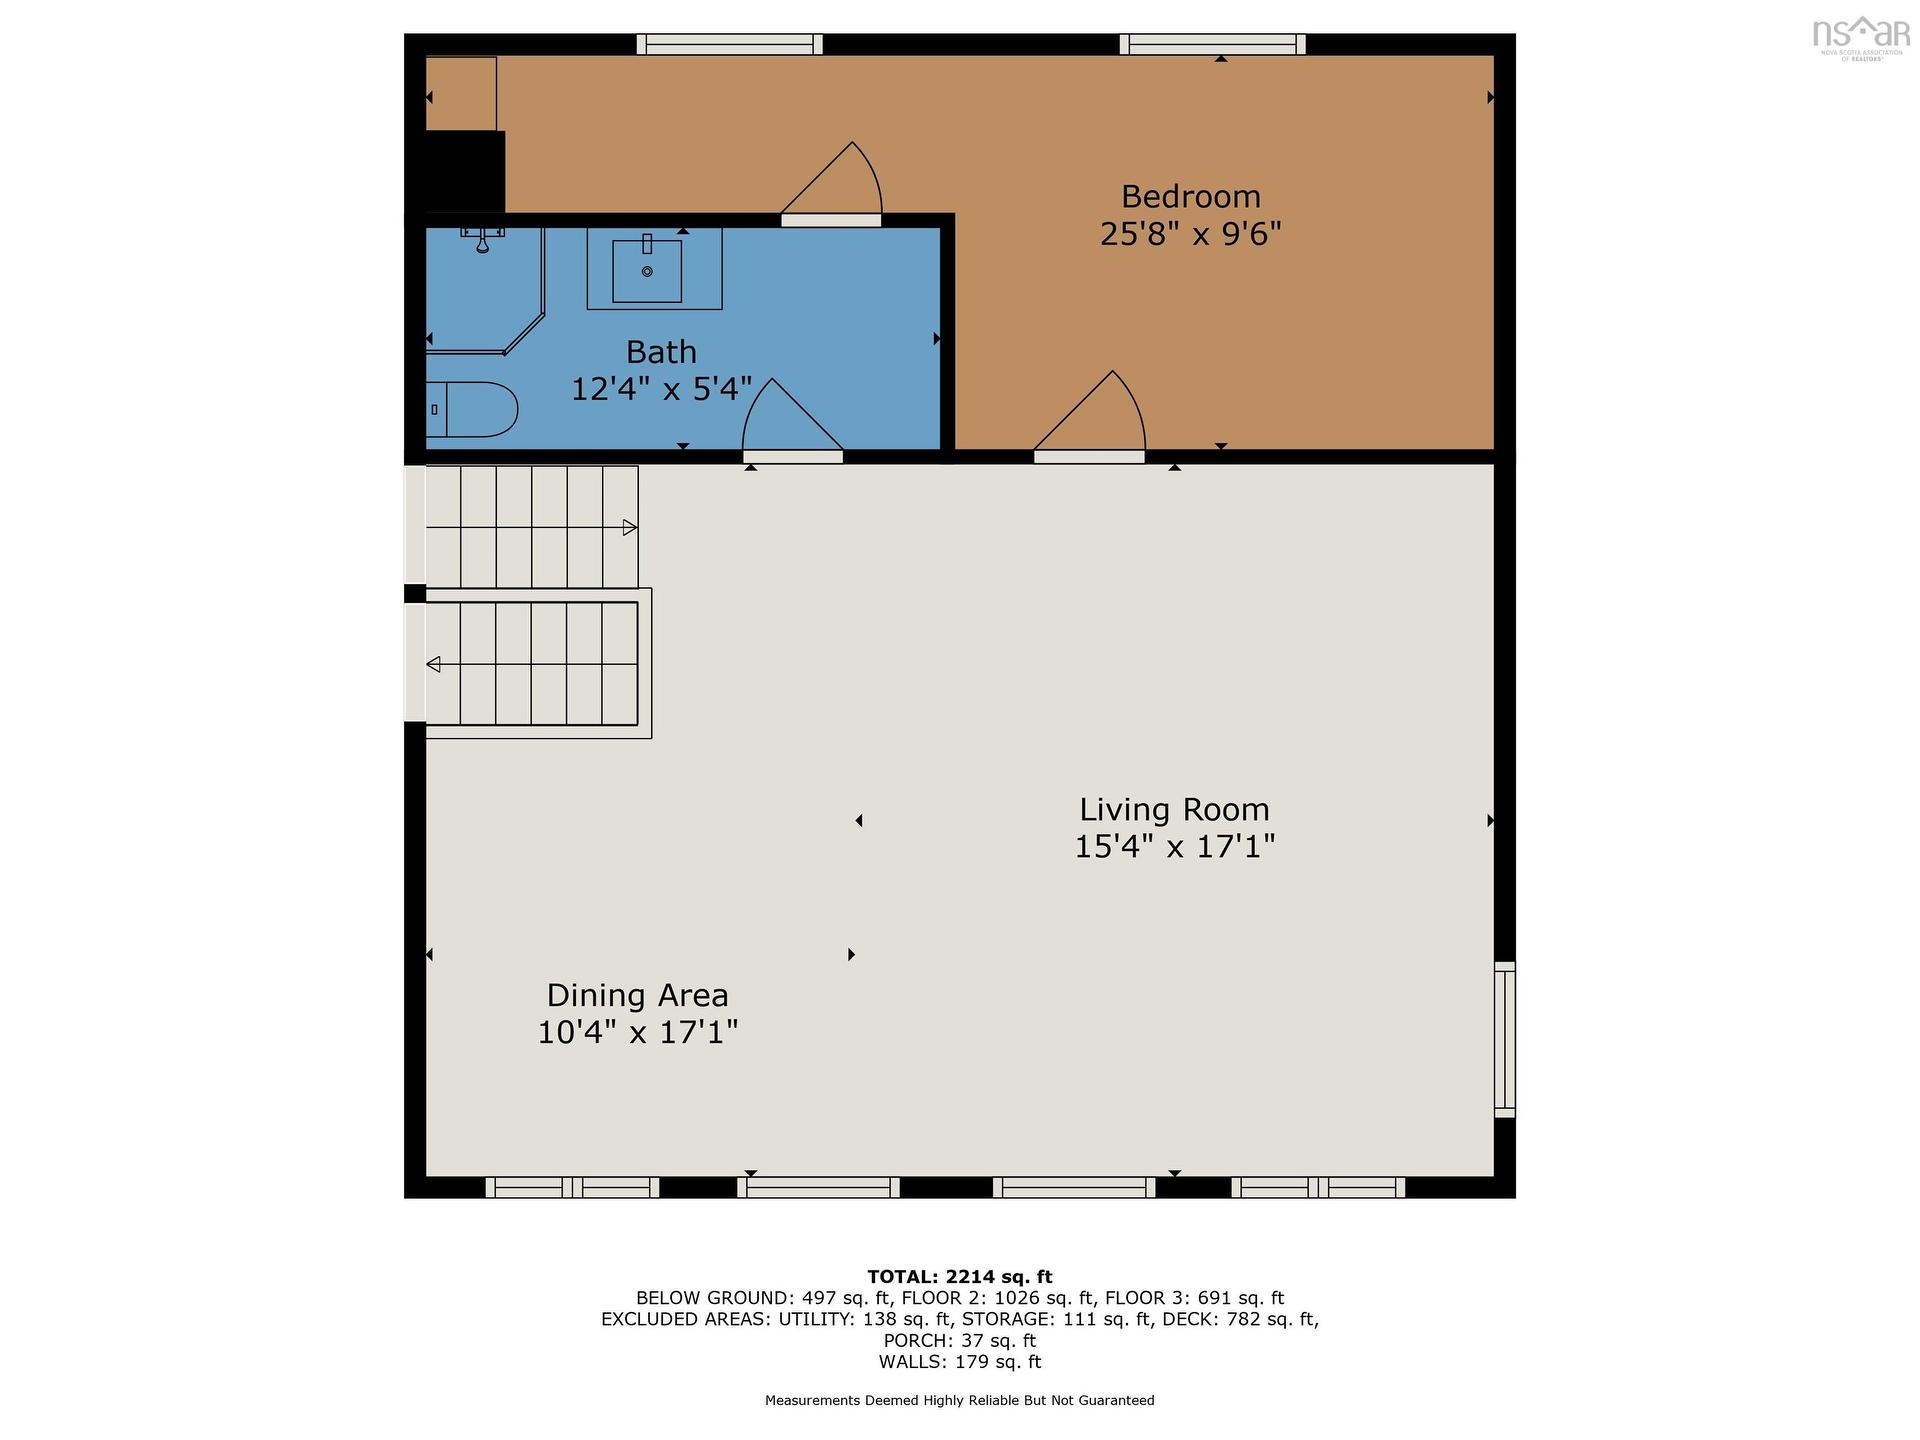
  • Living Main Level 15'4x17'1
  • Dining Main Level 10'4x17'1
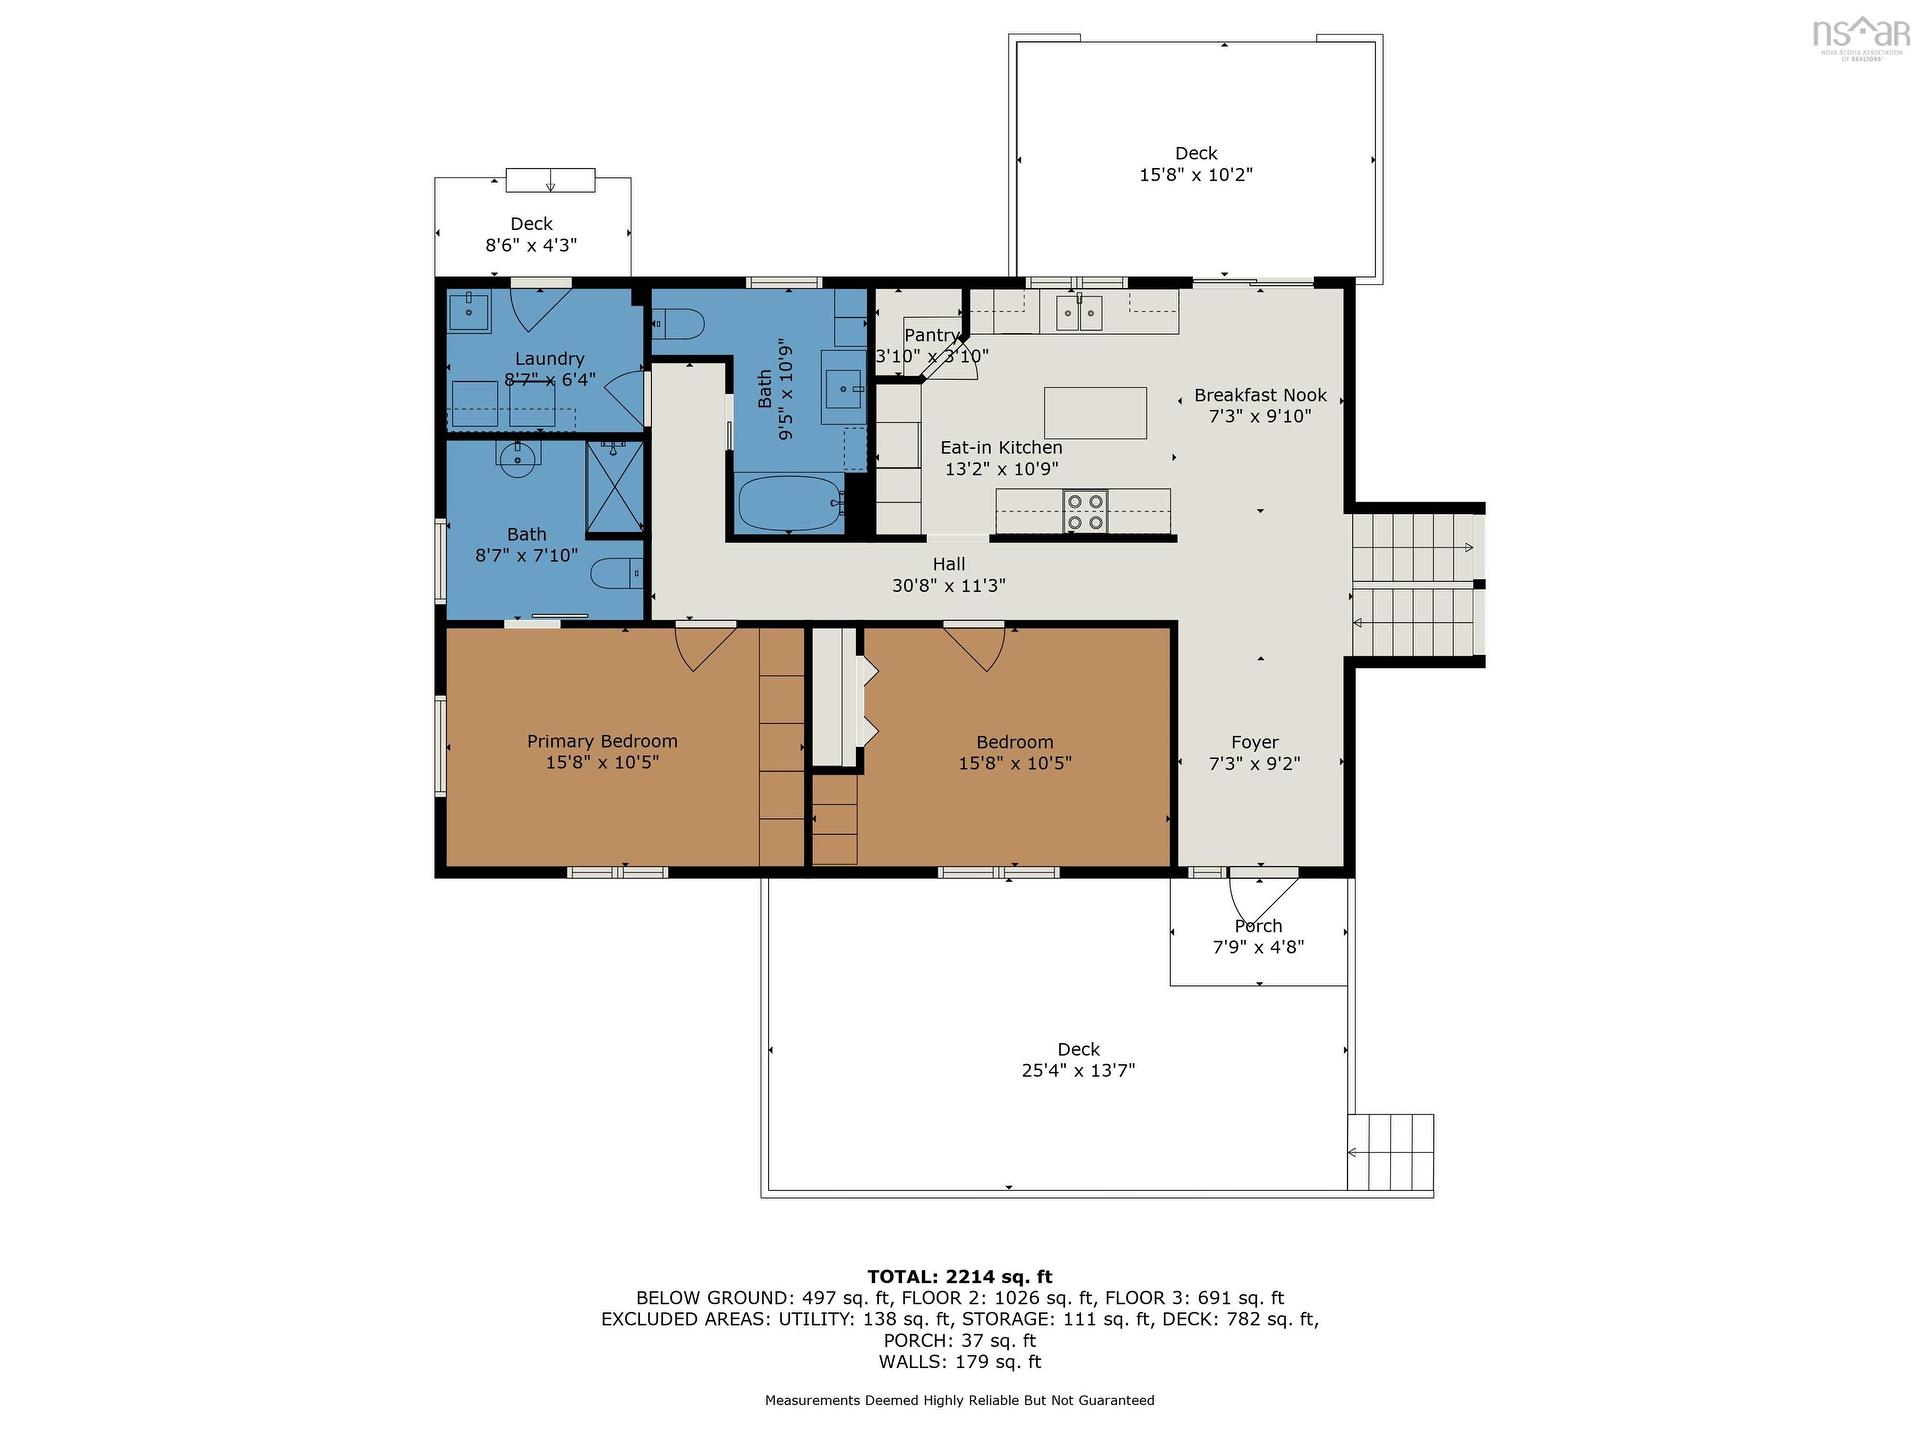
  • Kitchen Main Level 10'9x13'2
  • Other Main Level Breakfast: 7'x9'10
  • Foyer Main Level 7'3x9'2
  • Primary Bedroom Main Level 10'5x15'8
  • Ensuite Bathroom Main Level 7'10x8'7
  • Bedroom Main Level 10'5x15'8
  • Bathroom Main Level 9'5x10'9
  • Bedroom Main Level 9'6x12'8+12'x4'2
  • Bathroom Main Level 5'4x12'4
  • Laundry Main Level 6'4x8'7
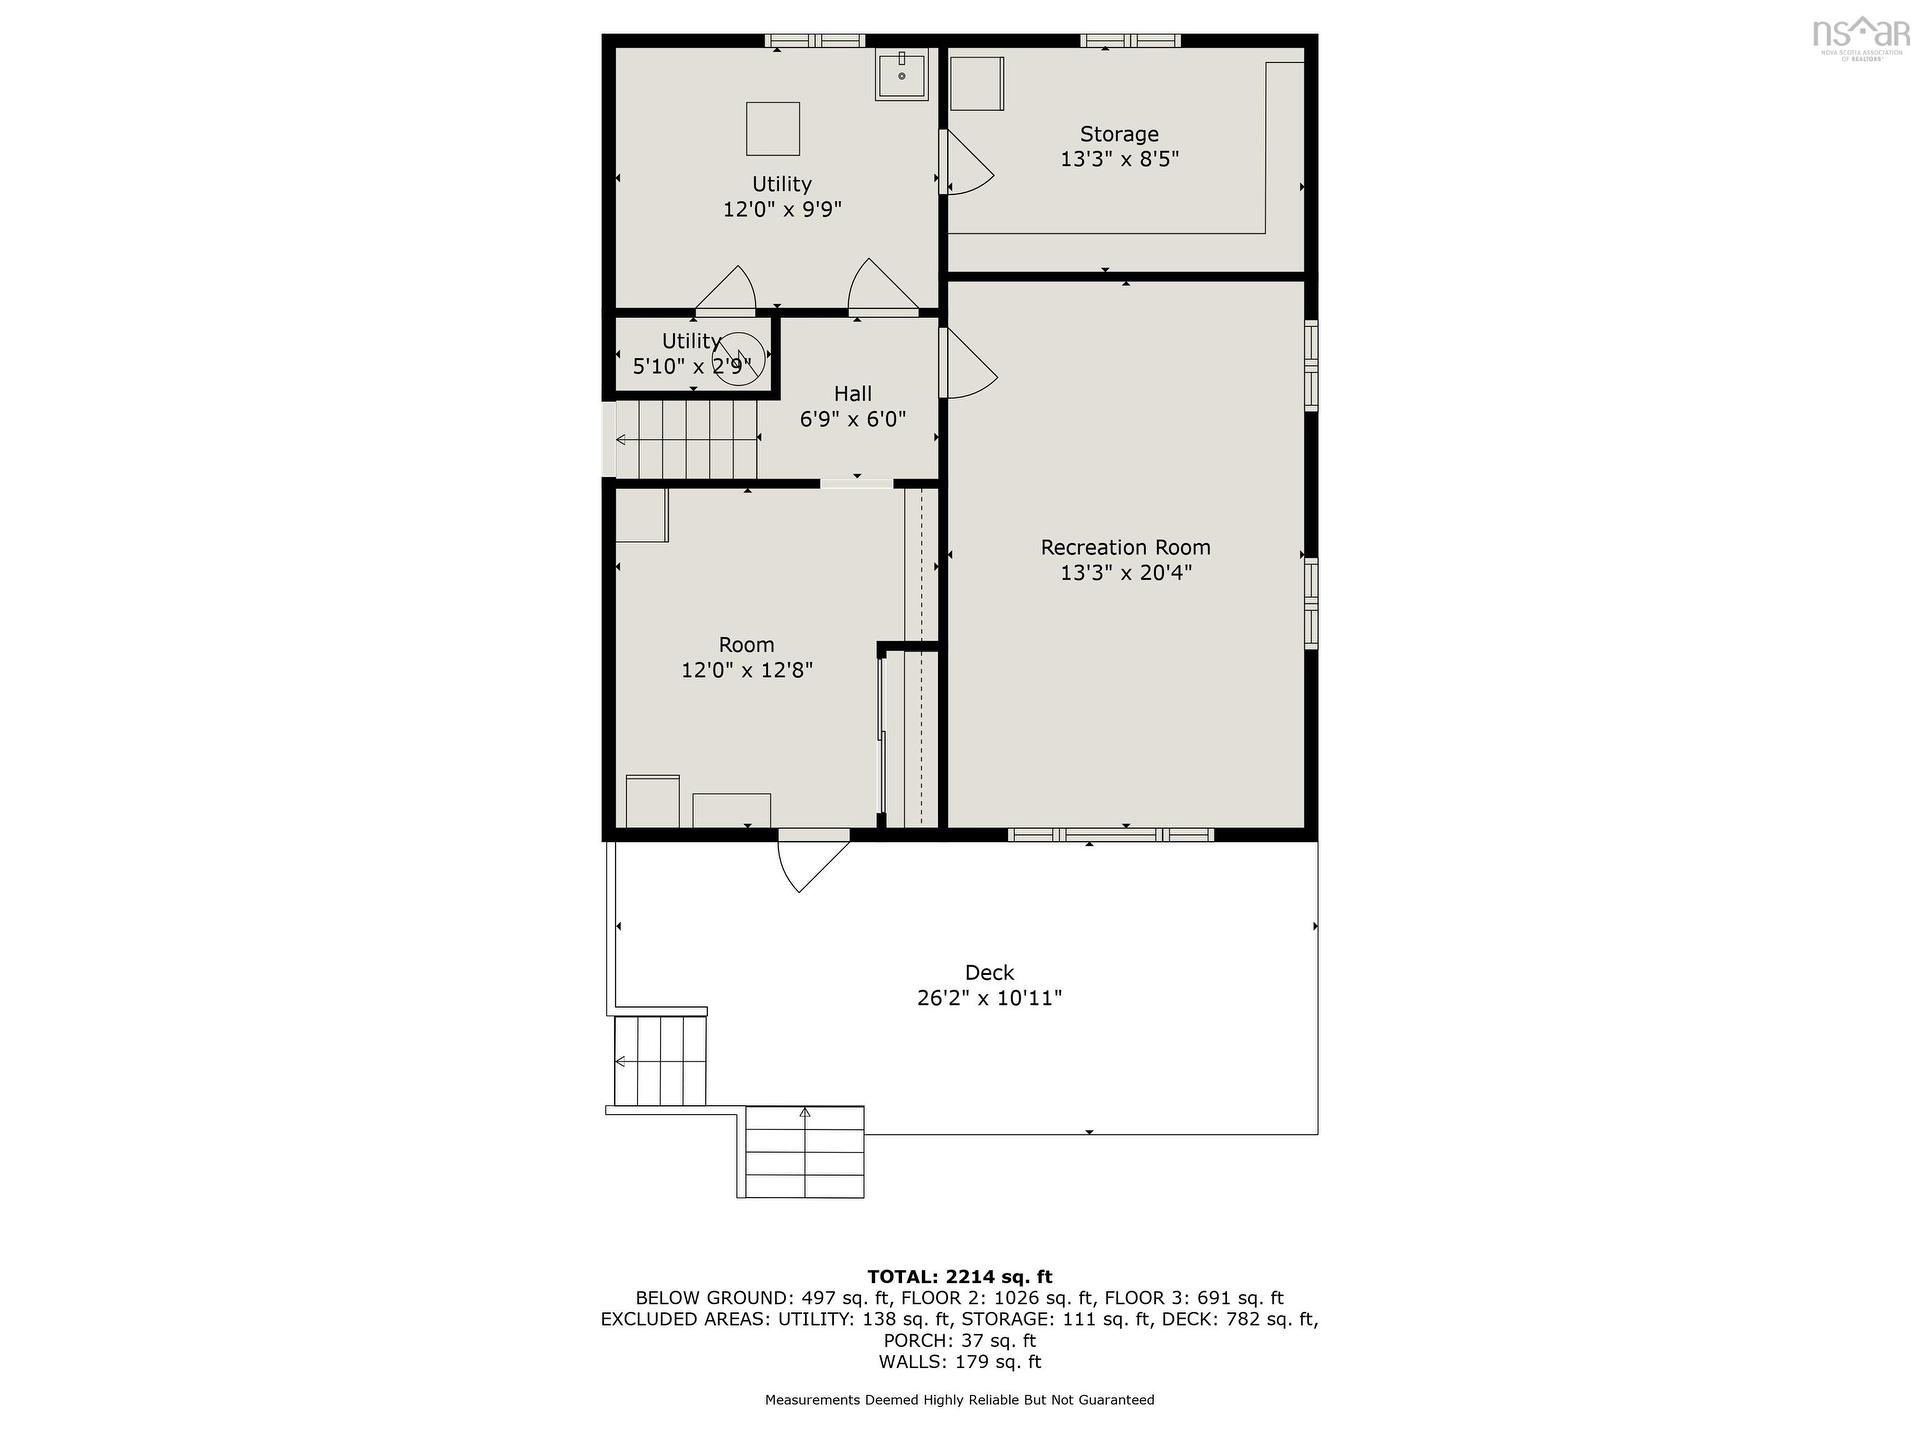
  • Recreation Room Lower Level 13'3x20'4
  • Other Lower Level 12'x12'8
  • Storage Lower Level 10'2x13'3
  • Utility Lower Level 9'9x12'

Courtesy of: Engel & Volkers (Chester)

Data provided by: Nova Scotia Association of REALTORS® 68 Highfield Park Drive, Suite 112, Dartmouth, Nova Scotia B3A 0E4
All information displayed is believed to be accurate but is not guaranteed and should be independently verified. No warranties or representations are made of any kind. Copyright© 2021 All Rights Reserved

QuickQuoteTM Powered by RPS

Location of 48 Backman Road, Bayswater, NS, B0J 1T0

Demographic Information of 48 Backman Road, Bayswater, NS, B0J 1T0

Life Stage

Midlife Families

Employment Type

Mixed

Average Household Income

$93,000.00

Average Number of Children

1.70

Household Population

Household Structure

Age of Population

Education

Education Level

No certificate/diploma/degree

21.19 %

High school certificate or equivalent

21.19 %

Apprenticeship trade certificate/diploma

8.47 %

College/non-university certificate

27.97 %

University Degree

21.19 %

Commuter

Travel To Work

By Car

78.95 %

By Public Transit

0.0 %

By Walking

18.42 %

By Bicycle

0.0 %

By Other Methods

2.63 %

Cultural Diversity

Knowledge of Official Language

Mother Tongue

Building Information

Building Type

Apartments (Low and High Rise)

Houses

100.0 %

Own Vs. Rent