Button CopyPathCircle CloseCircle Left ArrowArrow Down Icon GreyClosecirclecircleBurger
  • Advertising

183 Moore Road, Antrim, NS, B0N 1Y0

MLS® # 202619403
House For Sale In Antrim, Nova Scotia
$469,900 QuickQuoteTM: $398K - $610K

3 Beds

2 Baths

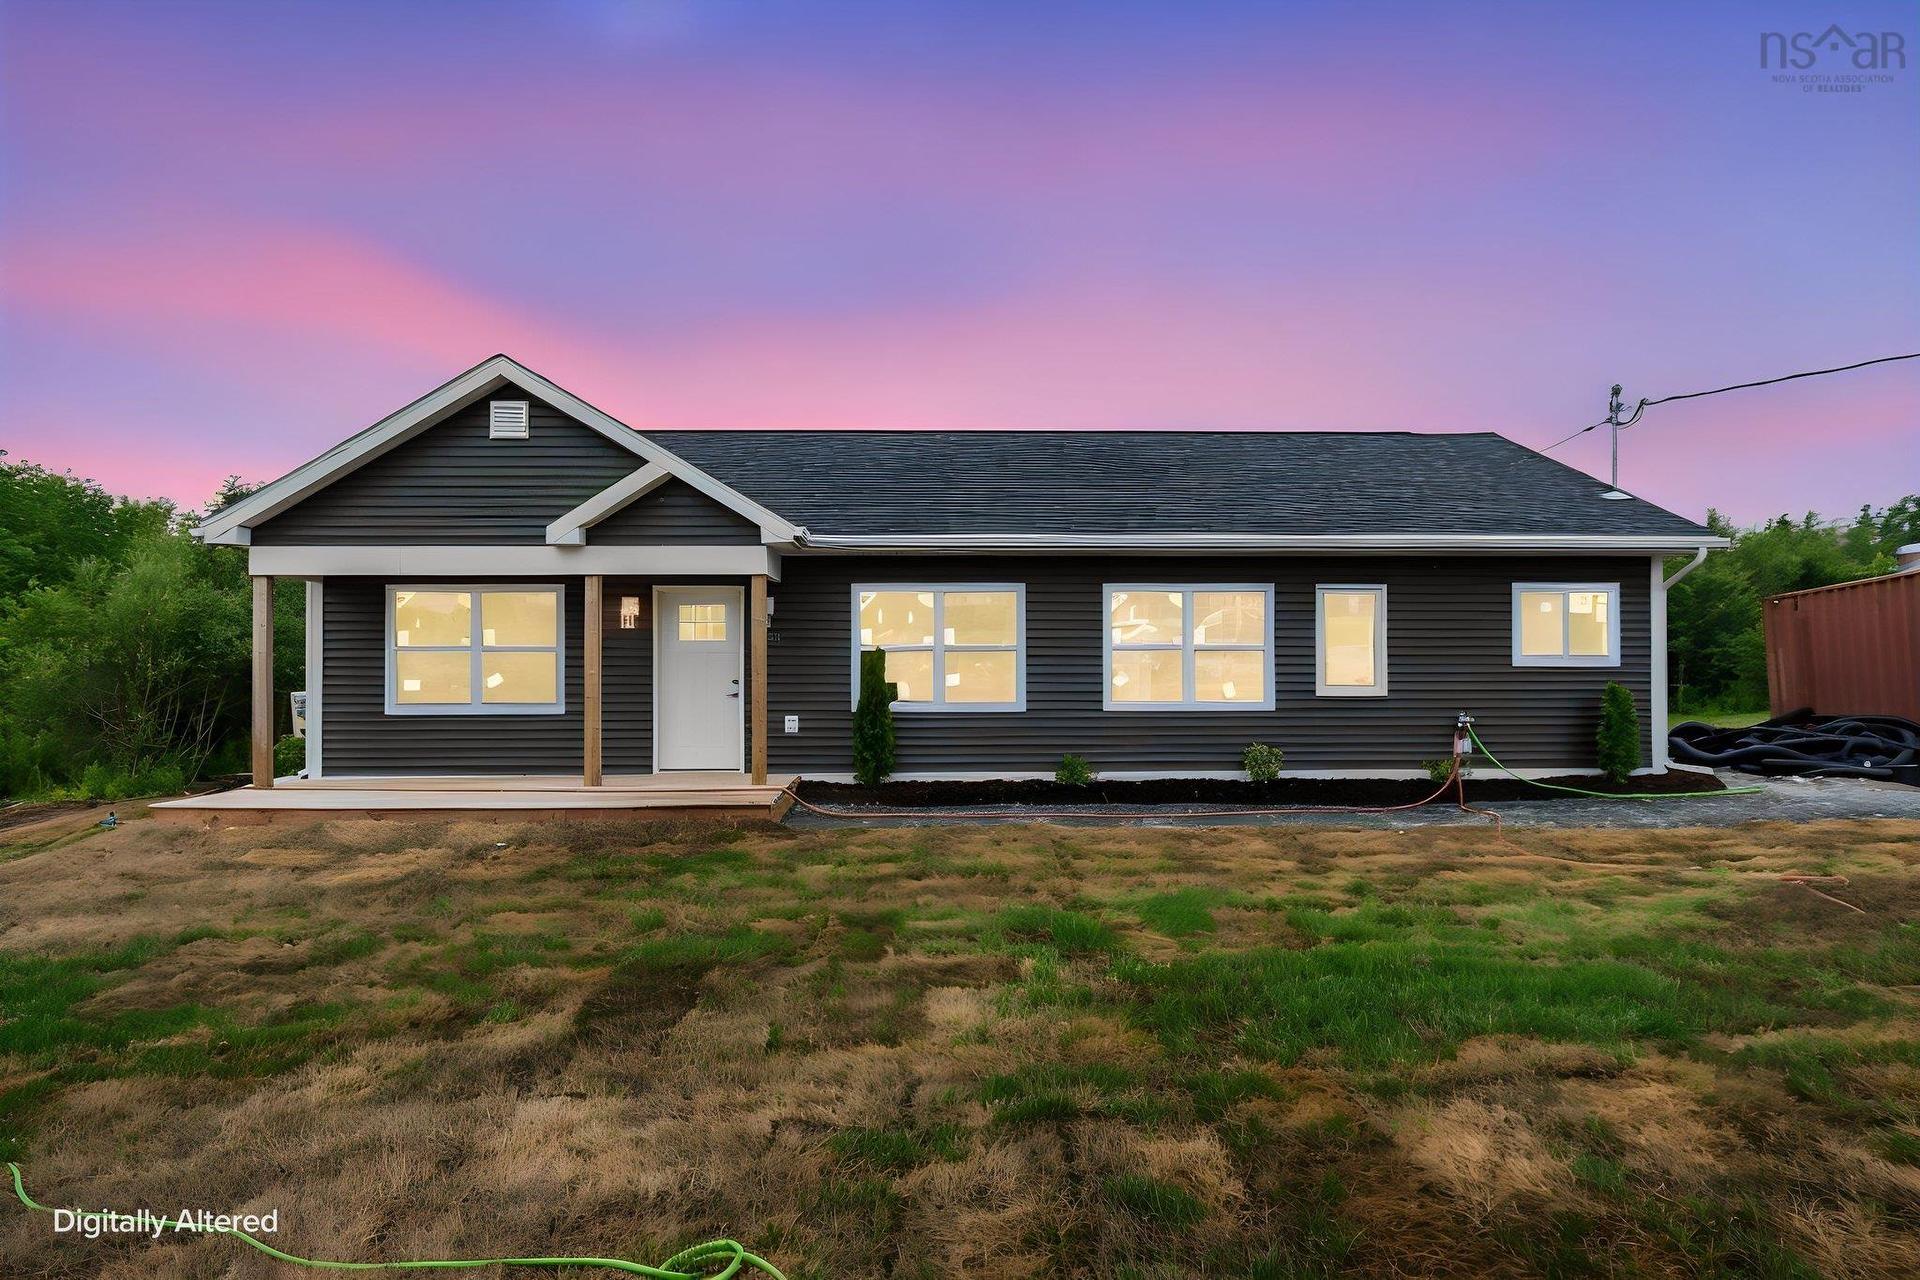
183 Moore Road, Antrim, NS - Outdoor
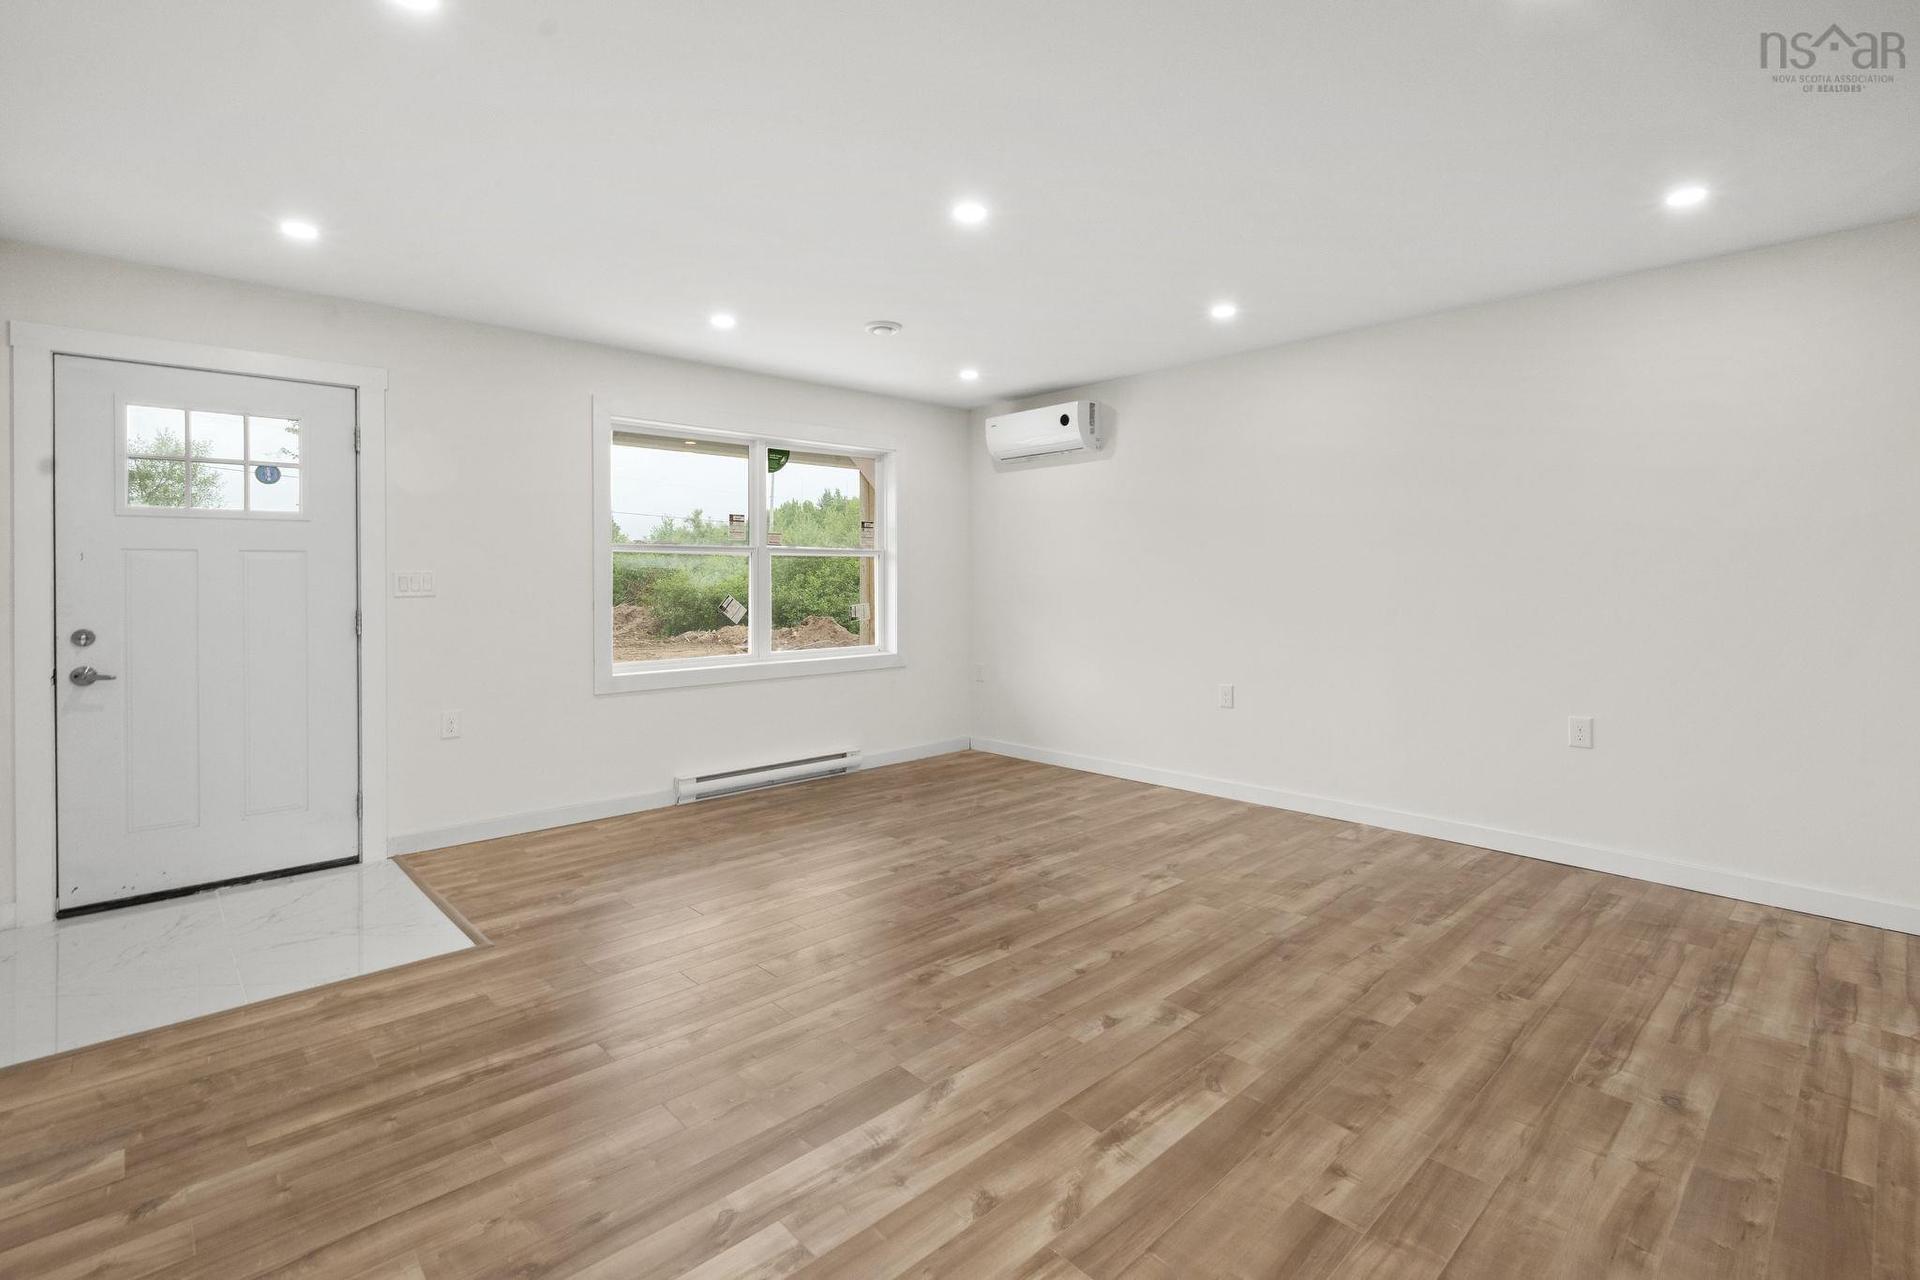
183 Moore Road, Antrim, NS - Indoor Photo Showing Other Room
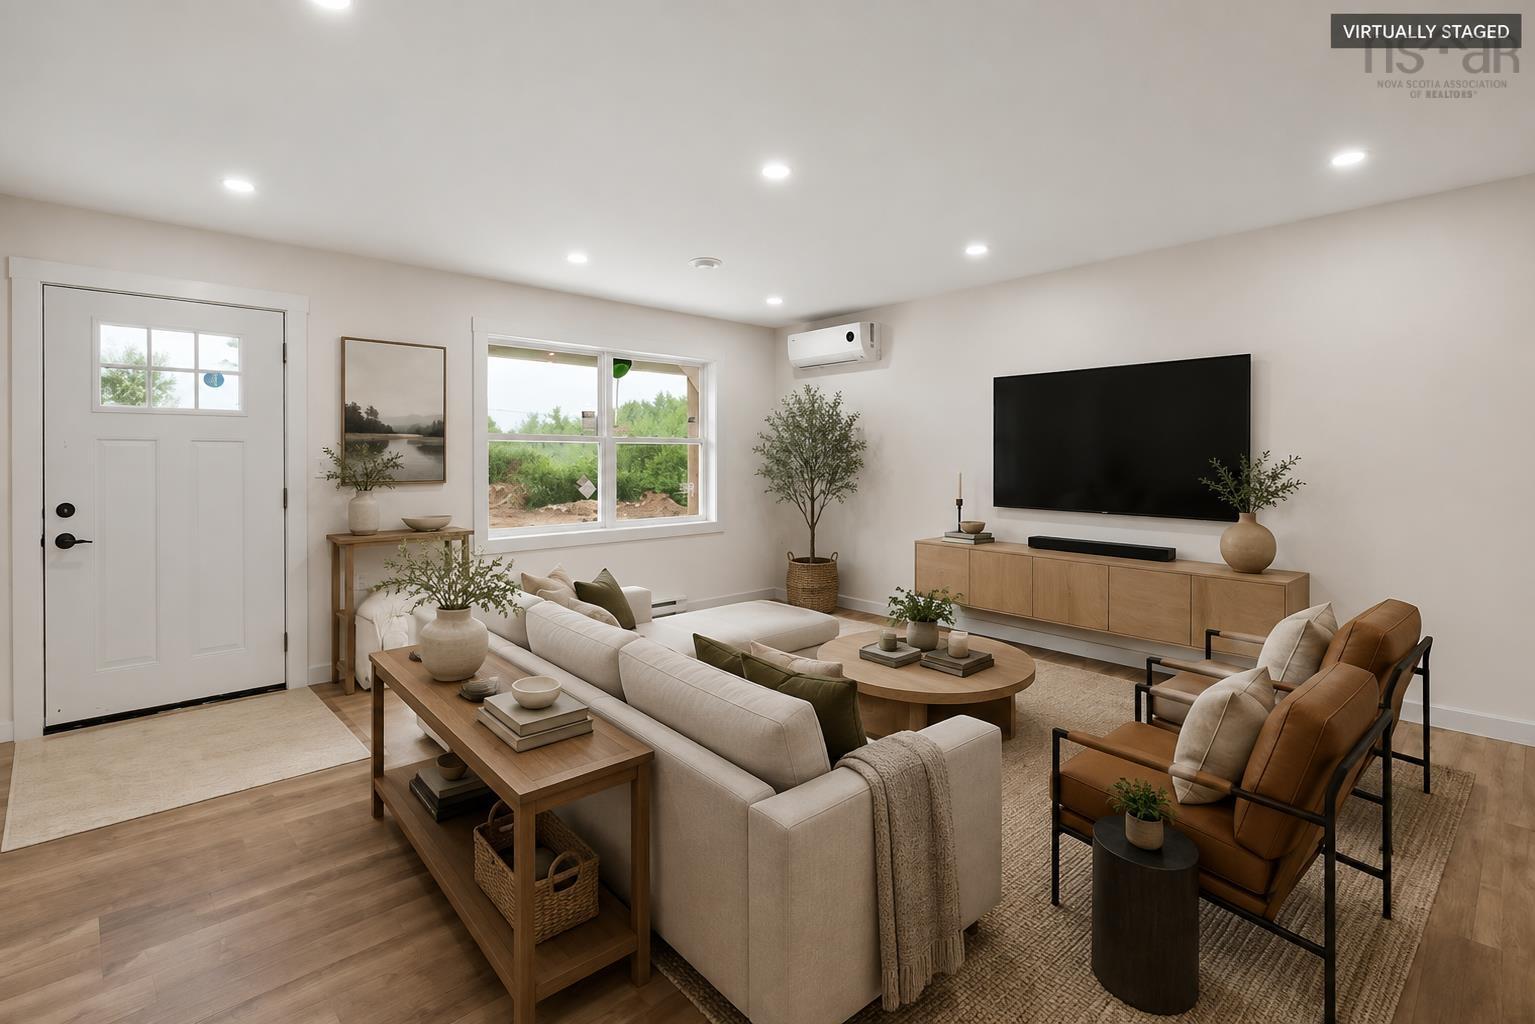
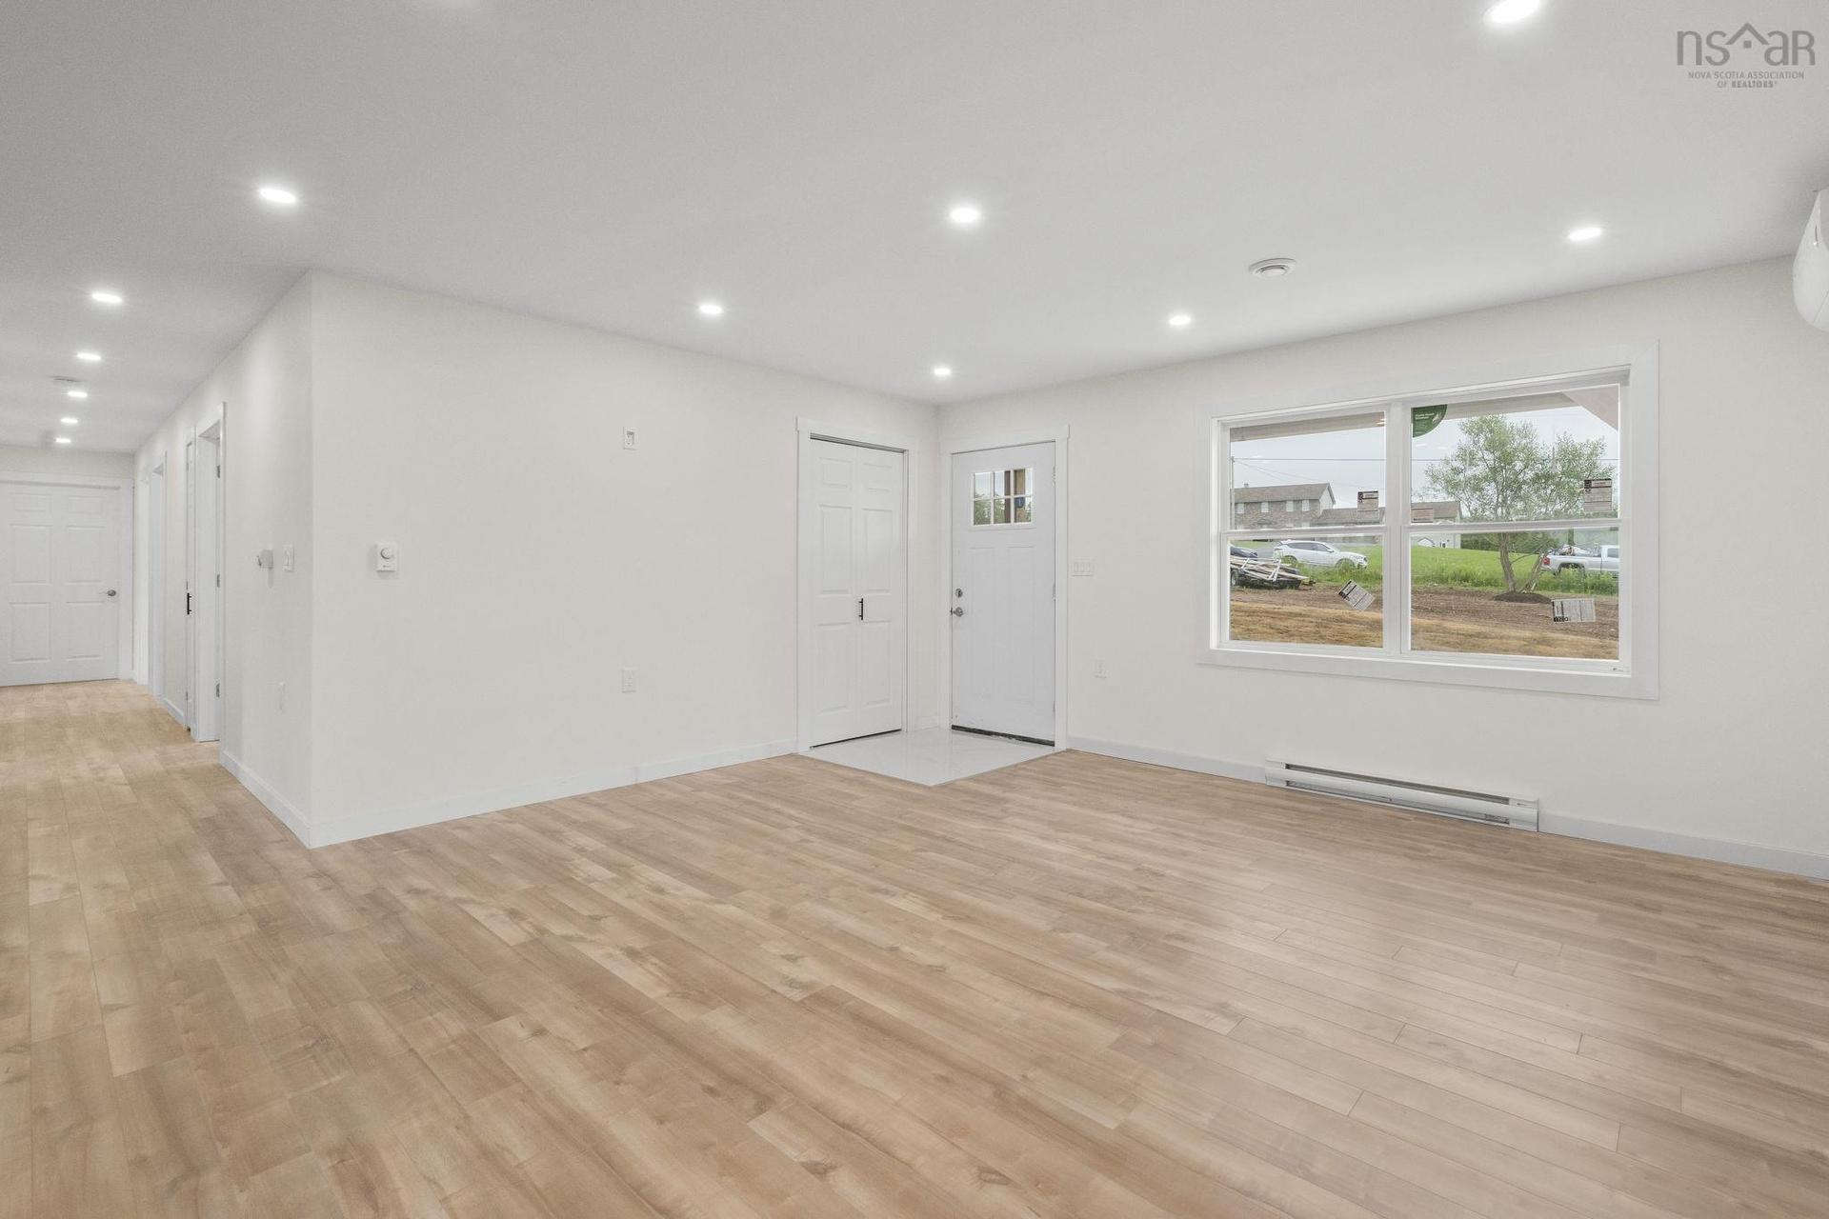
183 Moore Road, Antrim, NS - Indoor Photo Showing Living Room
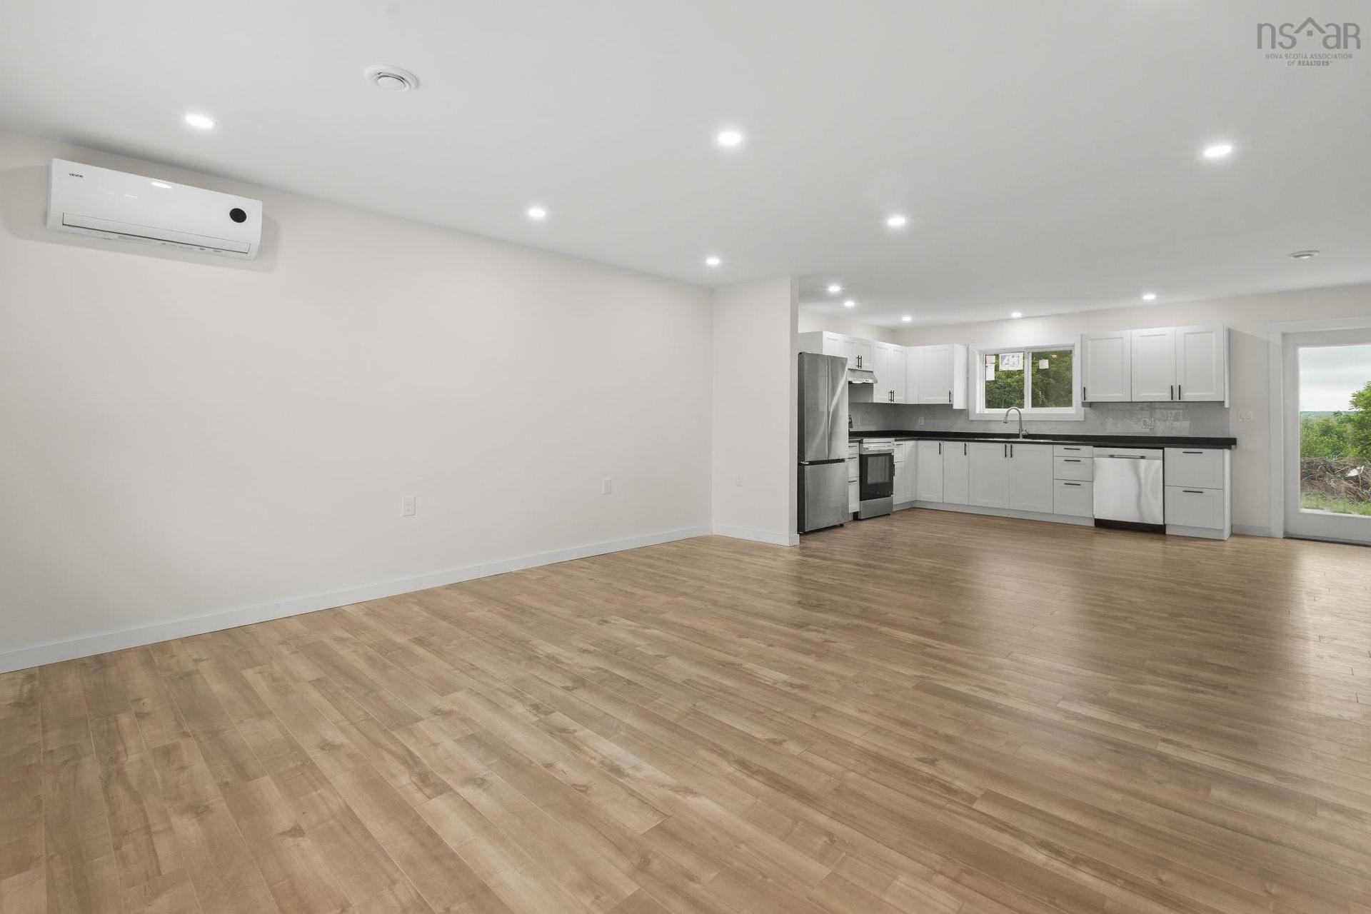
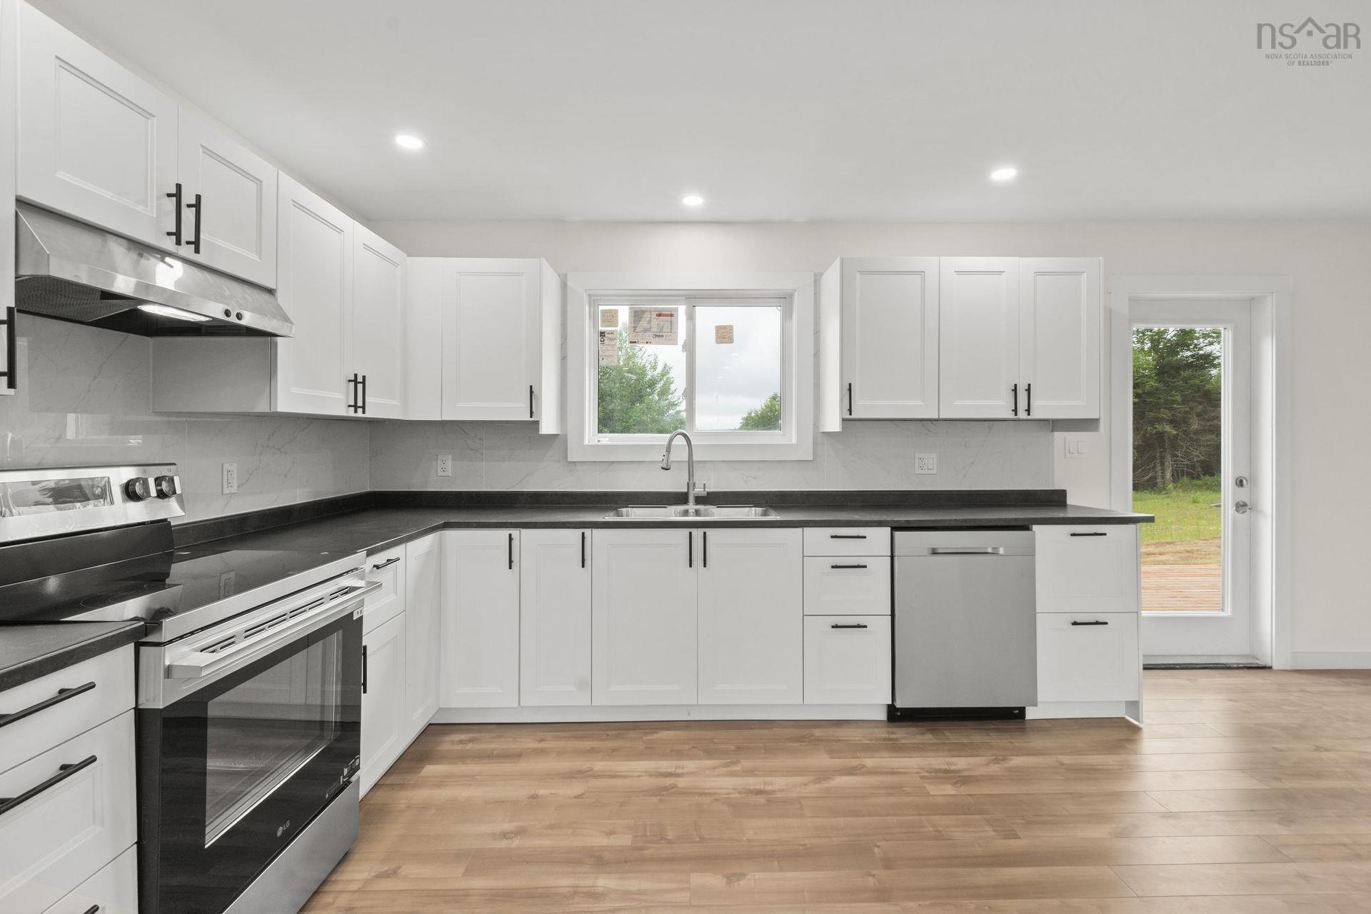
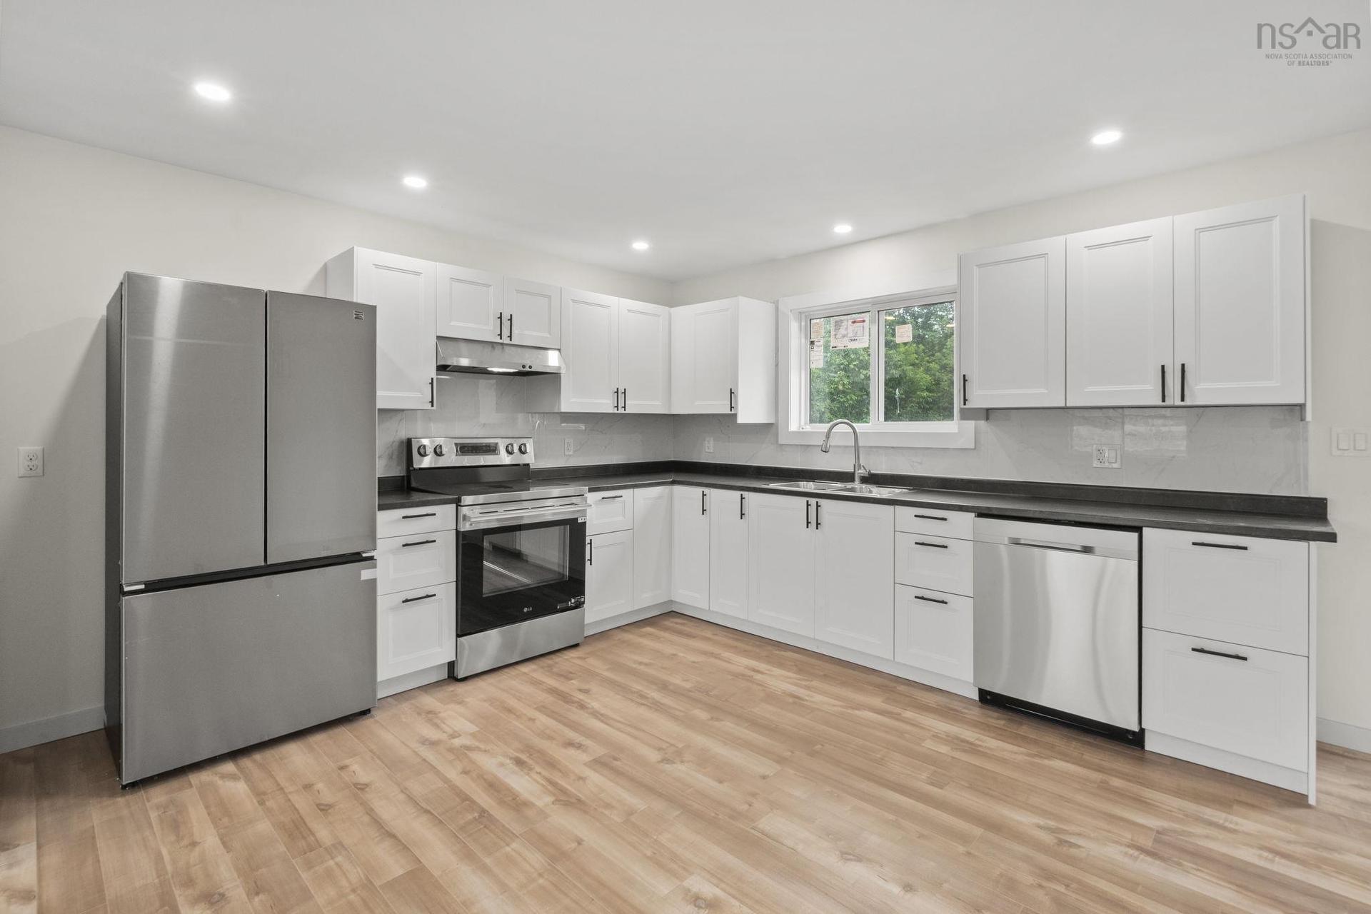
183 Moore Road, Antrim, NS - Indoor Photo Showing Kitchen
183 Moore Road, Antrim, NS - Indoor Photo Showing Other Room
183 Moore Road, Antrim, NS - Indoor
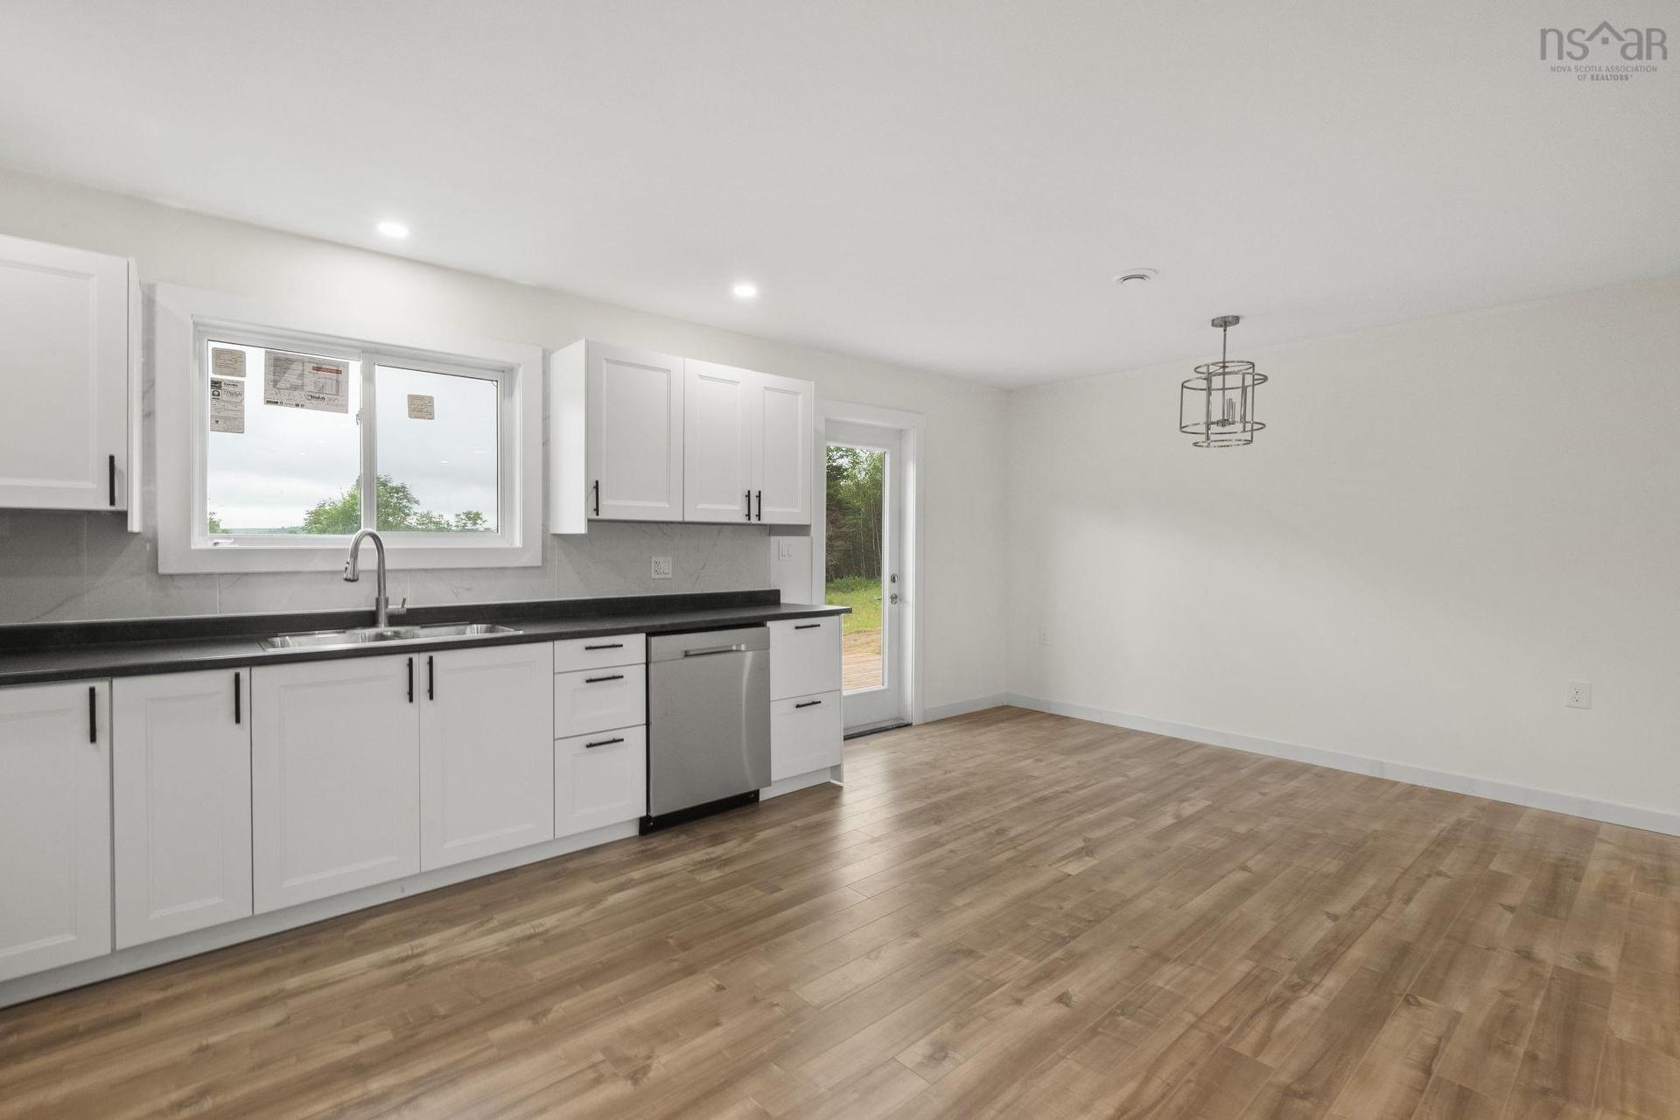
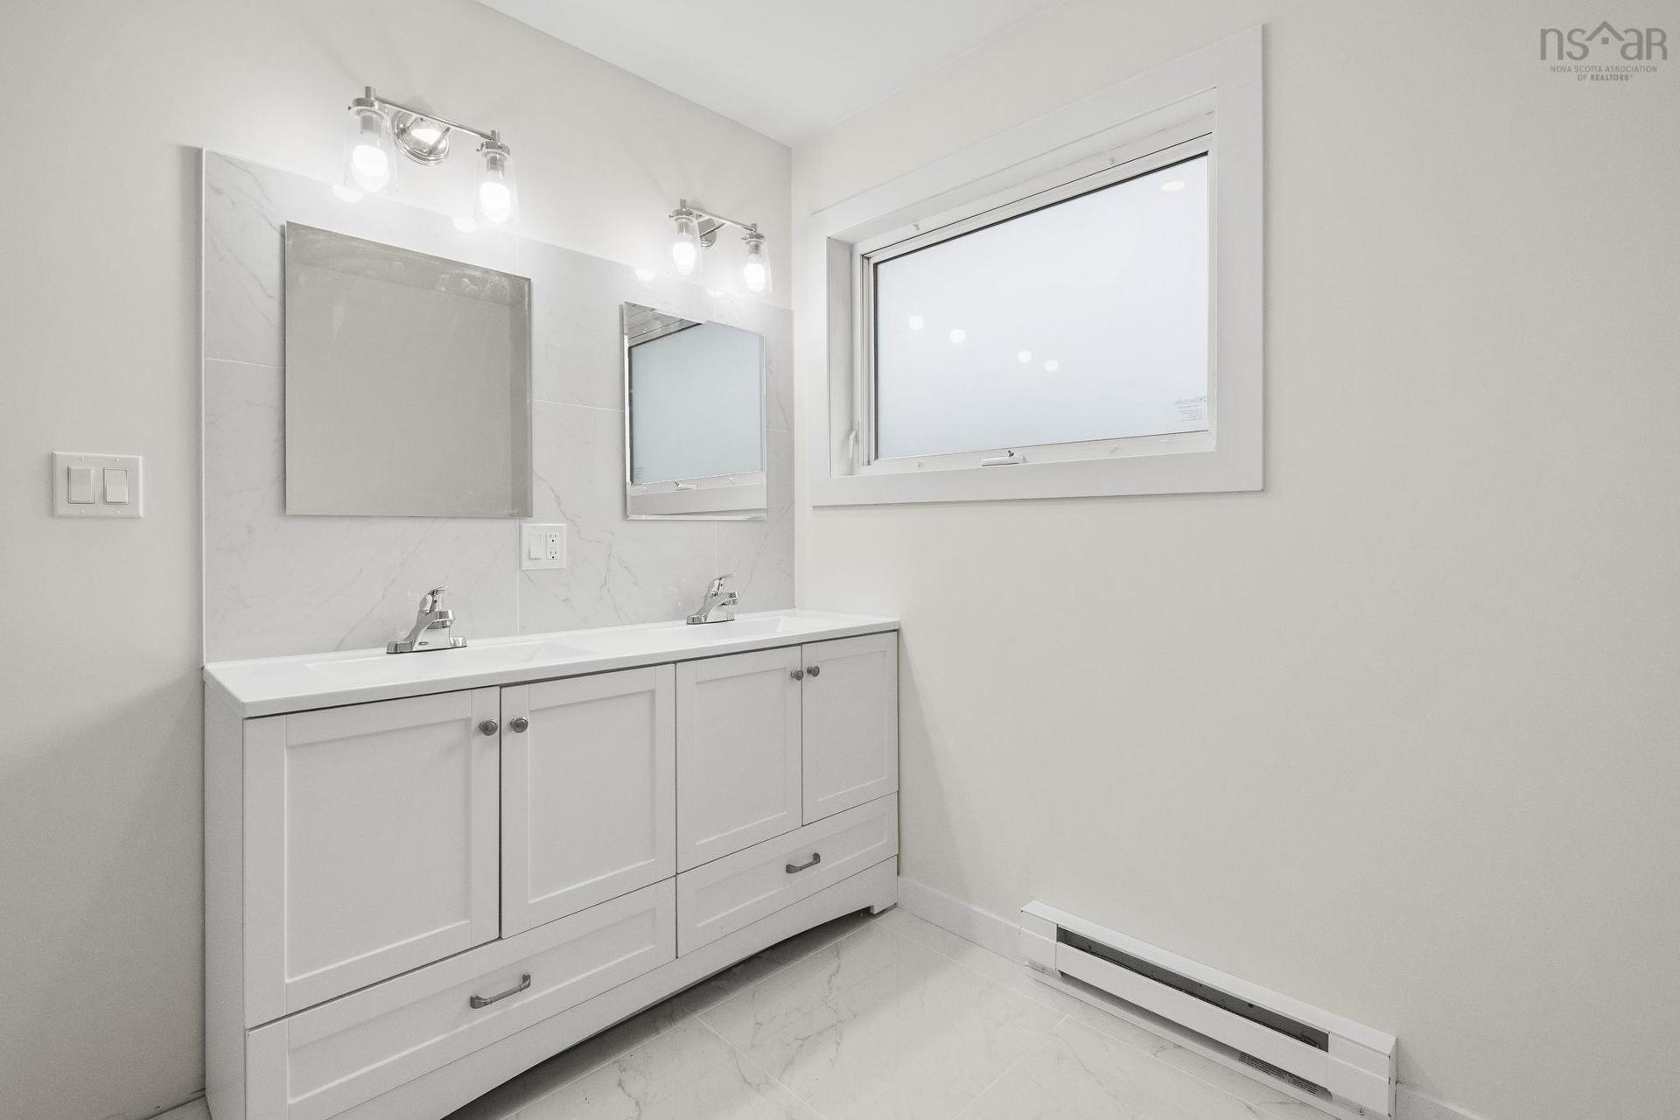
183 Moore Road, Antrim, NS - Indoor Photo Showing Kitchen With Double Sink
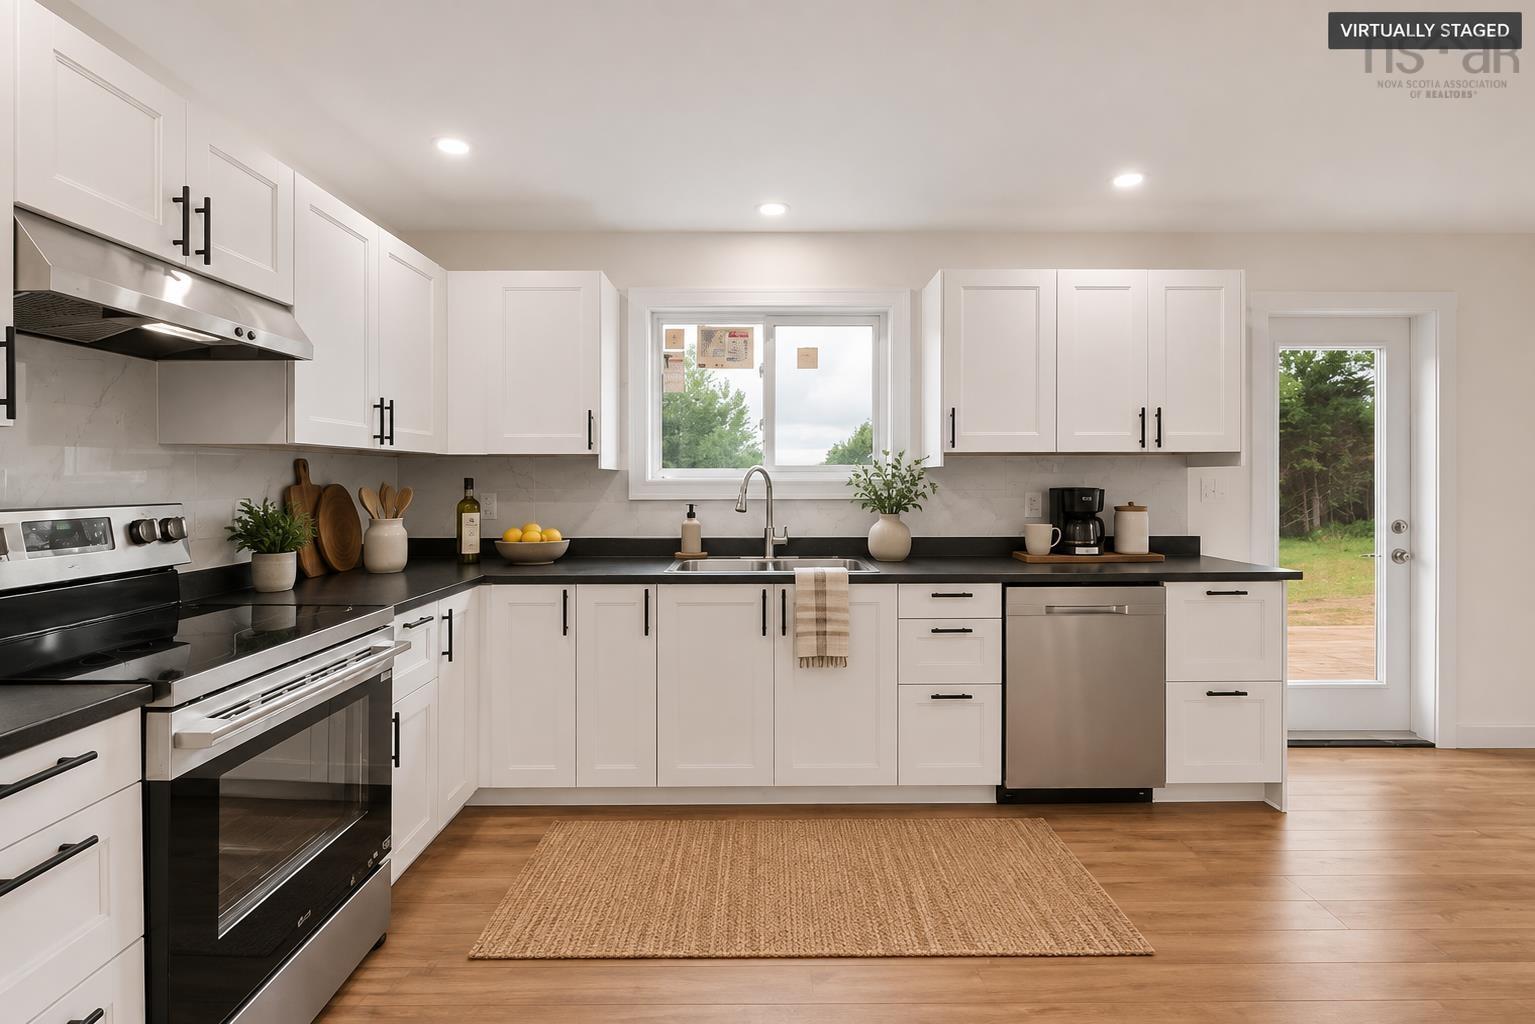
183 Moore Road, Antrim, NS - Indoor Photo Showing Kitchen With Upgraded Kitchen
183 Moore Road, Antrim, NS - Indoor Photo Showing Kitchen With Double Sink
183 Moore Road, Antrim, NS - Indoor Photo Showing Other Room
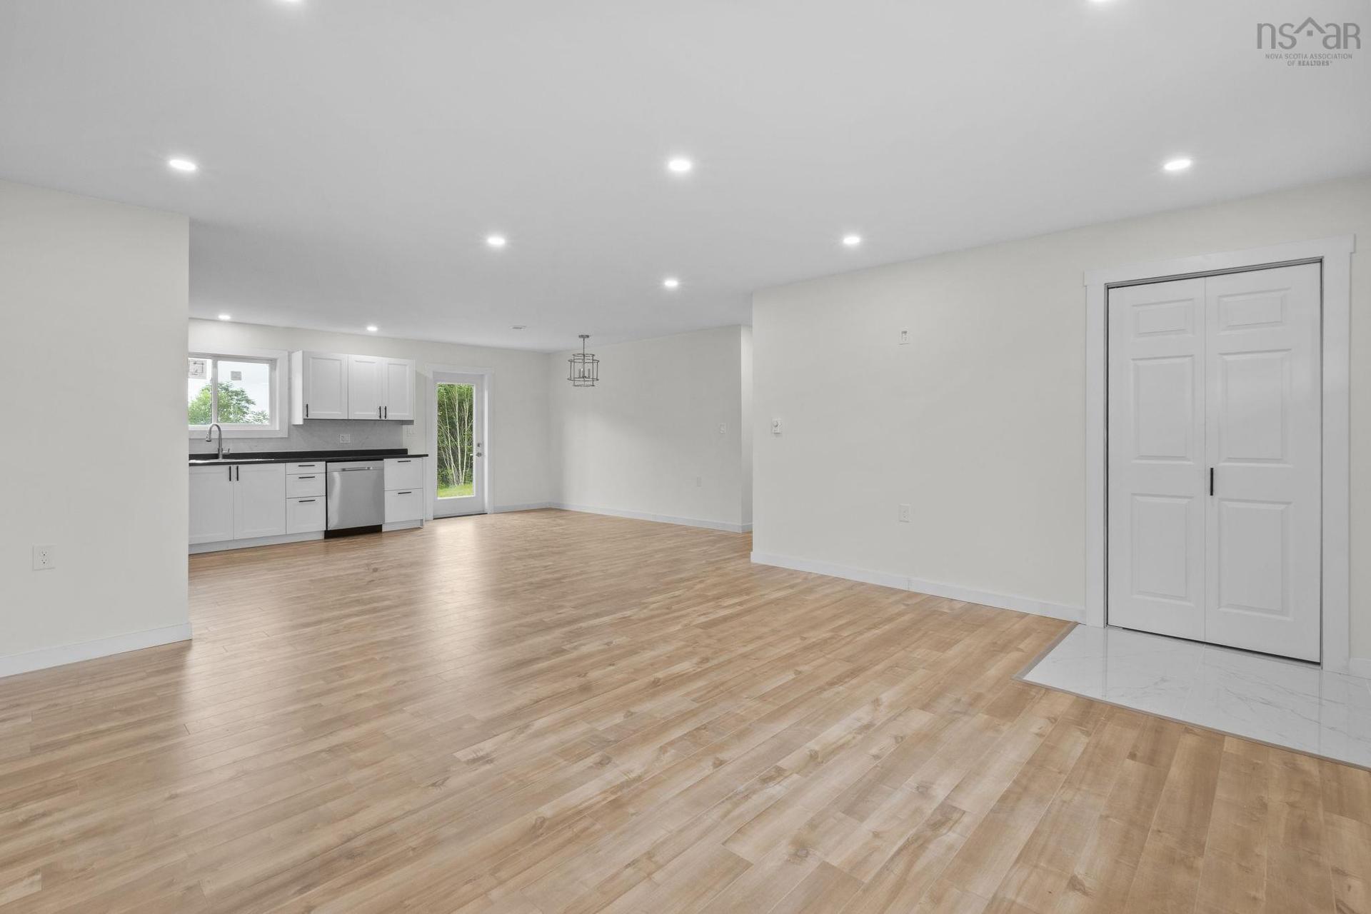
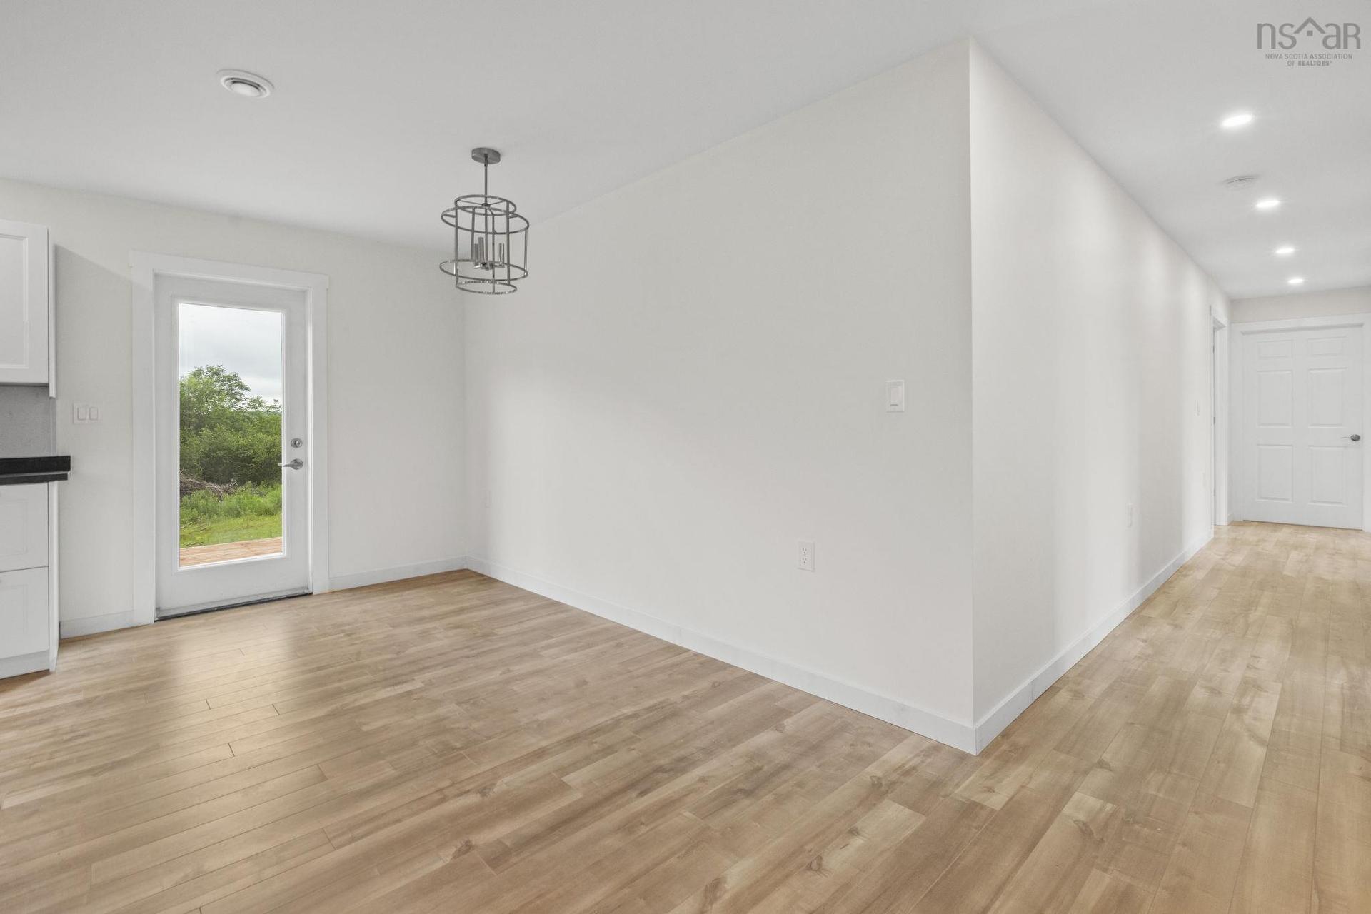
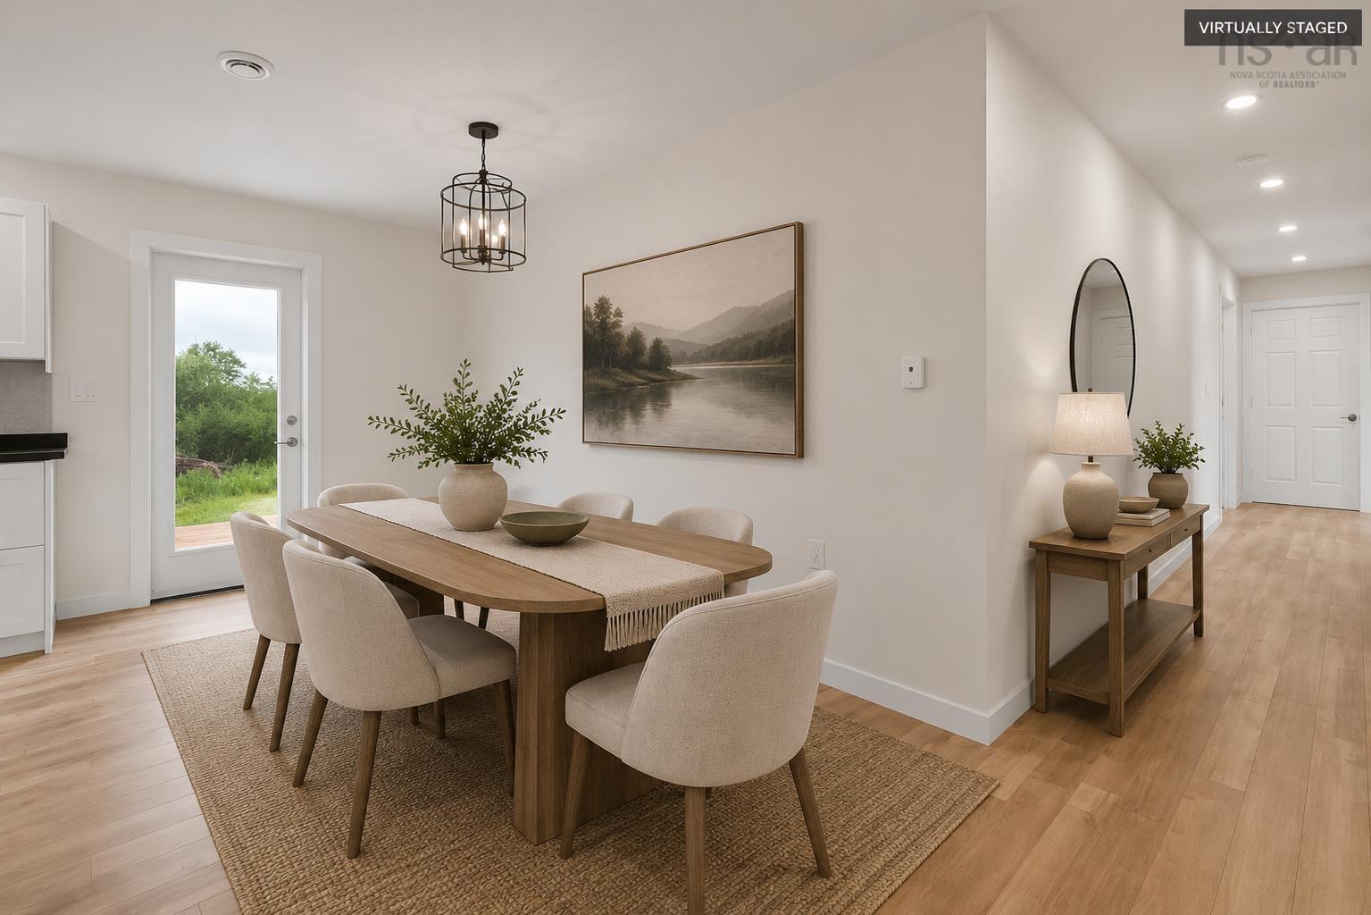
183 Moore Road, Antrim, NS - Indoor Photo Showing Dining Room
183 Moore Road, Antrim, NS - Indoor Photo Showing Kitchen
183 Moore Road, Antrim, NS - Indoor Photo Showing Other Room
183 Moore Road, Antrim, NS - Indoor Photo Showing Kitchen
183 Moore Road, Antrim, NS - Indoor Photo Showing Other Room
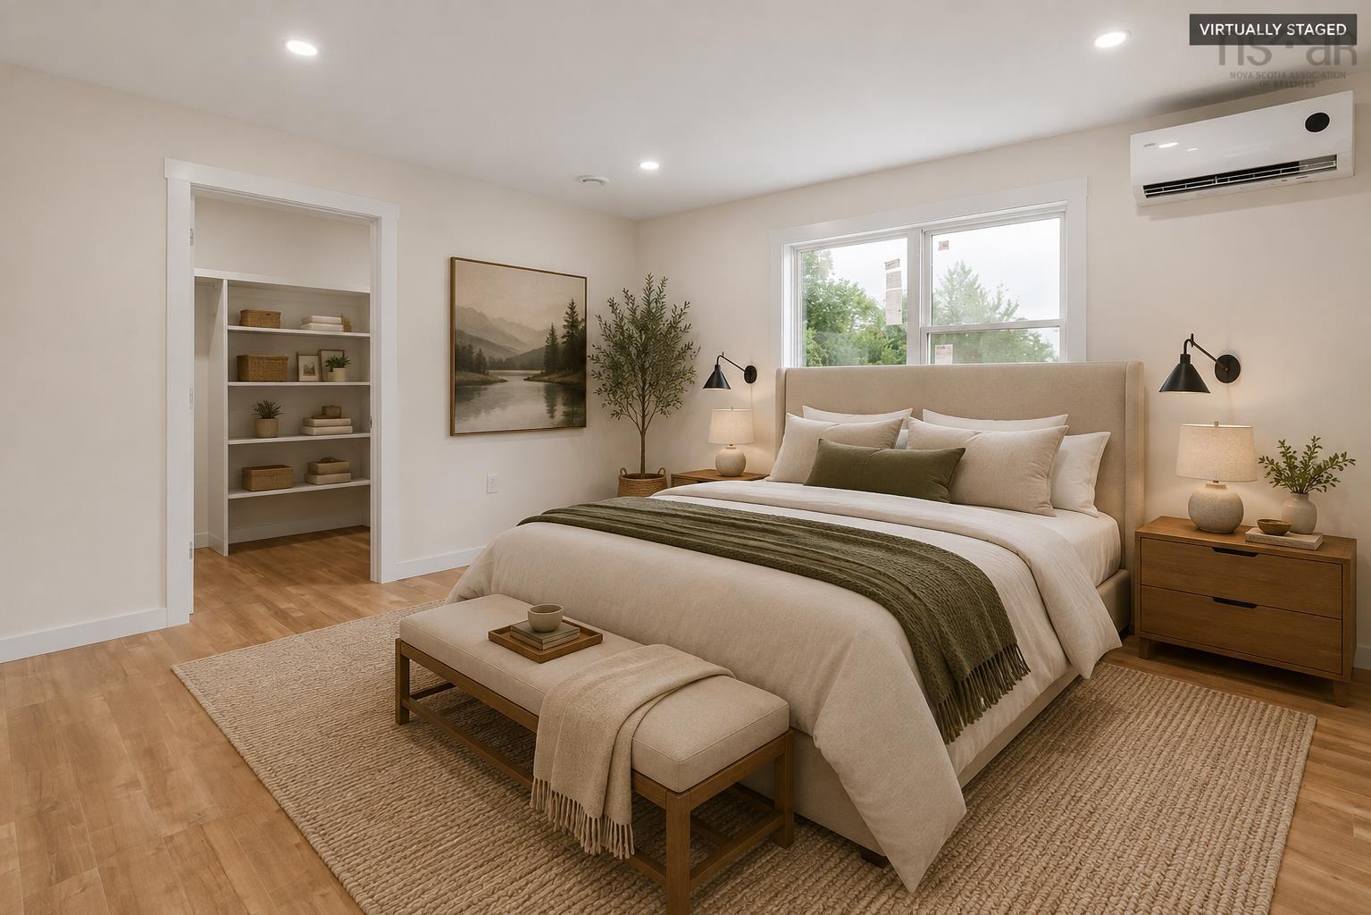
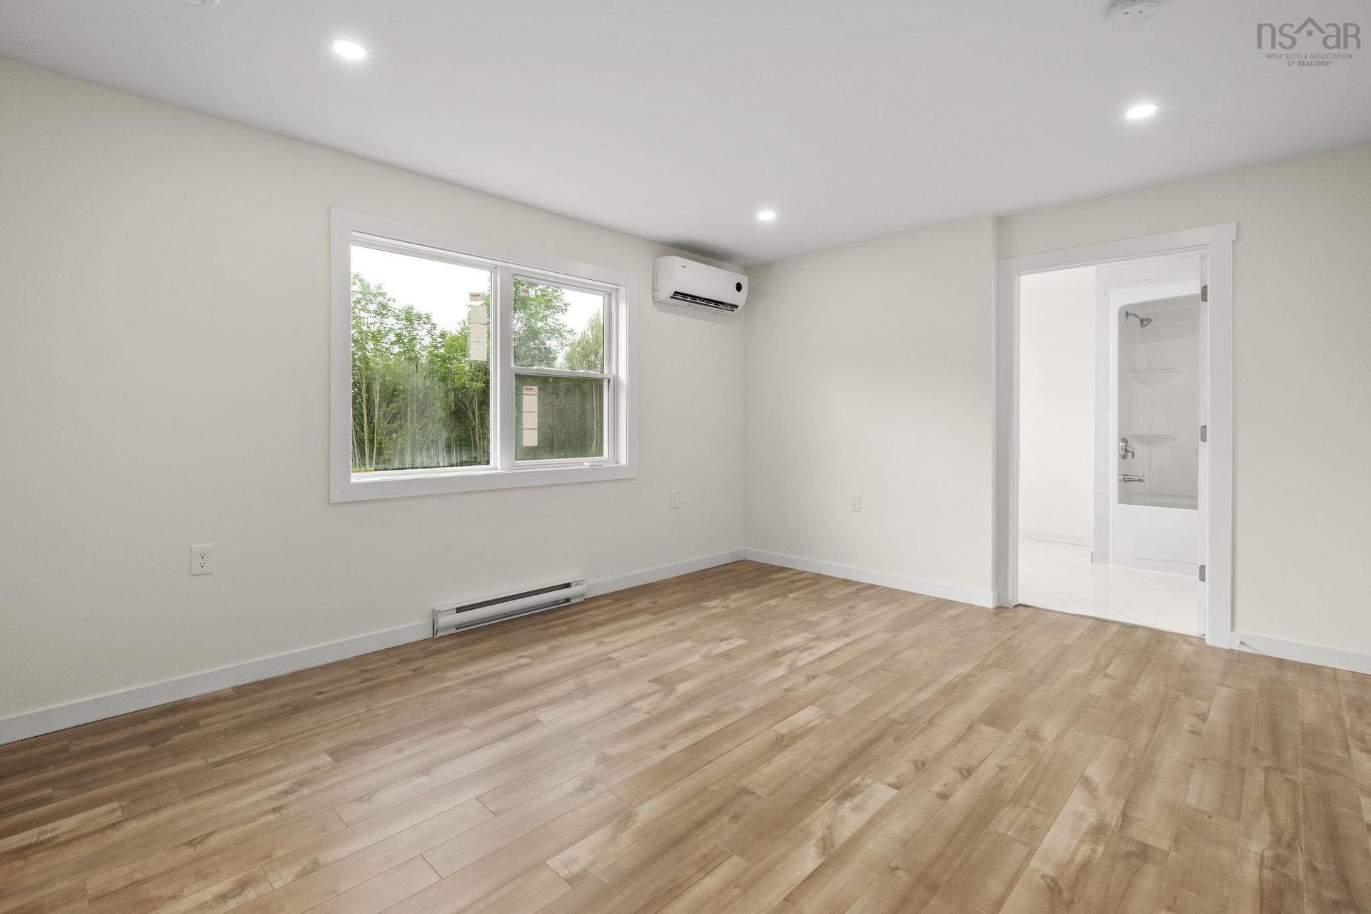
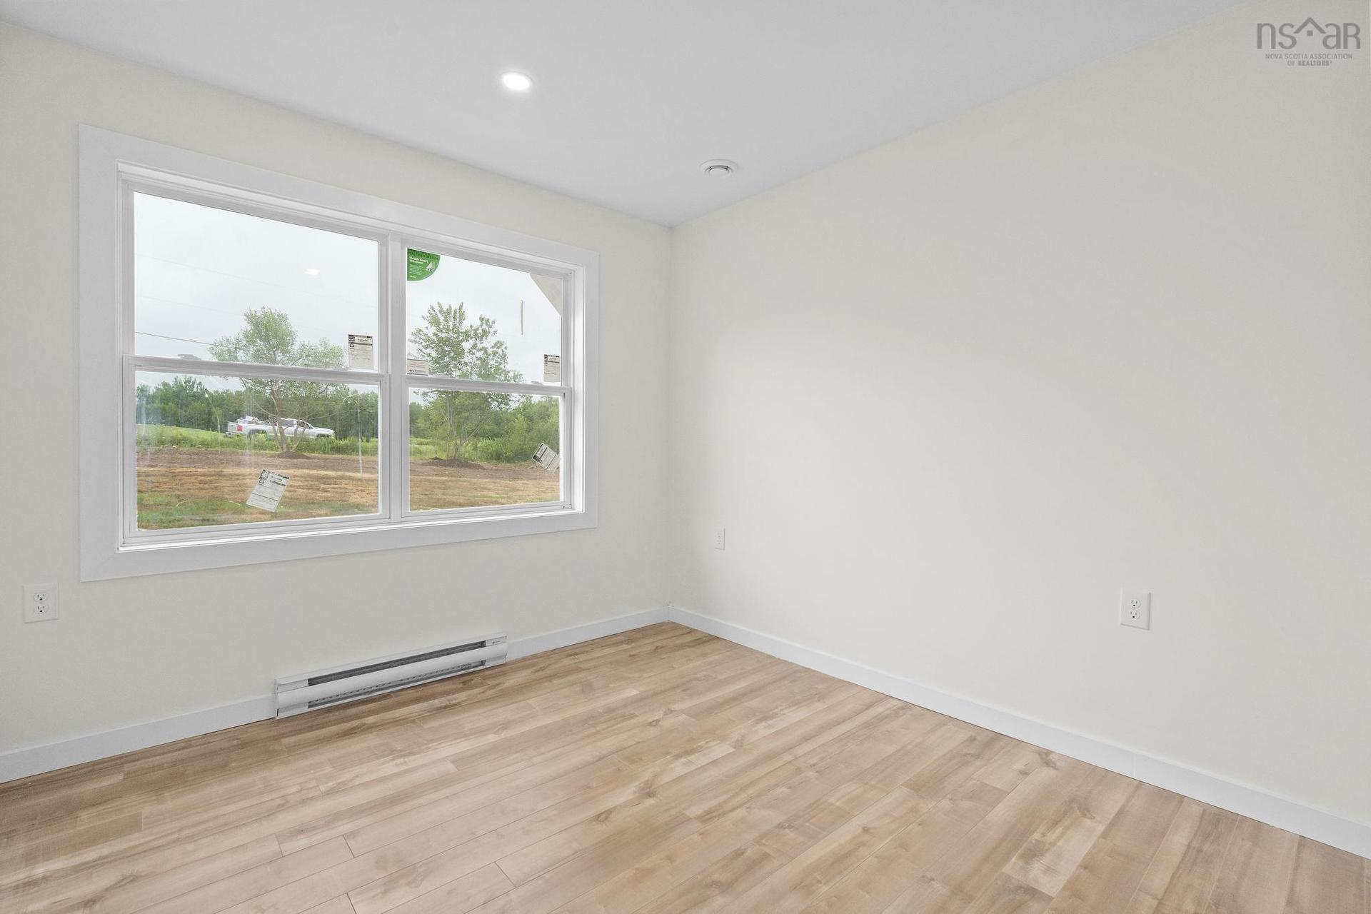
183 Moore Road, Antrim, NS - Indoor Photo Showing Bedroom
183 Moore Road, Antrim, NS - Indoor Photo Showing Other Room
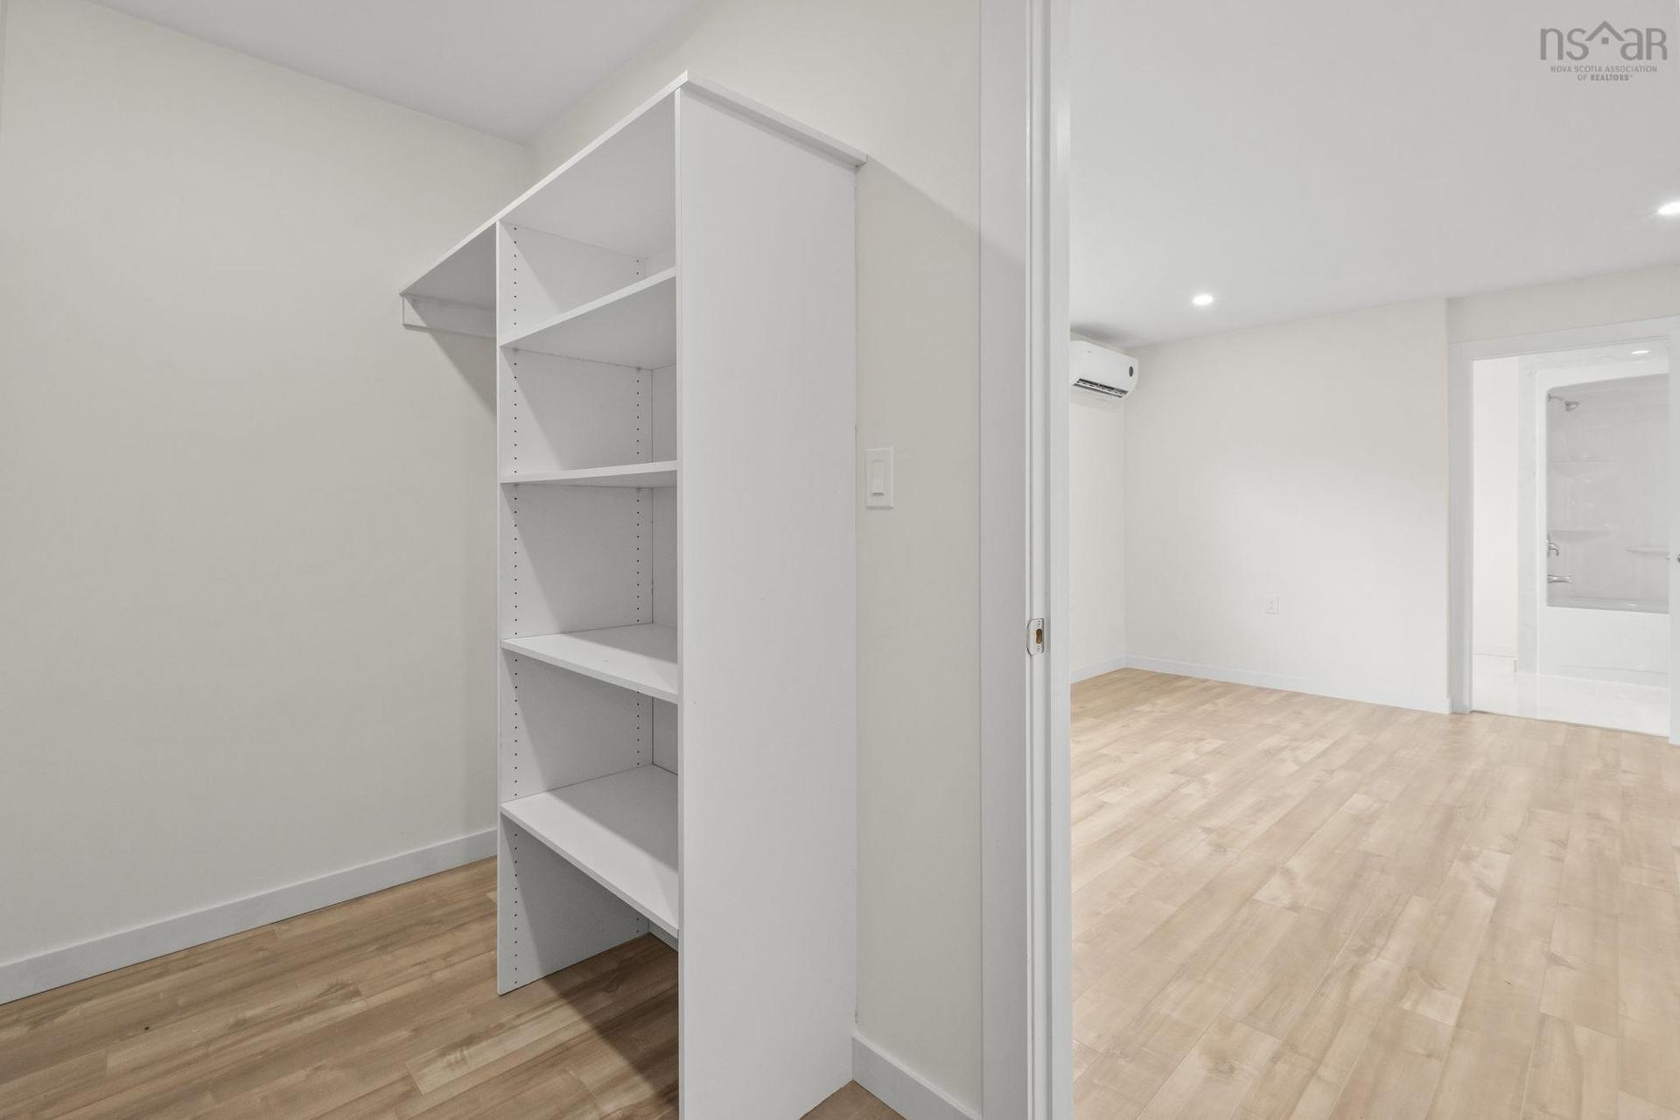
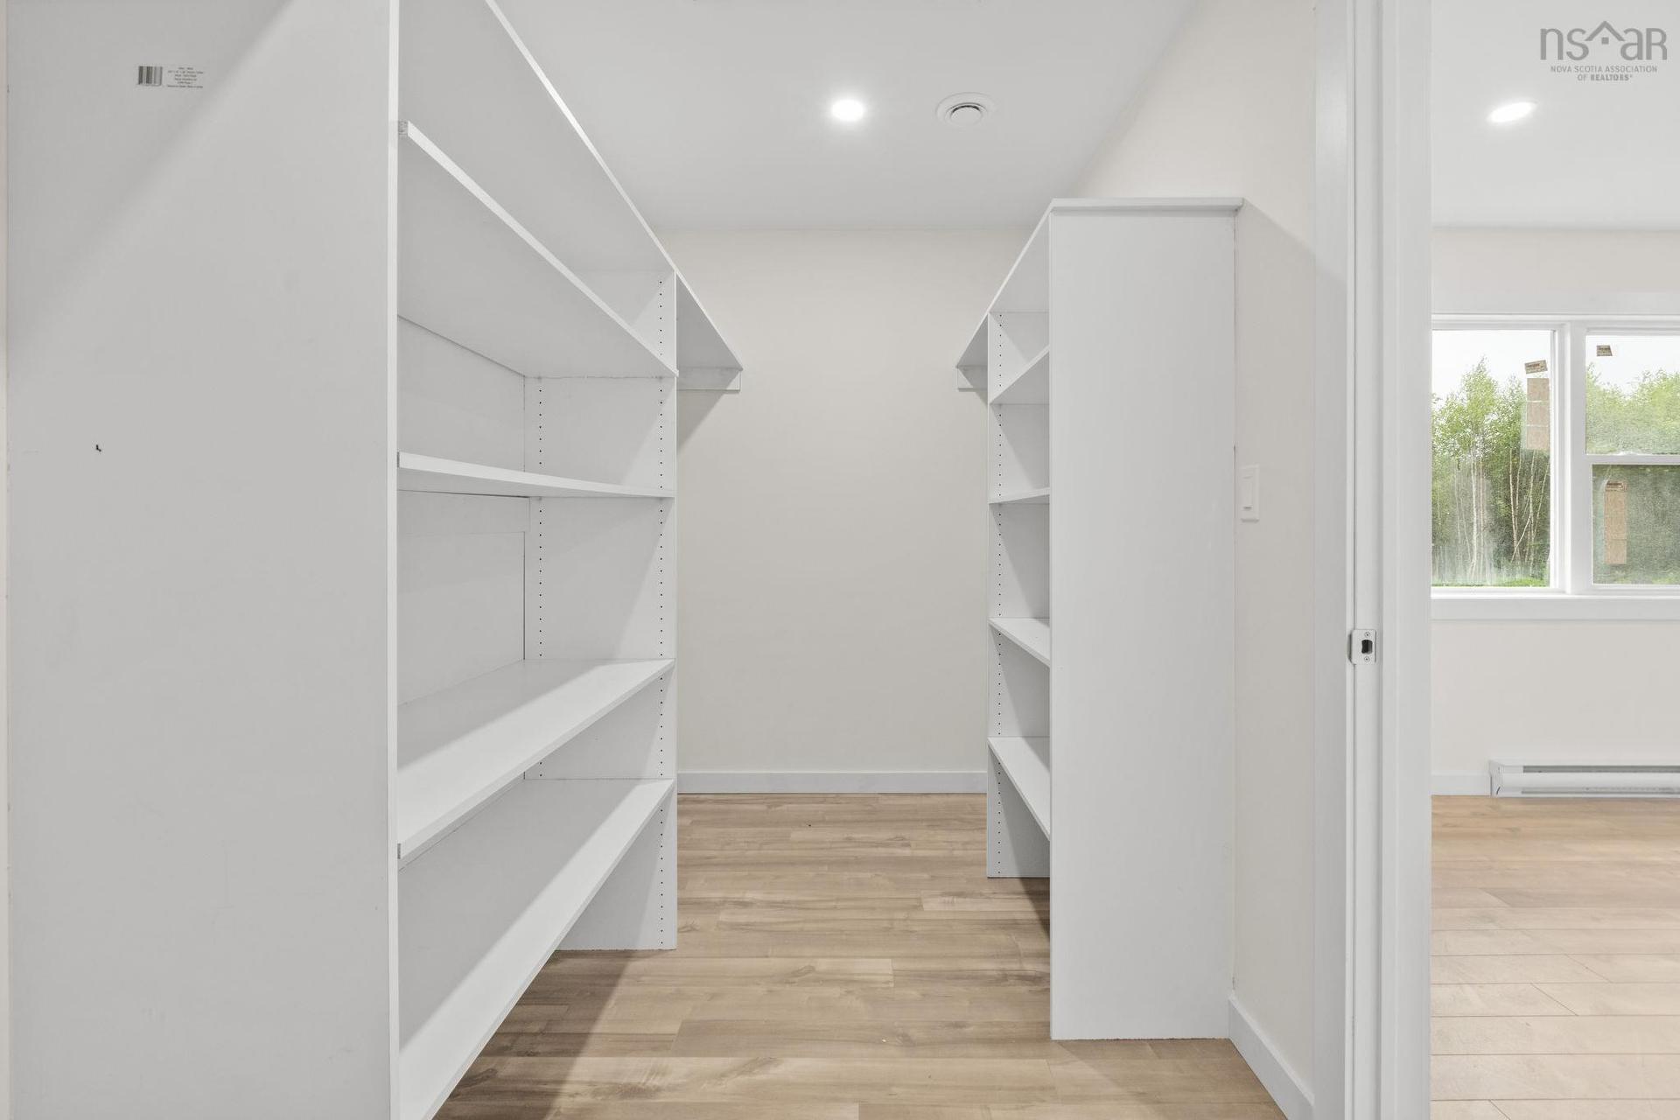
183 Moore Road, Antrim, NS - Indoor With Storage
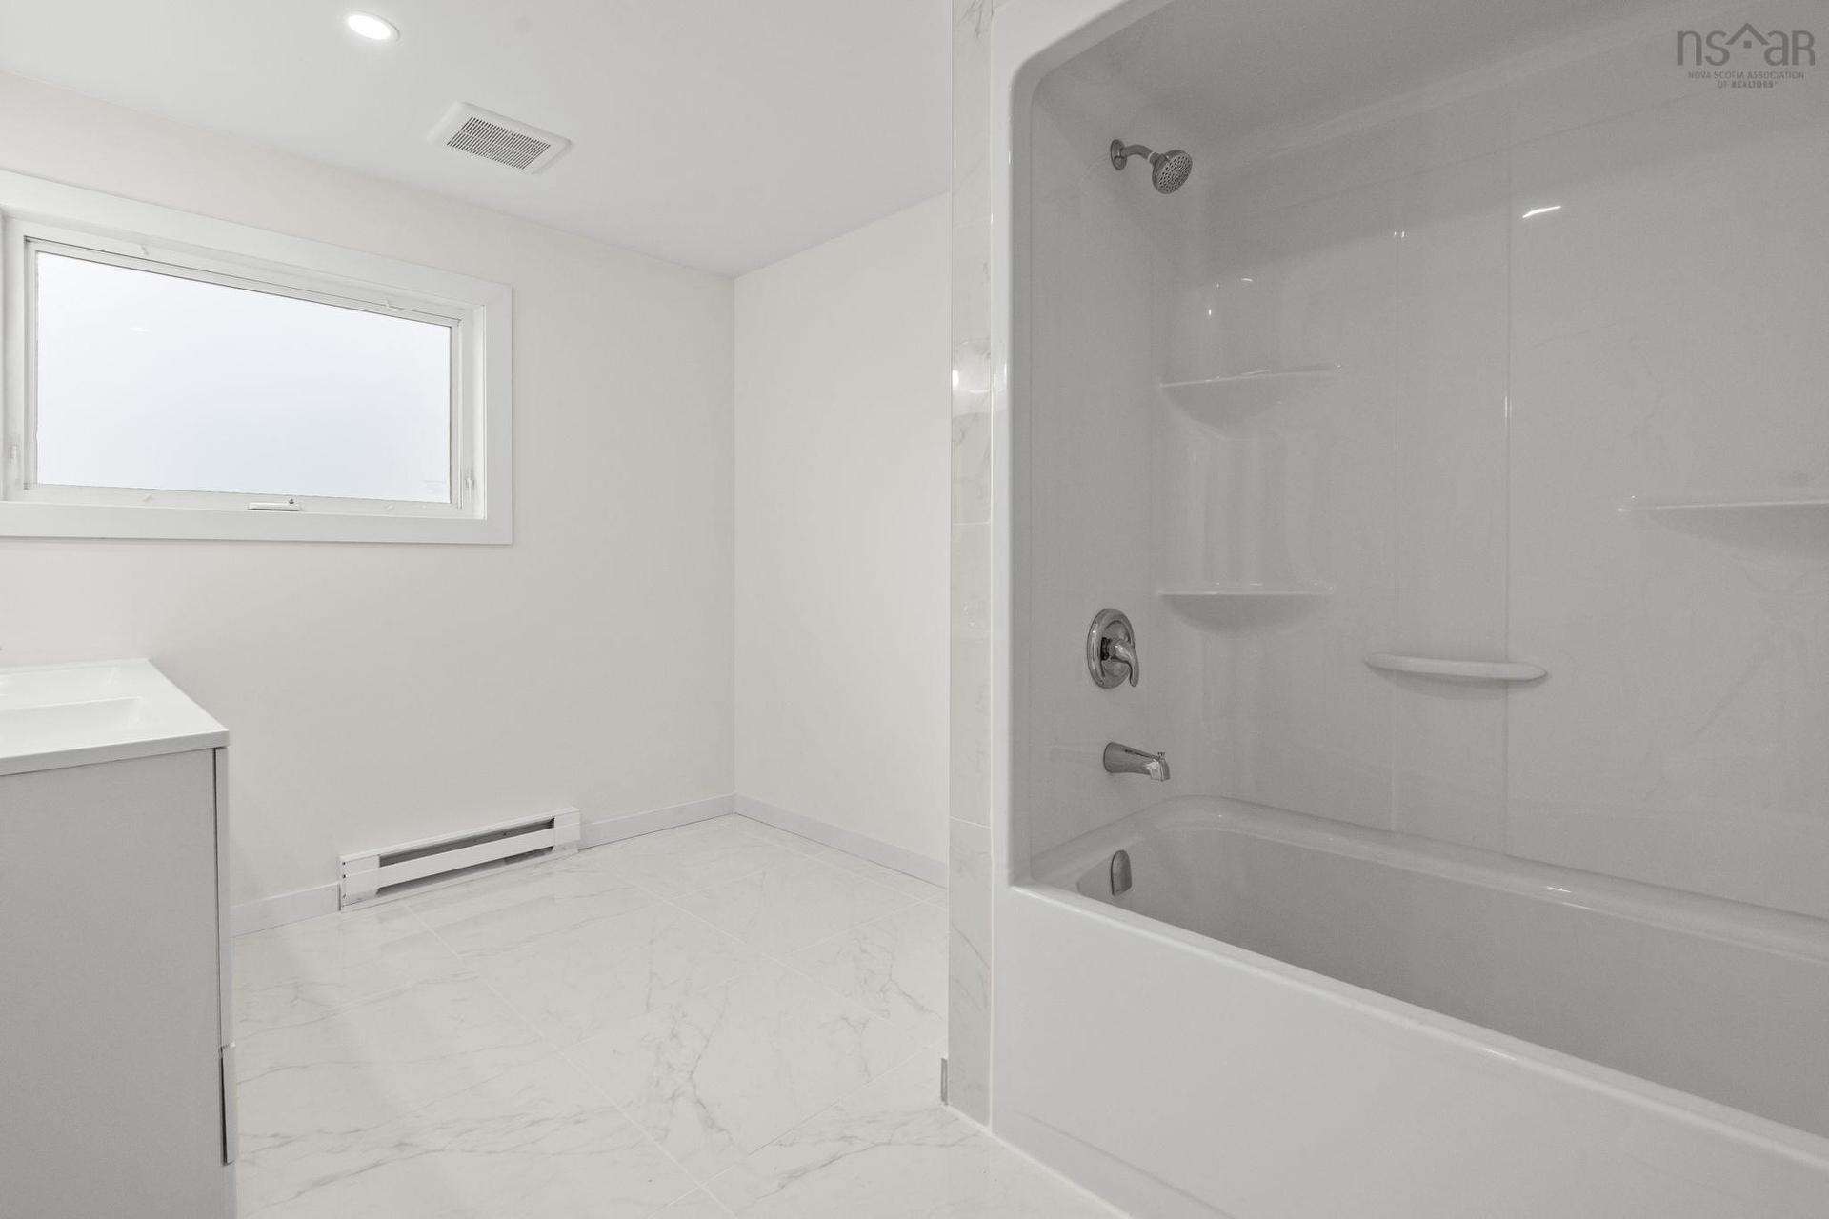
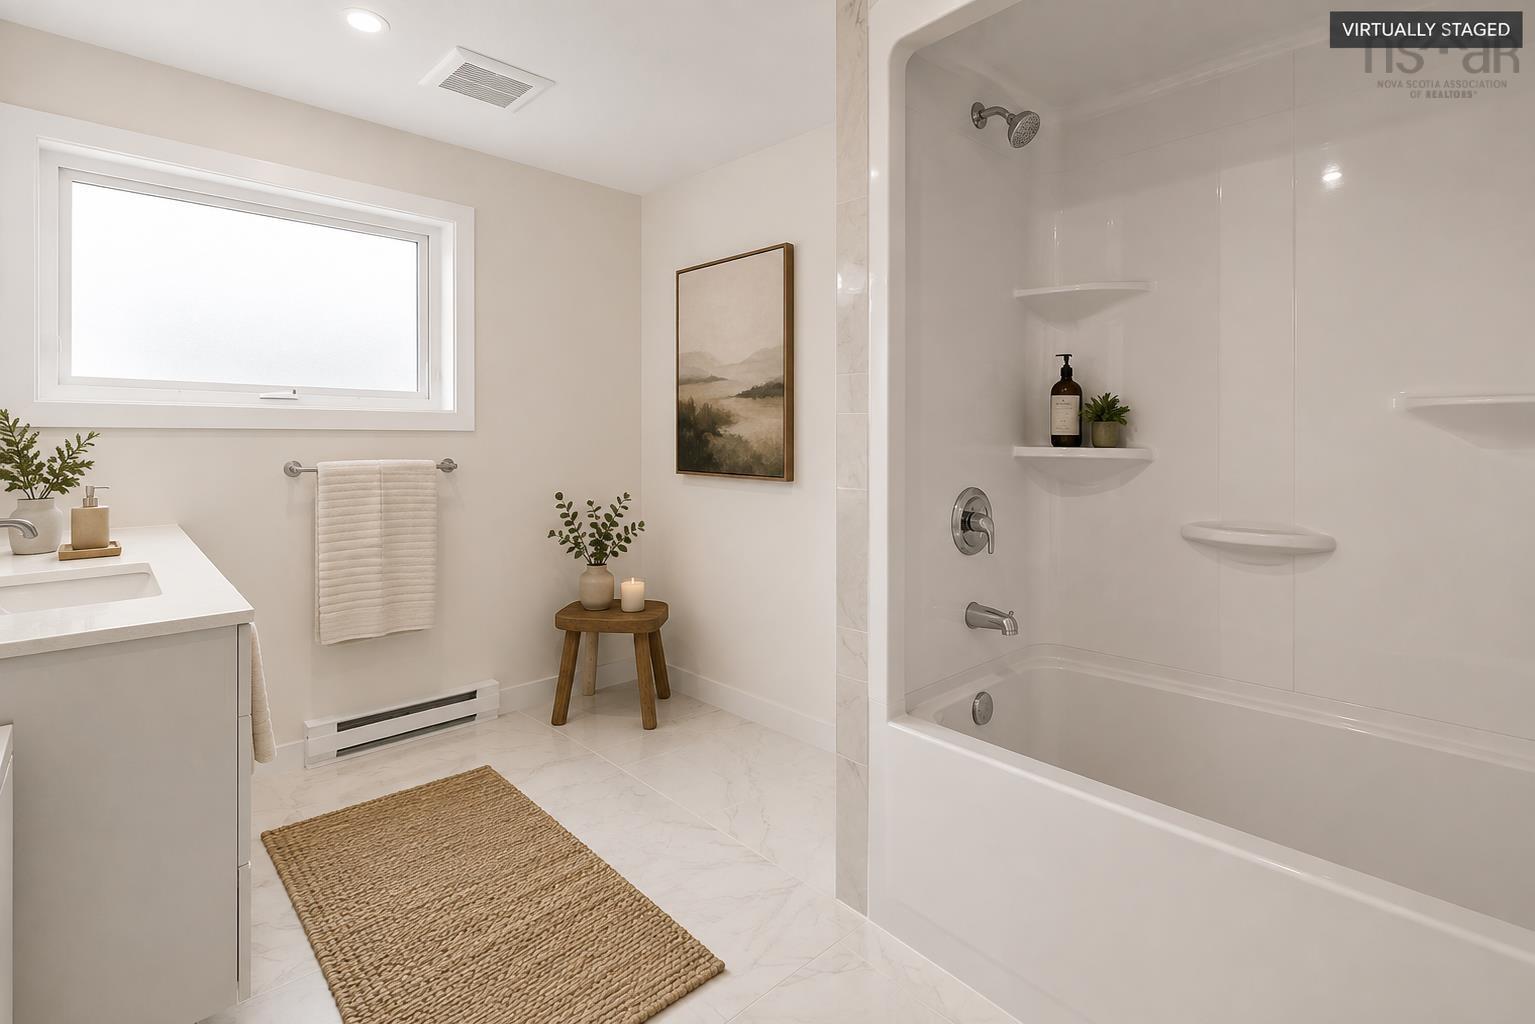
183 Moore Road, Antrim, NS - Indoor Photo Showing Bathroom
183 Moore Road, Antrim, NS - Indoor
183 Moore Road, Antrim, NS - Indoor Photo Showing Other Room
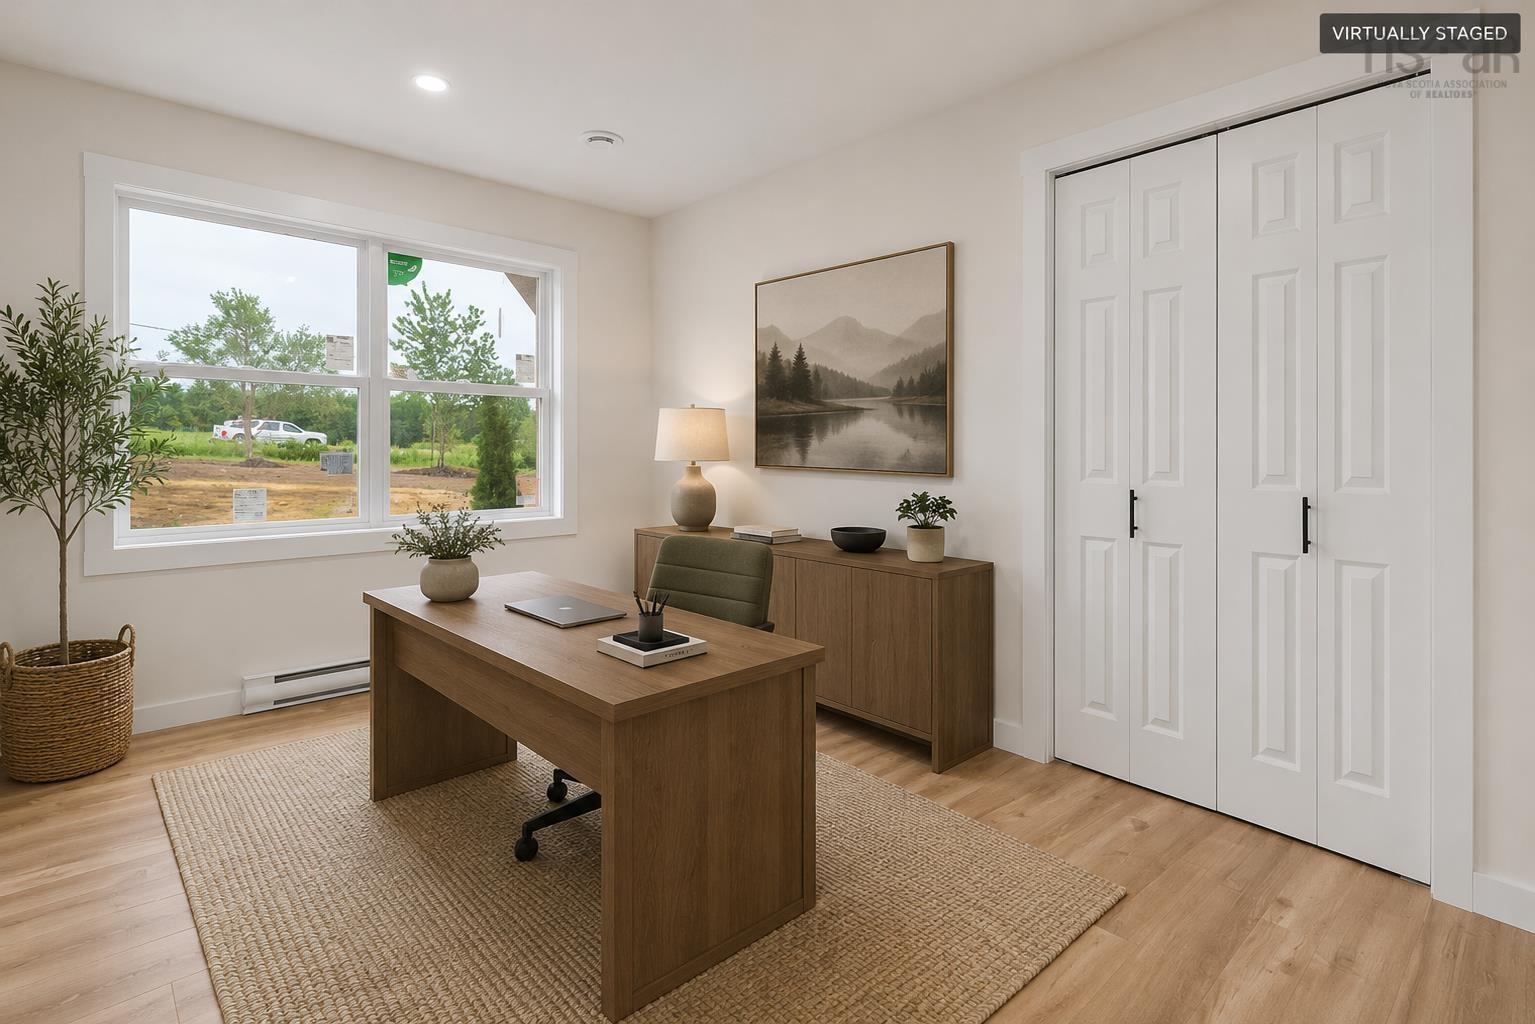
183 Moore Road, Antrim, NS - Indoor Photo Showing Office
183 Moore Road, Antrim, NS - Indoor Photo Showing Other Room
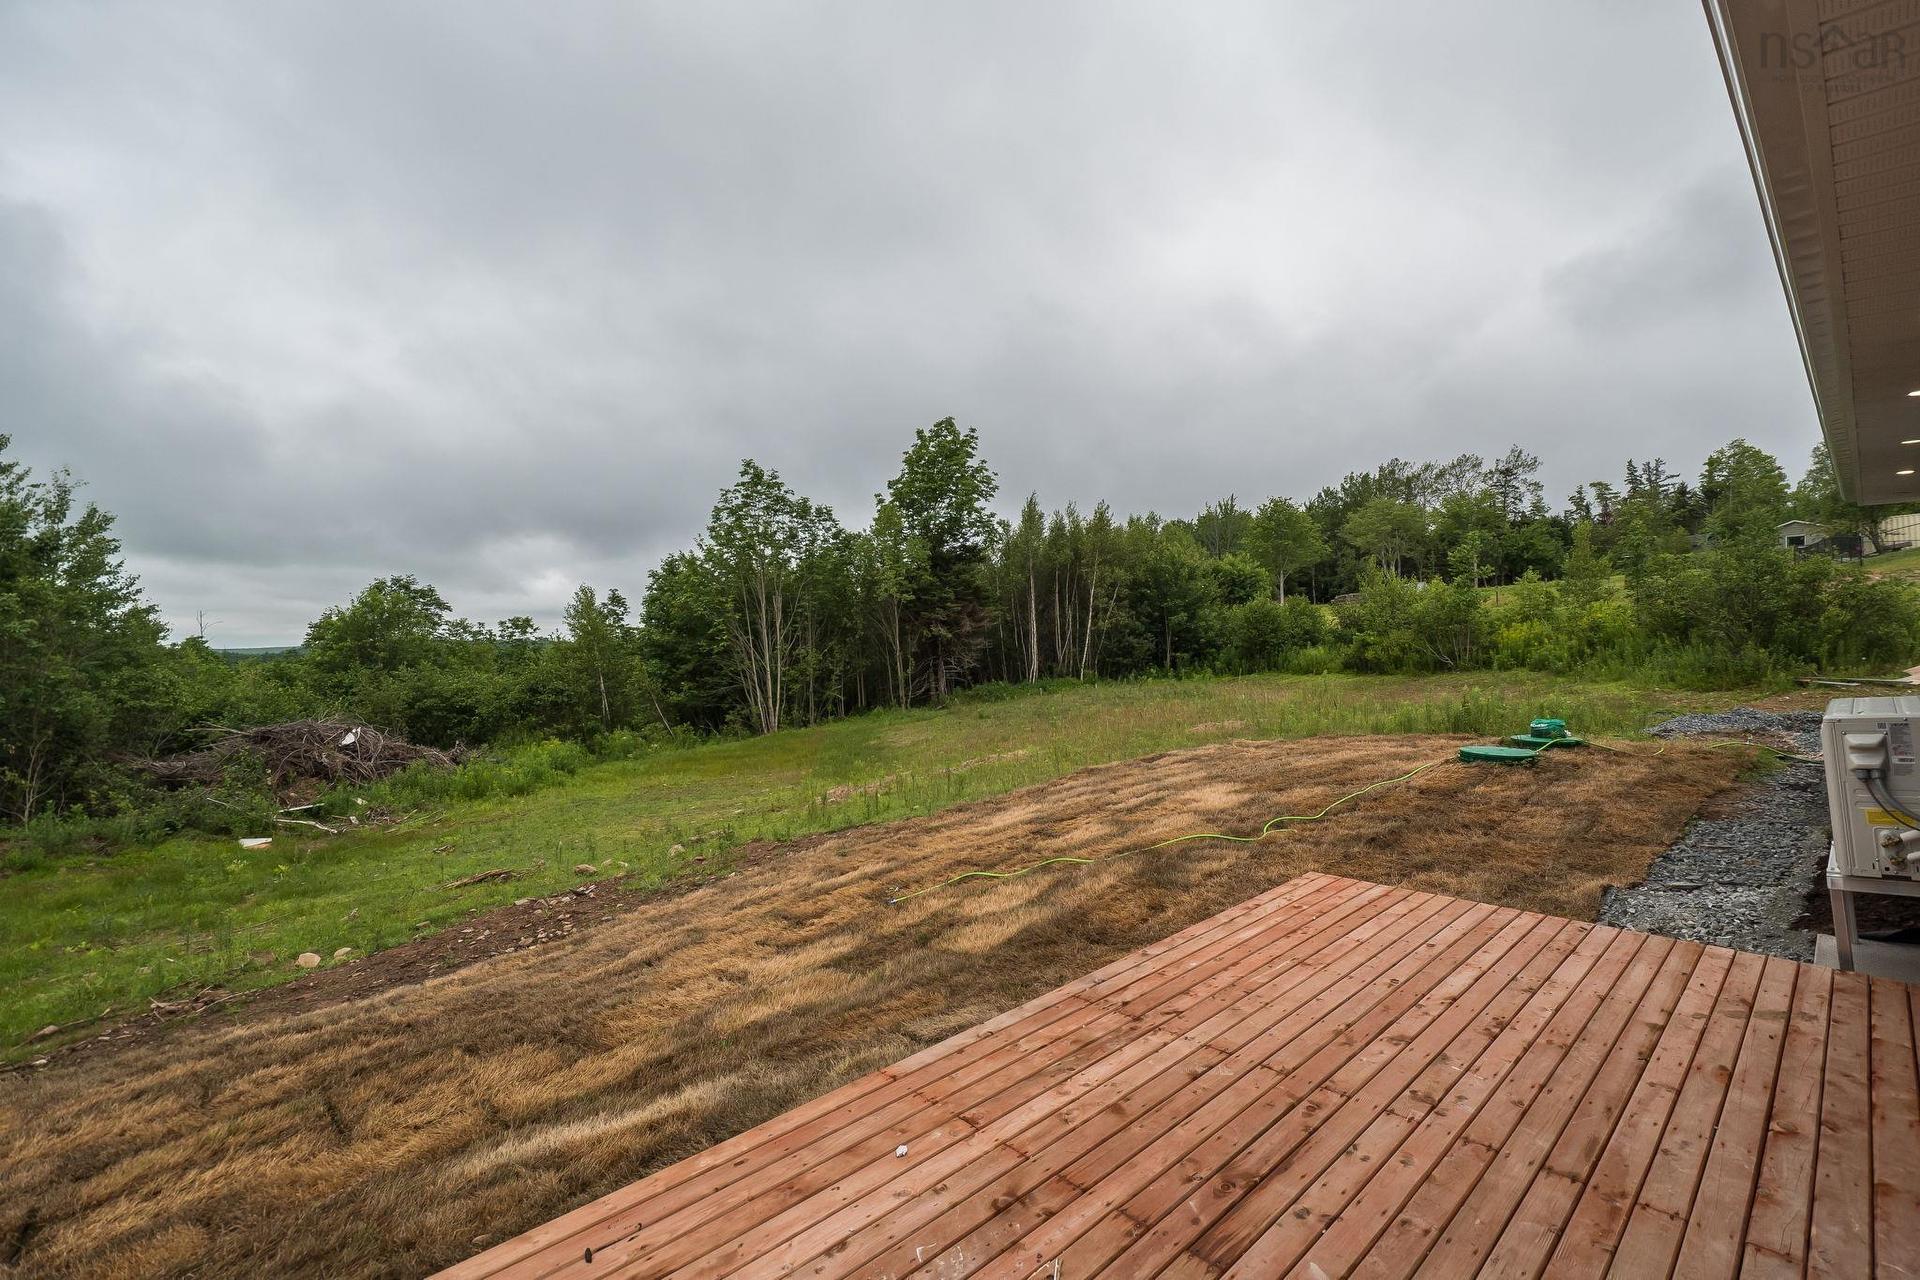
183 Moore Road, Antrim, NS - Outdoor With View
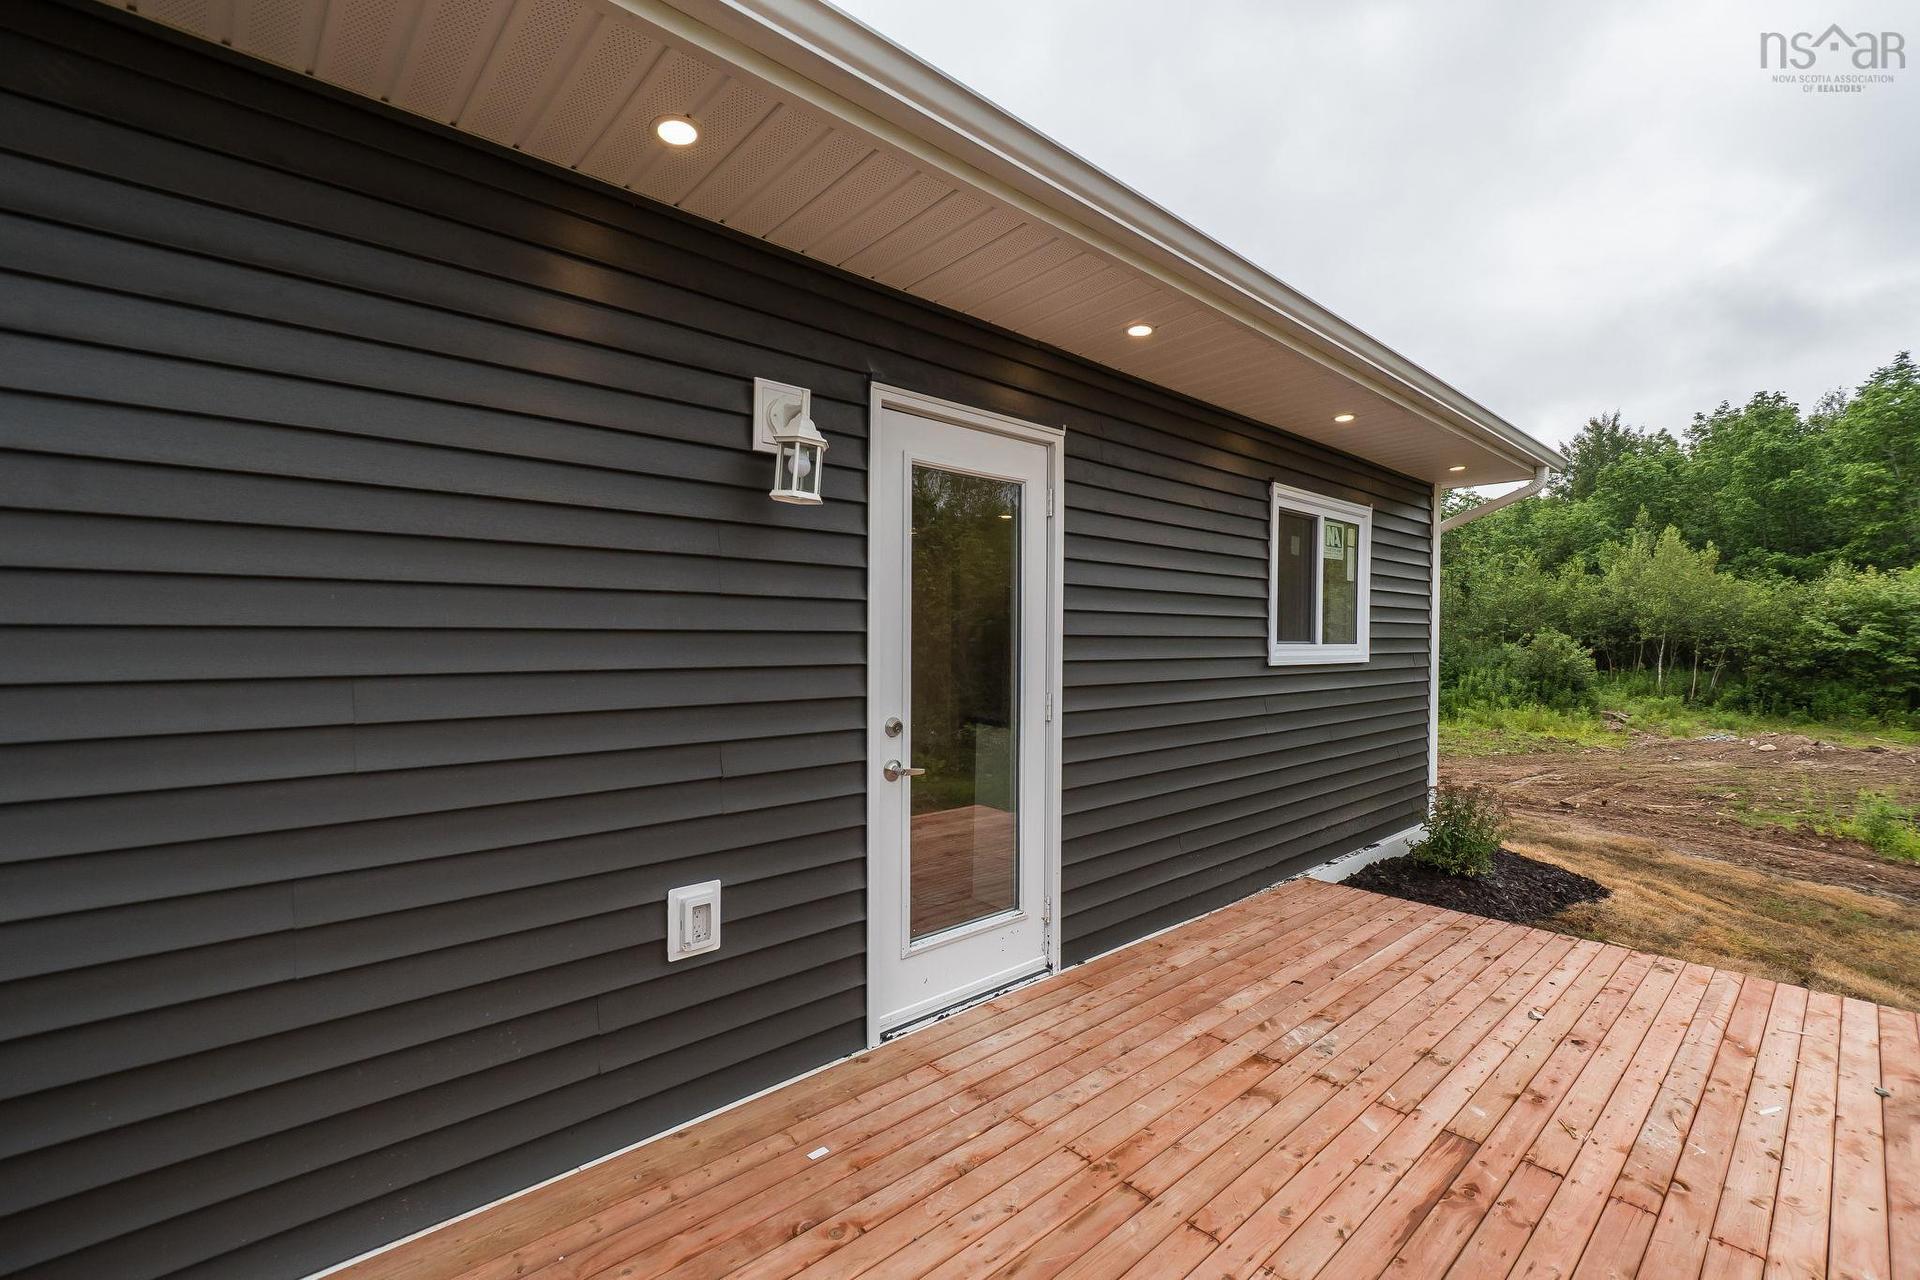
183 Moore Road, Antrim, NS - Outdoor With Deck Patio Veranda With Exterior
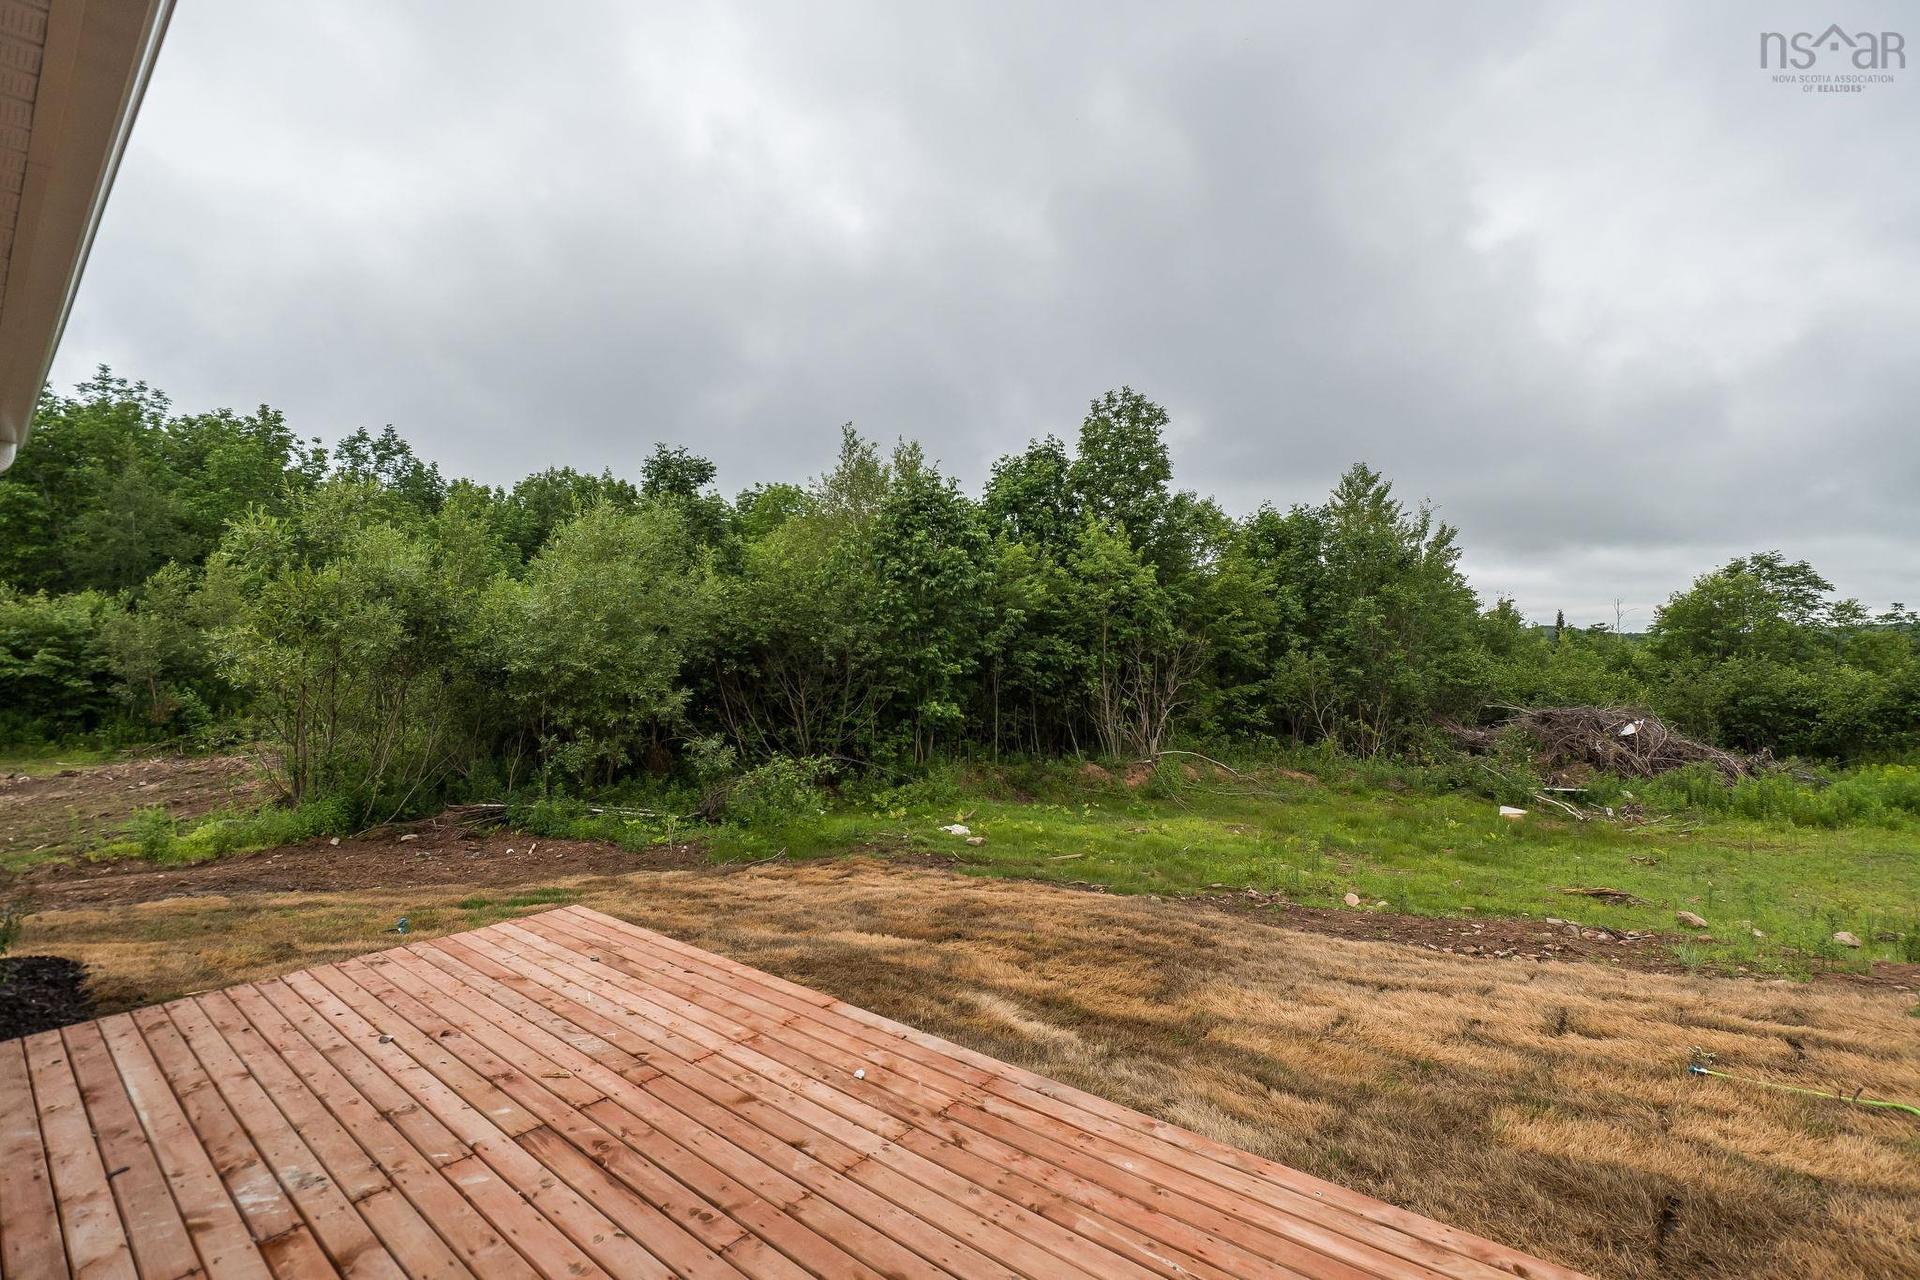
183 Moore Road, Antrim, NS - Outdoor
183 Moore Road, Antrim, NS  - Outdoor
183 Moore Road, Antrim, NS  - Indoor Photo Showing Other Room
183 Moore Road, Antrim, NS  - Indoor Photo Showing Living Room
183 Moore Road, Antrim, NS  - Indoor Photo Showing Kitchen
183 Moore Road, Antrim, NS - Indoor Photo Showing Other Room
183 Moore Road, Antrim, NS - Indoor
183 Moore Road, Antrim, NS - Indoor Photo Showing Kitchen With Double Sink
183 Moore Road, Antrim, NS - Indoor Photo Showing Kitchen With Upgraded Kitchen
183 Moore Road, Antrim, NS - Indoor Photo Showing Kitchen With Double Sink
183 Moore Road, Antrim, NS - Indoor Photo Showing Other Room
183 Moore Road, Antrim, NS - Indoor Photo Showing Dining Room
183 Moore Road, Antrim, NS - Indoor Photo Showing Kitchen
183 Moore Road, Antrim, NS - Indoor Photo Showing Other Room
183 Moore Road, Antrim, NS - Indoor Photo Showing Kitchen
183 Moore Road, Antrim, NS - Indoor Photo Showing Other Room
183 Moore Road, Antrim, NS - Indoor Photo Showing Bedroom
183 Moore Road, Antrim, NS - Indoor Photo Showing Other Room
183 Moore Road, Antrim, NS - Indoor With Storage
183 Moore Road, Antrim, NS - Indoor Photo Showing Bathroom
183 Moore Road, Antrim, NS - Indoor
183 Moore Road, Antrim, NS - Indoor Photo Showing Other Room
183 Moore Road, Antrim, NS - Indoor Photo Showing Office
183 Moore Road, Antrim, NS - Indoor Photo Showing Other Room
183 Moore Road, Antrim, NS - Outdoor With View
183 Moore Road, Antrim, NS - Outdoor With Deck Patio Veranda With Exterior
183 Moore Road, Antrim, NS - Outdoor
  • Advertising
Are you a real estate investor?
183 Moore Road, Antrim, NS, B0N 1Y0
$469,900

3 Beds

2 Baths

Property Information:

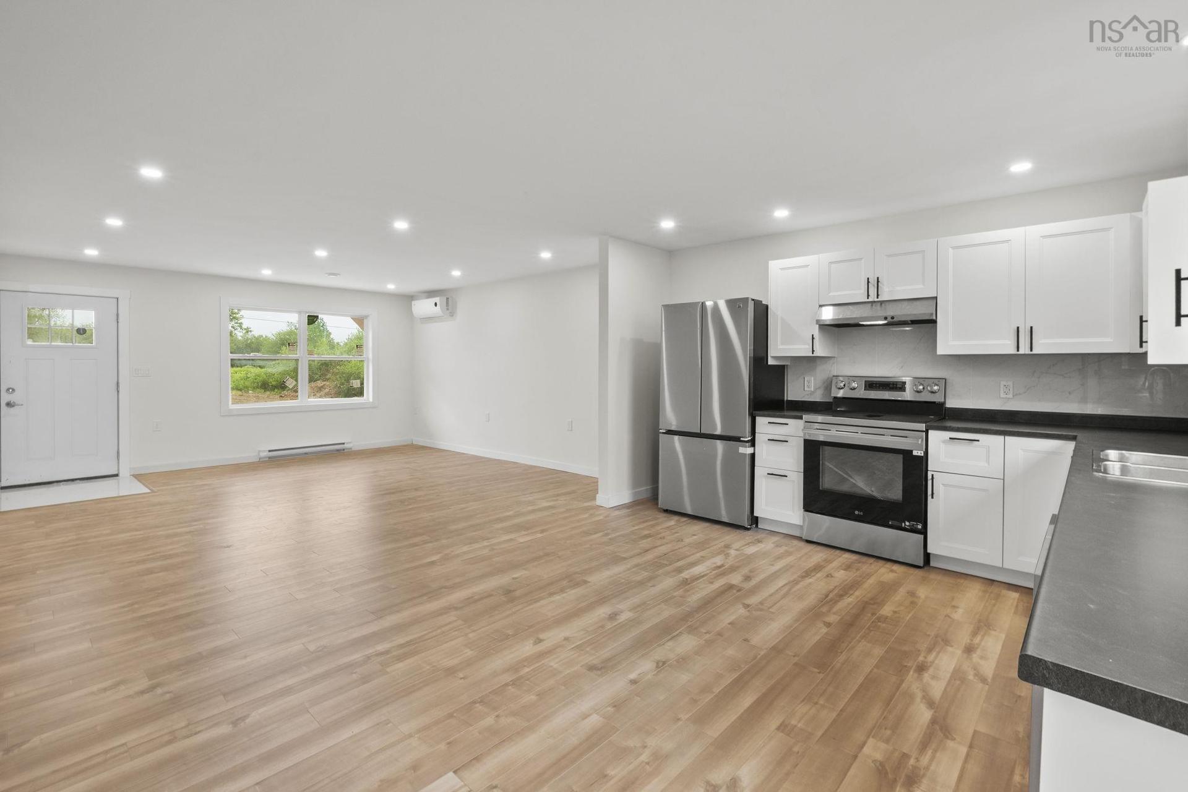
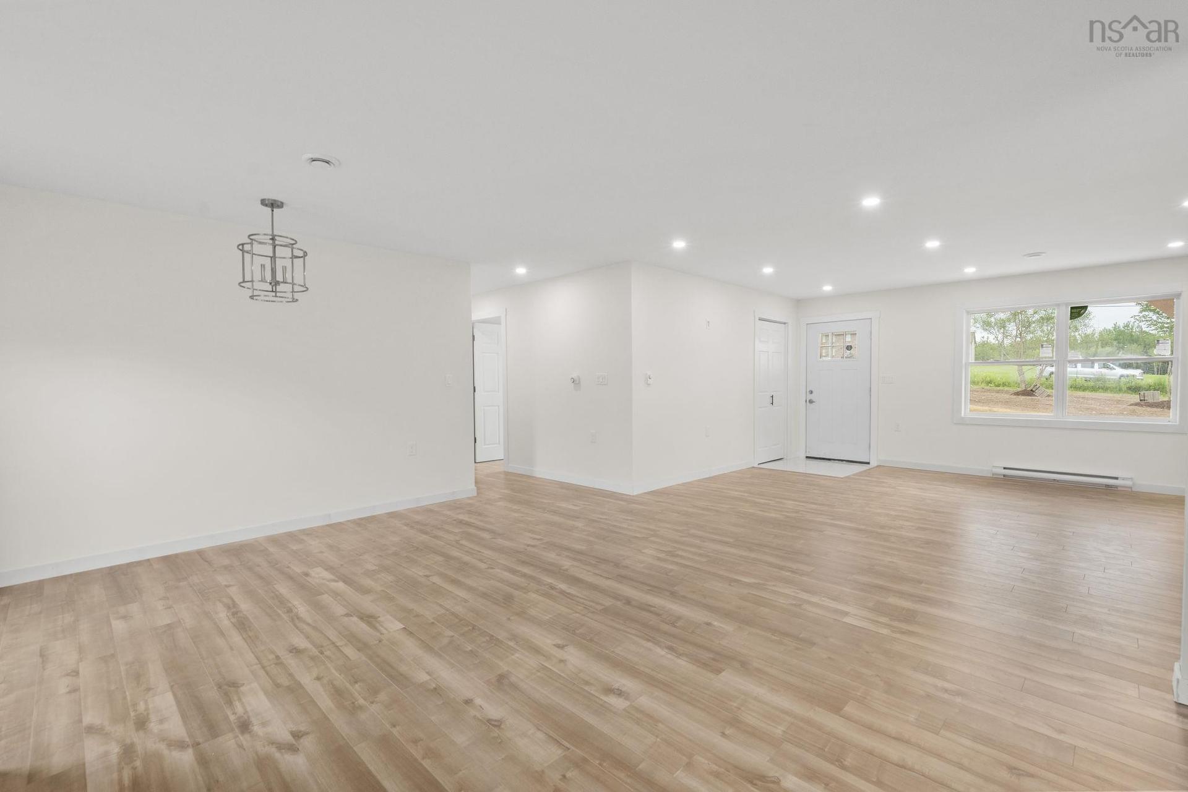
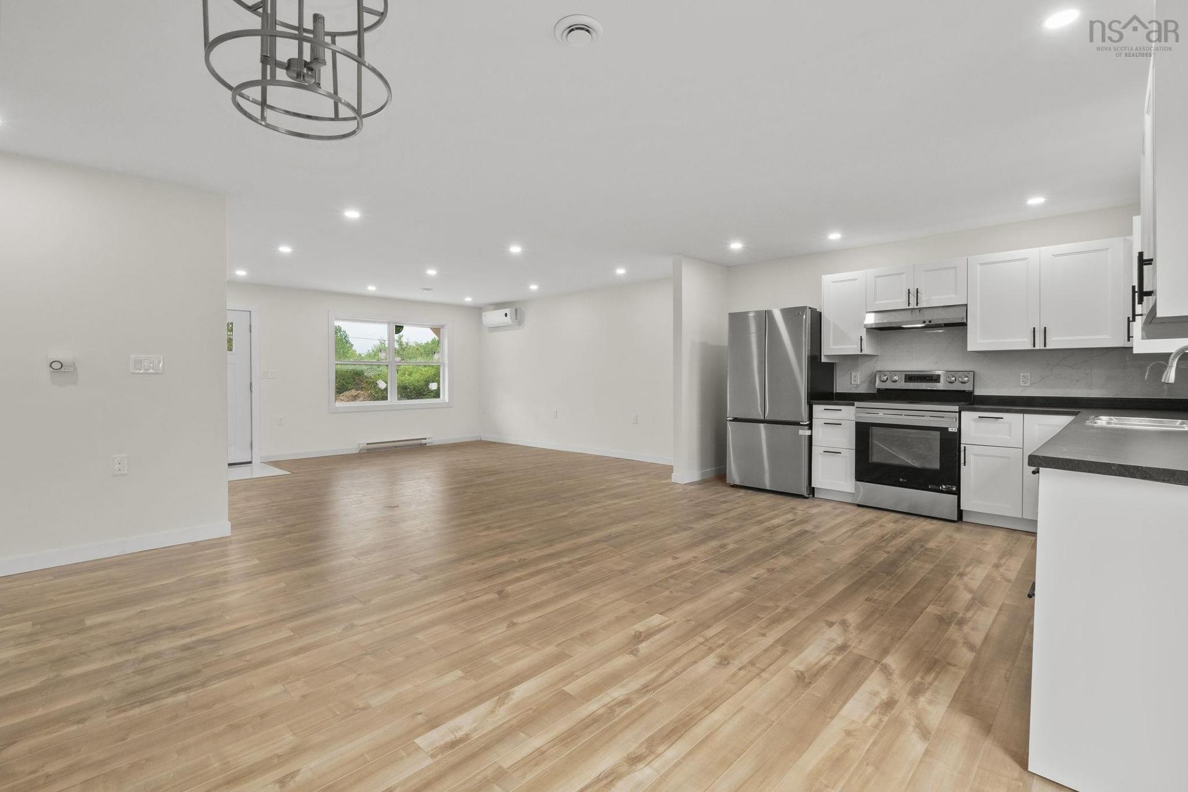
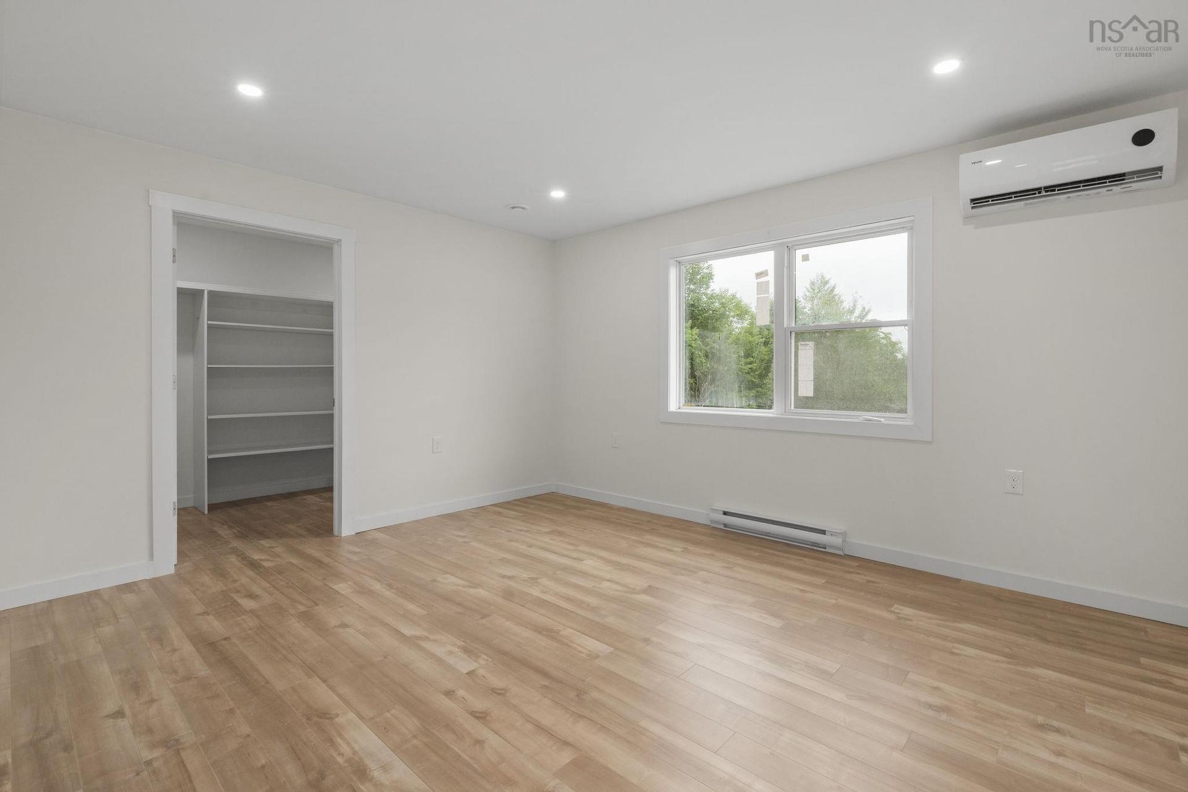
Trade the noise for nature without sacrificing modern style. Welcome to this beautifully built new construction bungalow tucked away on 1.5 acres in the quiet community of Antrim, where peaceful surroundings and contemporary design come together perfectly. Designed for easy, one-level living, this thoughtfully crafted slab-on-grade home offers 3 bedrooms, 2 full bathrooms, and a bright, open-concept floor plan that's as functional as it is inviting. The spacious kitchen overlooks the dining and living areas, making it easy to stay connected whether you're entertaining guests or enjoying a quiet evening at home. The primary suite is your own private retreat, complete with a beautiful ensuite, and walk in closet while two additional bedrooms provide plenty of flexibility for family, visitors, or a dedicated home office. Outside, the expansive 1.5-acre lot offers room to breathe, grow, and make the space your own. Whether you dream of backyard bonfires, gardens, a future workshop, or simply enjoying the peace and privacy that country living provides, the possibilities are endless. If you've been searching for a home that offers the quality of new construction, the simplicity of one-level living, and the freedom that comes with owning acreage, this is the opportunity you've been waiting for. Modern, peaceful, and move-in ready—welcome home to Antrim.

Property Features:

  • Basement: None
  • Building Style: Bungalow
  • Driveway/Parking: Double, Gravel
  • Exterior Finish: Vinyl
  • Floor Space (approx): 1430 Square Feet
  • Flooring: Laminate, Linoleum
  • Foundation: Slab
  • Fuel Type: Electric
  • Heating/Cooling Type: Baseboard, Heat Pump -Ductless
  • Property Size: 1 to 2.99 Acres
  • Rental Equipment: None
  • Roof: Asphalt Shingle
  • Sewage Disposal: Septic
  • Title to Land: Freehold
  • Utilities: Cable, Electricity, High Speed Internet, Telephone
  • Water Source: Drilled Well
  • Garage: None

Rooms:

  • Living Main Level 15.5x16.4
  • Kitchen Main Level 12.2x12.9
  • Dining Main Level 7.3x12.9
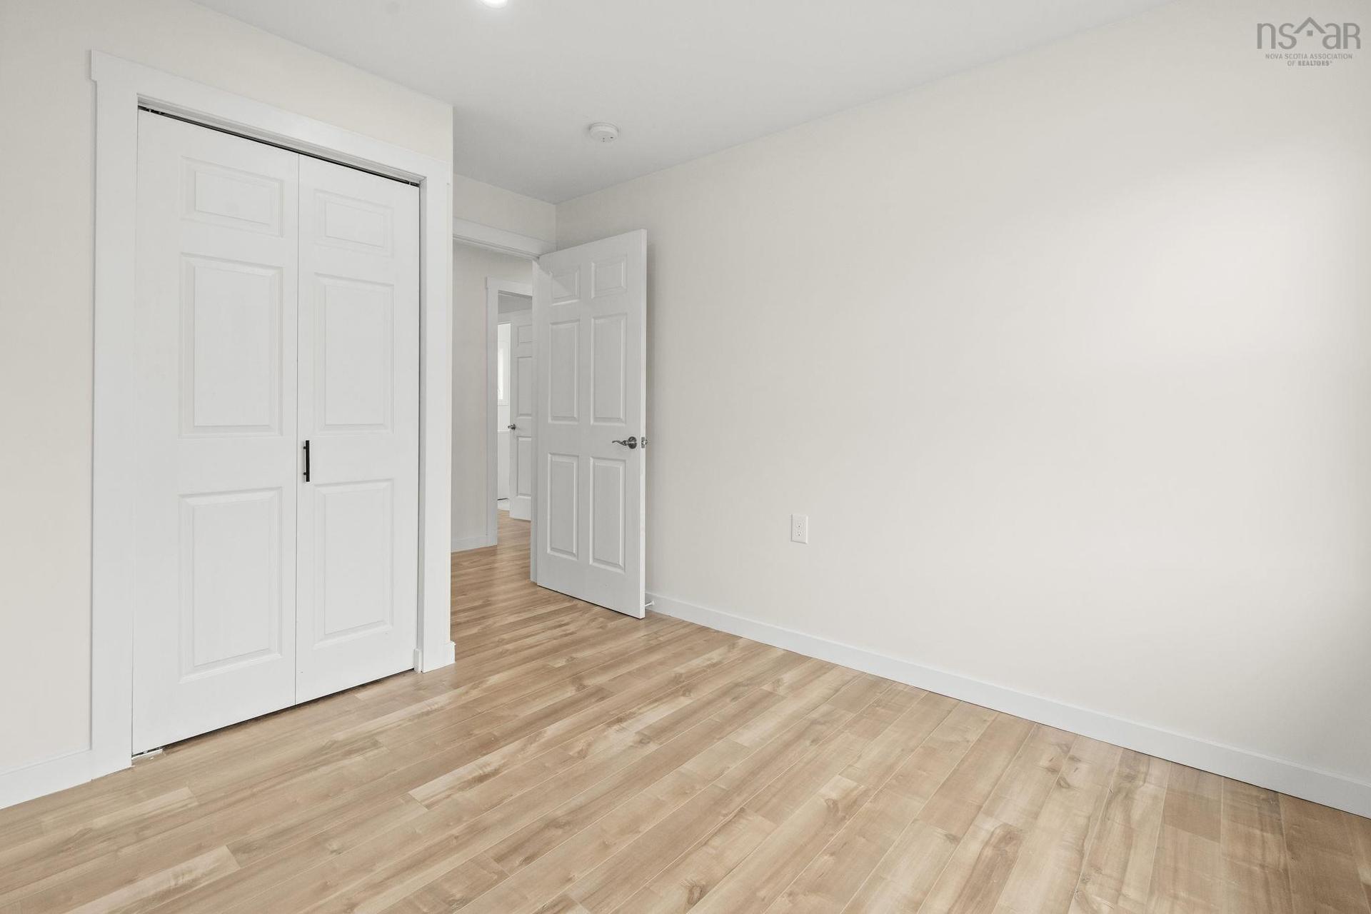
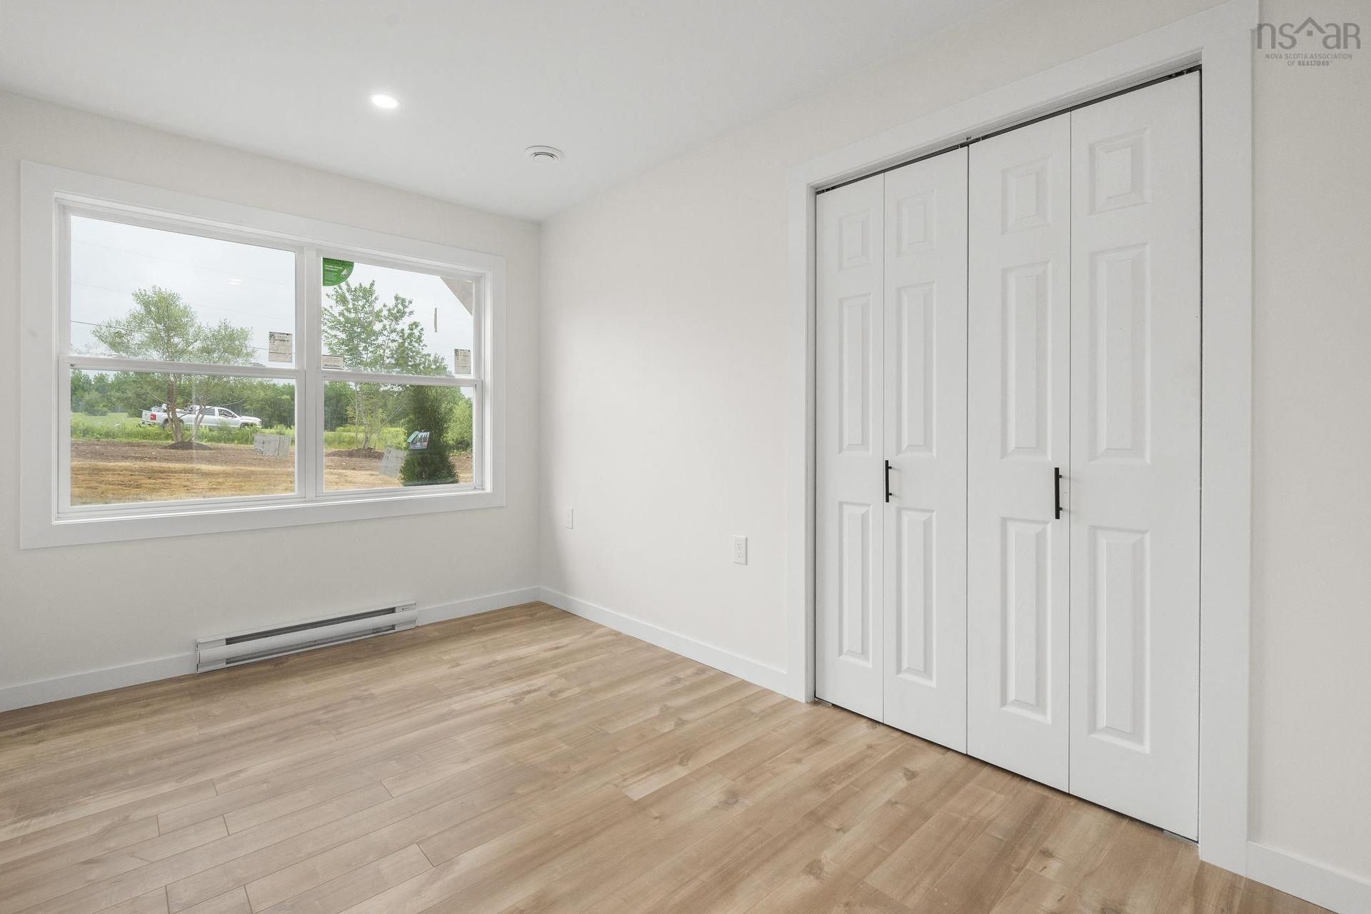
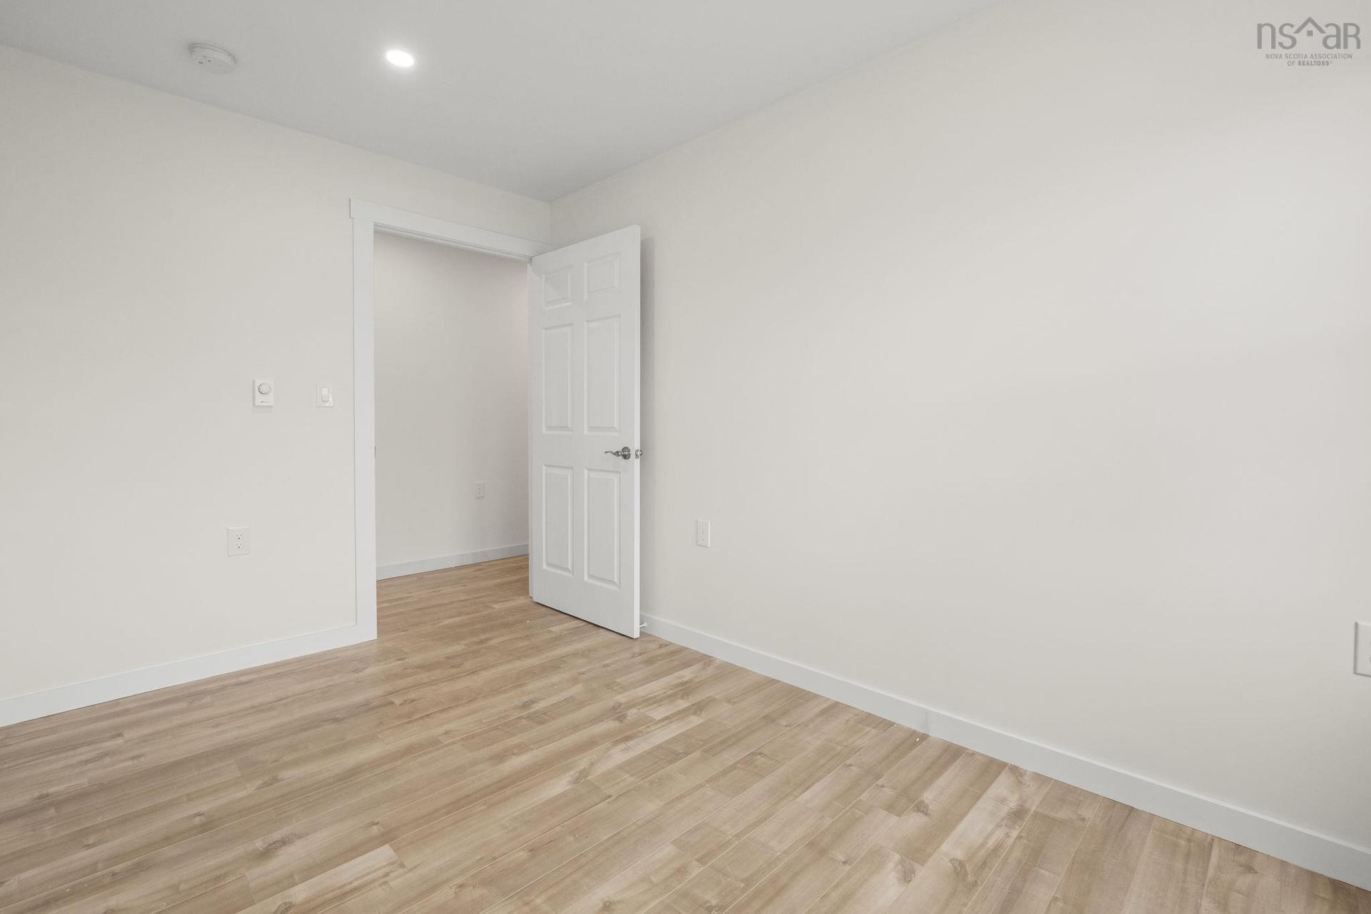
  • Bedroom Main Level 8x12.4
  • Bedroom Main Level 9.4x12.4
  • Bathroom Main Level 5.7x12.5
  • Primary Bedroom Main Level 14.8x12.8
  • Other Main Level WIC 5.7X12.7
  • Ensuite Bathroom Main Level 8.5x12.5
  • Laundry Main Level 6.10x16.4

Courtesy of: RE/MAX Nova (Enfield)

Data provided by: Nova Scotia Association of REALTORS® 68 Highfield Park Drive, Suite 112, Dartmouth, Nova Scotia B3A 0E4
All information displayed is believed to be accurate but is not guaranteed and should be independently verified. No warranties or representations are made of any kind. Copyright© 2021 All Rights Reserved

QuickQuoteTM Powered by RPS

Location of 183 Moore Road, Antrim, NS, B0N 1Y0