Button CopyPathCircle CloseCircle Left ArrowArrow Down Icon GreyClosecirclecircleBurger

31 Marshview Drive, Amherst, NS, B4H 4B3

MLS® # 202621715
House For Sale In Amherst, Nova Scotia
$529,900 QuickQuoteTM: Not Available

3 Beds

2 Baths

31 Marshview Drive, Amherst, NS
  • Advertising
Are you a real estate investor?
31 Marshview Drive, Amherst, NS, B4H 4B3
$529,900

3 Beds

2 Baths

Property Information:

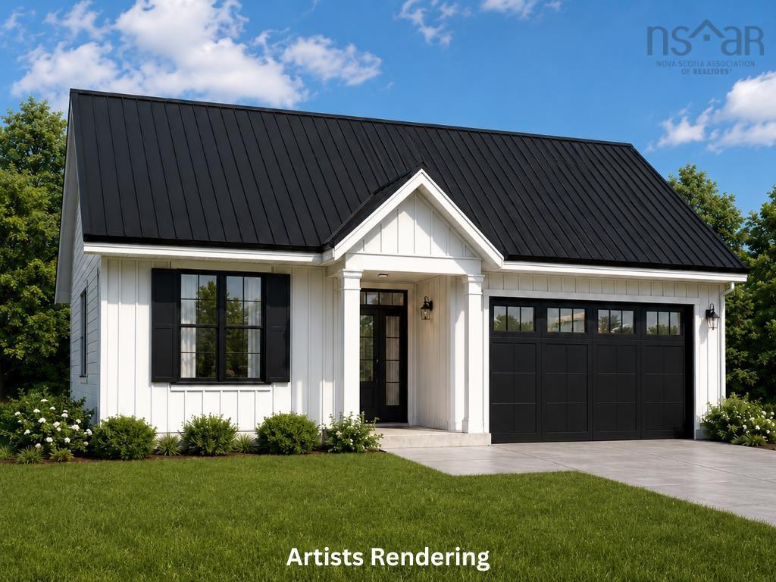
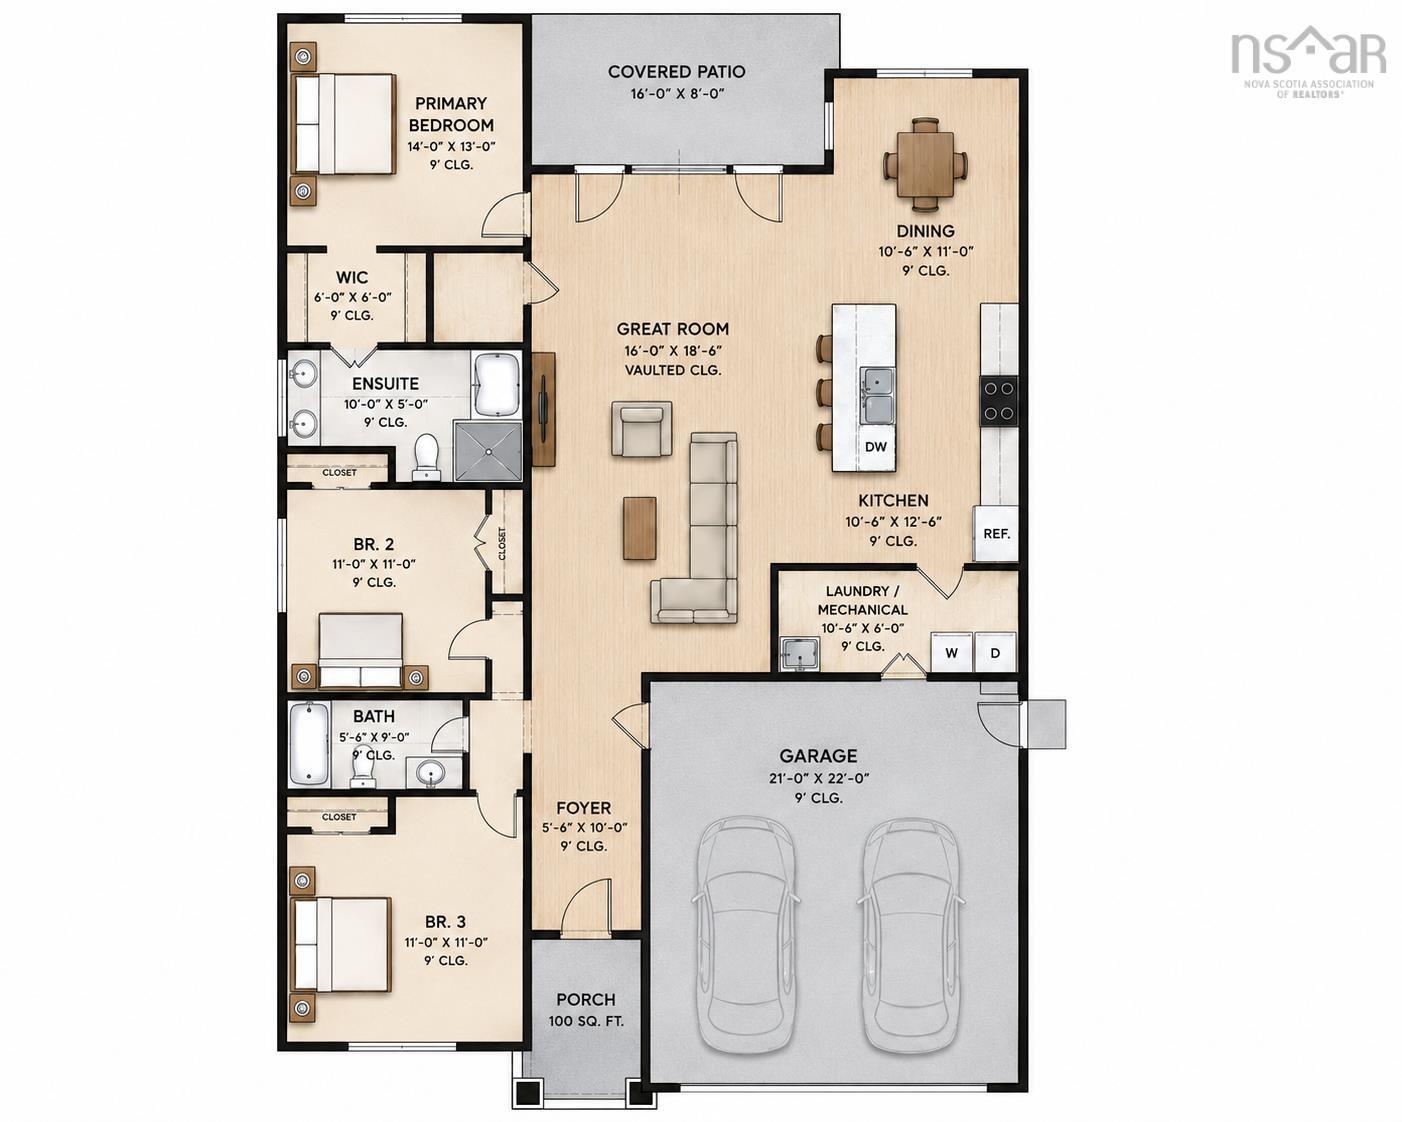
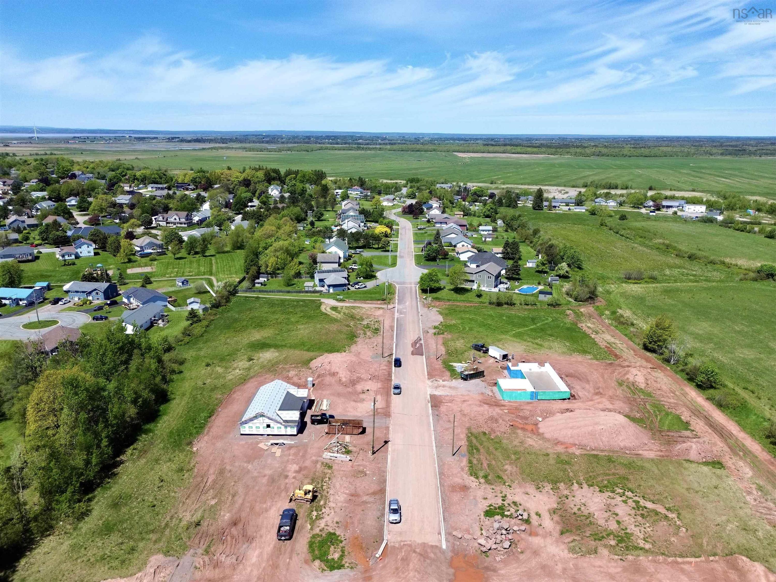
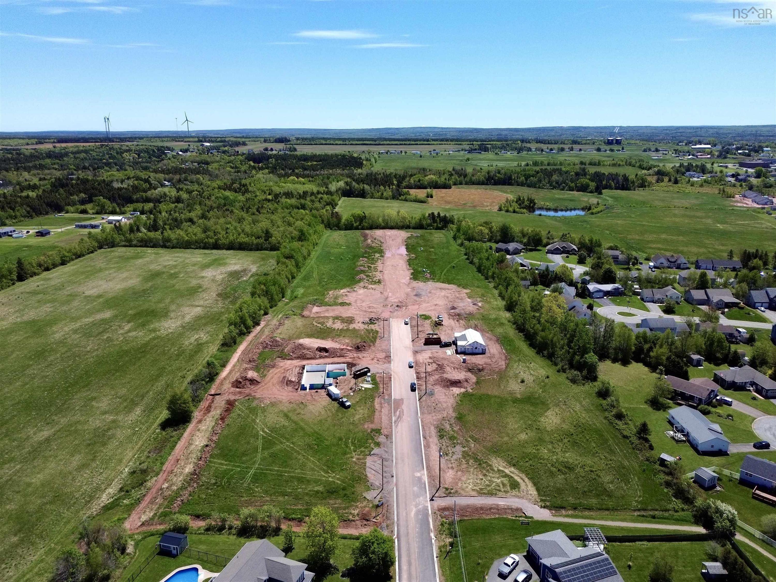
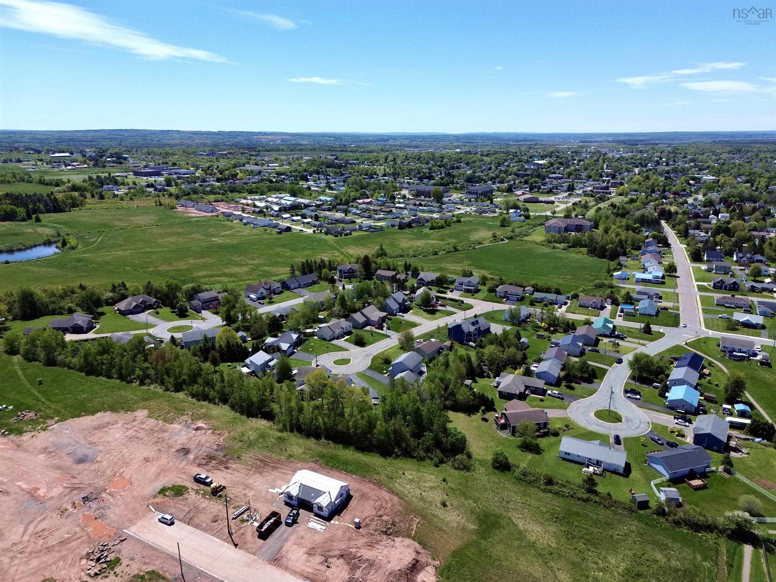
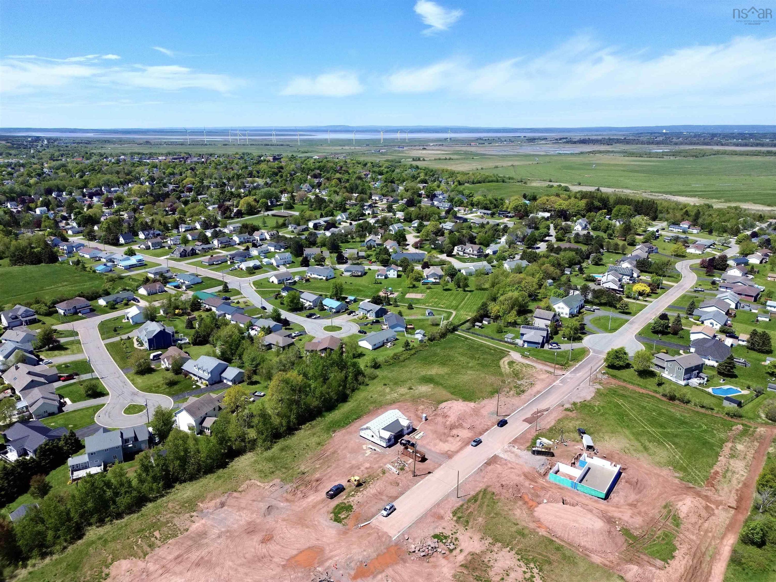
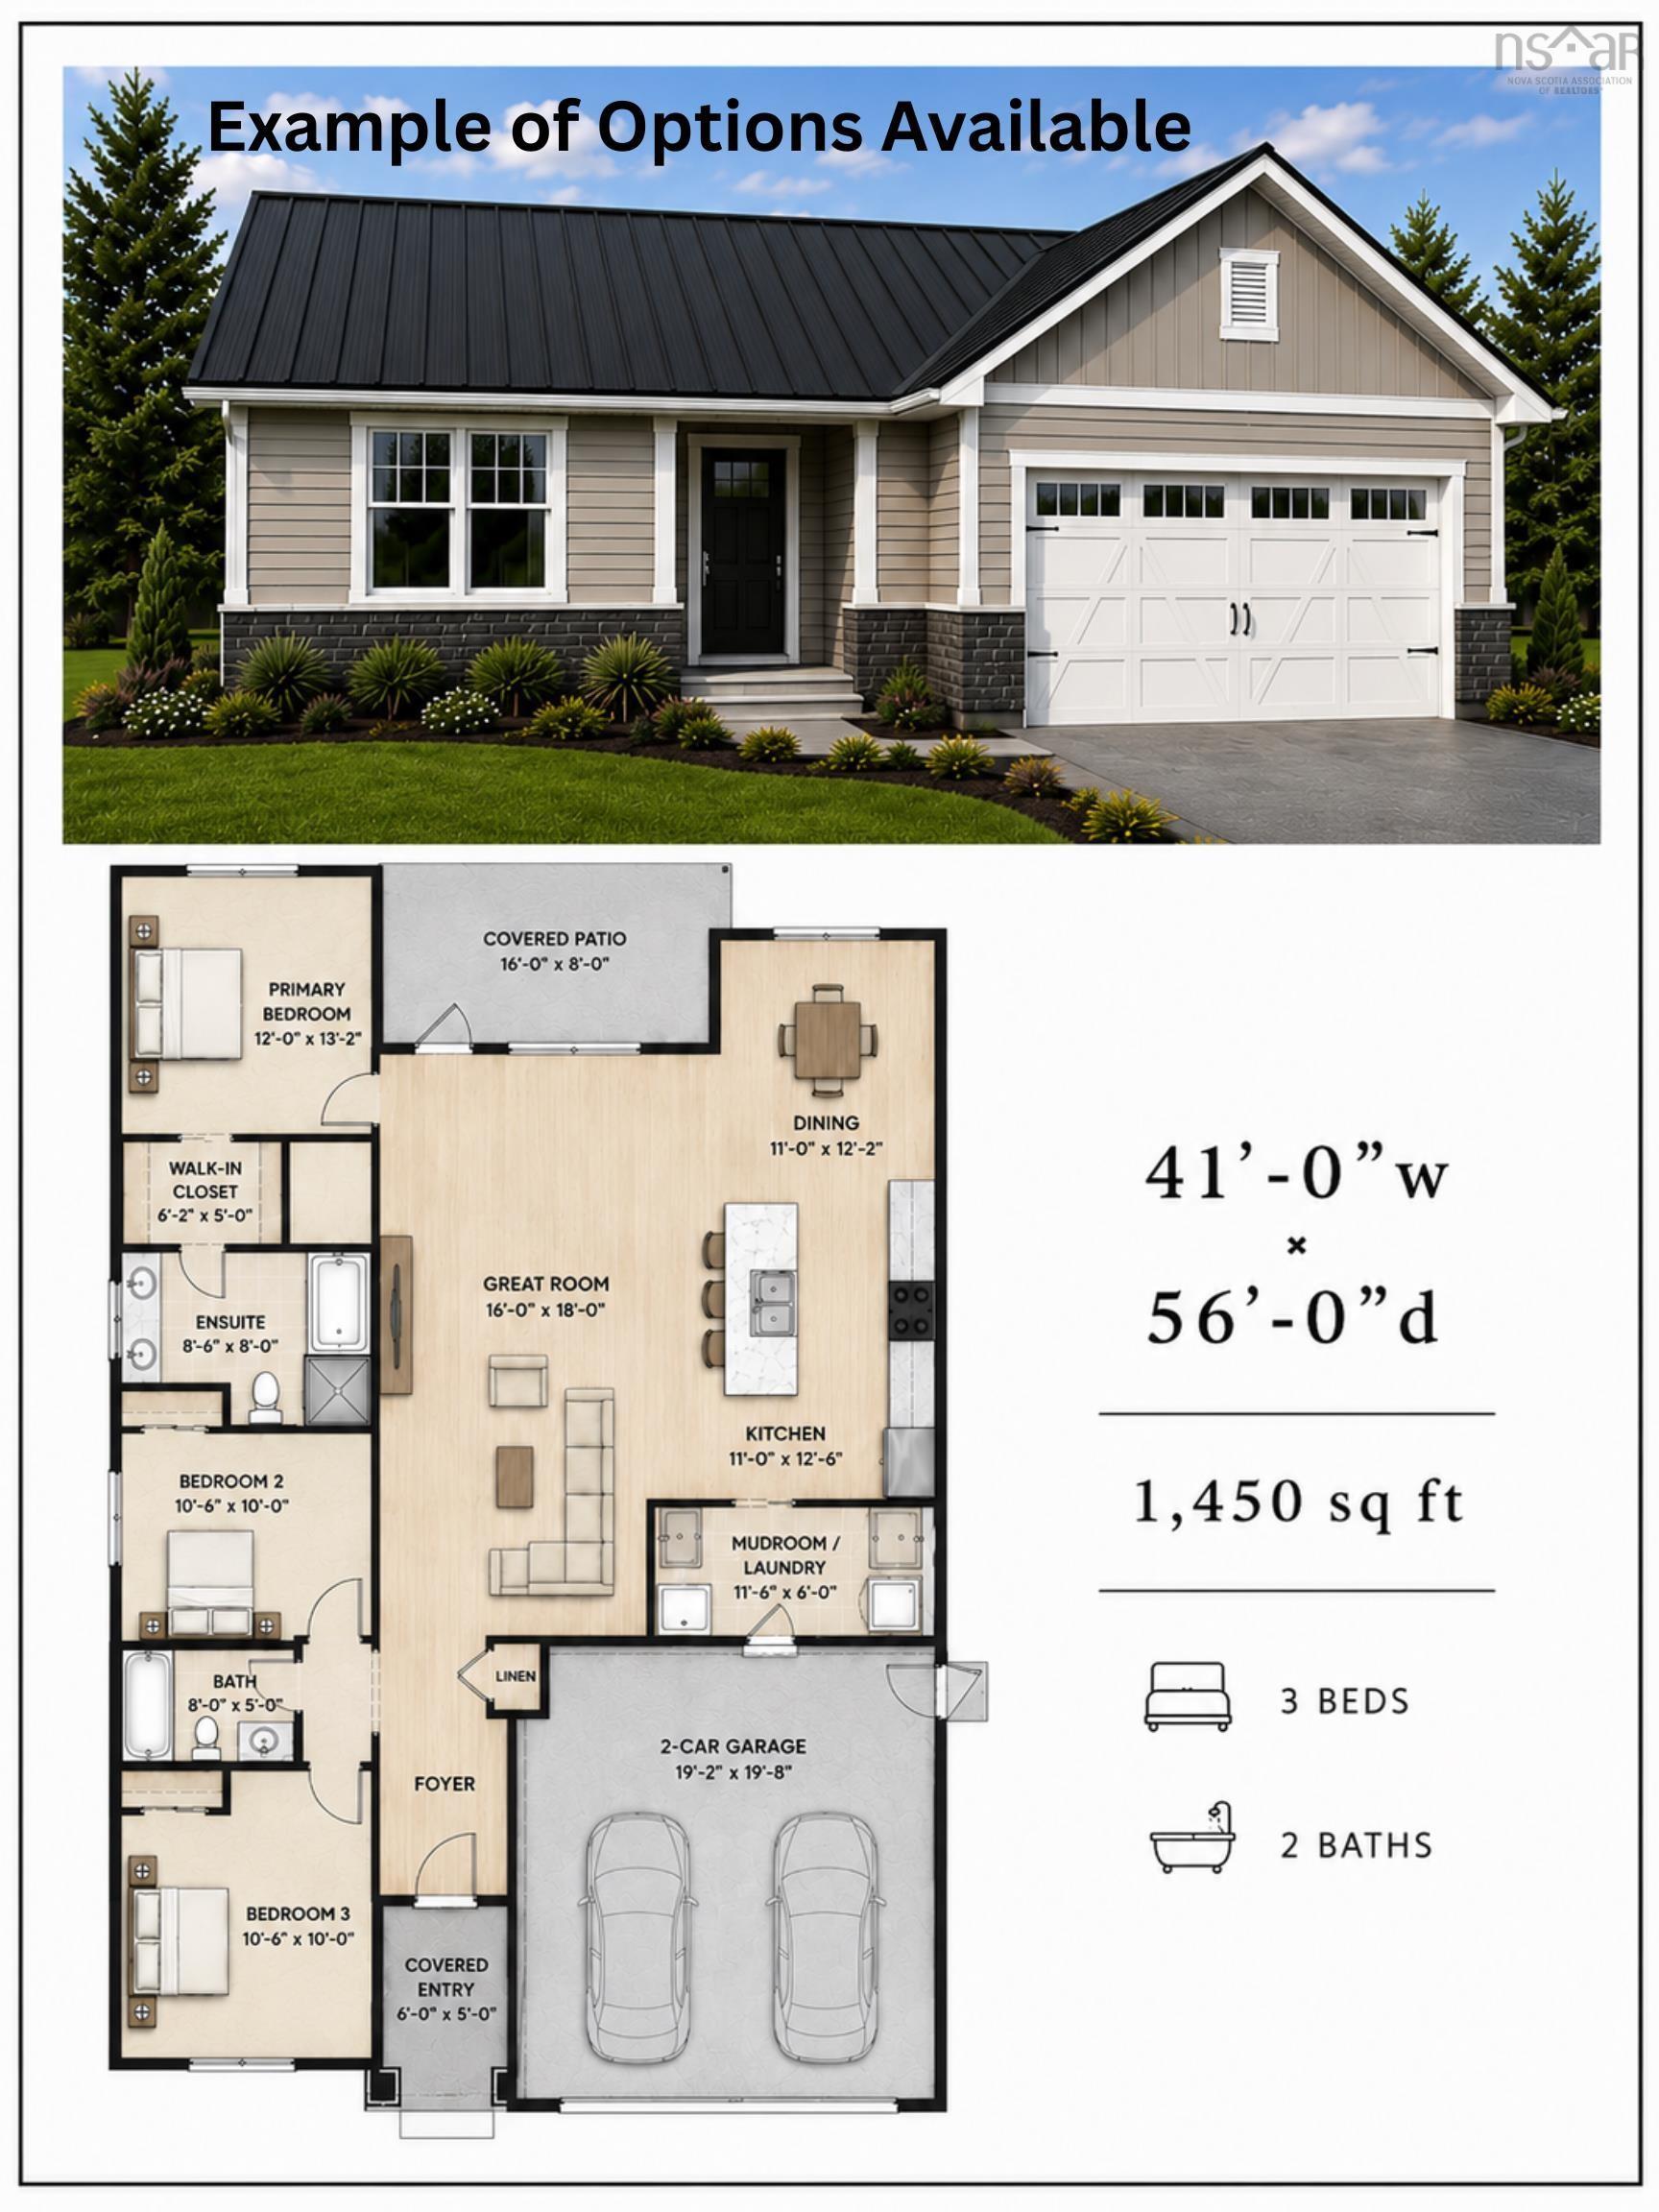
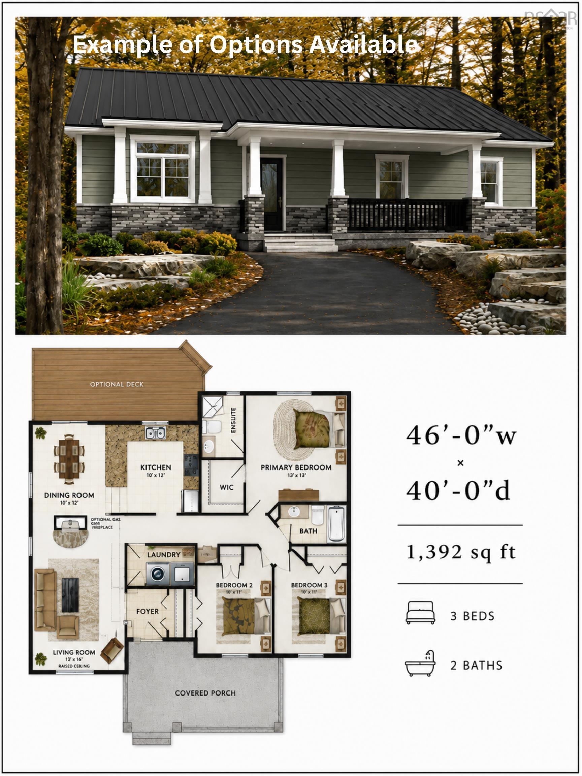
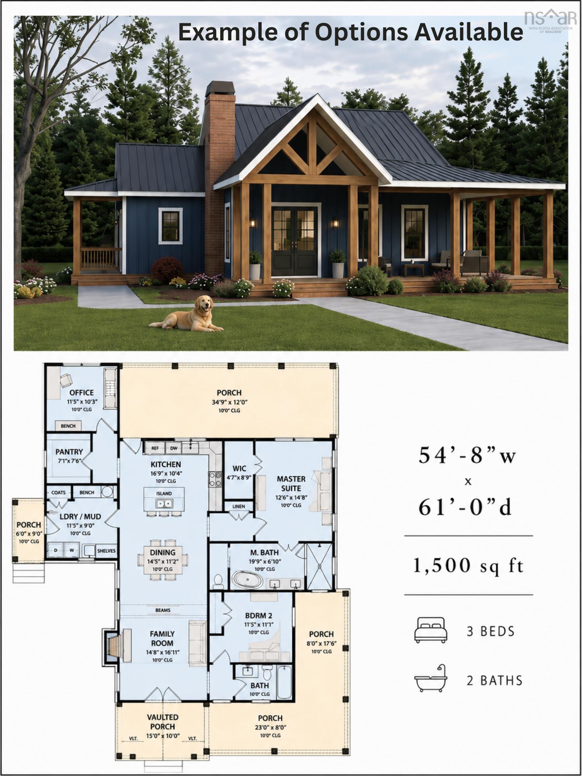
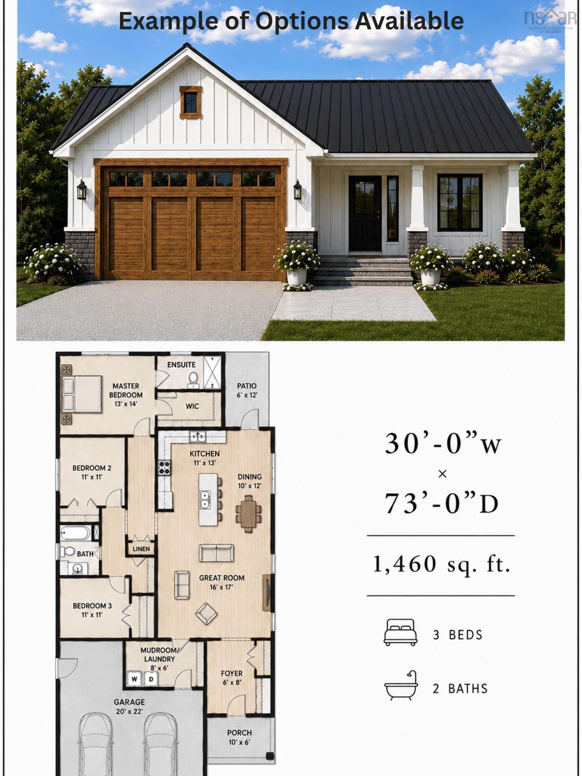
Welcome to 31 Marshview Drive and your opportunity to own a brand-new home in one of Amherst’s newest neighbourhoods! To be built by Six Point Star Homes, this thoughtfully designed 3-bedroom, 2-bath bungalow offers modern finishes, an attached double garage and comfortable one-level living. Step inside from the covered front porch to a spacious foyer leading to the open-concept kitchen, dining and living area. The kitchen features a large centre island with seating, while patio doors lead to a covered rear patio. The primary bedroom is tucked away at the back of the home and includes a walk-in closet and private ensuite with double vanity. Two additional bedrooms and a second full bath are located toward the front, with a dedicated laundry/mechanical room and convenient access to the 21'x22' garage. A metal roof and attractive modern exterior complete the package. Located on a quiet no-exit street near all levels of schools and just minutes from downtown Amherst. Have something different in mind? Other home designs, floor plans and building lots may also be available, let’s get together and find the right fit for you! Offered at $529,900, HST included. Home shown is a concept and the completed home will be very similar; however, finishes, features and design details may vary. Upgrades available at additional cost.

Property Features:

  • Appliances Included: Stove, Dishwasher, Dryer, Washer, Microwave, Refrigerator
  • Basement: None
  • Building Style: Bungalow
  • Community Features: Golf Course, Park, Playground, Recreation Center
  • Driveway/Parking: Double, Gravel
  • Exterior Finish: Vinyl
  • Features: Air Exchanger
  • Floor Space (approx): 1470 Square Feet
  • Flooring:
  • Foundation: Slab
  • Fuel Type: Electric
  • Heating/Cooling Type: Baseboard, Heat Pump -Ductless, Radiator, nsar_table_htngclngty_lkp_1_1435*
  • Land Features: Landscaped, Level
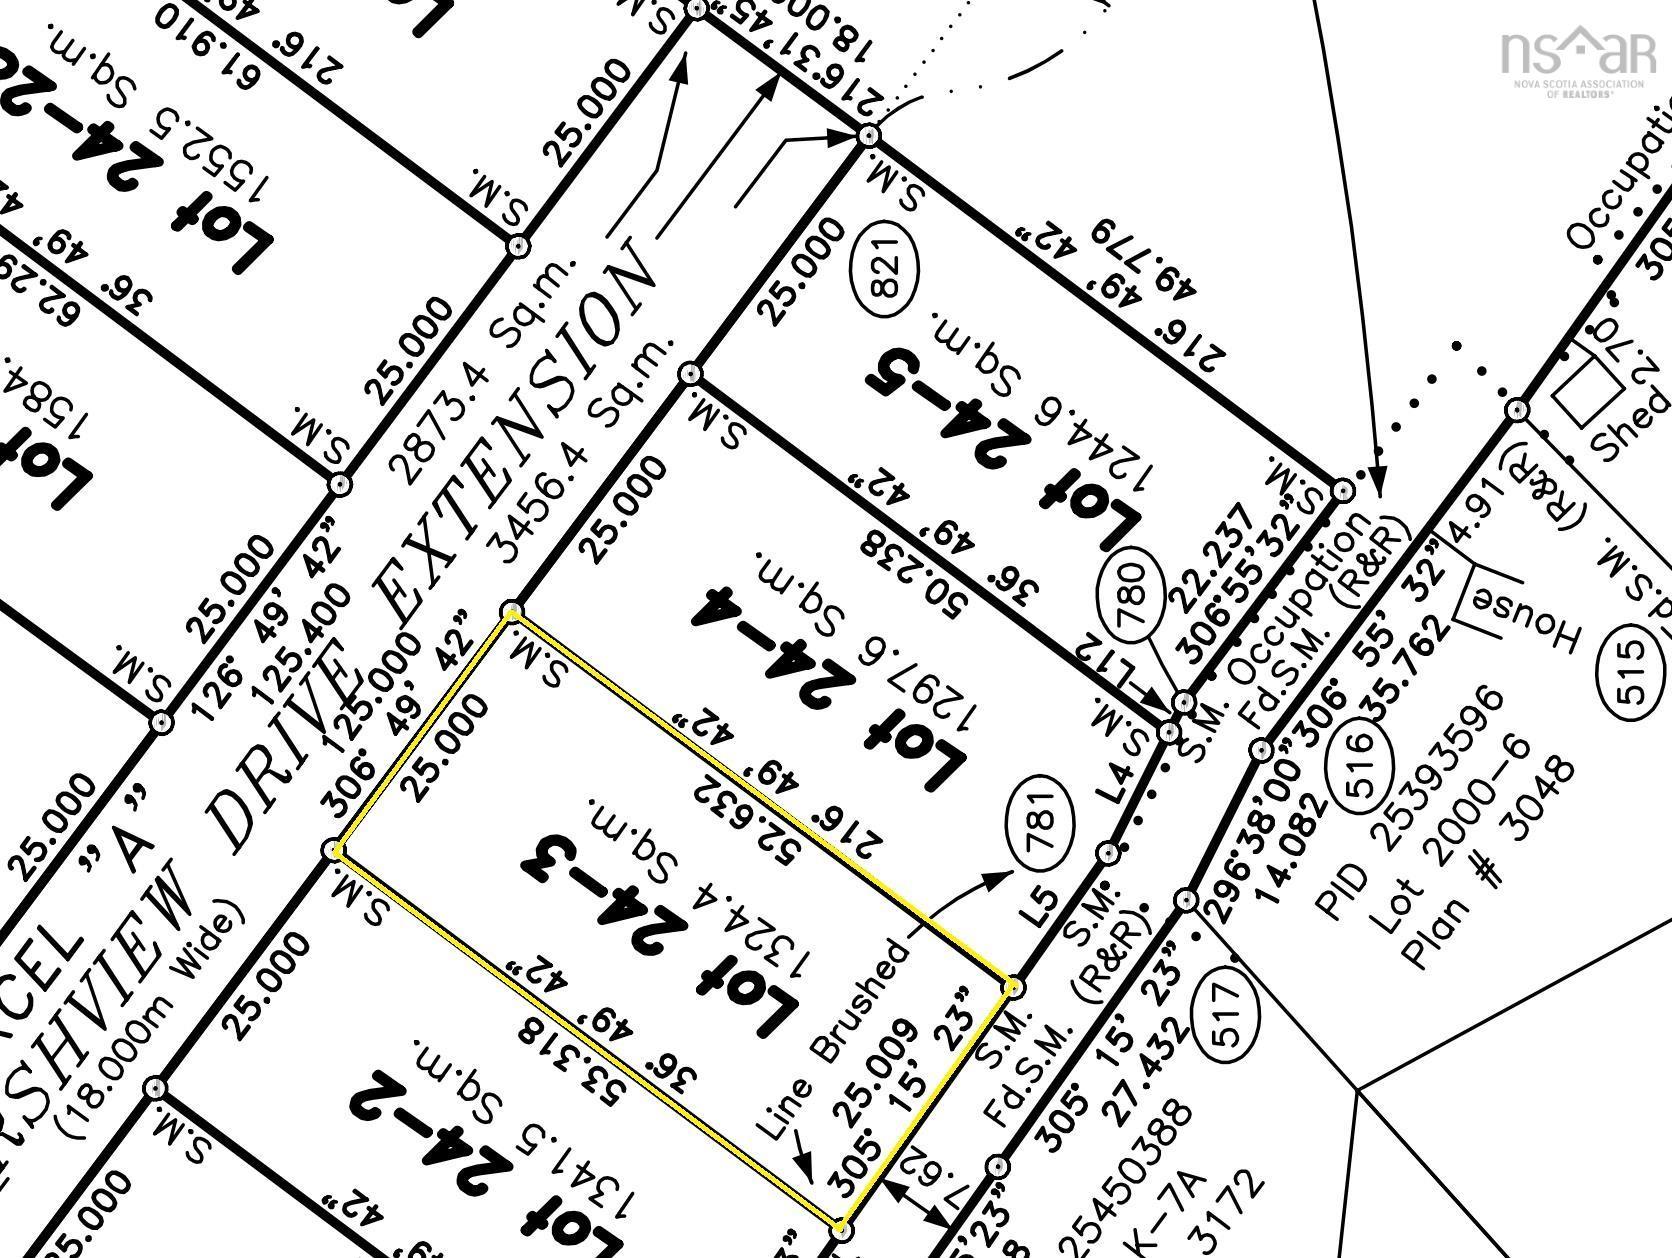
  • Property Size: Under 0.5 Acres
  • Rental Equipment: None
  • Roof: Metal
  • Sewage Disposal: Municipal
  • Structures: Deck
  • Title to Land: Freehold
  • Utilities: Cable, Electricity, High Speed Internet, Telephone
  • Water Source: Municipal
  • Garage: Attached, Double

Rooms:

  • Living Main Level 16x18.6
  • Kitchen Main Level 10.6x12.6
  • Dining Main Level 10.6x11
  • Laundry Main Level 6x10.6
  • Foyer Main Level 5.6x10
  • Bedroom Main Level 11x11
  • Bedroom Main Level 11x11
  • Bathroom Main Level 5.6x9
  • Primary Bedroom Main Level 13x14
  • Ensuite Bathroom Main Level 5x10
  • Other Main Level 6x6 (Closet)

Data provided by: Nova Scotia Association of REALTORS® 68 Highfield Park Drive, Suite 112, Dartmouth, Nova Scotia B3A 0E4
All information displayed is believed to be accurate but is not guaranteed and should be independently verified. No warranties or representations are made of any kind. Copyright© 2021 All Rights Reserved

QuickQuoteTM Powered by RPS
Thinking of Selling?

Start by finding out what your home might be worth in today's market.

Location of 31 Marshview Drive, Amherst, NS, B4H 4B3

Demographic Information of 31 Marshview Drive, Amherst, NS, B4H 4B3

Life Stage

Older Parents, Younger Kids

Employment Type

Mixed

Average Household Income

$127,986.10

Average Number of Children

1.70

Household Population

Household Structure

Age of Population

Education

Education Level

No certificate/diploma/degree

19.36 %

High school certificate or equivalent

22.58 %

Apprenticeship trade certificate/diploma

8.39 %

College/non-university certificate

21.3 %

University certificate (below bachelor)

4.51 %

University Degree

23.86 %

Commuter

Travel To Work

By Car

94.6 %

By Public Transit

0.0 %

By Walking

0.0 %

By Bicycle

0.0 %

By Other Methods

5.4 %

Cultural Diversity

Knowledge of Official Language

Mother Tongue

Building Information

Building Type

Apartments (Low and High Rise)

16.46 %

Houses

83.54 %

Own Vs. Rent