Button CopyPathCircle CloseCircle Left ArrowArrow Down Icon GreyClosecirclecircleBurger
  • Advertising

5 Ash's Lane, Trinity, Newfoundland & Labrador, A0C 2S0

MLS® # 1301616
House For Sale In Trinity, Newfoundland and Labrador
$249,900 QuickQuoteTM: Not Available

3 Beds

2 Baths

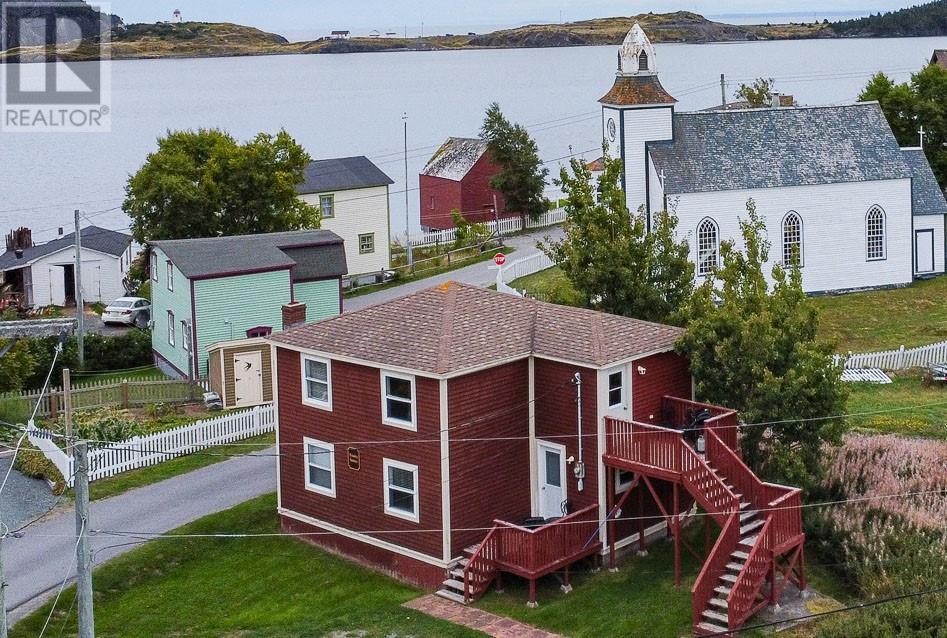
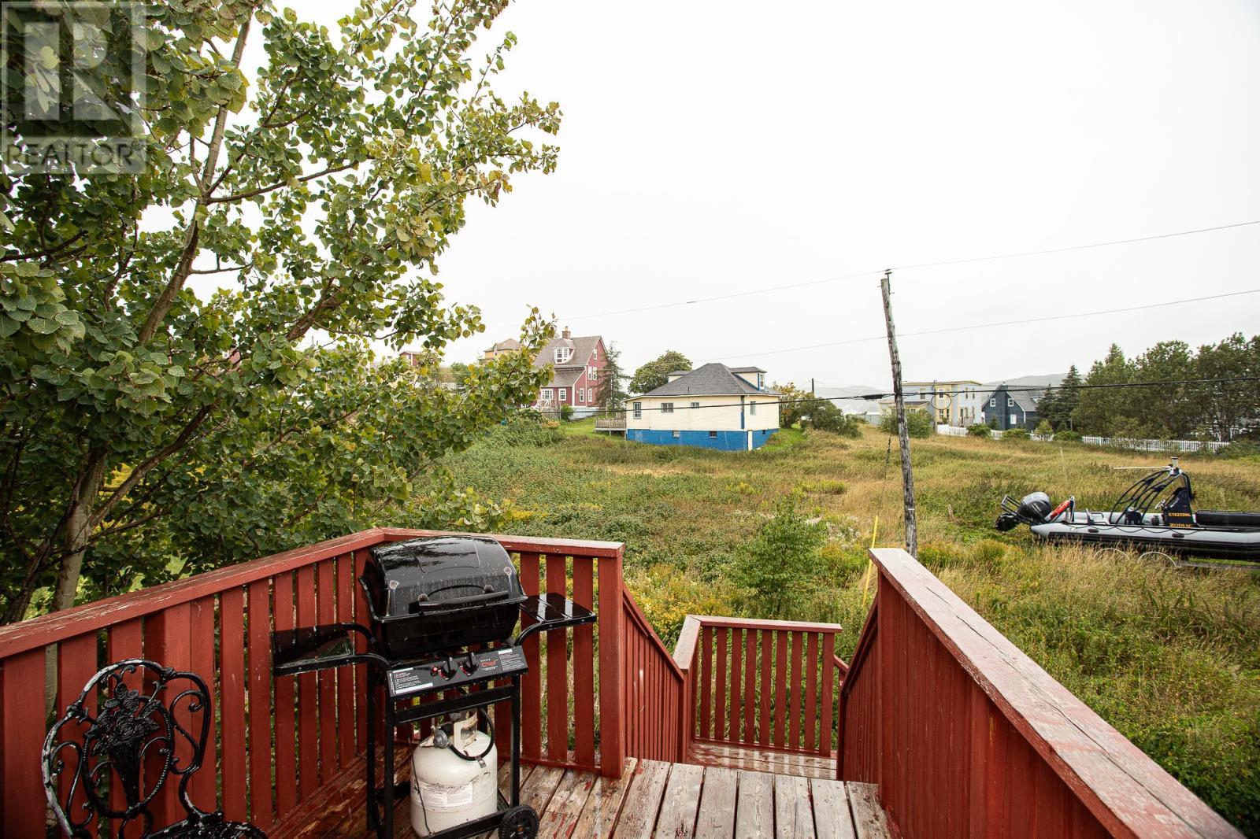
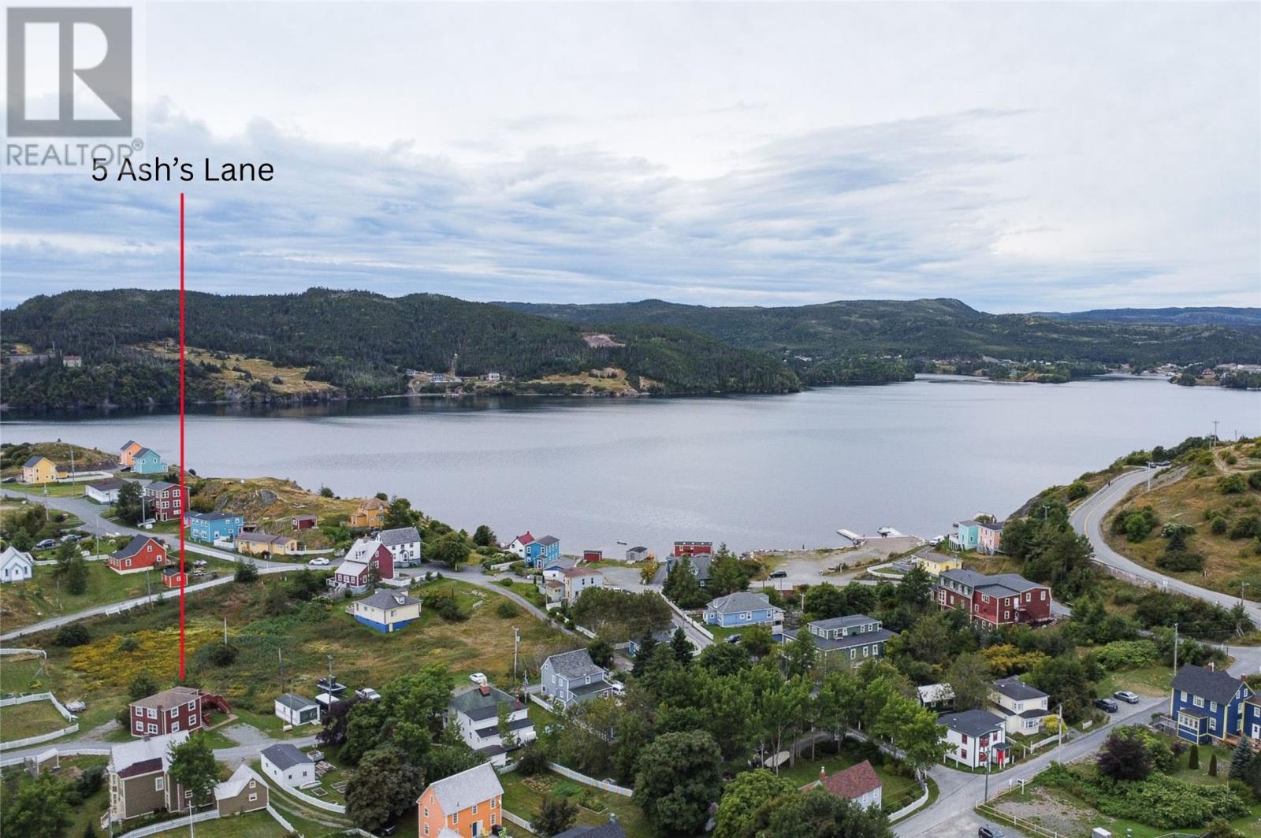
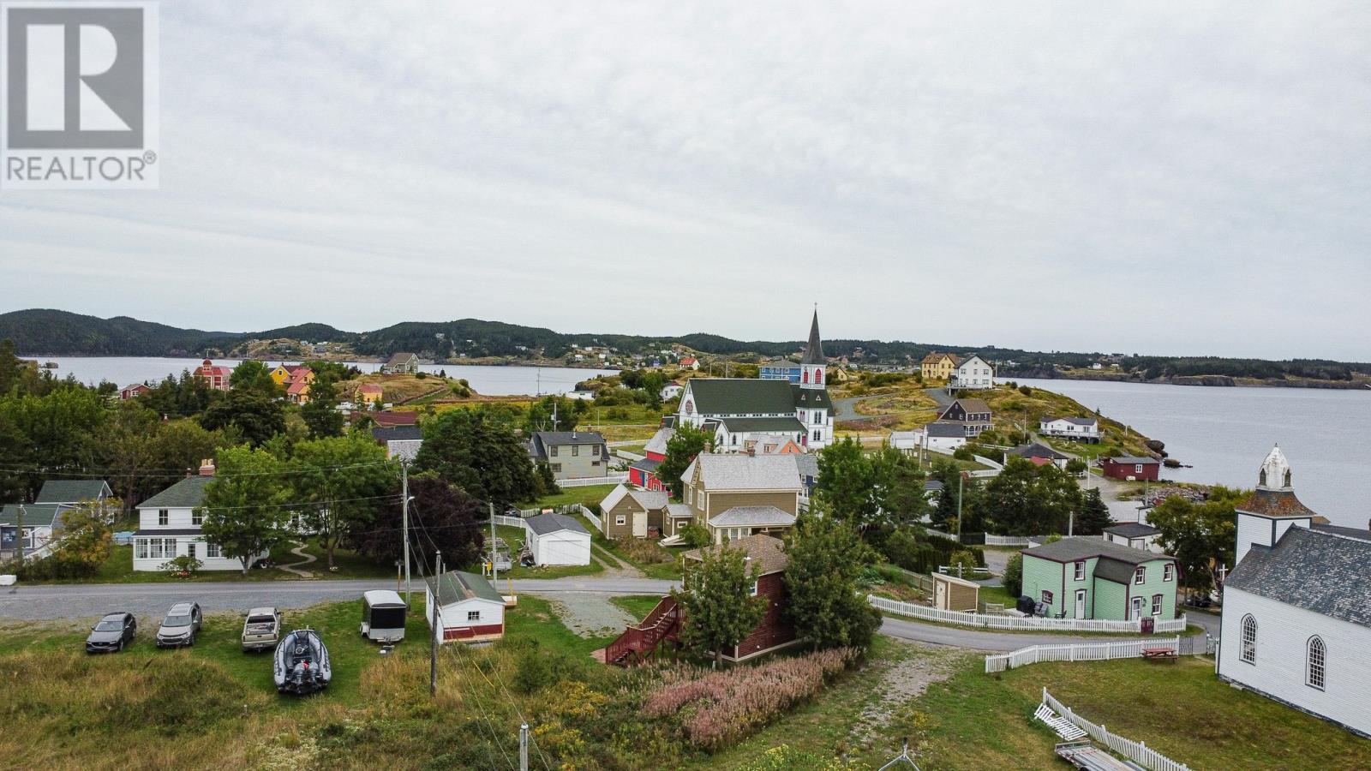
5 Ash'S Lane, Trinity, NL - Outdoor With Body Of Water
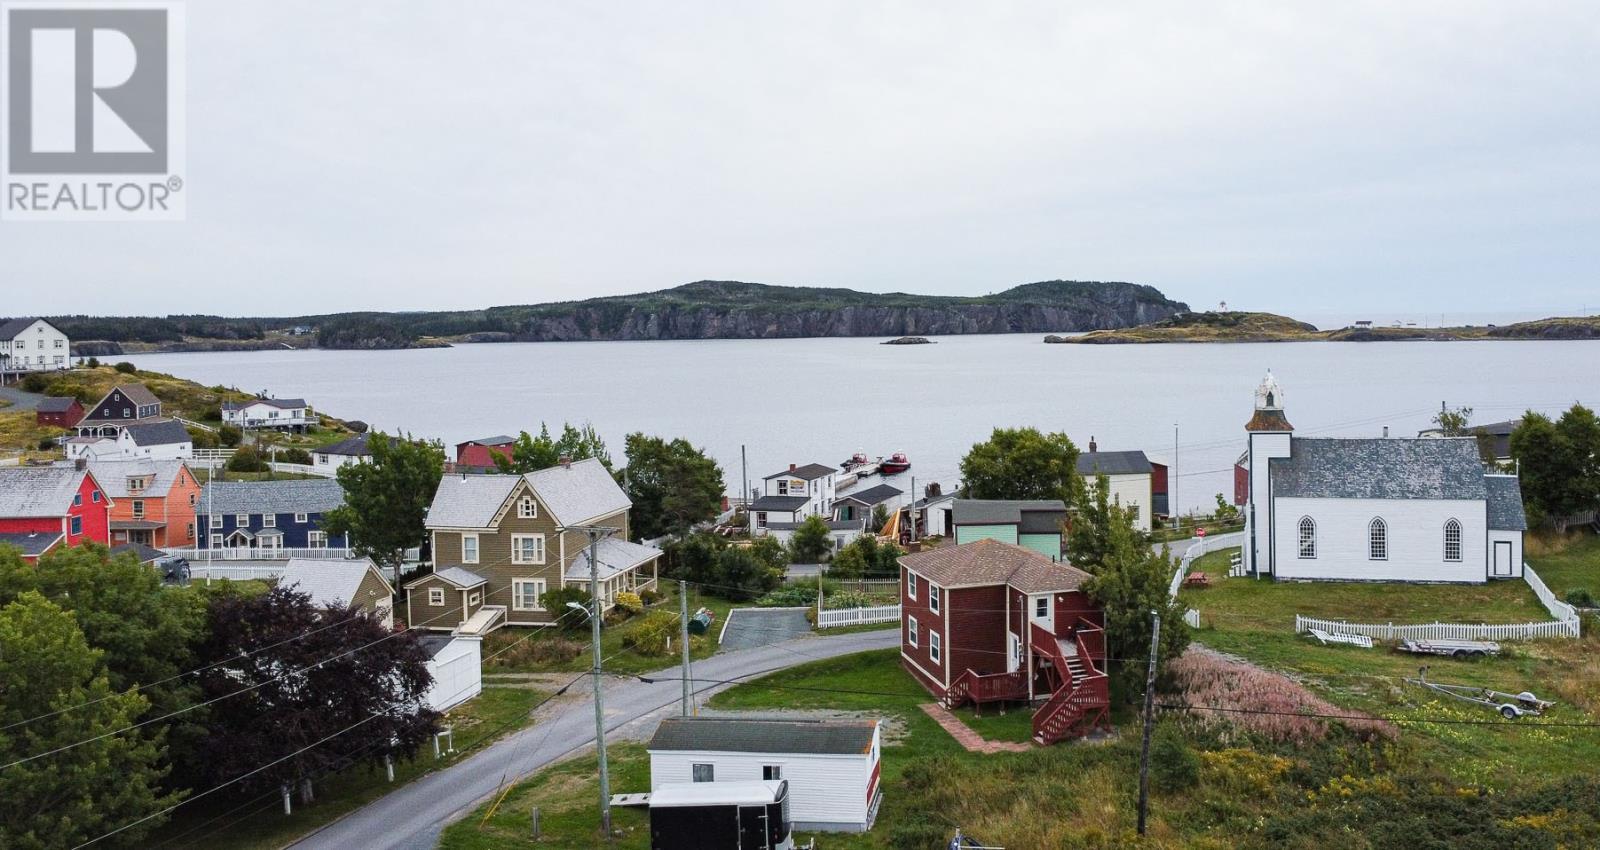
5 Ash'S Lane, Trinity, NL - Outdoor With Body Of Water With View
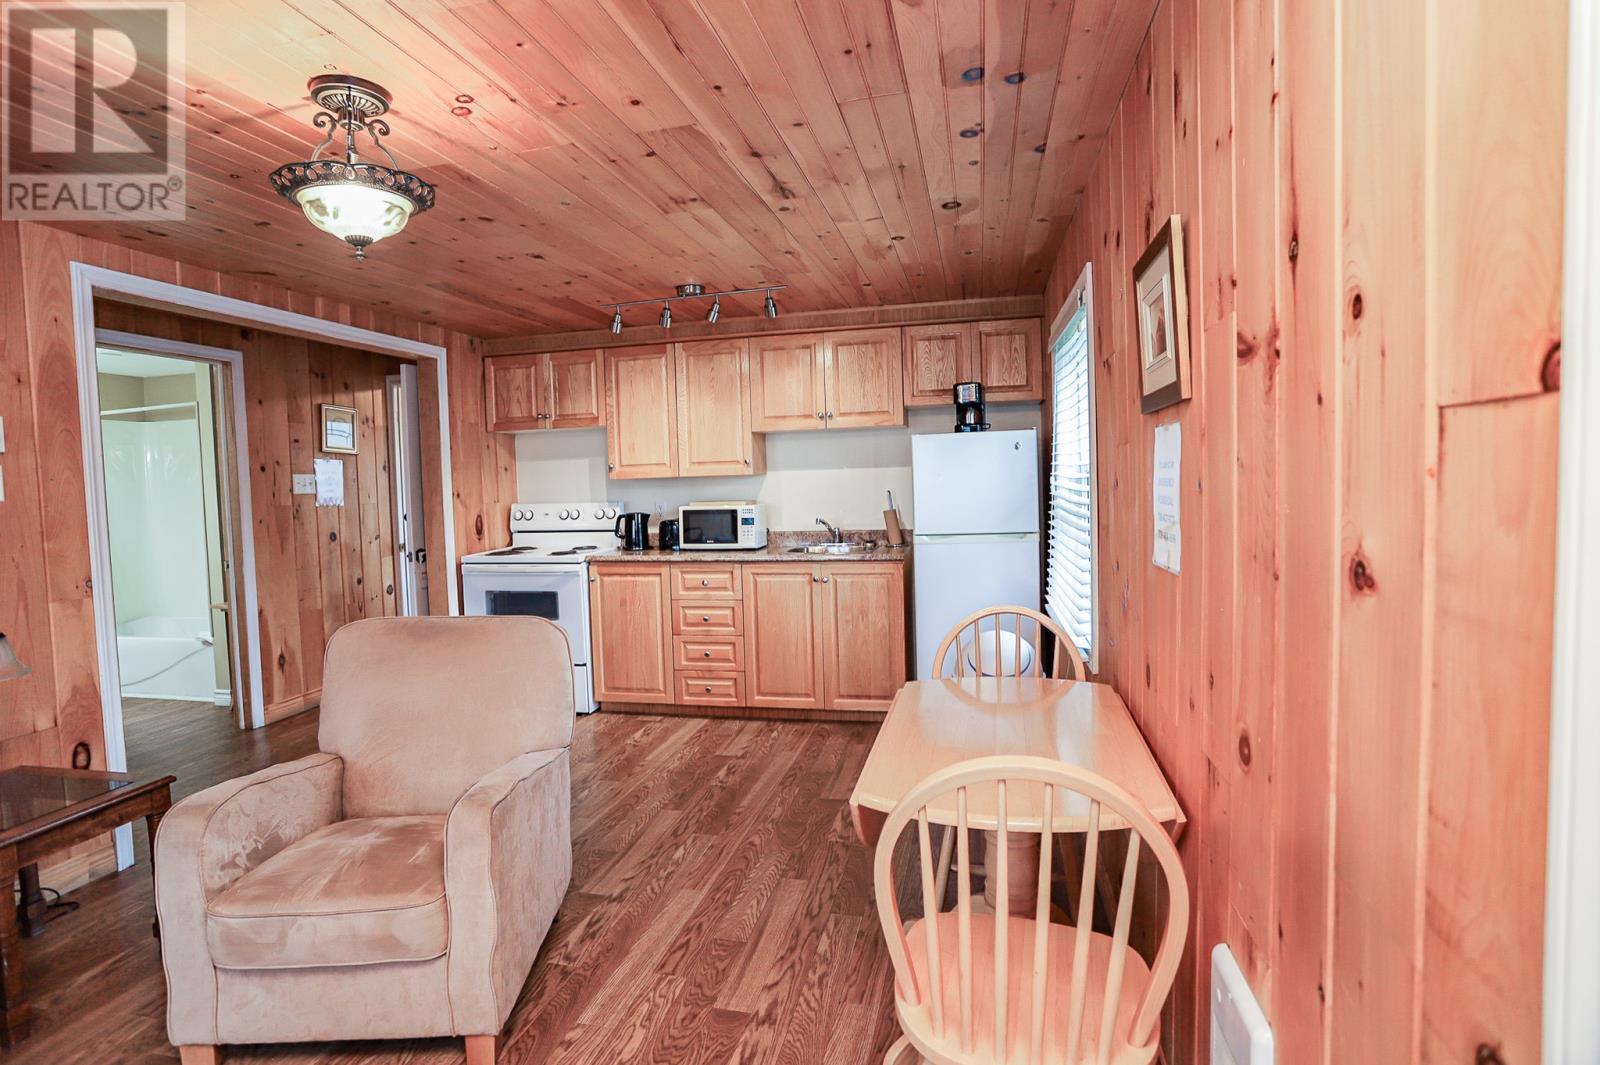
5 Ash'S Lane, Trinity, NL - Indoor Photo Showing Other Room
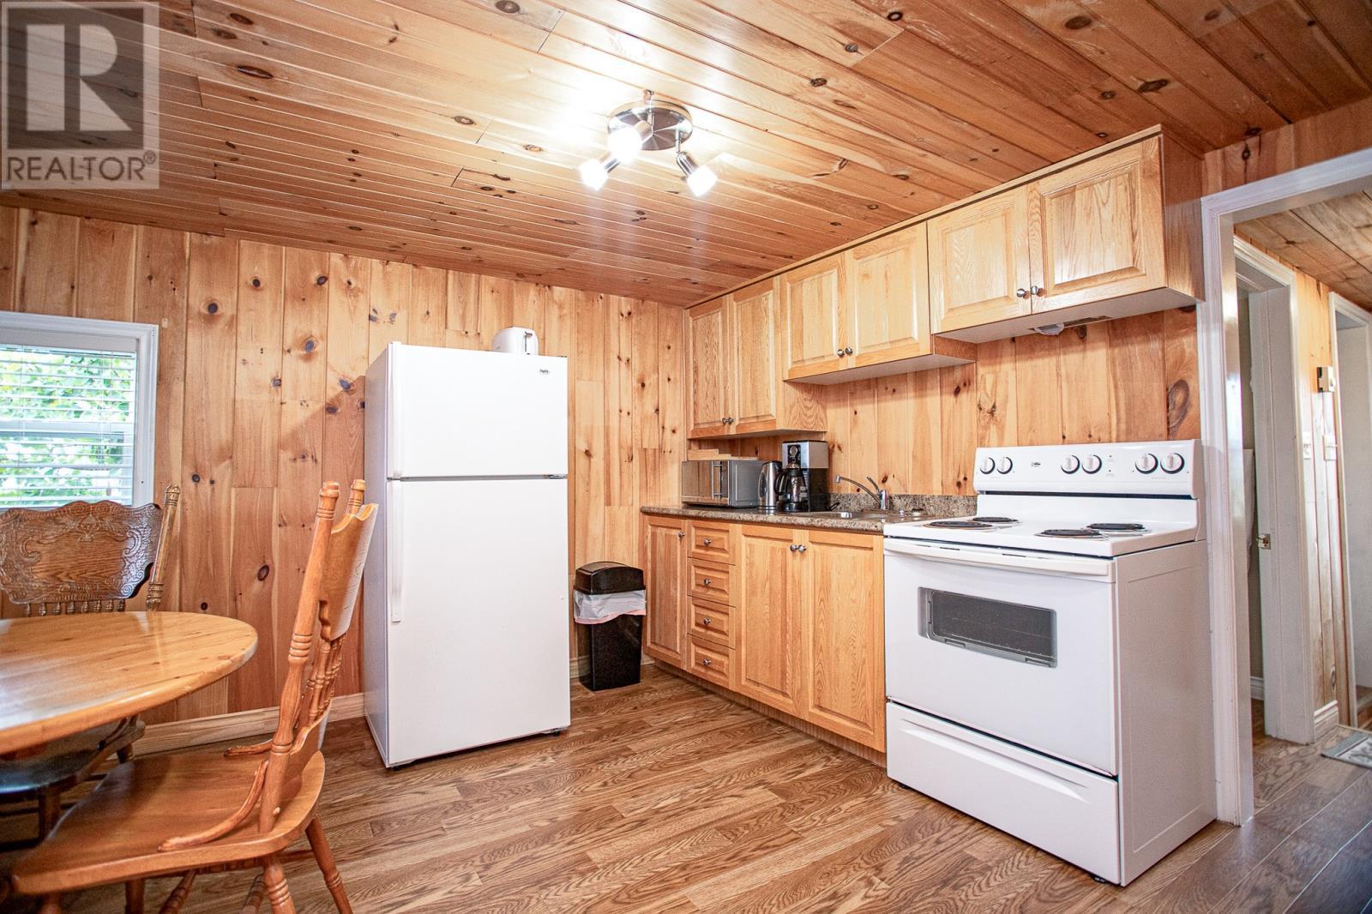
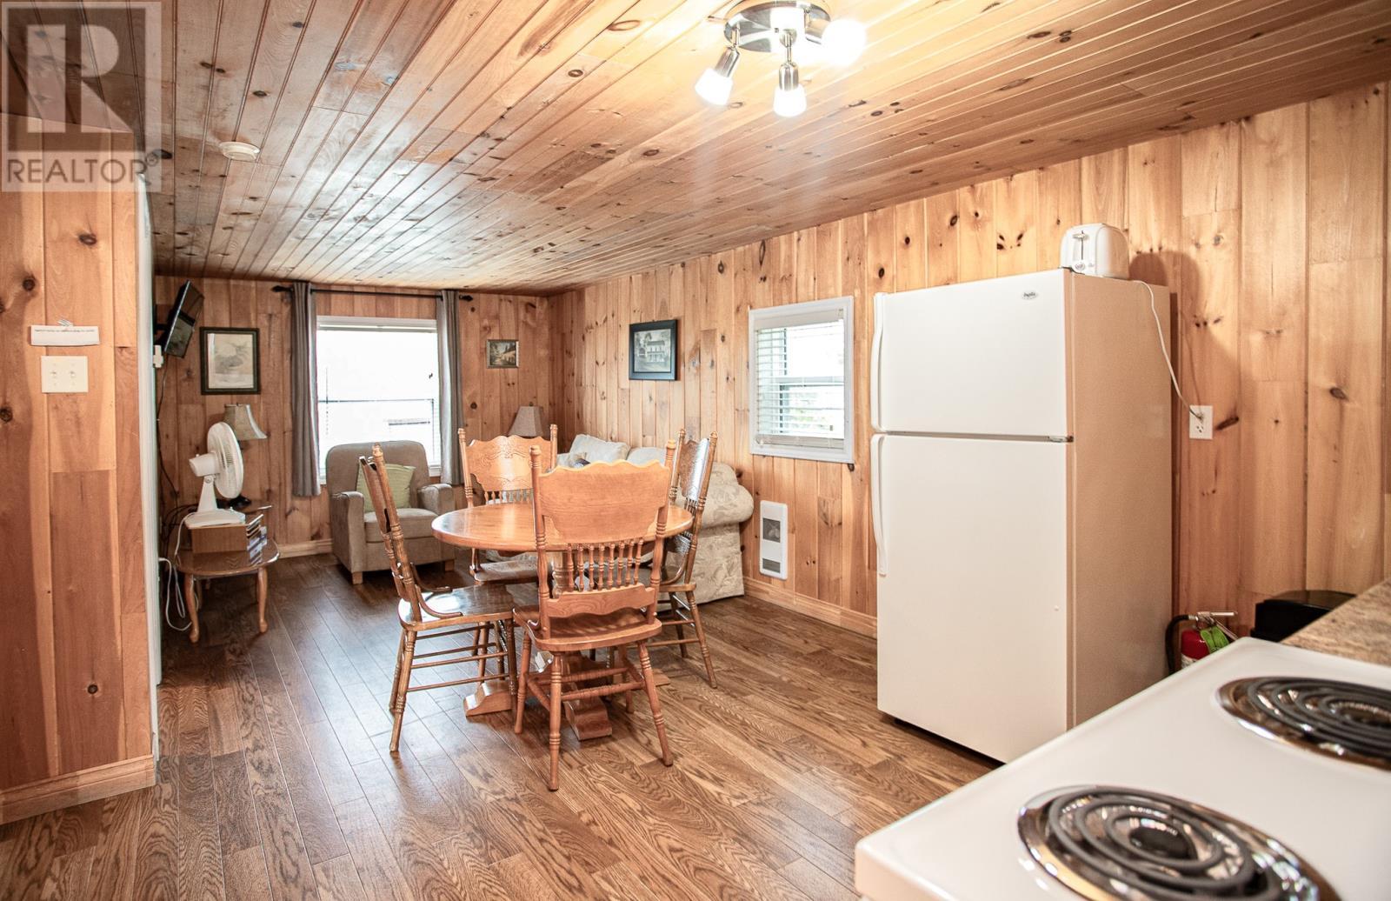
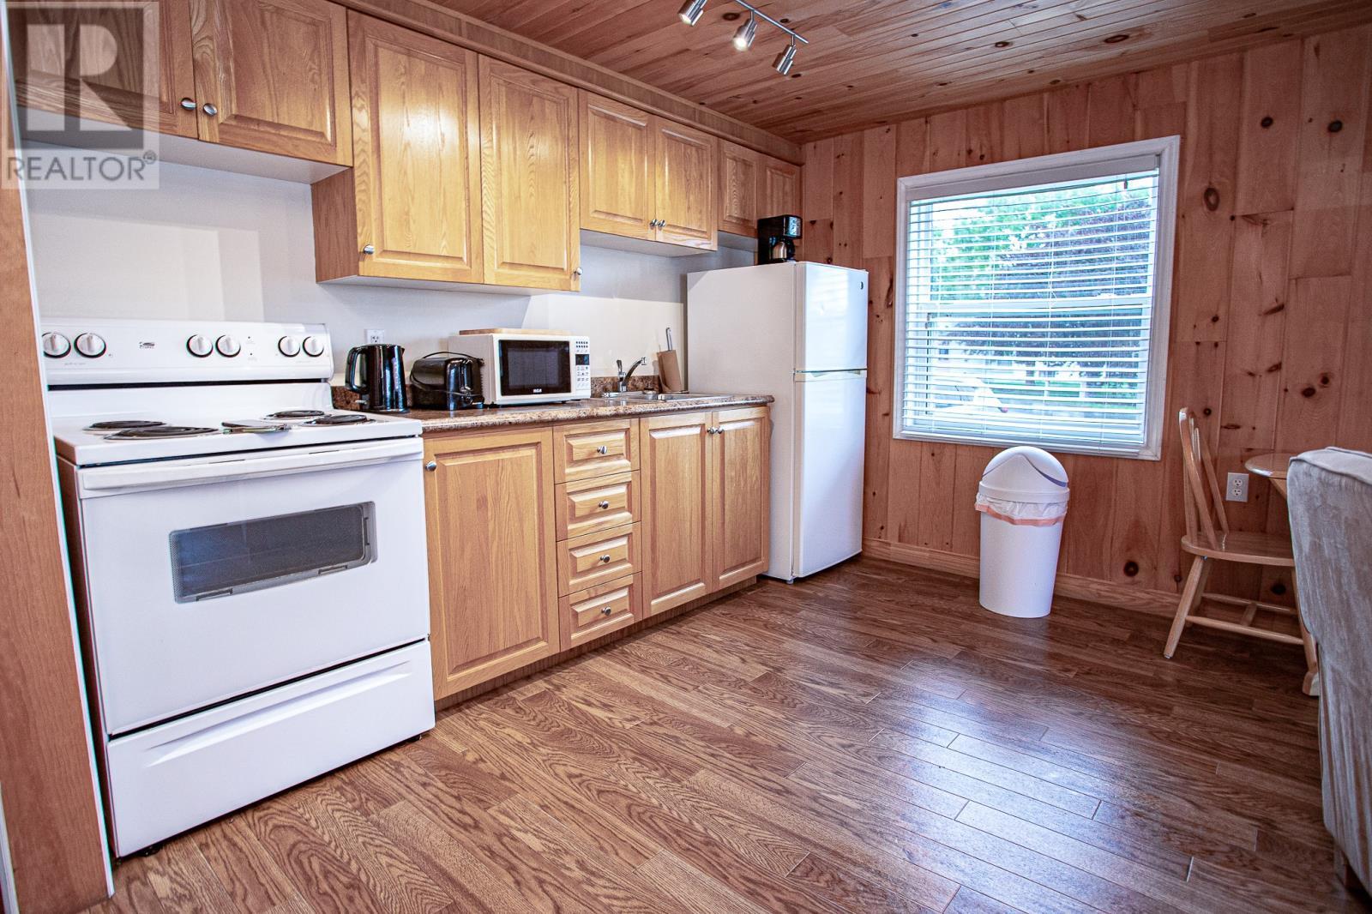
5 Ash'S Lane, Trinity, NL - Indoor Photo Showing Kitchen
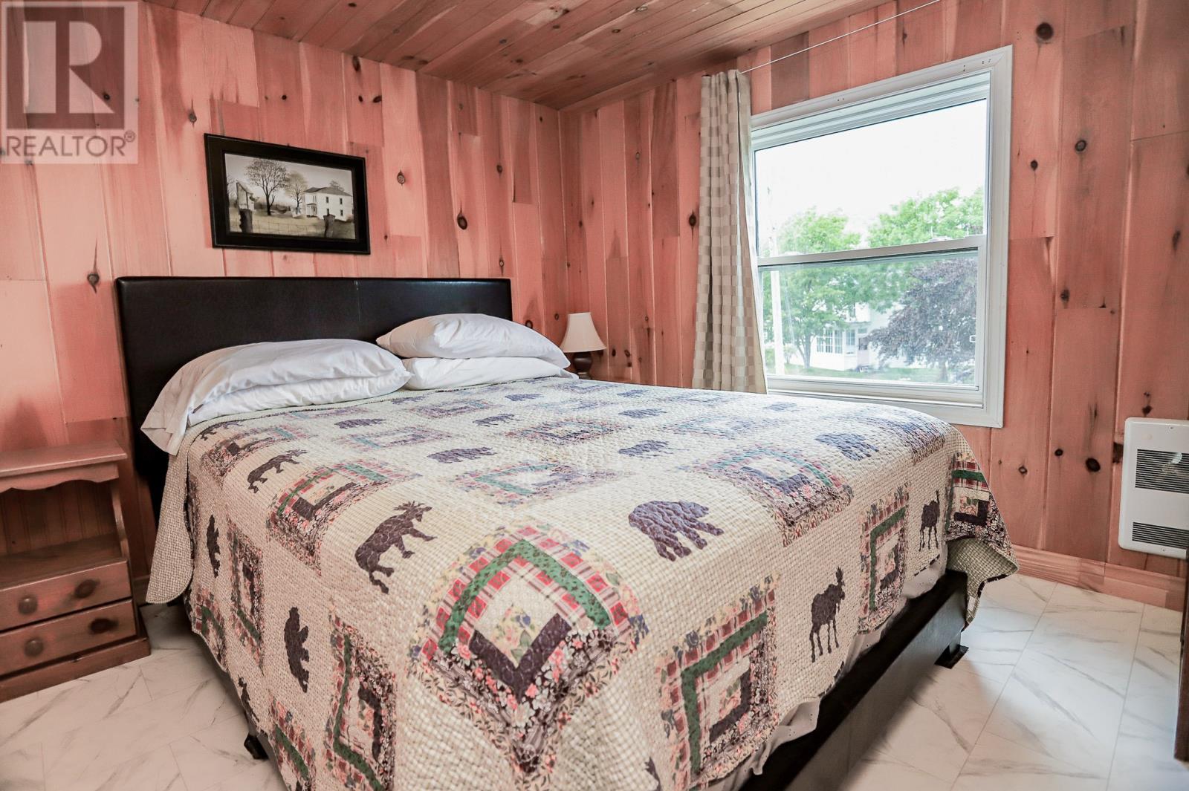
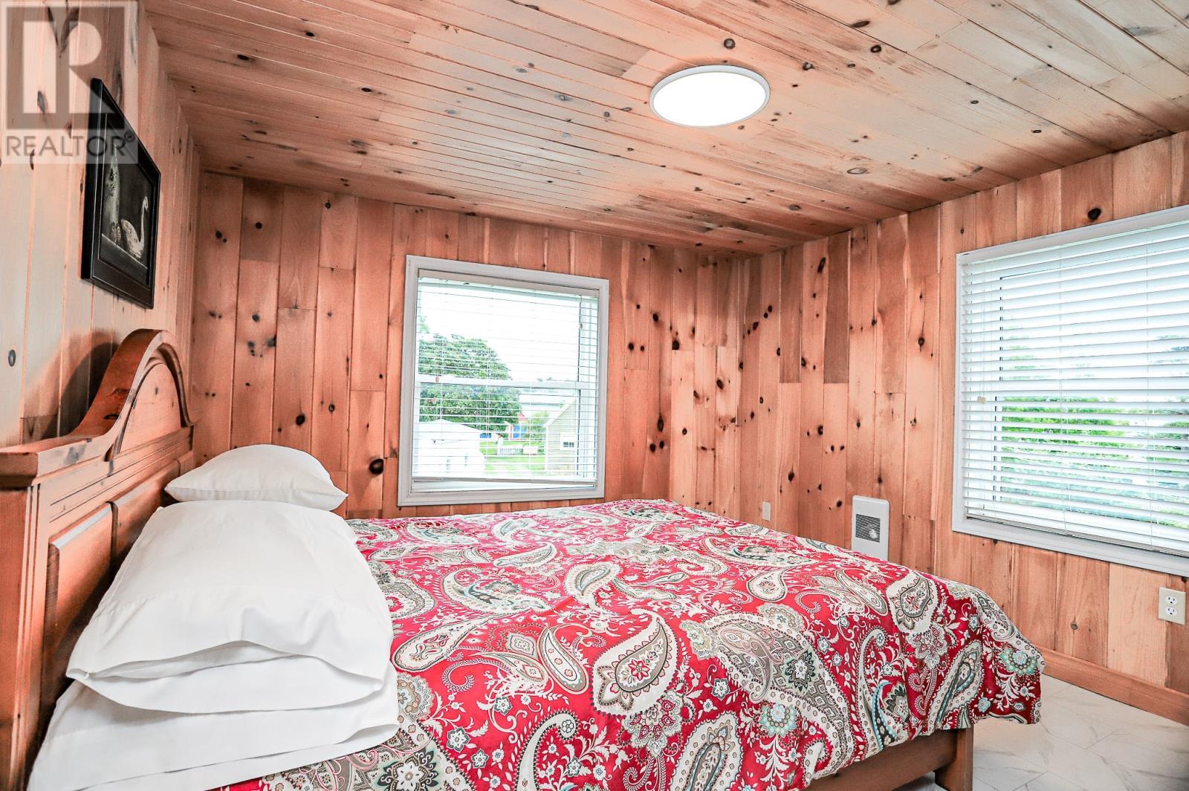
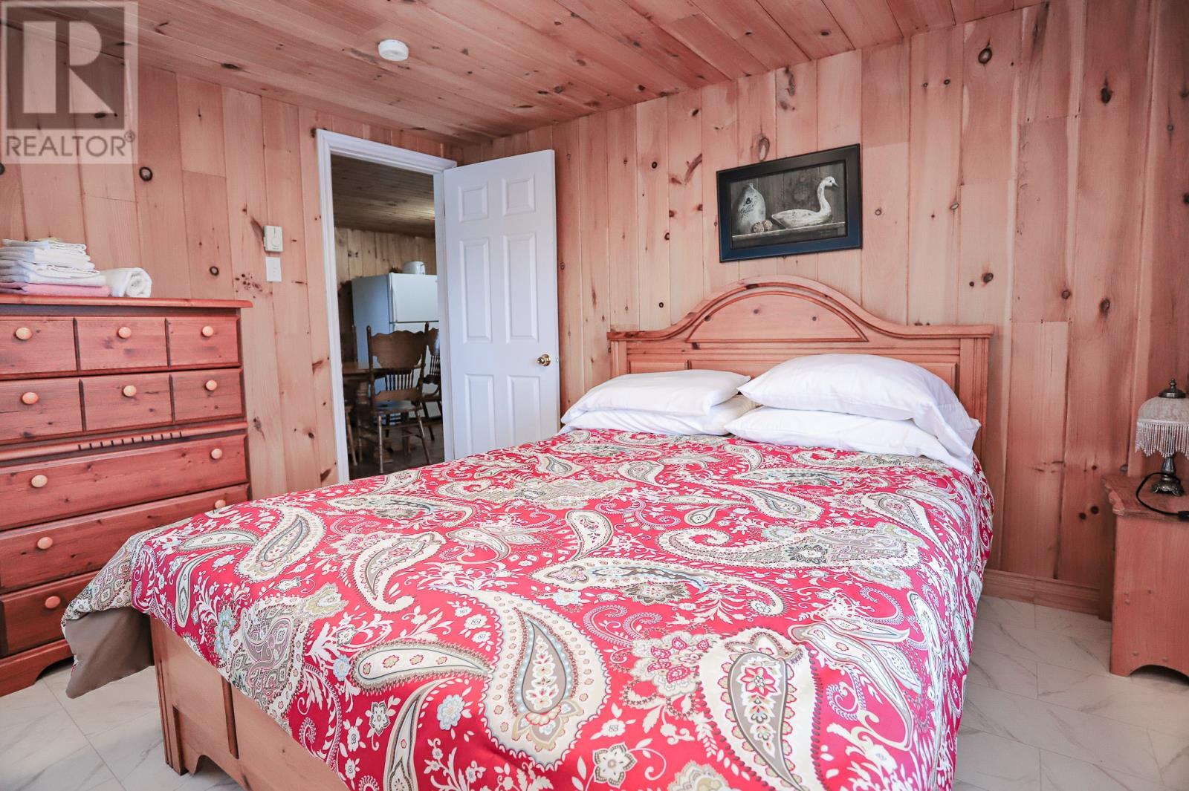
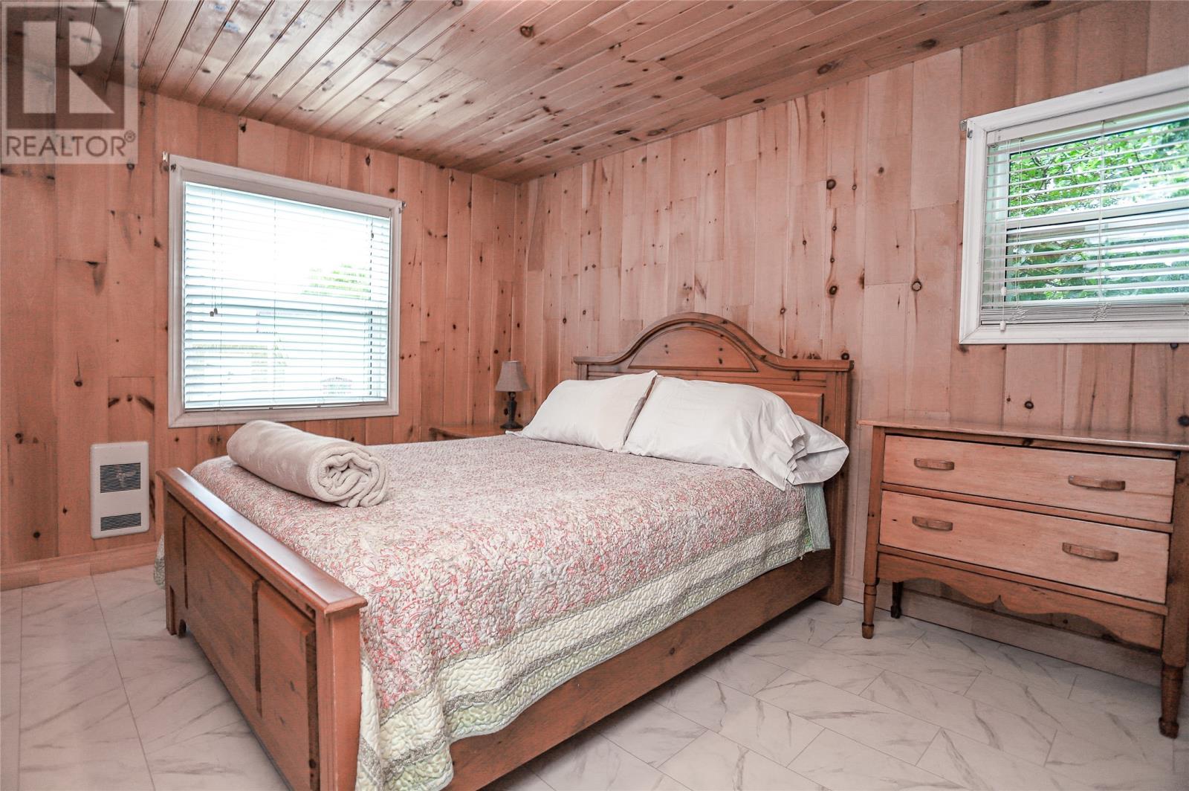
5 Ash'S Lane, Trinity, NL - Indoor Photo Showing Bedroom
5 Ash'S Lane, Trinity, NL - Indoor
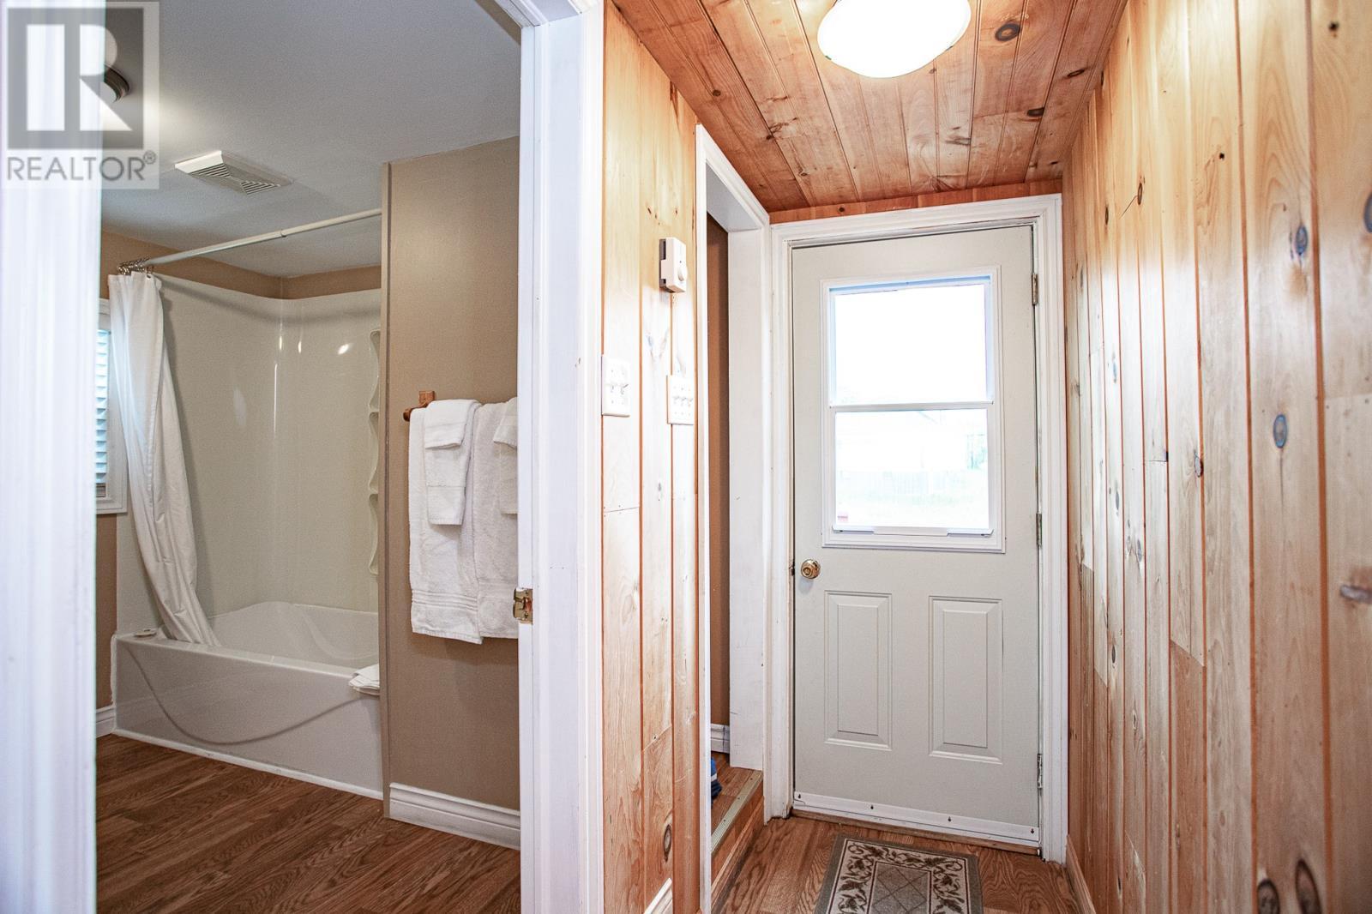
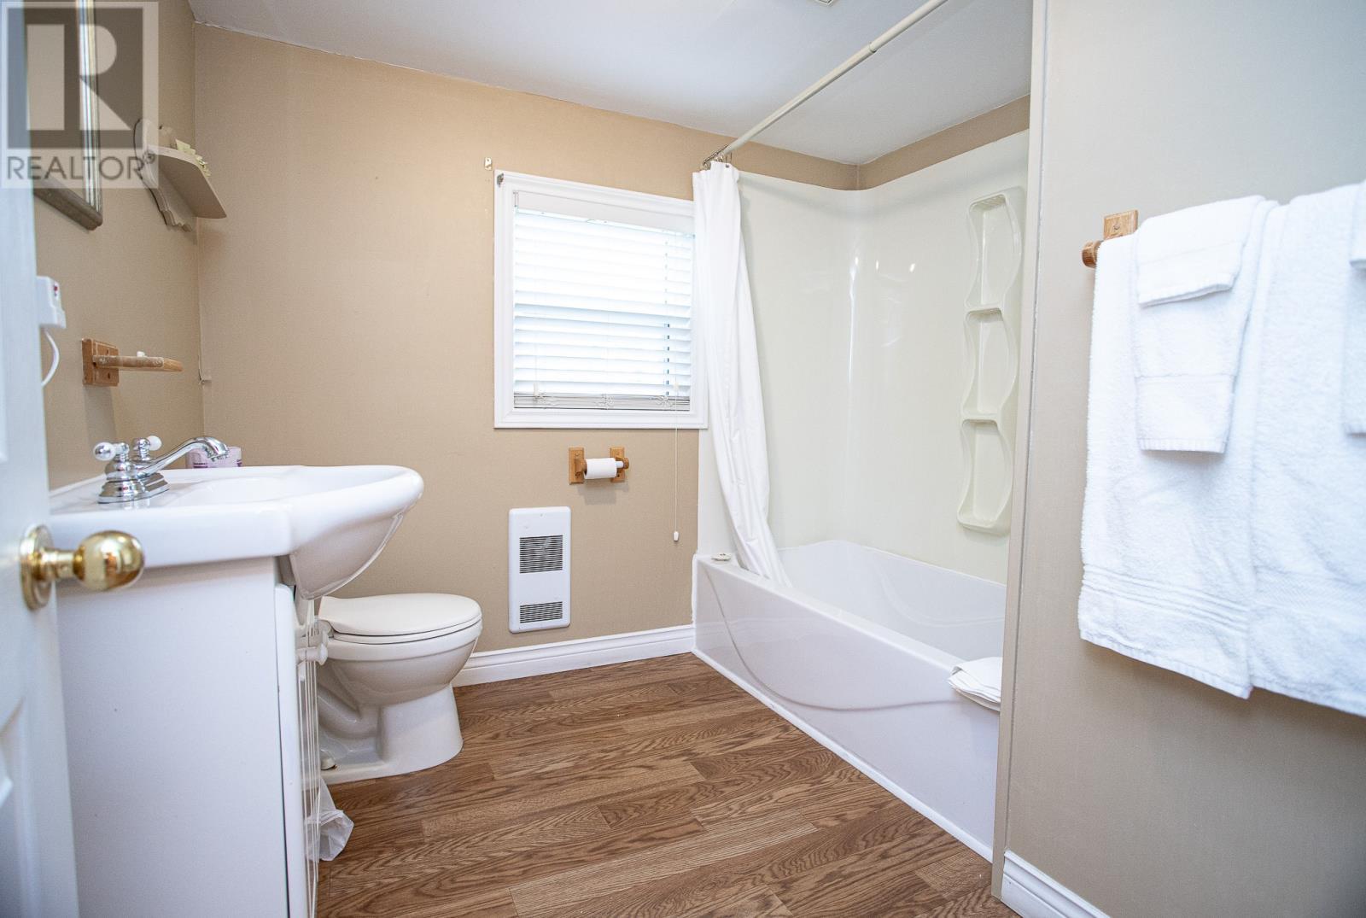
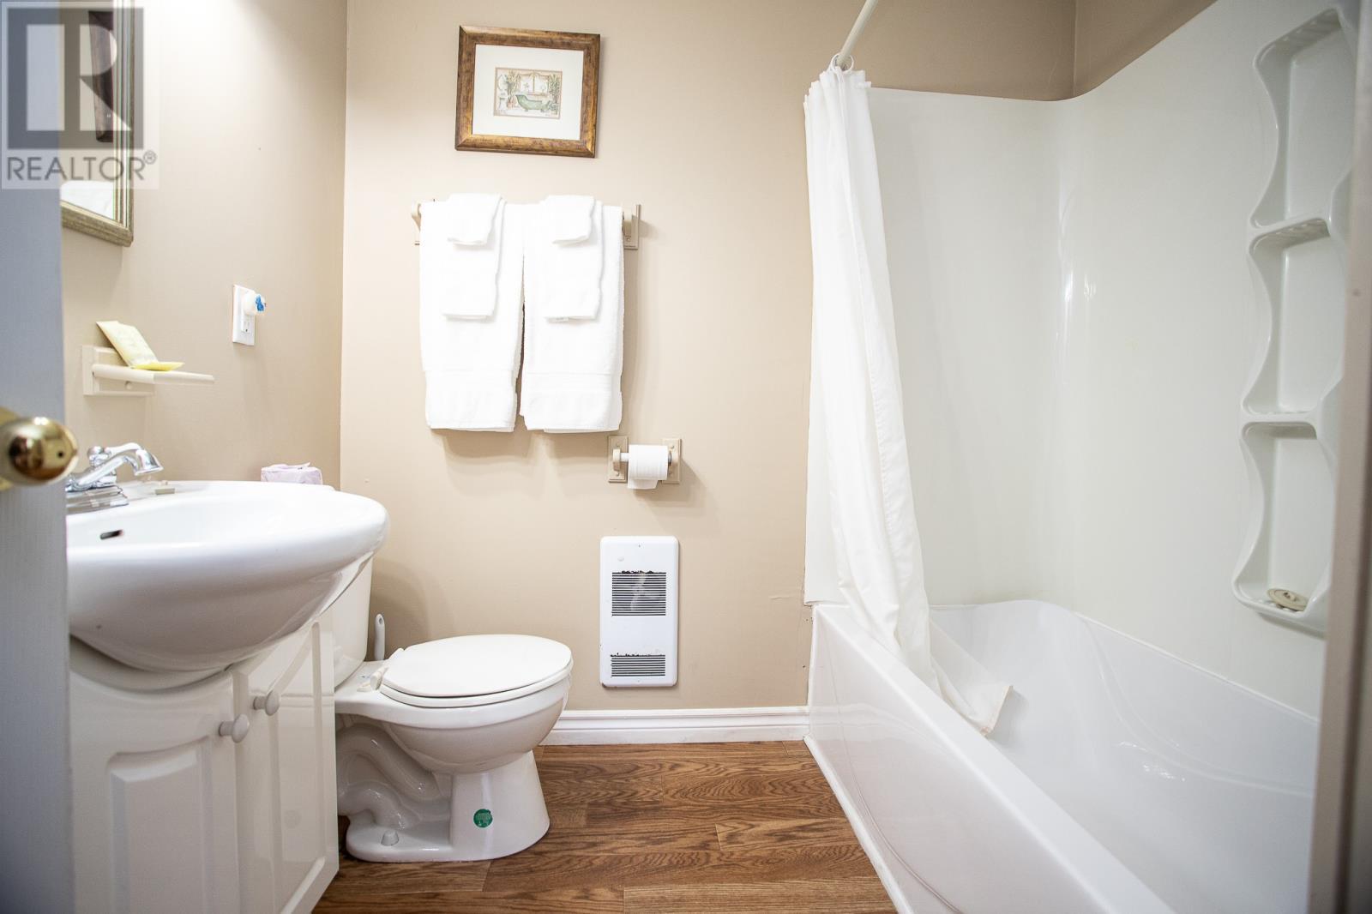
5 Ash'S Lane, Trinity, NL - Indoor Photo Showing Bathroom
5 Ash'S Lane, Trinity, NL - Outdoor
5 Ash'S Lane, Trinity, NL - Indoor Photo Showing Kitchen
5 Ash'S Lane, Trinity, NL - Indoor Photo Showing Bathroom
5 Ash'S Lane, Trinity, NL - Indoor Photo Showing Bedroom
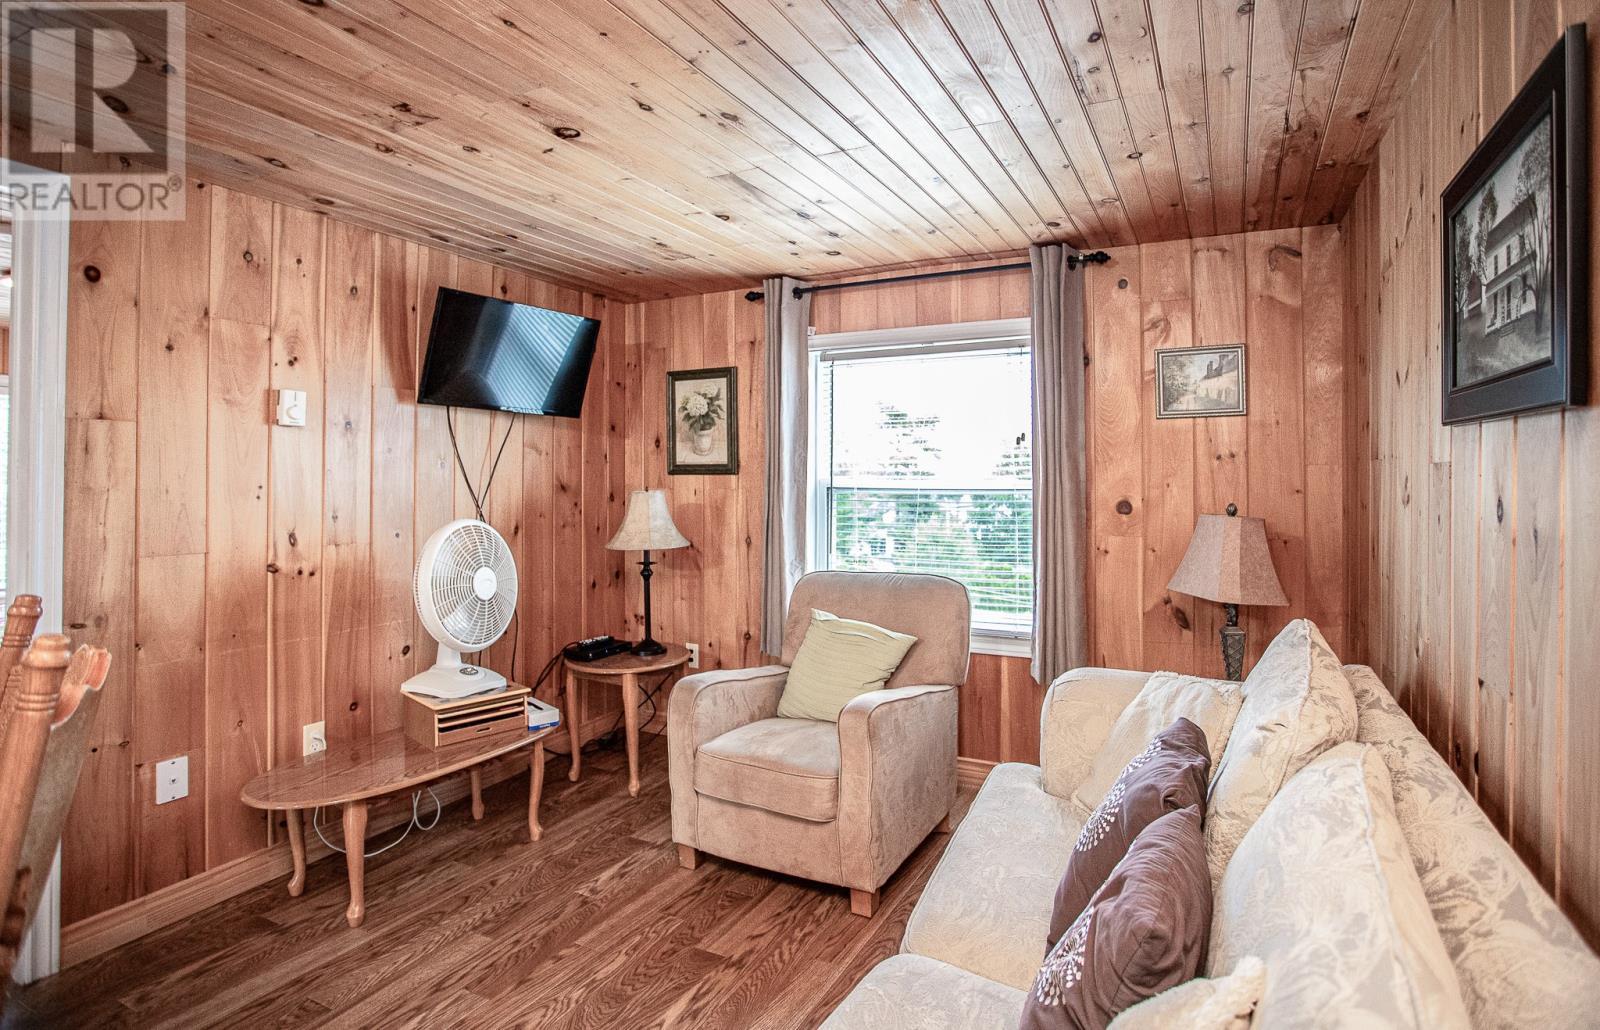
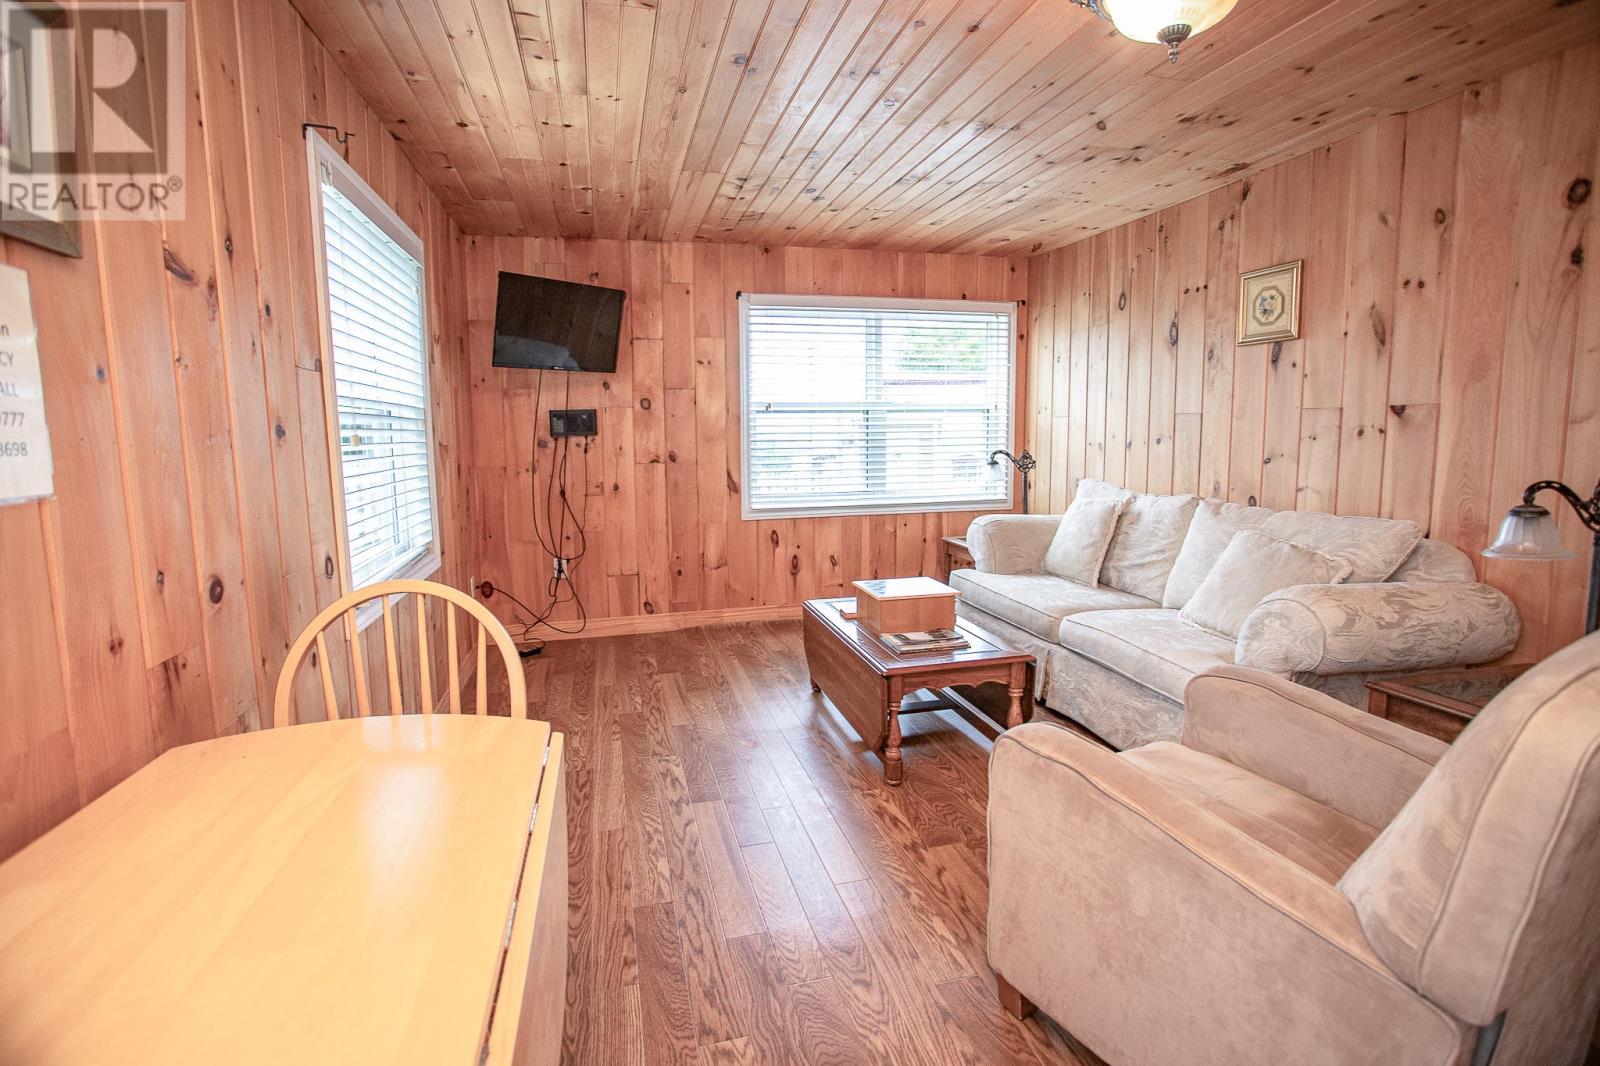
5 Ash'S Lane, Trinity, NL - Indoor Photo Showing Living Room
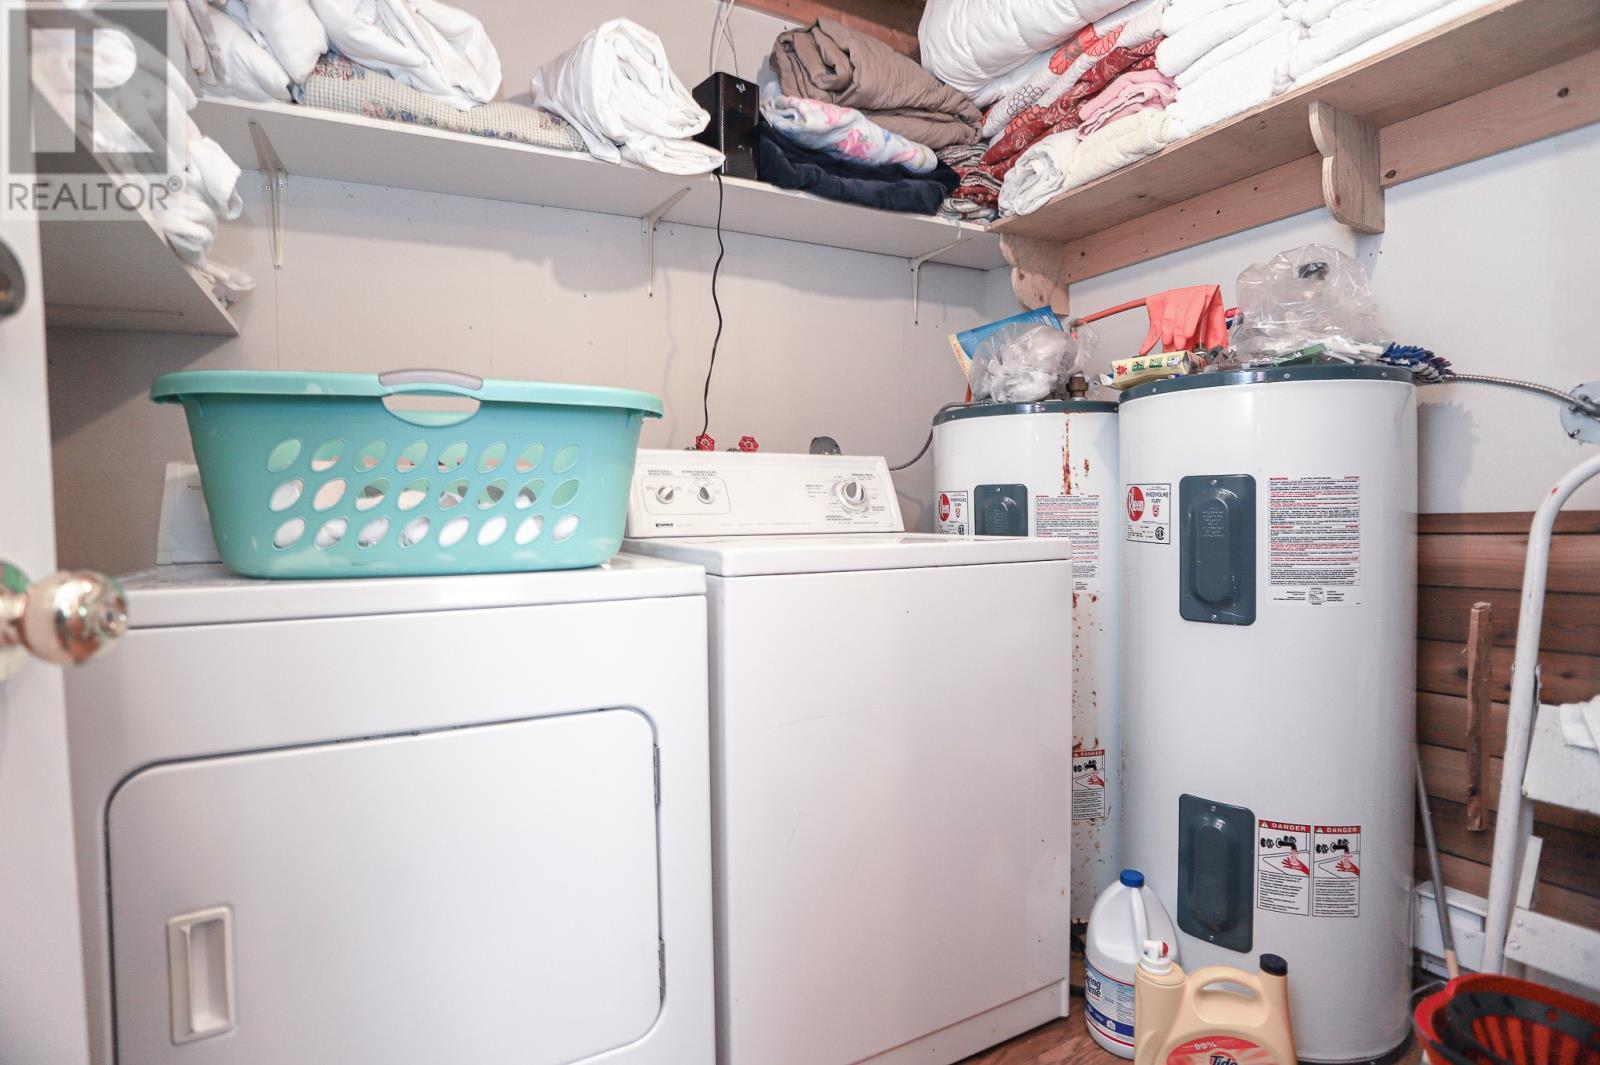
5 Ash'S Lane, Trinity, NL - Indoor Photo Showing Laundry Room
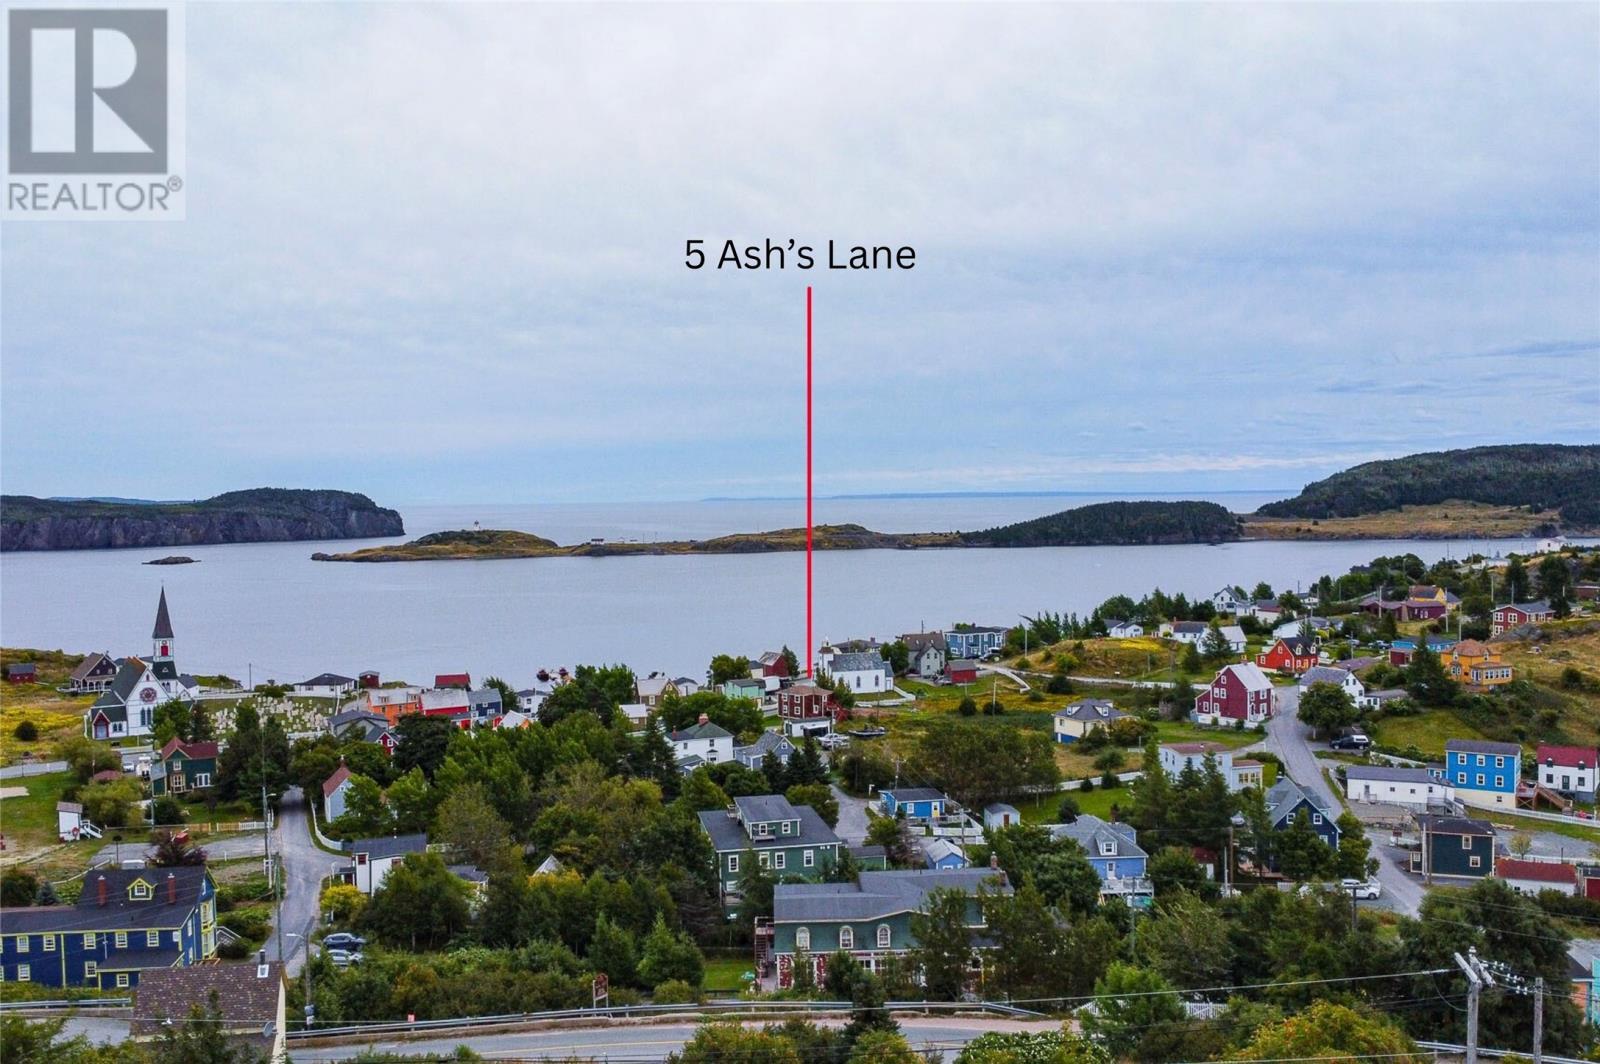
5 Ash'S Lane, Trinity, NL - Outdoor With Body Of Water With View
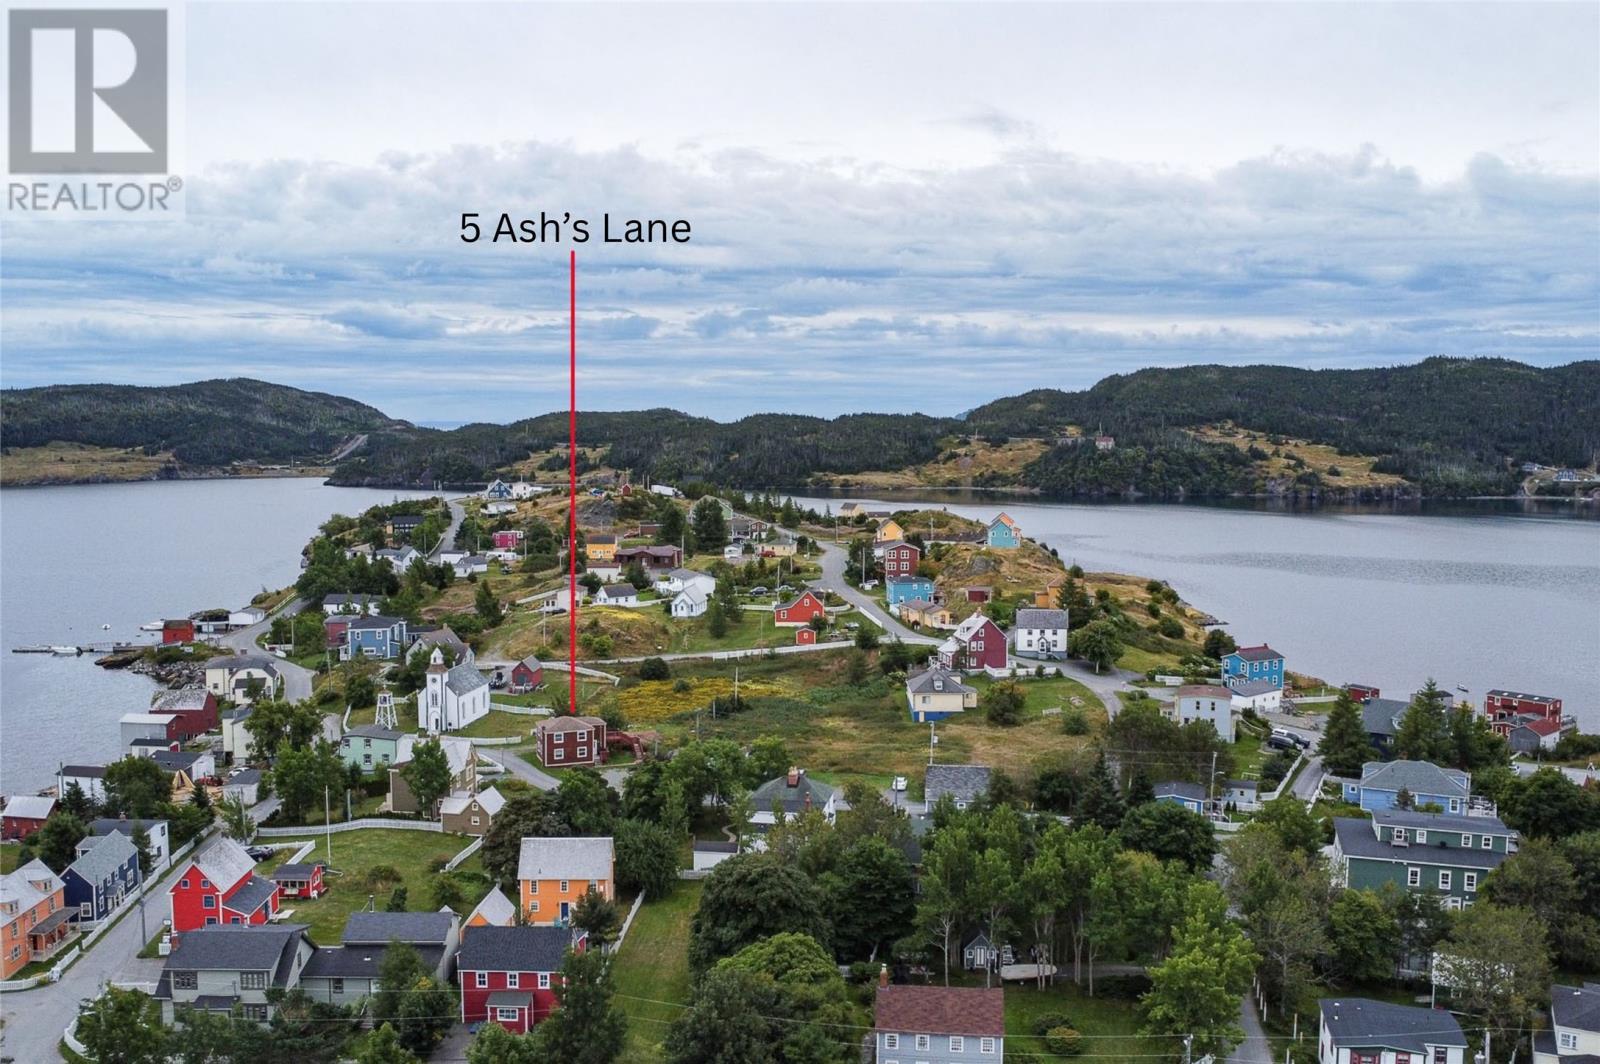
5 Ash'S Lane, Trinity, NL  - Outdoor With Body Of Water
5 Ash'S Lane, Trinity, NL  - Outdoor With Body Of Water With View
5 Ash'S Lane, Trinity, NL - Indoor Photo Showing Other Room
5 Ash'S Lane, Trinity, NL - Indoor Photo Showing Kitchen
5 Ash'S Lane, Trinity, NL - Indoor Photo Showing Bedroom
5 Ash'S Lane, Trinity, NL - Indoor
5 Ash'S Lane, Trinity, NL - Indoor Photo Showing Bathroom
5 Ash'S Lane, Trinity, NL - Outdoor
5 Ash'S Lane, Trinity, NL - Indoor Photo Showing Kitchen
5 Ash'S Lane, Trinity, NL - Indoor Photo Showing Bathroom
5 Ash'S Lane, Trinity, NL - Indoor Photo Showing Bedroom
5 Ash'S Lane, Trinity, NL - Indoor Photo Showing Living Room
5 Ash'S Lane, Trinity, NL - Indoor Photo Showing Laundry Room
5 Ash'S Lane, Trinity, NL - Outdoor With Body Of Water With View
  • Advertising
Are you a real estate investor?
5 Ash's Lane, Trinity, Newfoundland & Labrador, A0C 2S0
$249,900

3 Beds

2 Baths

Property Information:

Tucked into the heart of historic Trinity, next door to the Holy Trinity Roman Catholic Church, Trinity Suites offers a rare blend of independence, comfort, and timeless heritage charm. This well-appointed property features two fully self-catered suites, including a cozy one-bedroom apartment and a spacious two-bedroom apartment, making it truly move-in ready. Each suite enjoys its own private entrance, a full kitchen, a comfortable living area, and thoughtful details throughout that create a welcoming home-away-from-home atmosphere. Ideally located within walking distance to Trinity’s cafés, shops, theatre performances, and scenic coastal trails, this property allows guests to fully experience the culture, history, and coastal beauty of one of Newfoundland’s most beloved communities. Whether envisioned as a turnkey vacation rental or a unique income-generating opportunity, Trinity Suites presents an exceptional offering in a setting rich with character, charm, and lasting appeal. (id:27)

Building Features:

  • Style: Detached
  • Building Type: Two Apartment House
  • Architectural Style: 2 Level
  • Construction Style - Attachment: Detached
  • Exterior Finish: Wood
  • Fixture: Drapes/Window coverings
  • Floor Space: 1232 sqft Square Feet
  • Flooring Type: Laminate
  • Foundation Type: Block
  • Roof Material: Asphalt shingle
  • Roof Style: Unknown
  • Heating Fuel: Electric
  • Appliances: Refrigerator, Microwave, Stove, Washer, Dryer

Property Features:

  • OwnershipType: Freehold
  • Property Type: Single Family
  • Access Type: Year-round access
  • Amenities Nearby: Recreation, Shopping
  • Built in: 1940
  • Floor Space (approx): 1232 Square Feet
  • Irregular: Yes
  • Lot Size: 50'x47'x33'x57'x84'
  • Zoning: Commercial
  • Sewer: Municipal sewage system

Rooms:

  • Bedroom 2nd Level 10.7 X 11.1
  • Bedroom 2nd Level 10.7 X 9.9
  • Living 2nd Level 10.9 X 10
  • Kitchen 2nd Level 10.10 X 11.5
  • Bathroom 2nd Level 4 Piece
  • Foyer 2nd Level 2.6 X 3.2
  • Bedroom Main Level 14.1 x 10
  • Living Main Level 12.9 x 11.1
  • Kitchen Main Level 8.8 x 11.1
  • Bathroom Main Level 4 Piece
  • Utility Main Level 7.8 x 6.8
  • Foyer Main Level 4 x 4.4

Courtesy of: Century 21 Seller's Choice Inc.

REALTOR.ca  

QuickQuoteTM Powered by RPS
Thinking of Selling?

Start by finding out what your home might be worth in today's market.

Location of 5 Ash's Lane, Trinity, Newfoundland & Labrador, A0C 2S0

Demographic Information of 5 Ash's Lane, Trinity, Newfoundland & Labrador, A0C 2S0

Life Stage

Older Couples

Employment Type

Blue Collar/Primary

Average Number of Children

1.30

Household Population

Household Structure

Age of Population

Education

Education Level

No certificate/diploma/degree

15.38 %

High school certificate or equivalent

38.46 %

Apprenticeship trade certificate/diploma

College/non-university certificate

23.08 %

University Degree

23.08 %

Commuter

Travel To Work

By Car

100.0 %

By Public Transit

0.0 %

By Walking

0.0 %

By Bicycle

0.0 %

By Other Methods

0.0 %

Cultural Diversity

Knowledge of Official Language

Mother Tongue

Building Information

Building Type

Apartments (Low and High Rise)

Houses

100.0 %

Own Vs. Rent