Button CopyPathCircle CloseCircle Left ArrowArrow Down Icon GreyClosecirclecircleBurger
  • Advertising

3 & 5 Marshall’s Hill, Trinity East, Newfoundland & Labrador, A0C 2H0

MLS® # 1297330
House For Sale In Trinity East, Newfoundland and Labrador
$399,900 QuickQuoteTM: Not Available

3 Beds

2 Baths

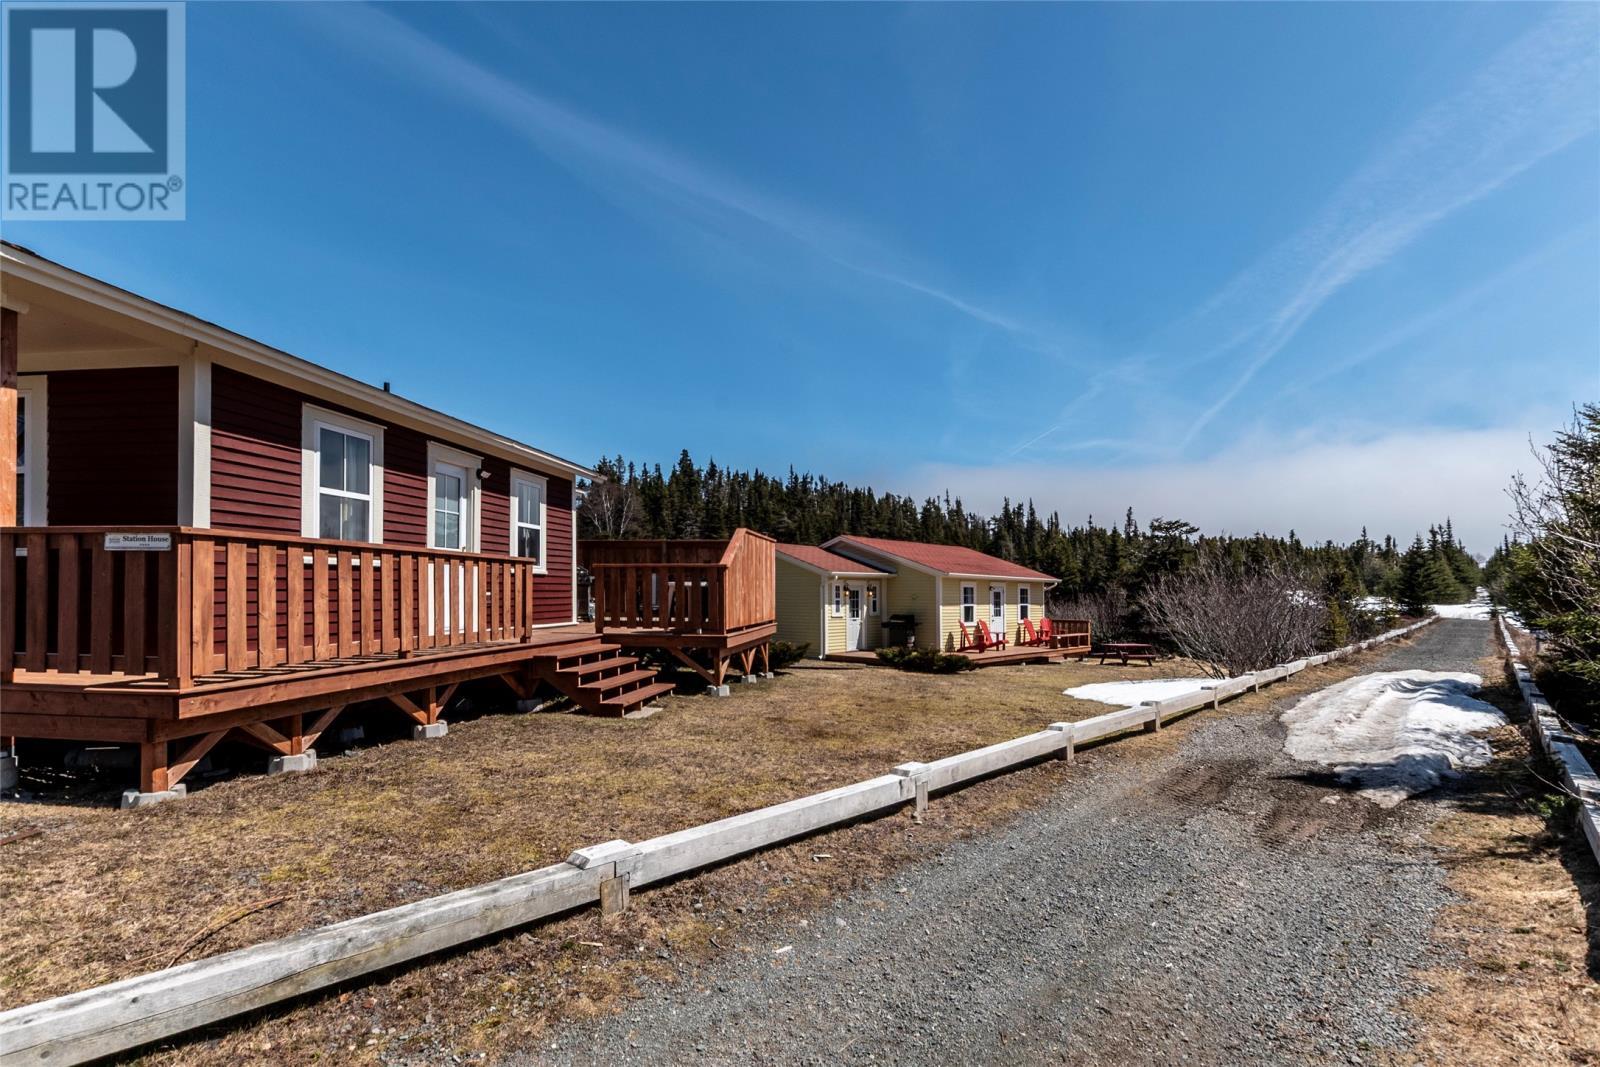
3 & 5 Marshall’S Hill, Trinity East, NL - Outdoor
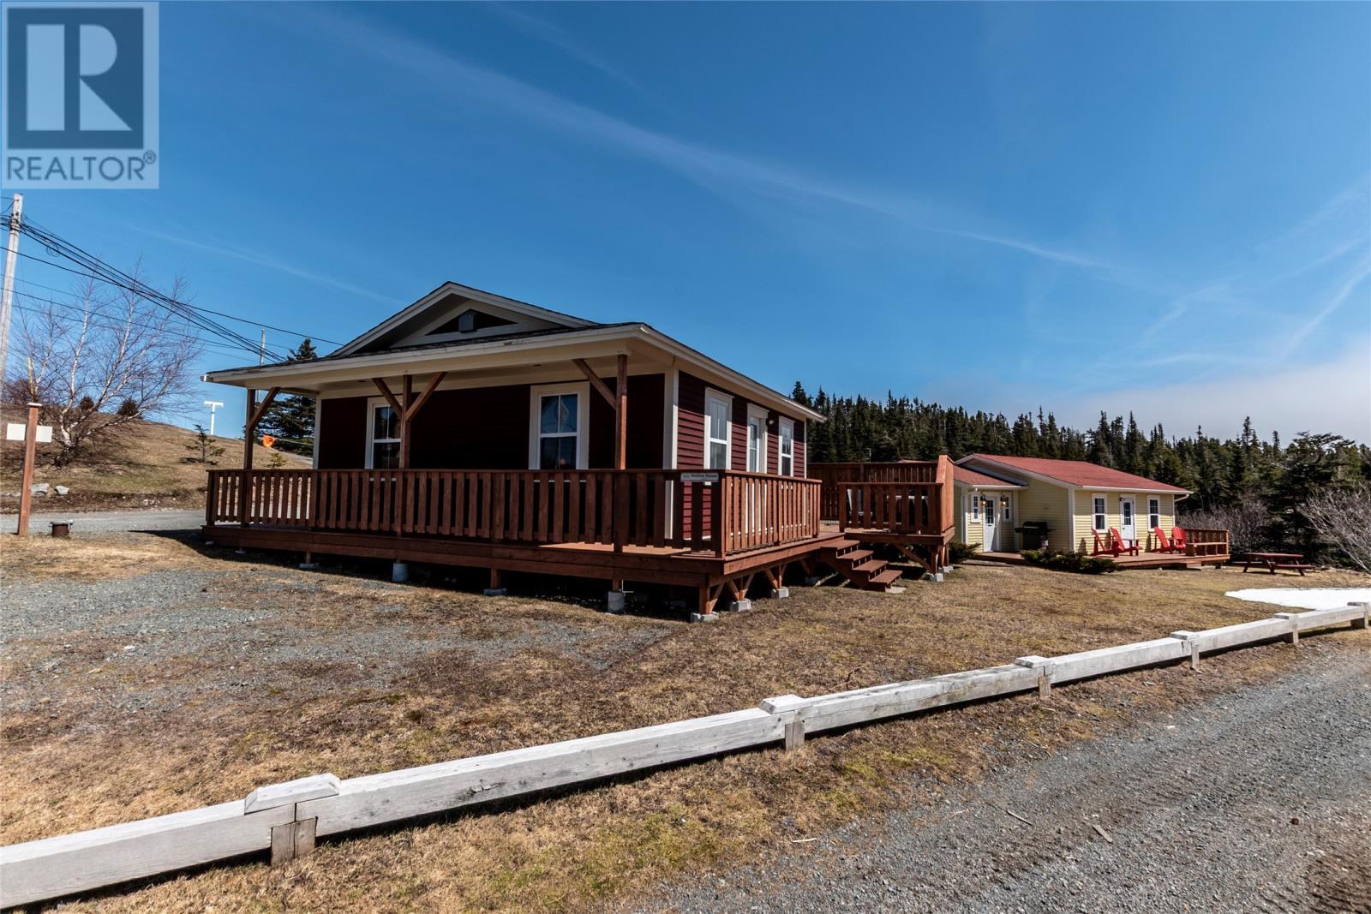
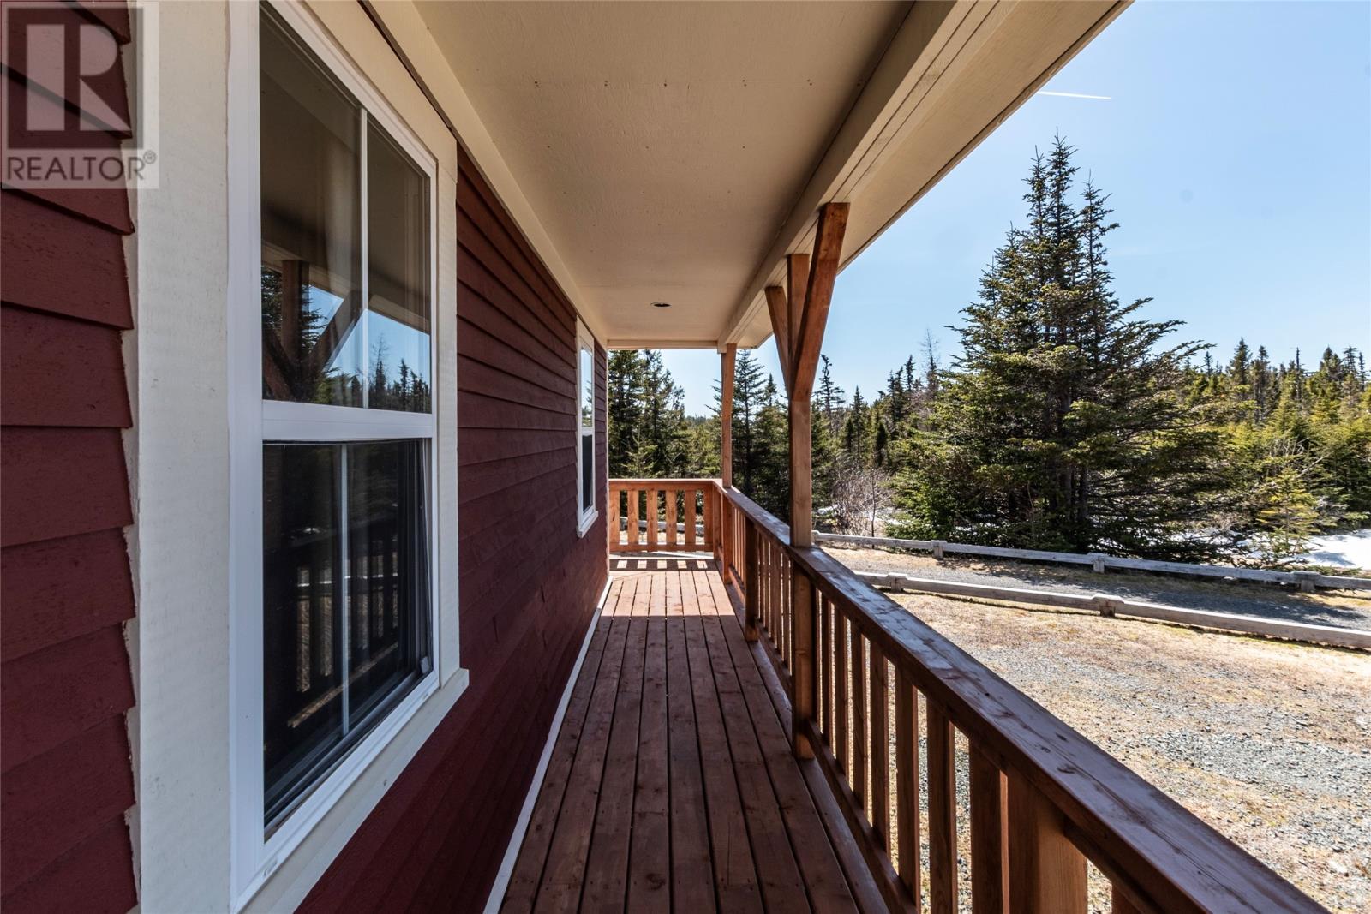
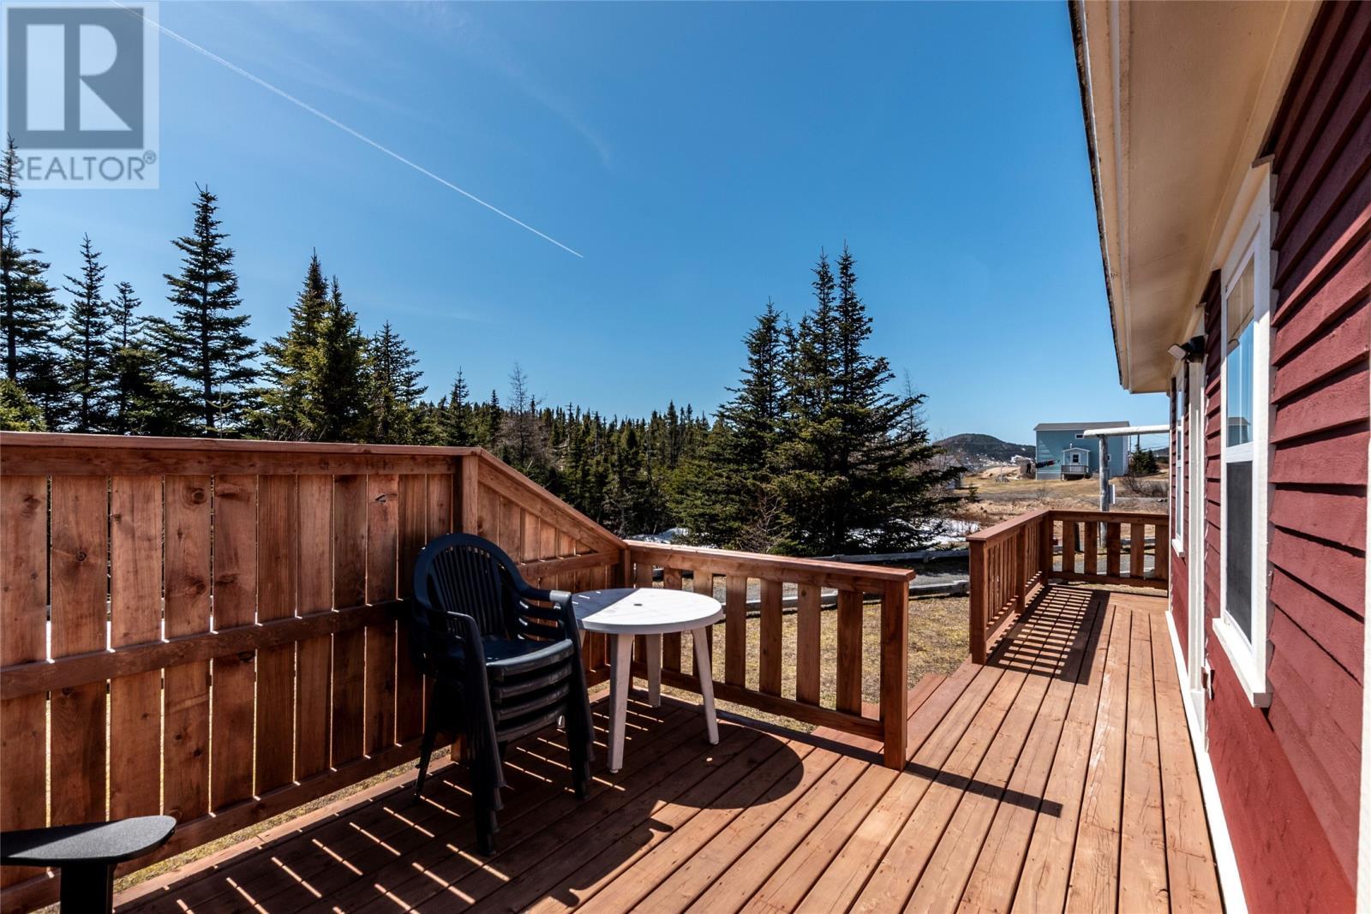
3 & 5 Marshall’S Hill, Trinity East, NL - Outdoor With Deck Patio Veranda
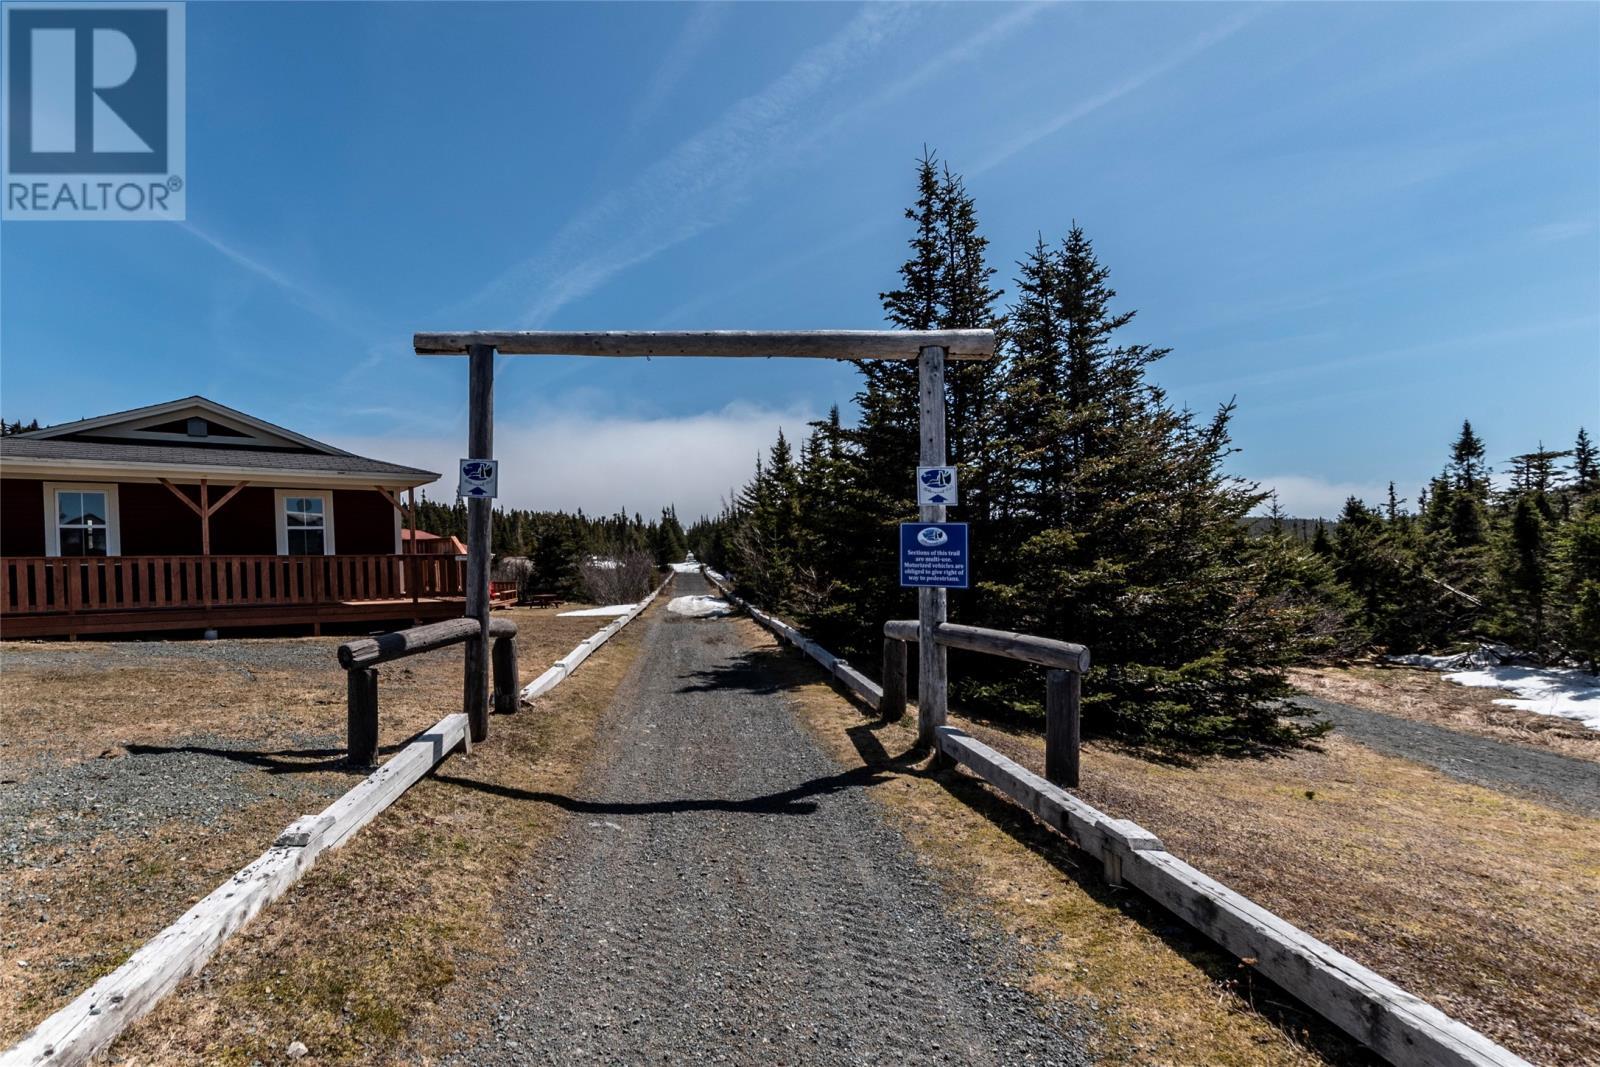
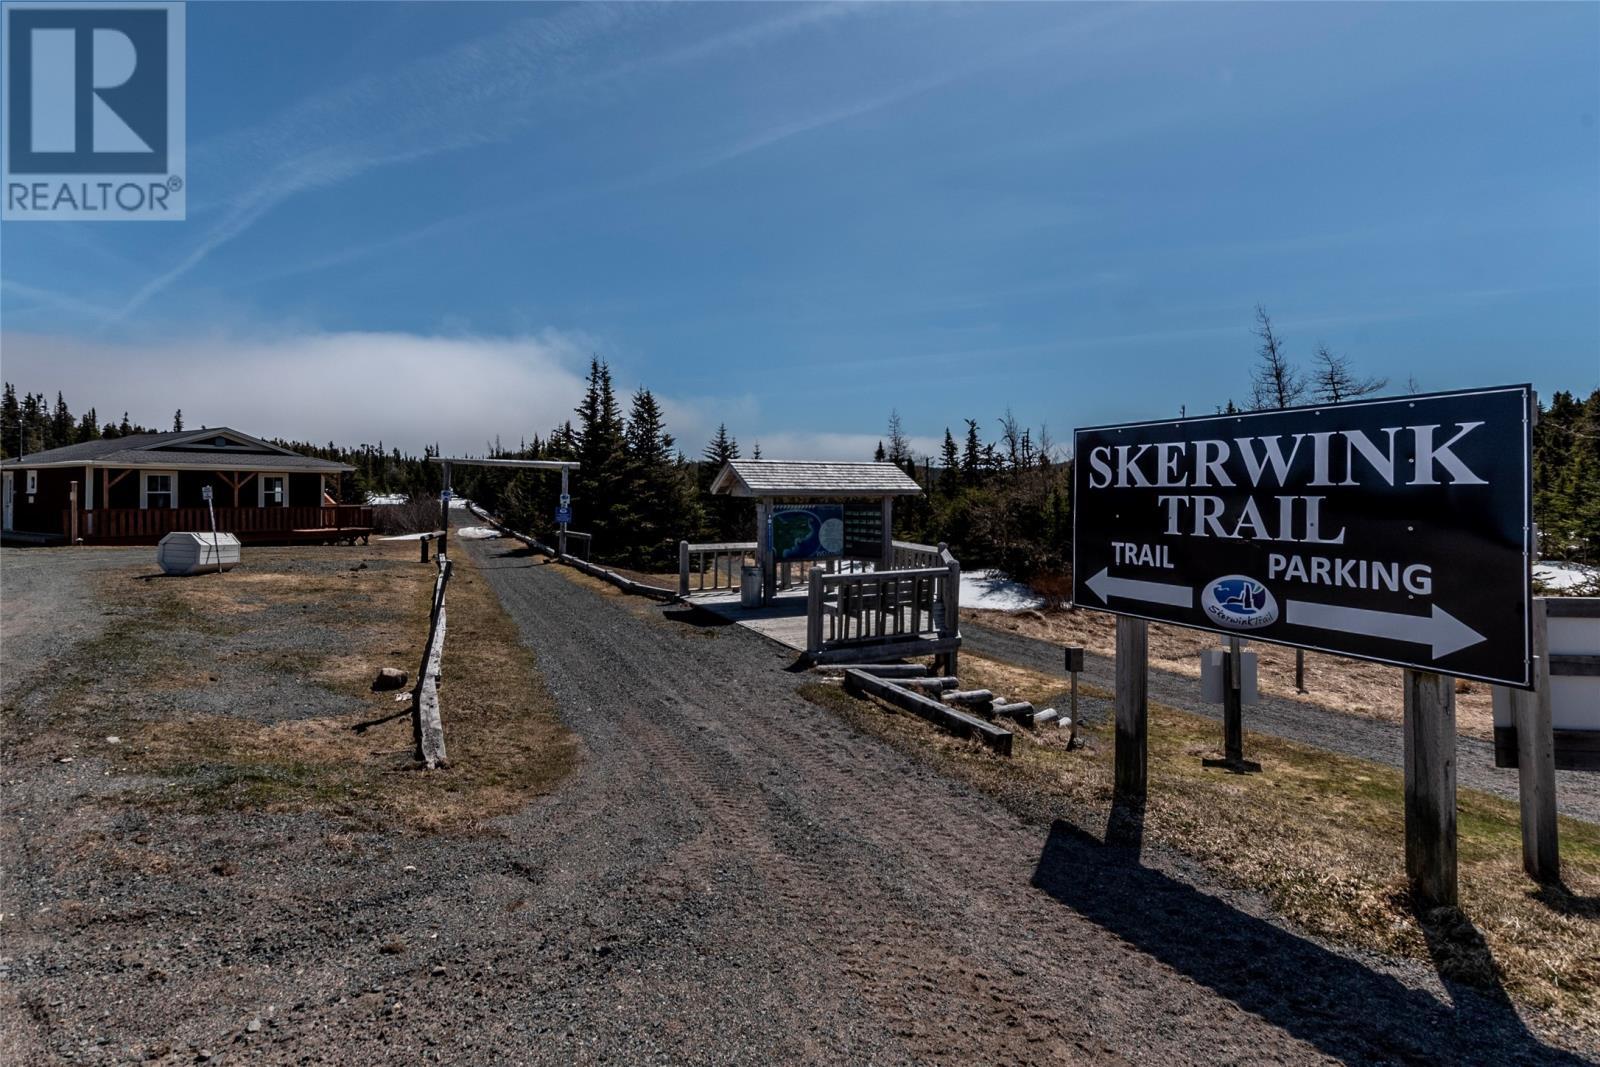
Skirwink Trail - 3 & 5 Marshall’S Hill, Trinity East, NL - Outdoor With Deck Patio Veranda
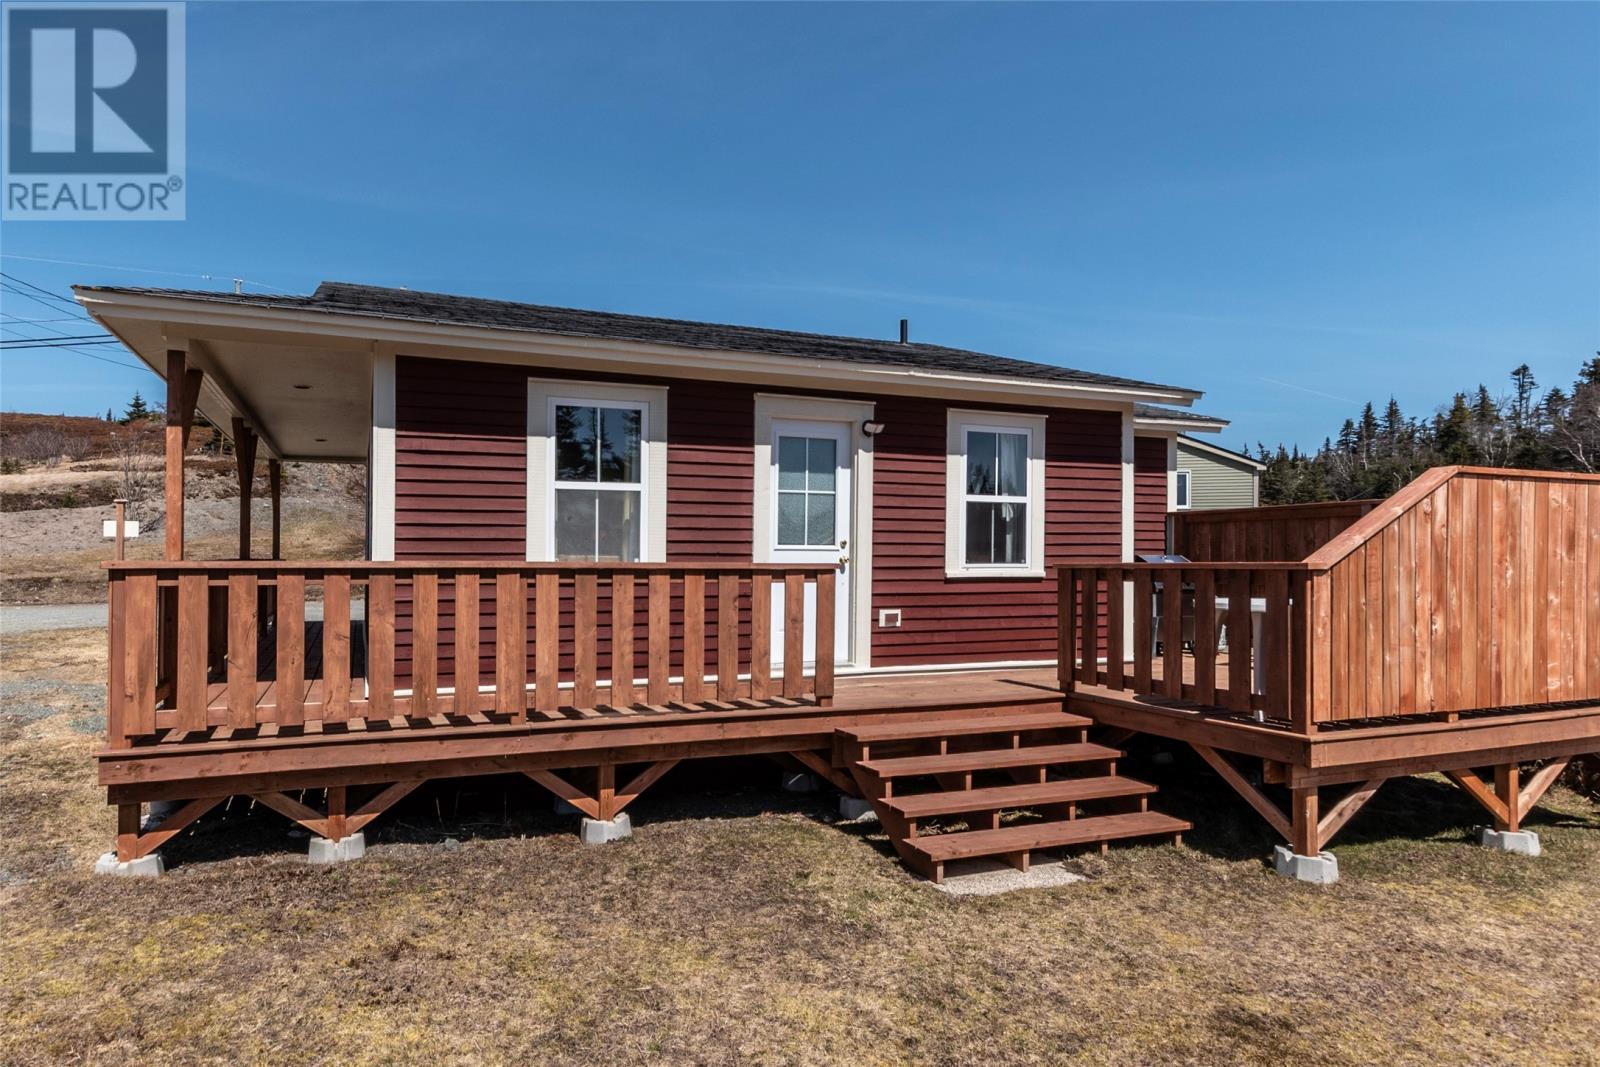
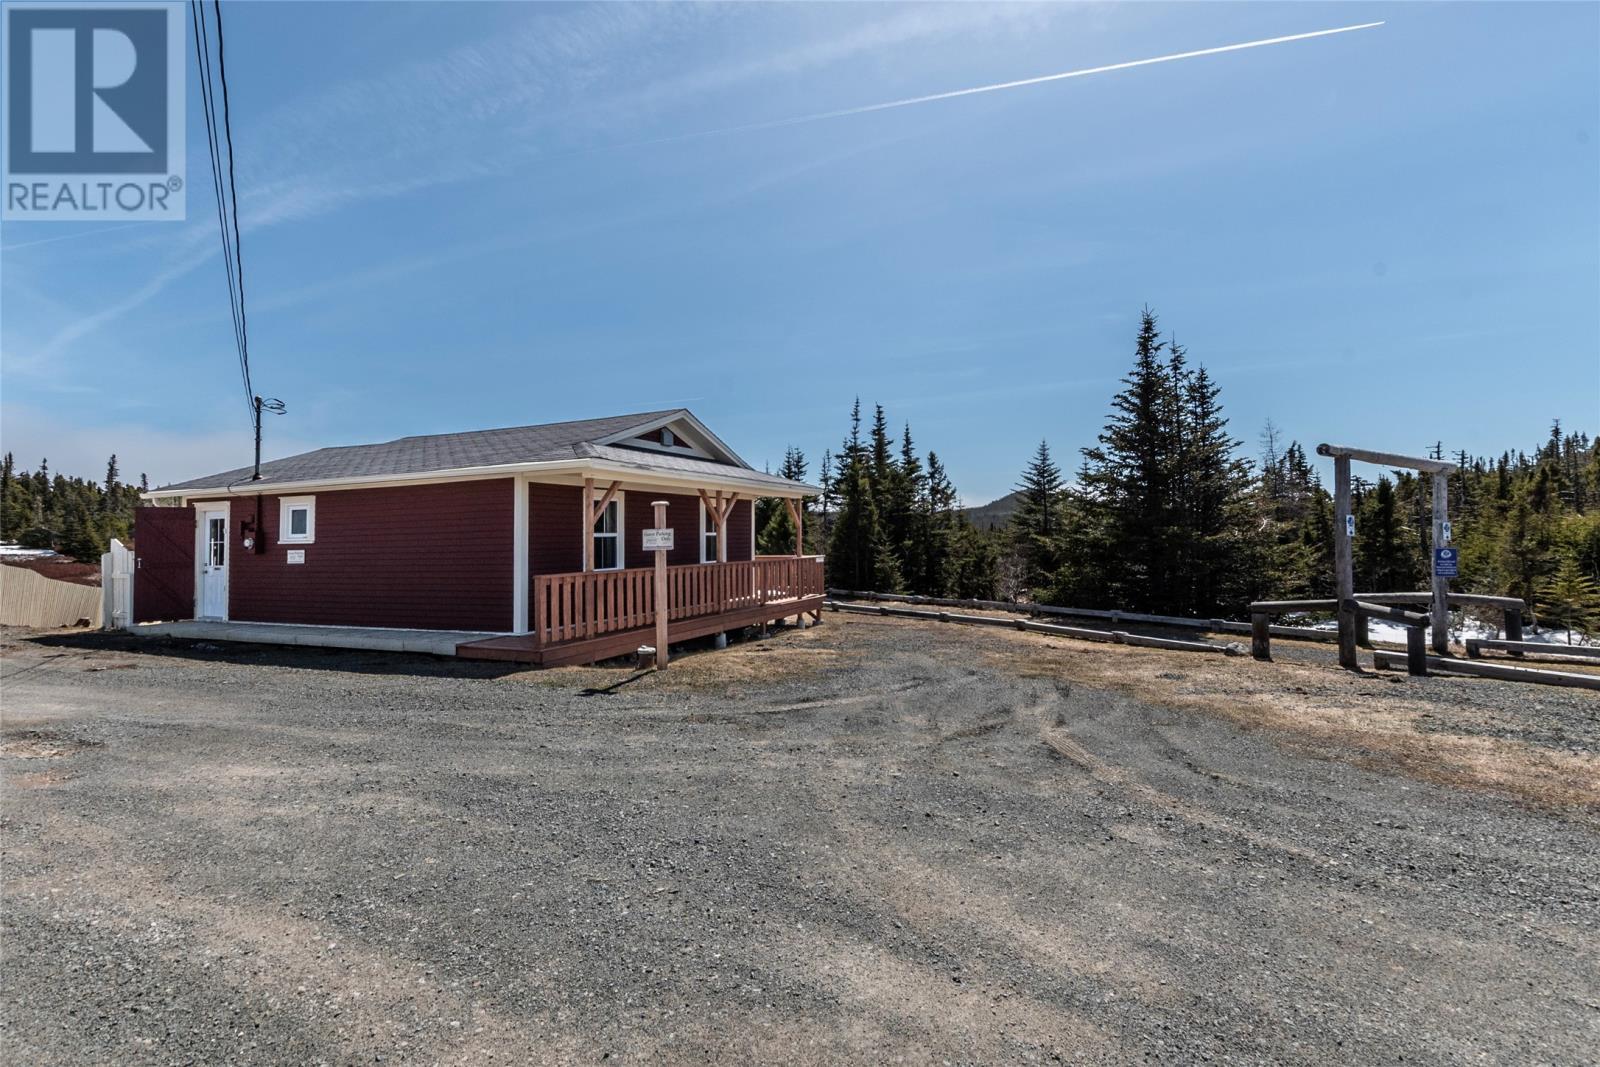
Station House - 3 & 5 Marshall’S Hill, Trinity East, NL - Outdoor With Deck Patio Veranda
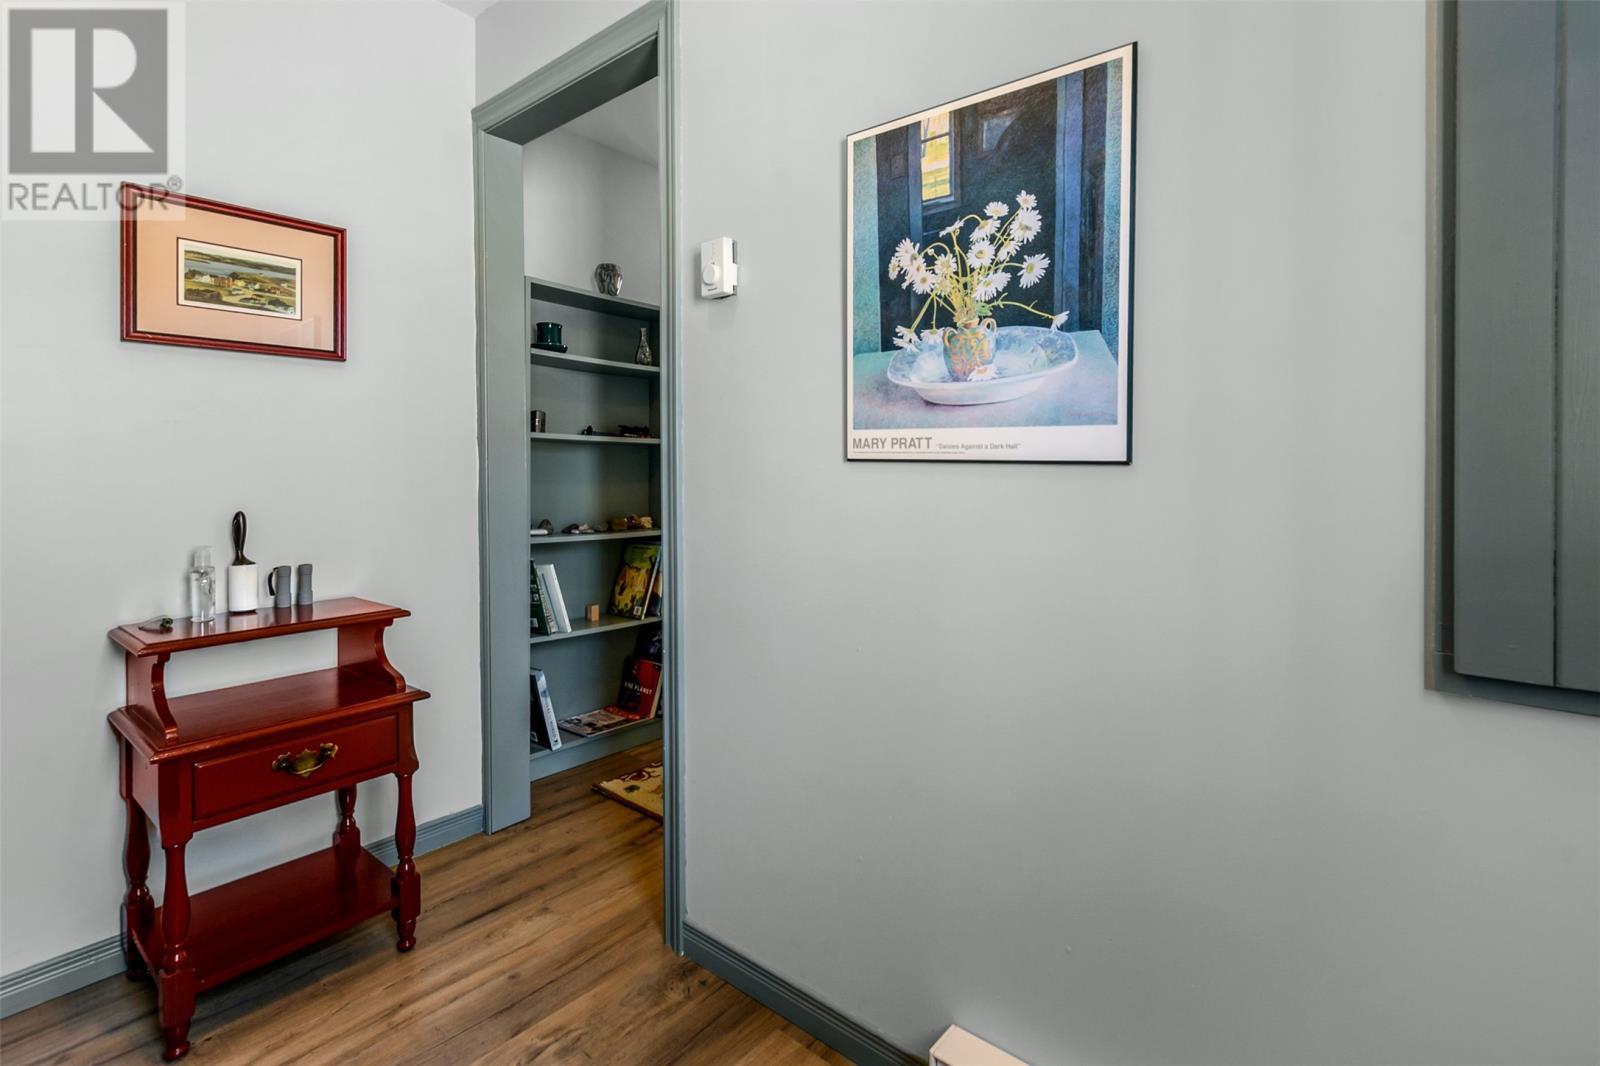
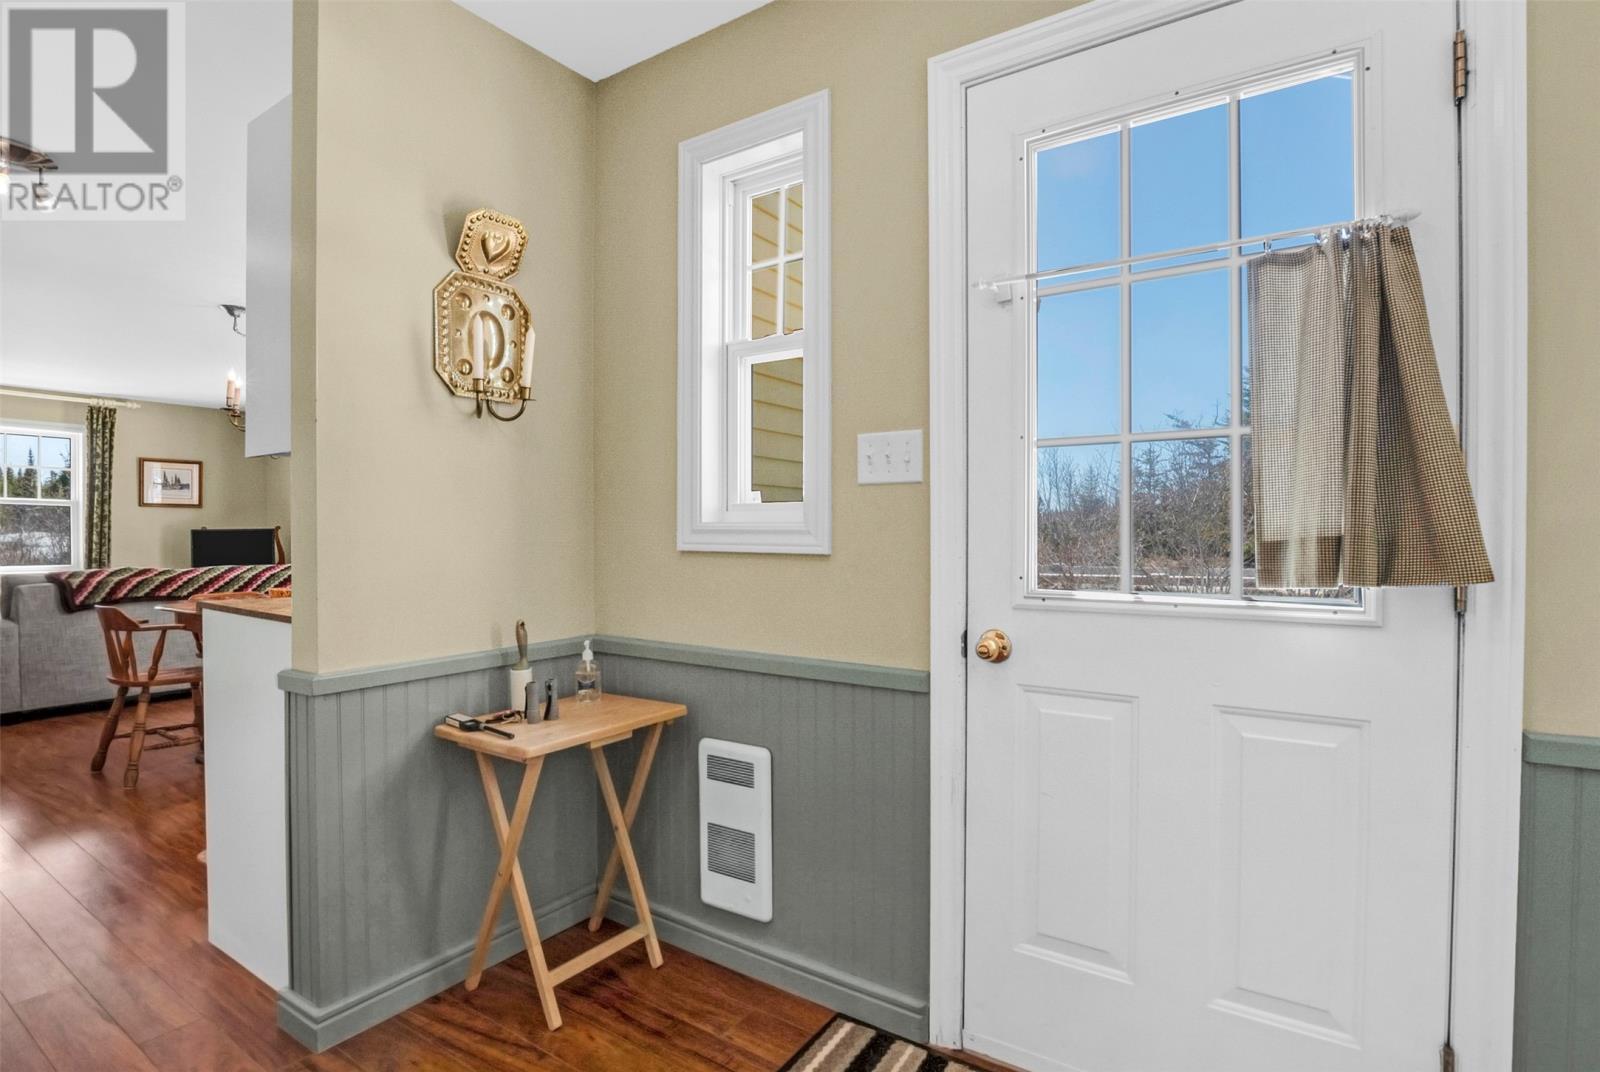
Station House Foyer - 3 & 5 Marshall’S Hill, Trinity East, NL - Indoor Photo Showing Other Room
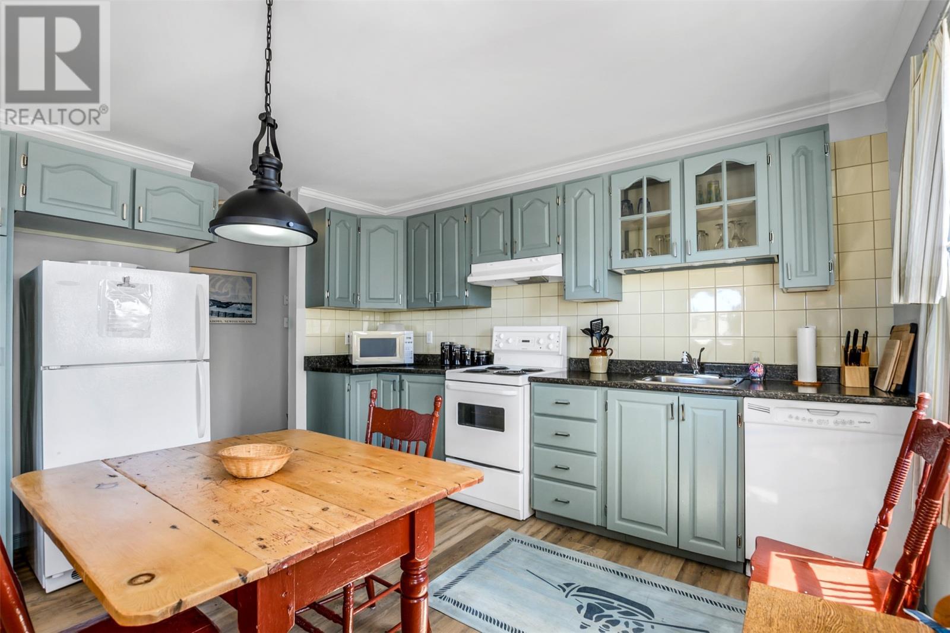
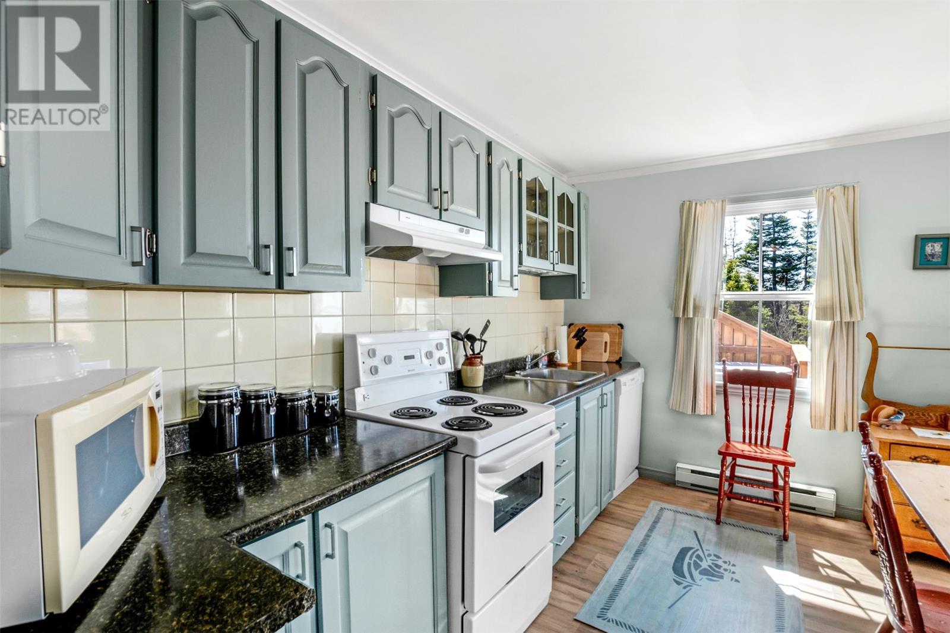
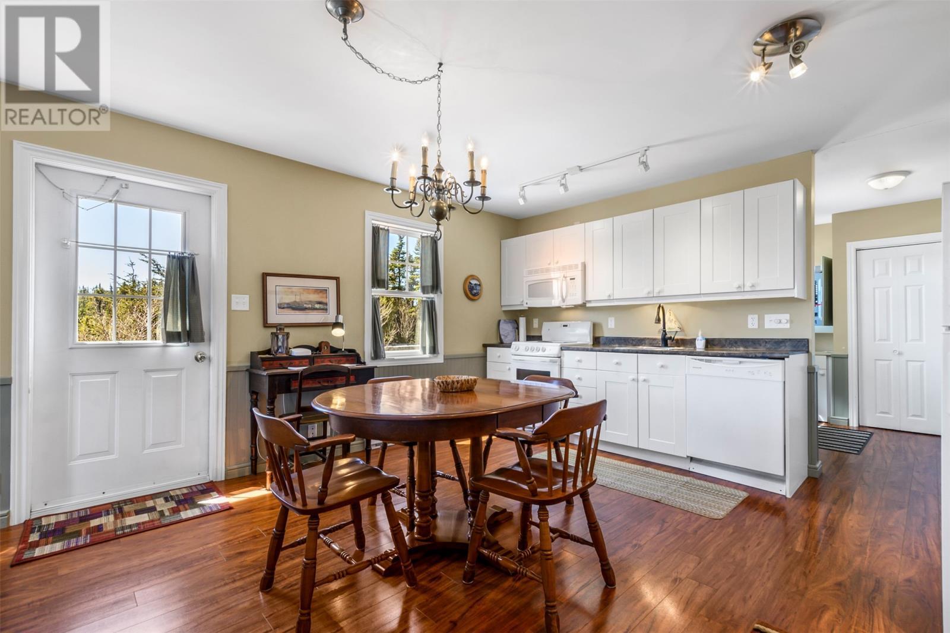
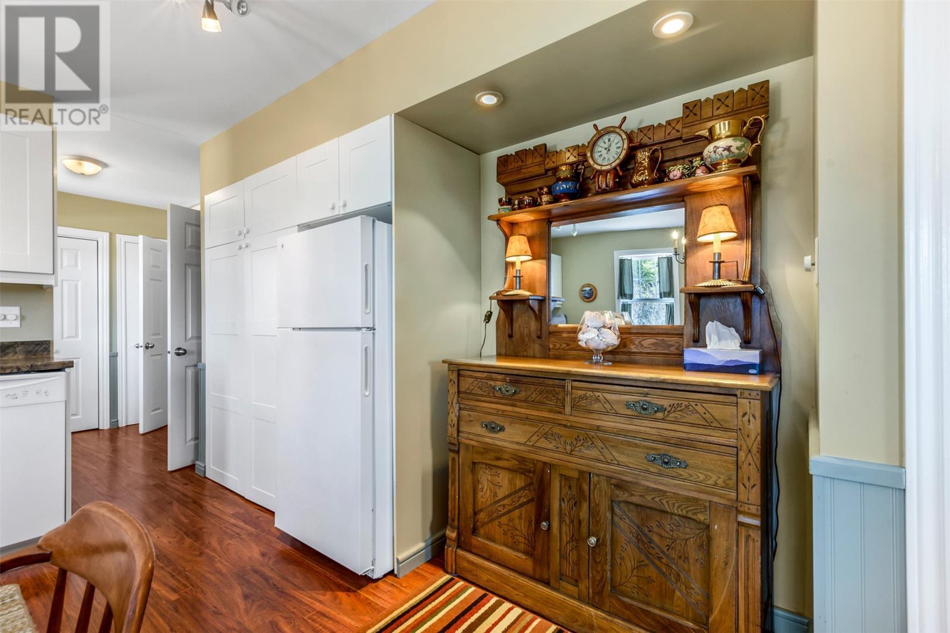
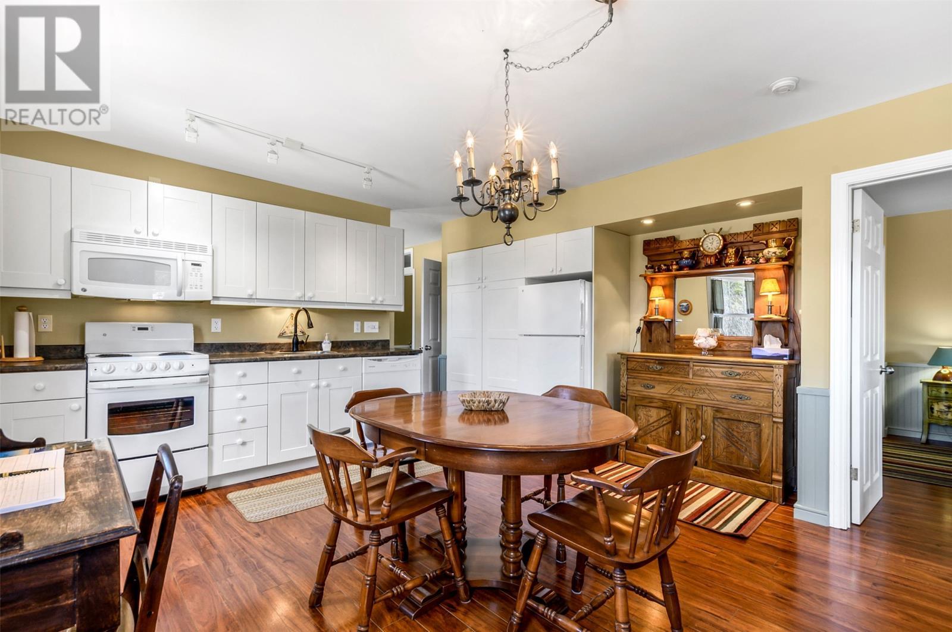
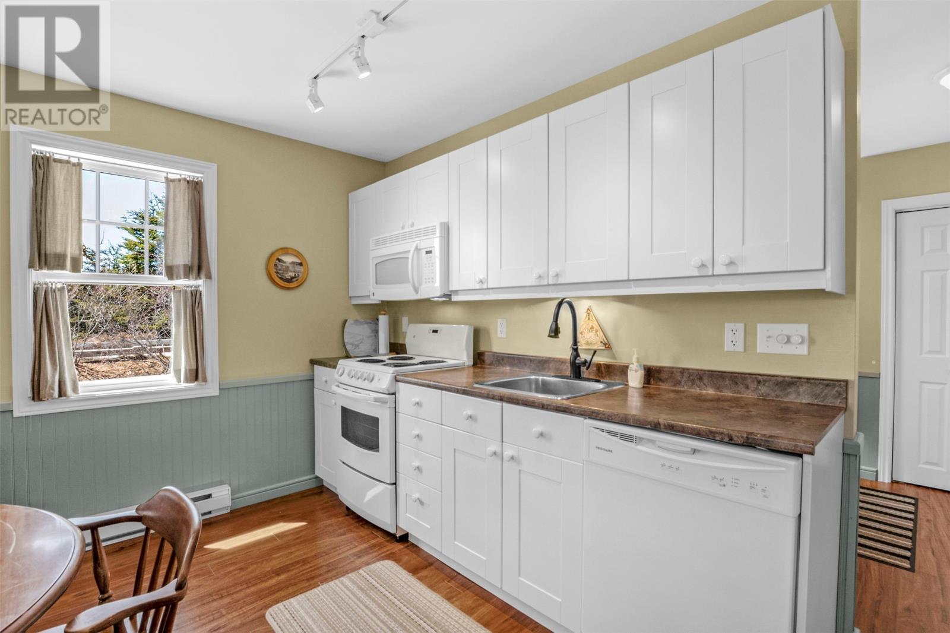
Station House Kitchen - 3 & 5 Marshall’S Hill, Trinity East, NL - Indoor Photo Showing Kitchen
Station House Kitchen - 3 & 5 Marshall’S Hill, Trinity East, NL - Indoor
Station House Kitchen - 3 & 5 Marshall’S Hill, Trinity East, NL - Indoor Photo Showing Kitchen
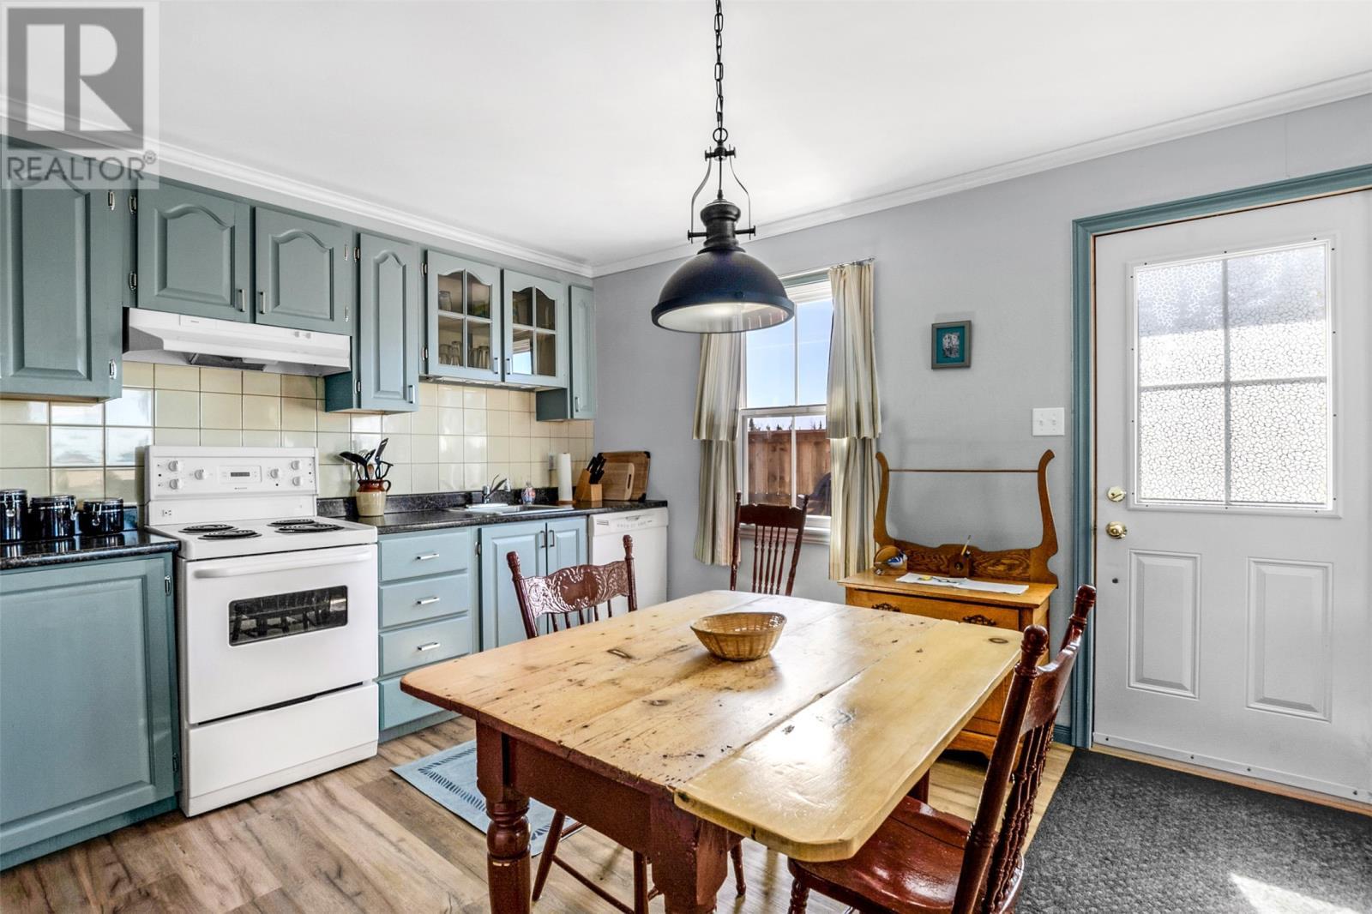
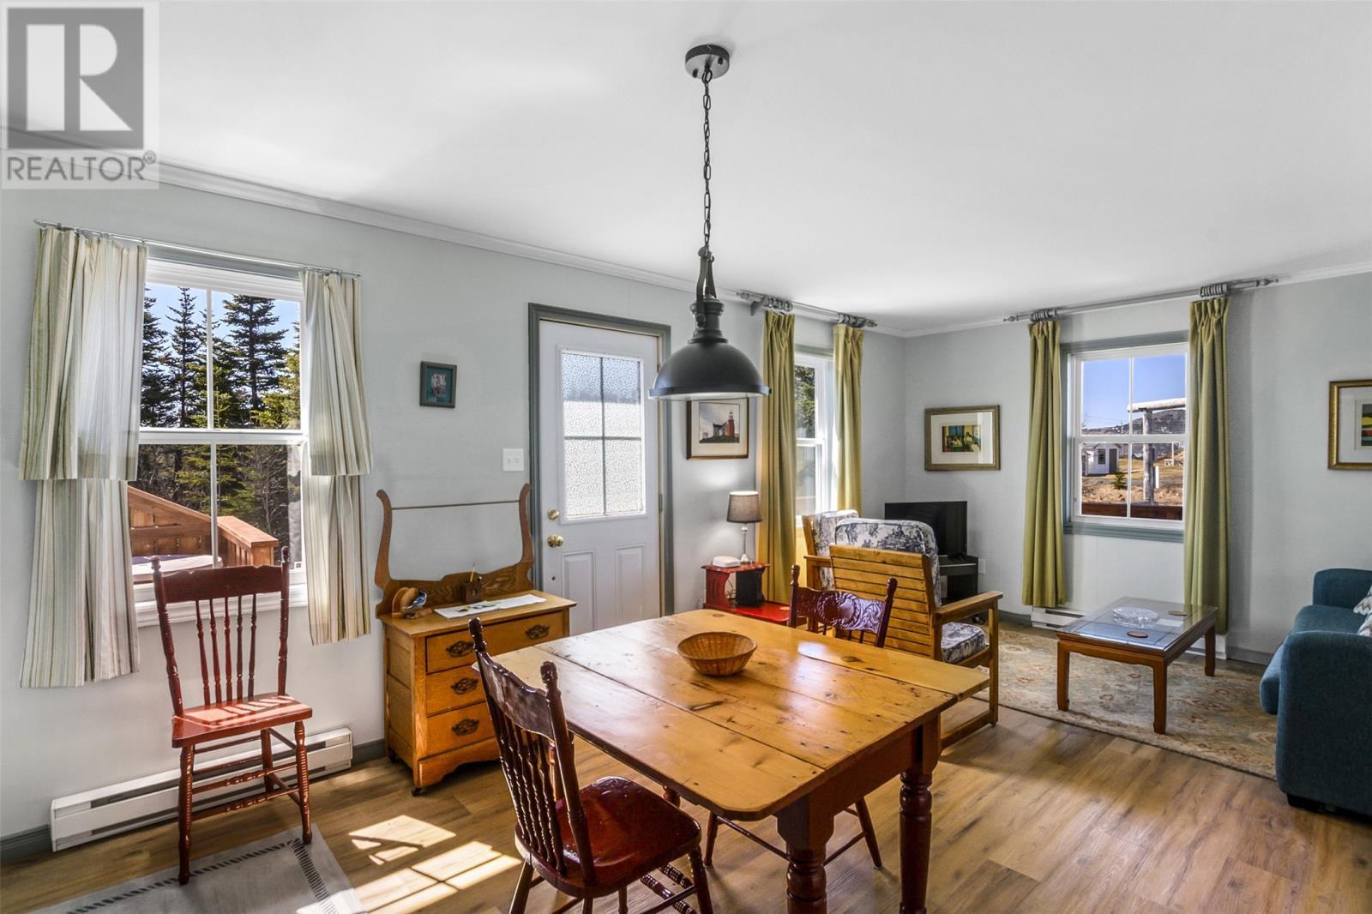
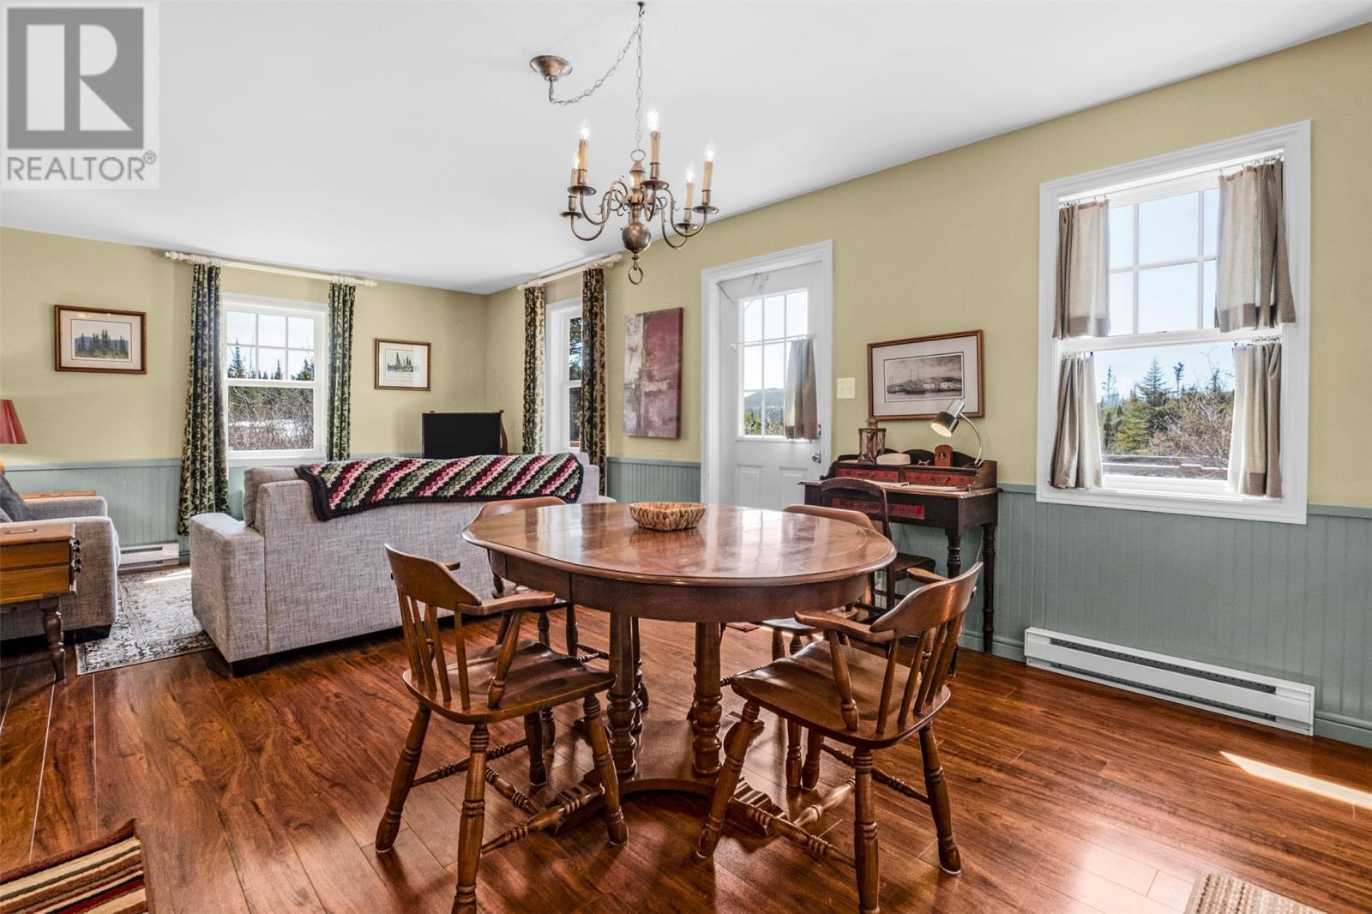
Station House Dining Area - 3 & 5 Marshall’S Hill, Trinity East, NL - Indoor Photo Showing Other Room
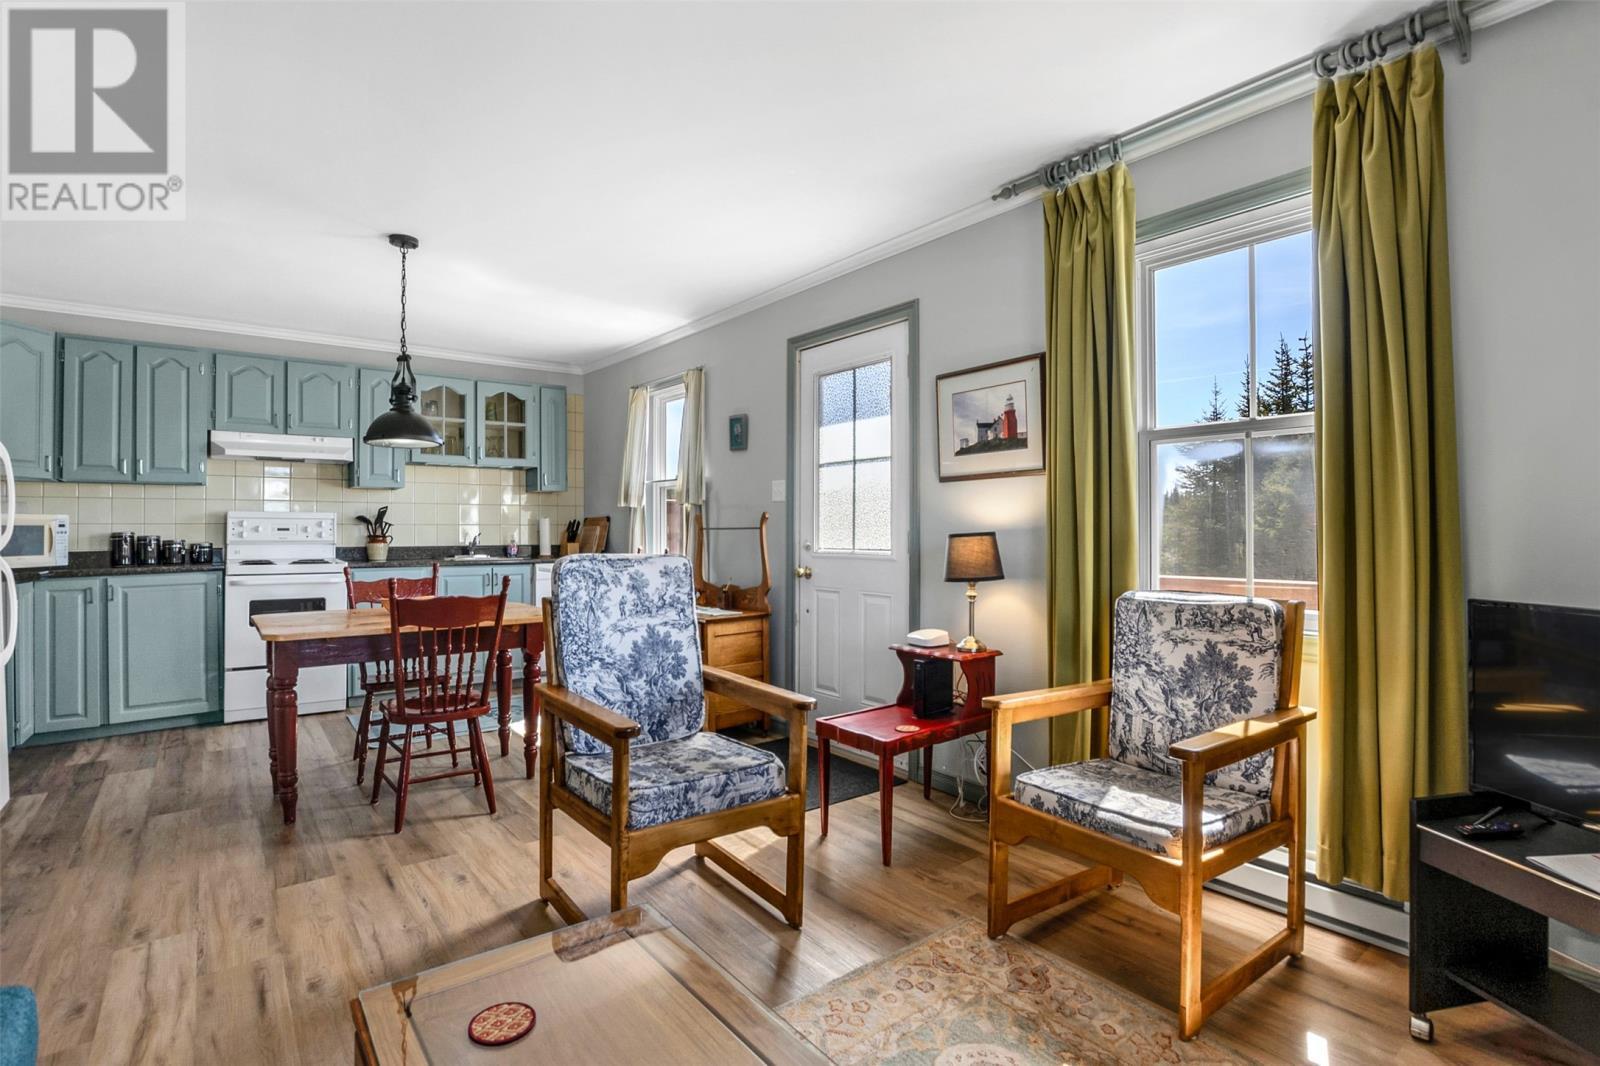
Station House Dining Area/Kitchen - 3 & 5 Marshall’S Hill, Trinity East, NL - Indoor
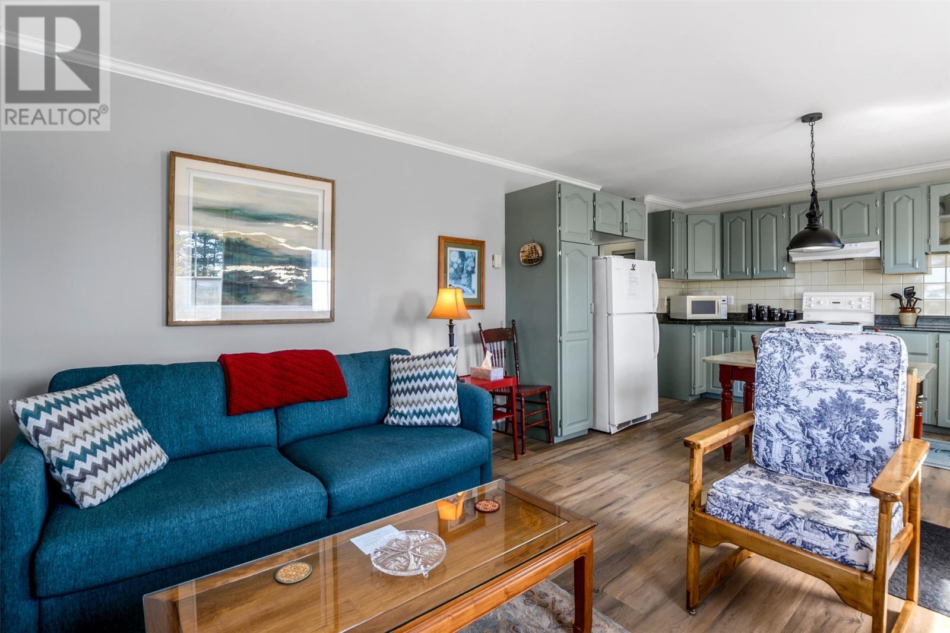
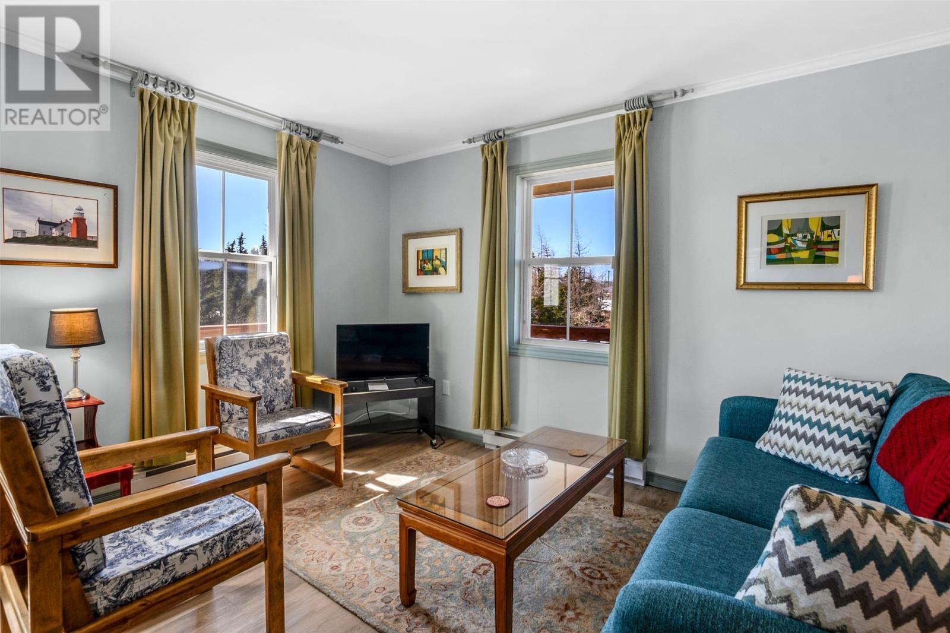
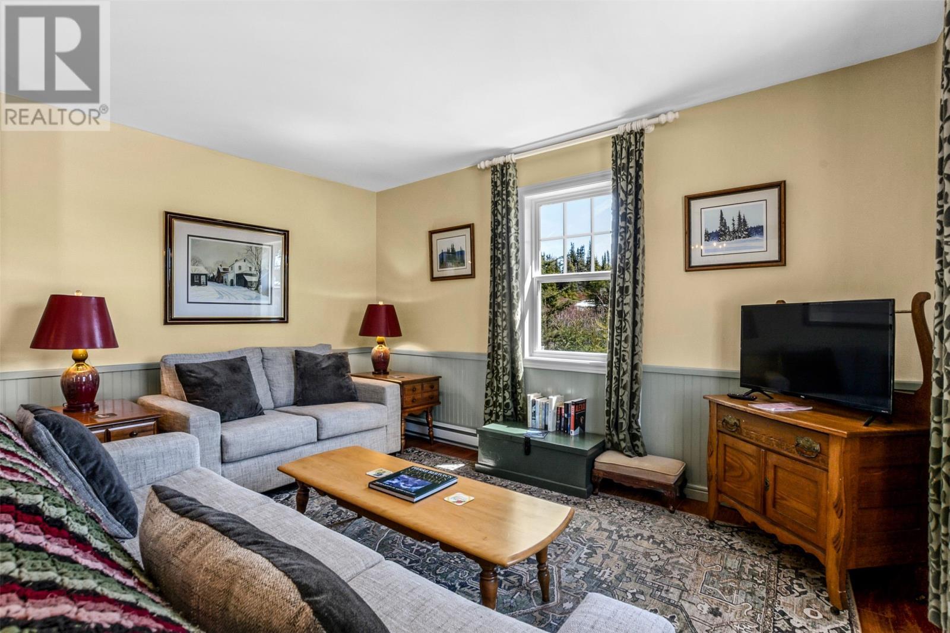
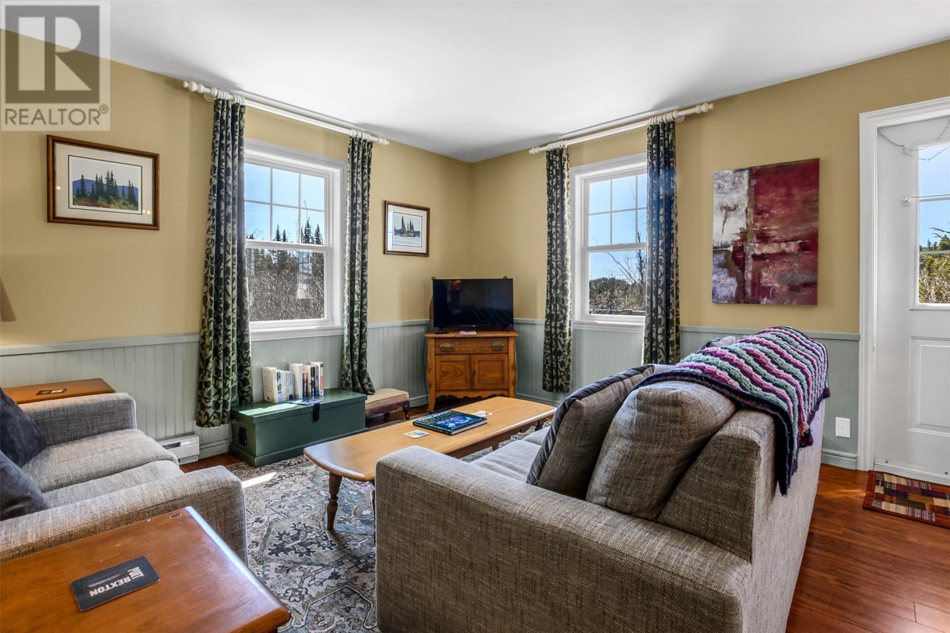
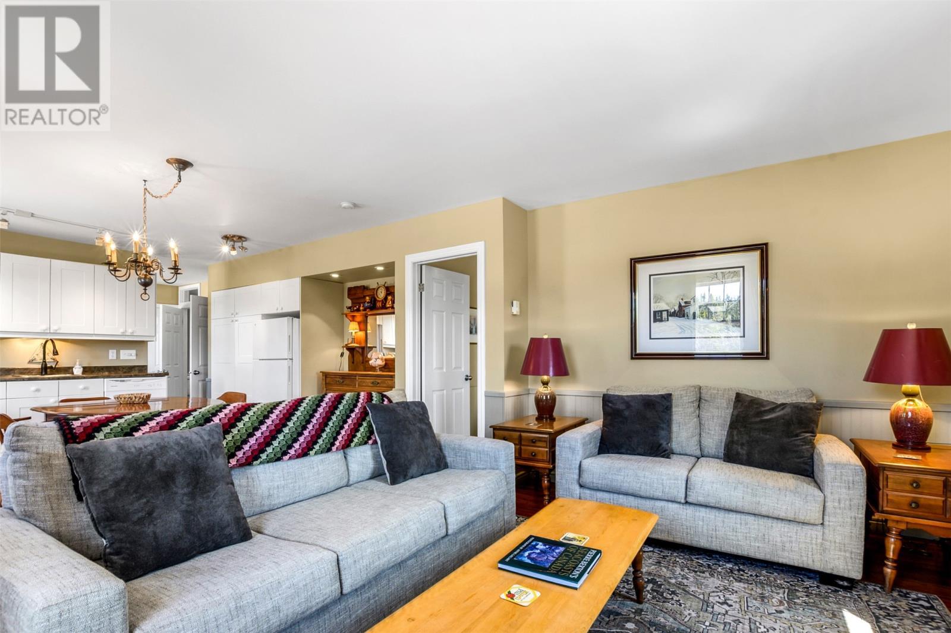
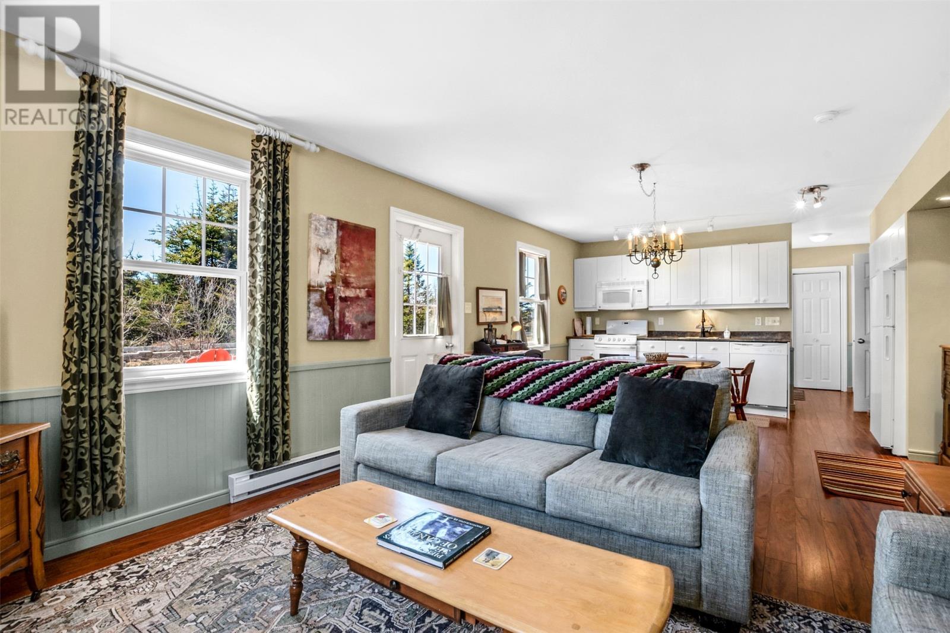
Station House Living Room - 3 & 5 Marshall’S Hill, Trinity East, NL - Indoor
Station House Living Room - 3 & 5 Marshall’S Hill, Trinity East, NL - Indoor Photo Showing Living Room
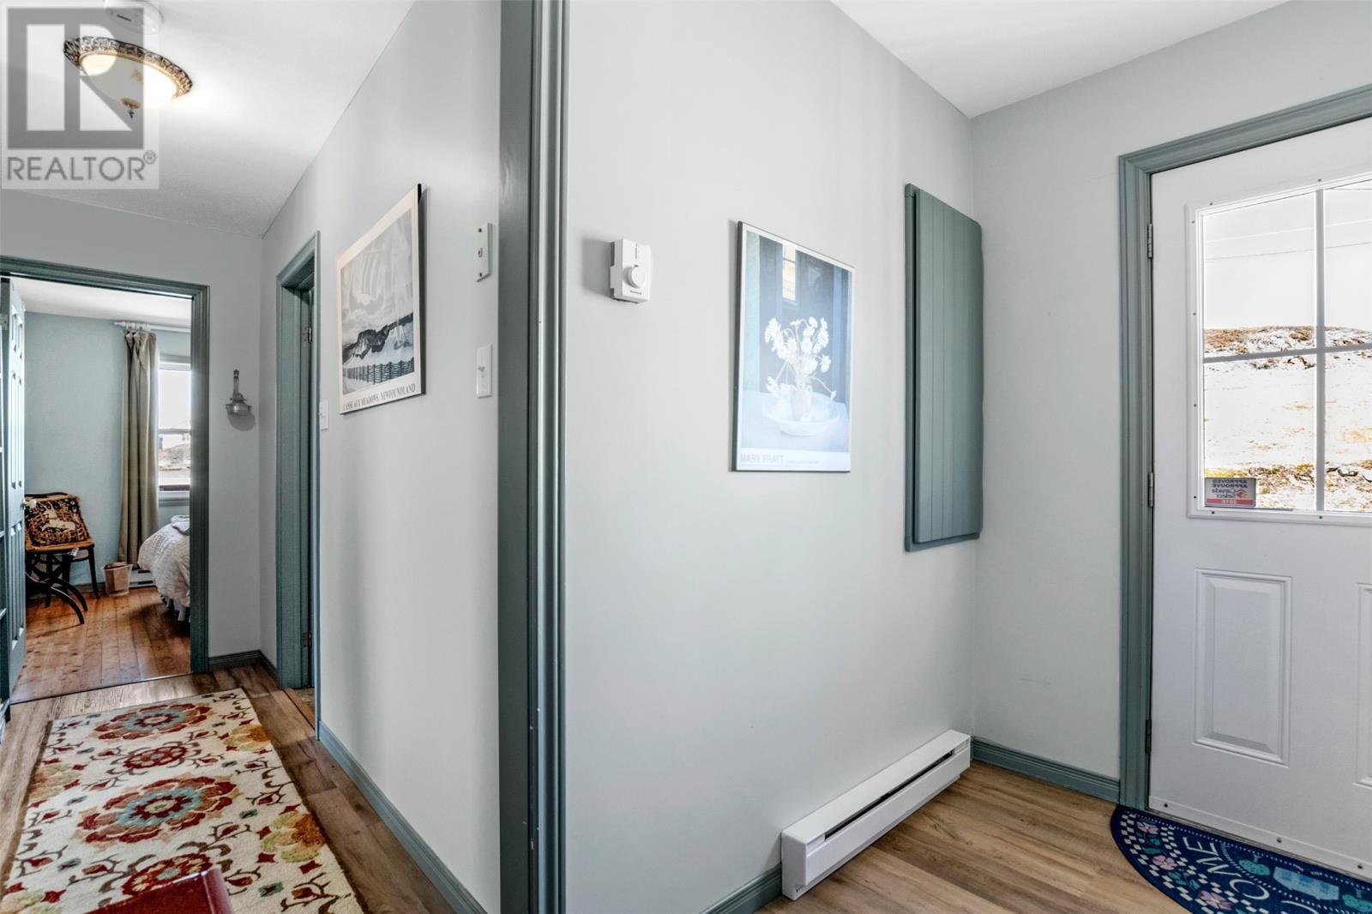
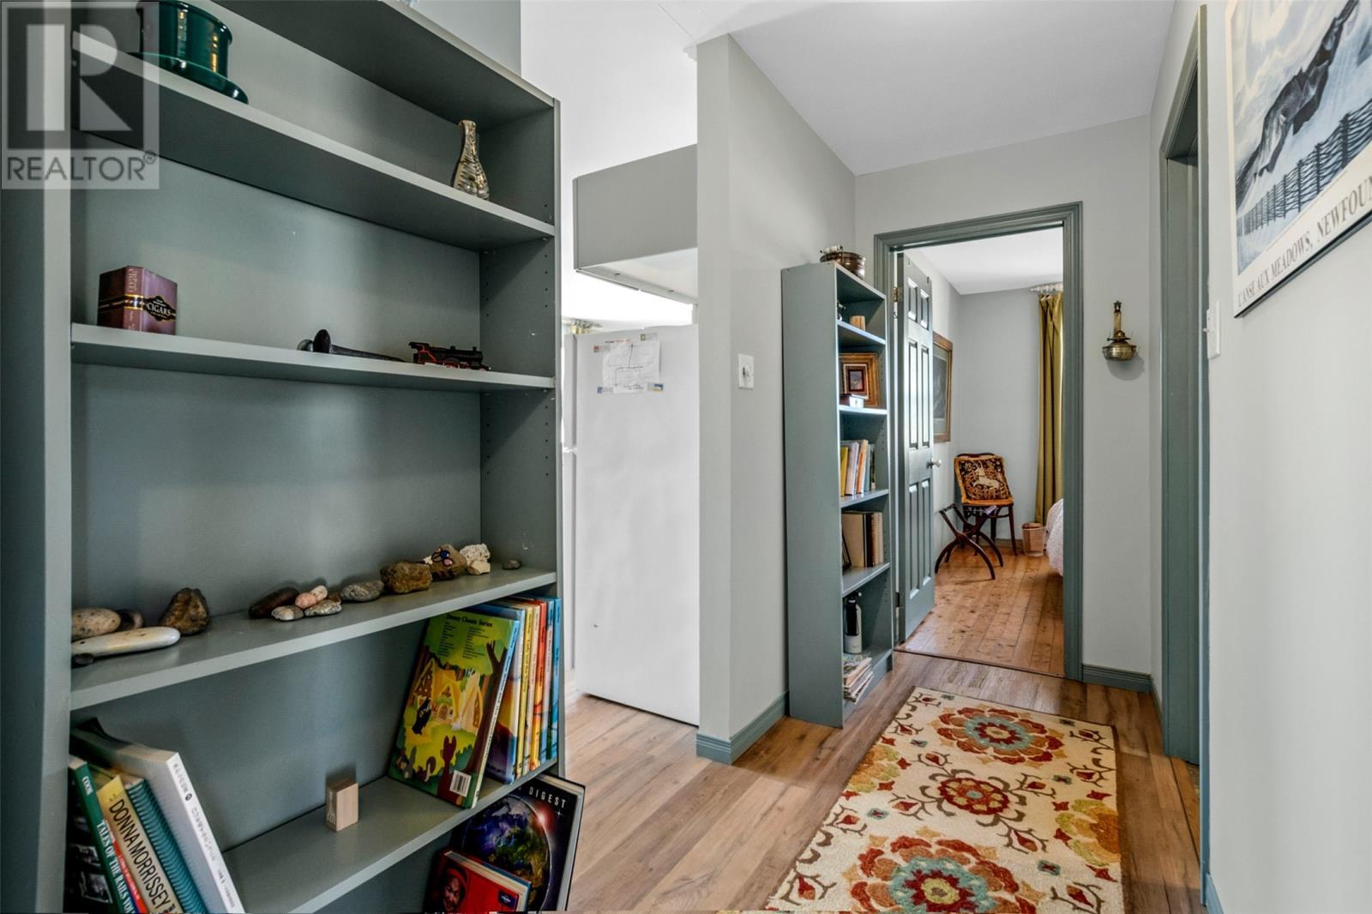
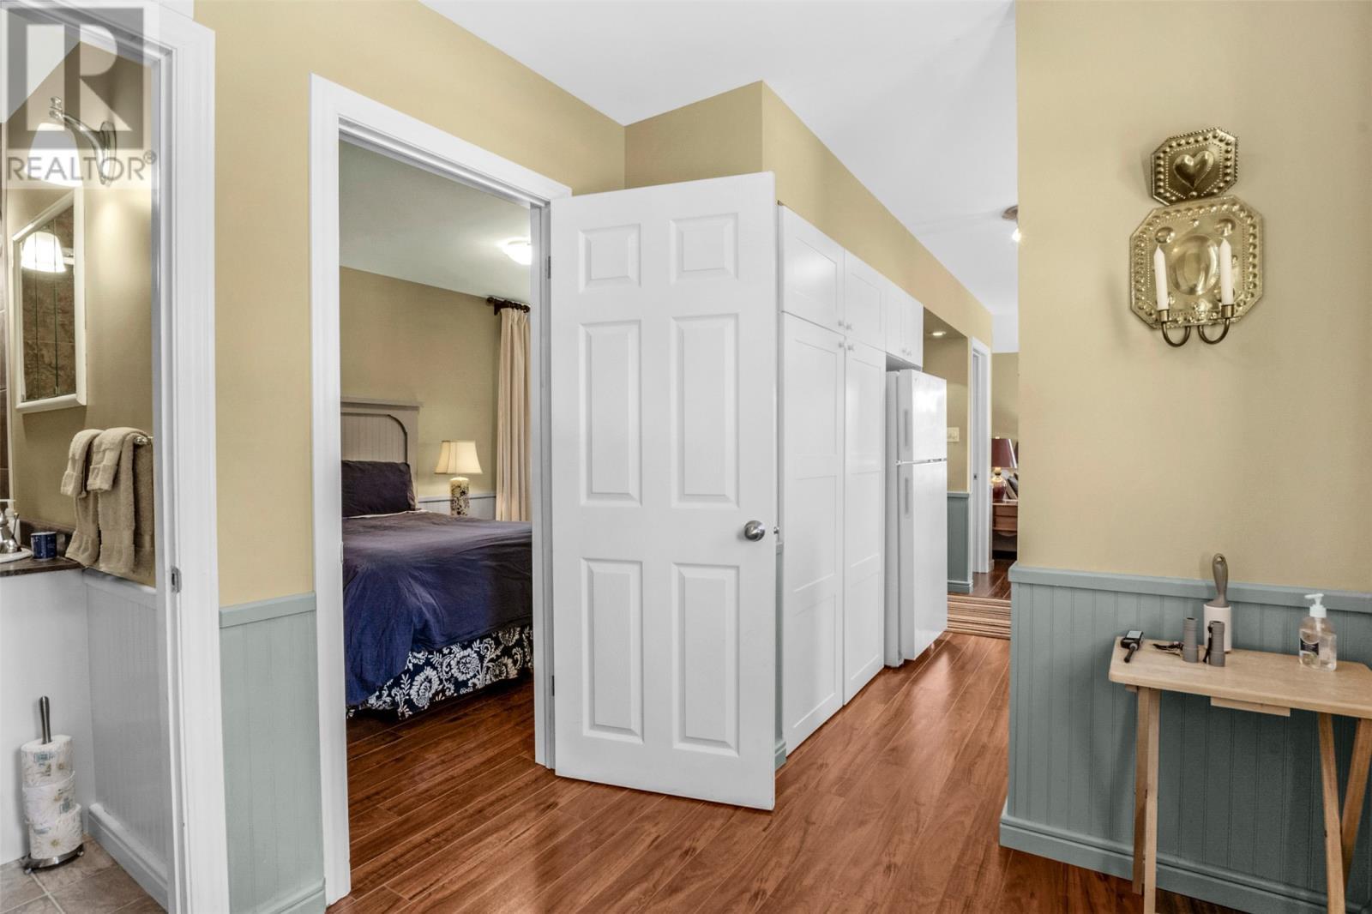
Station House Hallway - 3 & 5 Marshall’S Hill, Trinity East, NL - Indoor
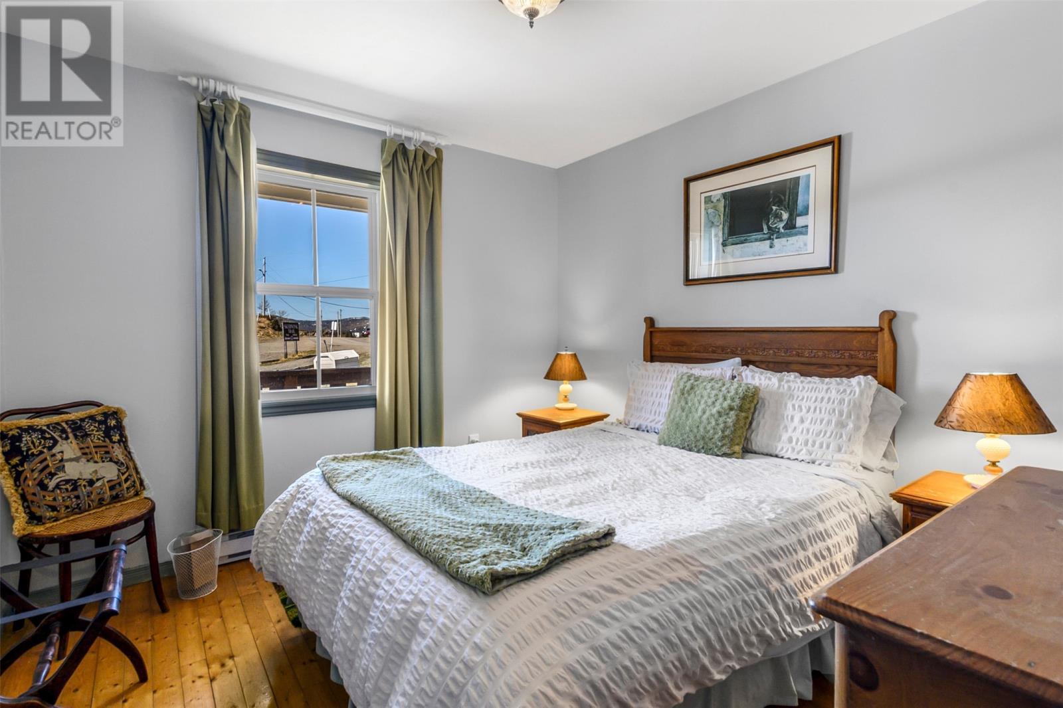
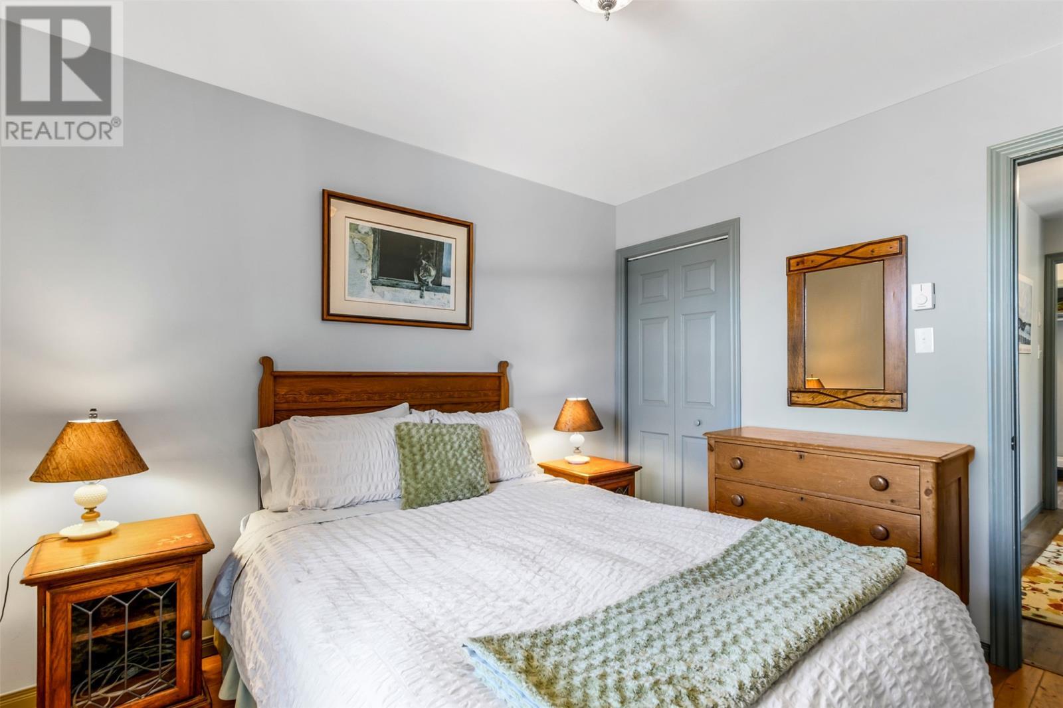
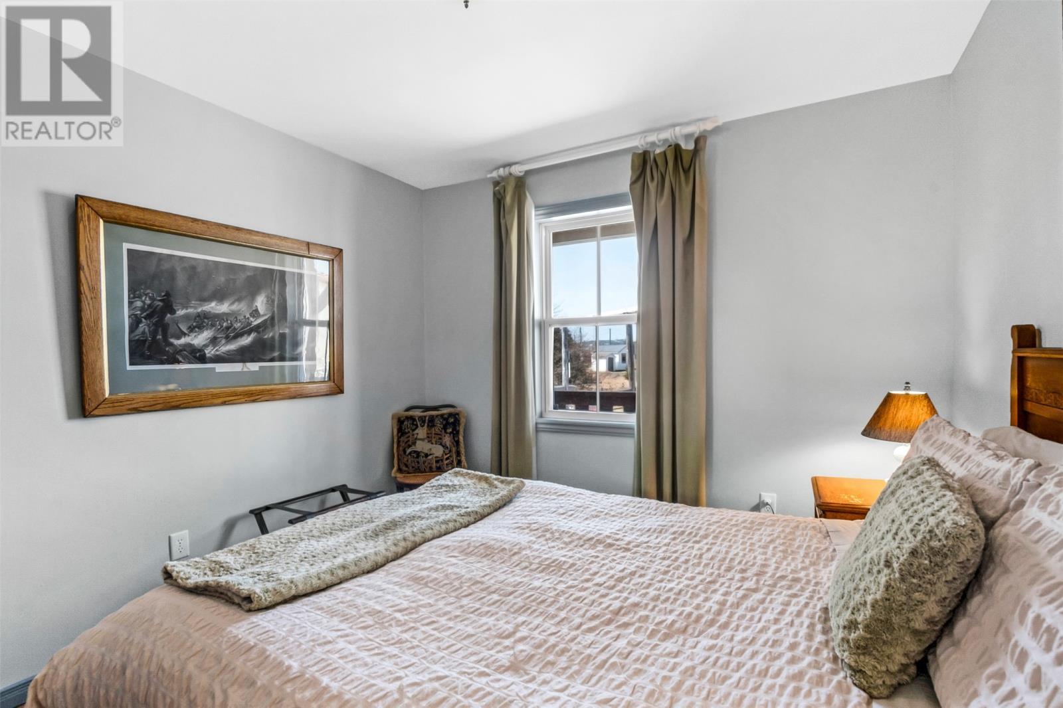
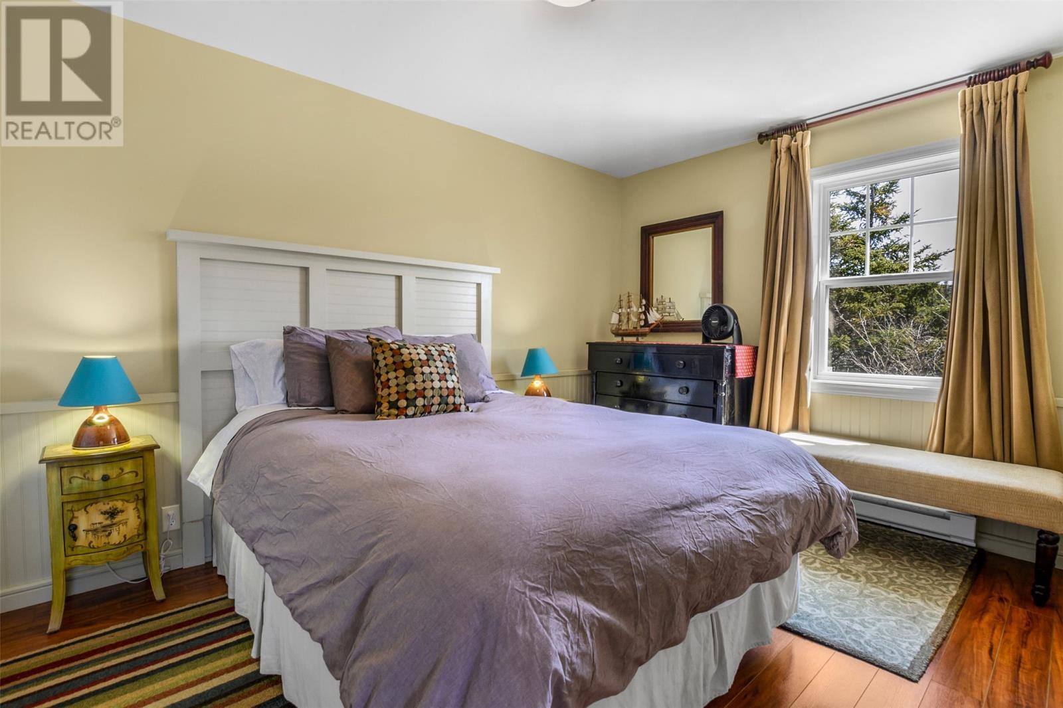
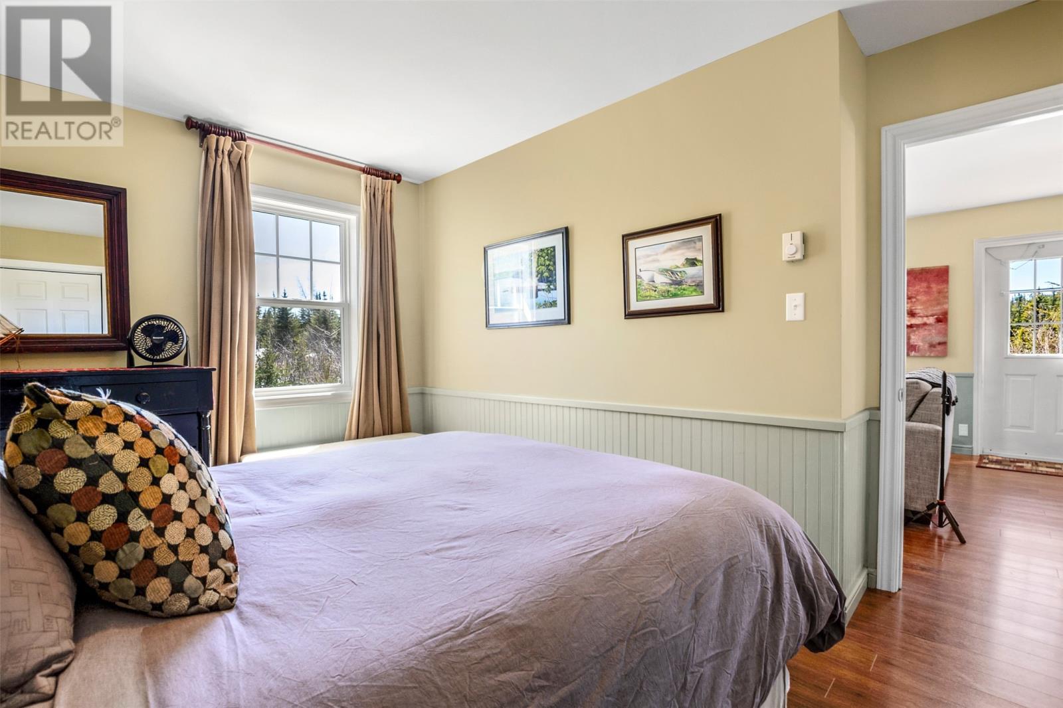
Station House Bedroom - 3 & 5 Marshall’S Hill, Trinity East, NL - Indoor Photo Showing Bedroom
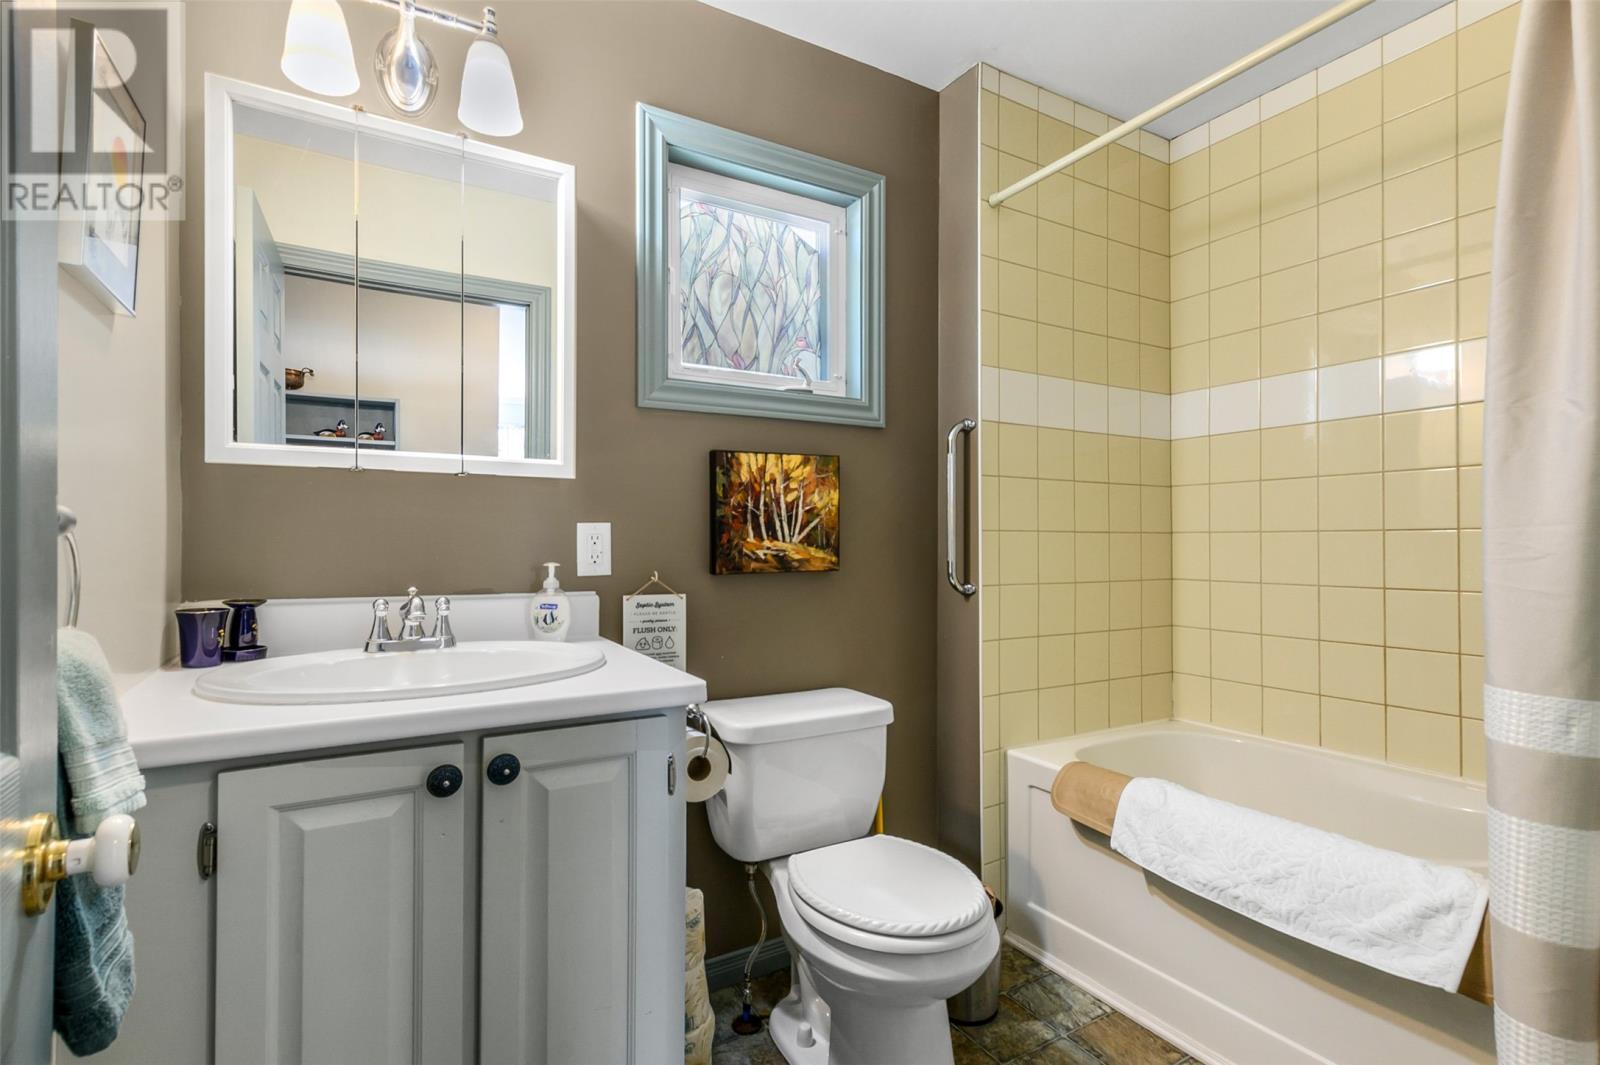
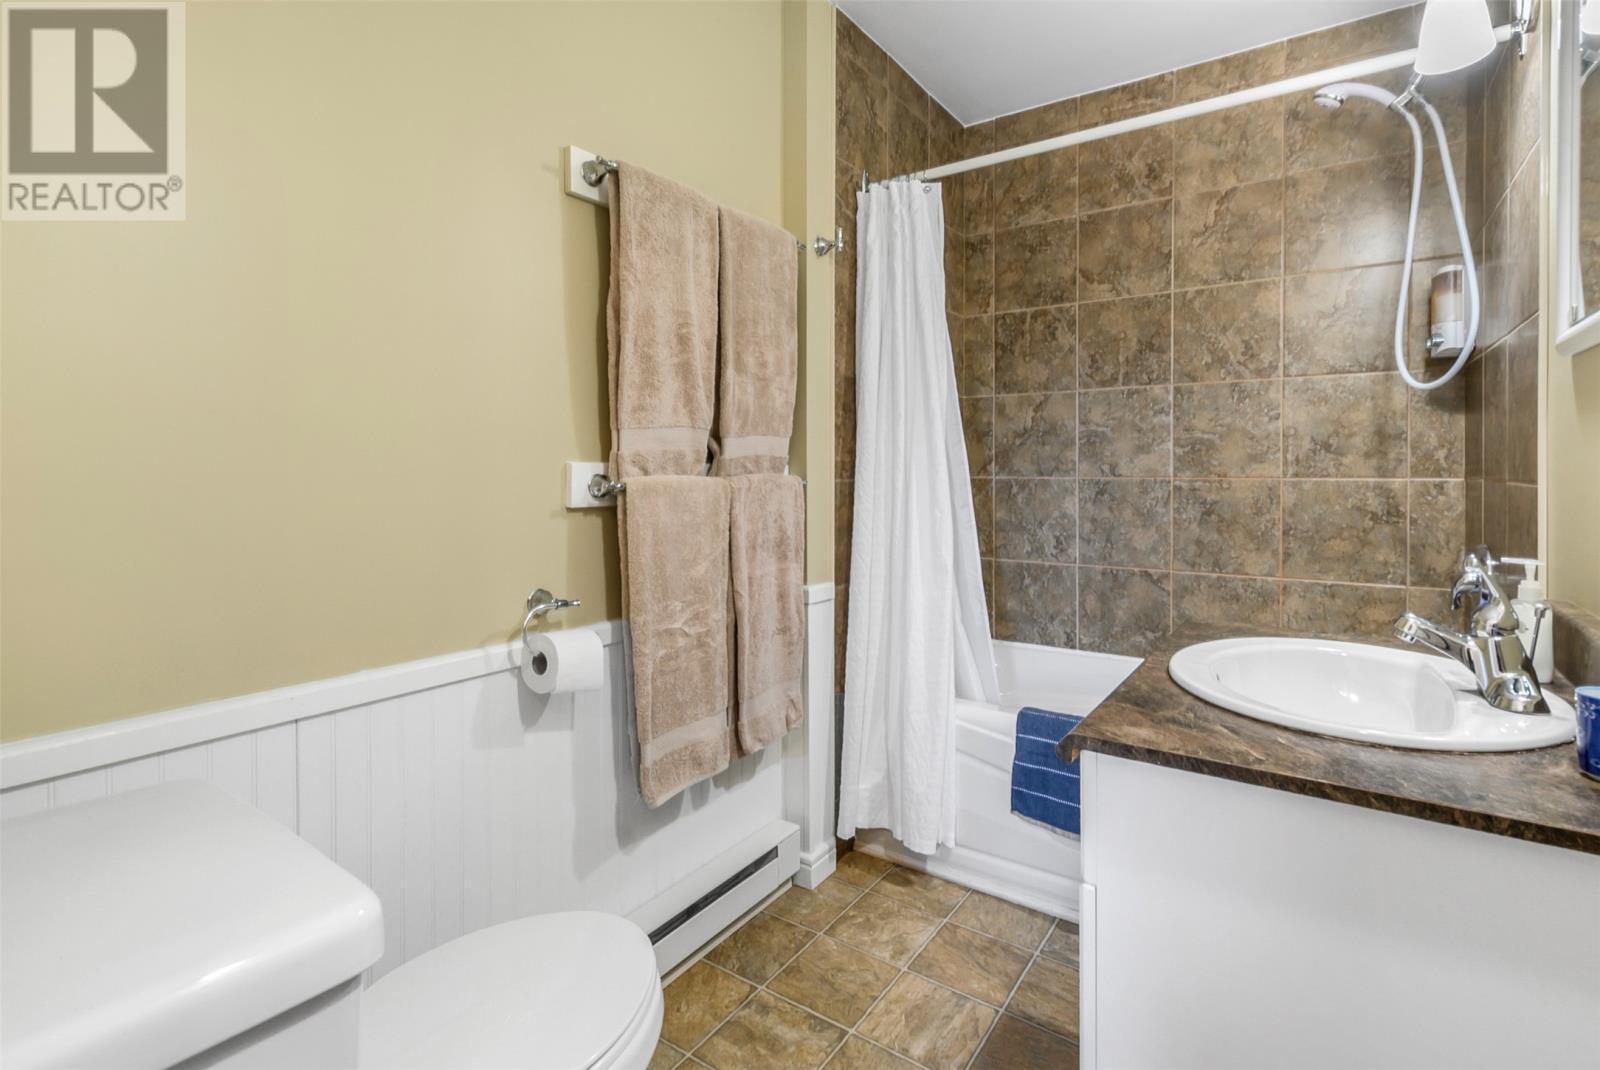
Station House Bathroom - 3 & 5 Marshall’S Hill, Trinity East, NL - Indoor Photo Showing Bathroom
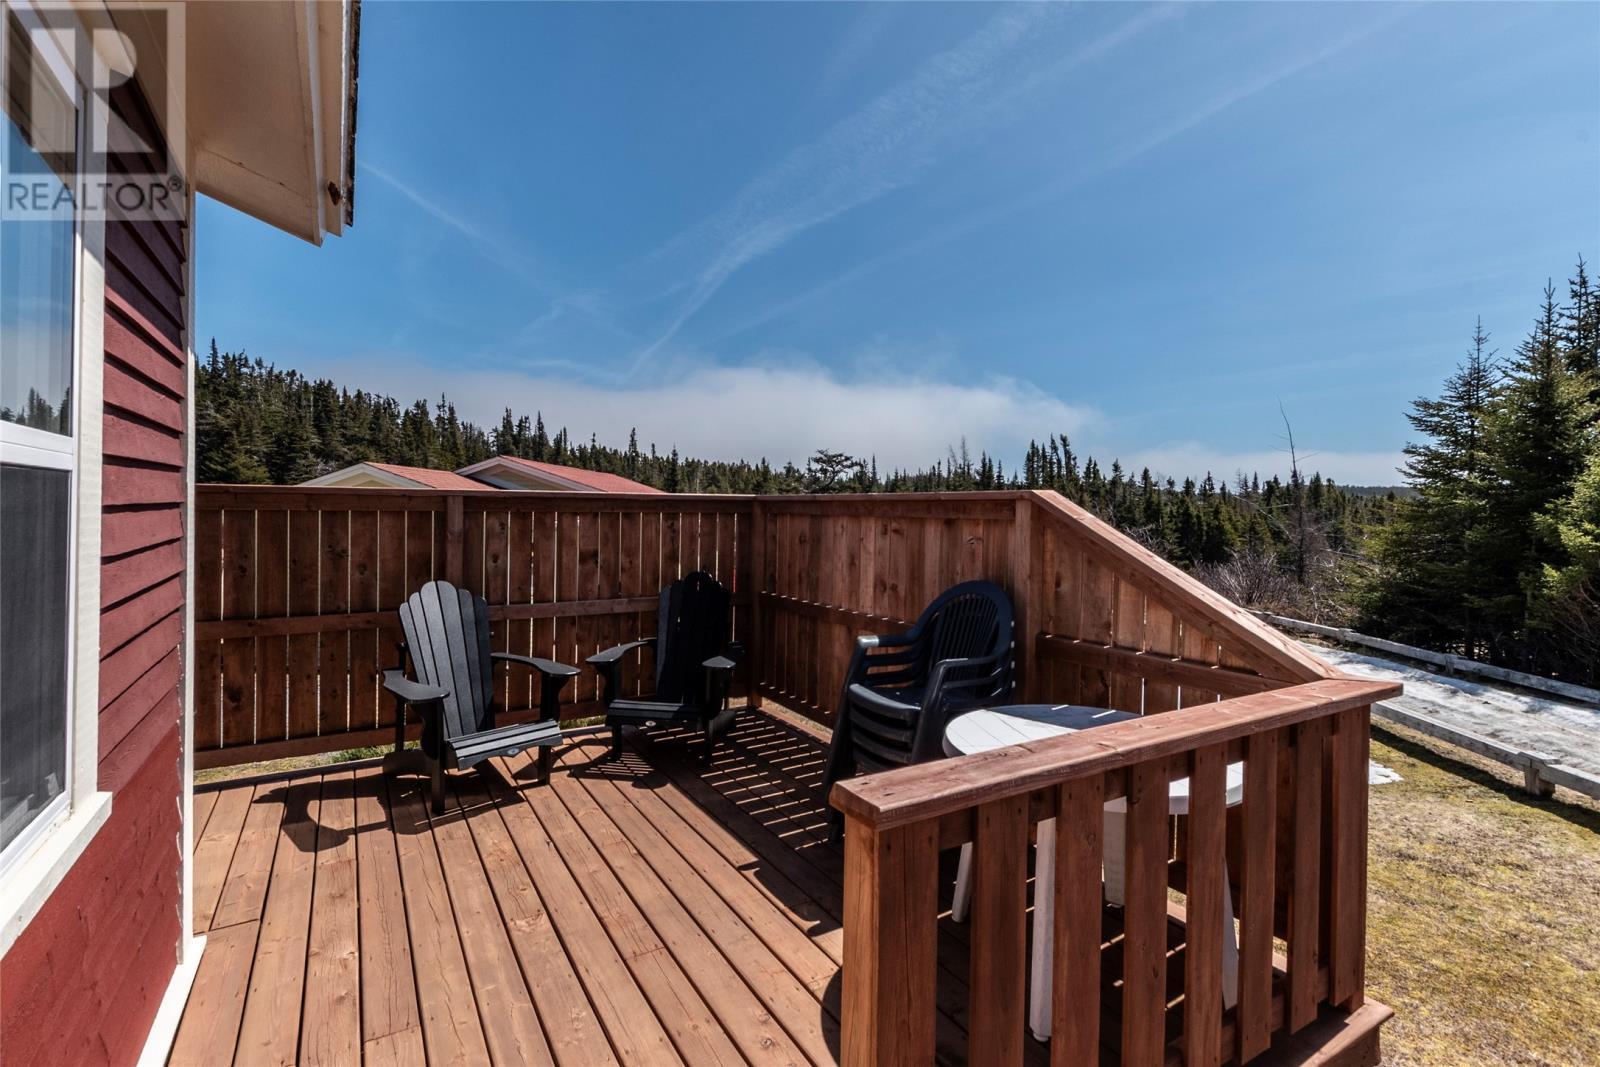
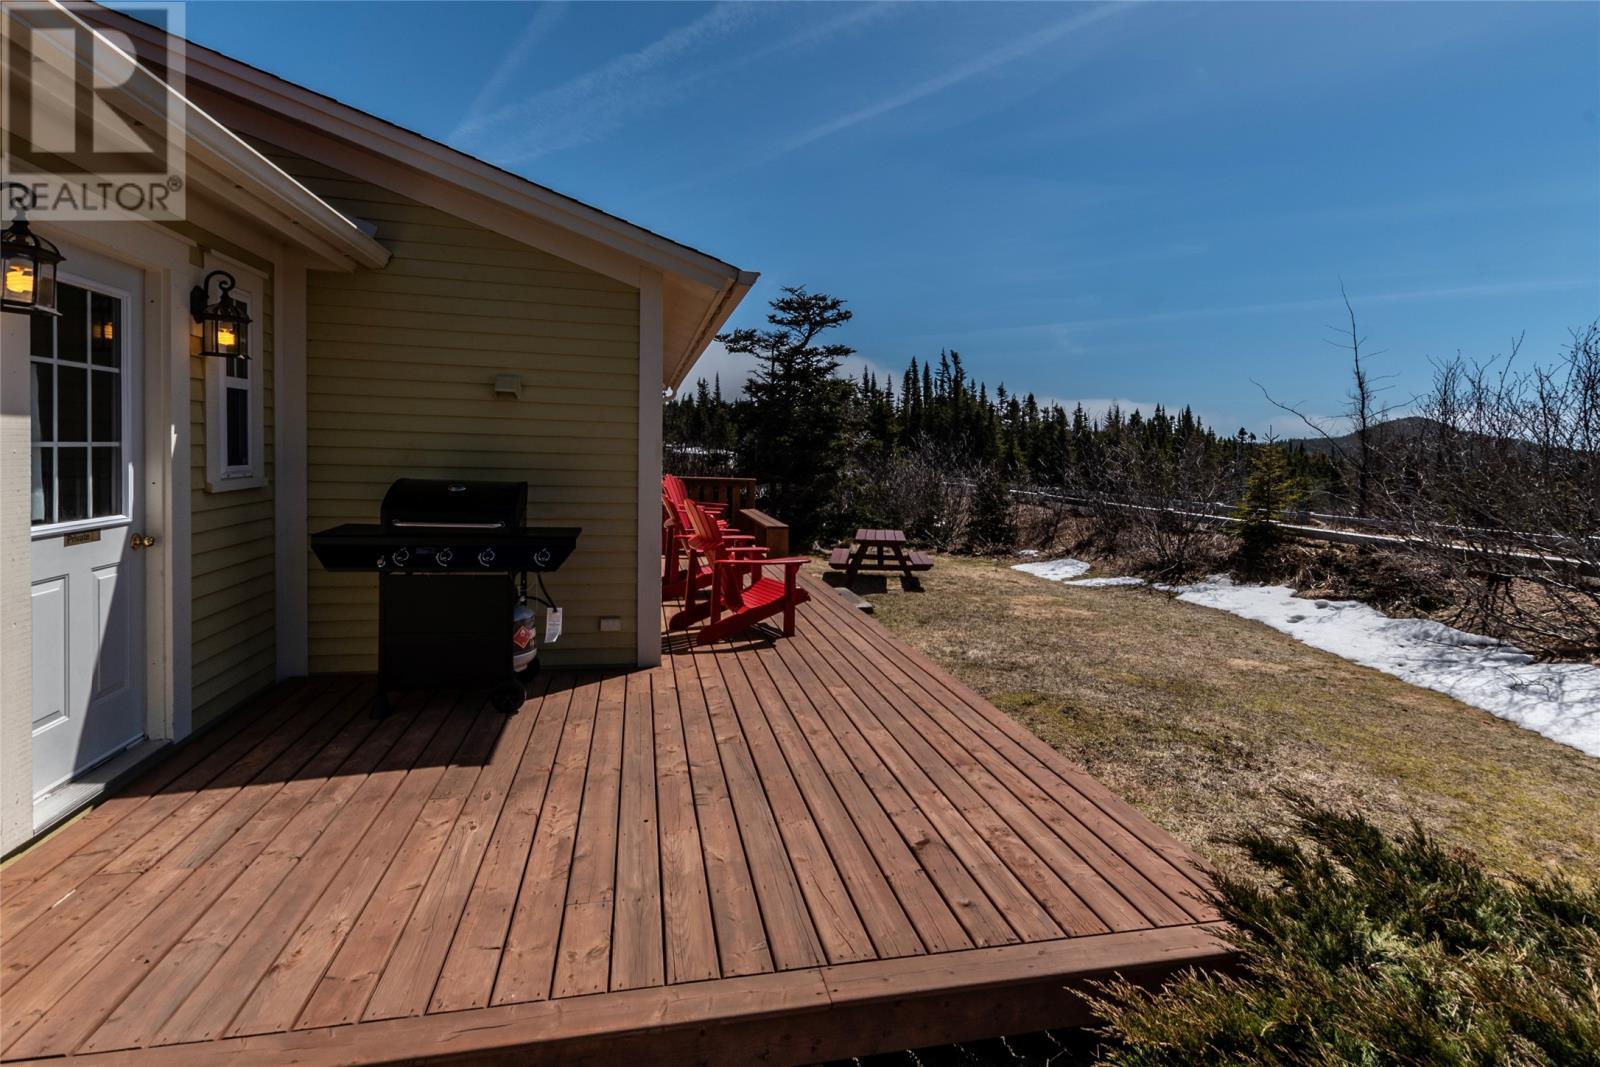
Station House Deck - 3 & 5 Marshall’S Hill, Trinity East, NL - Outdoor With Deck Patio Veranda With Exterior
Station House Deck - 3 & 5 Marshall’S Hill, Trinity East, NL - Outdoor With Exterior
Station House Deck - 3 & 5 Marshall’S Hill, Trinity East, NL - Outdoor With Deck Patio Veranda With Exterior
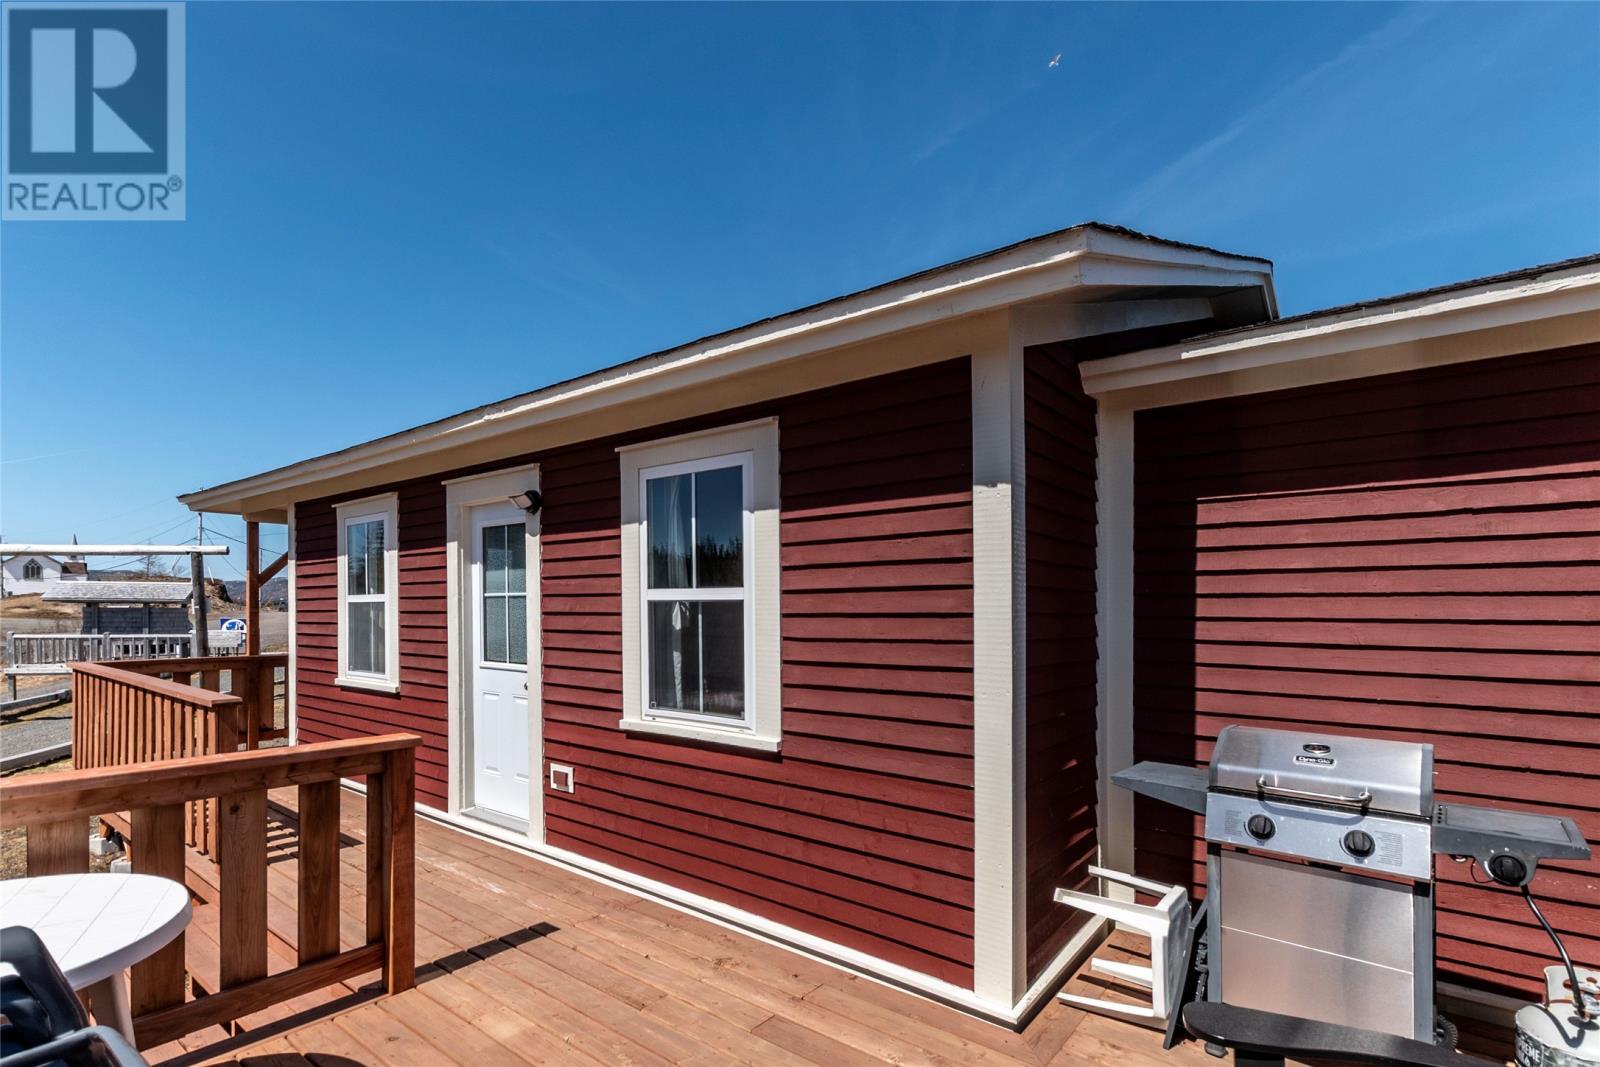
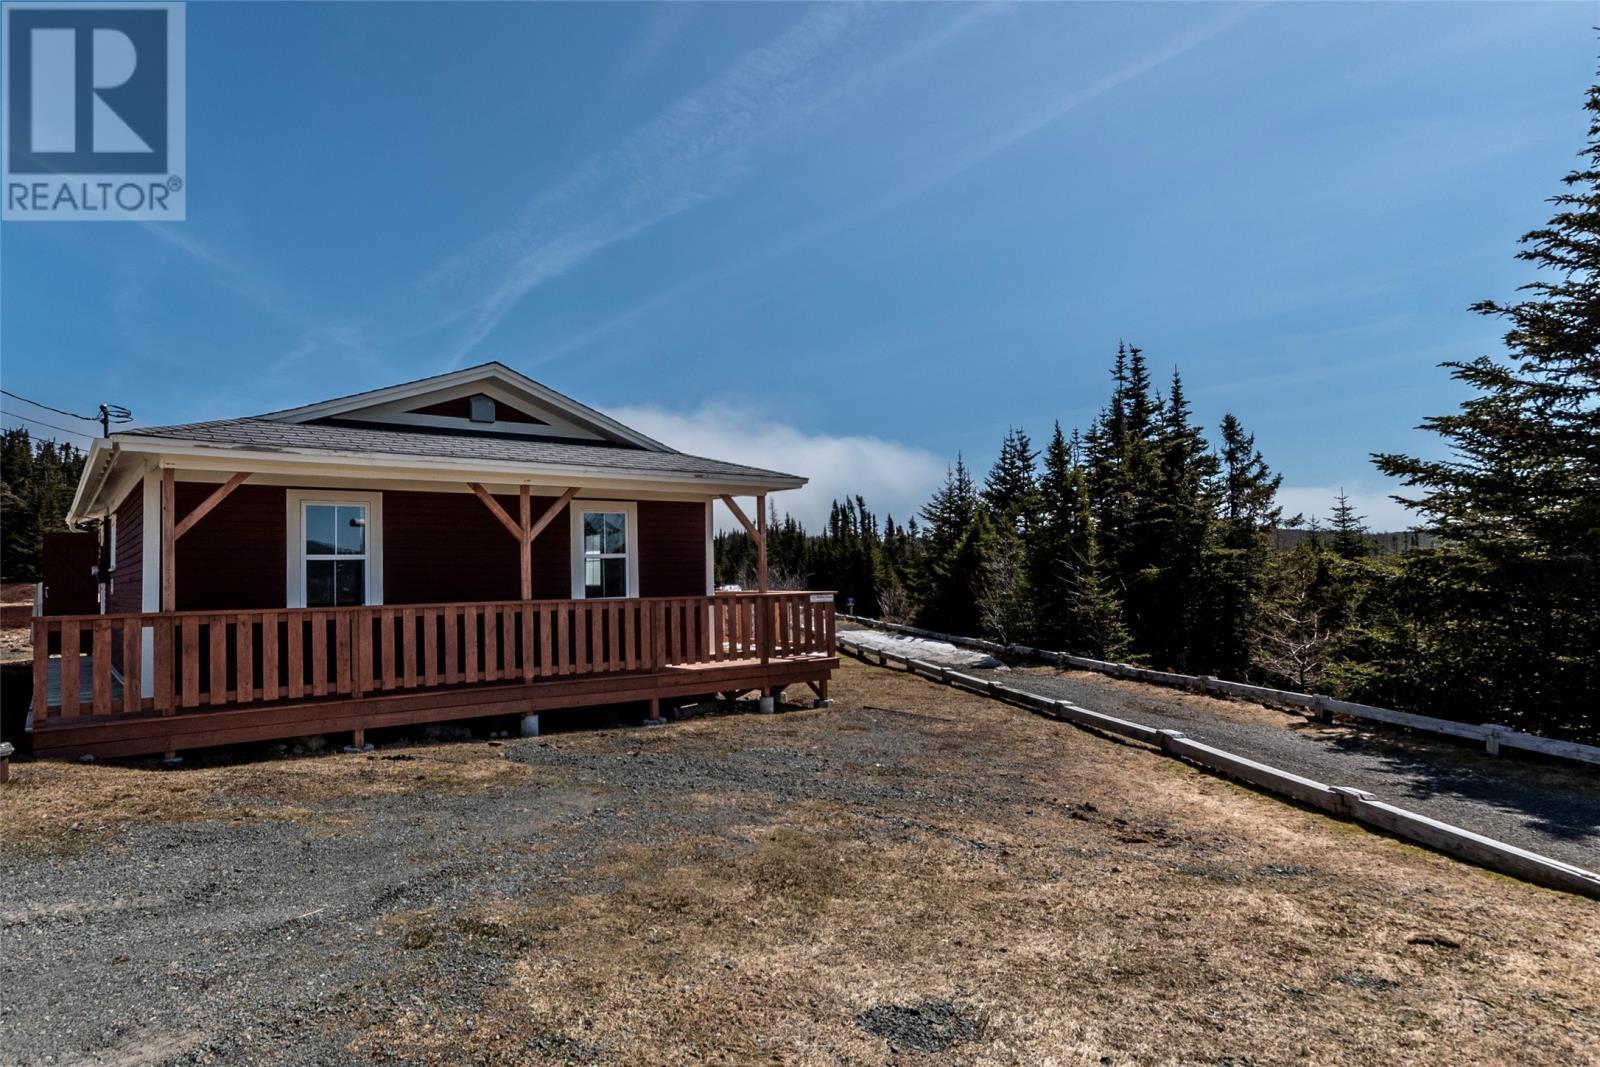
Station House - 3 & 5 Marshall’S Hill, Trinity East, NL - Outdoor With Deck Patio Veranda
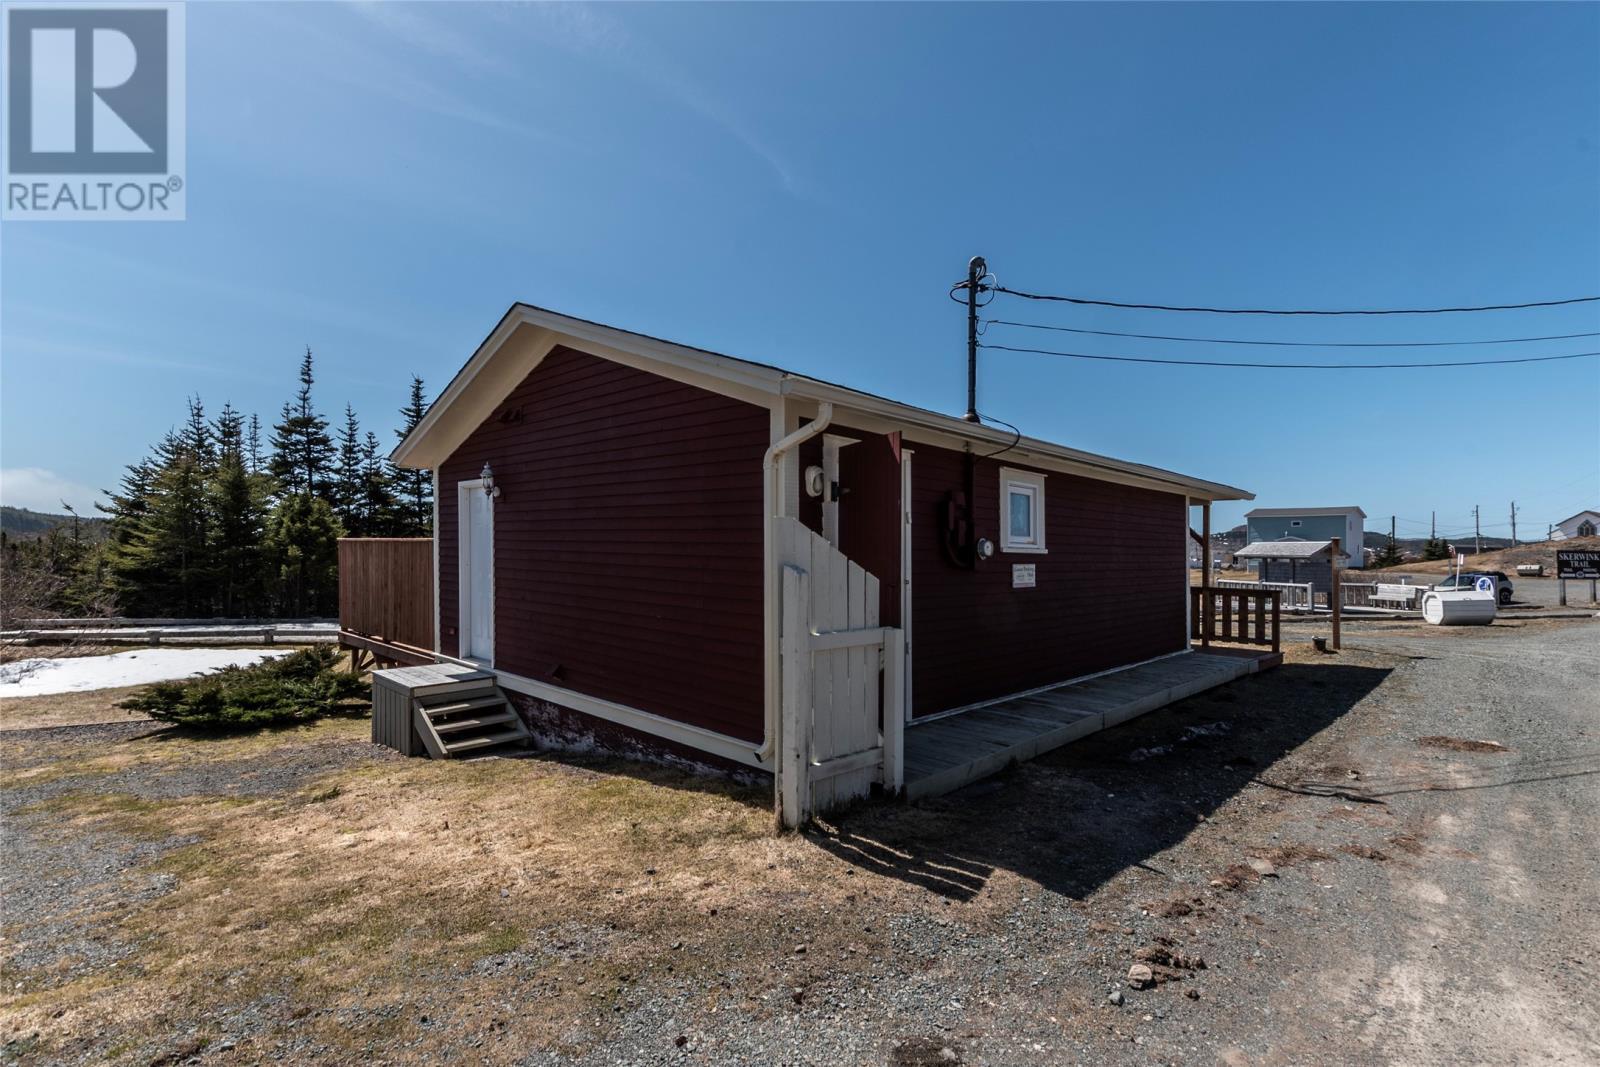
Station House - 3 & 5 Marshall’S Hill, Trinity East, NL - Outdoor
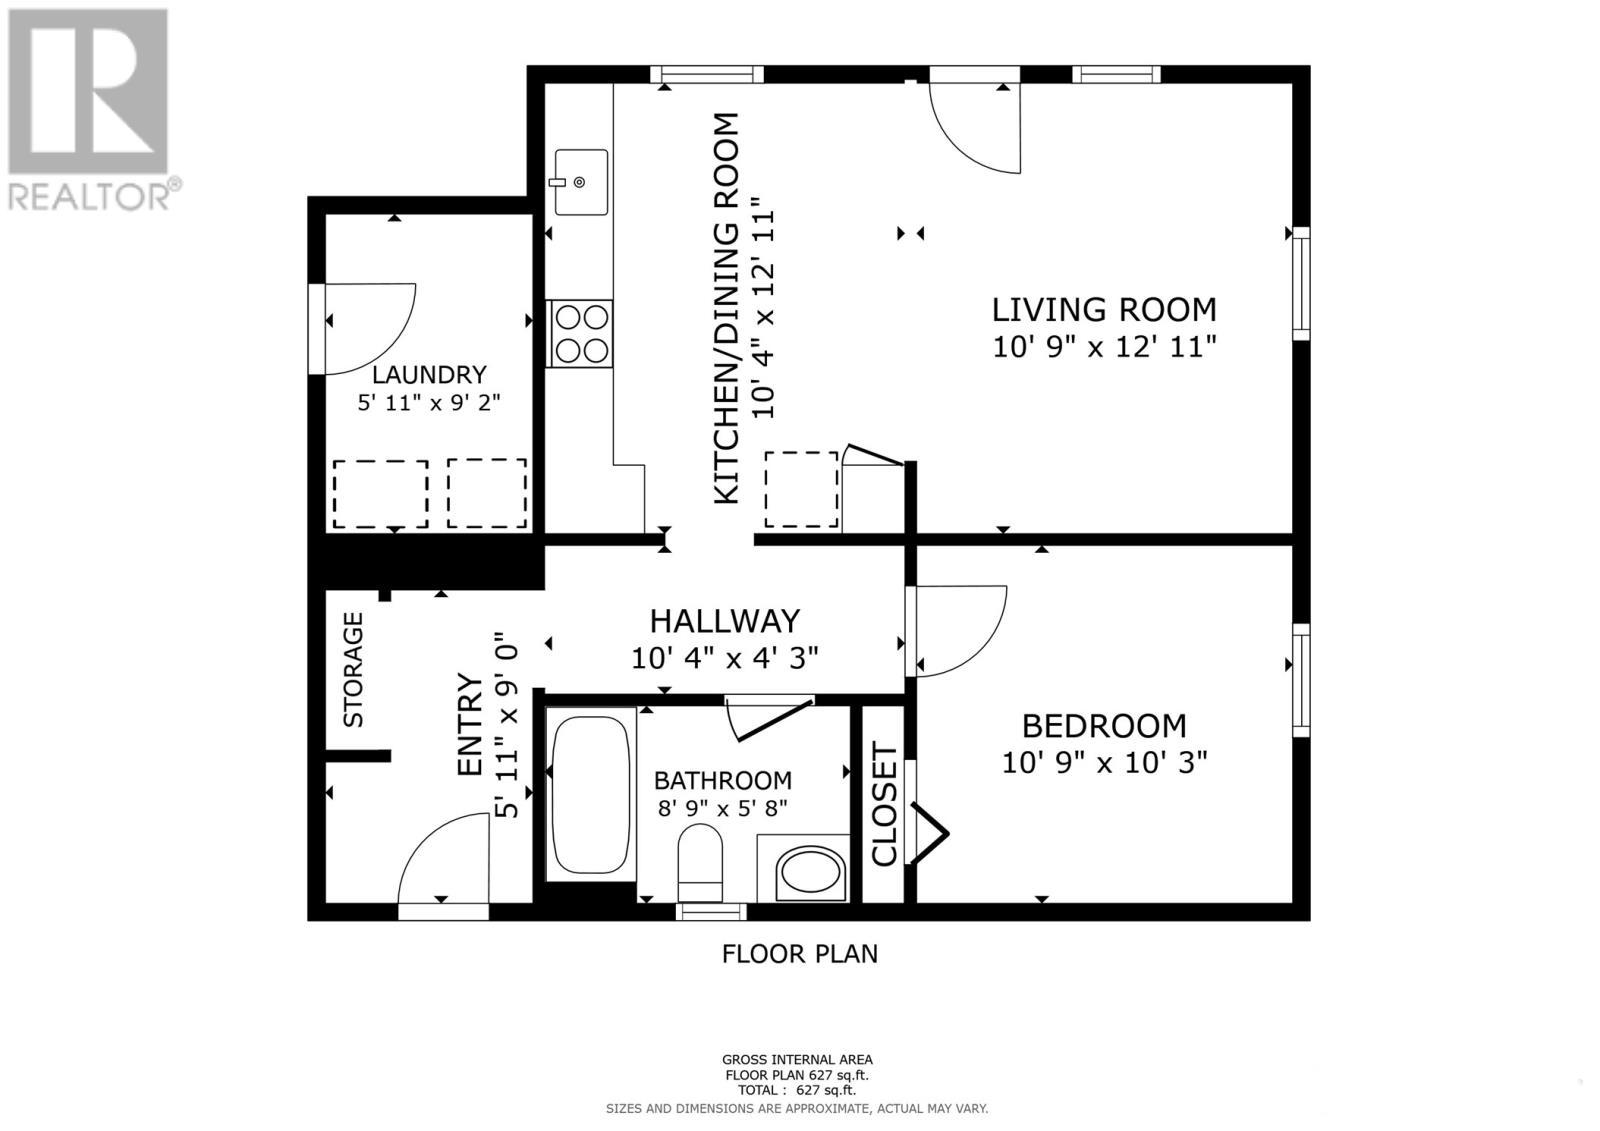
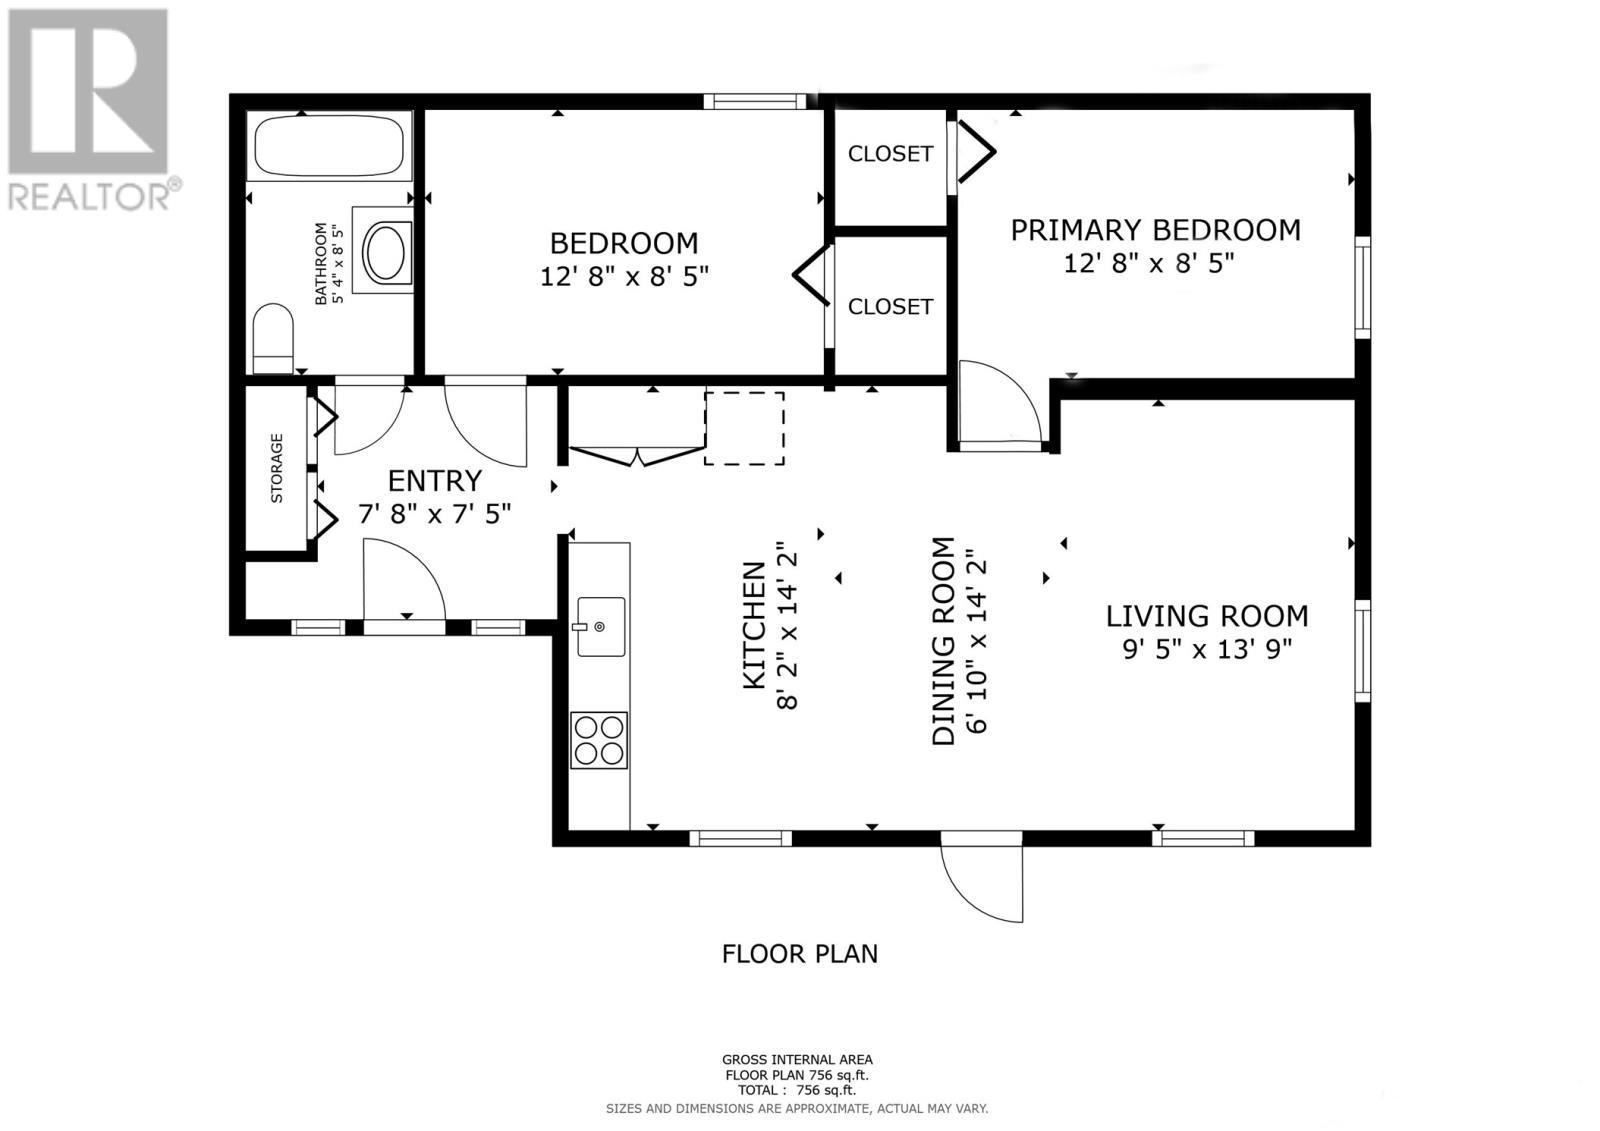
Station House Layout - 3 & 5 Marshall’S Hill, Trinity East, NL - Other
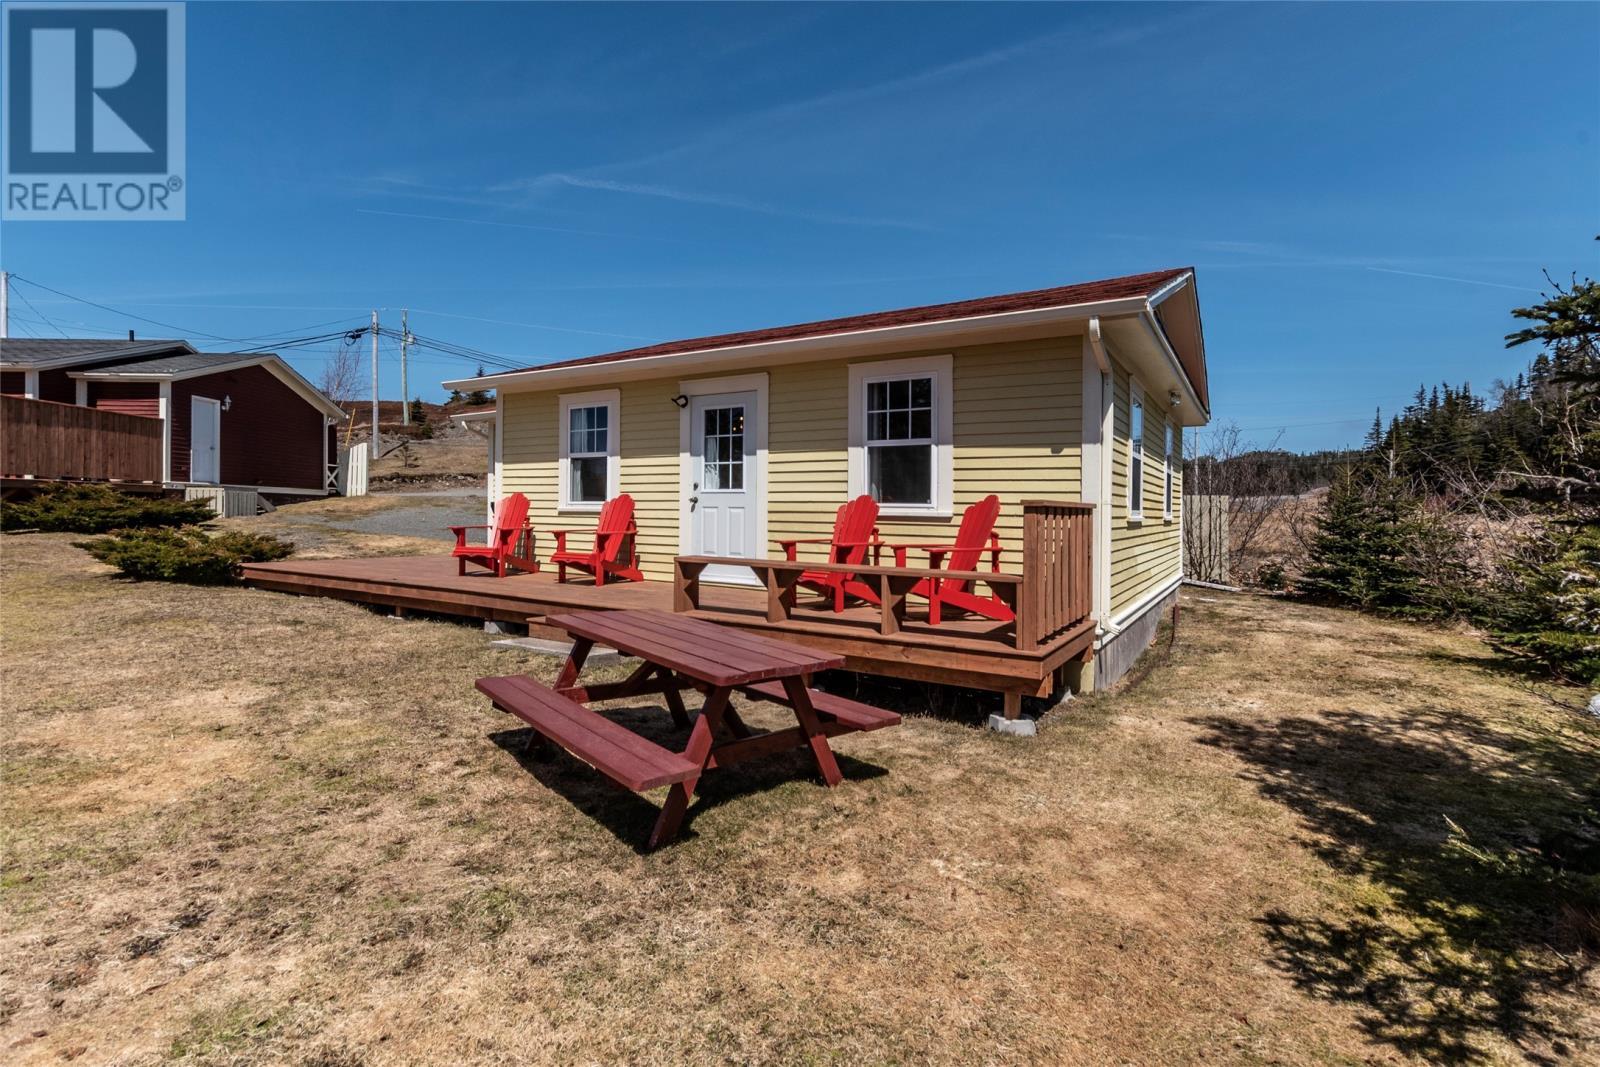
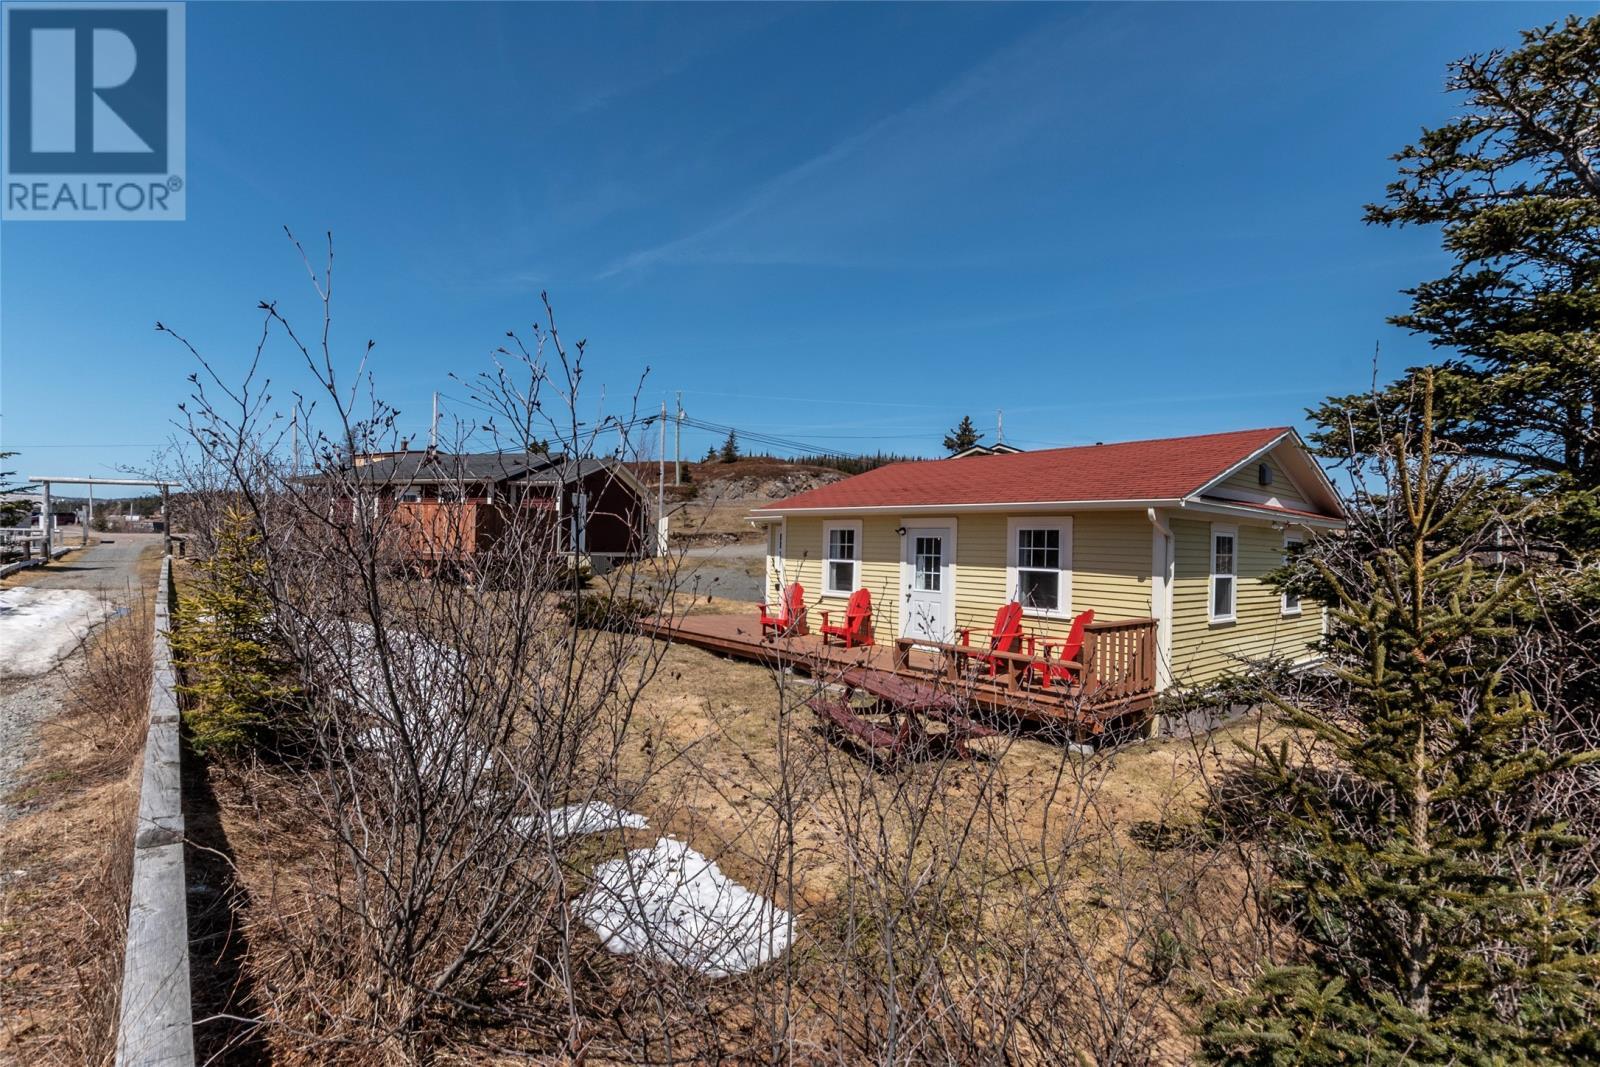
Trail House - 3 & 5 Marshall’S Hill, Trinity East, NL - Outdoor With Deck Patio Veranda
Trail House Foyer - 3 & 5 Marshall’S Hill, Trinity East, NL - Indoor Photo Showing Other Room
Trail House Living Room - 3 & 5 Marshall’S Hill, Trinity East, NL - Indoor Photo Showing Living Room
Trail House Dining Area - 3 & 5 Marshall’S Hill, Trinity East, NL - Indoor
Trail House Kitchen - 3 & 5 Marshall’S Hill, Trinity East, NL - Indoor Photo Showing Kitchen
Trail House Hallway - 3 & 5 Marshall’S Hill, Trinity East, NL - Indoor
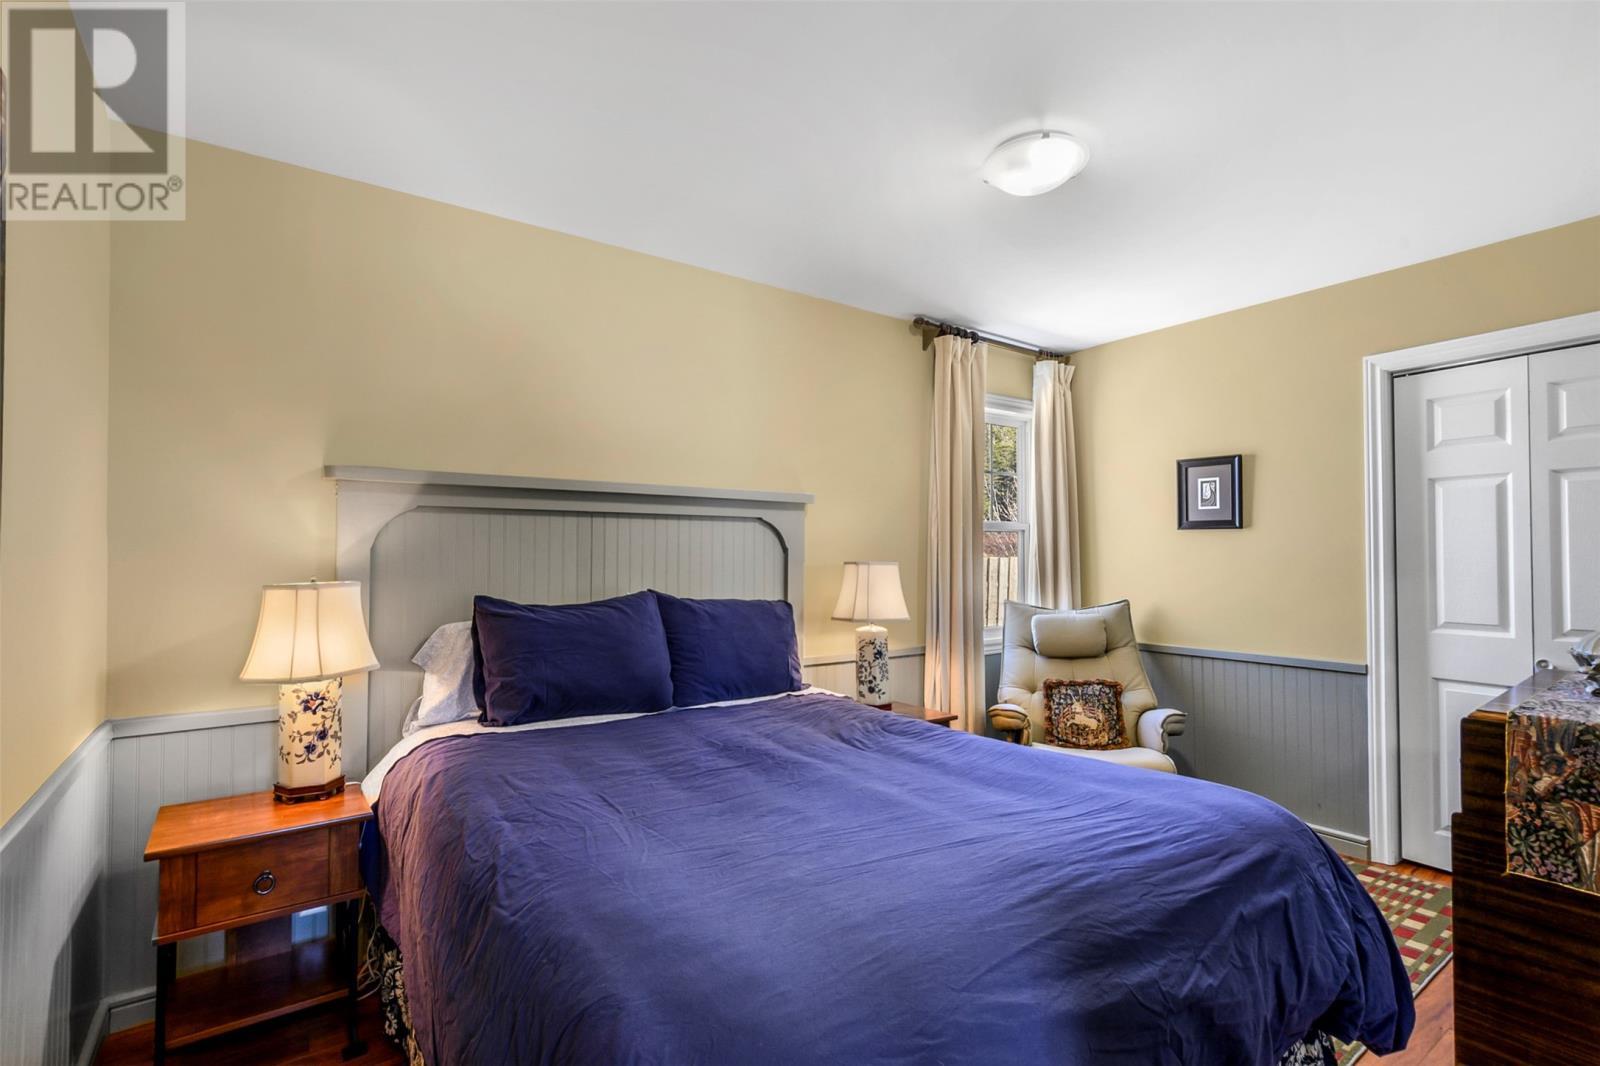
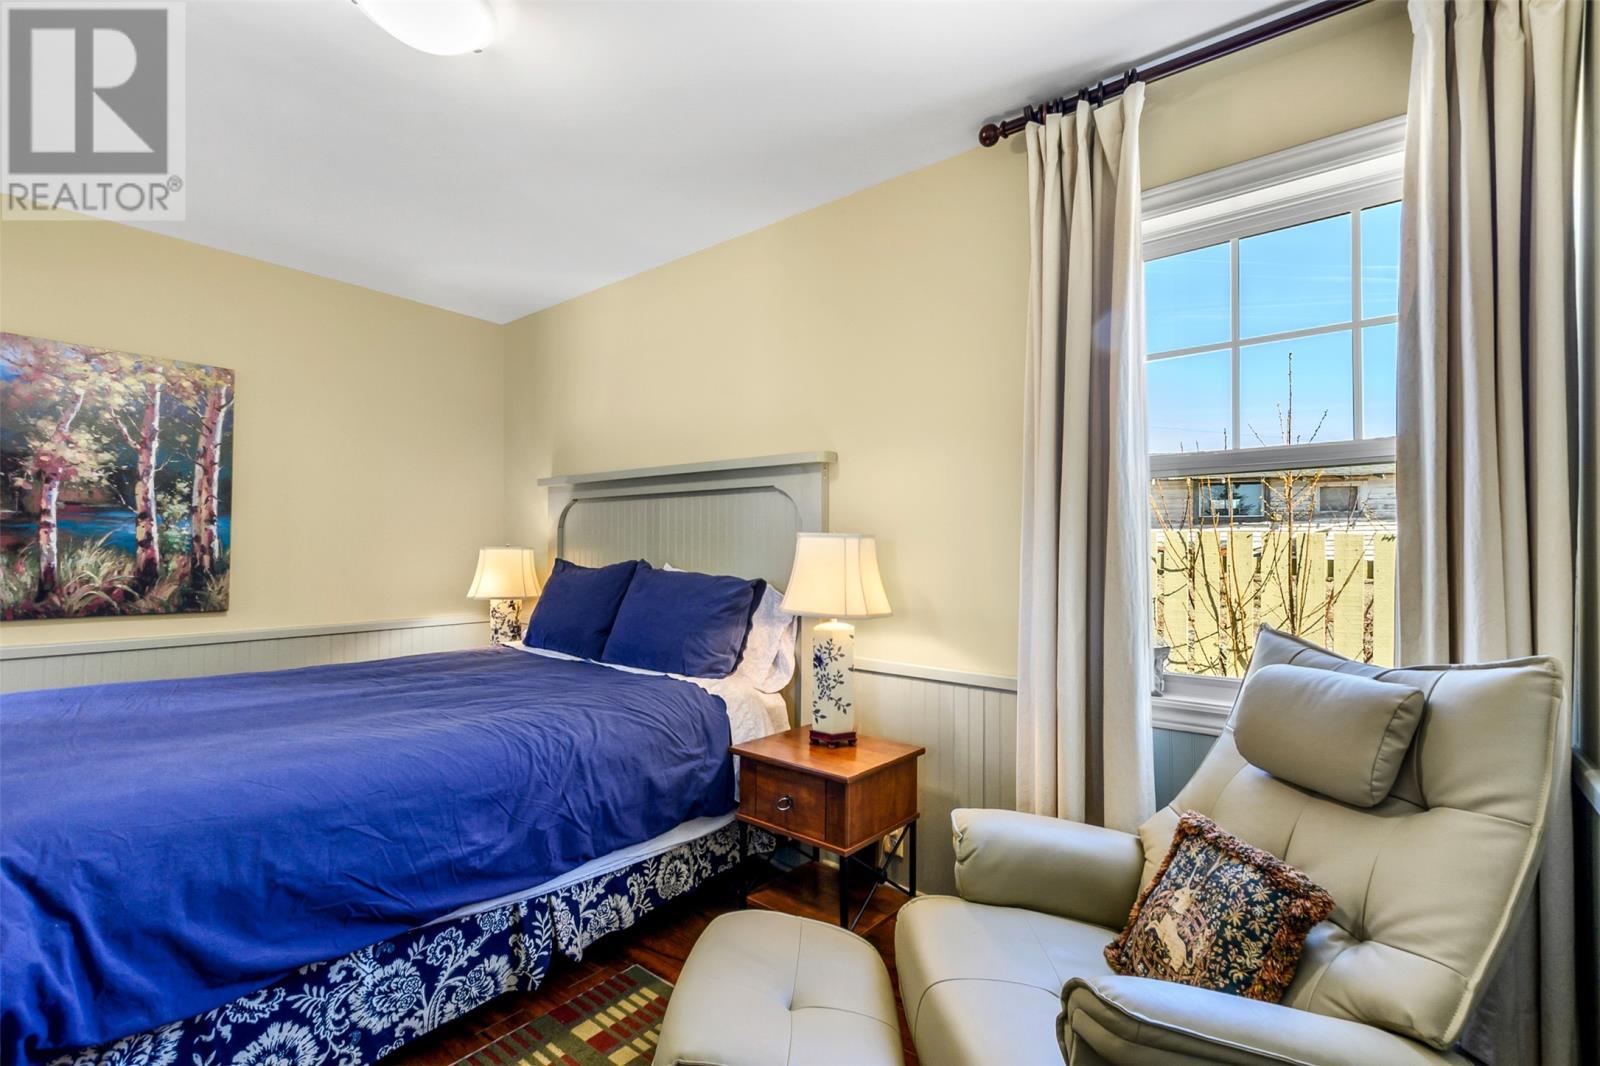
Trail House Bedroom - 3 & 5 Marshall’S Hill, Trinity East, NL - Indoor Photo Showing Bedroom
Trail House Bathroom - 3 & 5 Marshall’S Hill, Trinity East, NL - Indoor Photo Showing Bathroom
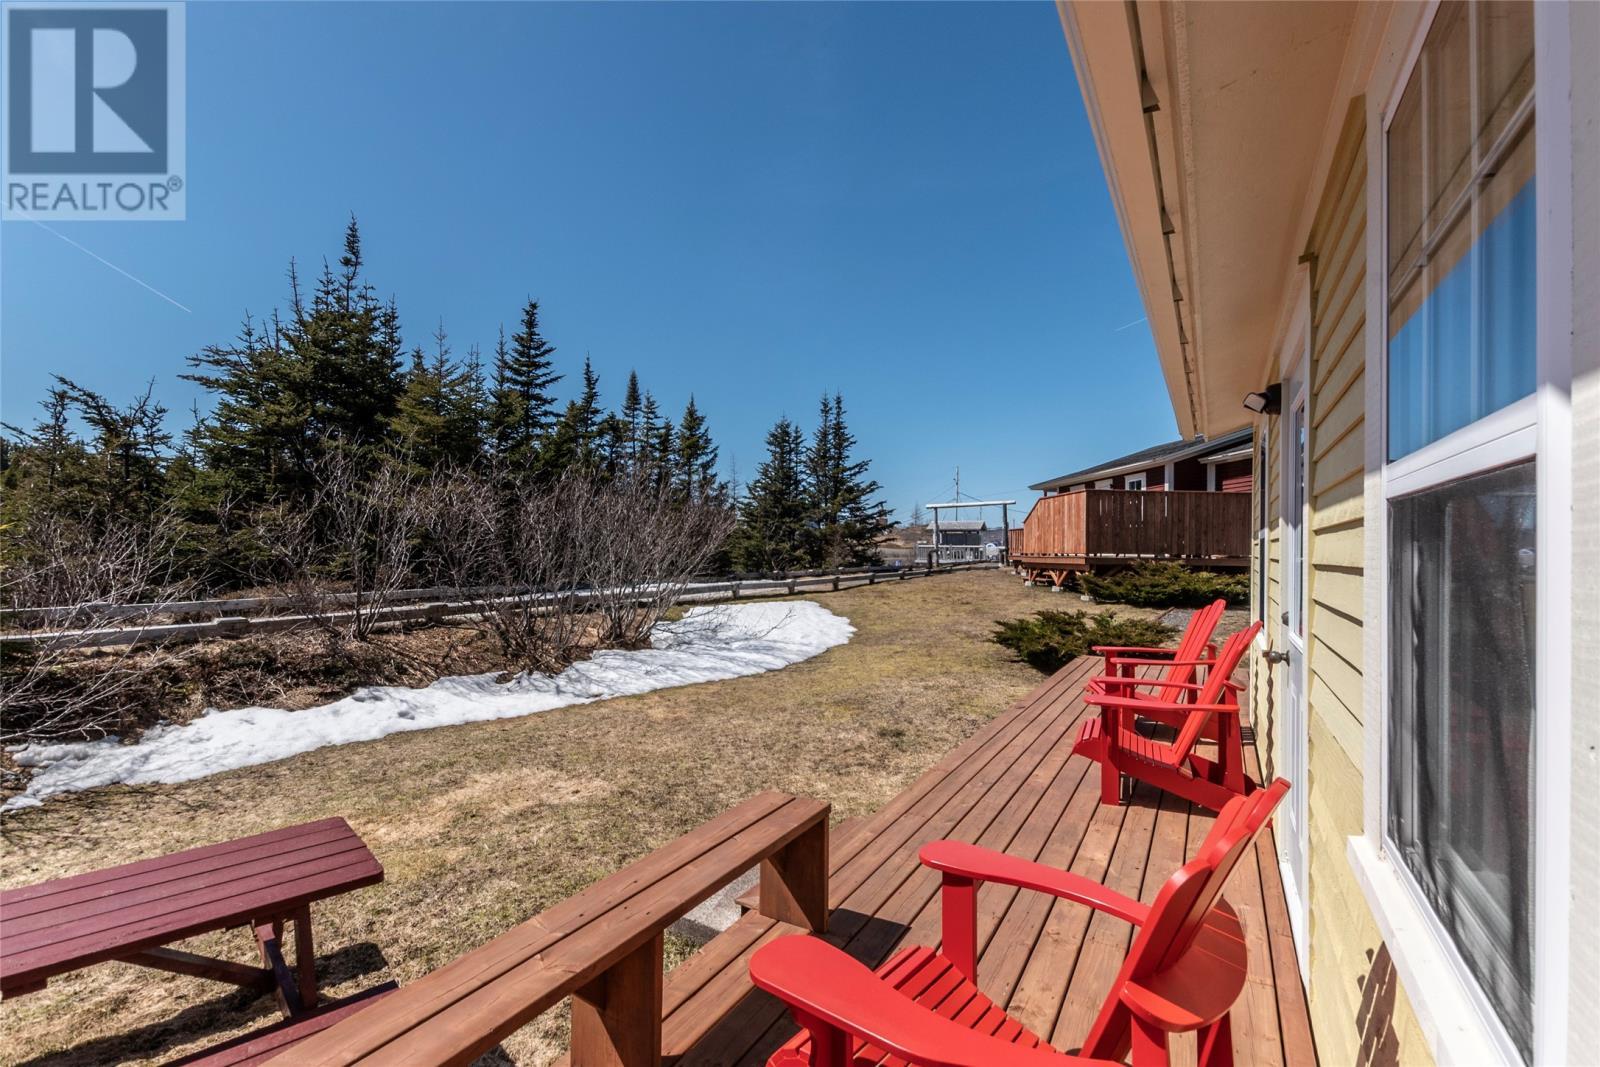
Trail House Deck - 3 & 5 Marshall’S Hill, Trinity East, NL - Outdoor
Trail House Deck - 3 & 5 Marshall’S Hill, Trinity East, NL - Outdoor With Deck Patio Veranda
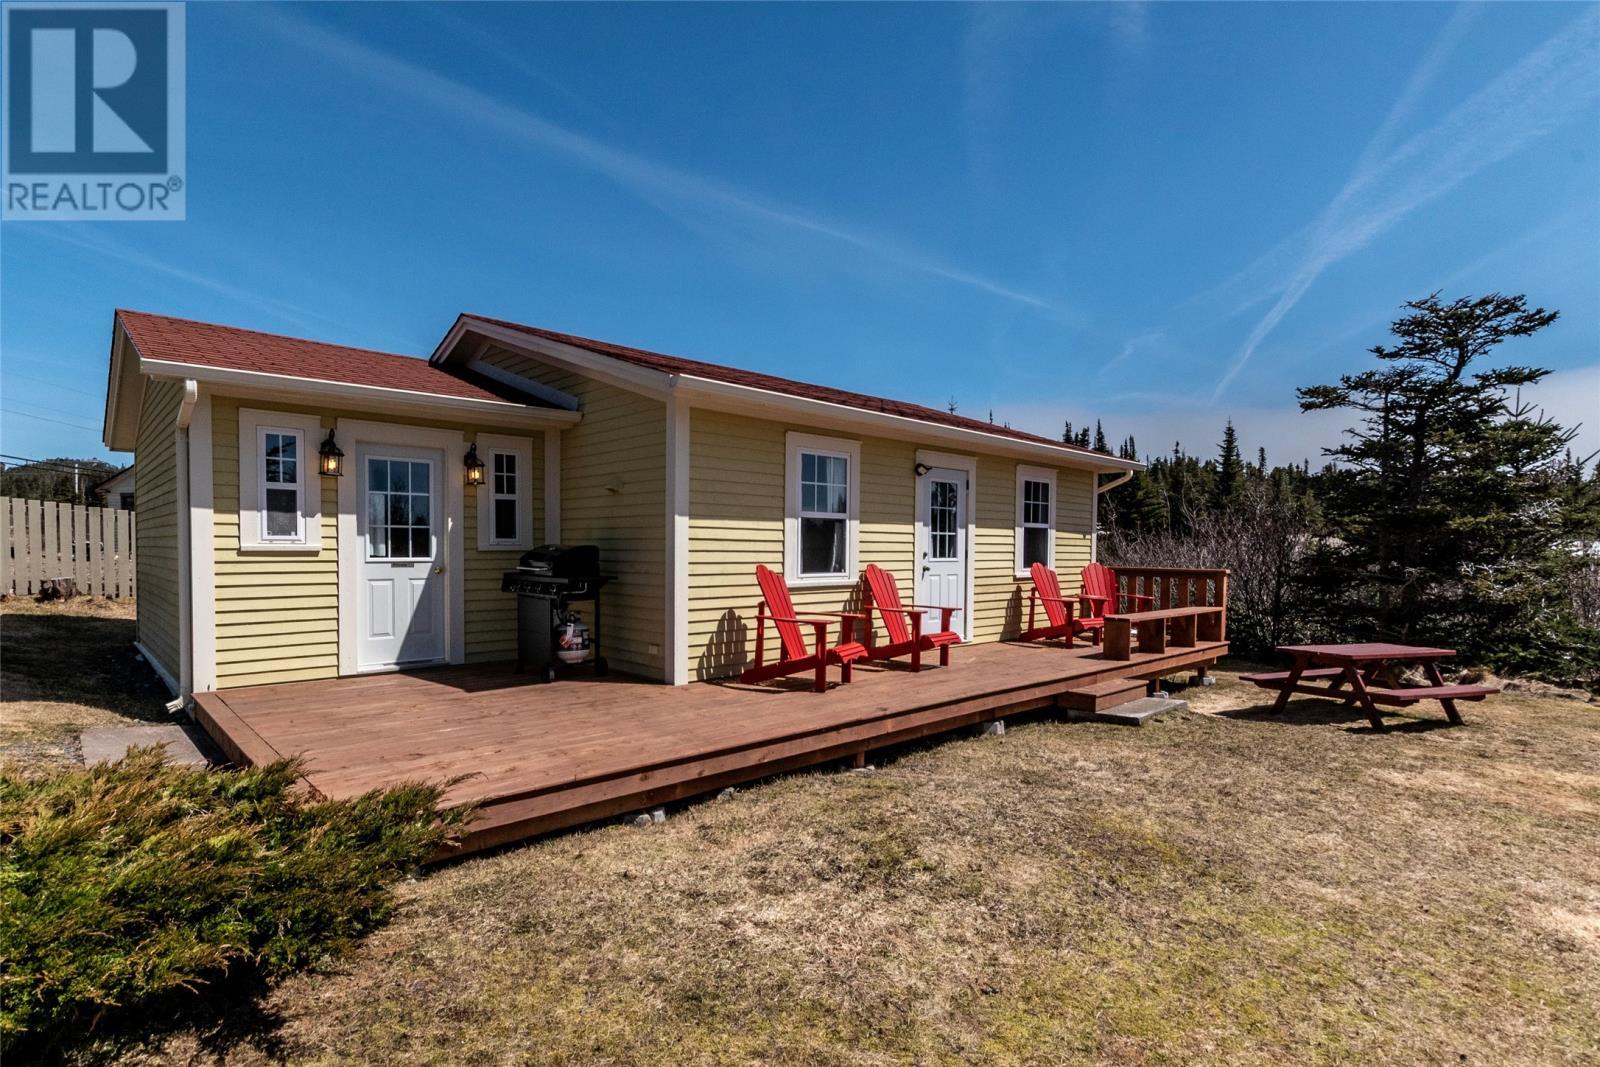
Trail House - 3 & 5 Marshall’S Hill, Trinity East, NL - Outdoor With Deck Patio Veranda
Trail House Layout - 3 & 5 Marshall’S Hill, Trinity East, NL - Other
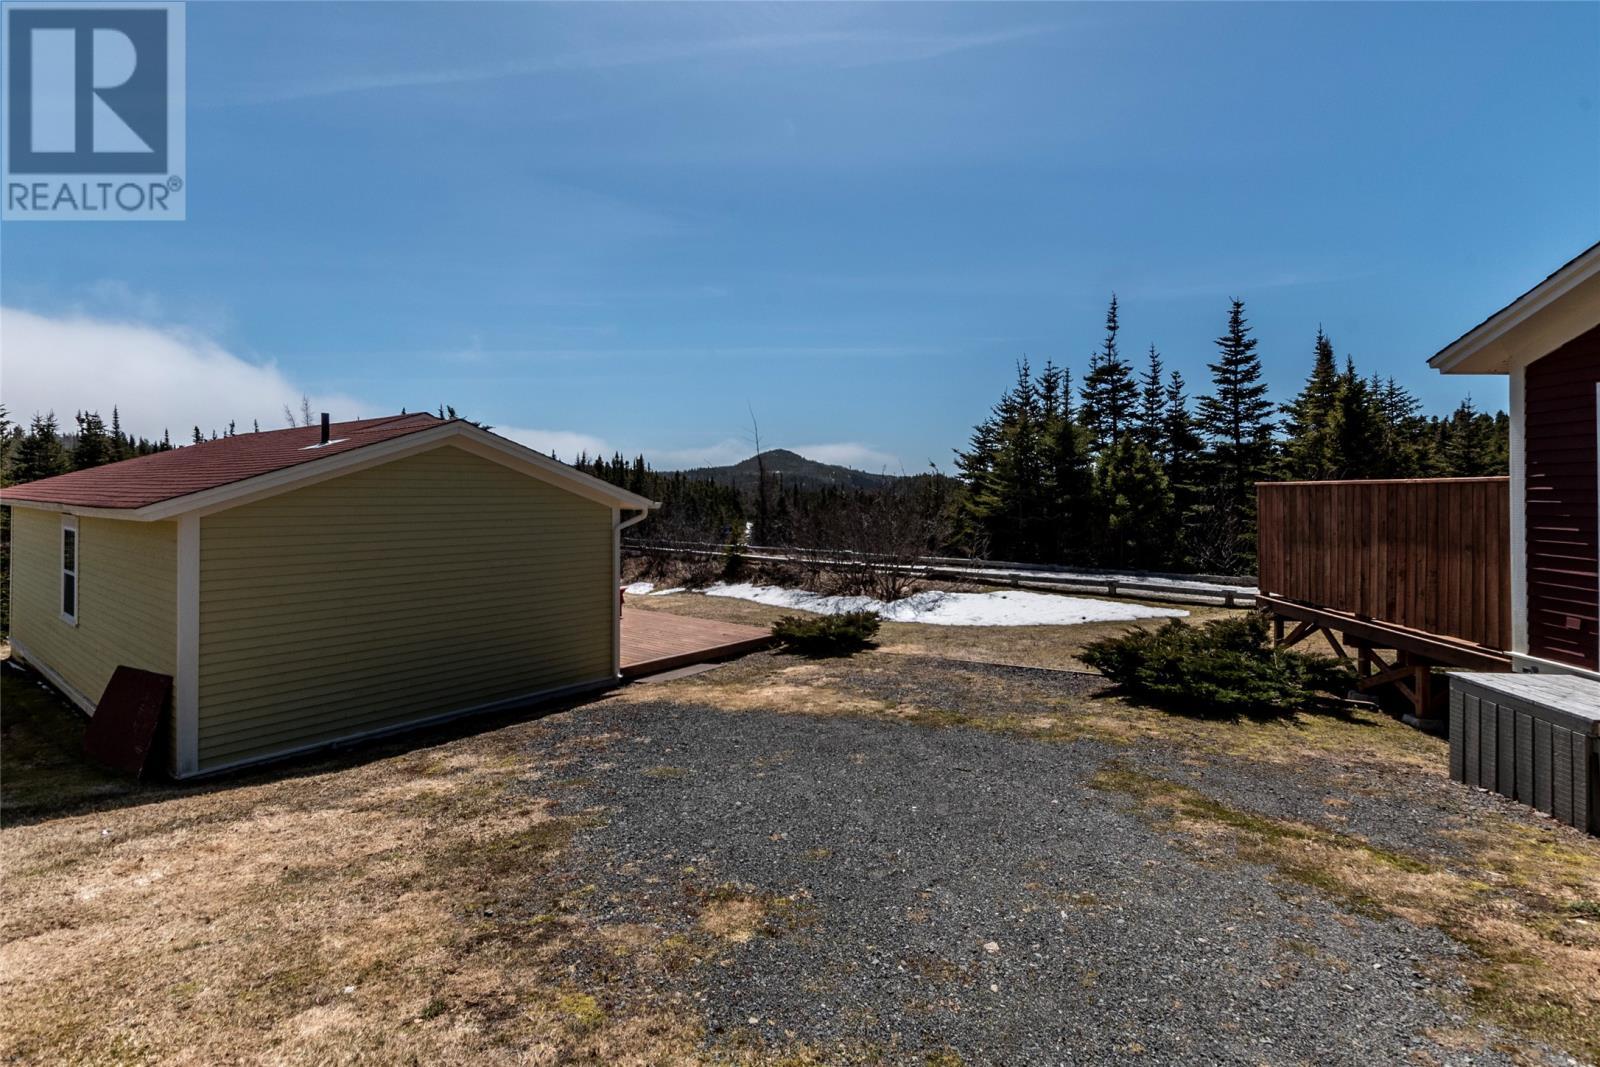
3 & 5 Marshall’S Hill, Trinity East, NL - Outdoor
3 & 5 Marshall’S Hill, Trinity East, NL - Outdoor With Deck Patio Veranda
3 & 5 Marshall’S Hill, Trinity East, NL - Outdoor
Matterport
3 & 5 Marshall’S Hill, Trinity East, NL  - Outdoor
3 & 5 Marshall’S Hill, Trinity East, NL  - Outdoor With Deck Patio Veranda
Skirwink Trail - 3 & 5 Marshall’S Hill, Trinity East, NL  - Outdoor With Deck Patio Veranda
Station House - 3 & 5 Marshall’S Hill, Trinity East, NL  - Outdoor With Deck Patio Veranda
Station House Foyer - 3 & 5 Marshall’S Hill, Trinity East, NL - Indoor Photo Showing Other Room
Station House Kitchen - 3 & 5 Marshall’S Hill, Trinity East, NL - Indoor Photo Showing Kitchen
Station House Kitchen - 3 & 5 Marshall’S Hill, Trinity East, NL - Indoor
Station House Kitchen - 3 & 5 Marshall’S Hill, Trinity East, NL - Indoor Photo Showing Kitchen
Station House Dining Area - 3 & 5 Marshall’S Hill, Trinity East, NL - Indoor Photo Showing Other Room
Station House Dining Area/Kitchen - 3 & 5 Marshall’S Hill, Trinity East, NL - Indoor
Station House Living Room - 3 & 5 Marshall’S Hill, Trinity East, NL - Indoor
Station House Living Room - 3 & 5 Marshall’S Hill, Trinity East, NL - Indoor Photo Showing Living Room
Station House Hallway - 3 & 5 Marshall’S Hill, Trinity East, NL - Indoor
Station House Bedroom - 3 & 5 Marshall’S Hill, Trinity East, NL - Indoor Photo Showing Bedroom
Station House Bathroom - 3 & 5 Marshall’S Hill, Trinity East, NL - Indoor Photo Showing Bathroom
Station House Deck - 3 & 5 Marshall’S Hill, Trinity East, NL - Outdoor With Deck Patio Veranda With Exterior
Station House Deck - 3 & 5 Marshall’S Hill, Trinity East, NL - Outdoor With Exterior
Station House Deck - 3 & 5 Marshall’S Hill, Trinity East, NL - Outdoor With Deck Patio Veranda With Exterior
Station House - 3 & 5 Marshall’S Hill, Trinity East, NL - Outdoor With Deck Patio Veranda
Station House - 3 & 5 Marshall’S Hill, Trinity East, NL - Outdoor
Station House Layout - 3 & 5 Marshall’S Hill, Trinity East, NL - Other
Trail House - 3 & 5 Marshall’S Hill, Trinity East, NL - Outdoor With Deck Patio Veranda
Trail House Foyer - 3 & 5 Marshall’S Hill, Trinity East, NL - Indoor Photo Showing Other Room
Trail House Living Room - 3 & 5 Marshall’S Hill, Trinity East, NL - Indoor Photo Showing Living Room
Trail House Dining Area - 3 & 5 Marshall’S Hill, Trinity East, NL - Indoor
Trail House Kitchen - 3 & 5 Marshall’S Hill, Trinity East, NL - Indoor Photo Showing Kitchen
Trail House Hallway - 3 & 5 Marshall’S Hill, Trinity East, NL - Indoor
Trail House Bedroom - 3 & 5 Marshall’S Hill, Trinity East, NL - Indoor Photo Showing Bedroom
Trail House Bathroom - 3 & 5 Marshall’S Hill, Trinity East, NL - Indoor Photo Showing Bathroom
Trail House Deck - 3 & 5 Marshall’S Hill, Trinity East, NL - Outdoor
Trail House Deck - 3 & 5 Marshall’S Hill, Trinity East, NL - Outdoor With Deck Patio Veranda
Trail House - 3 & 5 Marshall’S Hill, Trinity East, NL - Outdoor With Deck Patio Veranda
Trail House Layout - 3 & 5 Marshall’S Hill, Trinity East, NL - Other
3 & 5 Marshall’S Hill, Trinity East, NL - Outdoor
3 & 5 Marshall’S Hill, Trinity East, NL - Outdoor With Deck Patio Veranda
3 & 5 Marshall’S Hill, Trinity East, NL - Outdoor
  • Advertising
Are you a real estate investor?
3 & 5 Marshall’s Hill, Trinity East, Newfoundland & Labrador, A0C 2H0
$399,900

3 Beds

2 Baths

Property Information:

Unique investment and lifestyle opportunity in the heart of scenic Trinity East, ideally situated along the renowned Skerwink Trail on the breathtaking Bonavista Peninsula. This package offering includes two charming and well-maintained cottages — Station House and Trail House — which have operated successfully as a vacation rental business and are being sold fully furnished and turnkey, making it easy to continue as an income-producing property or enjoy as a personal retreat. Fully renovated in 2006 and 2007, both homes blend character and comfort in an exceptional coastal setting. Station House (red) features an inviting open-concept living, kitchen, and dining area with access to the patio, one bedroom, a 4-piece bathroom, and shared laundry facilities. Trail House (yellow) offers an open-concept kitchen, dining, and living space, two bedrooms, a 4-piece bathroom, a spacious front patio, and access to the shared laundry located in Station House. The properties share a drilled well, septic system, and electrical services. Located just steps from world-class hiking, spectacular coastal scenery, and exceptional local amenities, this property is within walking distance to popular destinations including Fishers' Loft Inn, Port Rexton Brewing Co., Two Whales Coffee Shop, and The Brightside Bistro. Also only minutes away is the historic community of Trinity, known for its celebrated theatre, dining, shopping, whale watching, boat tours, and picturesque walking trails. HST is applicable to the purchase price. (id:27)

Building Features:

  • Style: Detached
  • Building Type: House
  • Architectural Style: Bungalow
  • Construction Style - Attachment: Detached
  • Exterior Finish: Other
  • Floor Space: 1383 sqft
  • Flooring Type: Laminate, Flooring Type, Other
  • Heating Type: Baseboard heaters
  • Heating Fuel: Electric
  • Appliances: Dishwasher, Refrigerator, Microwave, Stove, Washer, Dryer

Property Features:

  • OwnershipType: Freehold
  • Property Type: Single Family
  • Access Type: Year-round access
  • Amenities Nearby: Recreation, Shopping
  • Built in: 2006
  • Floor Space (approx): 1383 Square Feet
  • Irregular: Yes
  • Lot Size: 143x83x104x56x77x28x25x42
  • Zoning: Res.
  • Sewer: Septic tank

Rooms:

  • Bathroom Main Level 5.4x8.5 4pc
  • Bedroom Main Level 12.8x8.5
  • Primary Bedroom Main Level 12.8x8.5
  • Living Main Level 9.5x13.9
  • Dining Main Level 6.10x14.2
  • Kitchen Main Level 8.2x14.2
  • Porch Main Level 7.8x7.5
  • Laundry Main Level 5.11x9.2
  • Bathroom Main Level 8.9x5.8 4pc
  • Bedroom Main Level 10.9x10.3
  • Kitchen Main Level 10.4x12.11
  • Living Main Level 10.9x12.11
  • Porch Main Level 5.11x9.0

Courtesy of: RE/MAX Infinity Realty Inc. - Sheraton Hotel

REALTOR.ca  

QuickQuoteTM Powered by RPS
Thinking of Selling?

Start by finding out what your home might be worth in today's market.

Location of 3 & 5 Marshall’s Hill, Trinity East, Newfoundland & Labrador, A0C 2H0

Demographic Information of 3 & 5 Marshall’s Hill, Trinity East, Newfoundland & Labrador, A0C 2H0

Life Stage

Older Couples

Employment Type

Blue Collar/Primary

Average Household Income

$89,735.45

Average Number of Children

1.56

Household Population

Household Structure

Age of Population

Education

Education Level
No certificate/diploma/degree

24.03 %

High school certificate or equivalent
35.85 %

Apprenticeship trade certificate/diploma

8.78 %

College/non-university certificate

23.87 %

University Degree

7.46 %

Commuter

Travel To Work

By Car

86.24 %

By Public Transit

0.0 %

By Walking

0.0 %

By Bicycle

0.0 %

By Other Methods

13.76 %

Cultural Diversity

Knowledge of Official Language

Mother Tongue

Building Information

Building Type

Apartments (Low and High Rise)

Houses

100.0 %

Own Vs. Rent