Button CopyPathCircle CloseCircle Left ArrowArrow Down Icon GreyClosecirclecircleBurger
  • Advertising

52 Mountbatten Drive, St. John's, Newfoundland & Labrador, A1A 3X7

MLS® # 1300349
House For Lease In Bally Haly, St. John's, Newfoundland and Labrador
$3,900.00 /month

4 Beds

3 Baths

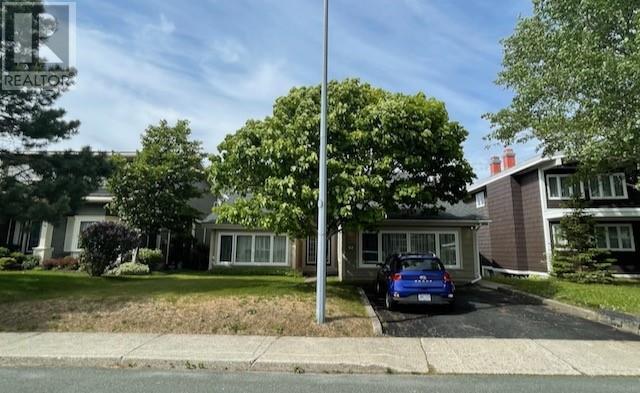
52 Mountbatten Drive, St. John'S, NL - Outdoor
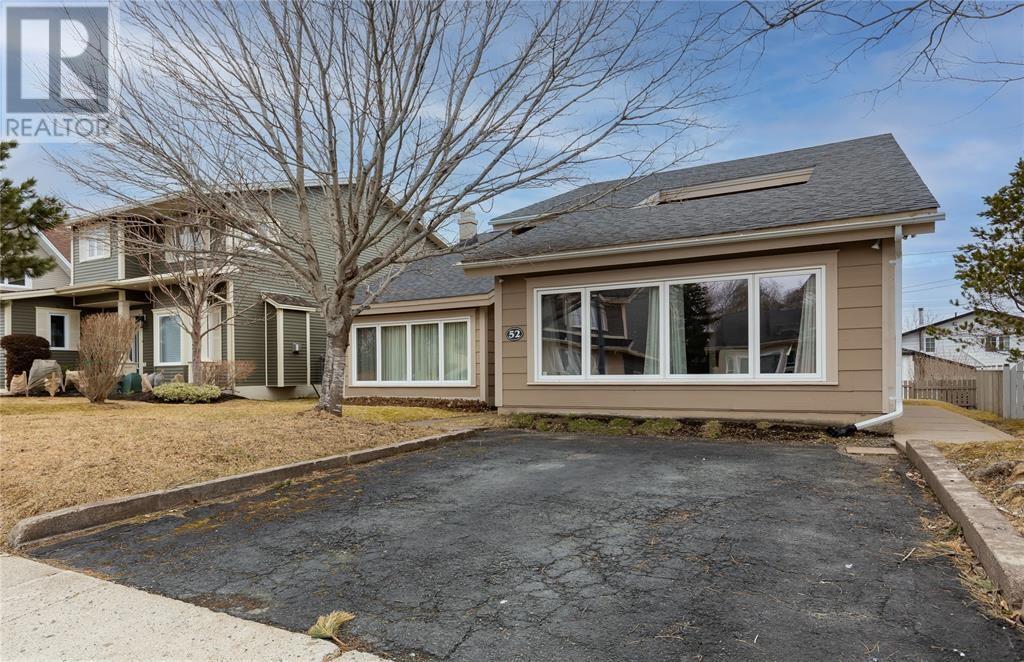
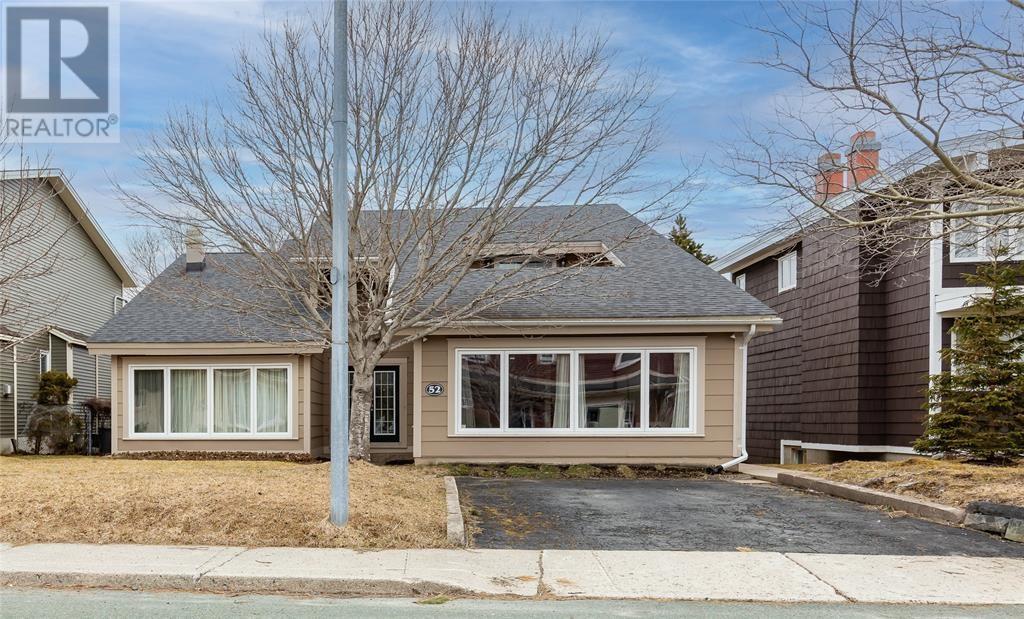
52 Mountbatten Drive, St. John'S, NL - Outdoor With Facade
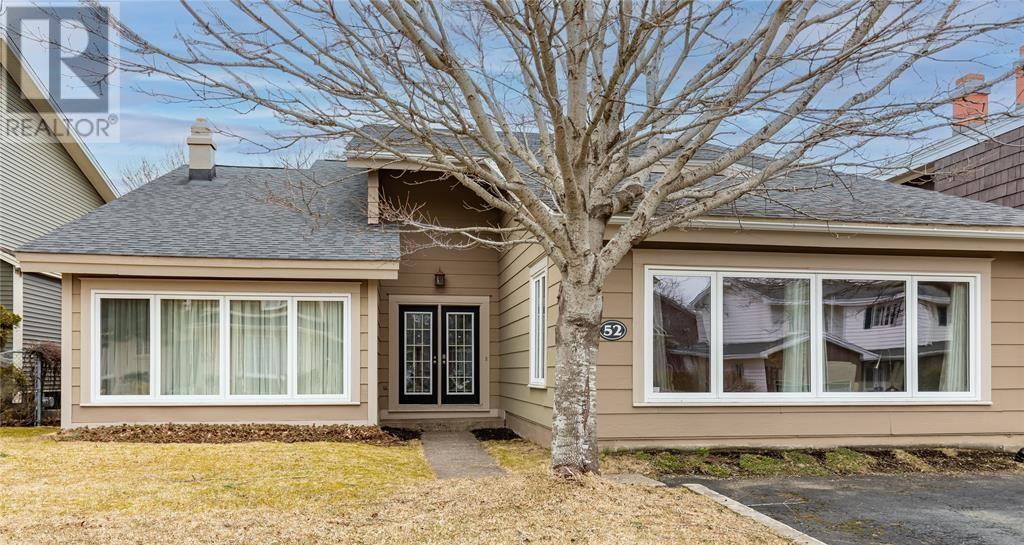
52 Mountbatten Drive, St. John'S, NL - Outdoor
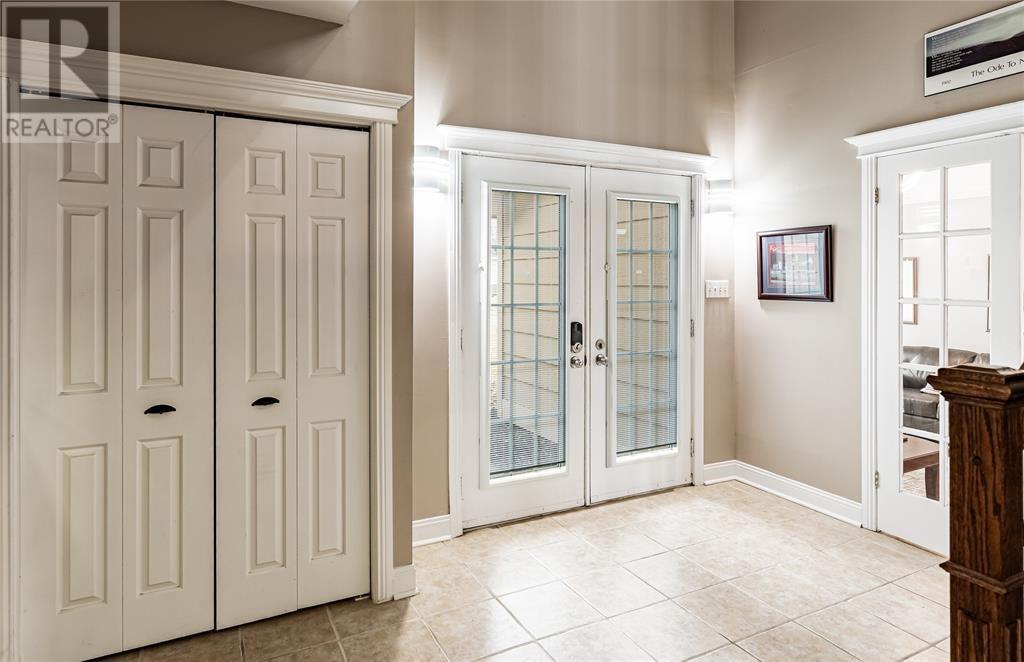
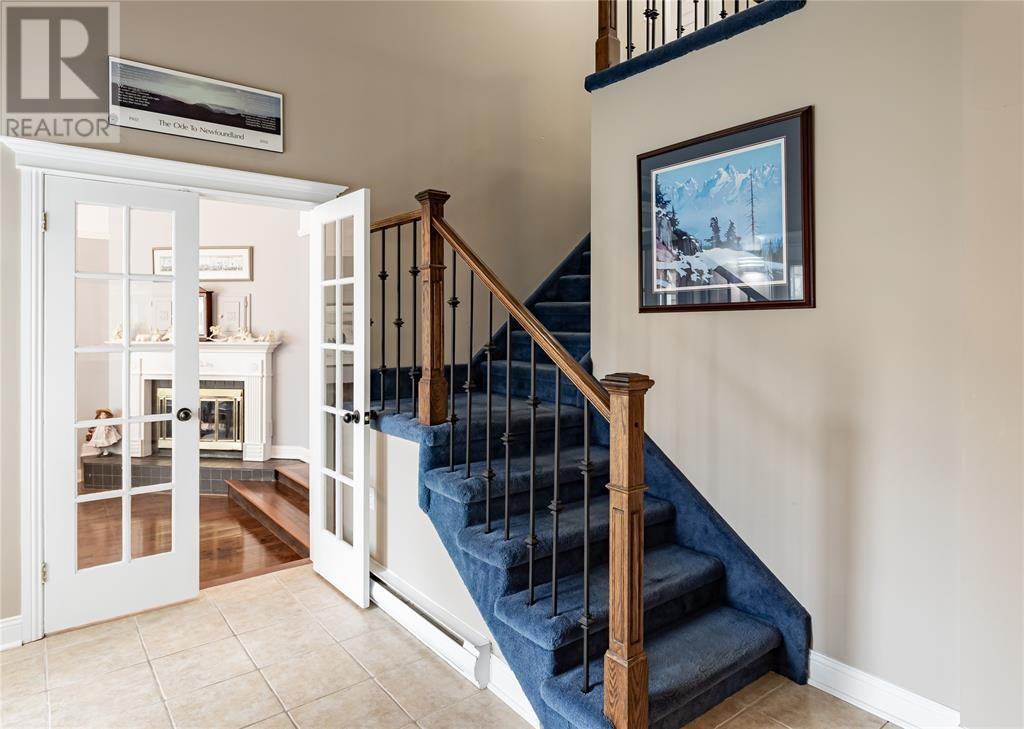
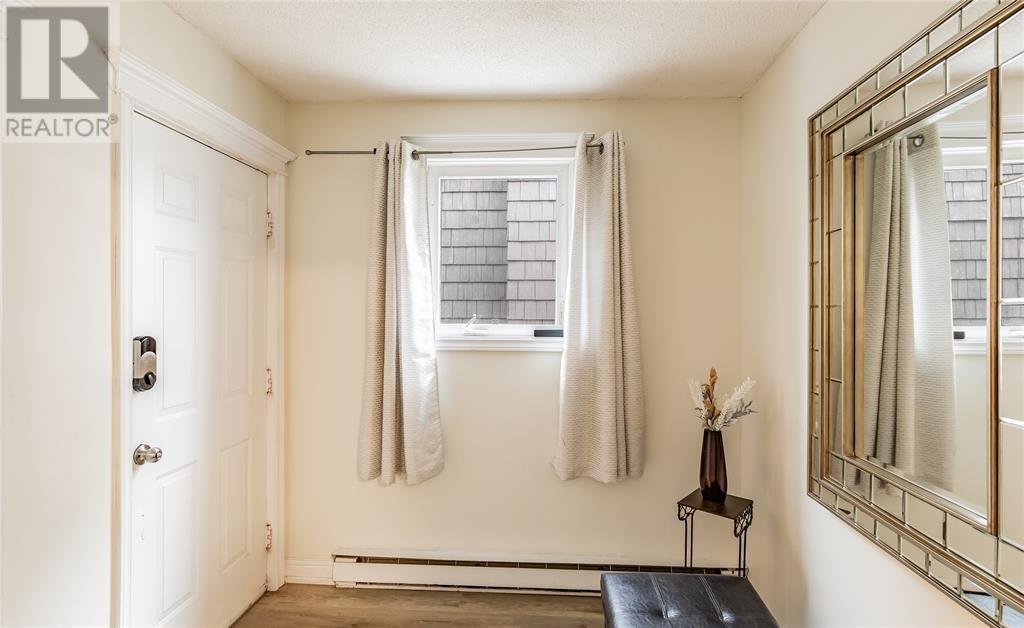
52 Mountbatten Drive, St. John'S, NL - Indoor Photo Showing Other Room
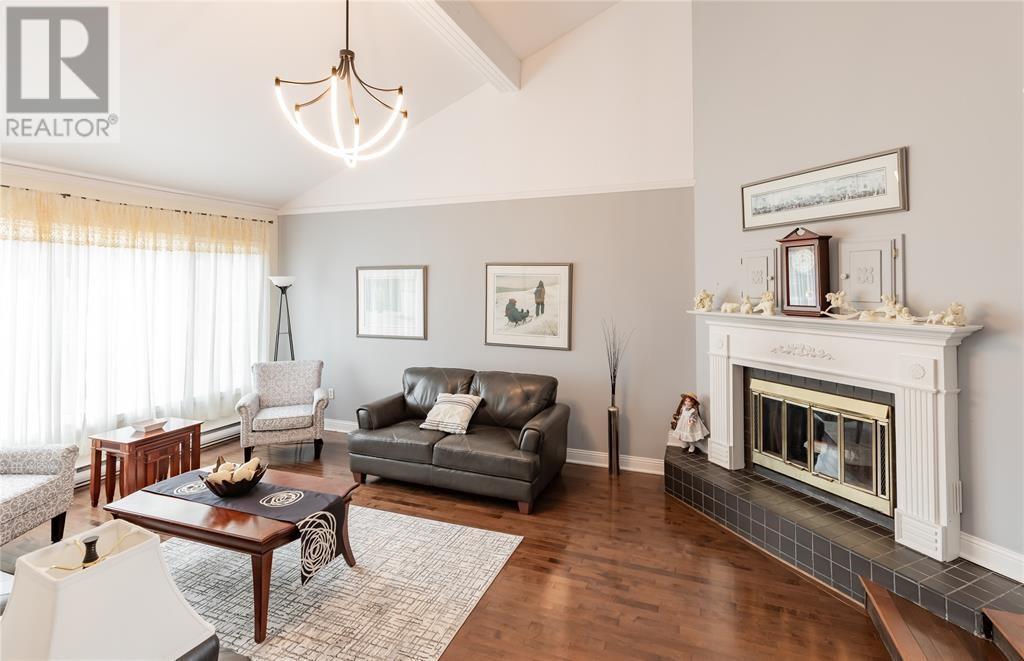
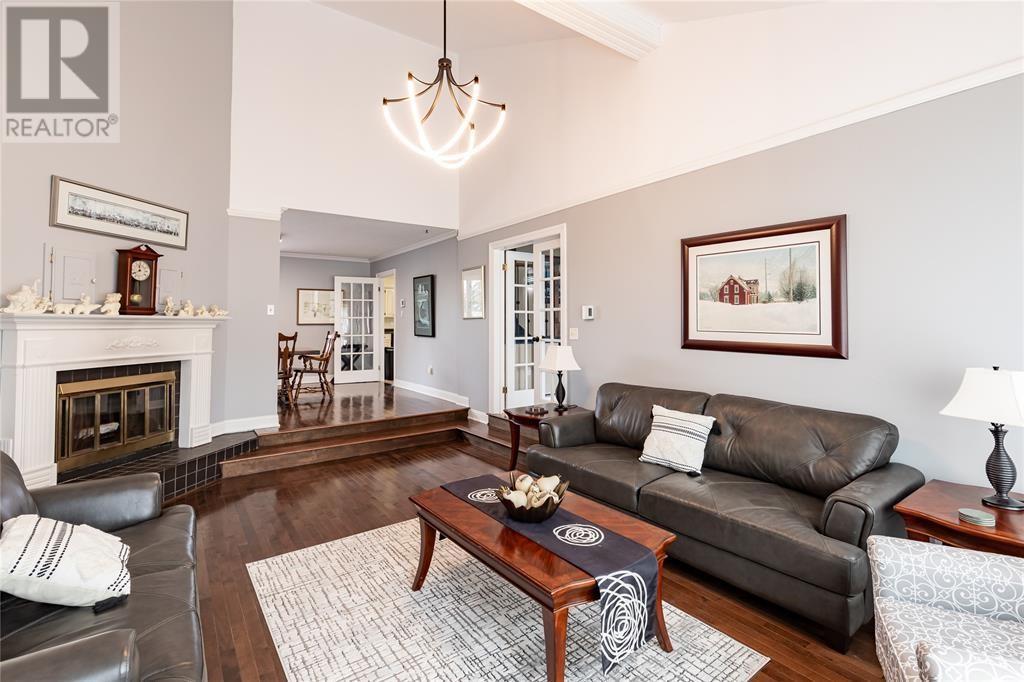
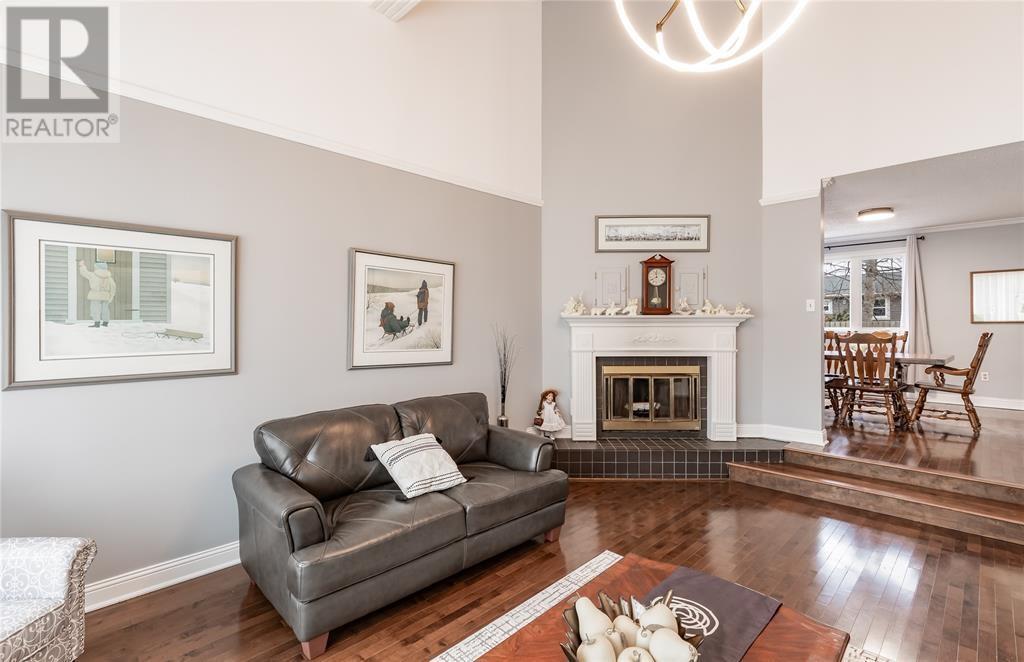
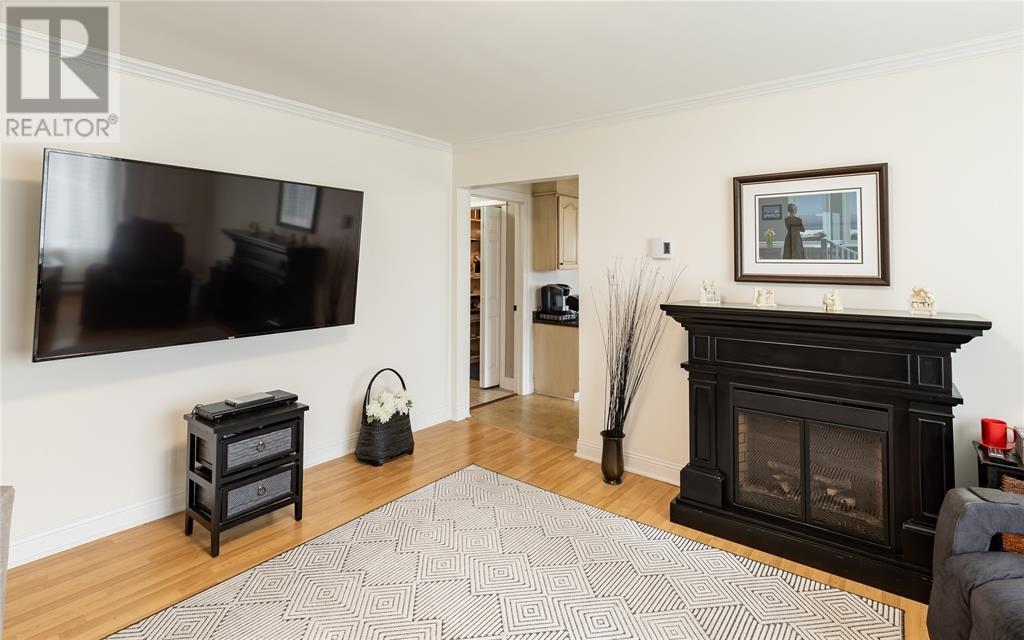
52 Mountbatten Drive, St. John'S, NL - Indoor Photo Showing Living Room With Fireplace
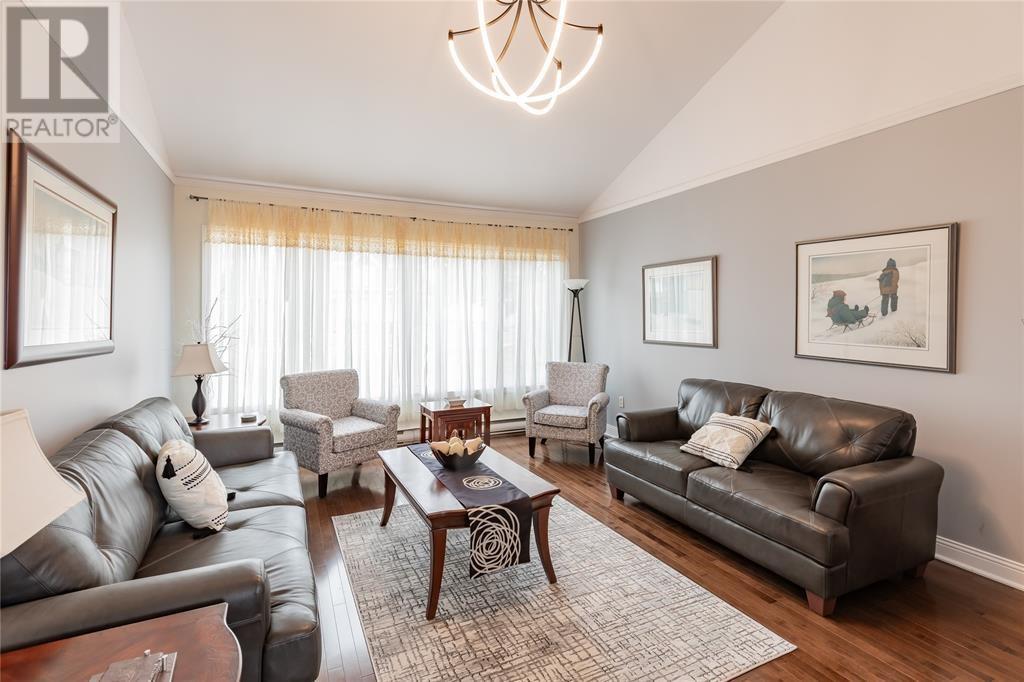
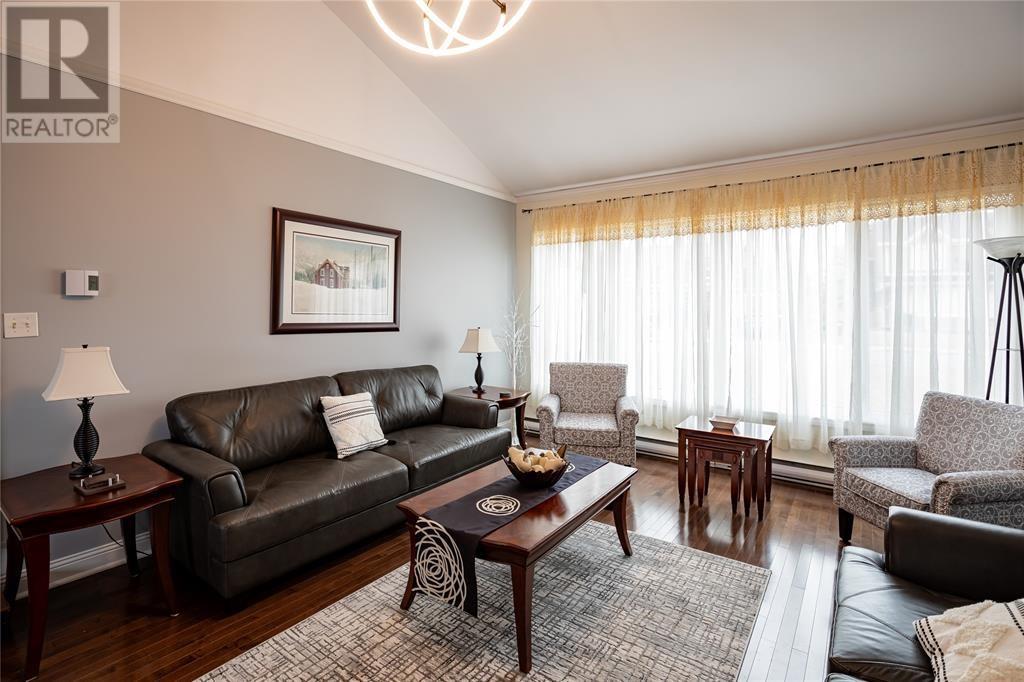
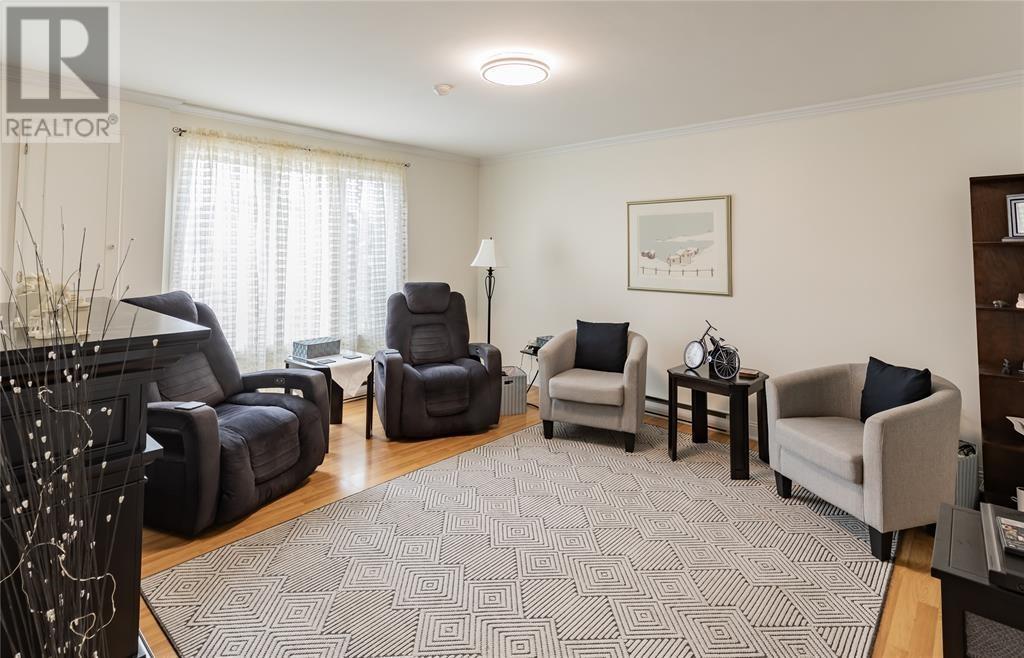
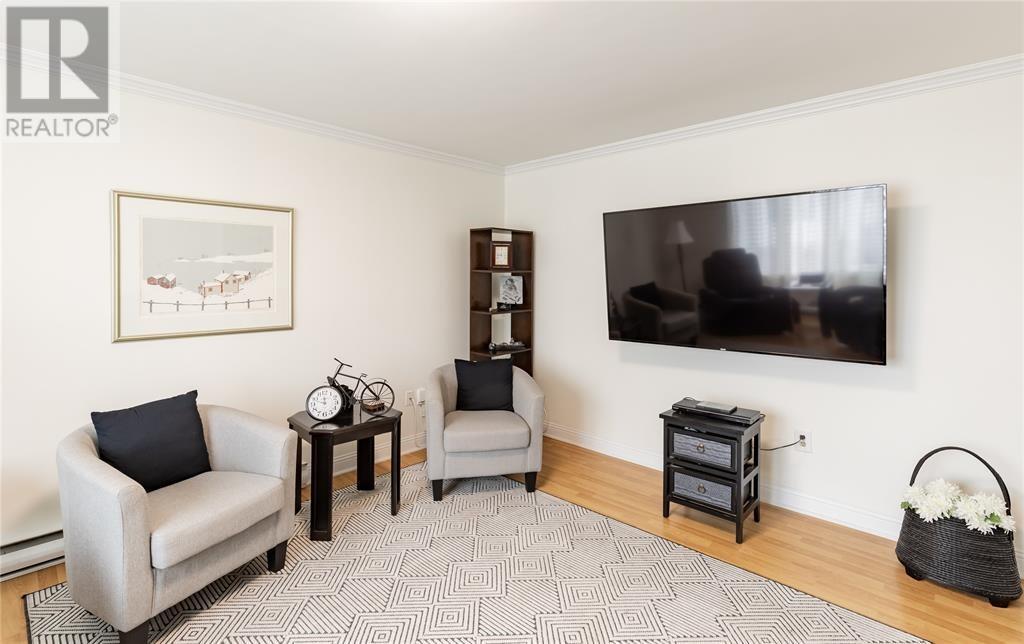
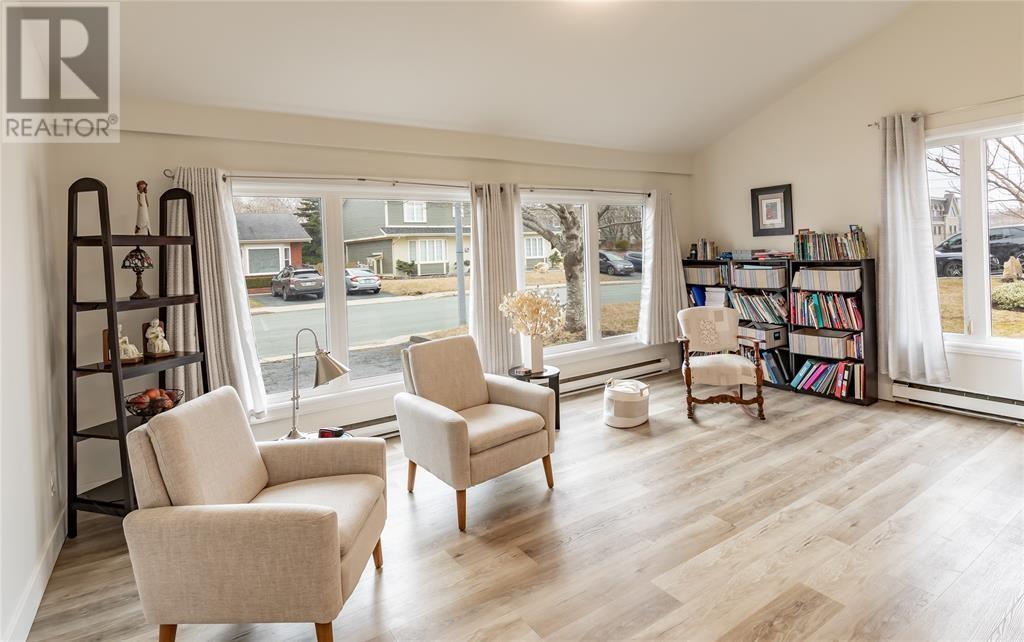
52 Mountbatten Drive, St. John'S, NL - Indoor Photo Showing Living Room
52 Mountbatten Drive, St. John'S, NL - Indoor Photo Showing Living Room With Fireplace
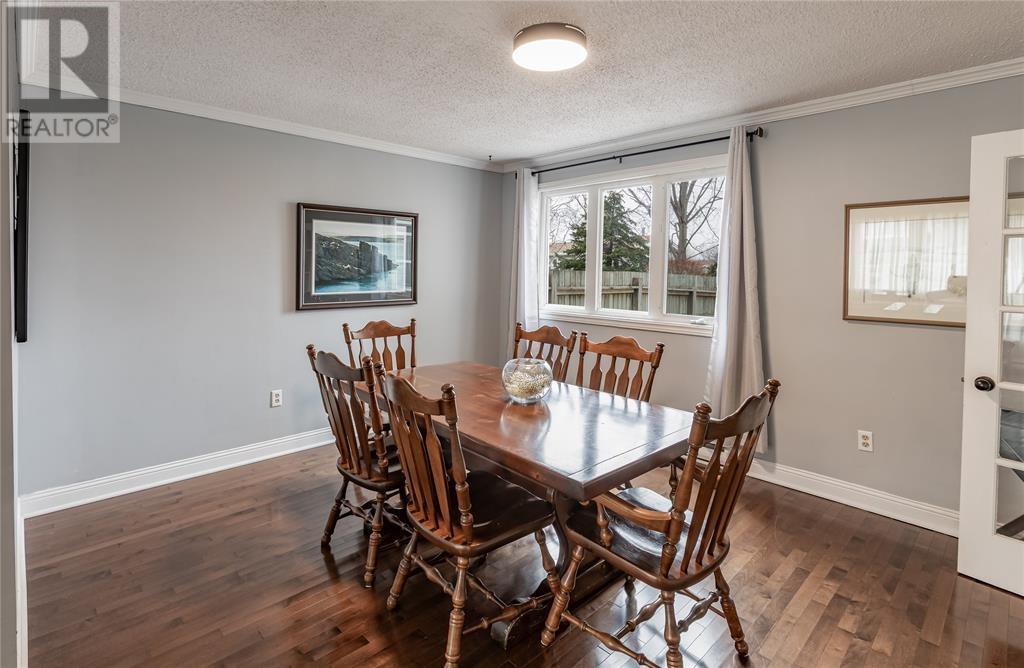
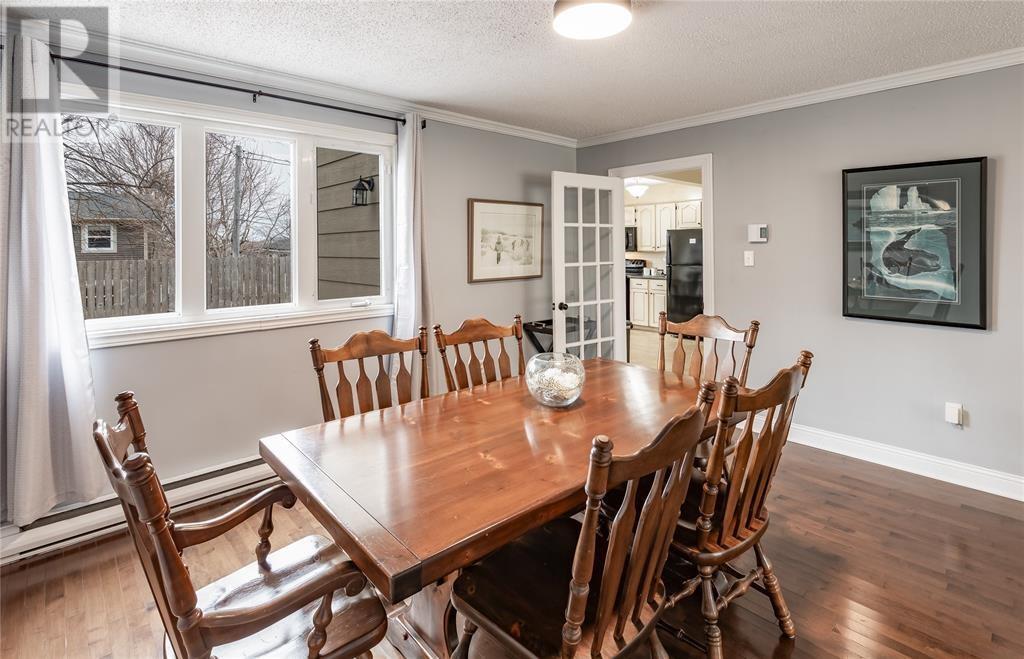
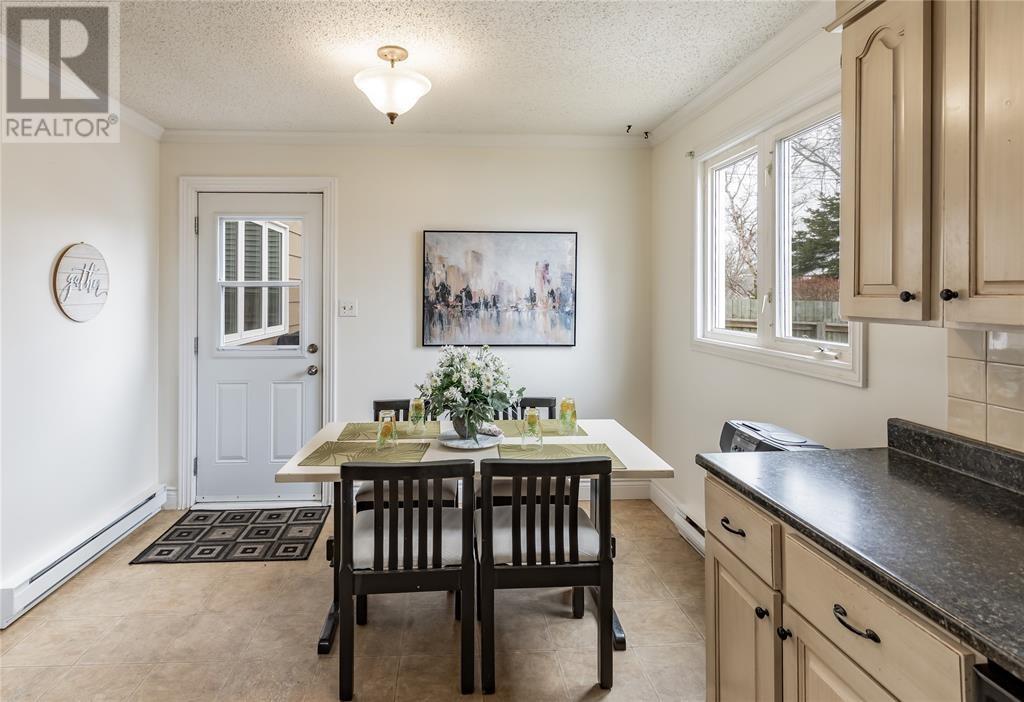
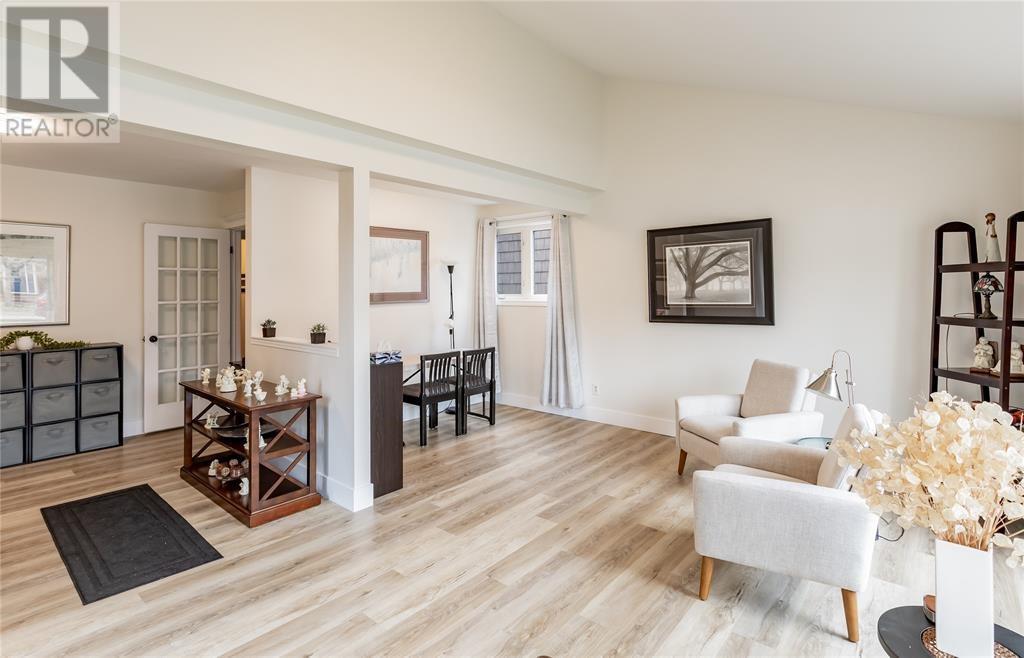
52 Mountbatten Drive, St. John'S, NL - Indoor Photo Showing Dining Room
52 Mountbatten Drive, St. John'S, NL - Indoor Photo Showing Other Room
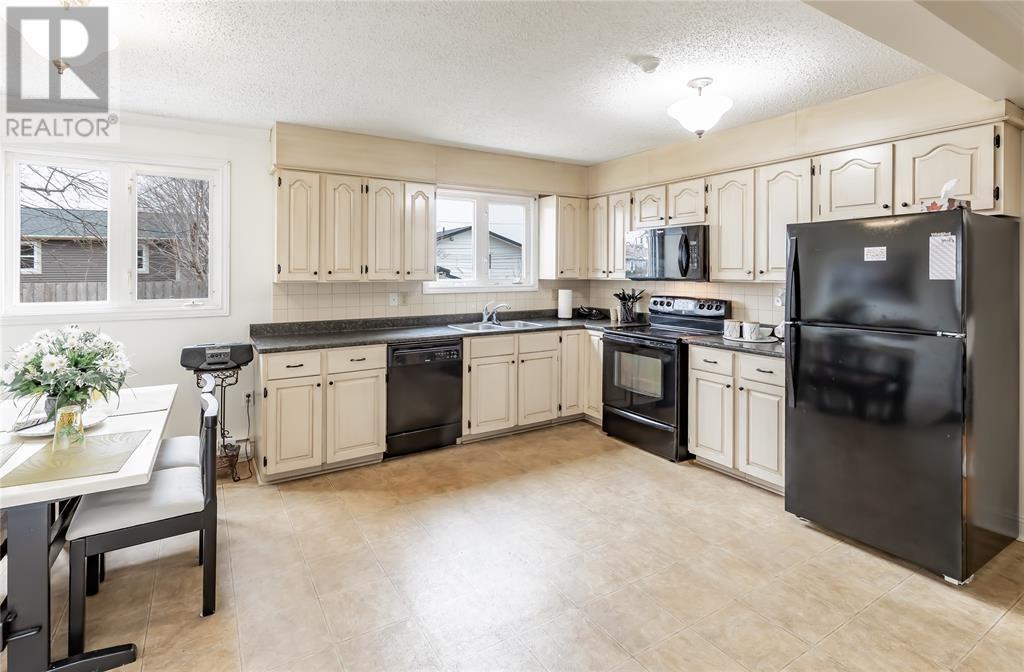
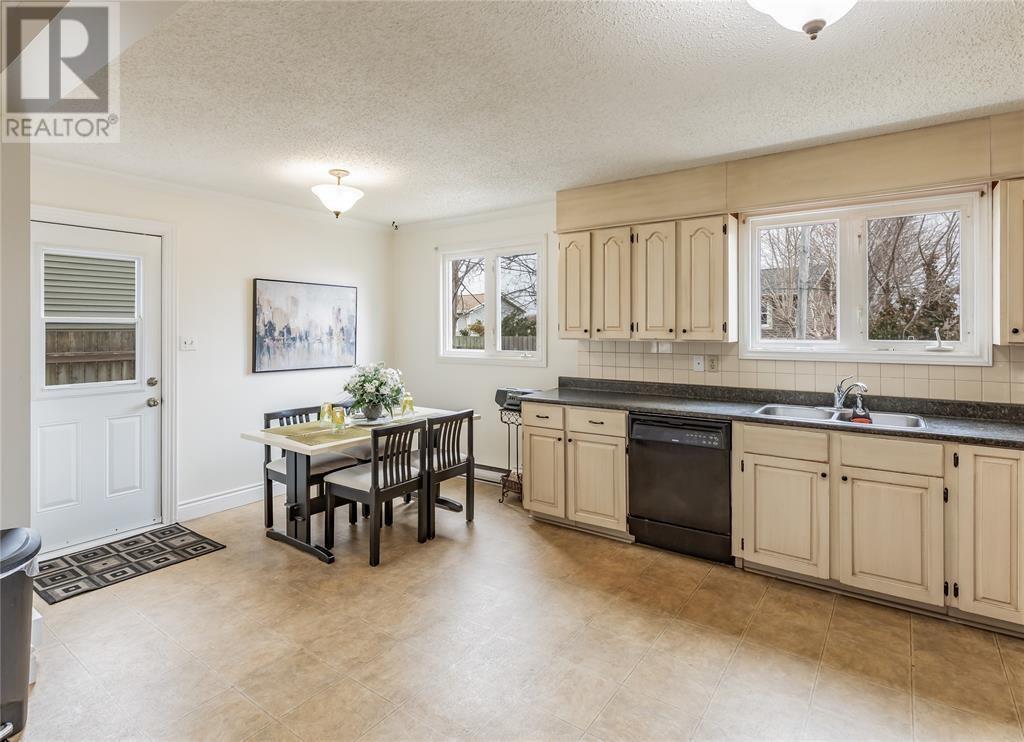
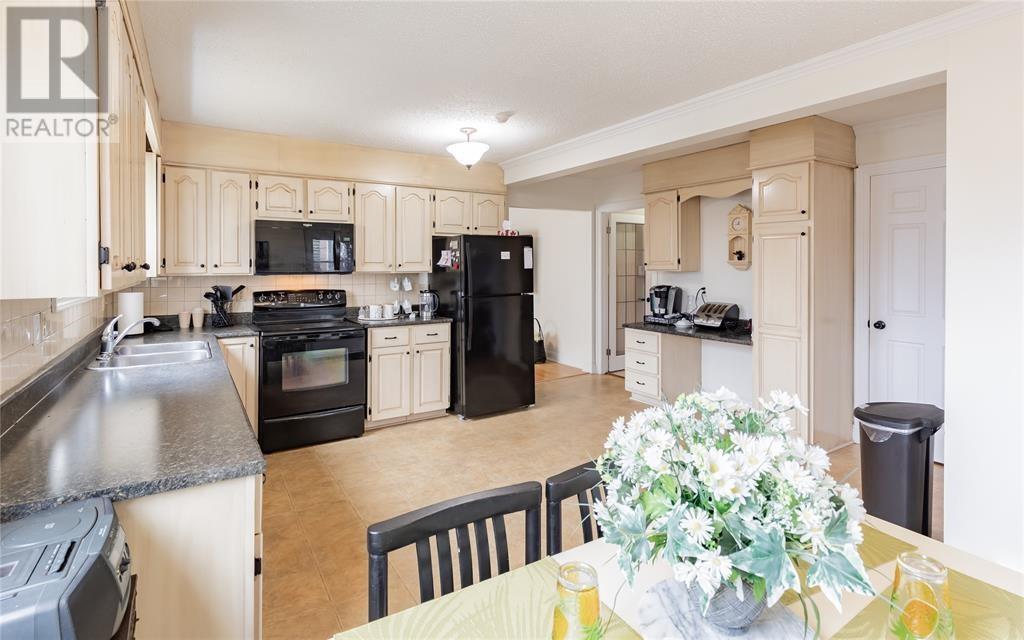
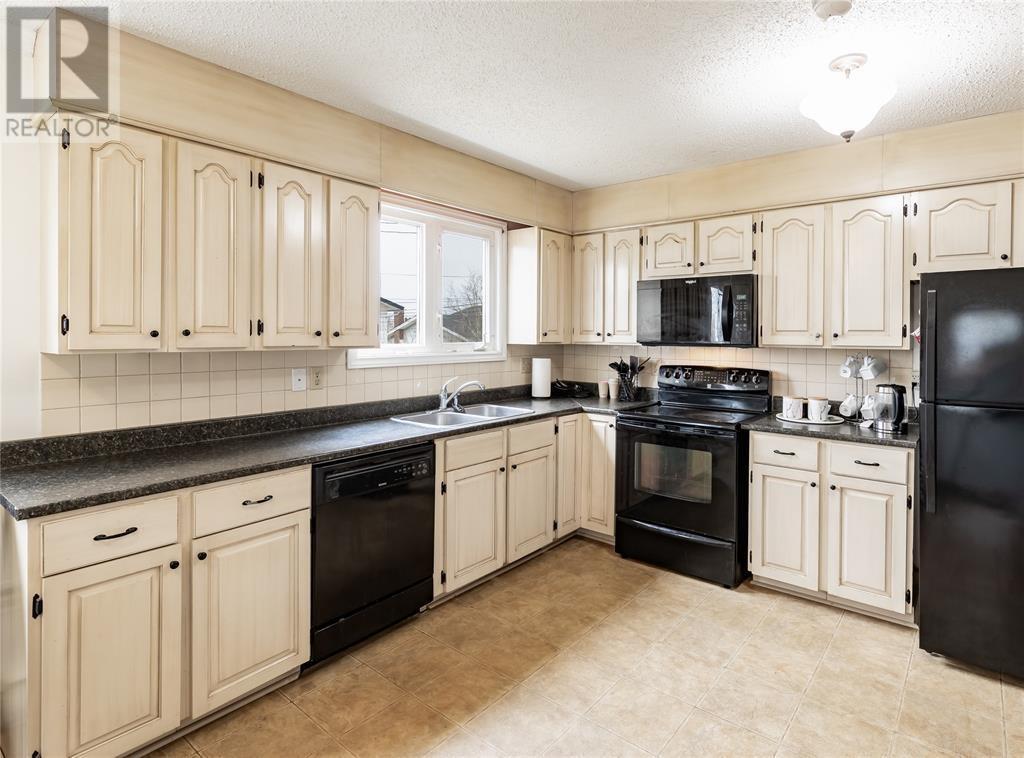
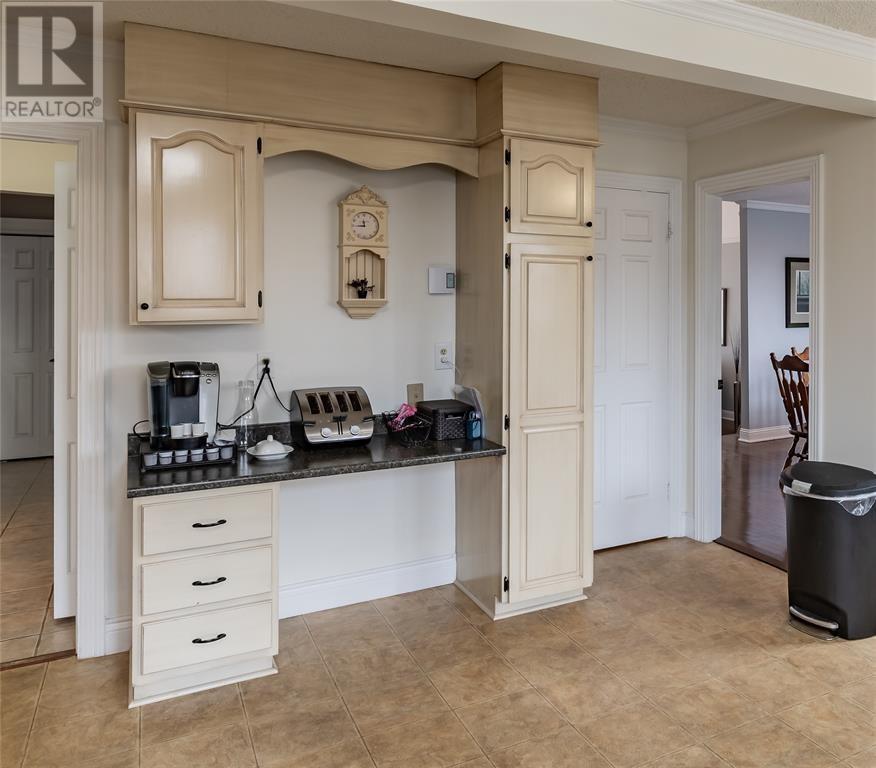
52 Mountbatten Drive, St. John'S, NL - Indoor Photo Showing Kitchen With Double Sink
52 Mountbatten Drive, St. John'S, NL - Indoor Photo Showing Kitchen
52 Mountbatten Drive, St. John'S, NL - Indoor Photo Showing Kitchen With Double Sink
52 Mountbatten Drive, St. John'S, NL - Indoor
52 Mountbatten Drive, St. John'S, NL - Indoor Photo Showing Dining Room
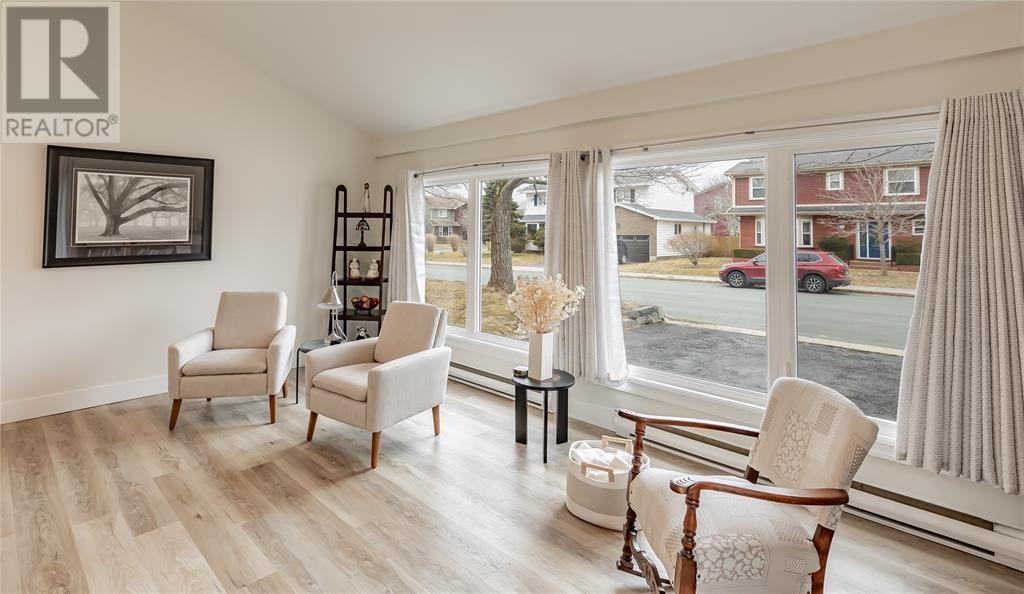
52 Mountbatten Drive, St. John'S, NL - Indoor Photo Showing Living Room
52 Mountbatten Drive, St. John'S, NL - Indoor
52 Mountbatten Drive, St. John'S, NL - Indoor Photo Showing Living Room With Fireplace
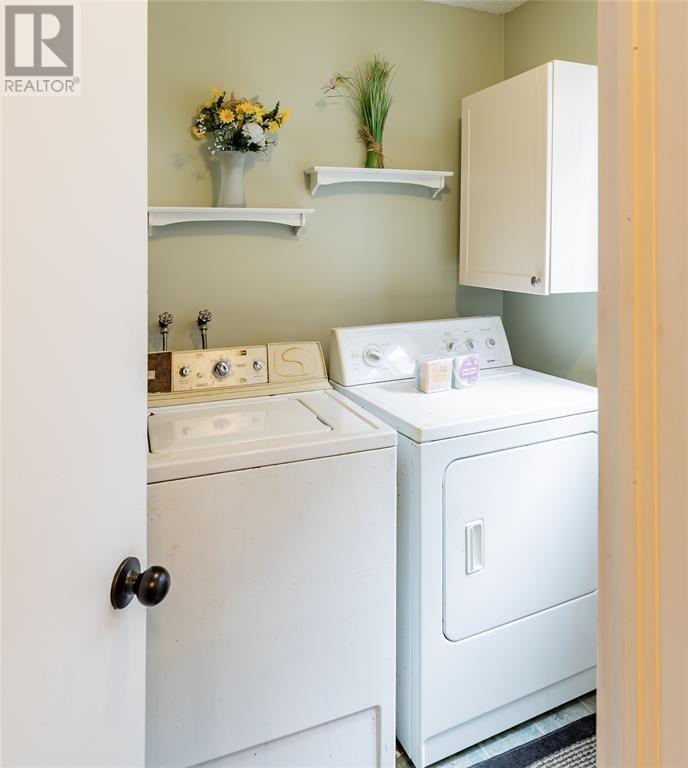
52 Mountbatten Drive, St. John'S, NL - Indoor Photo Showing Laundry Room
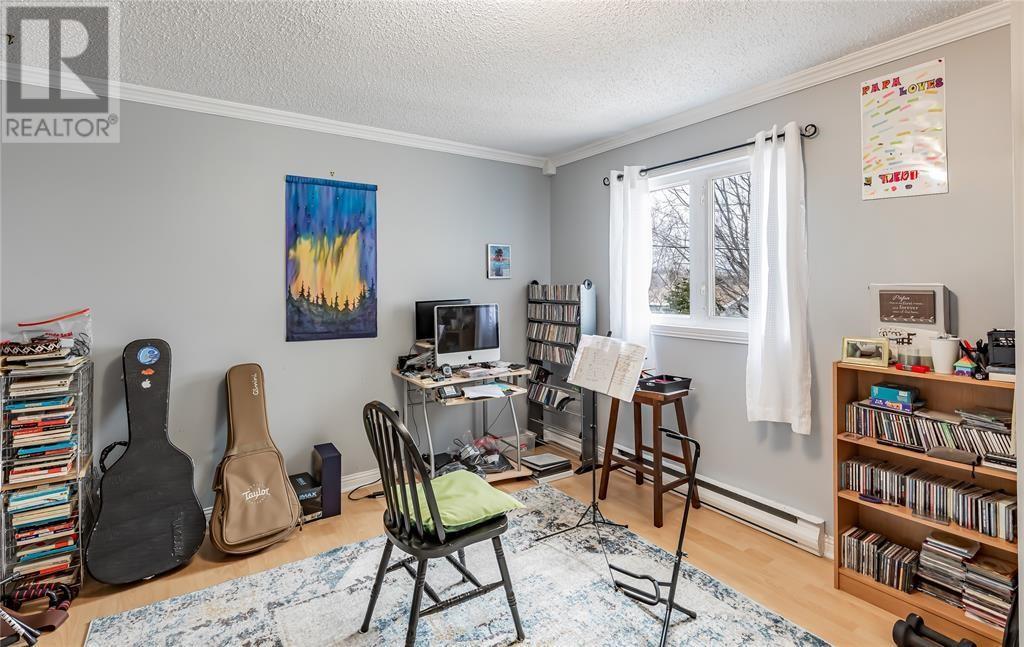
52 Mountbatten Drive, St. John'S, NL - Indoor Photo Showing Other Room
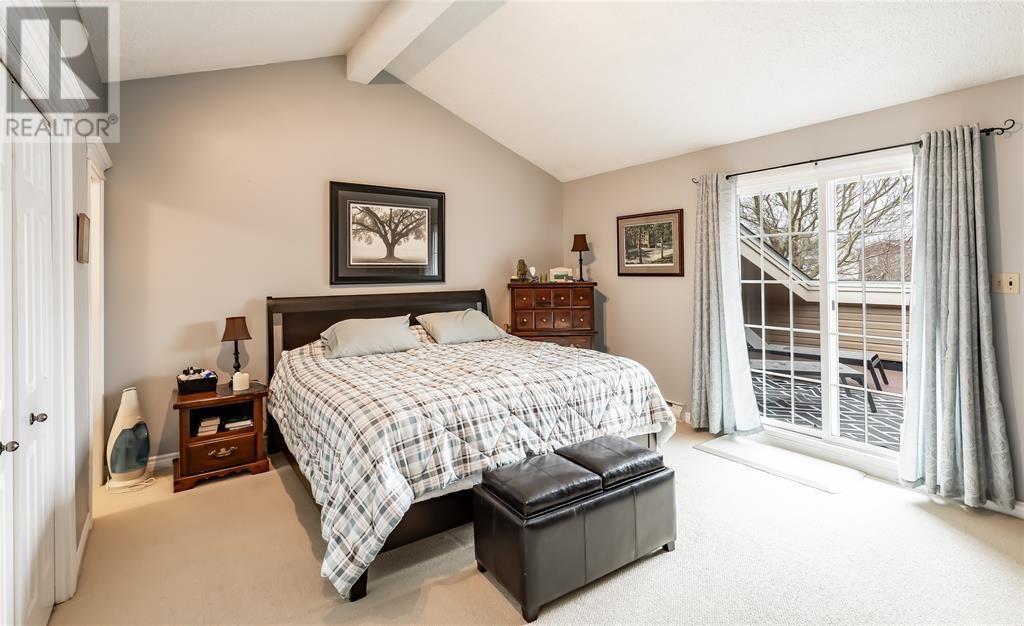
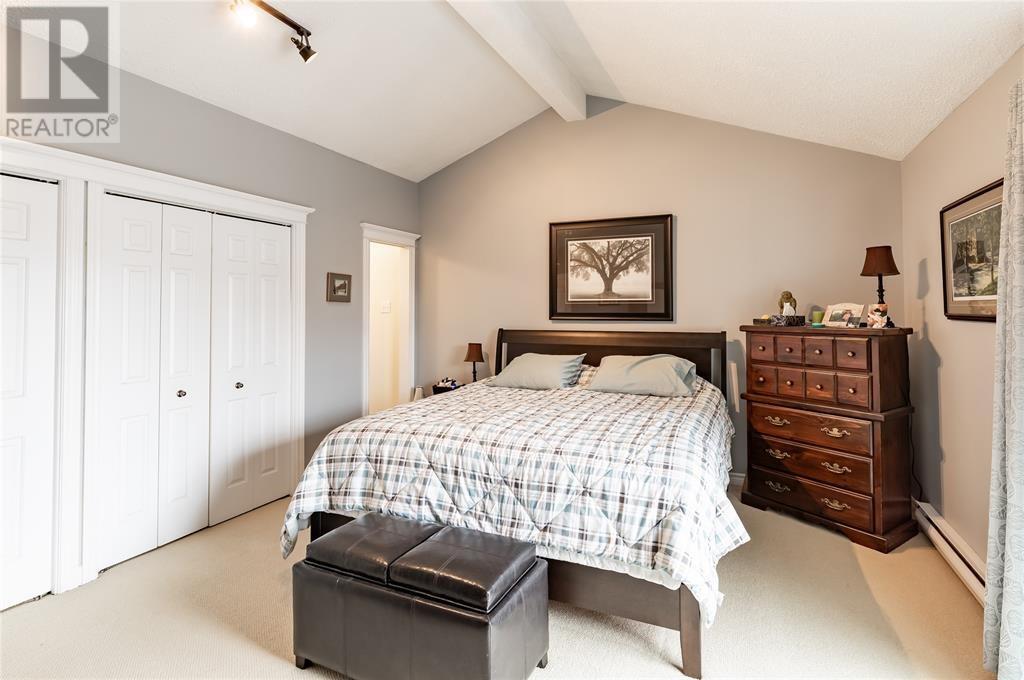
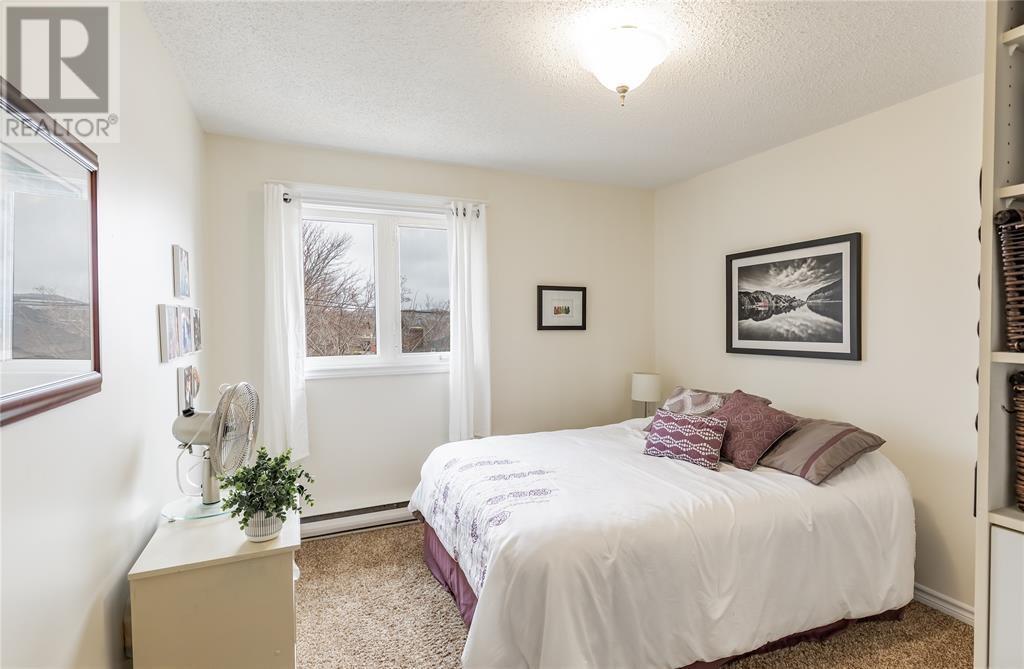
52 Mountbatten Drive, St. John'S, NL - Indoor Photo Showing Bedroom
52 Mountbatten Drive, St. John'S, NL - Indoor
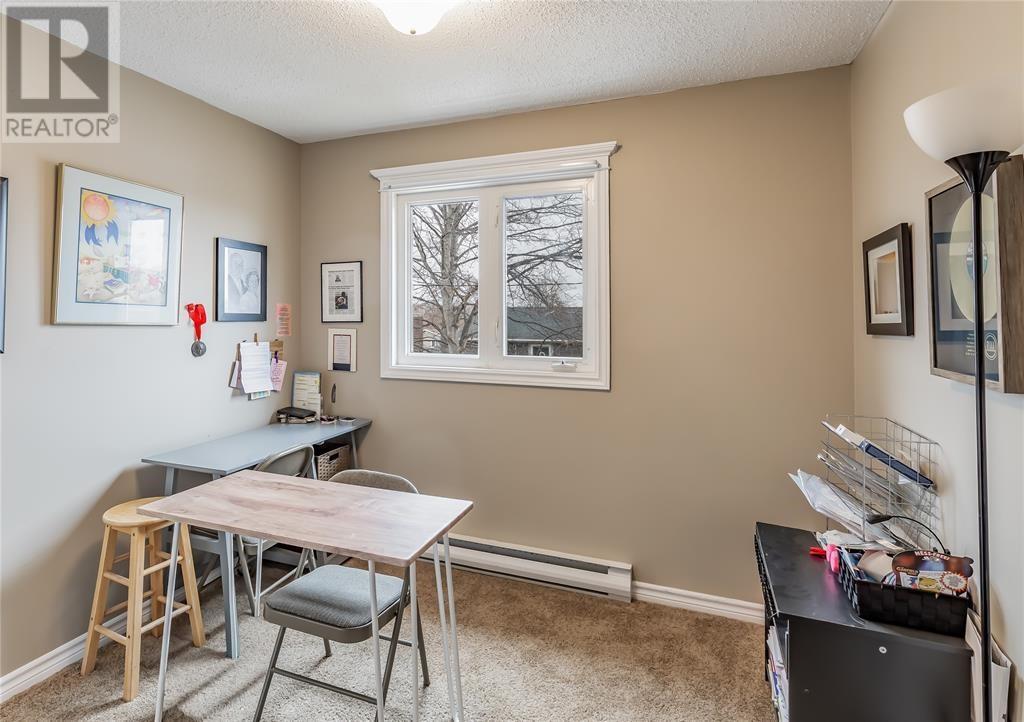
52 Mountbatten Drive, St. John'S, NL - Indoor Photo Showing Office
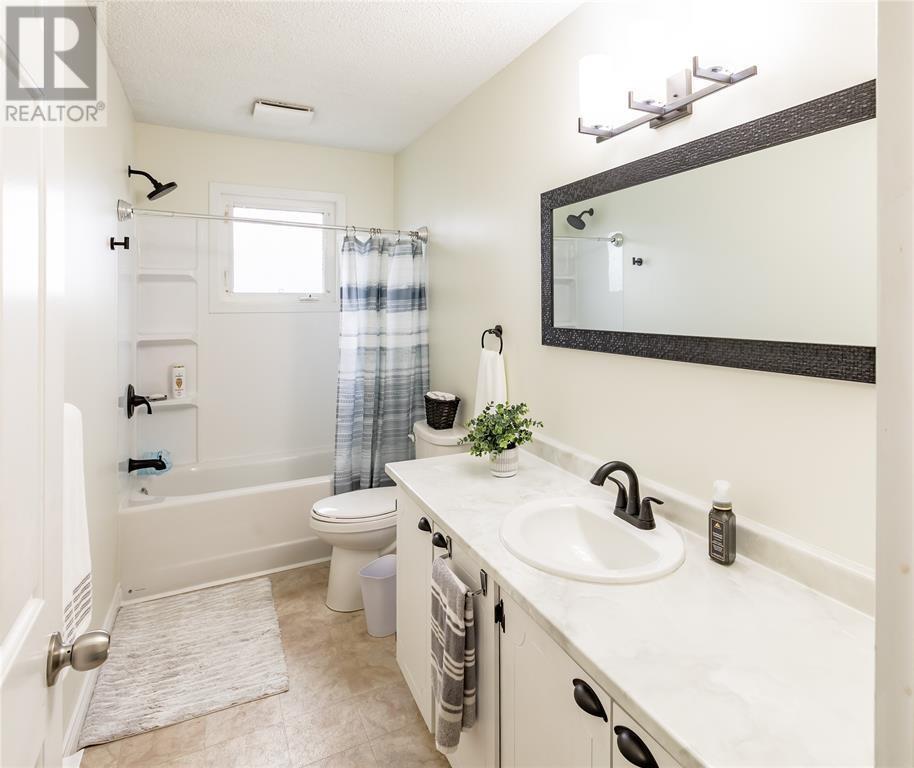
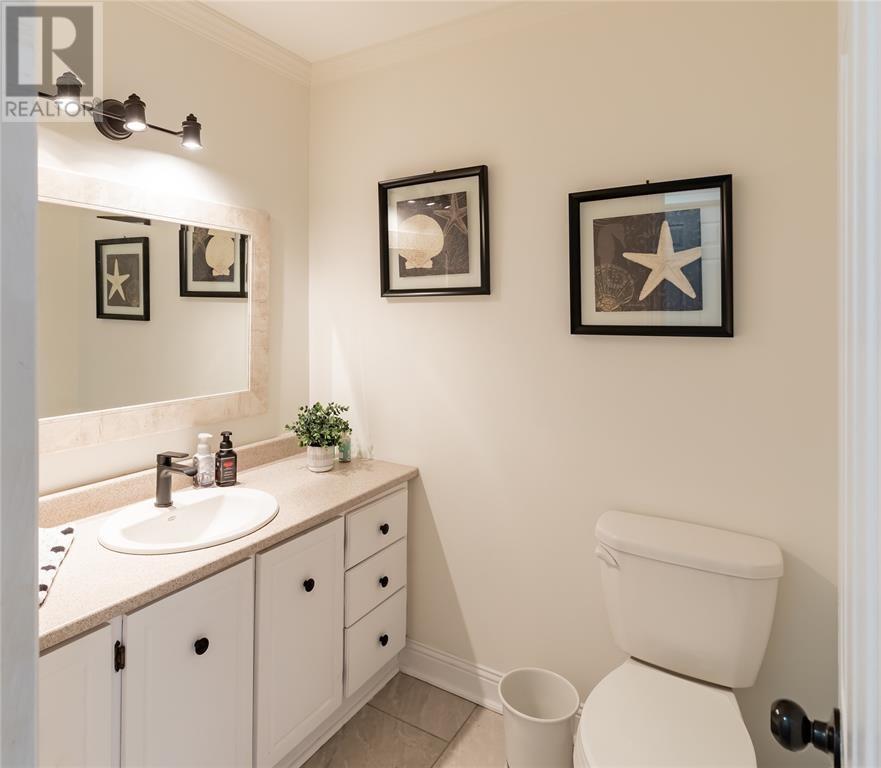
52 Mountbatten Drive, St. John'S, NL - Indoor Photo Showing Bathroom
52 Mountbatten Drive, St. John'S, NL - Indoor
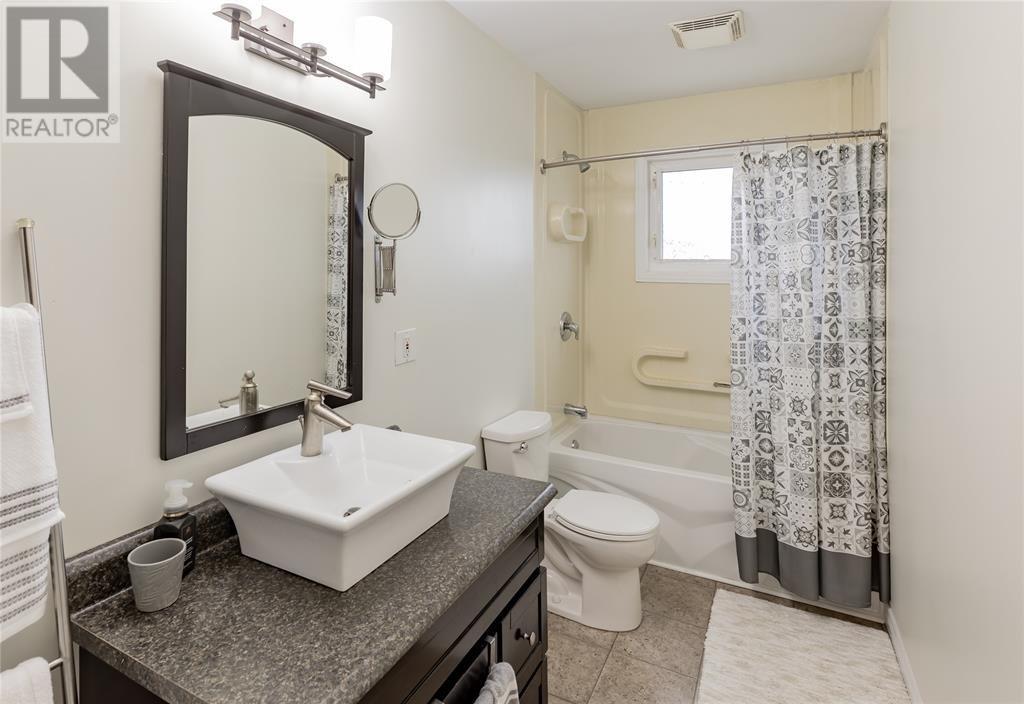
52 Mountbatten Drive, St. John'S, NL - Indoor Photo Showing Bathroom
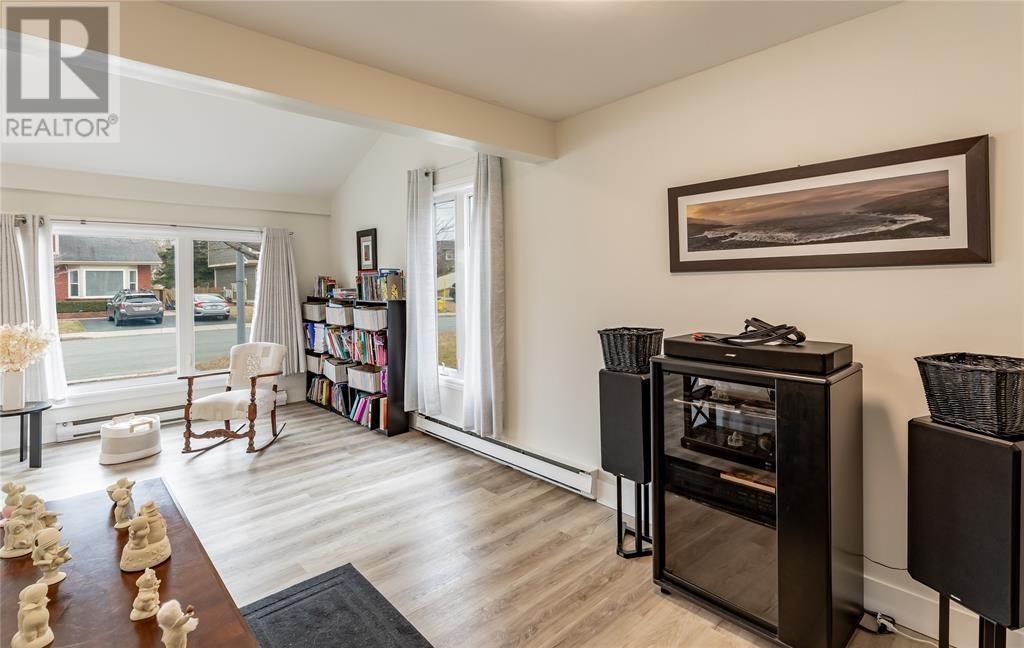
52 Mountbatten Drive, St. John'S, NL - Indoor Photo Showing Living Room
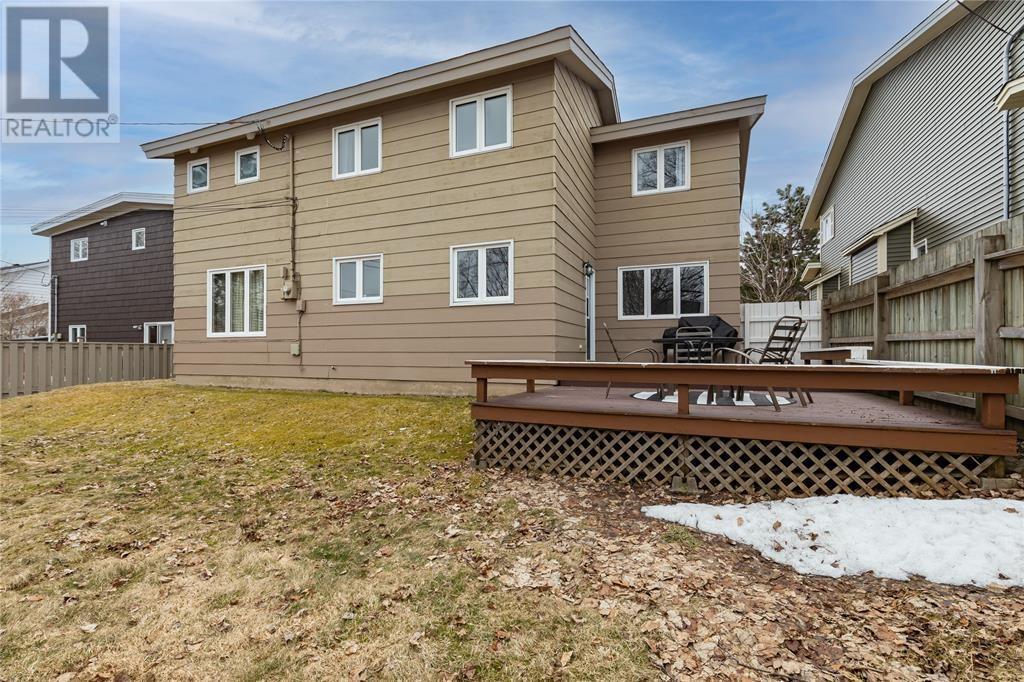
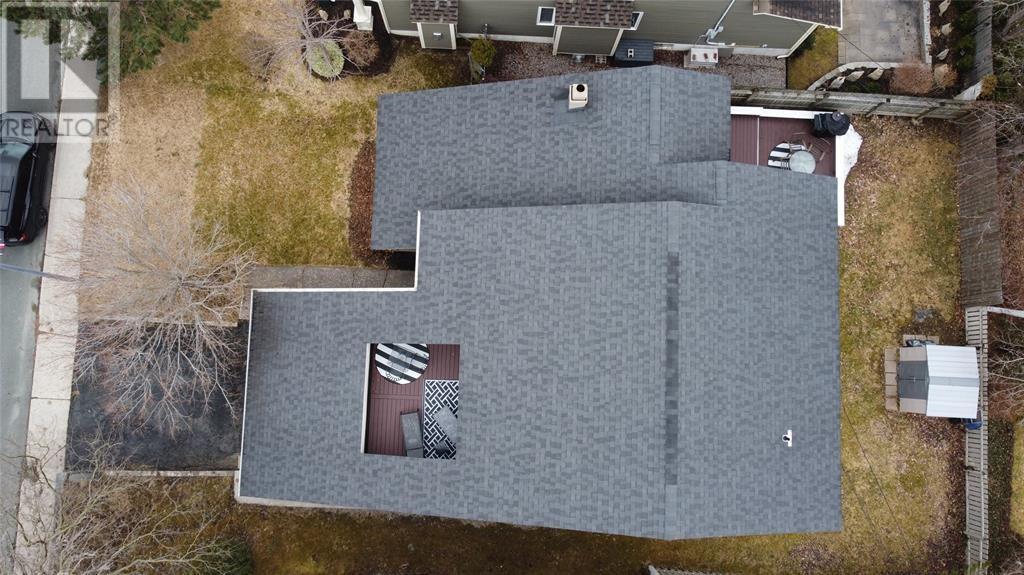
52 Mountbatten Drive, St. John'S, NL - Outdoor With Exterior
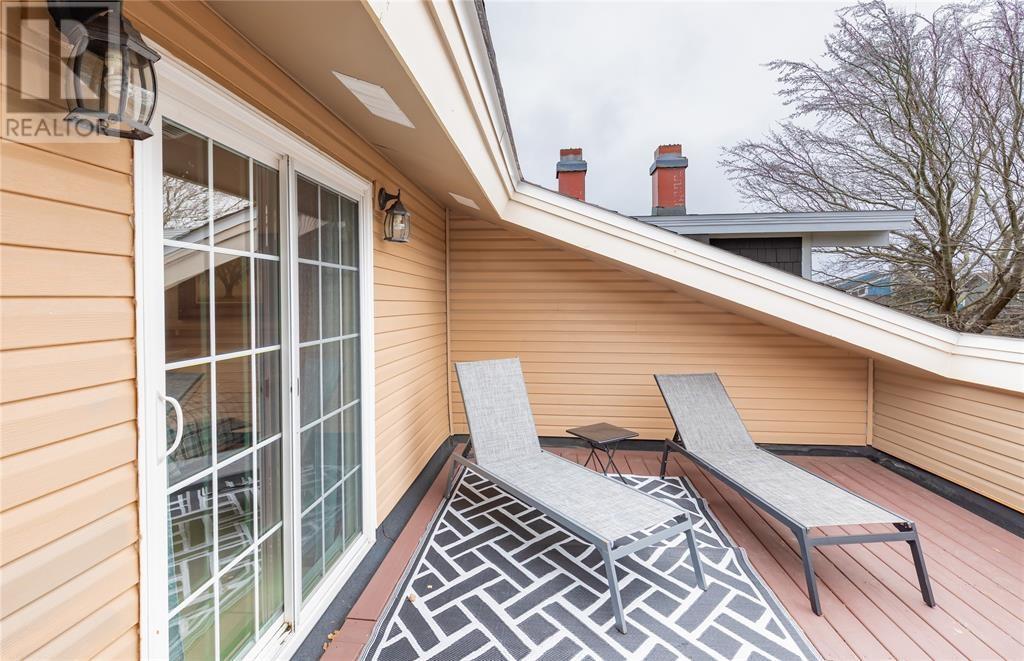
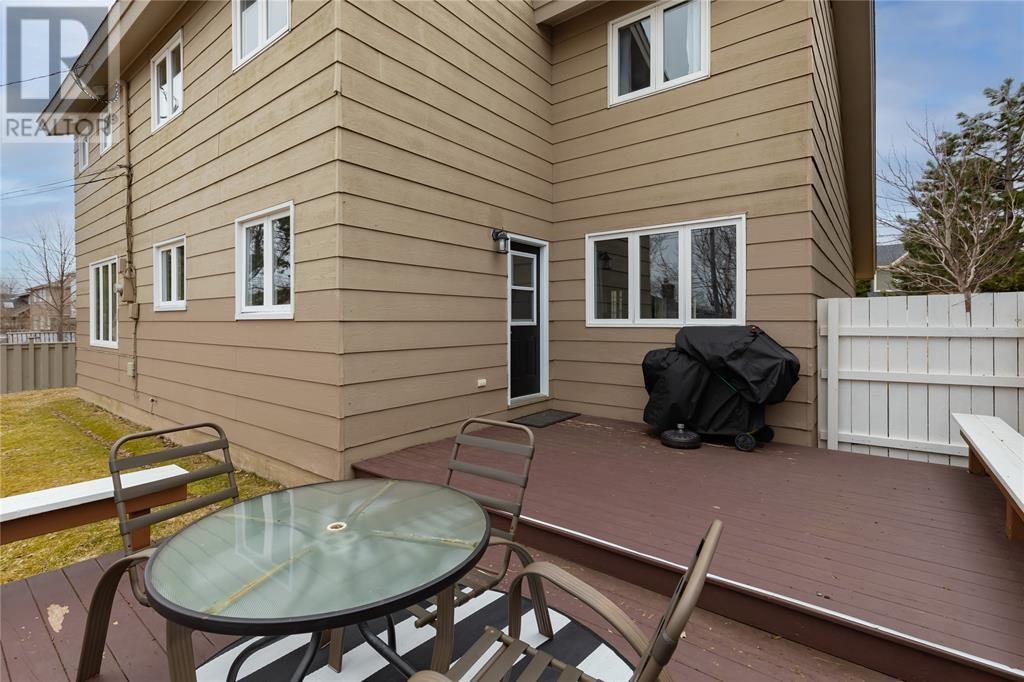
52 Mountbatten Drive, St. John'S, NL - Outdoor With Deck Patio Veranda
52 Mountbatten Drive, St. John'S, NL - Outdoor With Deck Patio Veranda With Exterior
52 Mountbatten Drive, St. John'S, NL - Outdoor With Deck Patio Veranda
52 Mountbatten Drive, St. John'S, NL - Outdoor
Matterport
52 Mountbatten Drive, St. John'S, NL  - Outdoor
52 Mountbatten Drive, St. John'S, NL  - Outdoor With Facade
52 Mountbatten Drive, St. John'S, NL  - Outdoor
52 Mountbatten Drive, St. John'S, NL  - Indoor Photo Showing Other Room
52 Mountbatten Drive, St. John'S, NL - Indoor Photo Showing Other Room
52 Mountbatten Drive, St. John'S, NL - Indoor Photo Showing Living Room With Fireplace
52 Mountbatten Drive, St. John'S, NL - Indoor Photo Showing Living Room
52 Mountbatten Drive, St. John'S, NL - Indoor Photo Showing Living Room With Fireplace
52 Mountbatten Drive, St. John'S, NL - Indoor Photo Showing Dining Room
52 Mountbatten Drive, St. John'S, NL - Indoor Photo Showing Other Room
52 Mountbatten Drive, St. John'S, NL - Indoor Photo Showing Kitchen With Double Sink
52 Mountbatten Drive, St. John'S, NL - Indoor Photo Showing Kitchen
52 Mountbatten Drive, St. John'S, NL - Indoor Photo Showing Kitchen With Double Sink
52 Mountbatten Drive, St. John'S, NL - Indoor
52 Mountbatten Drive, St. John'S, NL - Indoor Photo Showing Dining Room
52 Mountbatten Drive, St. John'S, NL - Indoor Photo Showing Living Room
52 Mountbatten Drive, St. John'S, NL - Indoor
52 Mountbatten Drive, St. John'S, NL - Indoor Photo Showing Living Room With Fireplace
52 Mountbatten Drive, St. John'S, NL - Indoor Photo Showing Laundry Room
52 Mountbatten Drive, St. John'S, NL - Indoor Photo Showing Other Room
52 Mountbatten Drive, St. John'S, NL - Indoor Photo Showing Bedroom
52 Mountbatten Drive, St. John'S, NL - Indoor
52 Mountbatten Drive, St. John'S, NL - Indoor Photo Showing Office
52 Mountbatten Drive, St. John'S, NL - Indoor Photo Showing Bathroom
52 Mountbatten Drive, St. John'S, NL - Indoor
52 Mountbatten Drive, St. John'S, NL - Indoor Photo Showing Bathroom
52 Mountbatten Drive, St. John'S, NL - Indoor Photo Showing Living Room
52 Mountbatten Drive, St. John'S, NL - Outdoor With Exterior
52 Mountbatten Drive, St. John'S, NL - Outdoor With Deck Patio Veranda
52 Mountbatten Drive, St. John'S, NL - Outdoor With Deck Patio Veranda With Exterior
52 Mountbatten Drive, St. John'S, NL - Outdoor With Deck Patio Veranda
52 Mountbatten Drive, St. John'S, NL - Outdoor
  • Advertising
52 Mountbatten Drive, St. John's, Newfoundland & Labrador, A1A 3X7
$3,900.00 /month

4 Beds

3 Baths

Property Information:

Welcome to 52 Mountbatten Drive, an executive home available for lease in the prestigious Bally Haly Estates—one of St. John's most established and desirable neighbourhoods. Designed with both comfort and functionality in mind, this impressive home offers nearly 2,000 sq. ft. on the main floor and features timeless architecture, exceptional curb appeal, and an abundance of living space. Inside, you'll be welcomed by soaring cathedral ceilings, expansive windows, and plenty of natural light. The thoughtfully designed main level includes a spacious eat-in kitchen, formal dining room, and an inviting living room highlighted by vaulted ceilings. A large family room, separate recreation room, home office, mudroom, and ample storage provide the flexibility today's families and professionals are looking for. The upper level features FOUR generously sized bedrooms, including a spacious primary suite with access to a private sun deck—the perfect place to relax and enjoy peaceful summer evenings. Ideally located within the coveted Vanier School catchment and along school bus routes, this home is just minutes from Memorial University, the Health Sciences Centre, the airport, shopping, walking trails, and easy access to the Trans-Canada Highway. If you're searching for a spacious, well-maintained executive rental in a prime east-end location, this home is an exceptional opportunity. Please note: This property is being offered unfurnished. (id:27)

Building Features:

  • Style: Detached
  • Building Type: House
  • Architectural Style: 2 Level
  • Construction Style - Attachment: Detached
  • Exterior Finish: Wood
  • Floor Space: 2750 sqft Square Feet
  • Flooring Type: Carpeted, Marble, Ceramic, Hardwood, Laminate, Flooring Type
  • Foundation Type: Concrete
  • Heating Type: Baseboard heaters
  • Heating Fuel: Electric

Property Features:

  • OwnershipType: Freehold
  • Property Type: Single Family
  • Half Bathrooms: 1
  • Access Type: Year-round access
  • Amenities Nearby: Recreation, Shopping
  • Built in: 1981
  • Floor Space (approx): 2750 Square Feet
  • Irregular: Yes
  • Landscape Features: Landscaped
  • Lot Size: 60x107x54x109
  • Zoning: Res.
  • Sewer: Municipal sewage system

Rooms:

  • Office 2nd Level 11.11x14.3
  • Bathroom 2nd Level 11.11x5.3 4pc
  • Bedroom 2nd Level 11.11x9.3
  • Bedroom 2nd Level 11.11x10.6
  • Ensuite Bathroom 2nd Level 11.4x5.1 4pc
  • Storage 2nd Level 6.6x5.1
  • Primary Bedroom 2nd Level 15.10x17.3
  • Storage Main Level 5.10x5.4
  • Bathroom Main Level 6.2x5.6 2pc
  • Laundry Main Level 9.1x7.6
  • Storage Main Level 8.0x5.6
  • Family Main Level 21.7x18.1
  • Family Main Level 15.11x13.4
  • Kitchen Main Level 15.11x17.7
  • Dining Main Level 11.10x14.2
  • Living Main Level 20.9x14.2

Courtesy of: RE/MAX Infinity Realty Inc. - Sheraton Hotel

REALTOR.ca  

Location of 52 Mountbatten Drive, St. John's, Newfoundland & Labrador, A1A 3X7

Demographic Information of 52 Mountbatten Drive, St. John's, Newfoundland & Labrador, A1A 3X7

Life Stage

Middle-Aged with Teens

Employment Type

White Collar

Average Household Income

$128,397.09

Average Number of Children

1.56

Household Population

Household Structure

Age of Population

Education

Education Level

No certificate/diploma/degree

12.1 %

High school certificate or equivalent

26.79 %

Apprenticeship trade certificate/diploma

3.11 %

College/non-university certificate

25.35 %

University certificate (below bachelor)

2.66 %

University Degree

29.99 %

Commuter

Travel To Work

By Car

82.7 %

By Public Transit

7.83 %

By Walking

3.42 %

By Bicycle

0.0 %

By Other Methods

6.05 %

Cultural Diversity
Knowledge of Official Language

Mother Tongue

Building Information

Building Type

Apartments (Low and High Rise)

12.75 %

Houses

87.25 %

Own Vs. Rent