Button CopyPathCircle CloseCircle Left ArrowArrow Down Icon GreyClosecirclecircleBurger
  • Advertising

10 Browne Crescent, St. John's, Newfoundland & Labrador, A1E 4N4

MLS® # 1302096
House For Sale In Cornwall Heights - Fairview Acres, St. John's, Newfoundland and Labrador
$349,900 QuickQuoteTM: $340K - $450K

2 Beds

2 Baths

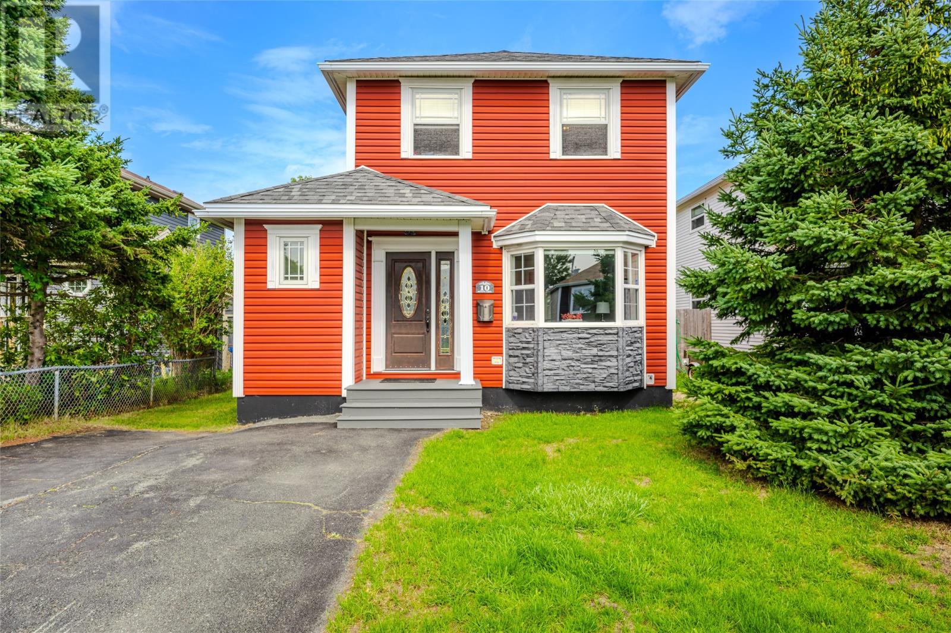
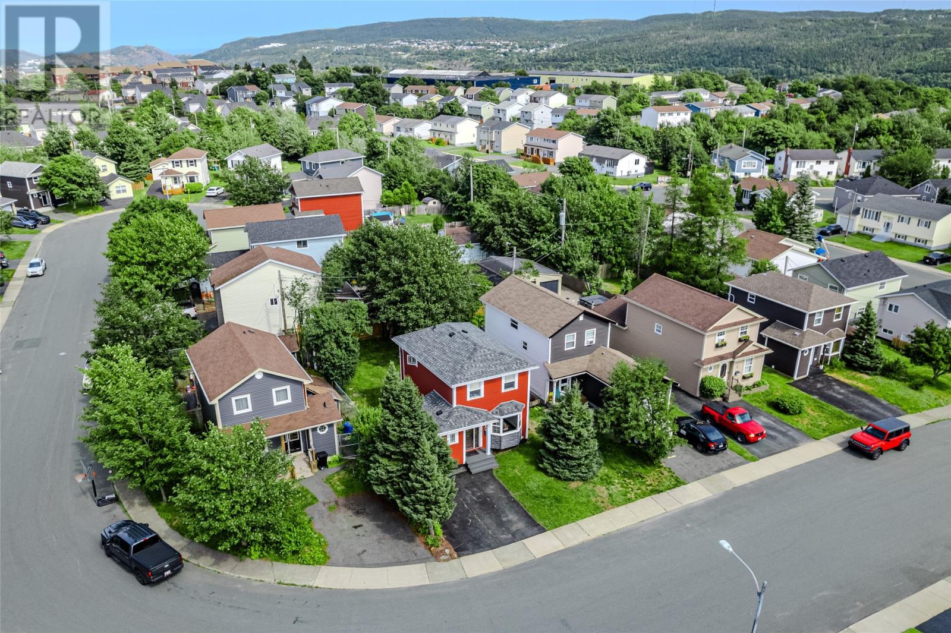
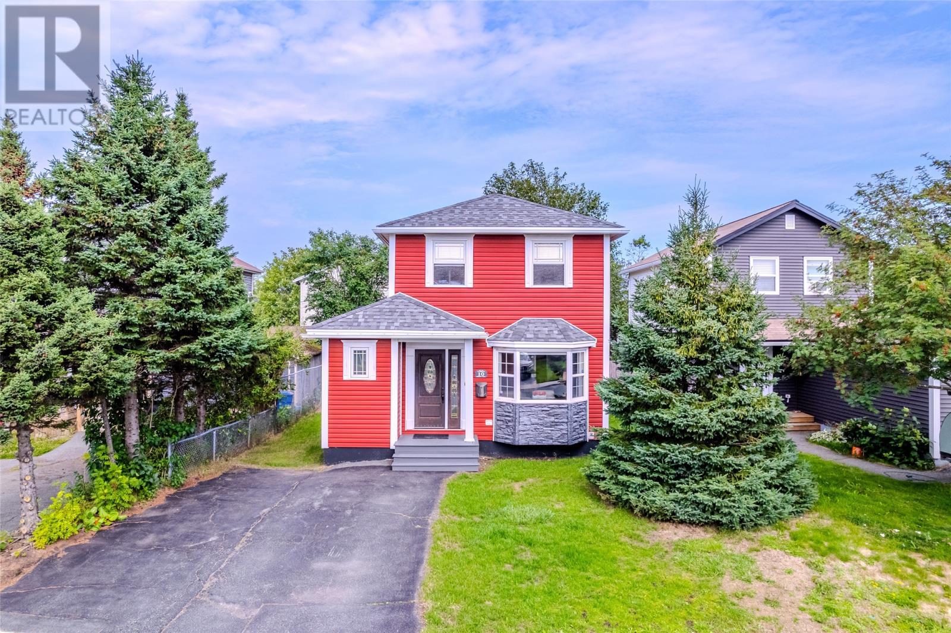
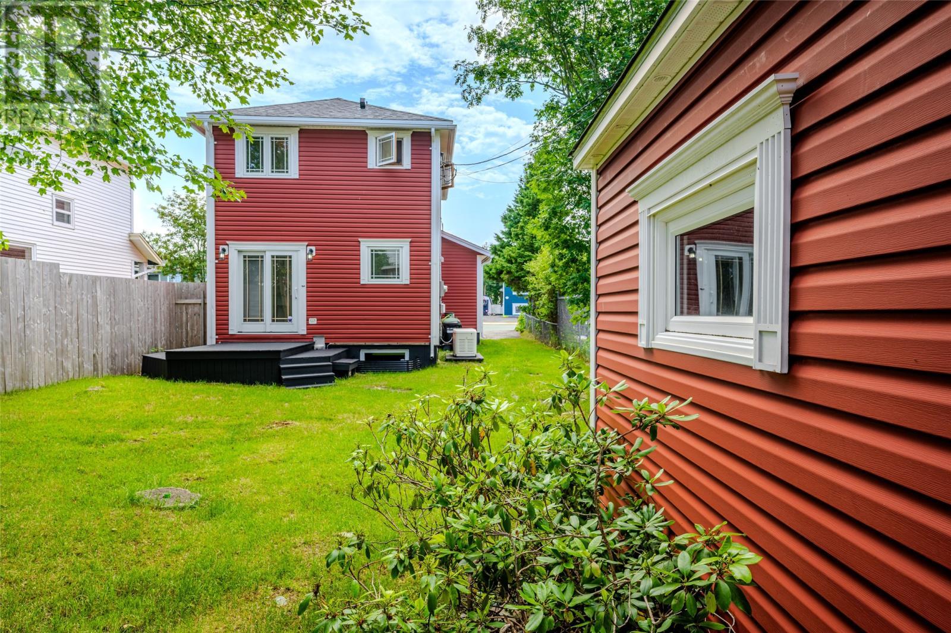
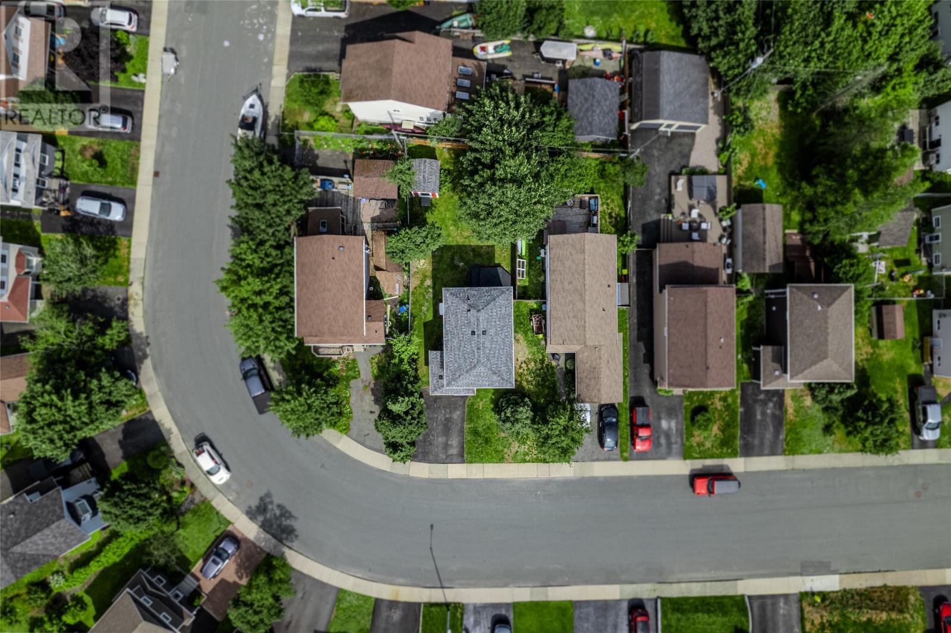
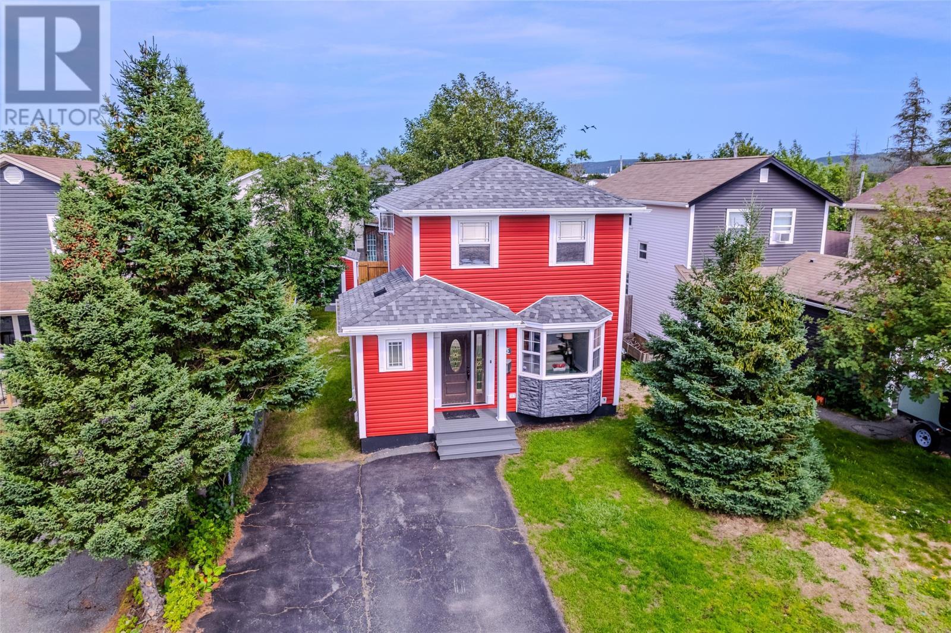
10 Browne Crescent, St. John'S, NL - Outdoor
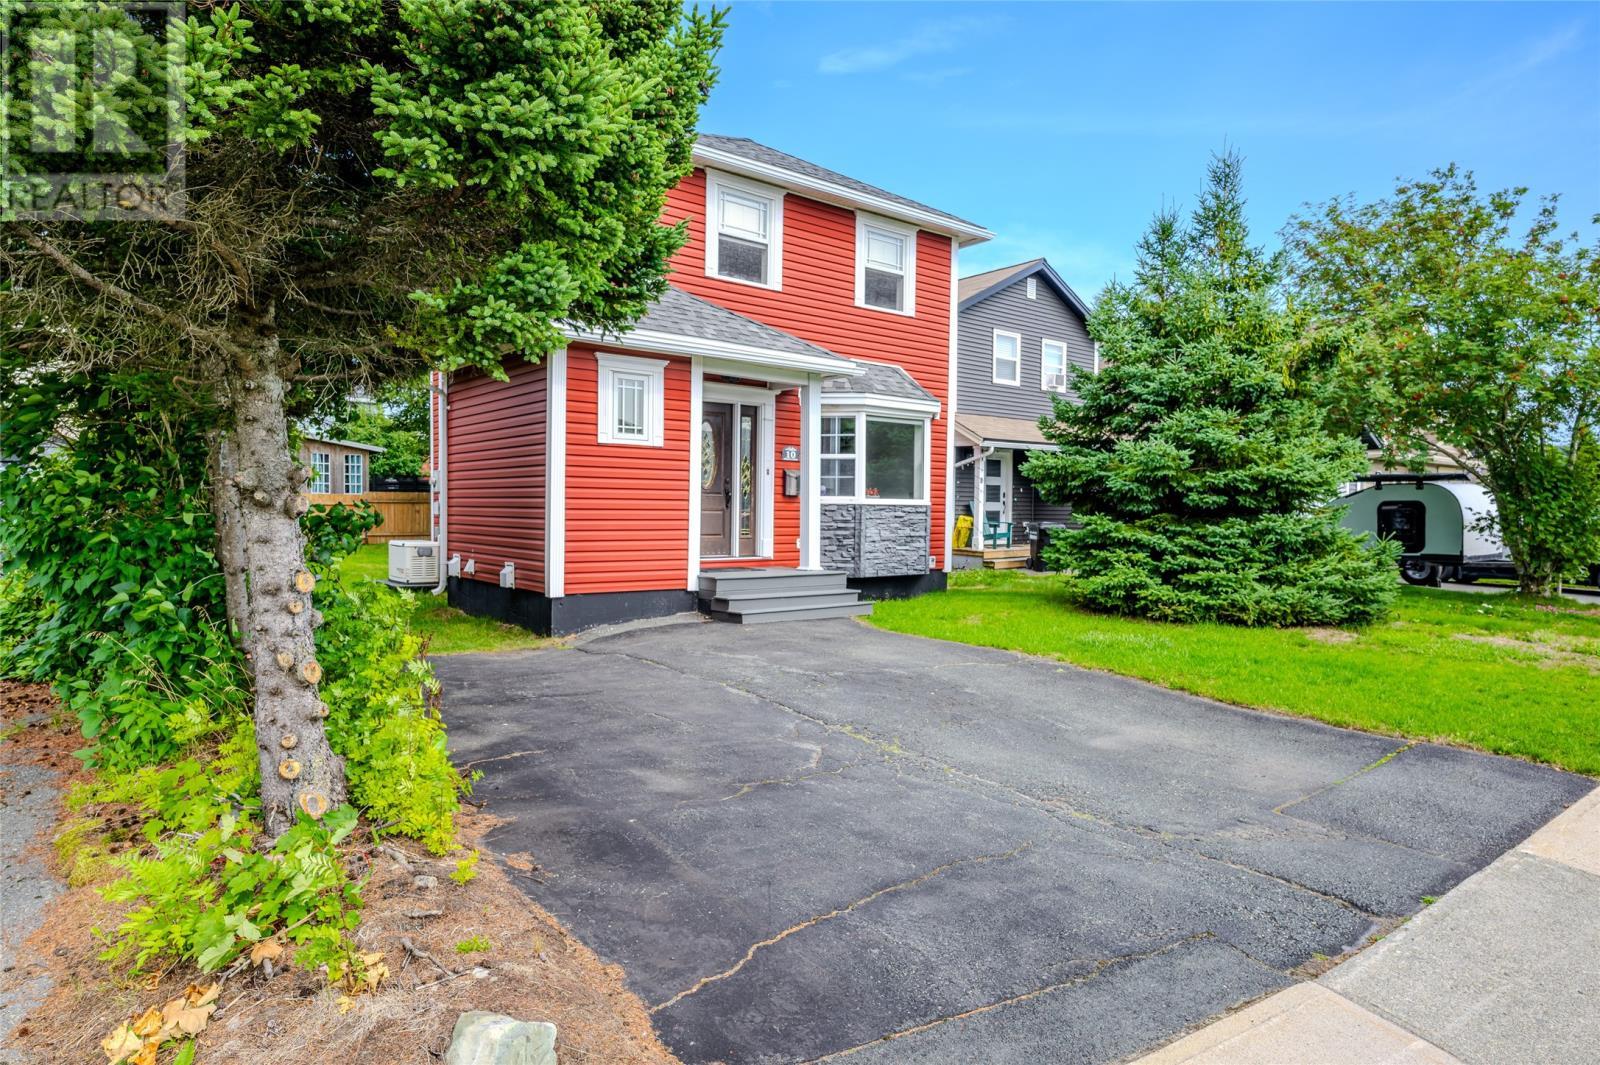
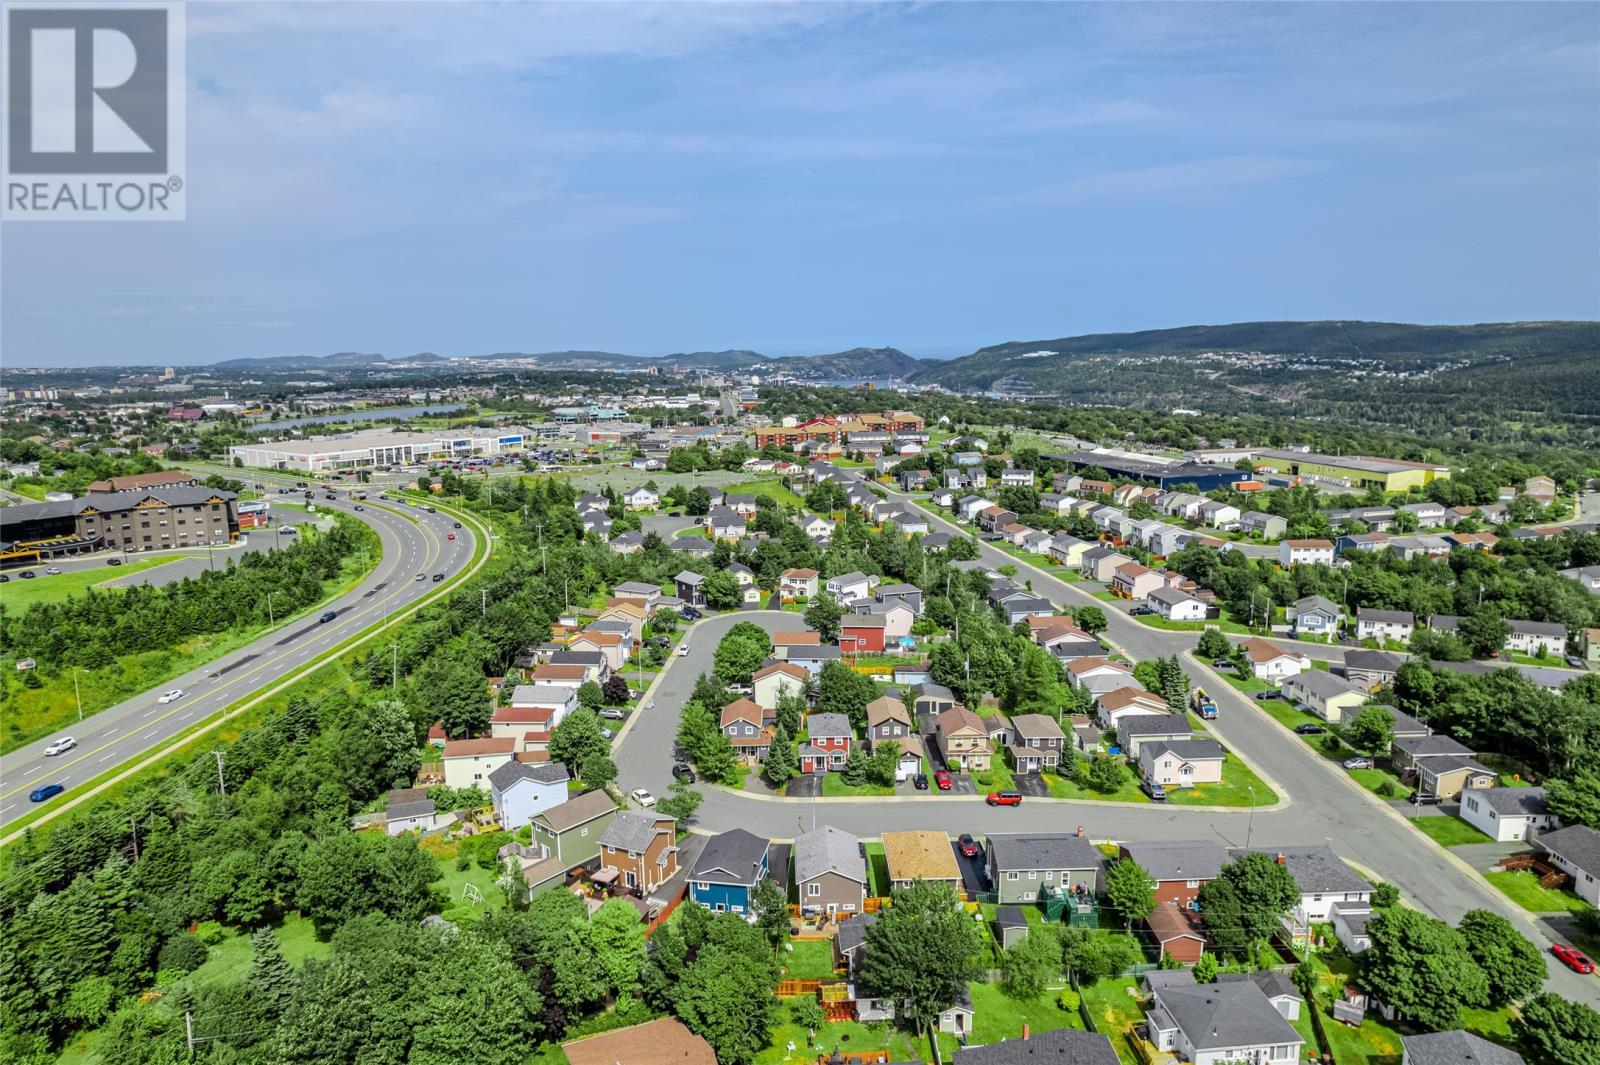
10 Browne Crescent, St. John'S, NL - Outdoor With View
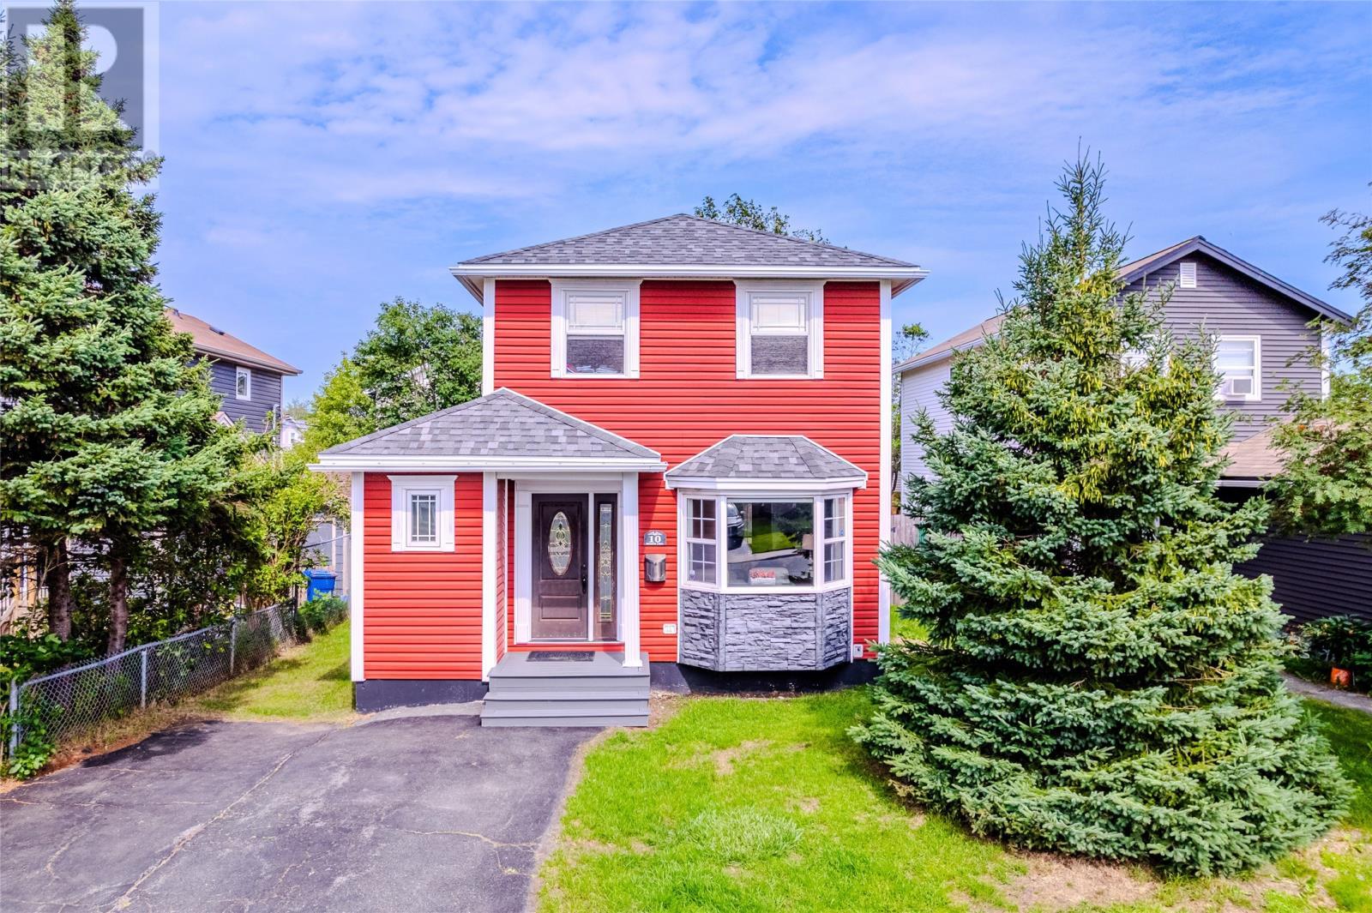
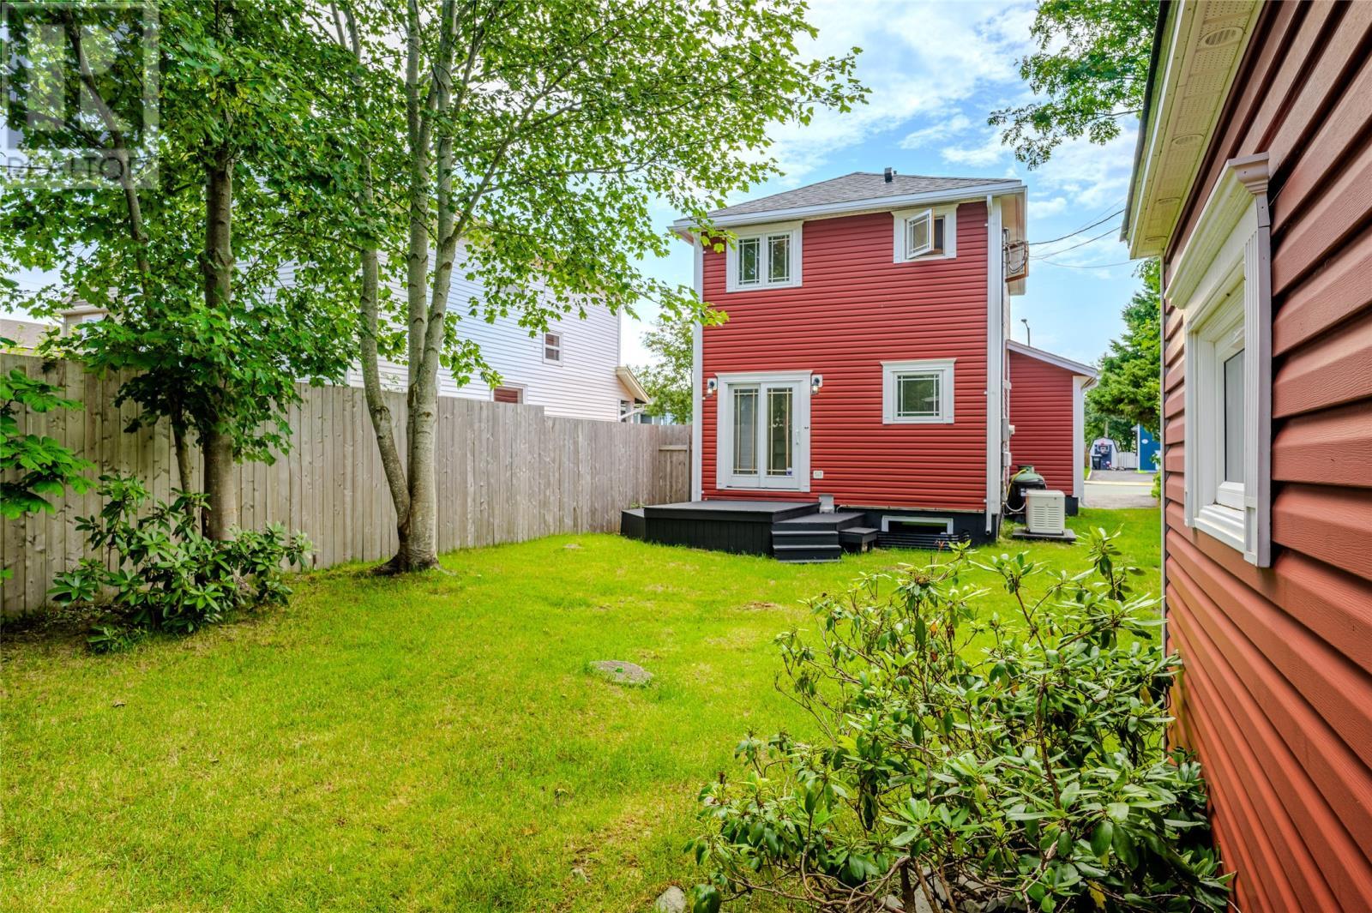
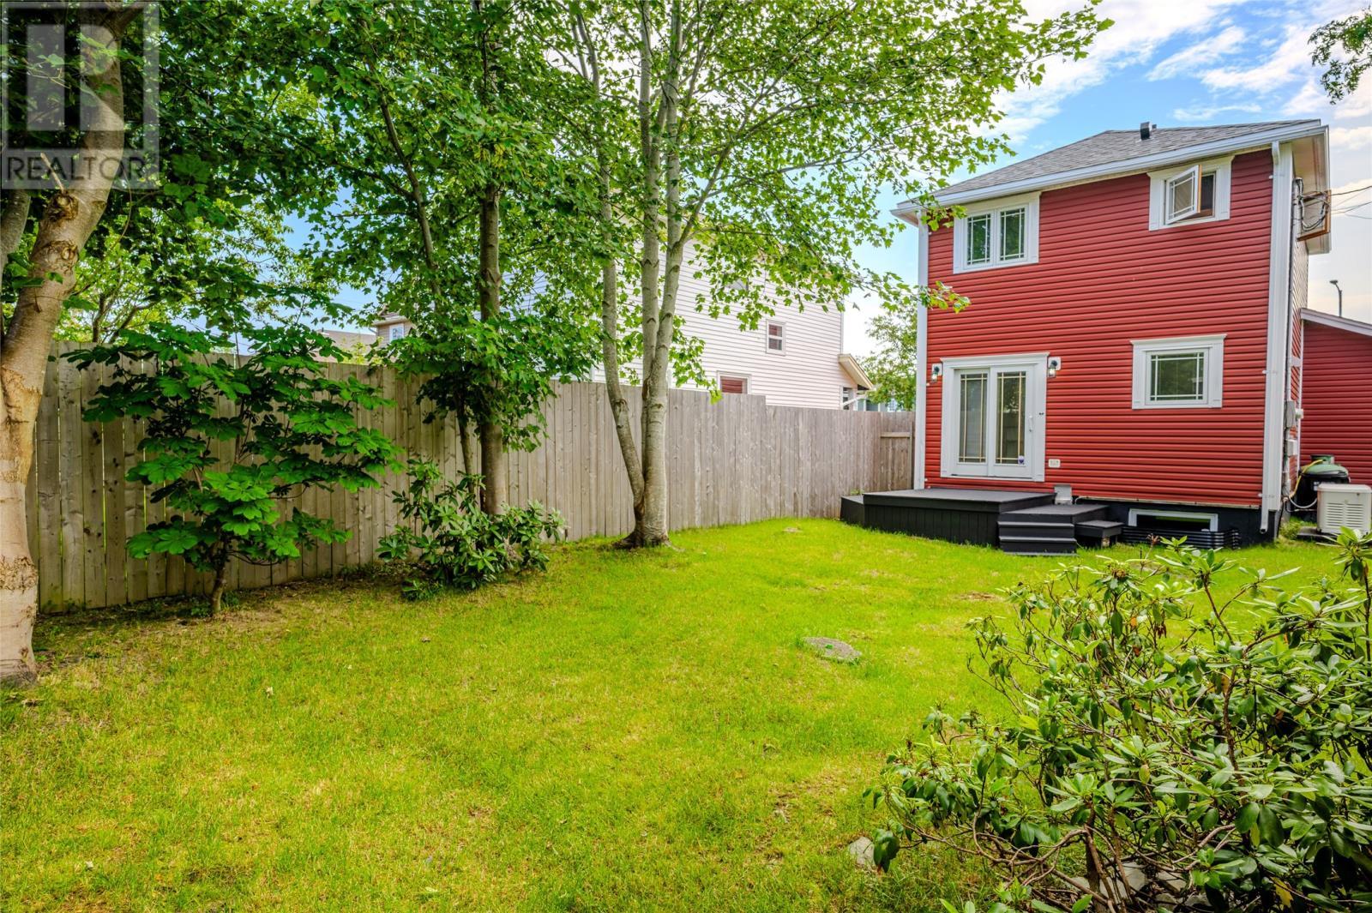
10 Browne Crescent, St. John'S, NL - Outdoor With Deck Patio Veranda
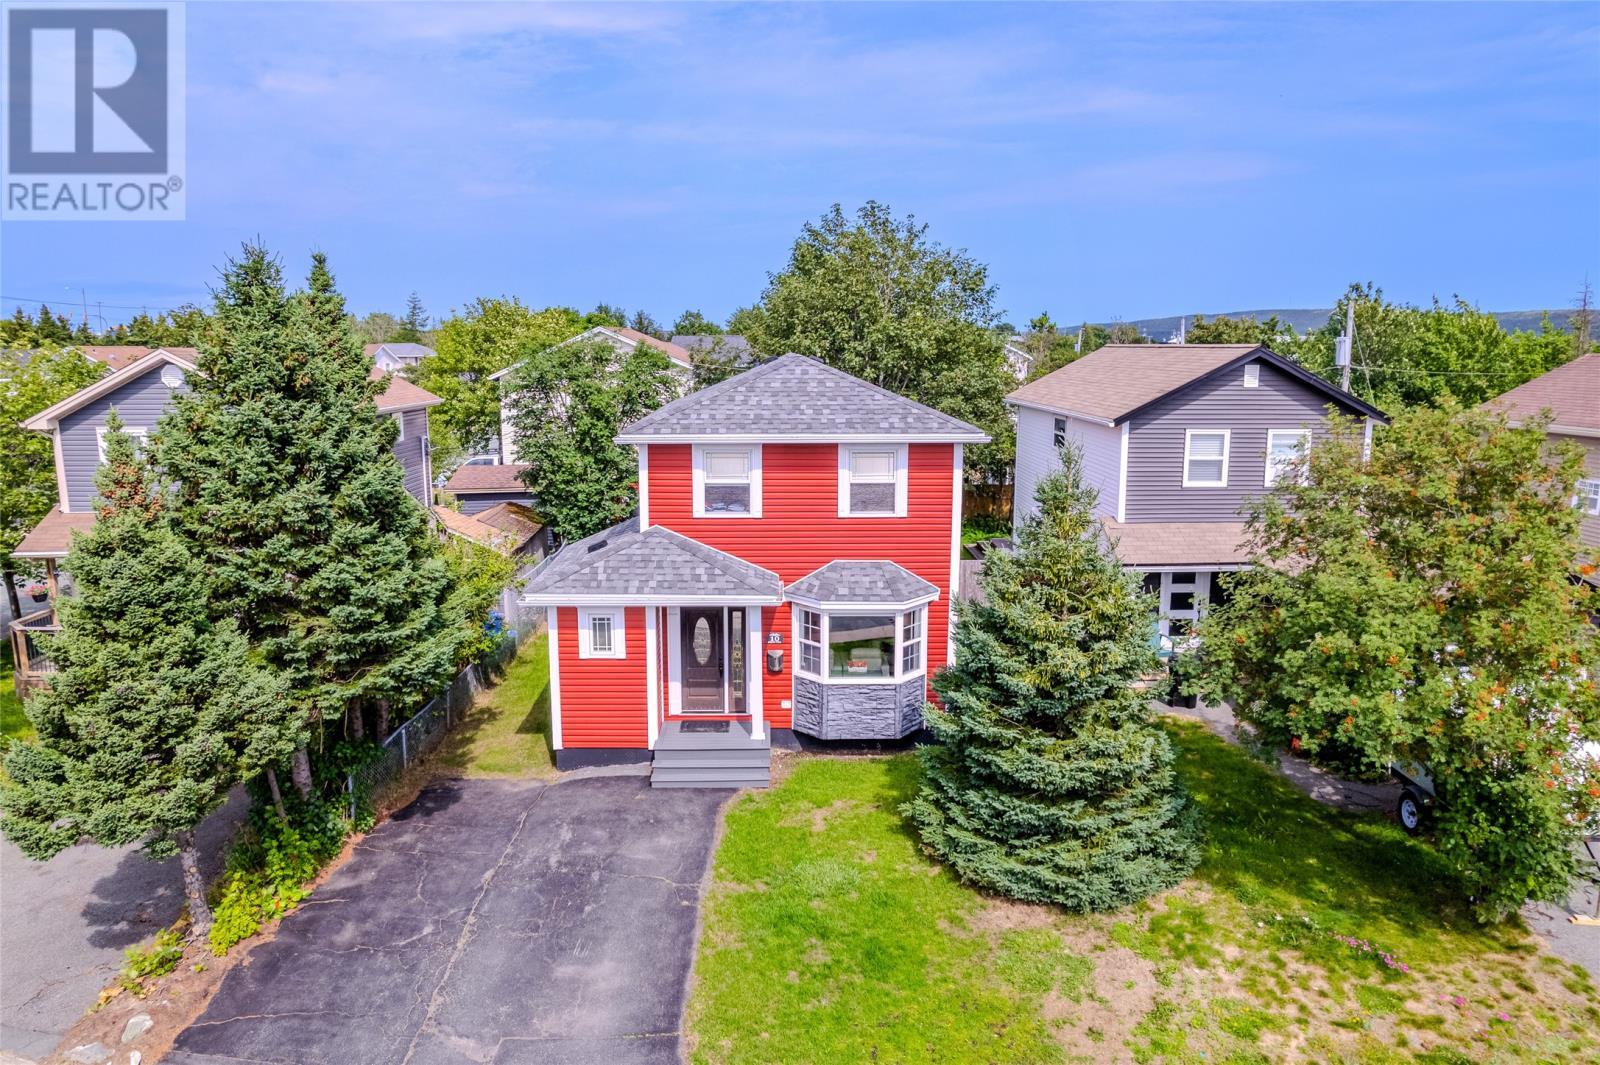
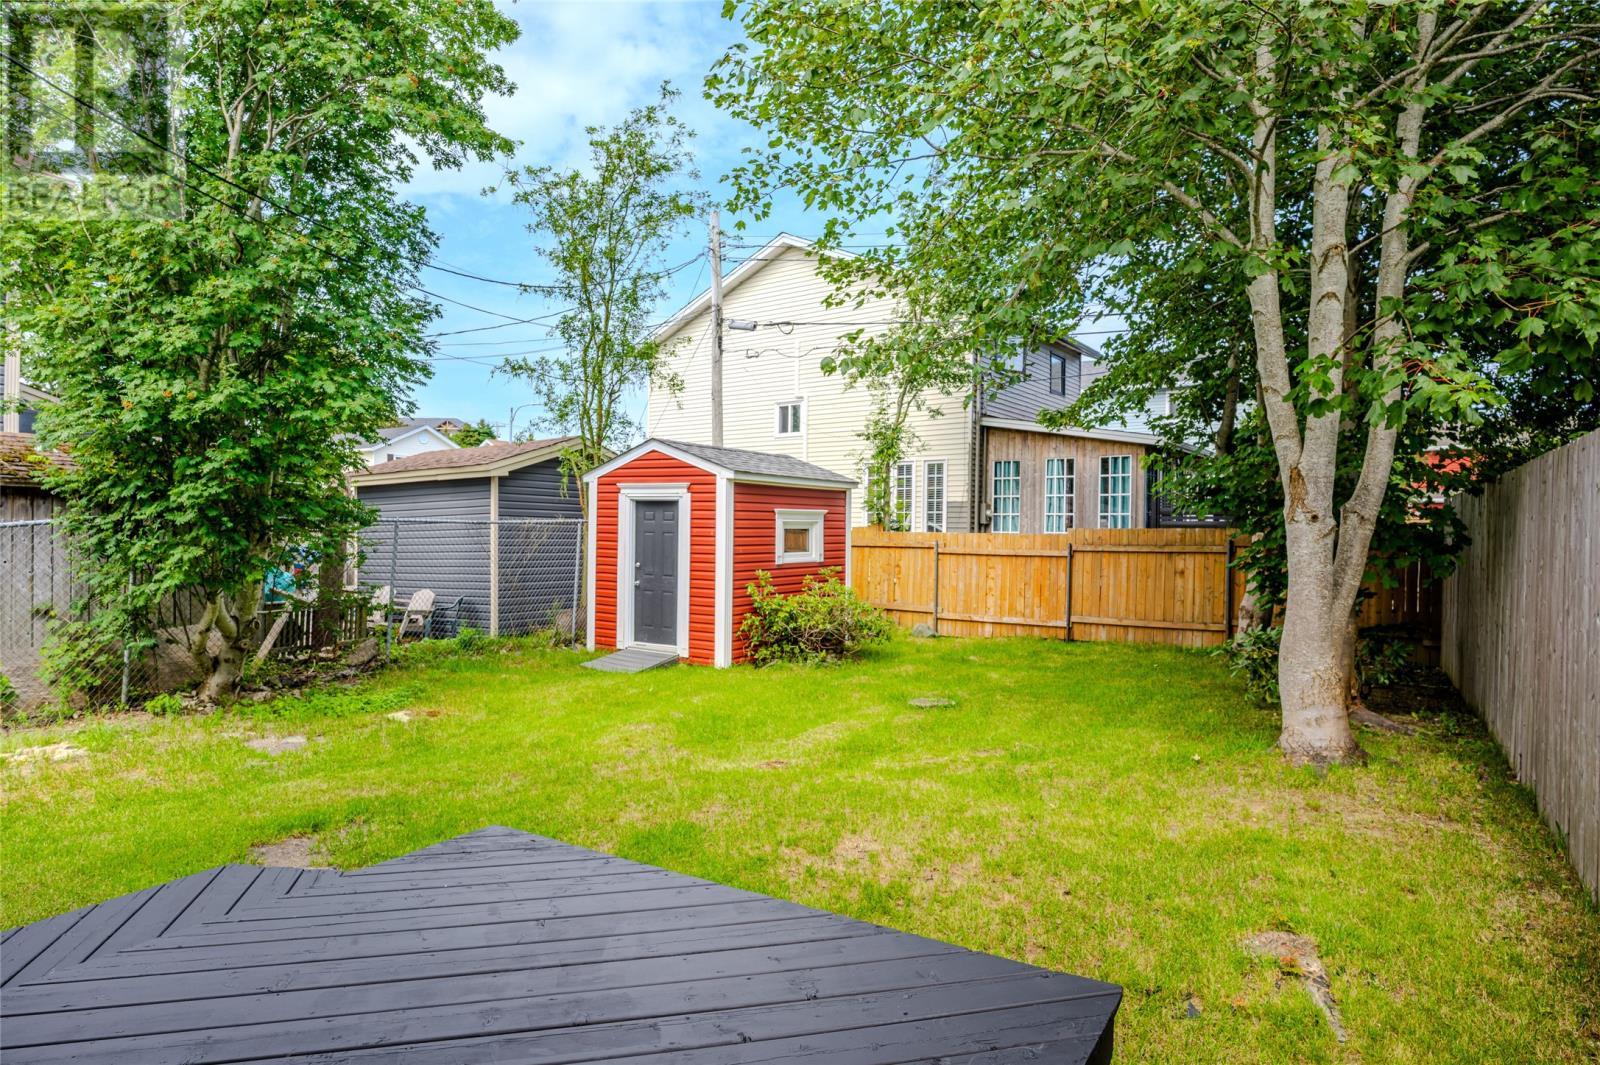
10 Browne Crescent, St. John'S, NL - Outdoor
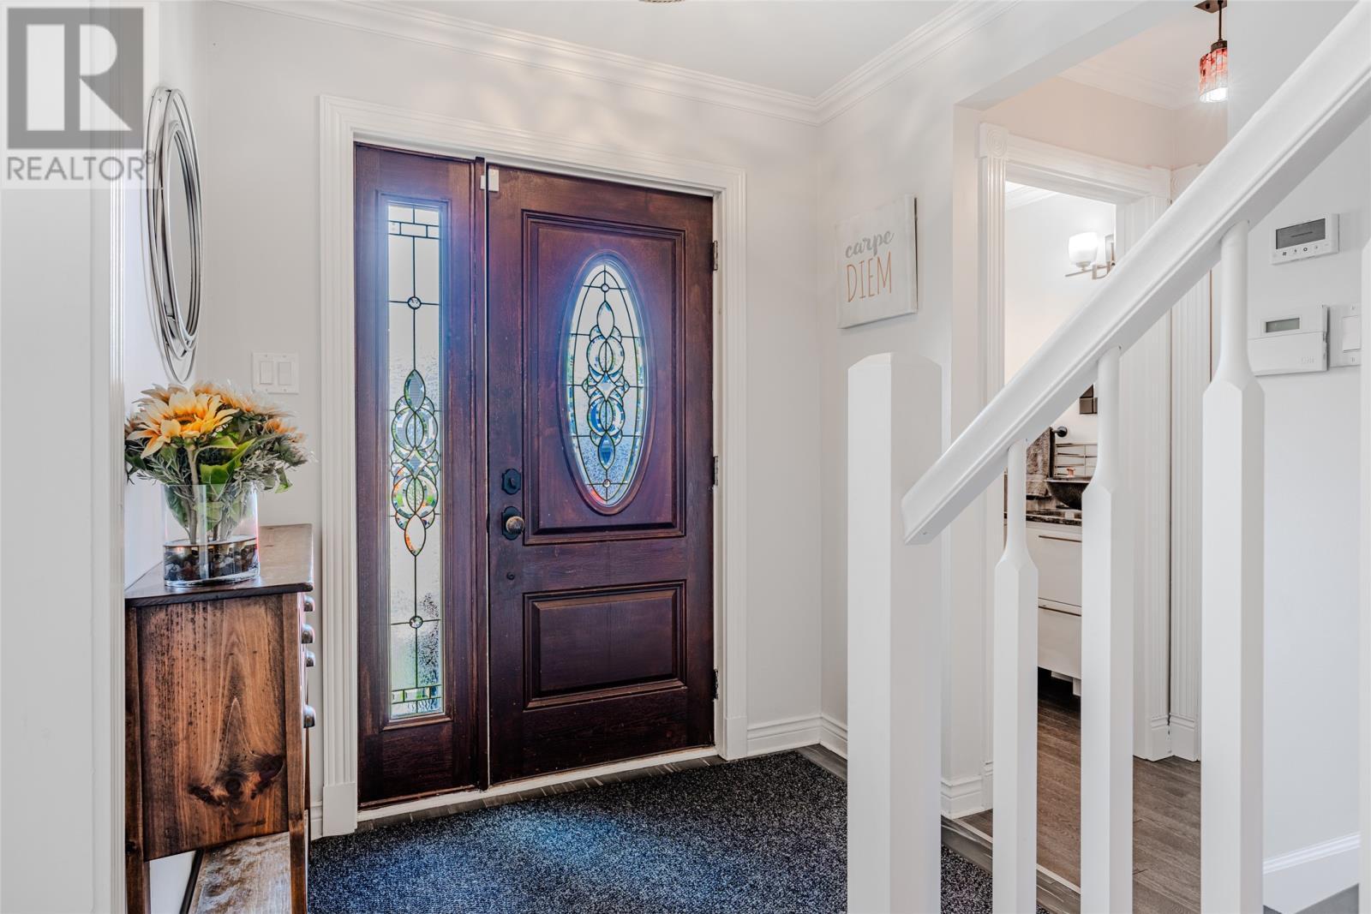
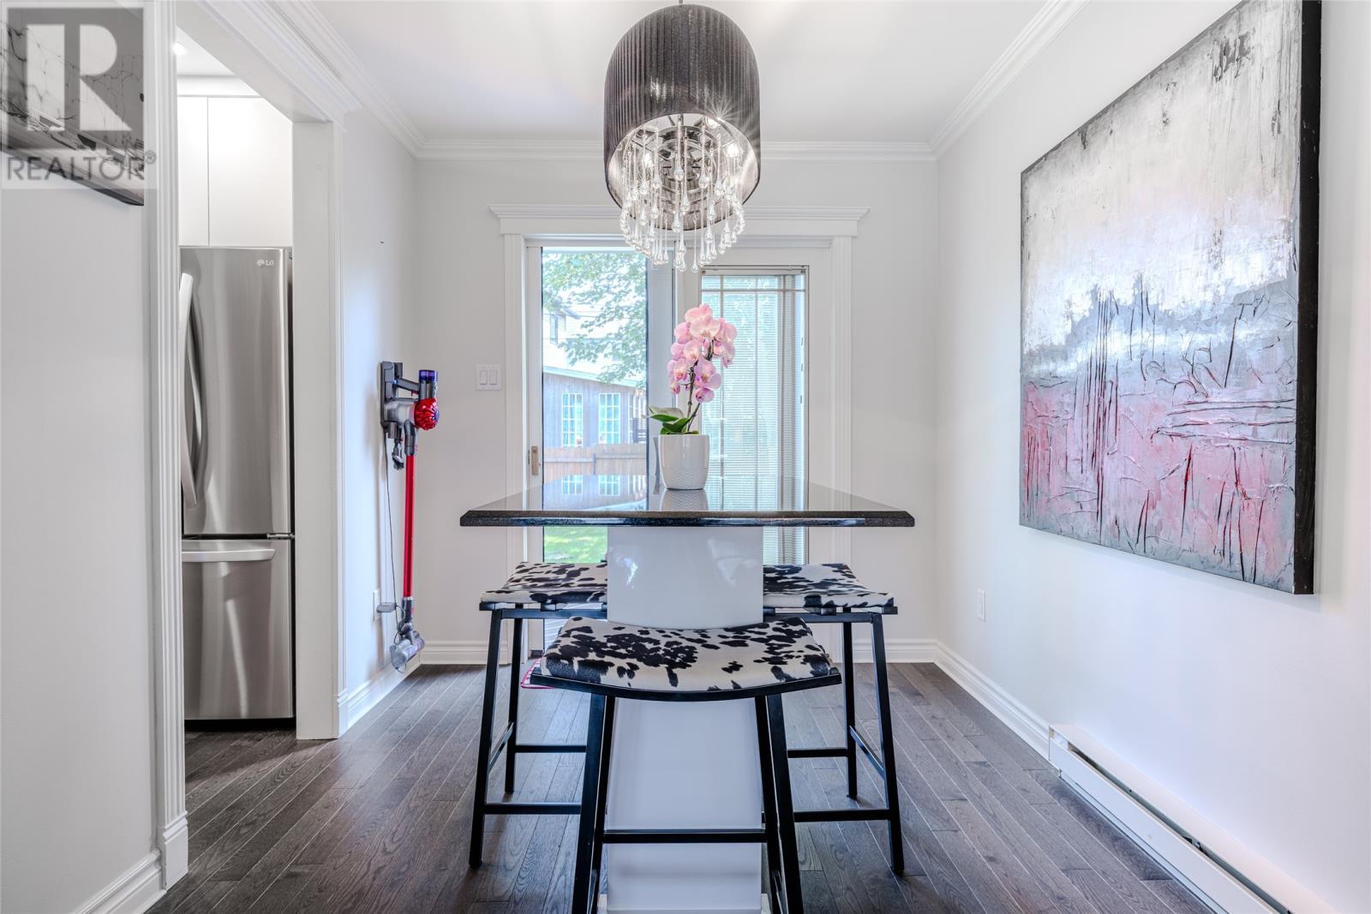
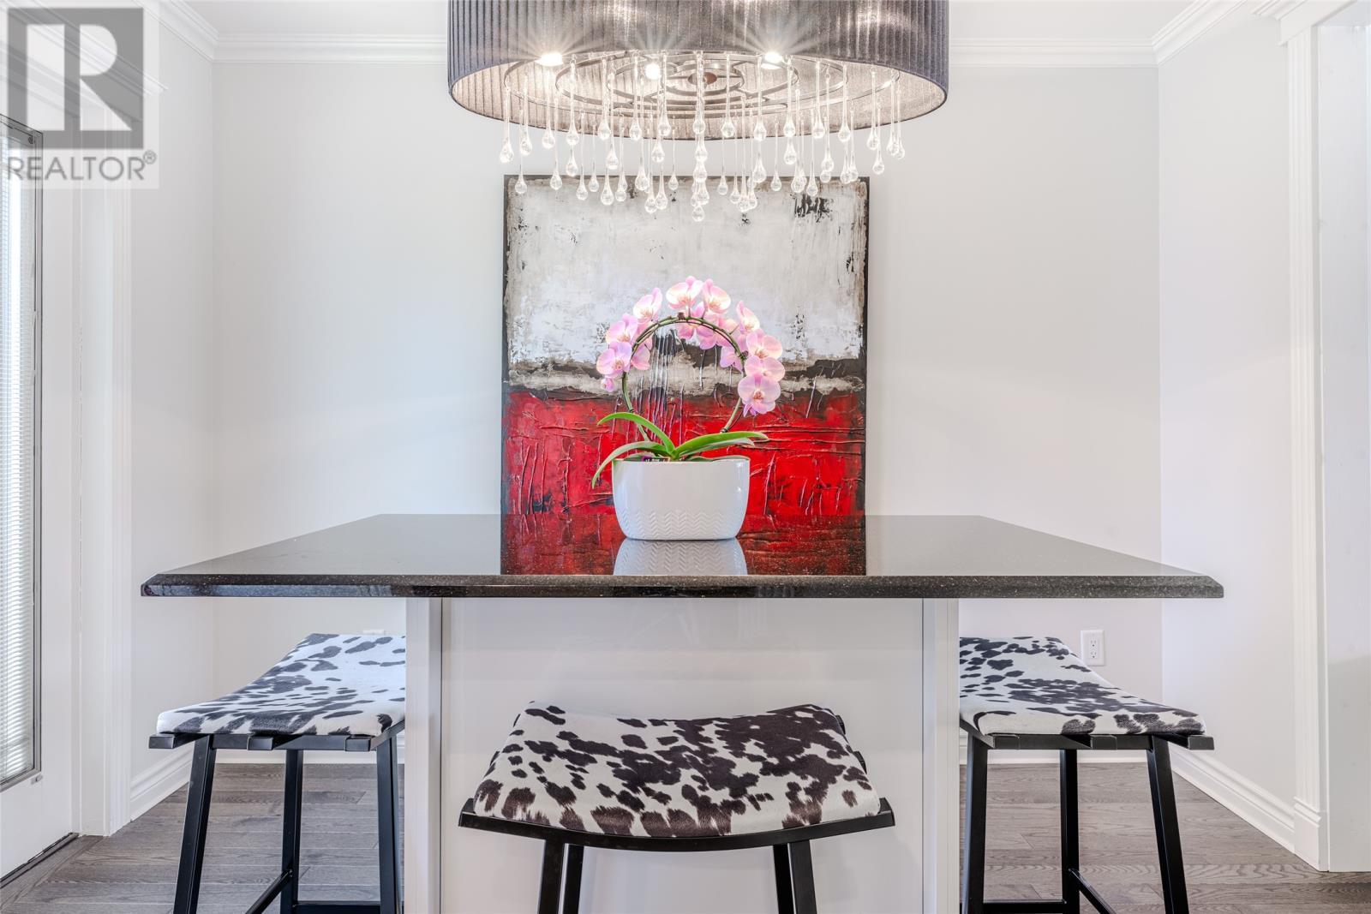
10 Browne Crescent, St. John'S, NL - Indoor Photo Showing Other Room
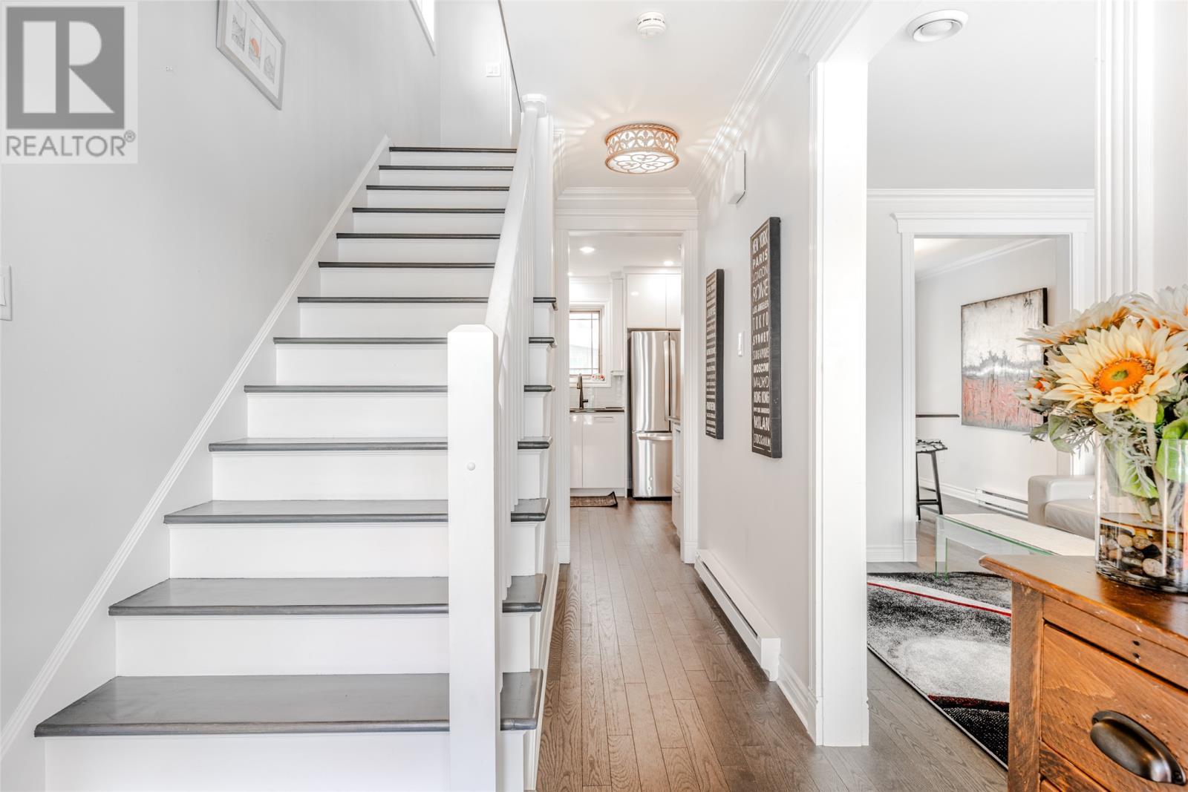
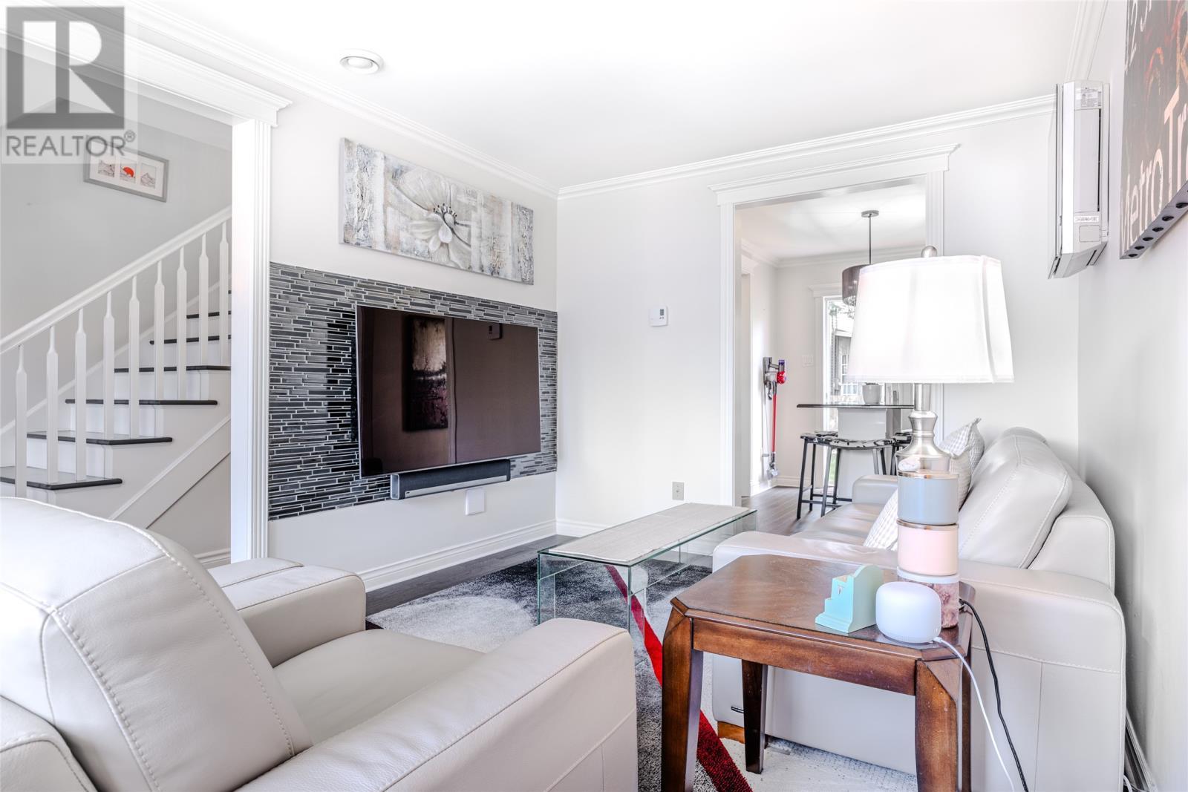
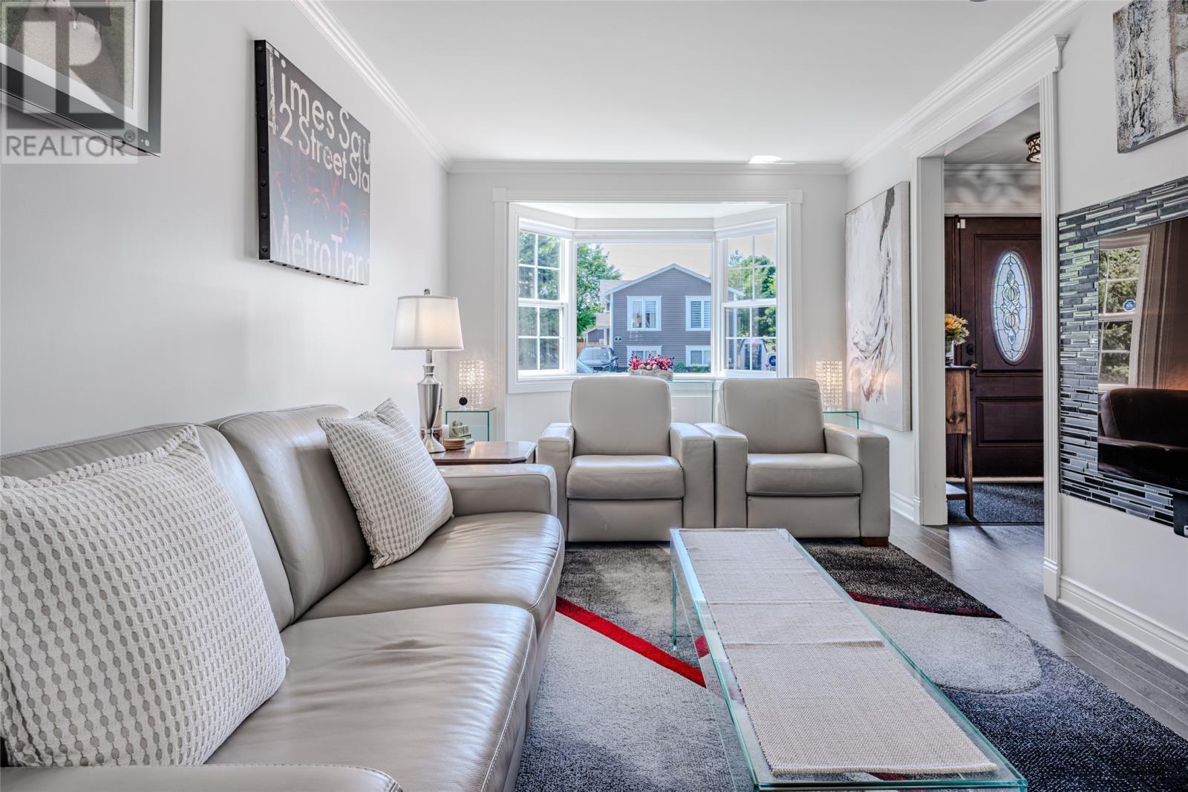
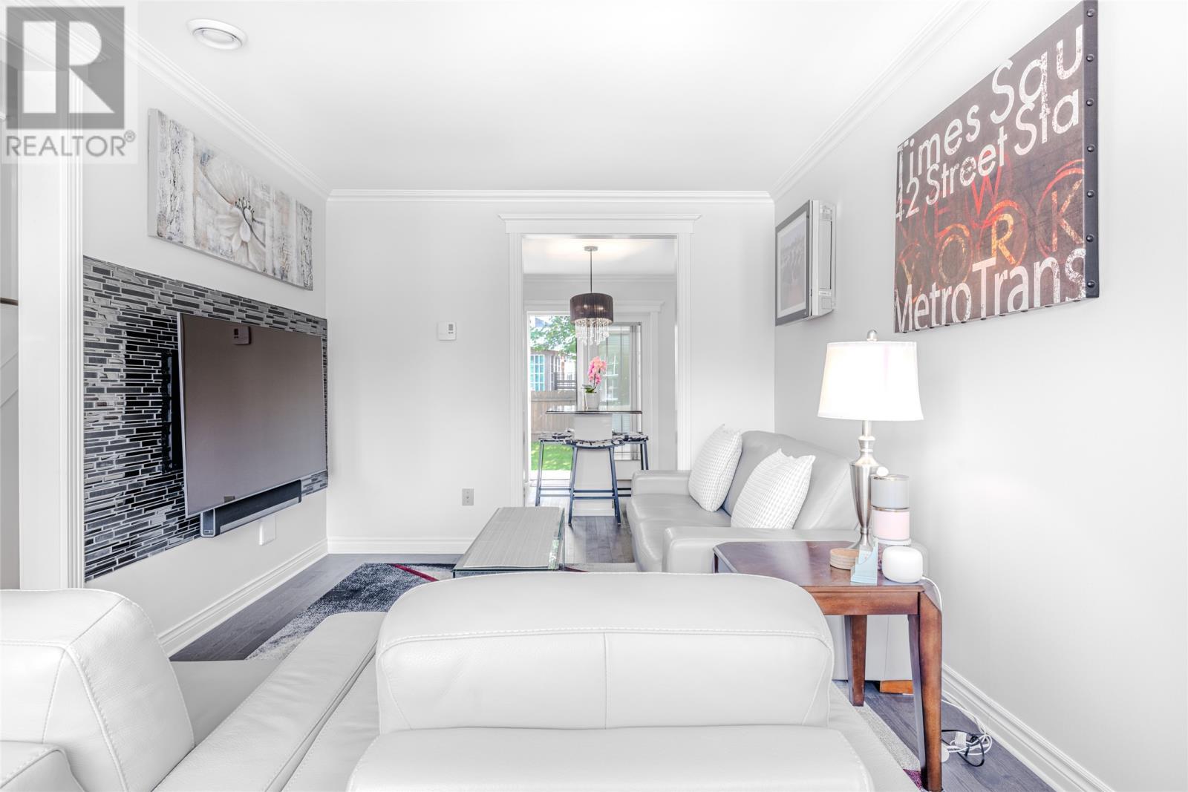
10 Browne Crescent, St. John'S, NL - Indoor Photo Showing Living Room
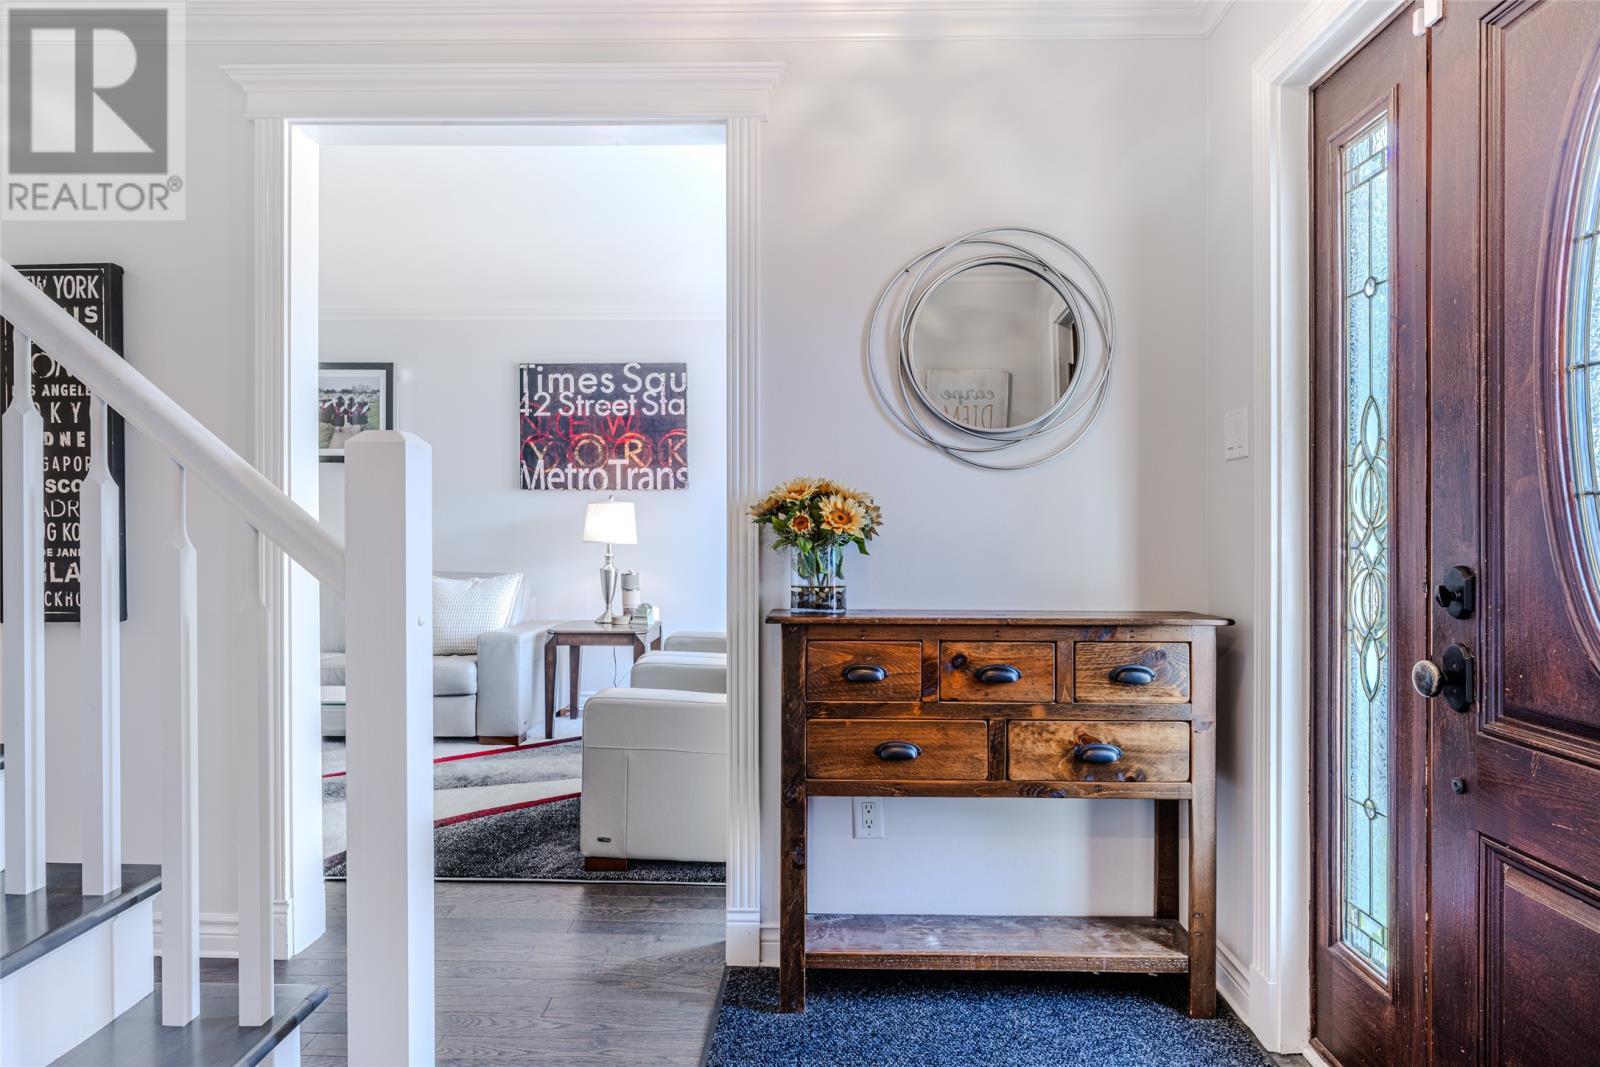
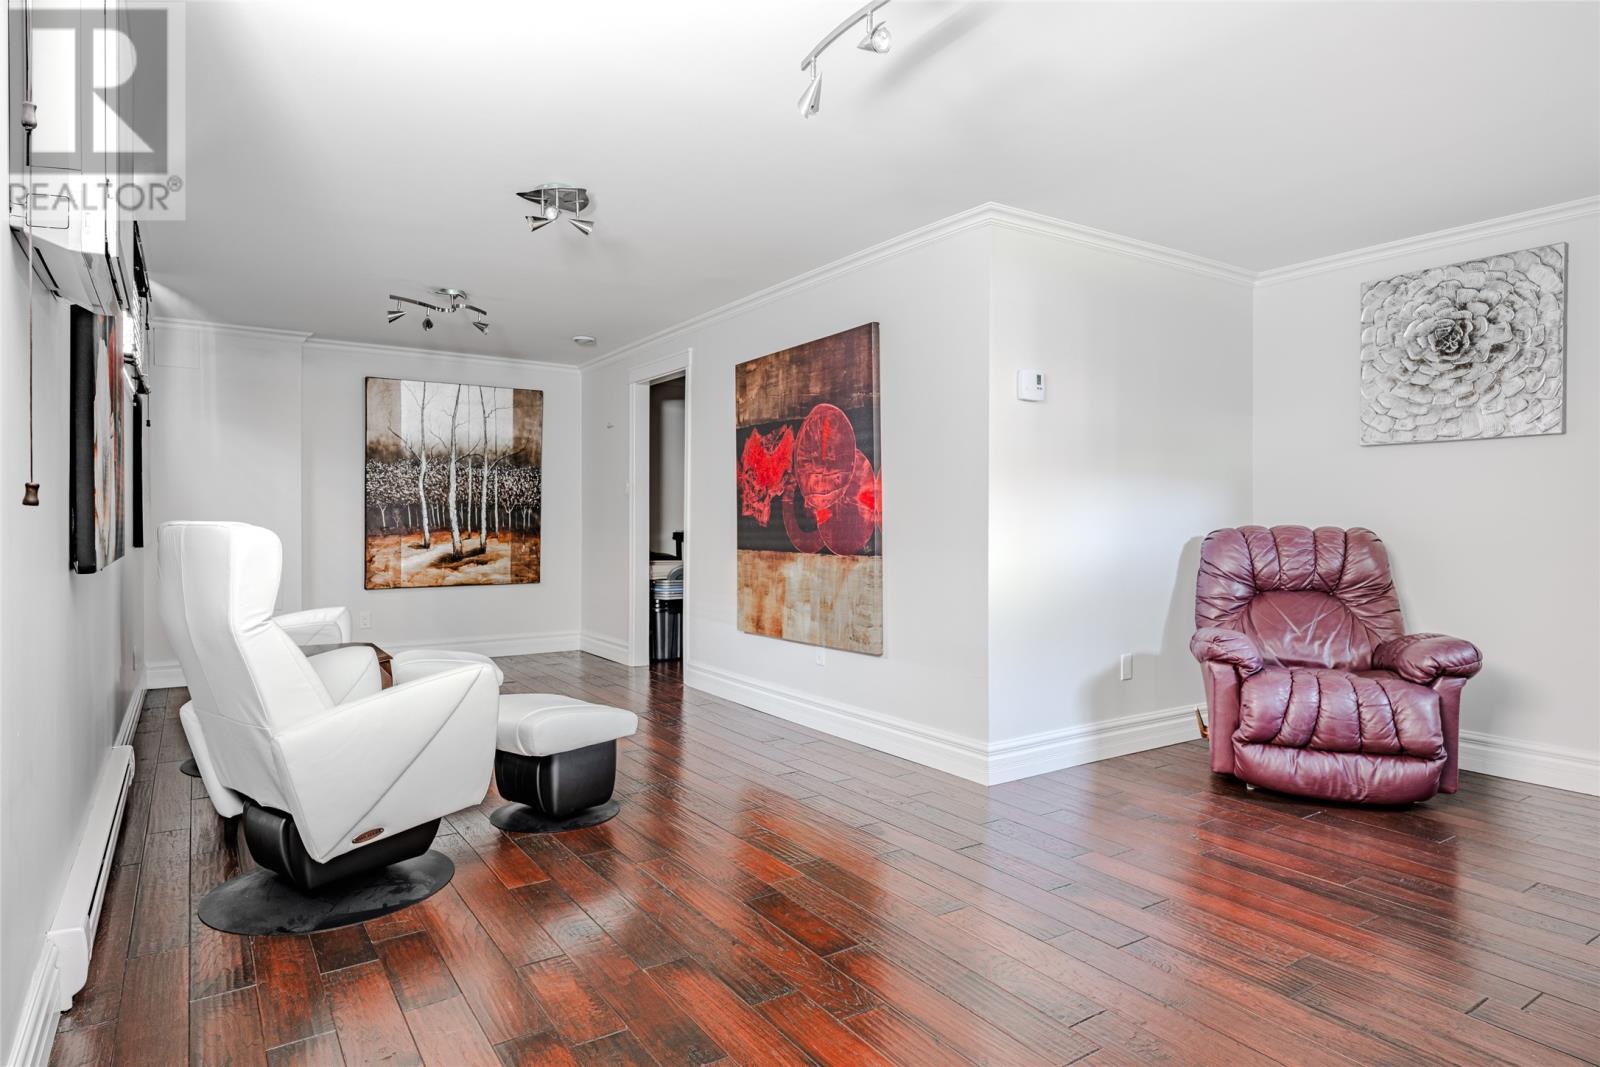
10 Browne Crescent, St. John'S, NL - Indoor
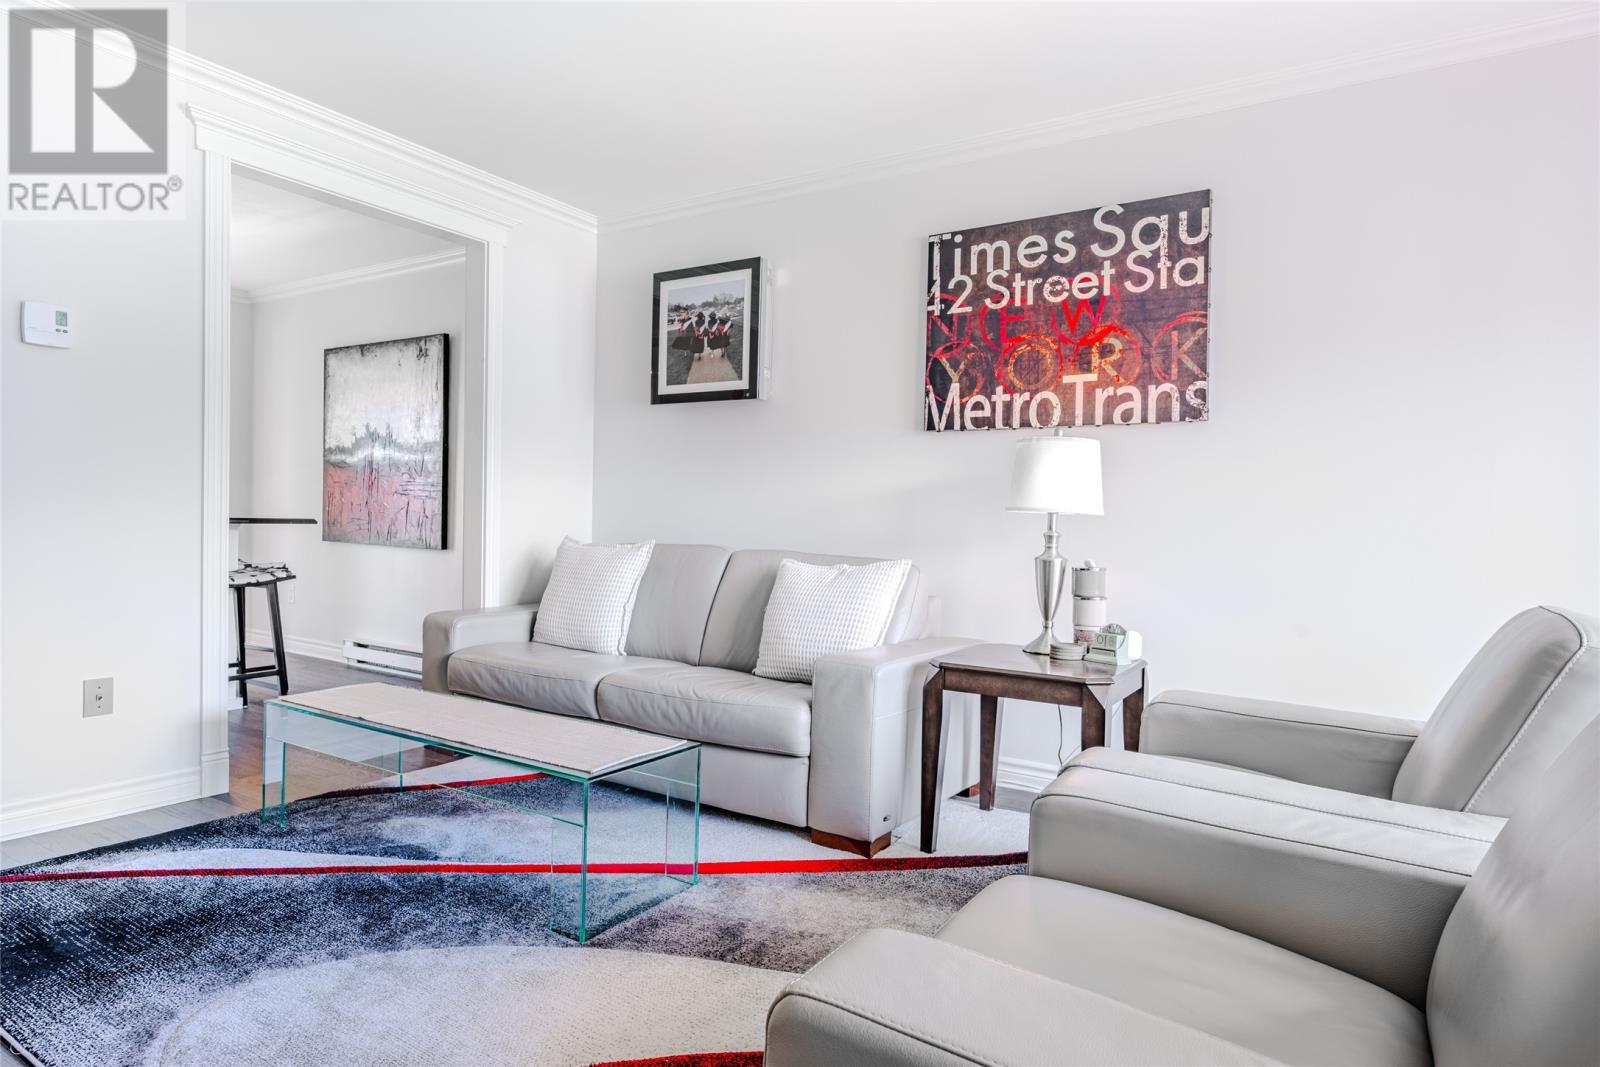
10 Browne Crescent, St. John'S, NL - Indoor Photo Showing Living Room
10 Browne Crescent, St. John'S, NL - Indoor Photo Showing Other Room
10 Browne Crescent, St. John'S, NL - Indoor
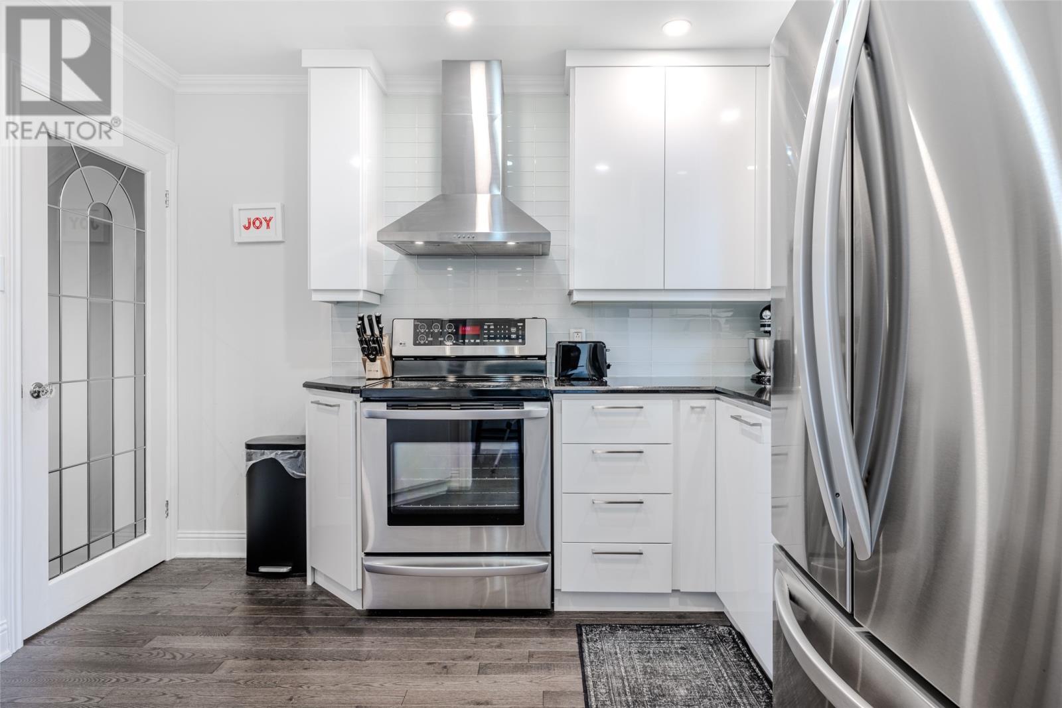
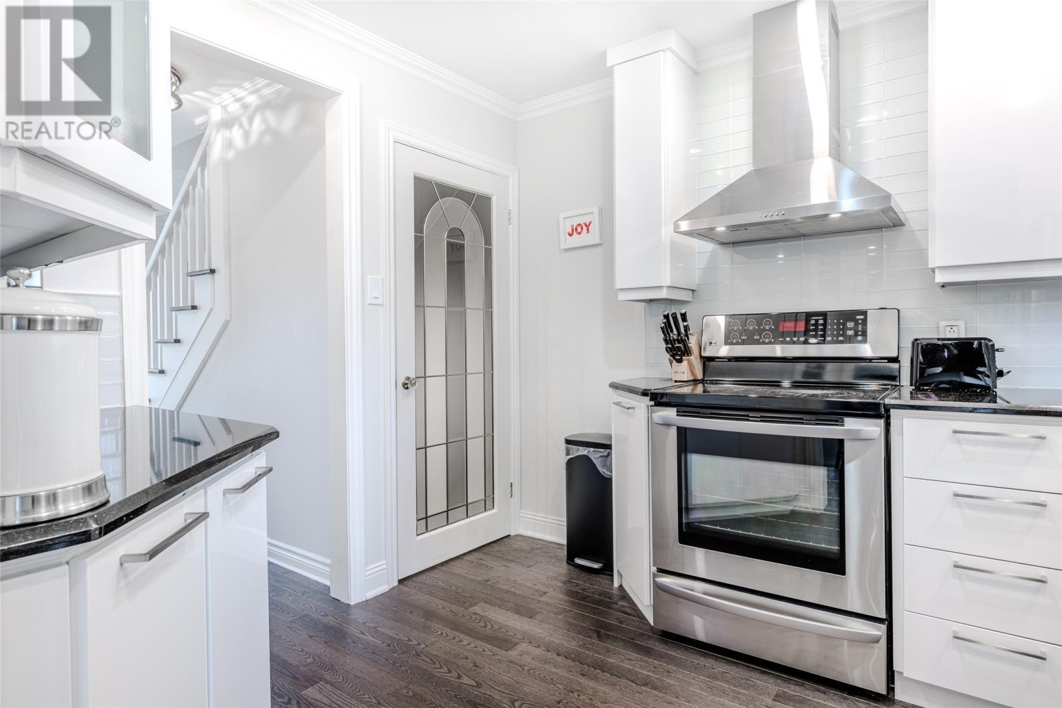
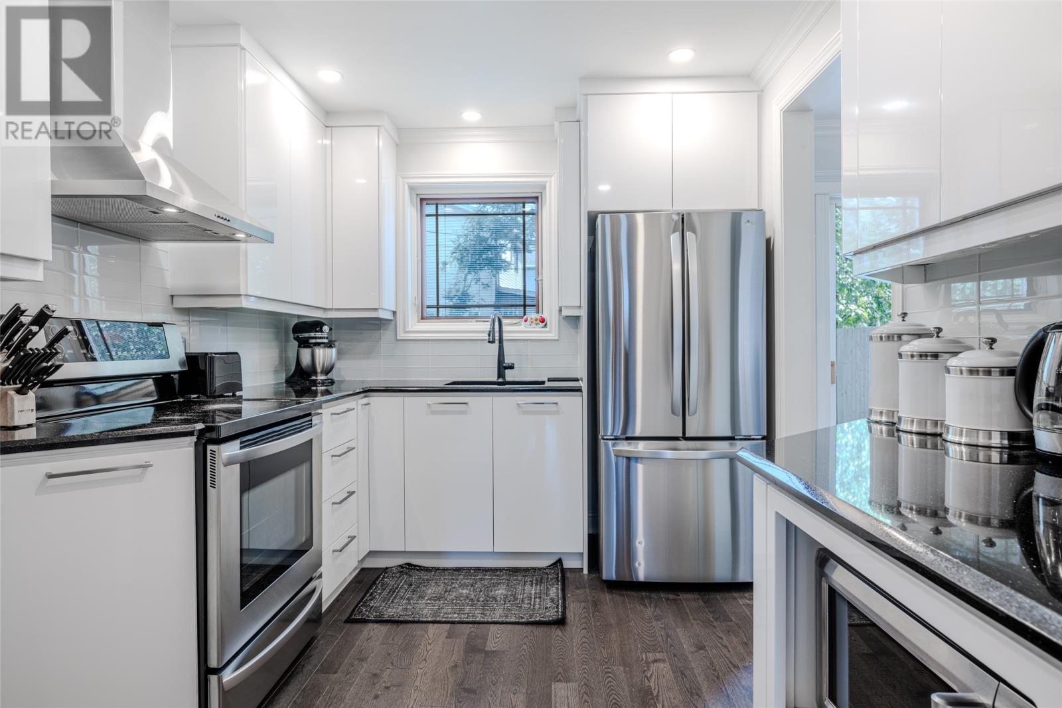
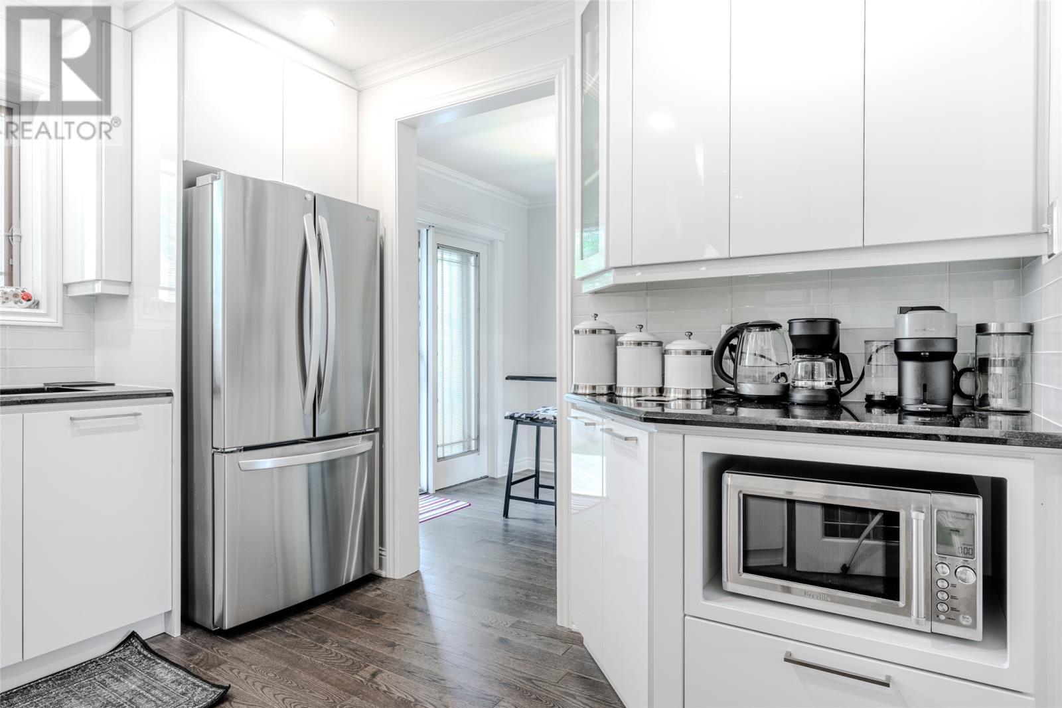
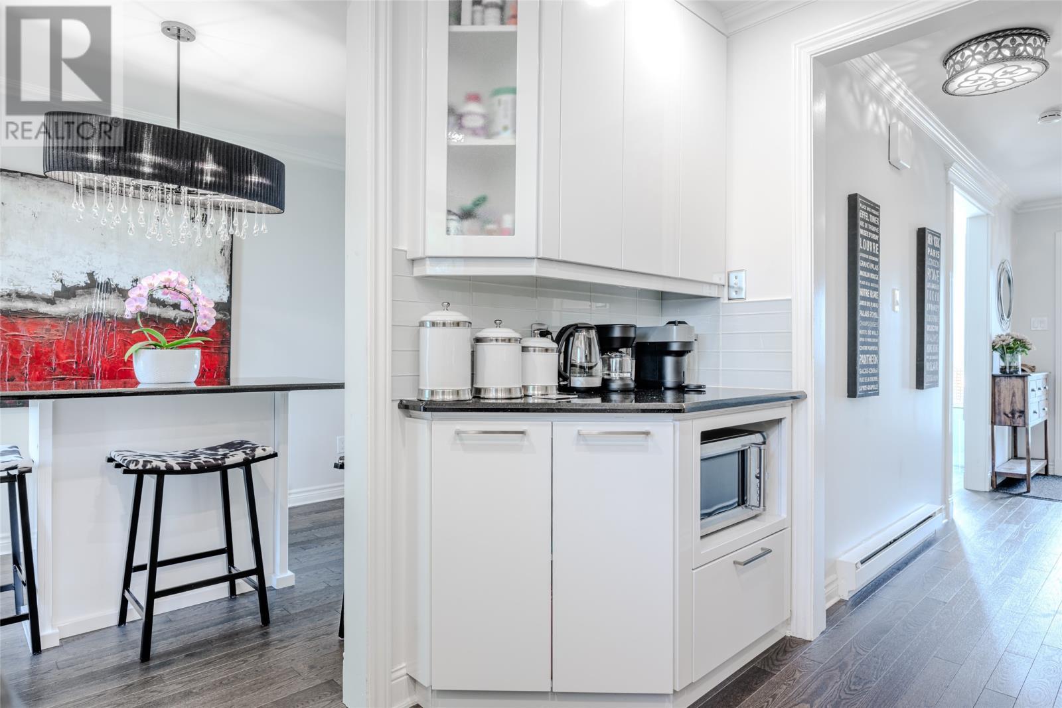
10 Browne Crescent, St. John'S, NL - Indoor Photo Showing Kitchen With Stainless Steel Kitchen With Upgraded Kitchen
10 Browne Crescent, St. John'S, NL - Indoor Photo Showing Kitchen
10 Browne Crescent, St. John'S, NL - Indoor Photo Showing Kitchen With Stainless Steel Kitchen
10 Browne Crescent, St. John'S, NL - Indoor Photo Showing Kitchen With Upgraded Kitchen
10 Browne Crescent, St. John'S, NL - Indoor Photo Showing Kitchen
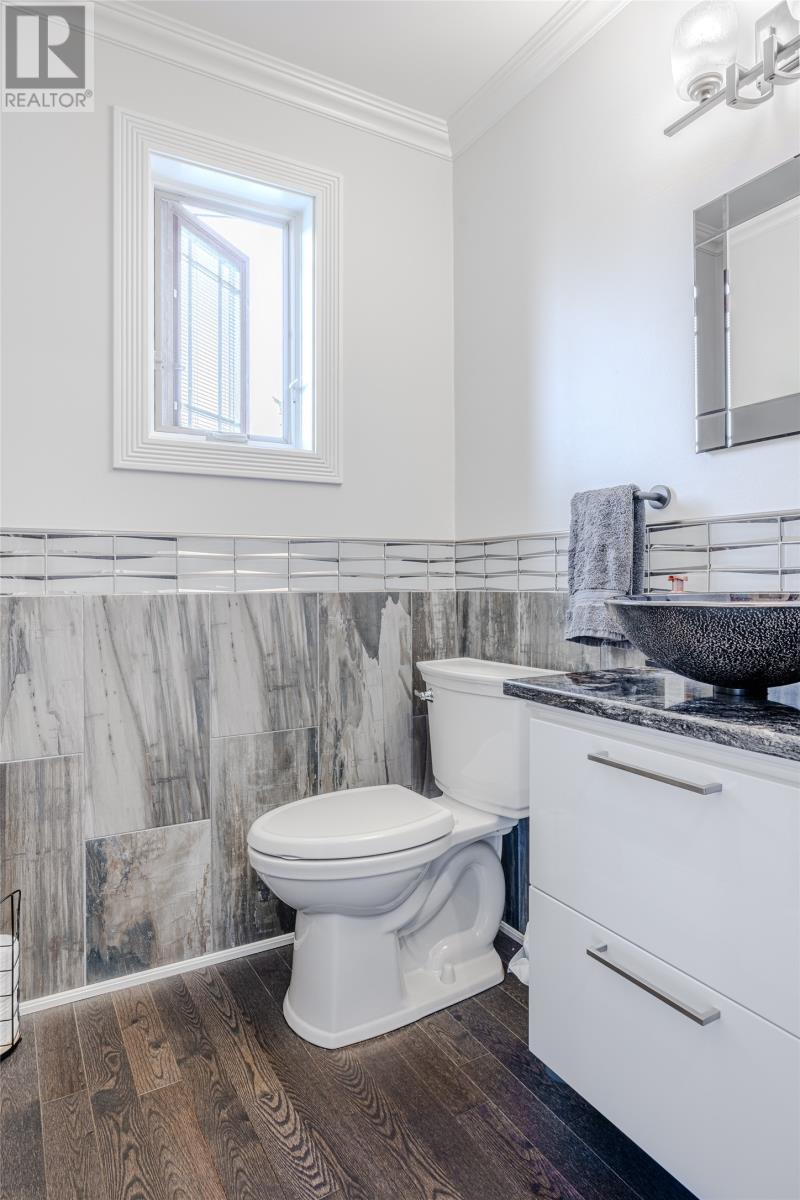
10 Browne Crescent, St. John'S, NL - Indoor Photo Showing Bathroom
10 Browne Crescent, St. John'S, NL - Indoor
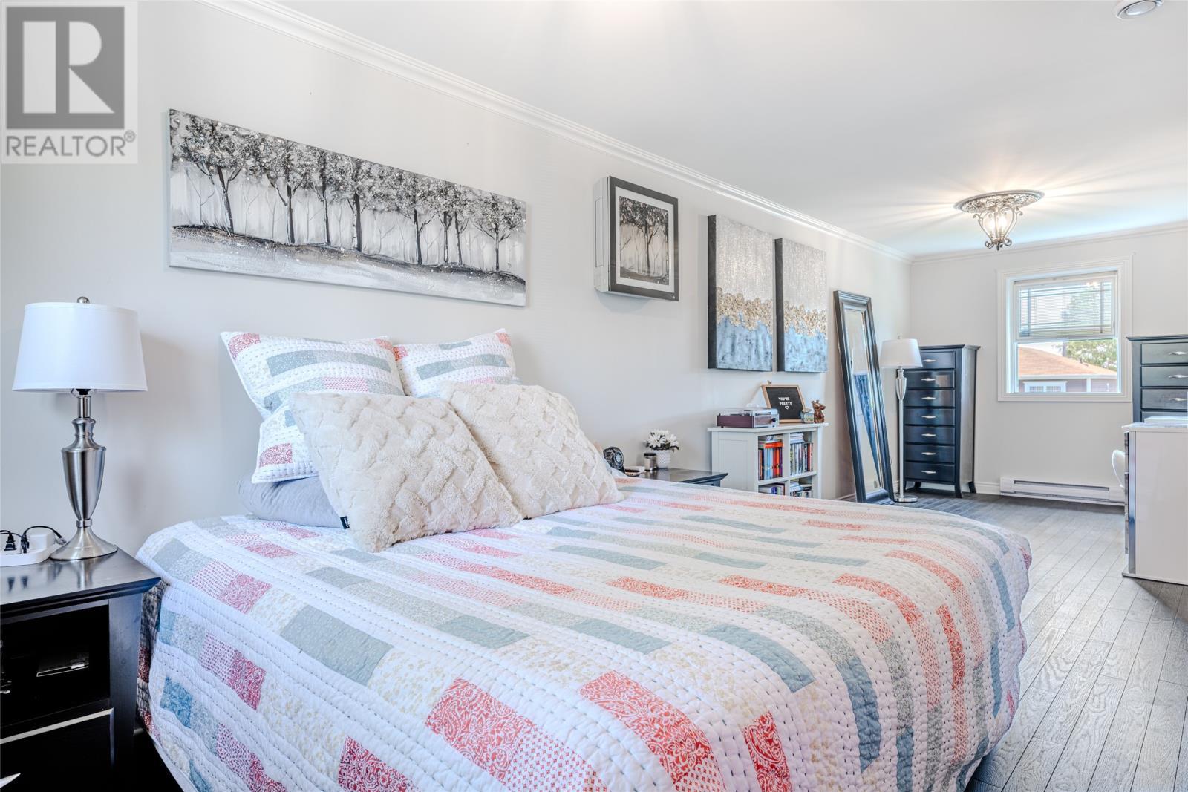
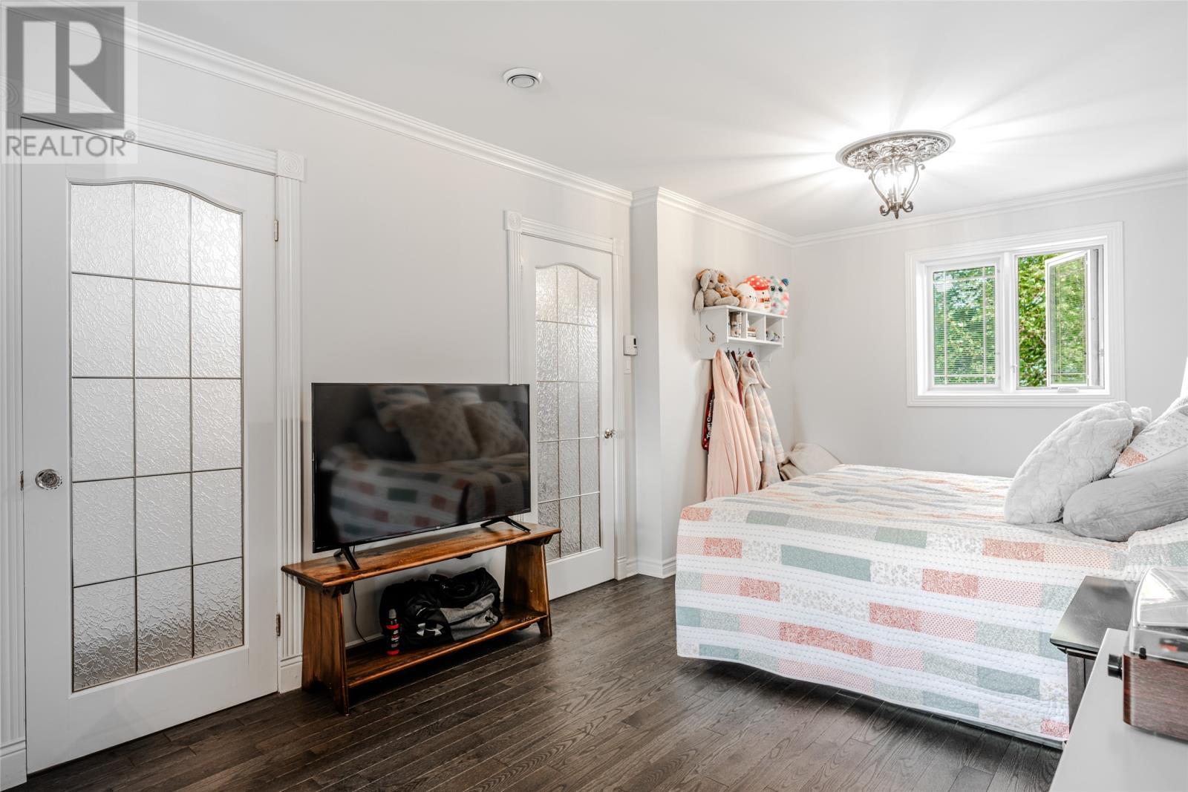
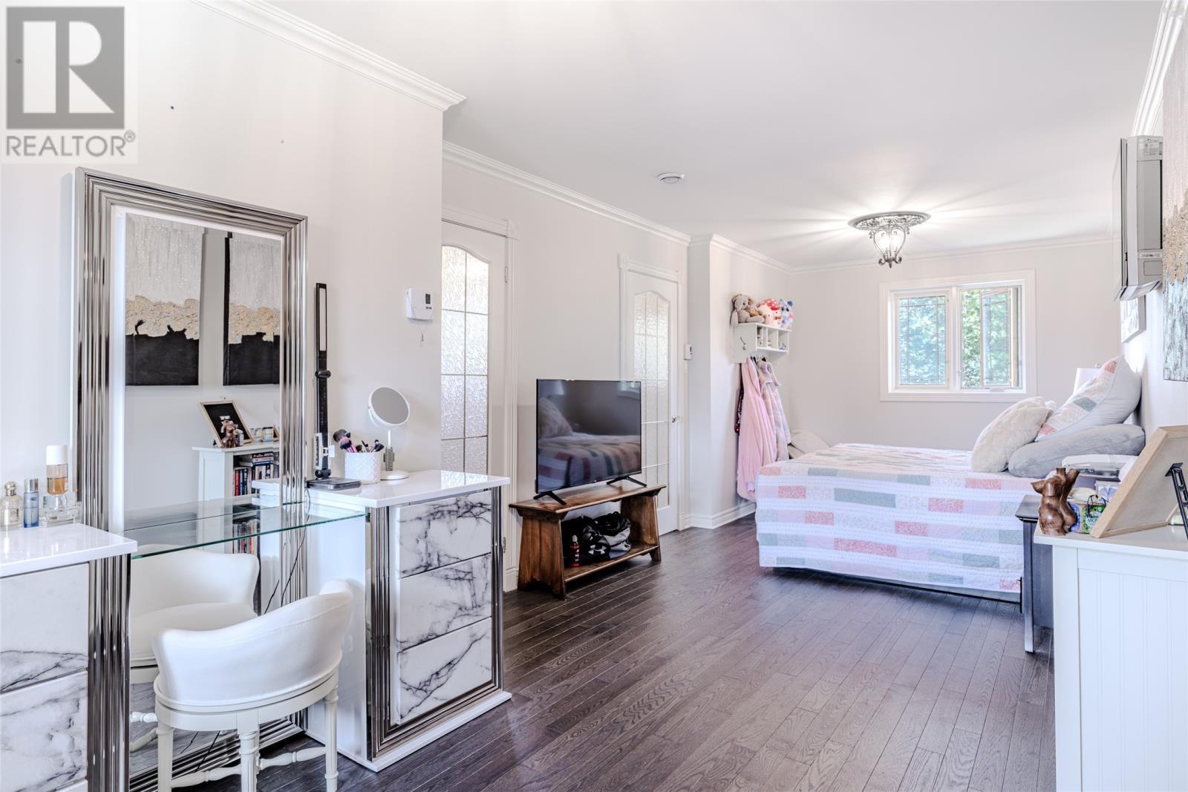
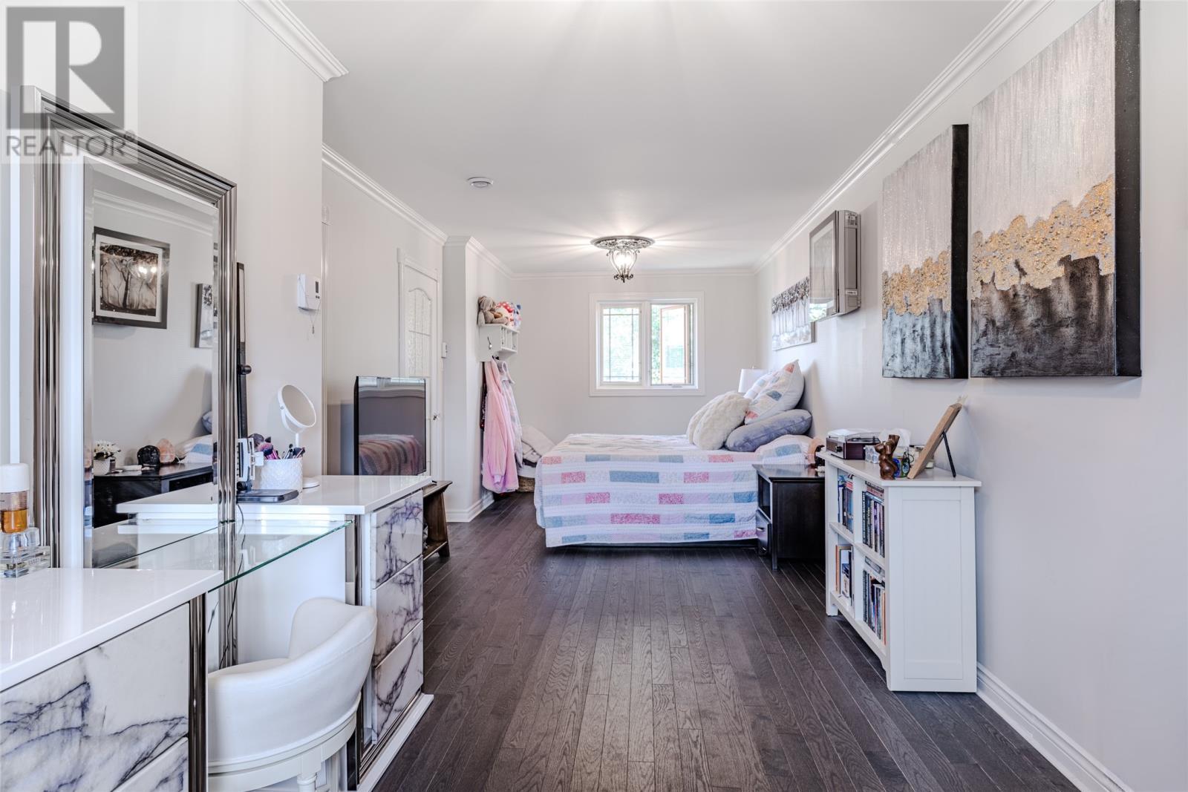
10 Browne Crescent, St. John'S, NL - Indoor Photo Showing Bedroom
10 Browne Crescent, St. John'S, NL - Indoor
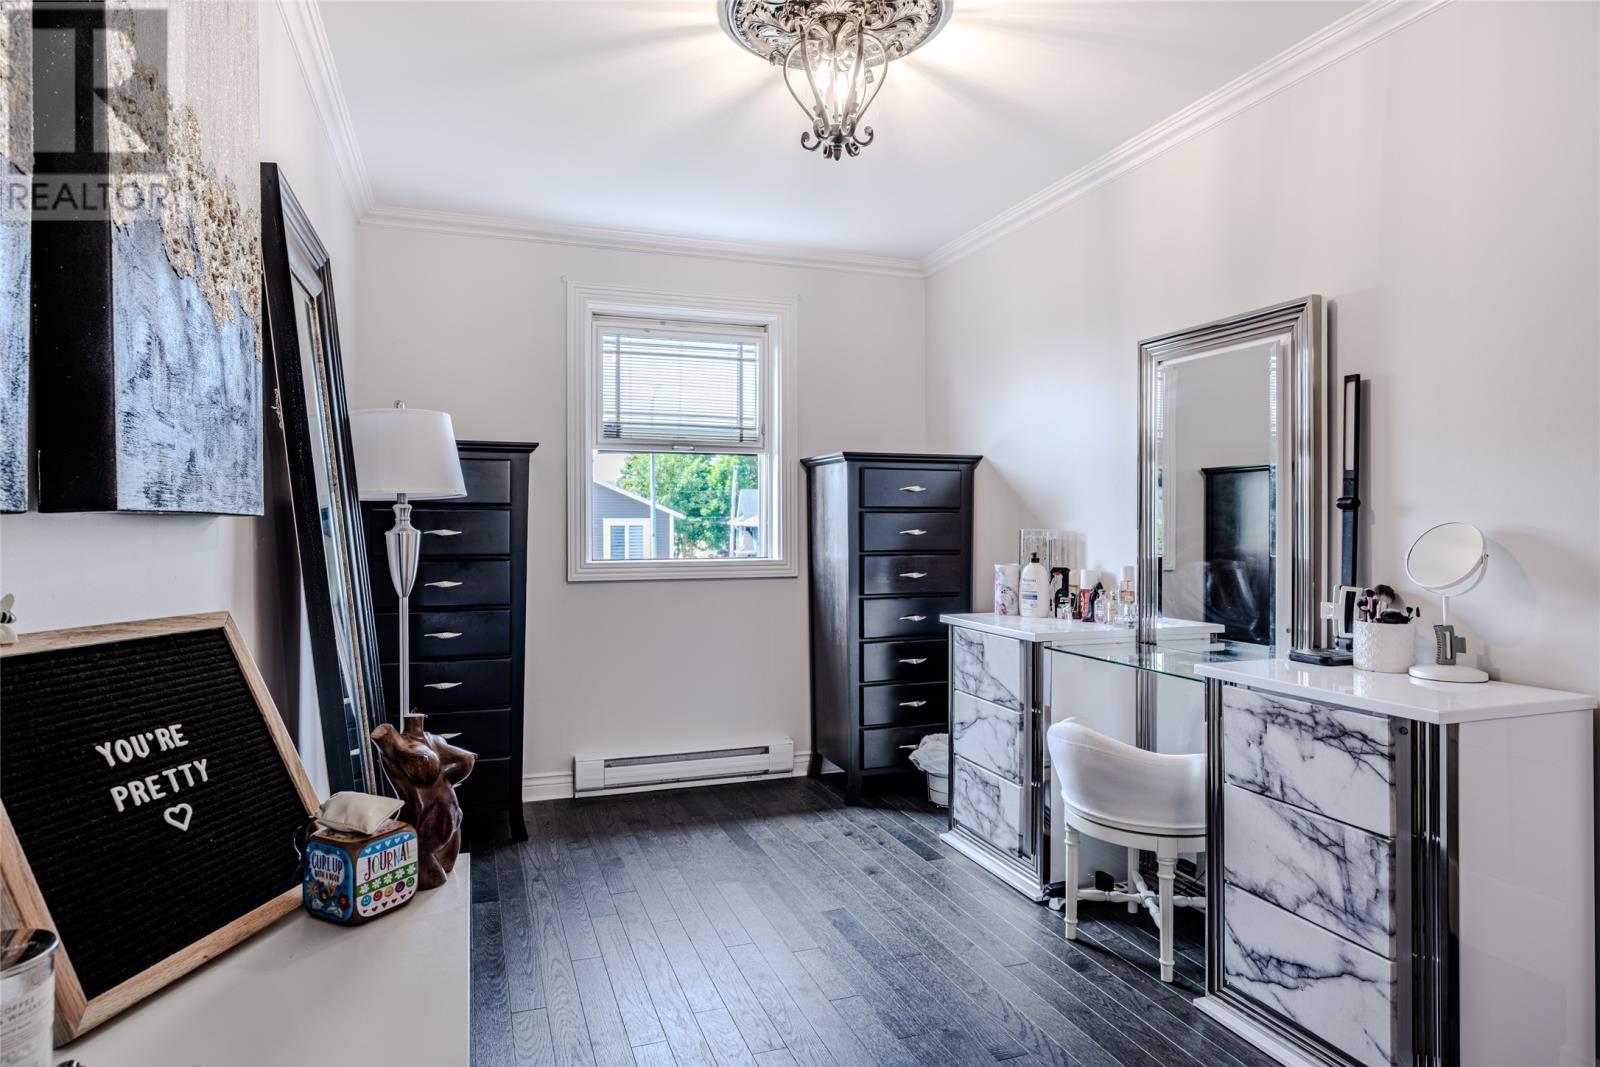
10 Browne Crescent, St. John'S, NL - Indoor Photo Showing Office
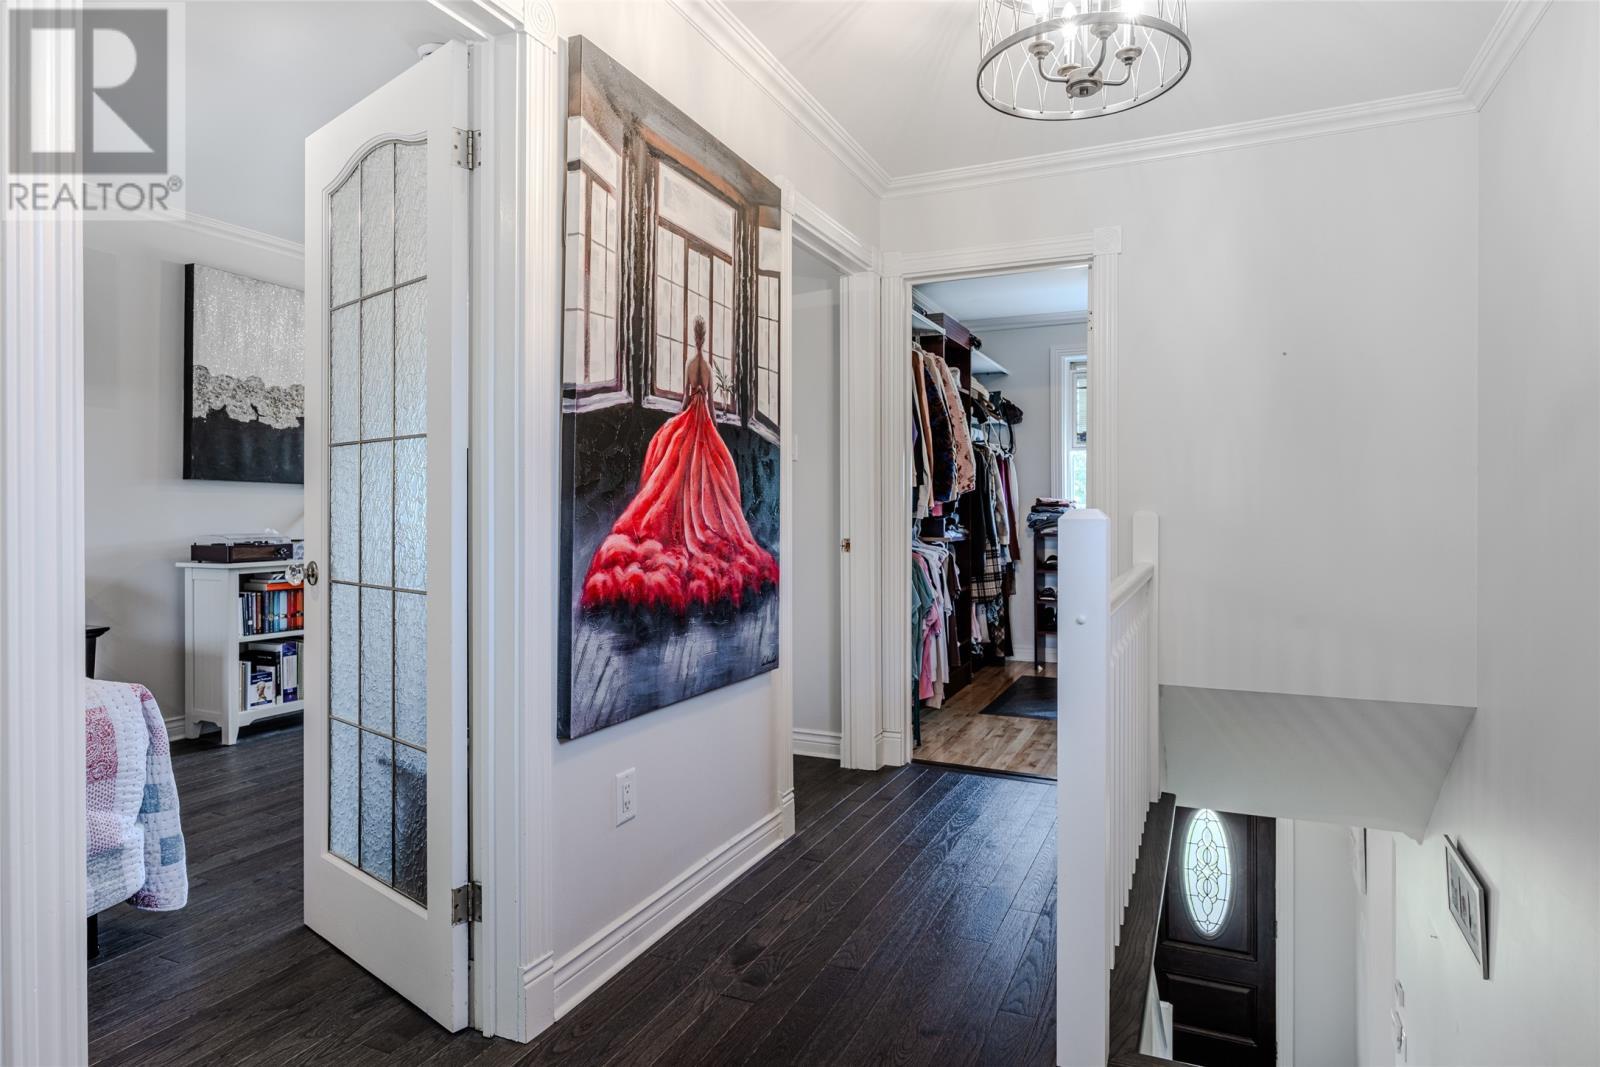
10 Browne Crescent, St. John'S, NL - Indoor Photo Showing Other Room
10 Browne Crescent, St. John'S, NL - Indoor Photo Showing Bathroom
10 Browne Crescent, St. John'S, NL - Indoor With Storage
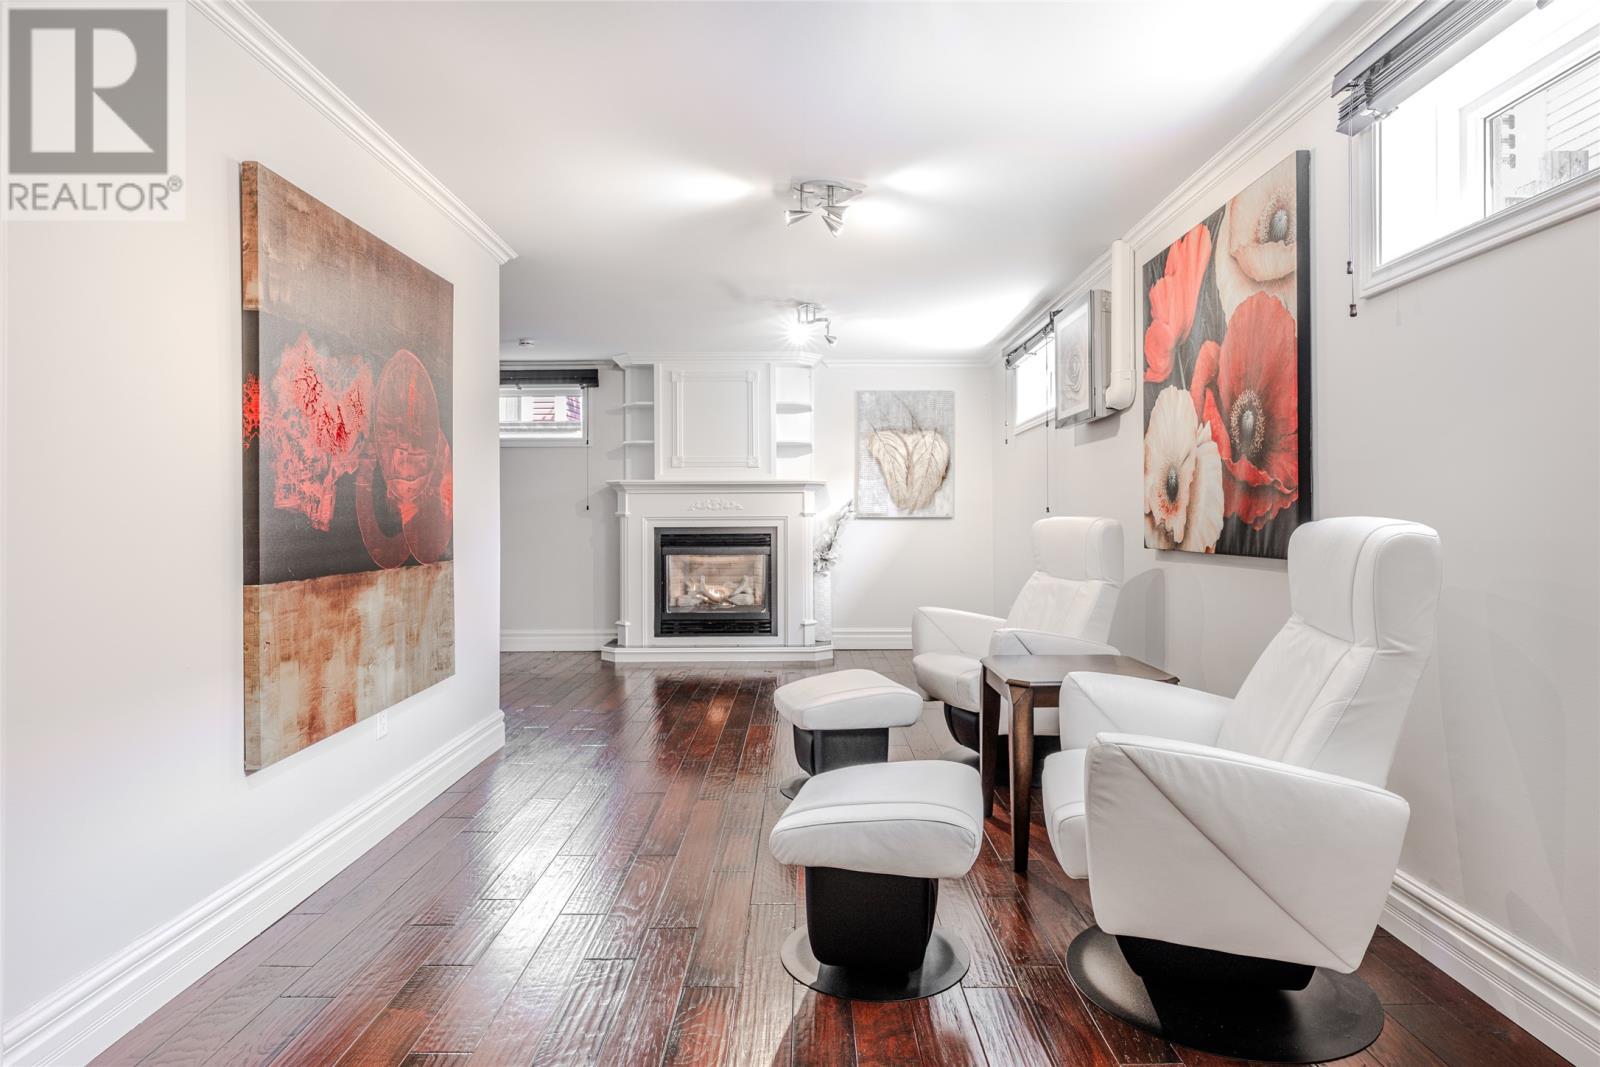
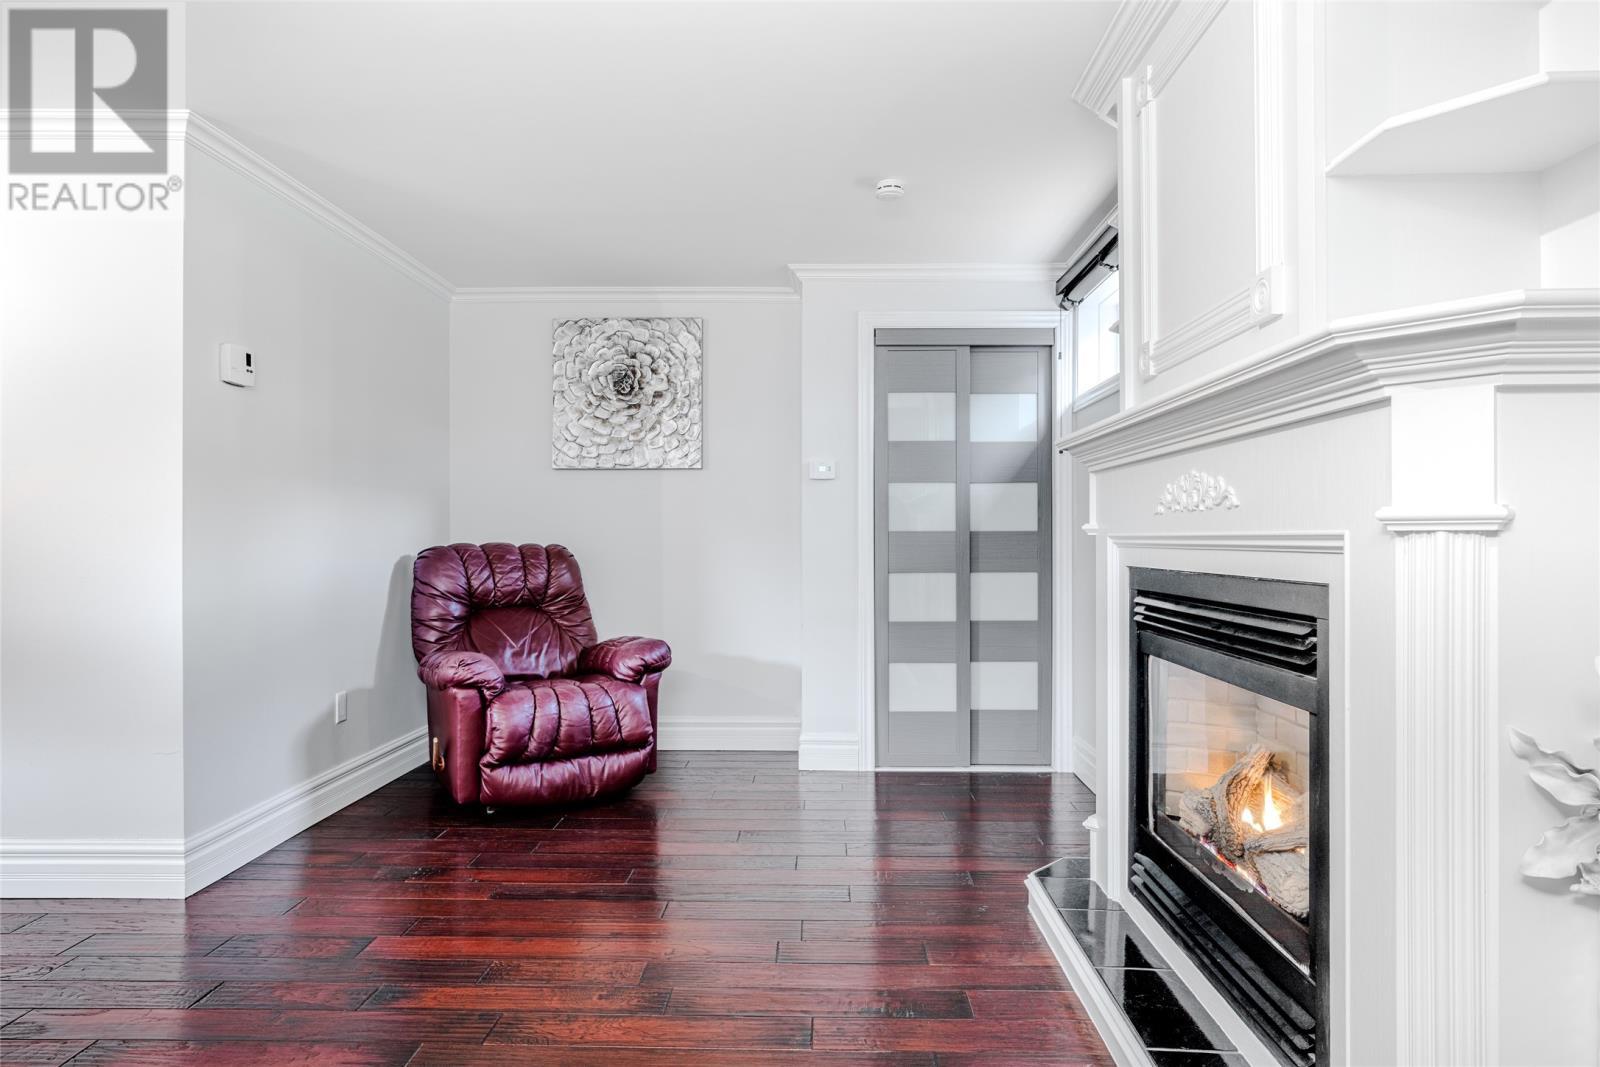
10 Browne Crescent, St. John'S, NL - Indoor With Fireplace
10 Browne Crescent, St. John'S, NL - Indoor
10 Browne Crescent, St. John'S, NL - Indoor With Fireplace
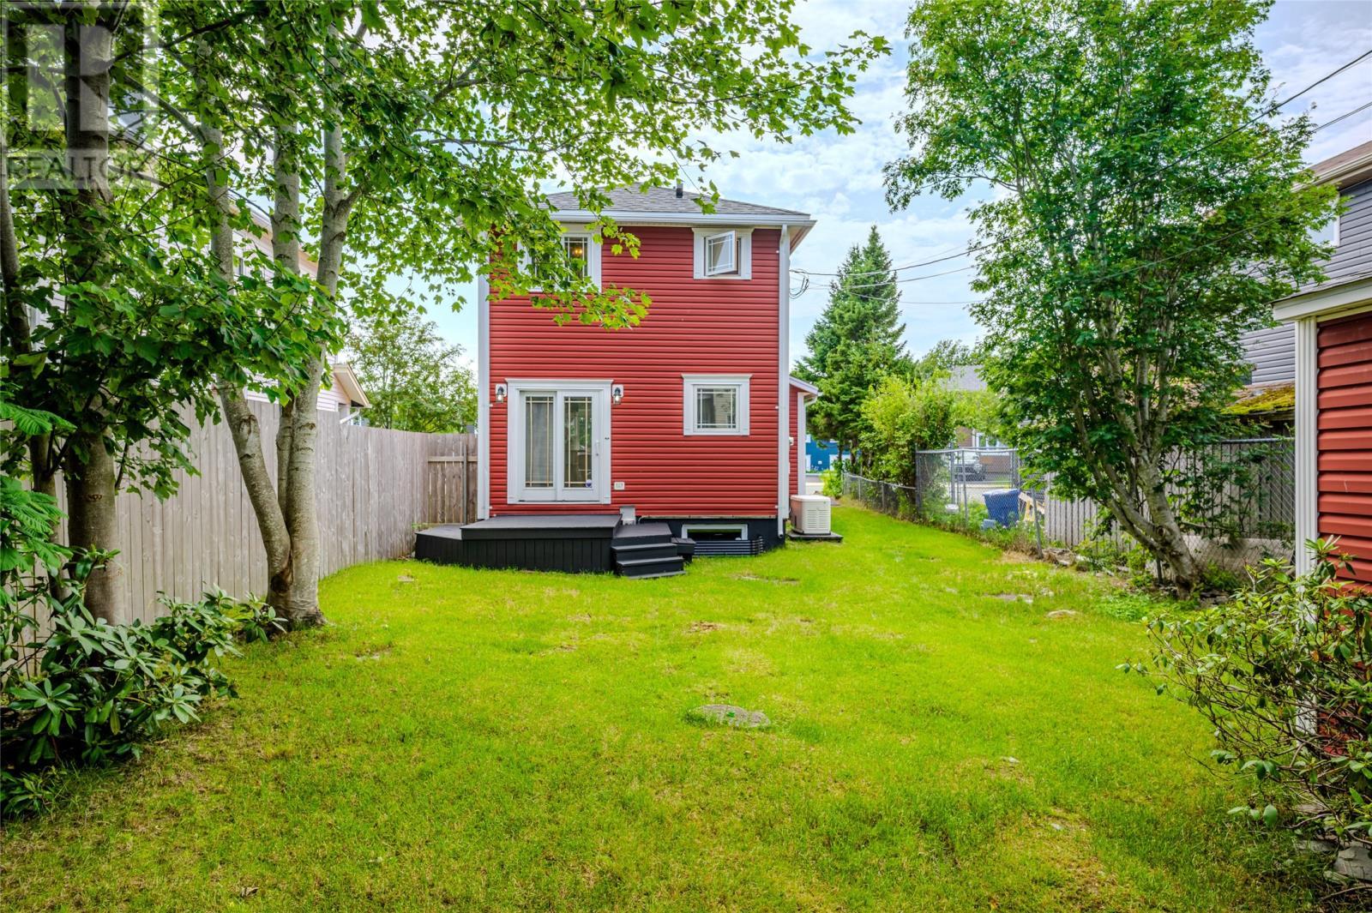
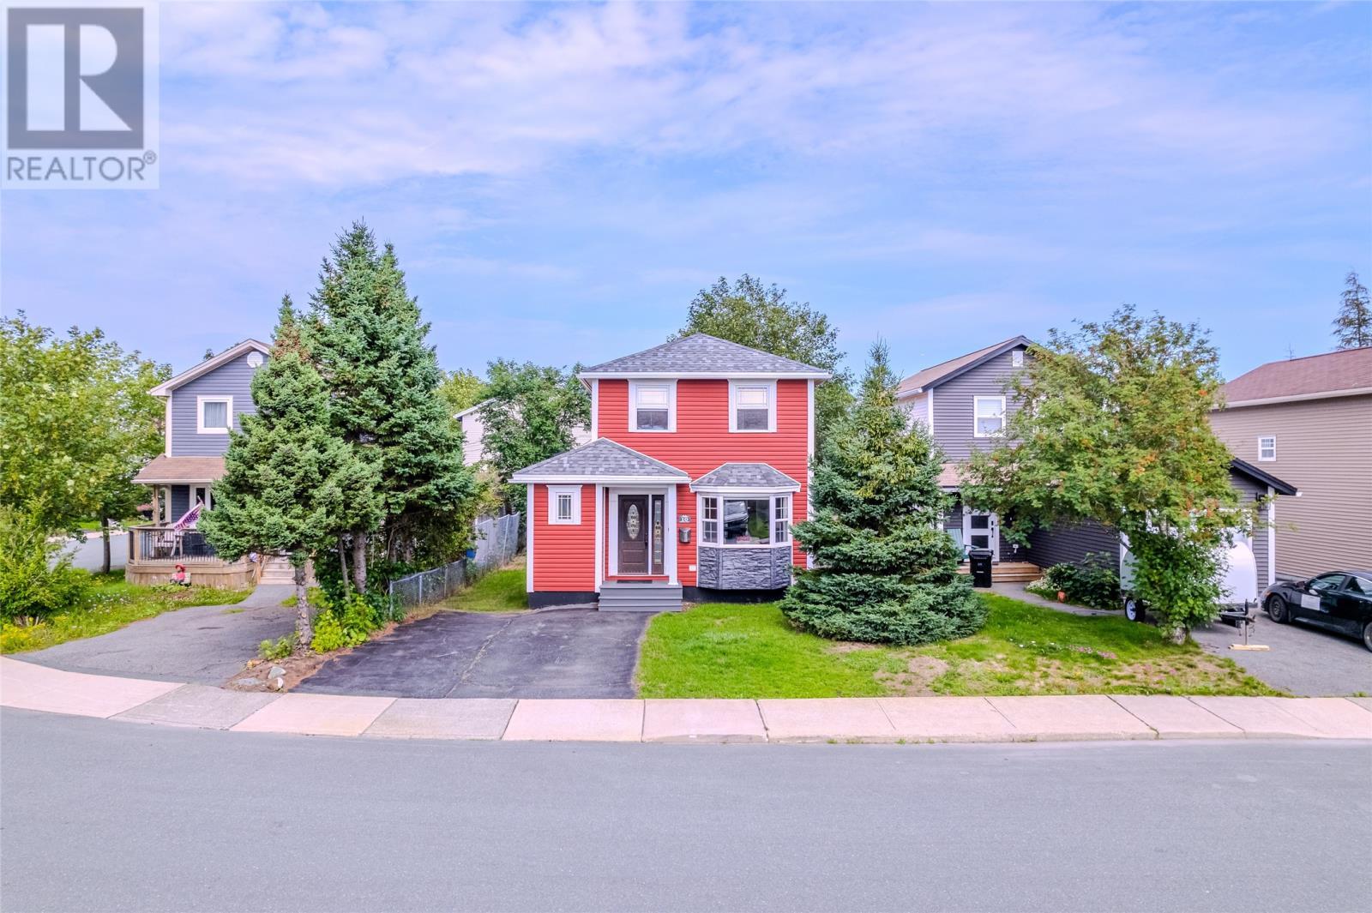
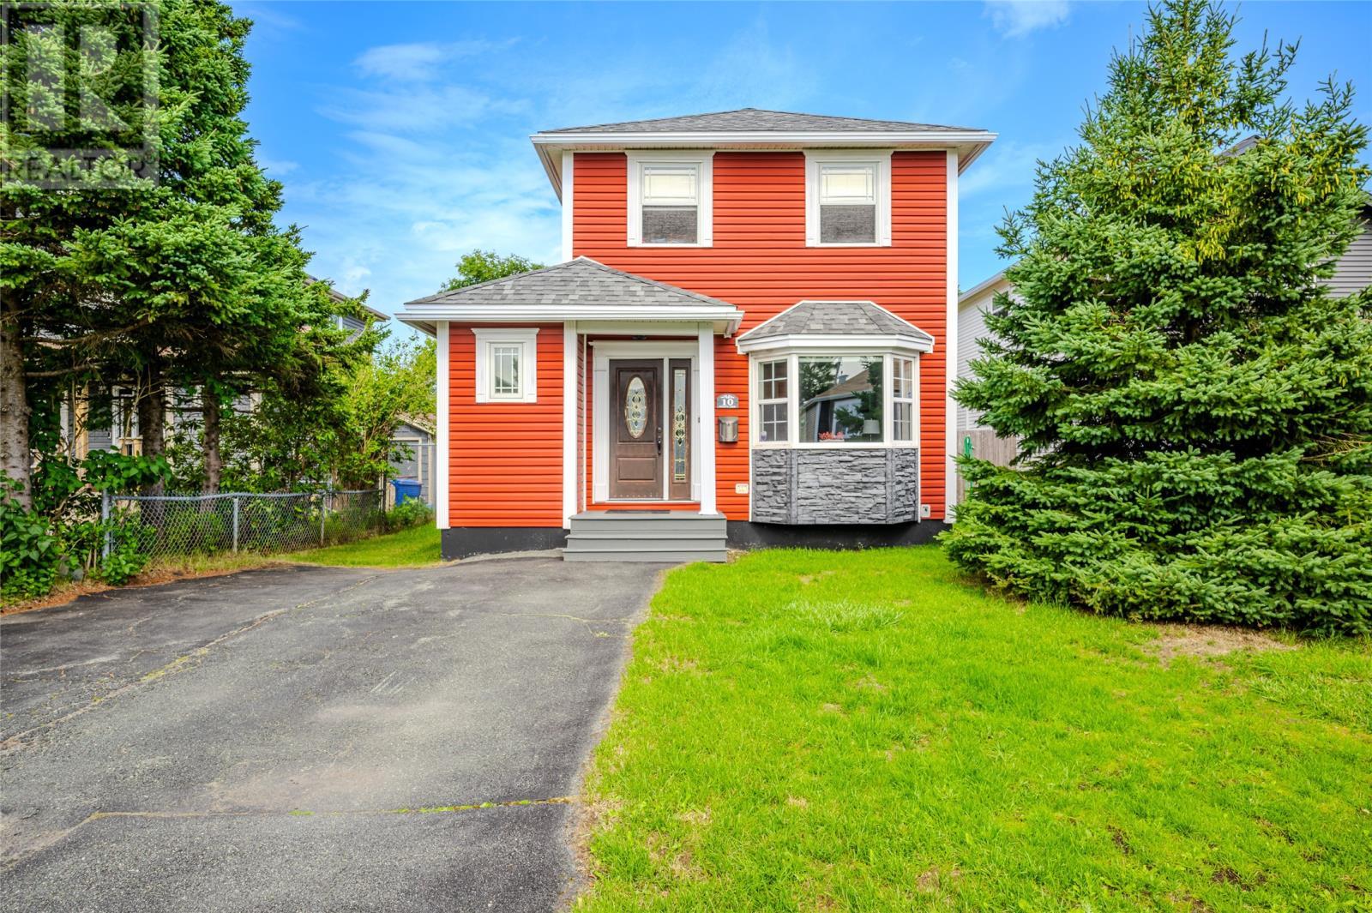
10 Browne Crescent, St. John'S, NL - Outdoor
10 Browne Crescent, St. John'S, NL - Outdoor With Facade
10 Browne Crescent, St. John'S, NL - Outdoor
10 Browne Crescent, St. John'S, NL - Outdoor With Exterior
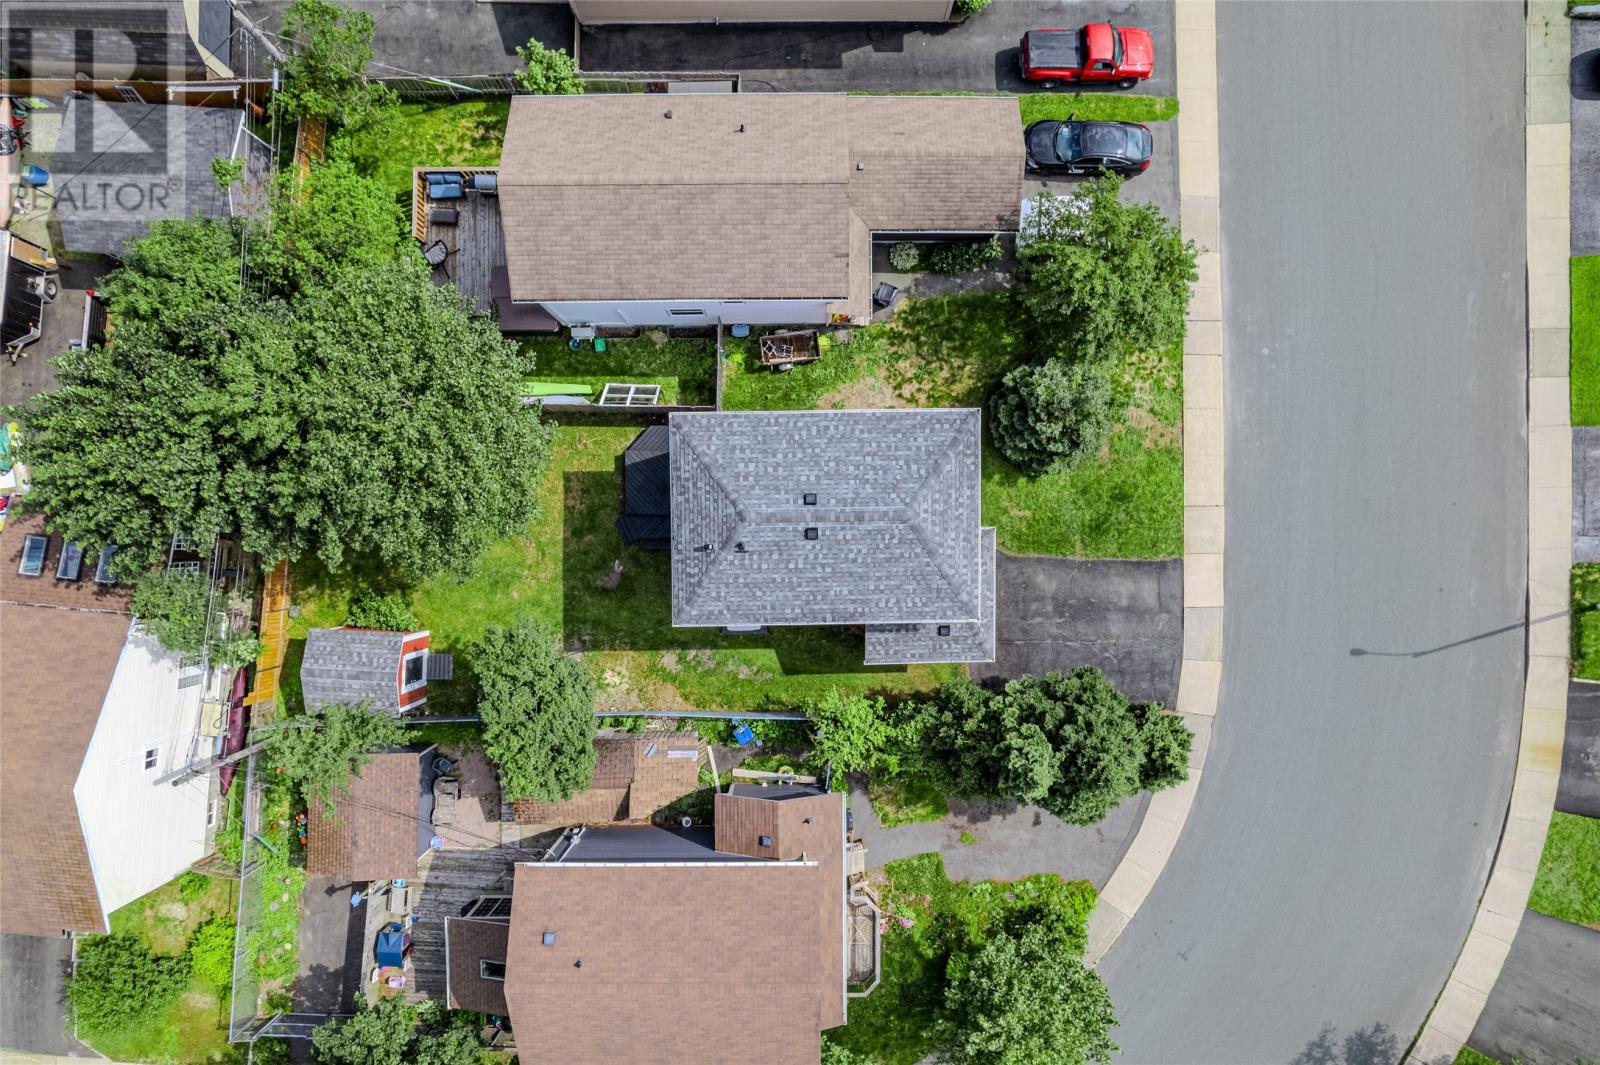
10 Browne Crescent, St. John'S, NL - Outdoor
10 Browne Crescent, St. John'S, NL - Outdoor With View
10 Browne Crescent, St. John'S, NL - Outdoor
10 Browne Crescent, St. John'S, NL - Outdoor With View
10 Browne Crescent, St. John'S, NL - Outdoor
10 Browne Crescent, St. John'S, NL  - Outdoor
10 Browne Crescent, St. John'S, NL - Outdoor With View
10 Browne Crescent, St. John'S, NL - Outdoor With Deck Patio Veranda
10 Browne Crescent, St. John'S, NL - Outdoor
10 Browne Crescent, St. John'S, NL - Indoor Photo Showing Other Room
10 Browne Crescent, St. John'S, NL - Indoor Photo Showing Living Room
10 Browne Crescent, St. John'S, NL - Indoor
10 Browne Crescent, St. John'S, NL - Indoor Photo Showing Living Room
10 Browne Crescent, St. John'S, NL - Indoor Photo Showing Other Room
10 Browne Crescent, St. John'S, NL - Indoor
10 Browne Crescent, St. John'S, NL - Indoor Photo Showing Kitchen With Stainless Steel Kitchen With Upgraded Kitchen
10 Browne Crescent, St. John'S, NL - Indoor Photo Showing Kitchen
10 Browne Crescent, St. John'S, NL - Indoor Photo Showing Kitchen With Stainless Steel Kitchen
10 Browne Crescent, St. John'S, NL - Indoor Photo Showing Kitchen With Upgraded Kitchen
10 Browne Crescent, St. John'S, NL - Indoor Photo Showing Kitchen
10 Browne Crescent, St. John'S, NL - Indoor Photo Showing Bathroom
10 Browne Crescent, St. John'S, NL - Indoor
10 Browne Crescent, St. John'S, NL - Indoor Photo Showing Bedroom
10 Browne Crescent, St. John'S, NL - Indoor
10 Browne Crescent, St. John'S, NL - Indoor Photo Showing Office
10 Browne Crescent, St. John'S, NL - Indoor Photo Showing Other Room
10 Browne Crescent, St. John'S, NL - Indoor Photo Showing Bathroom
10 Browne Crescent, St. John'S, NL - Indoor With Storage
10 Browne Crescent, St. John'S, NL - Indoor With Fireplace
10 Browne Crescent, St. John'S, NL - Indoor
10 Browne Crescent, St. John'S, NL - Indoor With Fireplace
10 Browne Crescent, St. John'S, NL - Outdoor
10 Browne Crescent, St. John'S, NL - Outdoor With Facade
10 Browne Crescent, St. John'S, NL - Outdoor
10 Browne Crescent, St. John'S, NL - Outdoor With Exterior
10 Browne Crescent, St. John'S, NL - Outdoor
10 Browne Crescent, St. John'S, NL - Outdoor With View
10 Browne Crescent, St. John'S, NL - Outdoor
10 Browne Crescent, St. John'S, NL - Outdoor With View
10 Browne Crescent, St. John'S, NL - Outdoor
  • Advertising
Are you a real estate investor?
10 Browne Crescent, St. John's, Newfoundland & Labrador, A1E 4N4
$349,900

2 Beds

2 Baths

Property Information:

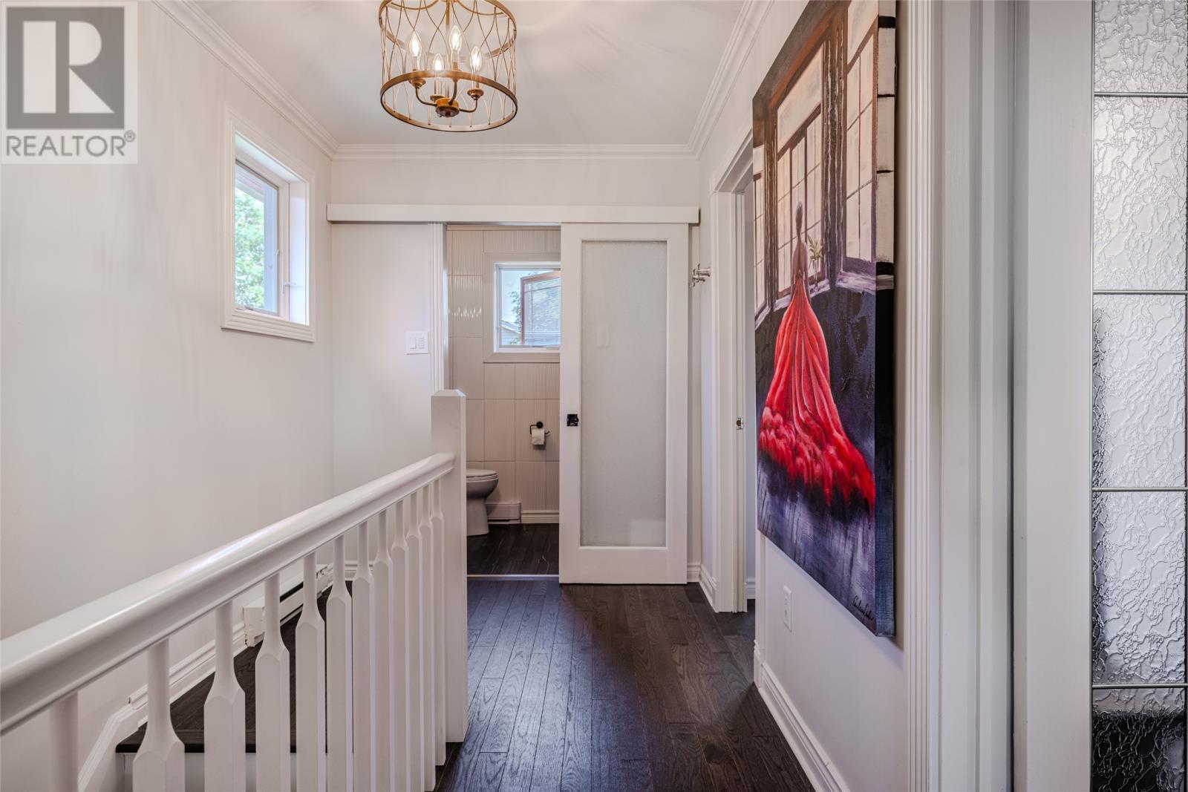
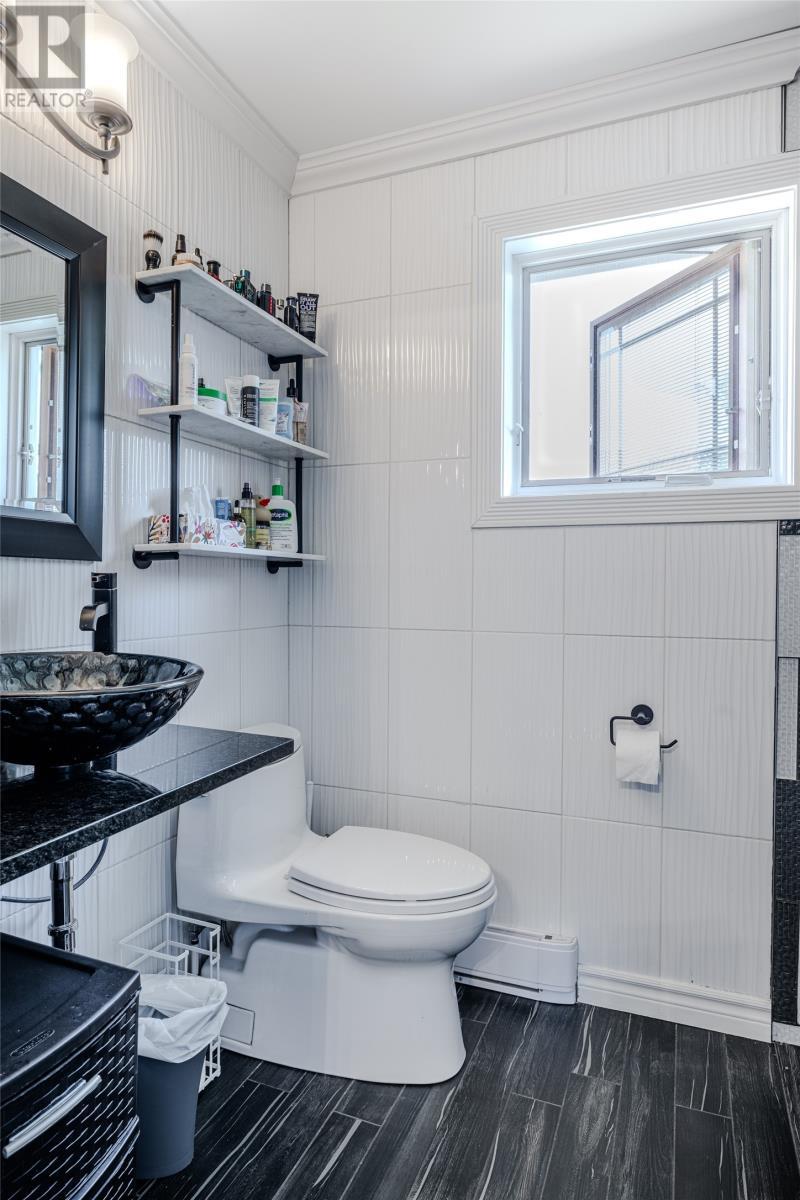
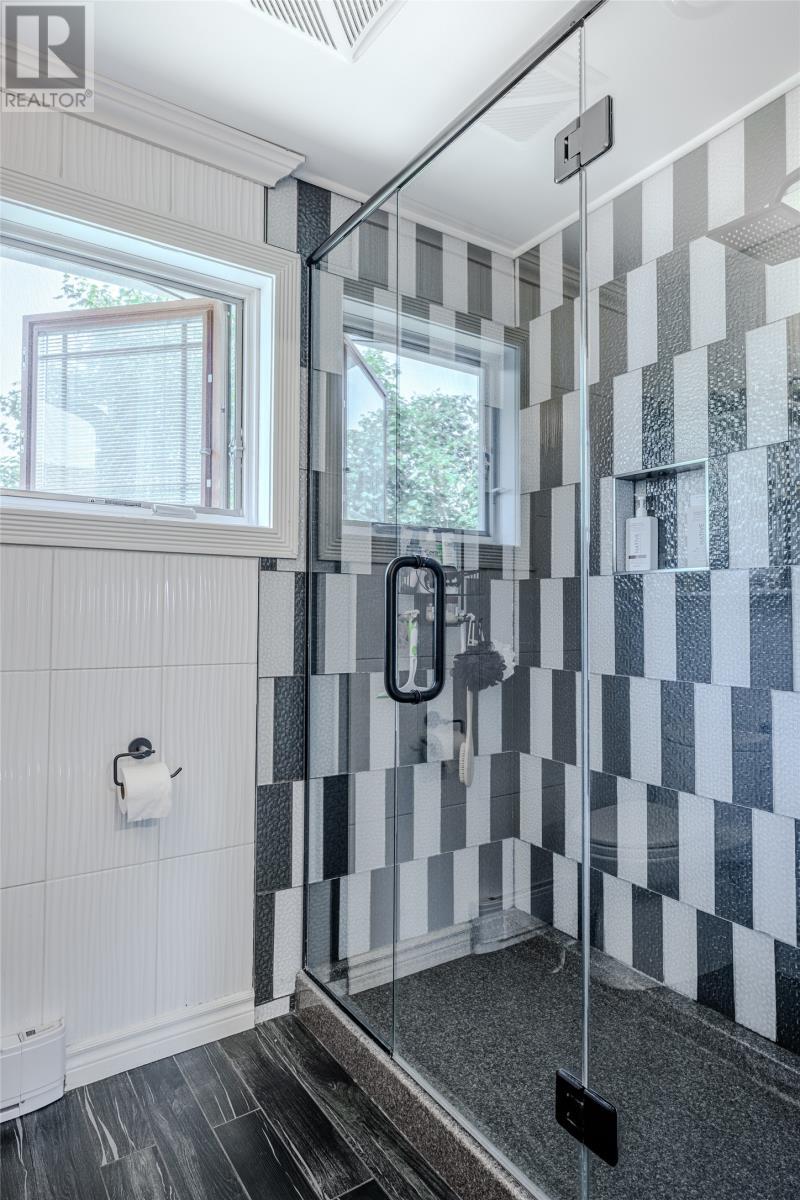
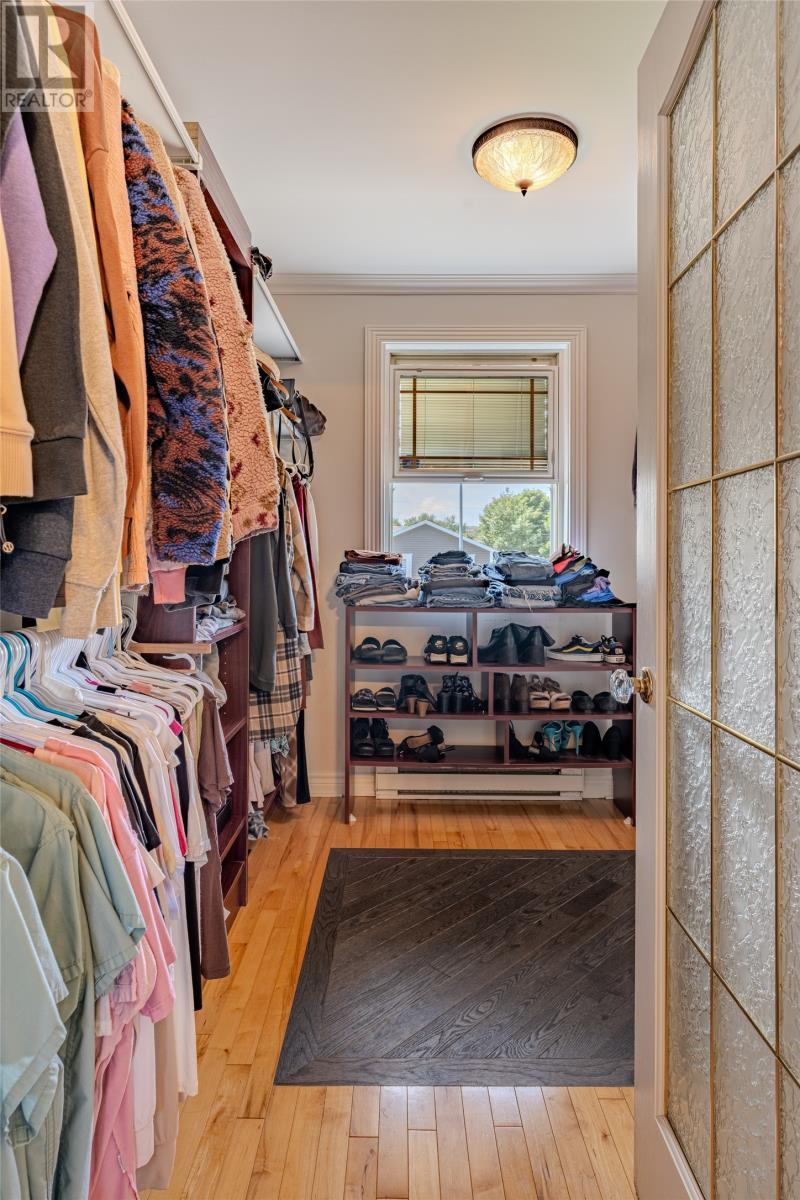
Welcome to 10 Browne Crescent, a move-in-ready home tucked away on a quiet cul-de-sac, featuring tasteful upgrades and modern finishes throughout. With shingles replaced in 2023, PEX plumbing, three unique LG Art Cool Gallery picture-frame mini-splits, and a Generac propane generator with automatic transfer switch, this home combines style, efficiency, and peace of mind. The main floor features a bright living room with engineered hardwood flooring, crown mouldings, and updated lighting and fixtures. The dining area provides direct access to the rear deck and fenced backyard, while the updated kitchen features granite countertops, backsplash, stainless steel appliances, a modern stainless steel range hood, and contemporary high gloss cabinetry. A beautifully finished half bathroom completes the main level. Hardwood stairs lead upstairs to a spacious primary bedroom, a second bedroom currently used as a walk-in closet, and an updated full bathroom with a custom tiled shower. For year round comfort, a picture-frame mini-split is conveniently located on each level, with one in the living room, primary bedroom, and rec room. The developed basement features an impressive oversized rec room with a cozy propane fireplace, providing plenty of space for relaxing and entertaining. This level also includes the laundry area and additional crawl space storage. Additional improvements include upgraded siding, gutters and eavestroughs, a fibreglass hot water tank with lifetime warranty, and an HRV system for improved ventilation and air circulation. Outside, enjoy a low-maintenance composite front deck, rear deck, fenced backyard, and shed for additional storage. With major upgrades completed and stylish finishes throughout, 10 Browne Crescent is ready for its next owner! As per Seller’s Direction, there will be no conveyance of offers until 3:00 p.m. on August 25. All offers are to remain open until 8:00 p.m. on August 25. (id:27)

Building Features:

  • Style: Detached
  • Building Type: House
  • Architectural Style: 2 Level
  • Construction Style - Attachment: Detached
  • Exterior Finish: Vinyl siding
  • Fireplace Fuel: Propane
  • Fireplace Type: Insert
  • Fixture: Drapes/Window coverings
  • Floor Space: 1619 sqft Square Feet
  • Flooring Type: Other
  • Foundation Type: Concrete
  • Roof Material: Fiberglass
  • Roof Style: Unknown
  • Heating Type: Baseboard heaters
  • Heating Fuel: Electric, Propane
  • Appliances: Refrigerator, Microwave, Stove, Washer, Dryer

Property Features:

  • OwnershipType: Freehold
  • Property Type: Single Family
  • Half Bathrooms: 1
  • Amenities Nearby: Shopping
  • Built in: 1986
  • Fence Type: Fence
  • Floor Space (approx): 1619 Square Feet
  • Irregular: Yes
  • Lot Size: 36x102x36x105
  • Storage Type: Storage Shed
  • Structure Type: Patio(s)
  • Zoning: RES
  • Sewer: Municipal sewage system

Rooms:

  • Bedroom 2nd Level 8x9
  • Primary Bedroom 2nd Level 9X26
  • Bathroom 2nd Level 3PC
  • Recreation Room Basement Level 9x15 +10x15
  • Bathroom Main Level 2PC
  • Kitchen Main Level 10x8
  • Living Main Level 10x15
  • Dining Main Level 8x10

Courtesy of: eXp Realty
REALTOR.ca  

QuickQuoteTM Powered by RPS

Location of 10 Browne Crescent, St. John's, Newfoundland & Labrador, A1E 4N4

Demographic Information of 10 Browne Crescent, St. John's, Newfoundland & Labrador, A1E 4N4

Life Stage

Older Families

Employment Type

Service Sector/White Collar

Average Household Income

$80,917.48

Average Number of Children

1.51

Household Population

Household Structure

Age of Population

Education

Education Level

No certificate/diploma/degree

15.93 %

High school certificate or equivalent

28.19 %

Apprenticeship trade certificate/diploma

7.16 %

College/non-university certificate
28.43 %

University Degree
20.29 %

Commuter

Travel To Work

By Car

88.94 %

By Public Transit

1.65 %

By Walking

8.14 %

By Bicycle

0.0 %

By Other Methods

1.27 %

Cultural Diversity

Knowledge of Official Language

Mother Tongue

Building Information

Building Type

Apartments (Low and High Rise)

22.34 %

Houses

77.66 %

Own Vs. Rent