Button CopyPathCircle CloseCircle Left ArrowArrow Down Icon GreyClosecirclecircleBurger
  • Advertising

11 Circular Road, Springdale, Newfoundland & Labrador, A0J 1T0

MLS® # 1299201
House For Sale In Springdale, Newfoundland and Labrador
$279,000 QuickQuoteTM: Not Available

3+1 Beds

3 Baths

11 Circular Road, Springdale, NL
  • Advertising
Are you a real estate investor?
11 Circular Road, Springdale, Newfoundland & Labrador, A0J 1T0
$279,000

4 Beds

3 Baths

Property Information:

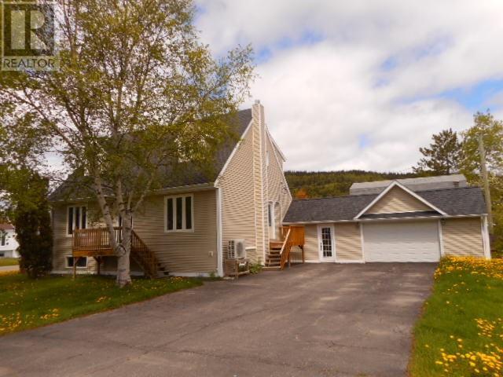
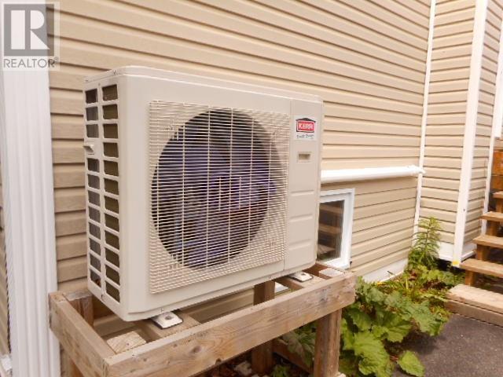
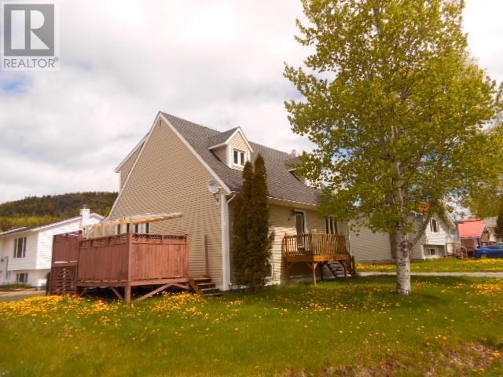
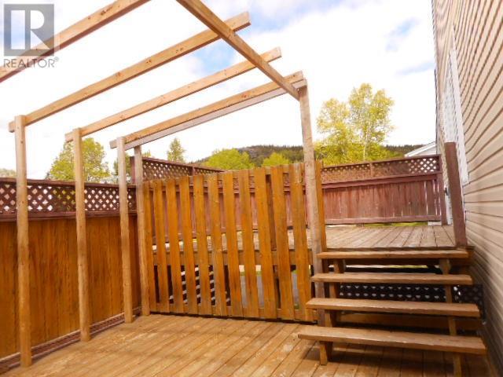
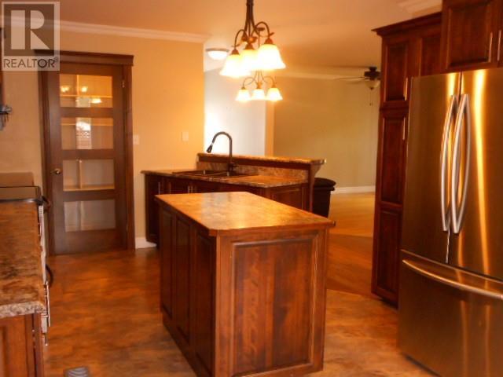
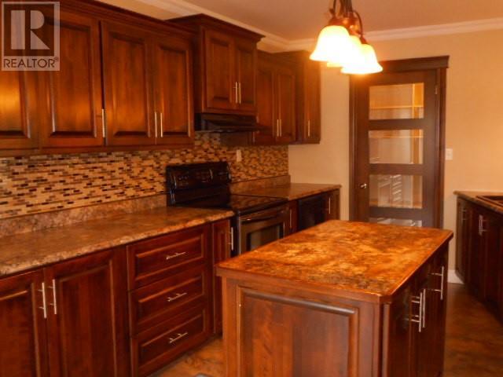
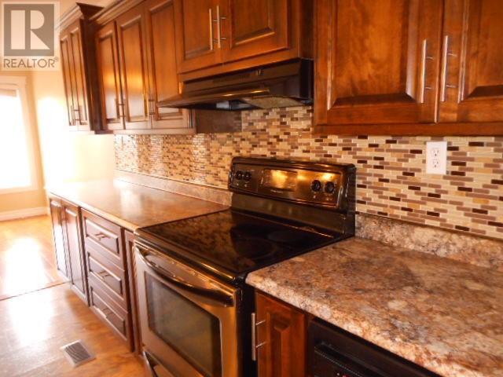
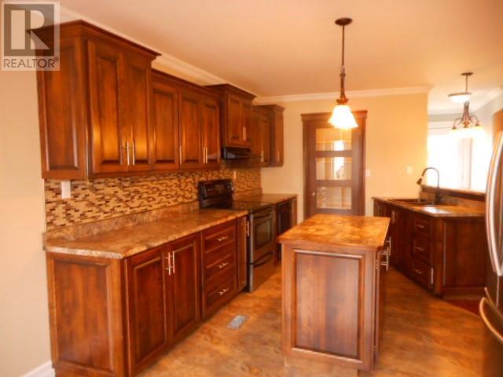
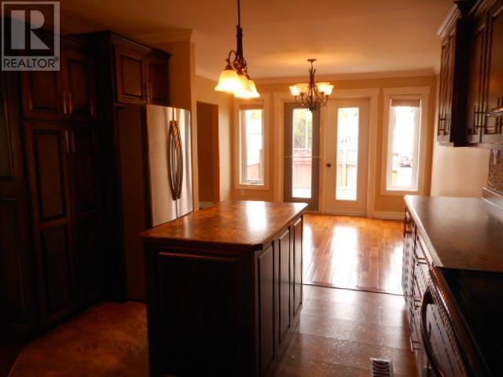
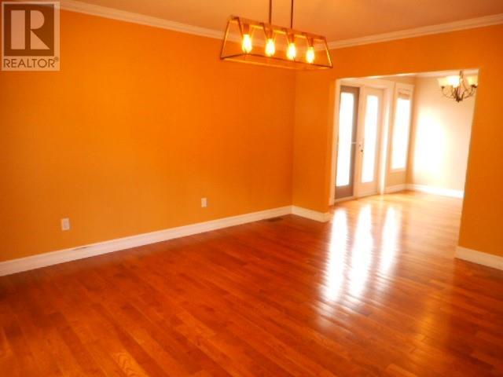
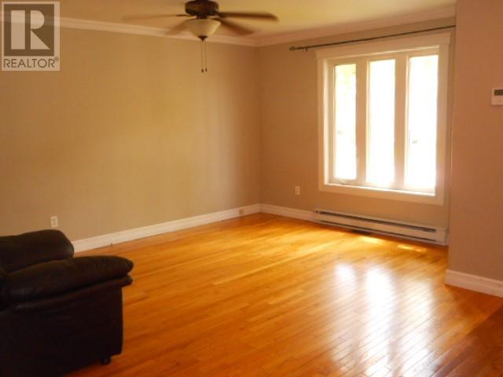
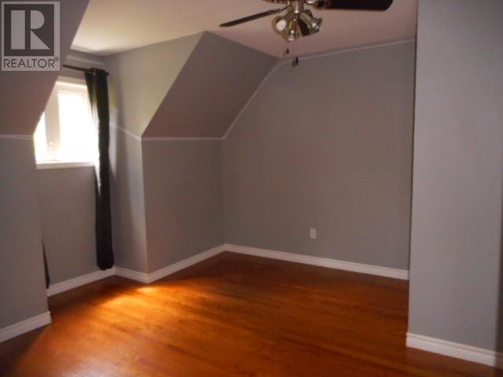
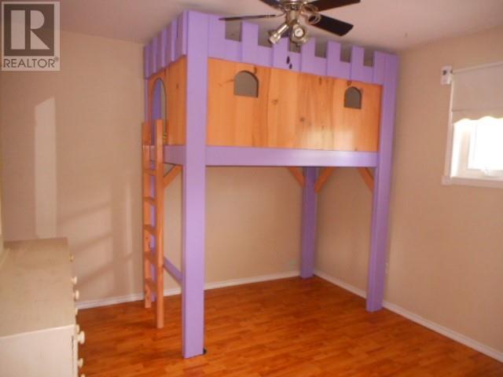
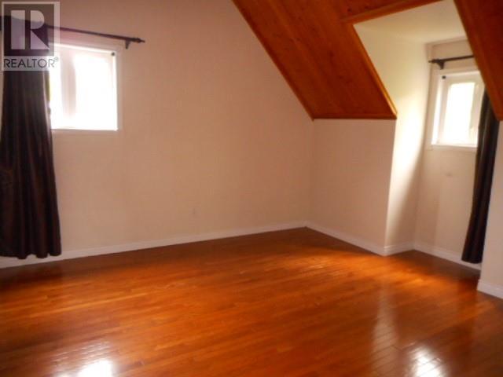
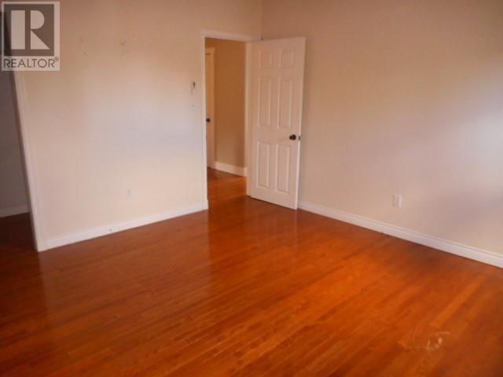
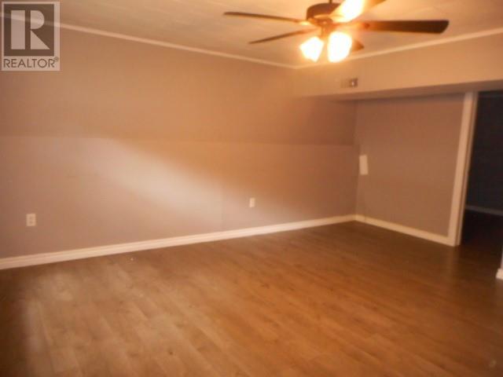
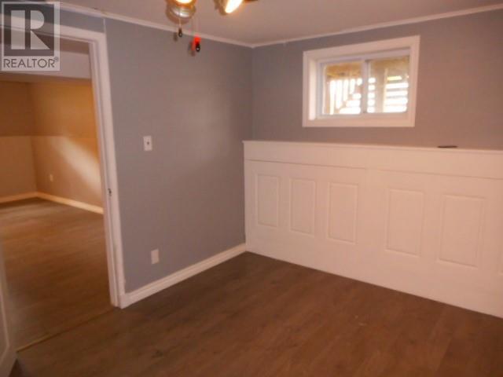
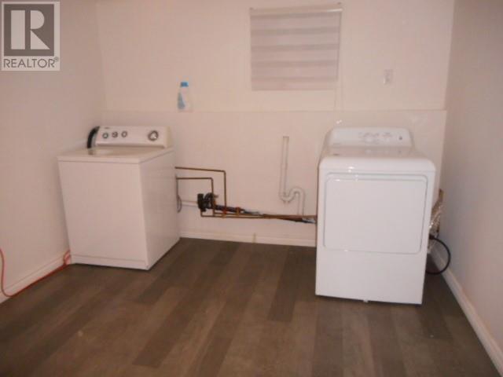
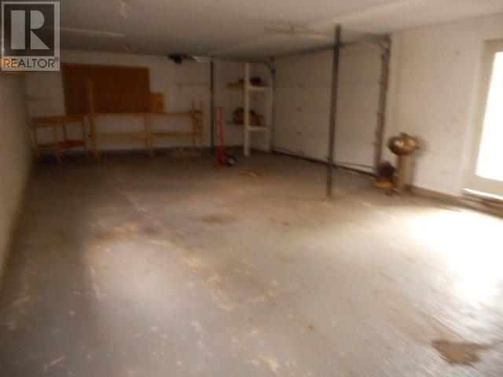
Beautiful cape cod style family home in a family friendly area!!! Close to schools, shopping and the 6 km Indian river walking trail. This home has a beautiful kitchen with stainless steel appliances and walk-in pantry, hardwood flooring in living room, dining room and bedrooms, laminate flooring in kitchen, main floor family, basement rec room, half bath on the main floor, large master bedroom with walk-in closet, patio off dining room with lower level. Electric heat plus new central heat pump, 1100 sf of garage space with two entrances and two paved driveways. Sale to include fridge, stove, washer and dryer. Call today to set up an appointment view this great property. (id:27)

Building Features:

  • Style: Detached
  • Building Type: House
  • Construction Style - Attachment: Detached
  • Exterior Finish: Vinyl siding
  • Fixture: Drapes/Window coverings
  • Floor Space: 2666 sqft Square Feet
  • Flooring Type: Hardwood, Laminate, Other
  • Foundation Type: Poured Concrete
  • Roof Material: Asphalt shingle
  • Roof Style: Unknown
  • Heating Type: Baseboard heaters, Heat Pump
  • Heating Fuel: Electric, Wood
  • Cooling Type: Central air conditioning
  • Appliances: Dishwasher, Refrigerator, Stove, Washer, Dryer

Property Features:

  • OwnershipType: Freehold
  • Property Type: Single Family
  • Half Bathrooms: 1
  • Access Type: Year-round access
  • Amenities Nearby: Shopping
  • Built in: 1990
  • Floor Space (approx): 2666 Square Feet
  • Irregular: Yes
  • Landscape Features: Landscaped
  • Lot Size: 100 x 70
  • Zoning: Res.
  • Sewer: Municipal sewage system
  • Parking Type: Attached garage, Garage
  • No. of Parking Spaces: 2

Rooms:

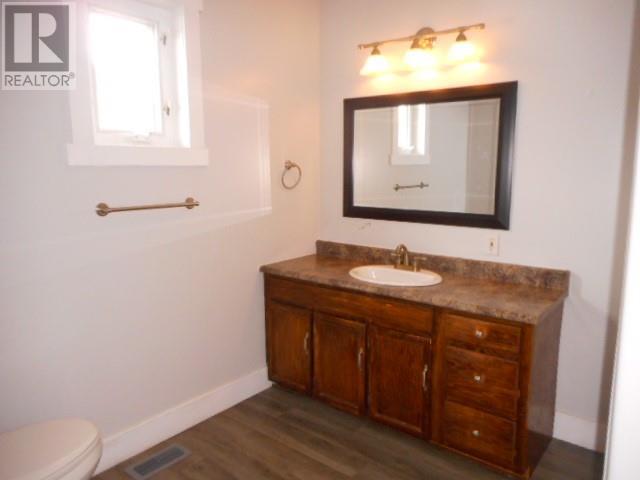
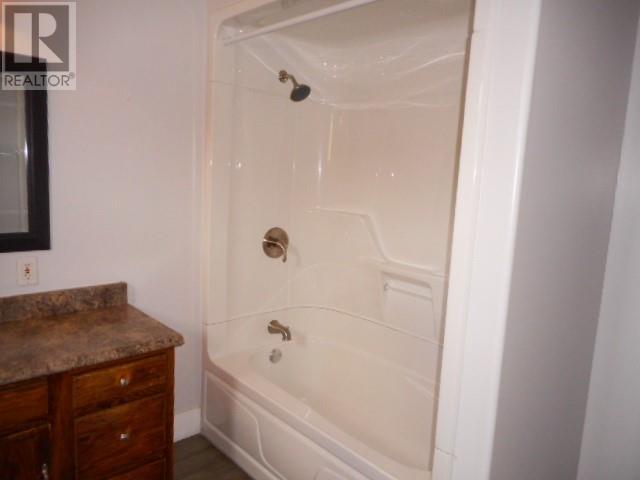
  • Bathroom 2nd Level 8.6 x 9
  • Bedroom 2nd Level 11.6 x 10.6
  • Bedroom 2nd Level 13 x 12.6
  • Primary Bedroom 2nd Level 13 x 14
  • Laundry Basement Level 12 x 10
  • Utility Basement Level 27 x 7
  • Bathroom Basement Level 9 x 5
  • Recreation Room Basement Level 12.6 x 16
  • Office Basement Level 10 x 10
  • Bedroom Basement Level 11 x 8
  • Other Main Level 4 x 8
  • Bathroom Main Level 8 x 5.6
  • Family Main Level 12 x 17
  • Bathroom Main Level 8 x 5.6
  • Kitchen Main Level 12 x 13
  • Dining Main Level 10.6 x 11.6
  • Living Main Level 17 x 15

Courtesy of: RE/MAX Central Real Estate Ltd - Springdale

REALTOR.ca  

QuickQuoteTM Powered by RPS
Thinking of Selling?

Start by finding out what your home might be worth in today's market.

Location of 11 Circular Road, Springdale, Newfoundland & Labrador, A0J 1T0

Demographic Information of 11 Circular Road, Springdale, Newfoundland & Labrador, A0J 1T0

Life Stage

Older Couples

Employment Type

Blue Collar/Primary

Average Household Income

$92,950.51

Average Number of Children

1.58

Household Population

Household Structure

Age of Population

Education

Education Level

No certificate/diploma/degree

31.49 %

High school certificate or equivalent

26.63 %

Apprenticeship trade certificate/diploma

11.83 %

College/non-university certificate

20.08 %

University Degree

9.96 %

Commuter

Travel To Work

By Car

90.01 %

By Public Transit

0.0 %

By Walking

4.47 %

By Bicycle

0.0 %

By Other Methods

5.52 %

Cultural Diversity

Knowledge of Official Language

Mother Tongue

Building Information

Building Type

Apartments (Low and High Rise)

3.32 %

Houses

96.68 %

Own Vs. Rent