Button CopyPathCircle CloseCircle Left ArrowArrow Down Icon GreyClosecirclecircleBurger
  • Advertising

28 Pinware Crescent, Mount Pearl, Newfoundland & Labrador, A1N 5K4

MLS® # 1301111
House For Sale In Brookhaven, Mount Pearl, Newfoundland and Labrador
$699,900 QuickQuoteTM: Not Available

3 Beds

3 Baths

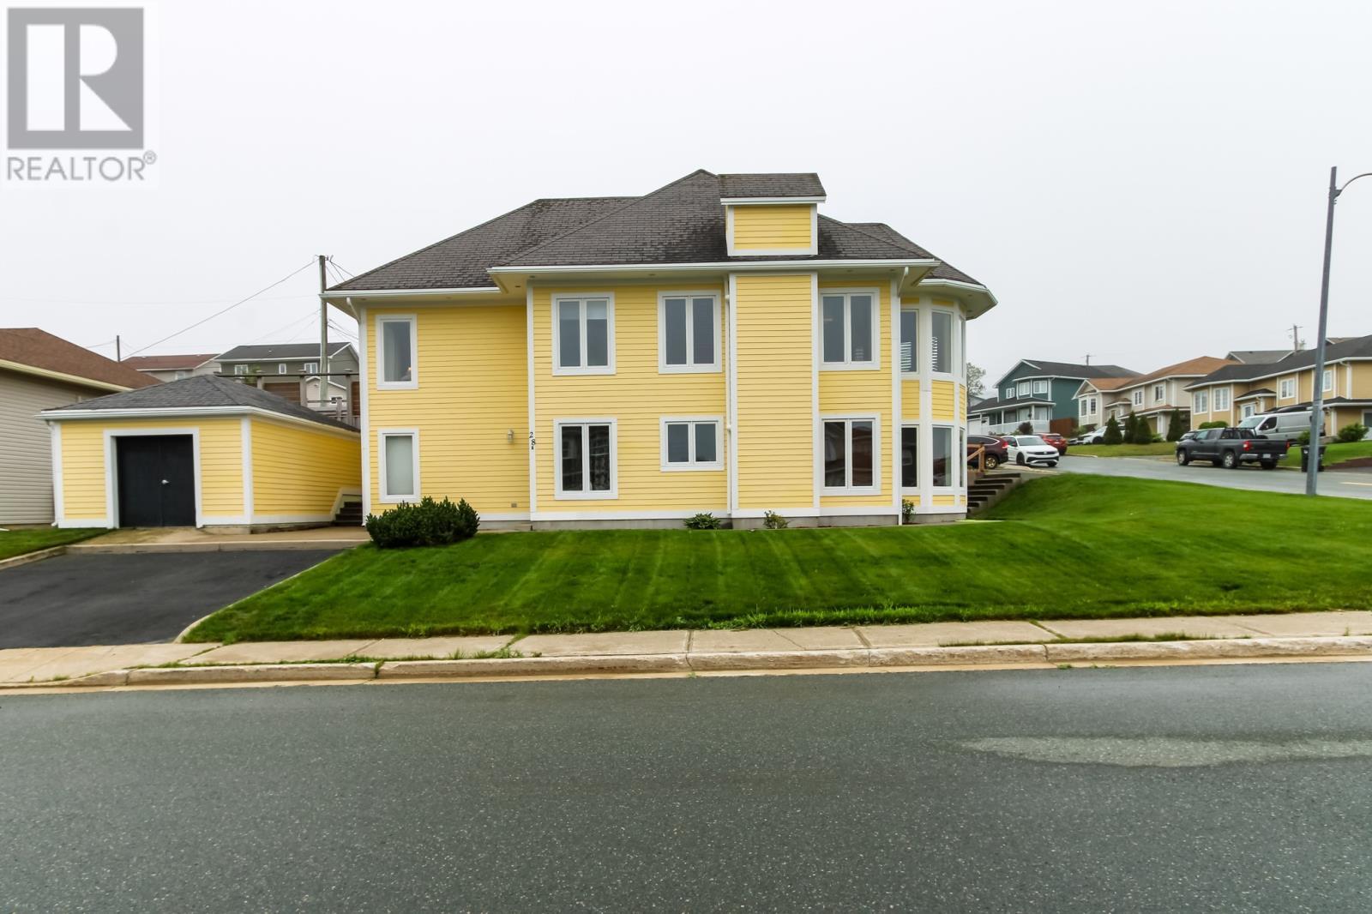
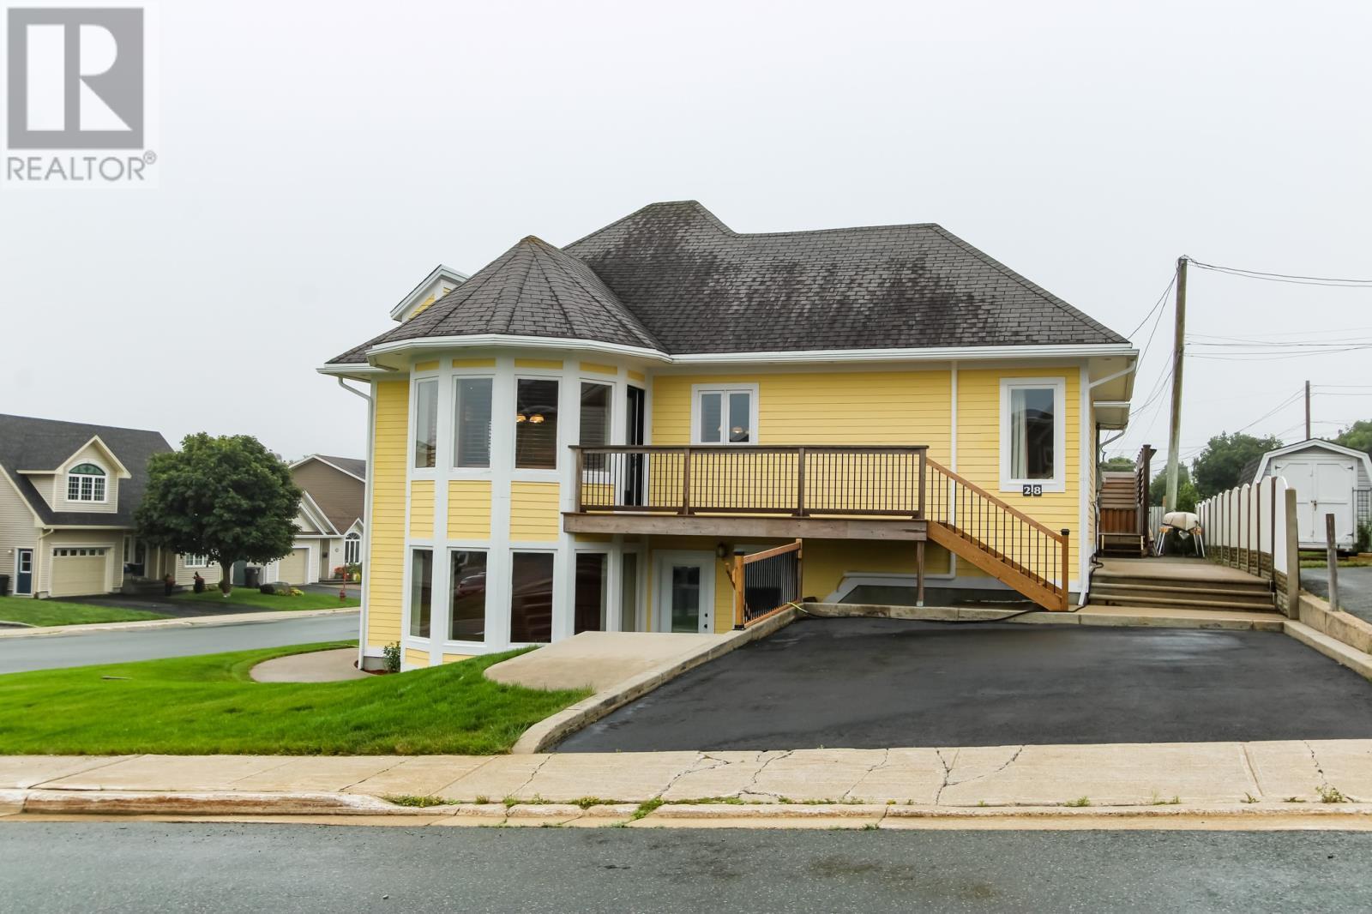
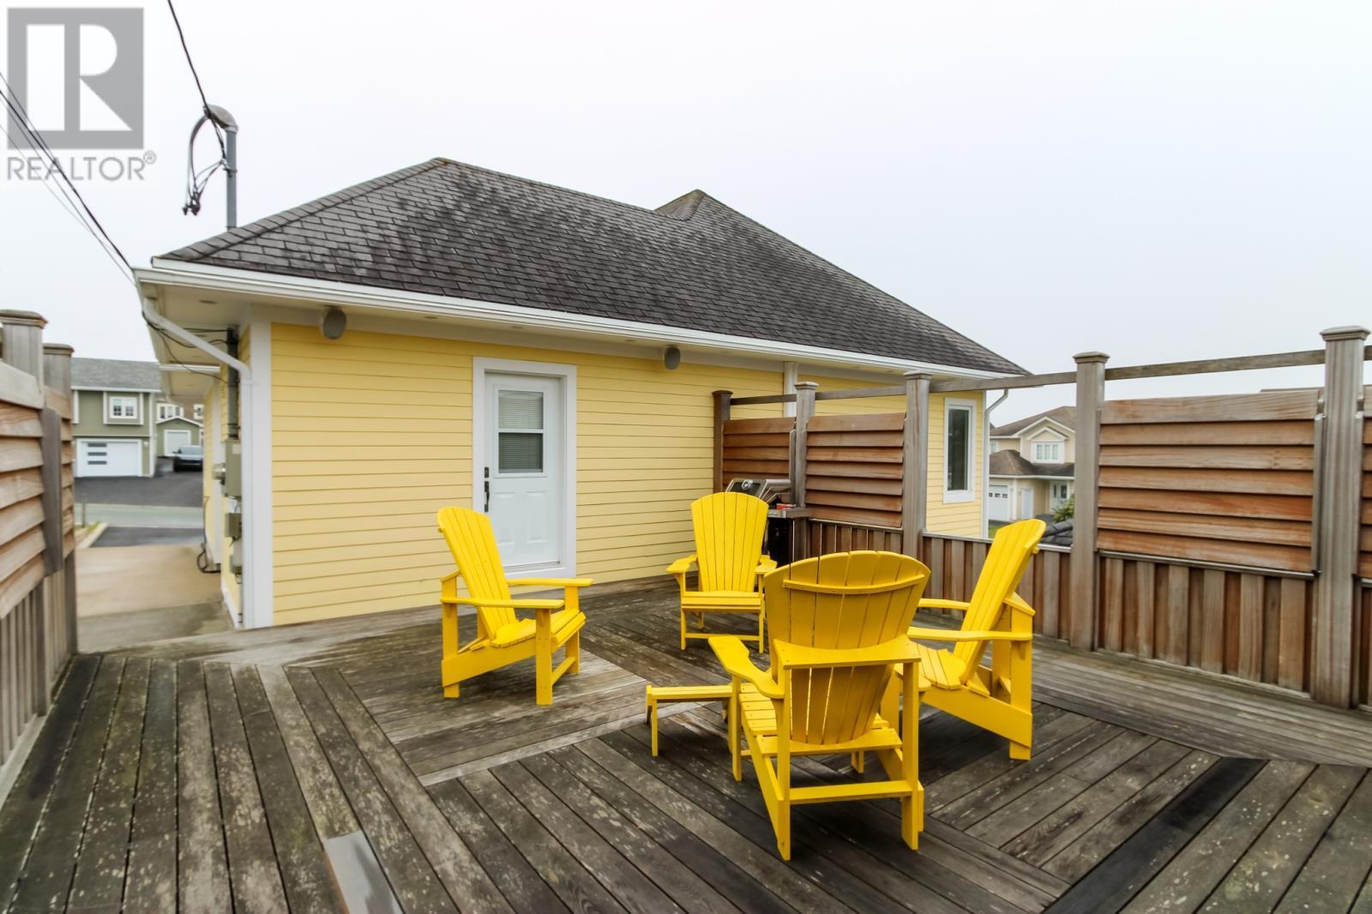
28 Pinware Crescent, Mount Pearl, NL - Outdoor
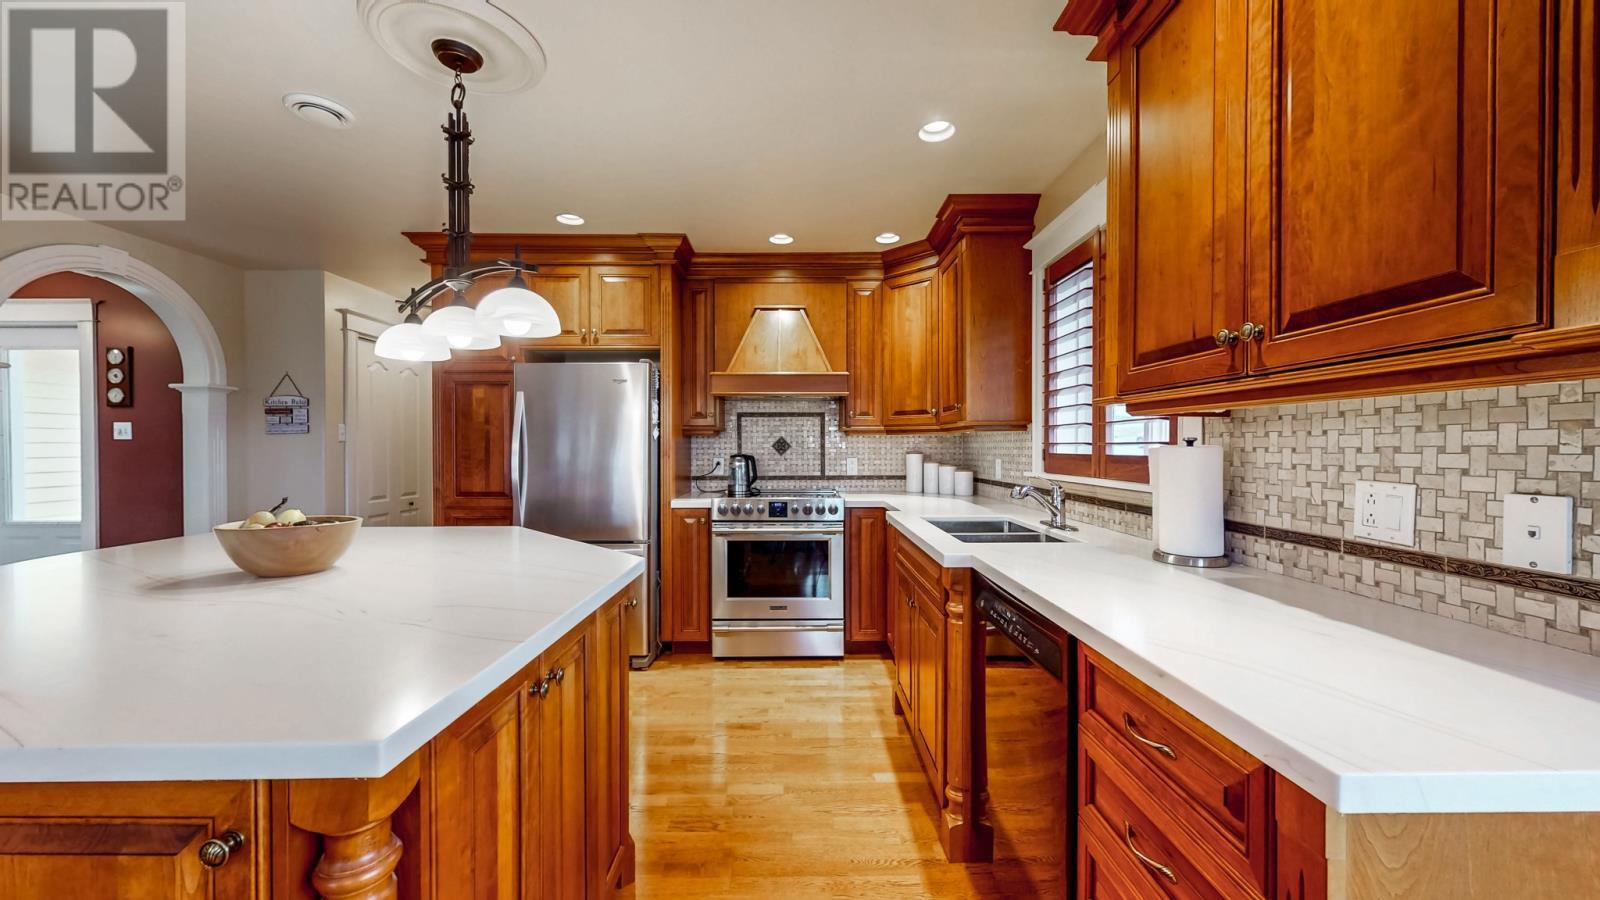
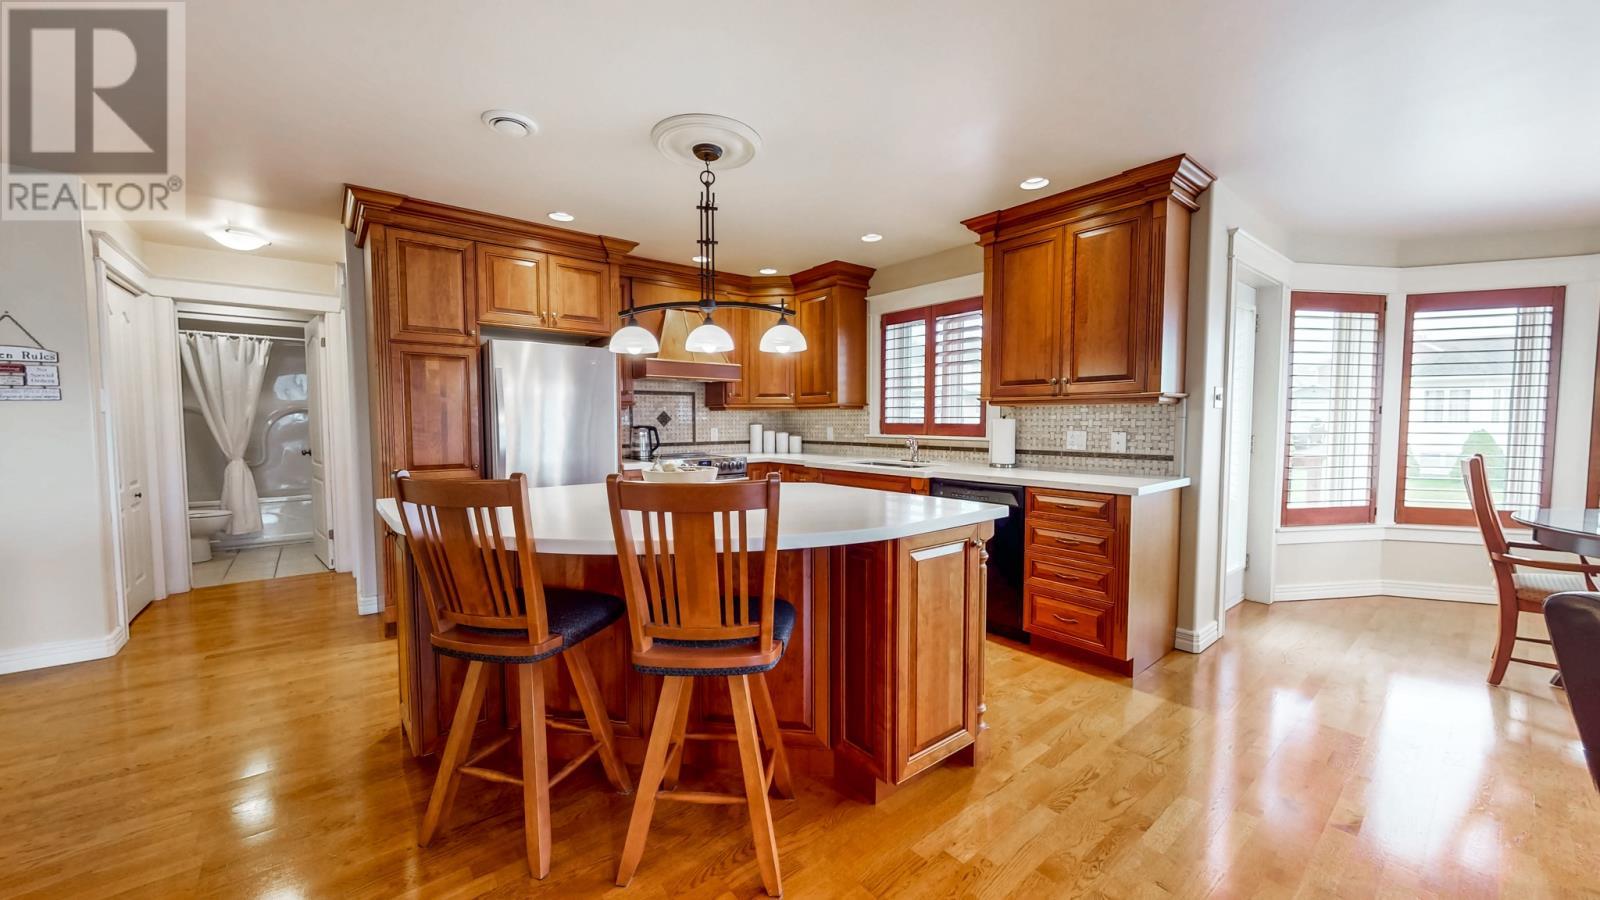
28 Pinware Crescent, Mount Pearl, NL - Indoor Photo Showing Kitchen With Double Sink
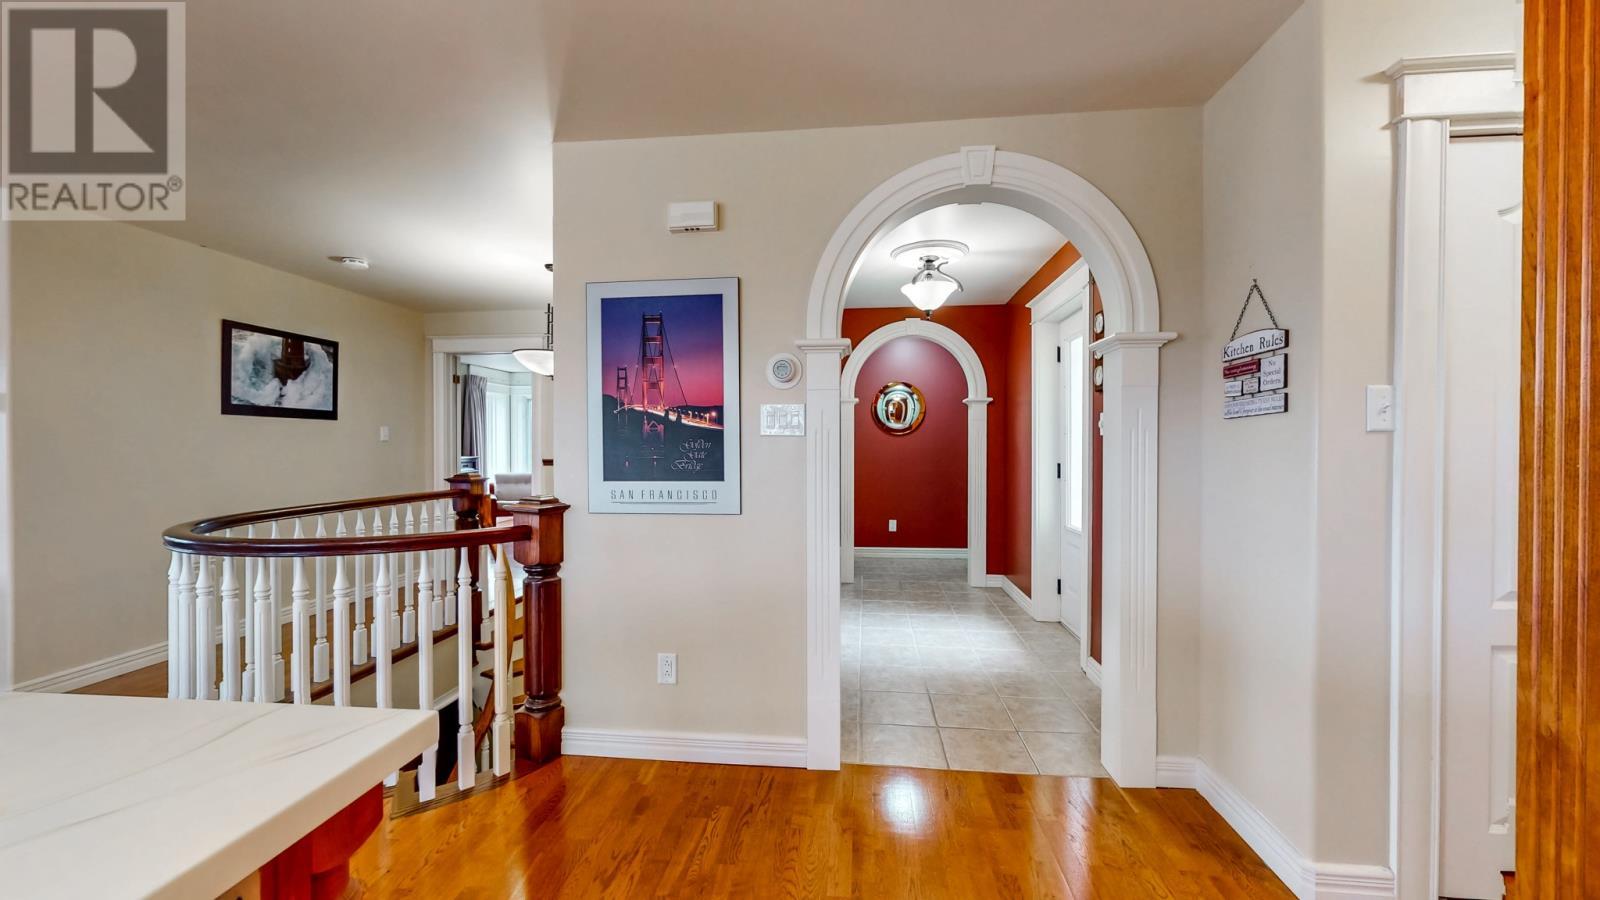
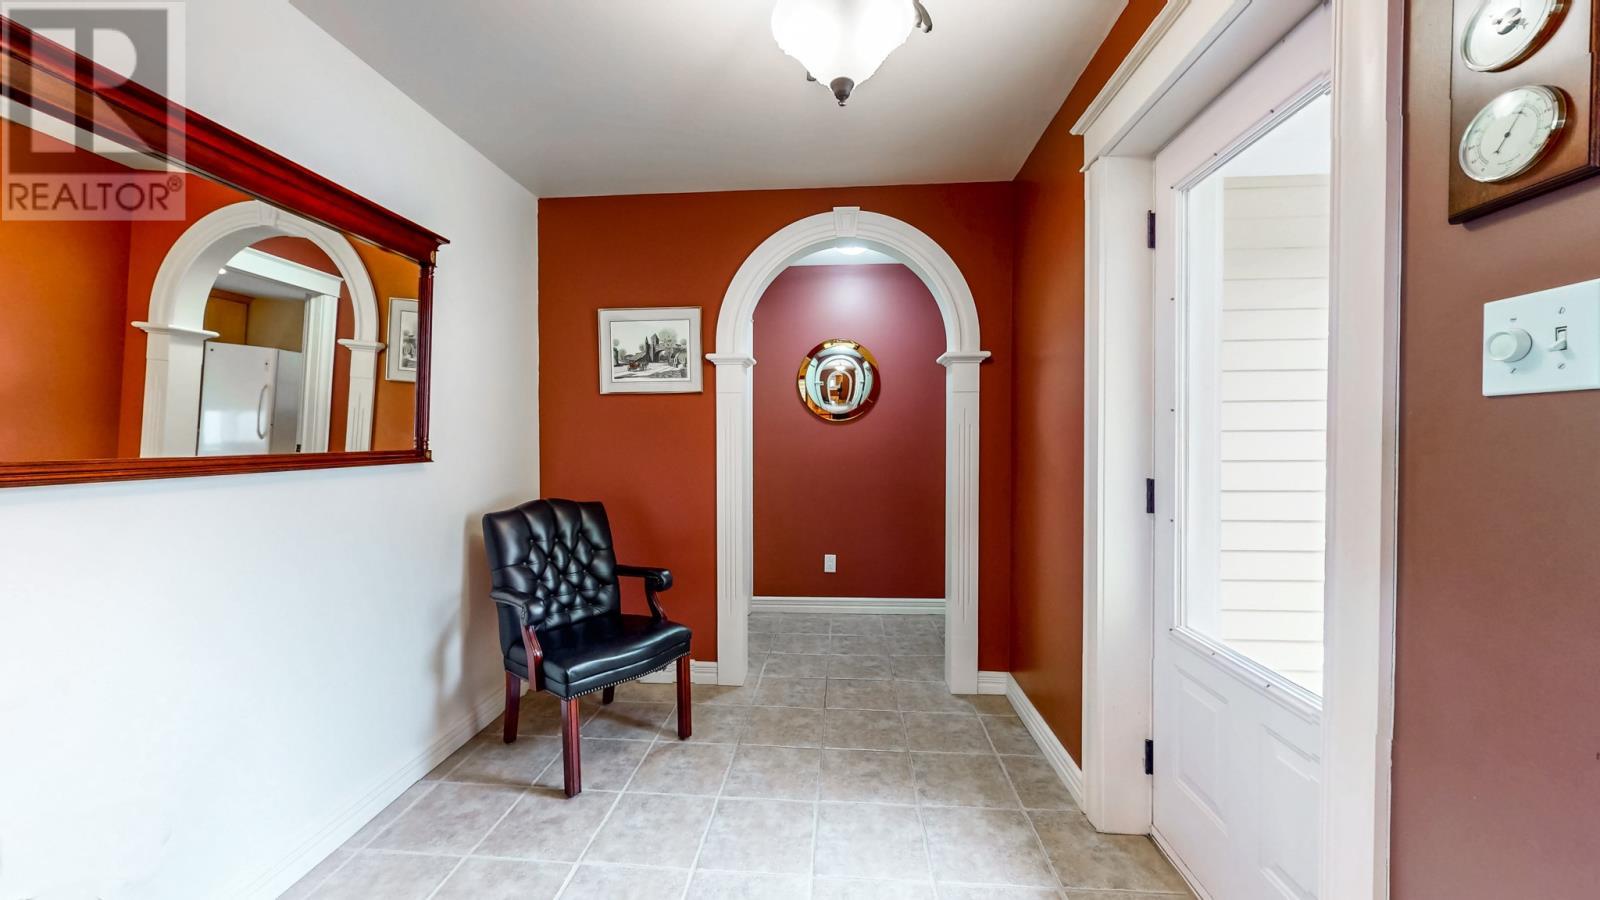
28 Pinware Crescent, Mount Pearl, NL - Indoor
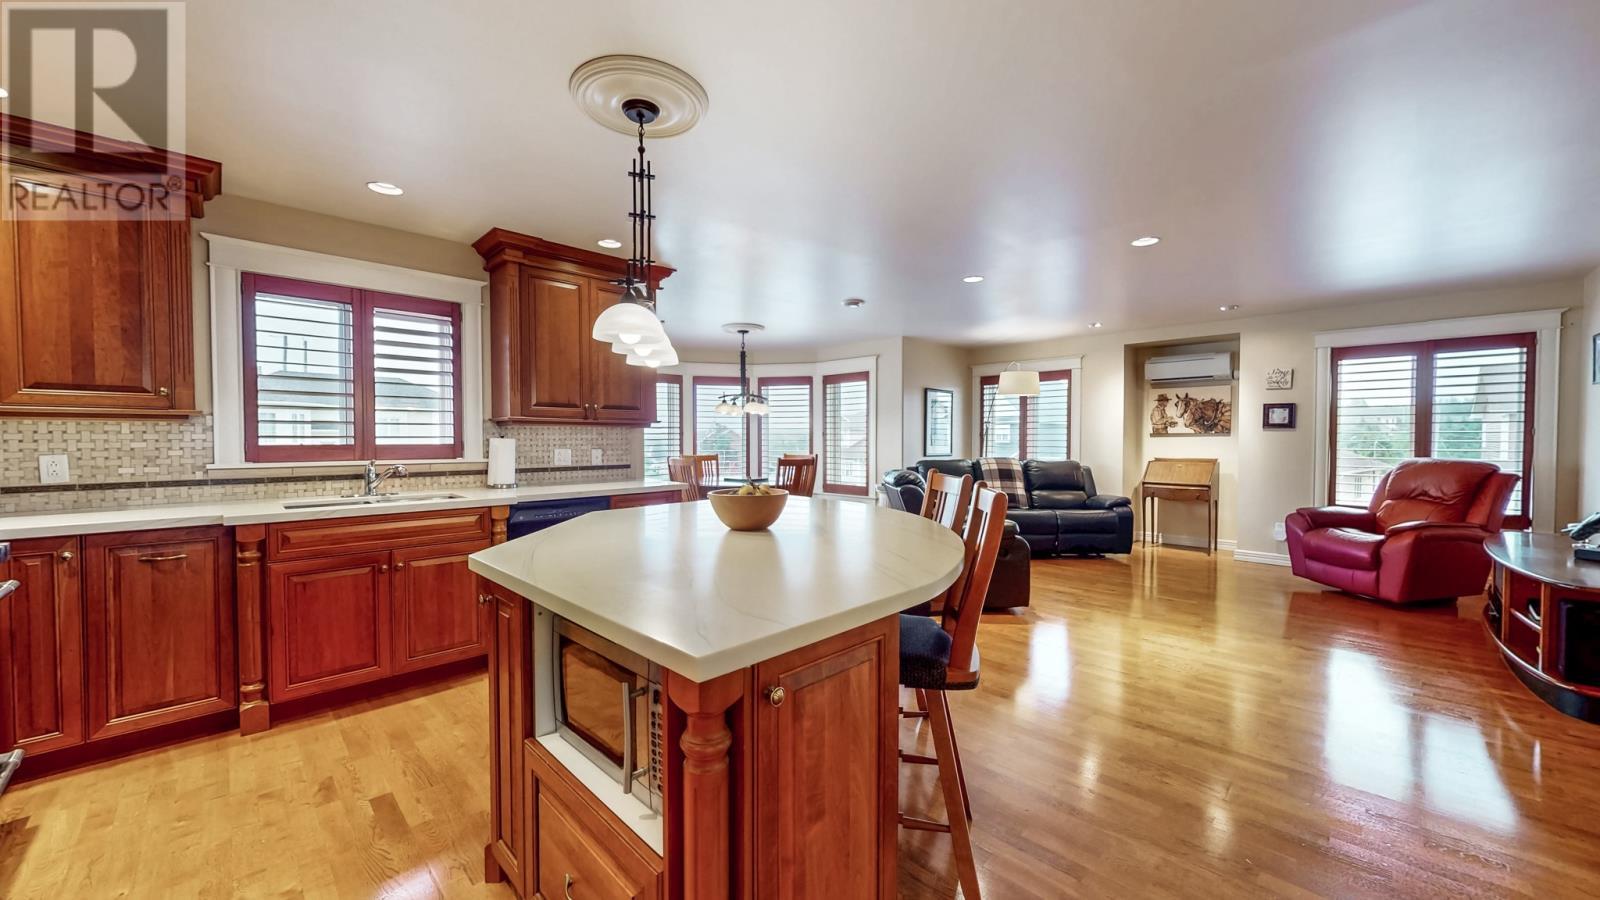
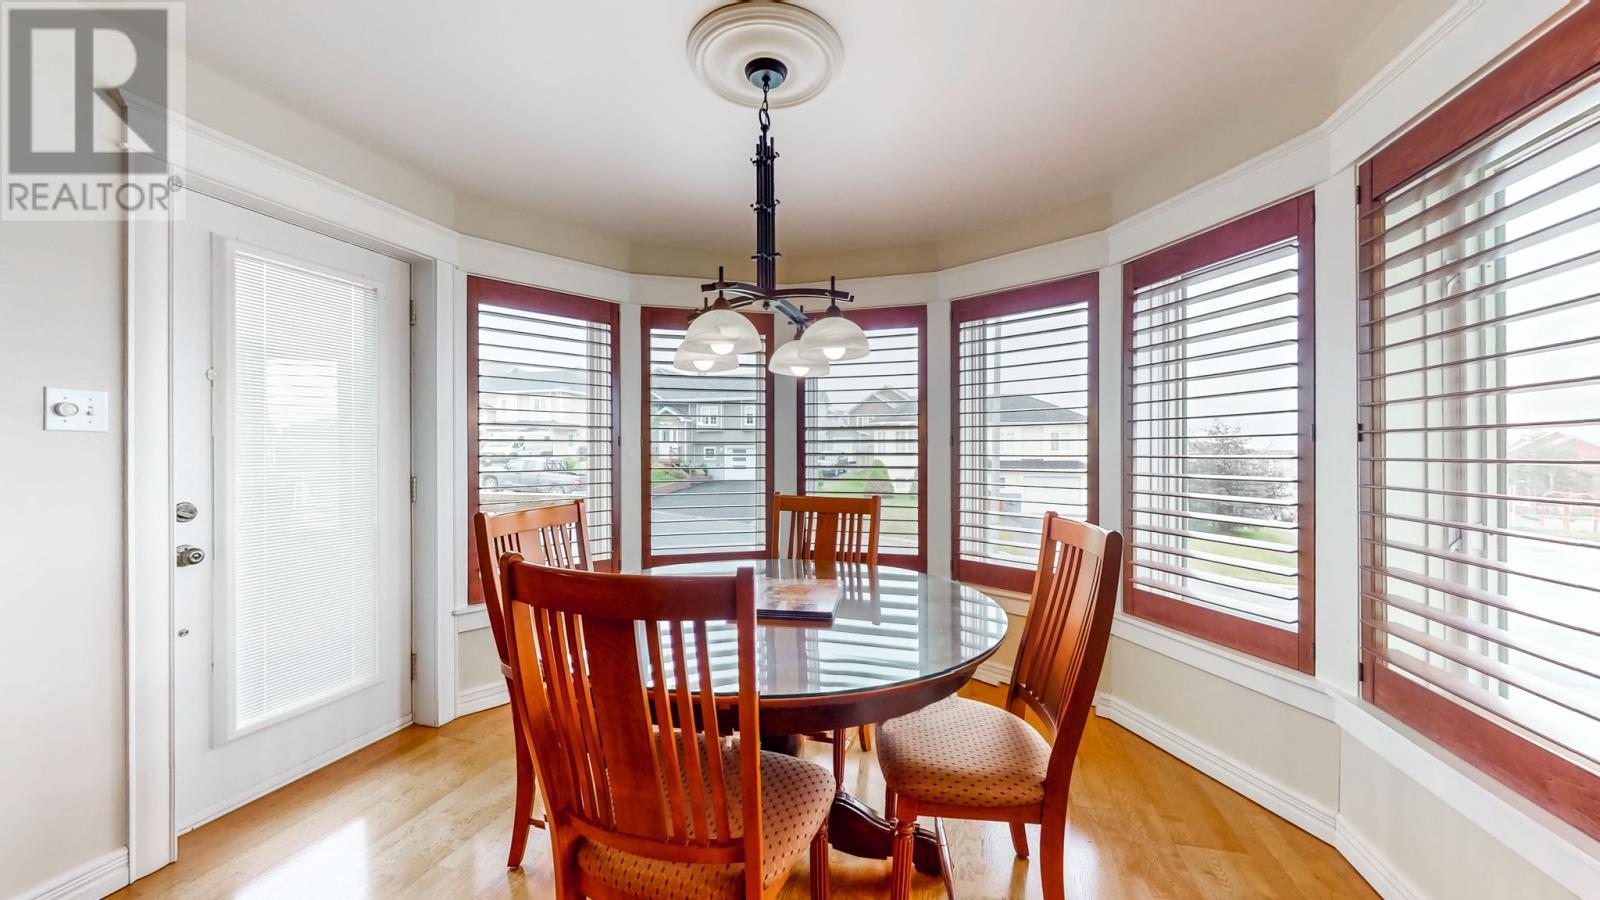
28 Pinware Crescent, Mount Pearl, NL - Indoor Photo Showing Dining Room
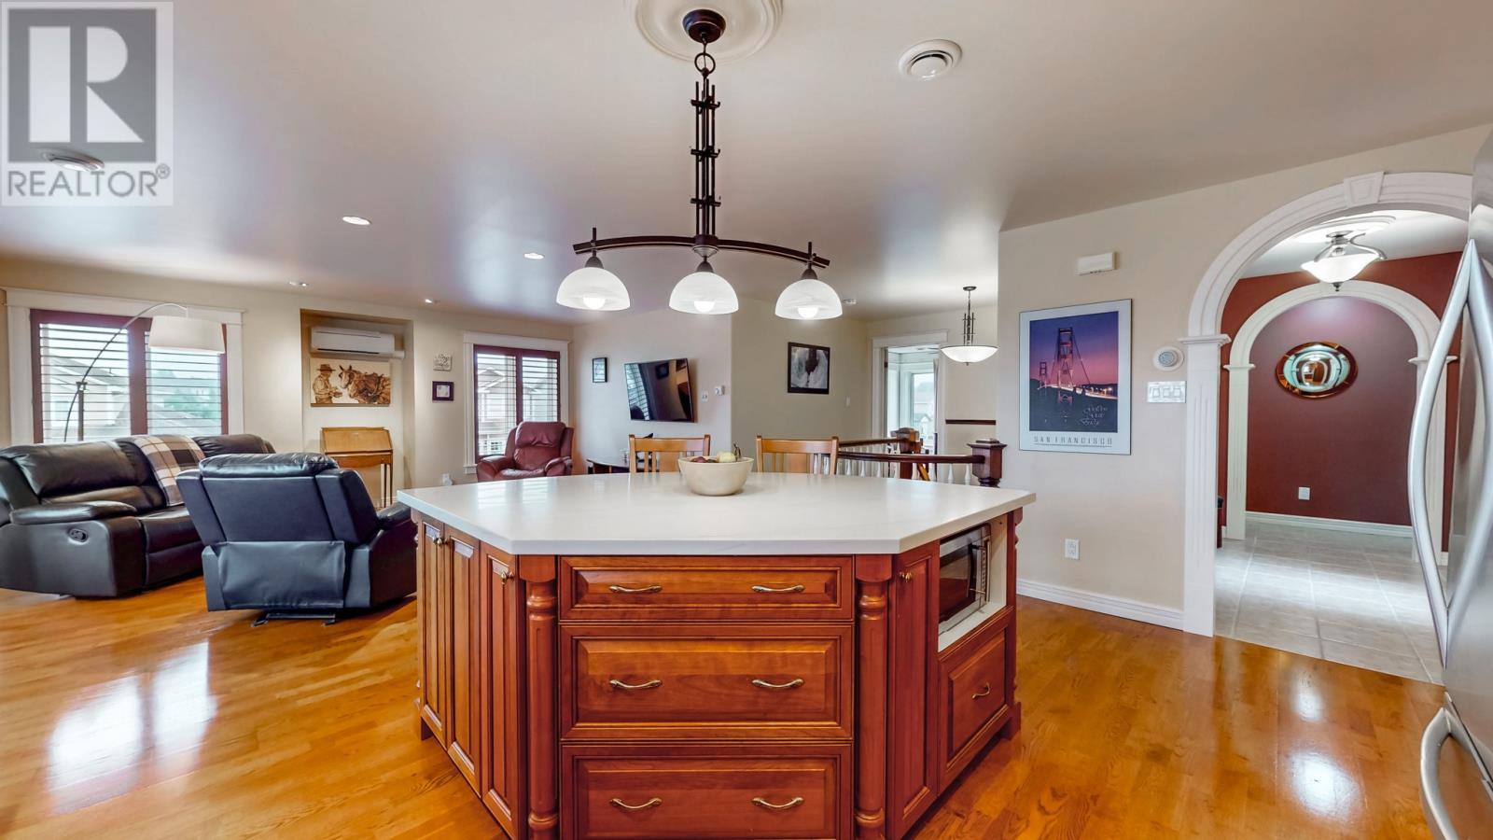
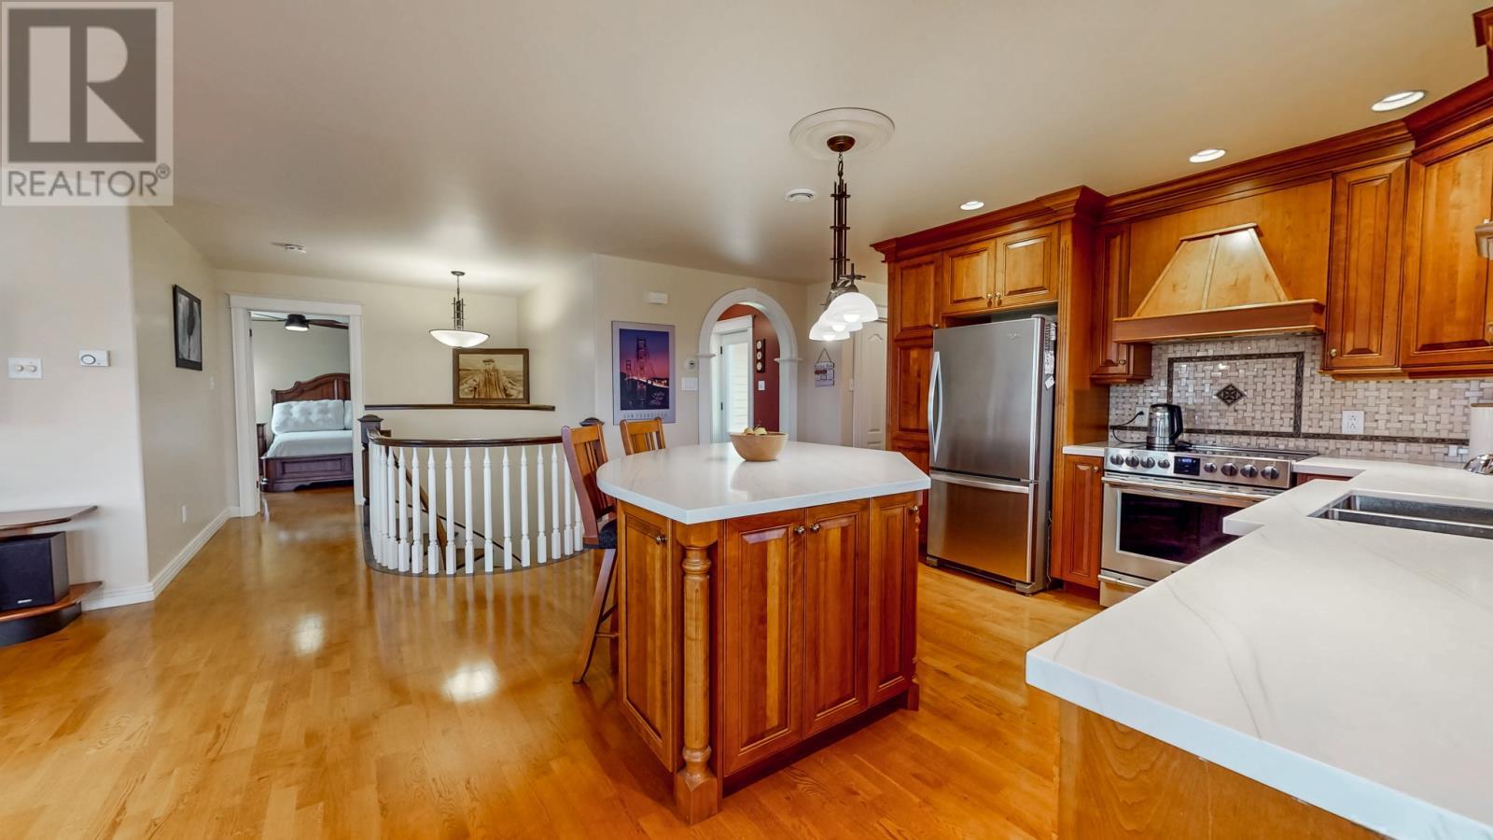
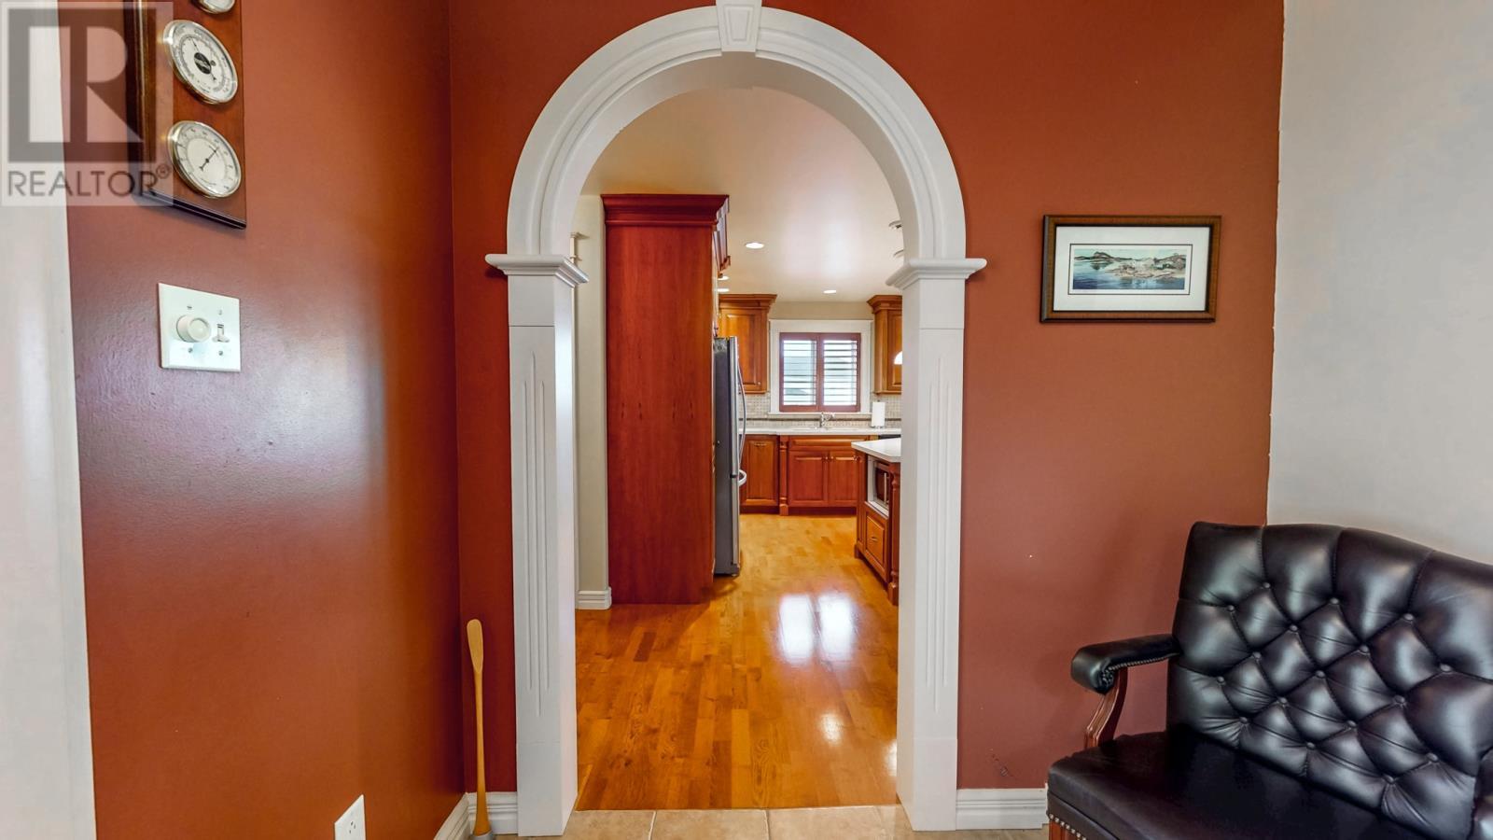
28 Pinware Crescent, Mount Pearl, NL - Indoor Photo Showing Kitchen
28 Pinware Crescent, Mount Pearl, NL - Indoor
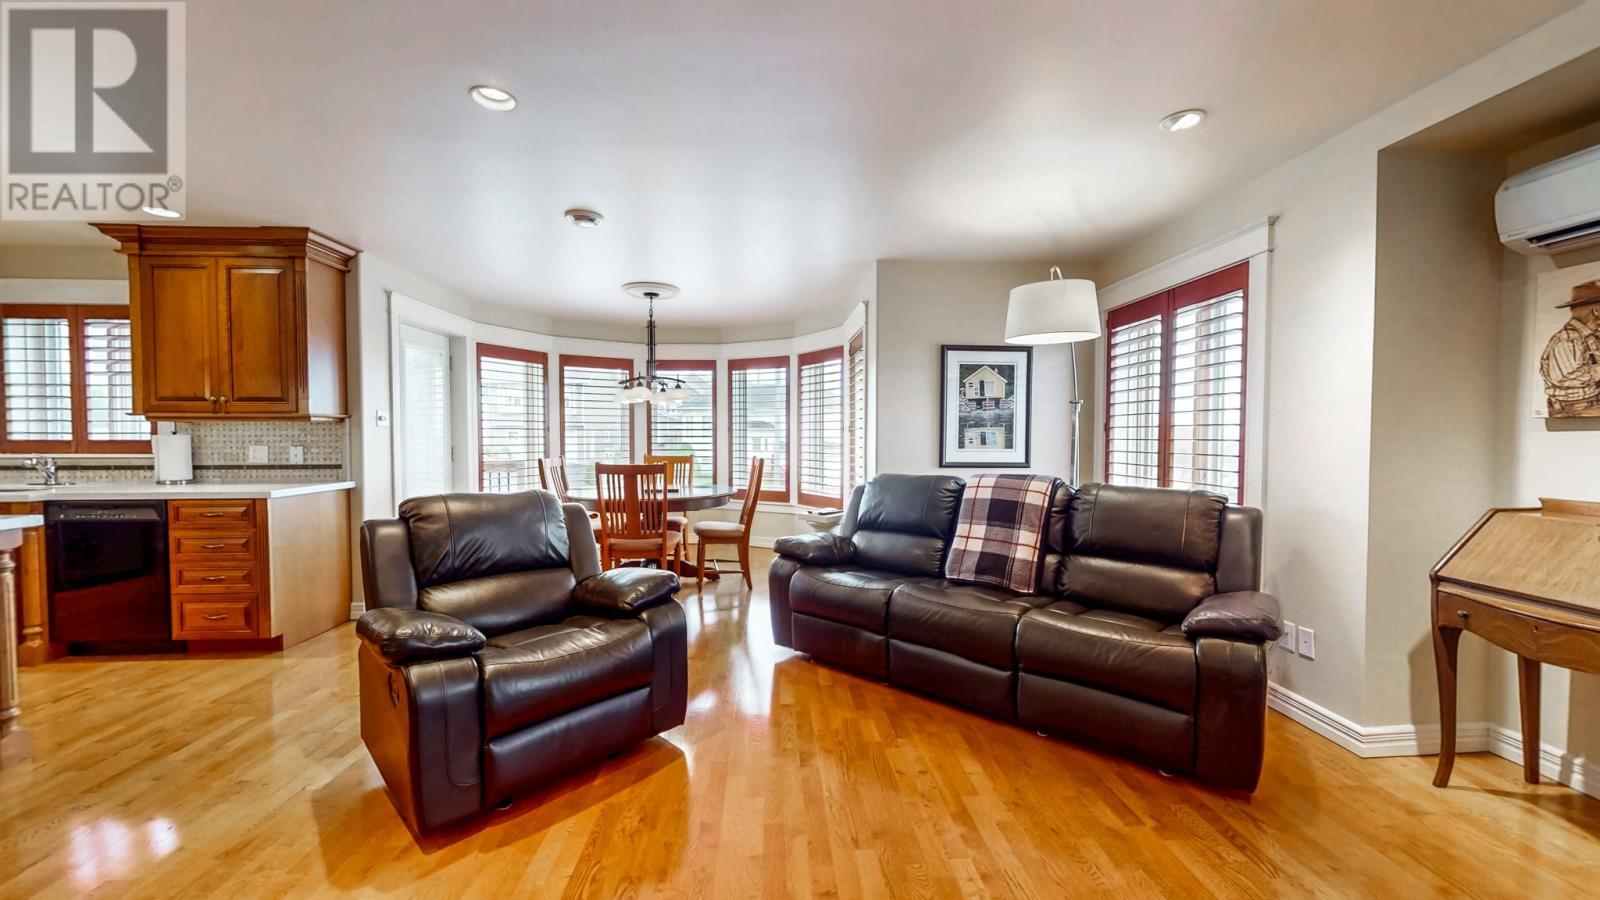
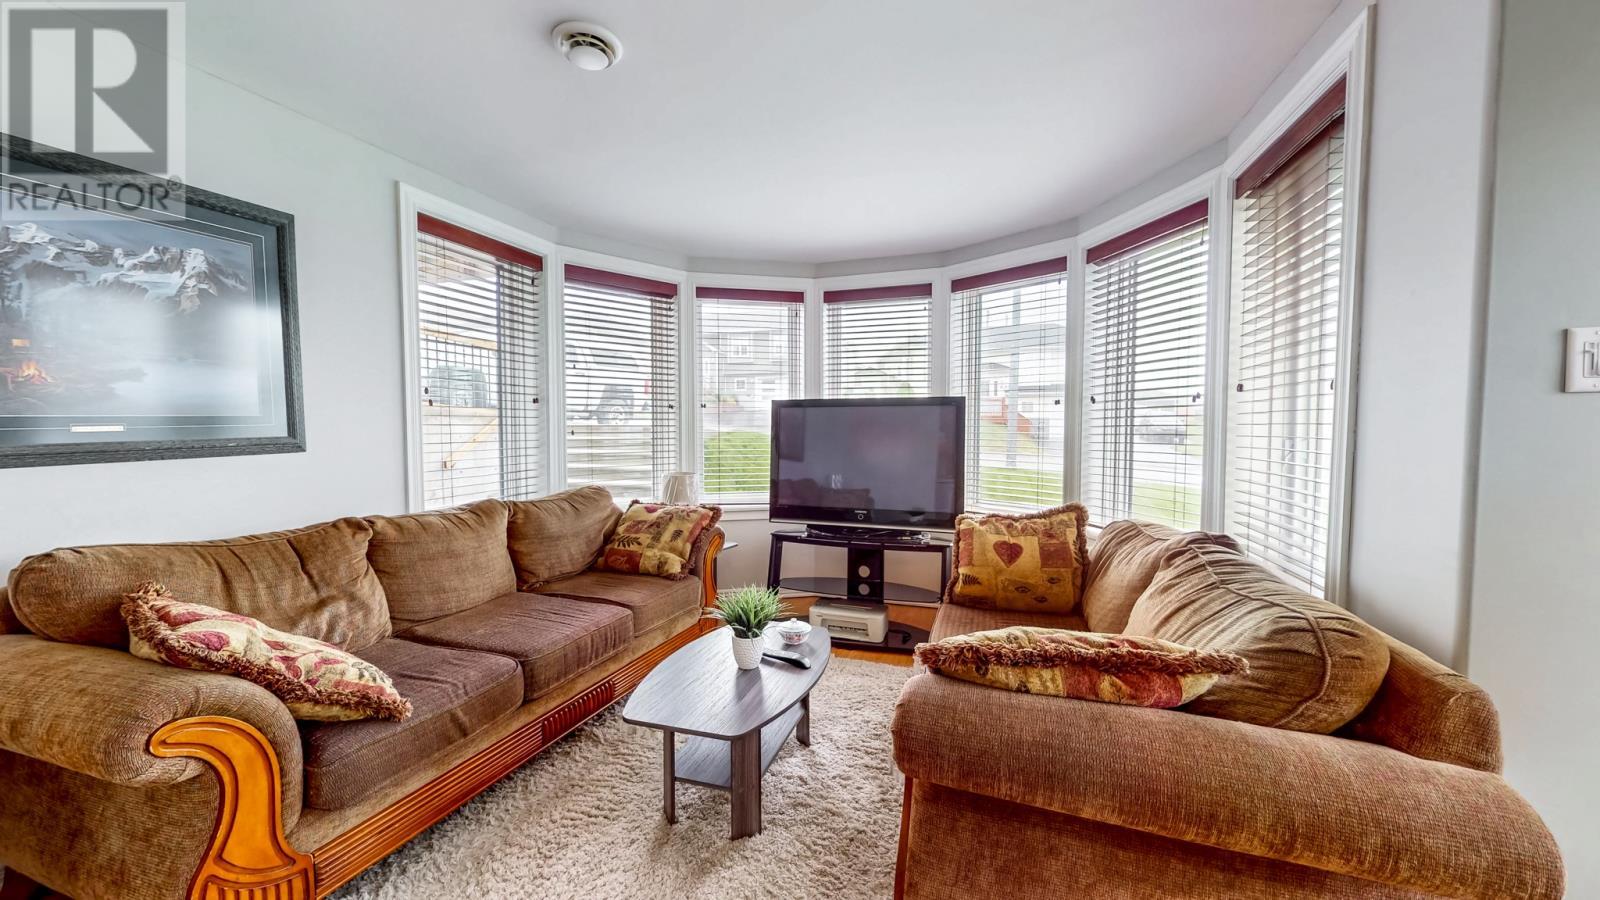
28 Pinware Crescent, Mount Pearl, NL - Indoor Photo Showing Living Room
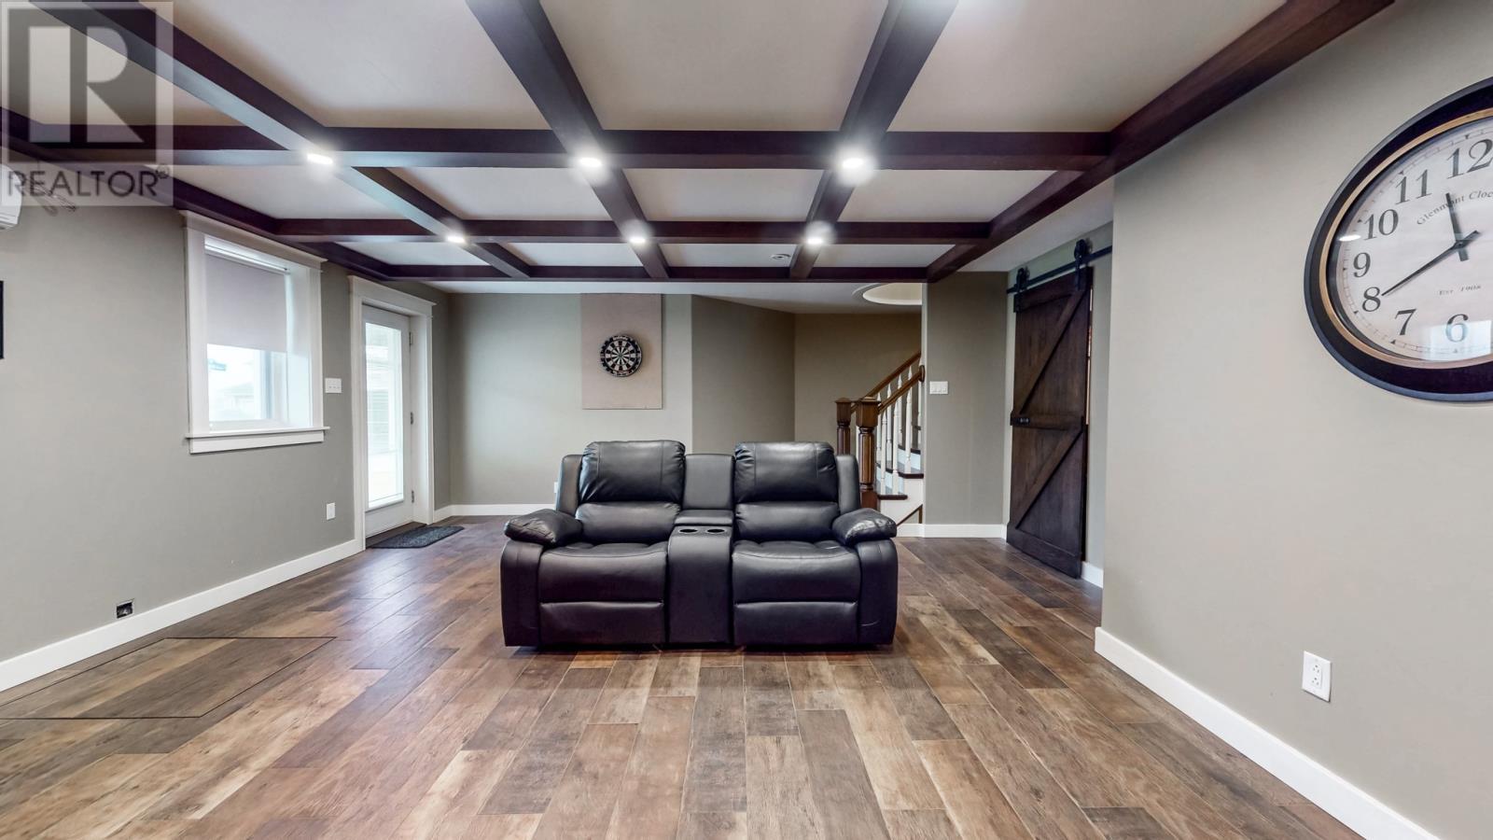
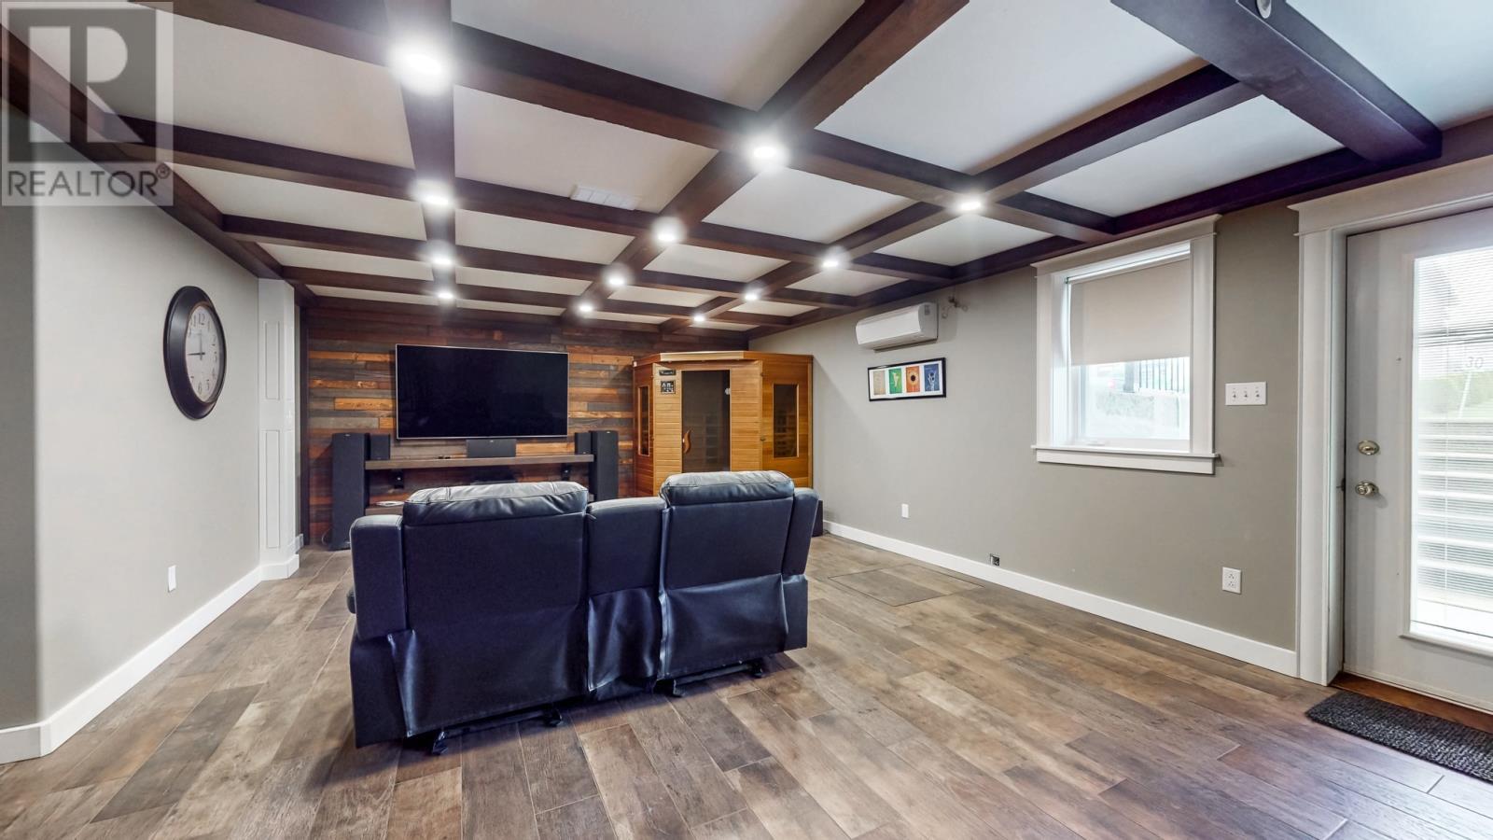
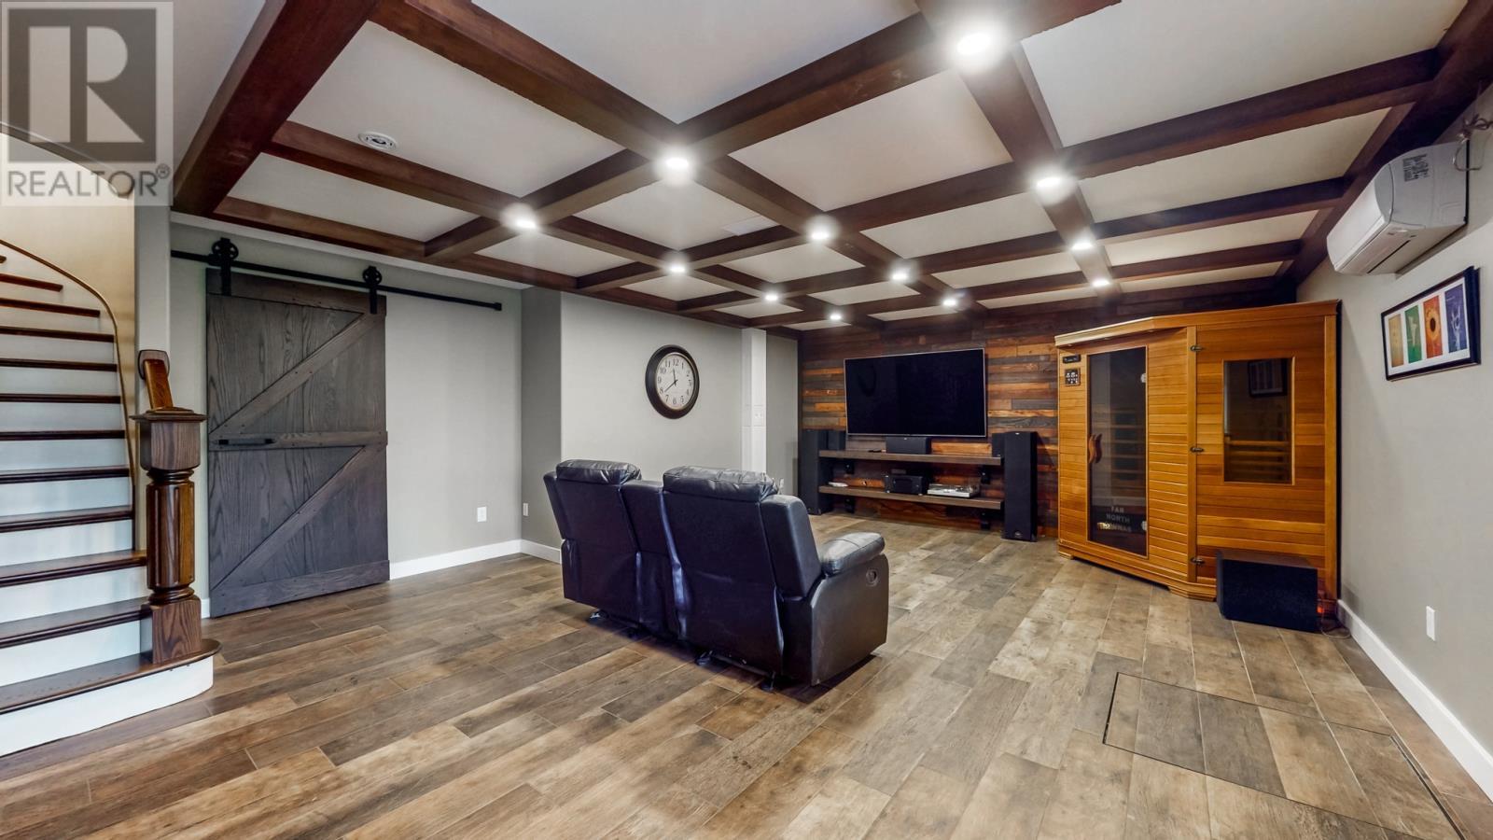
28 Pinware Crescent, Mount Pearl, NL - Indoor Photo Showing Other Room
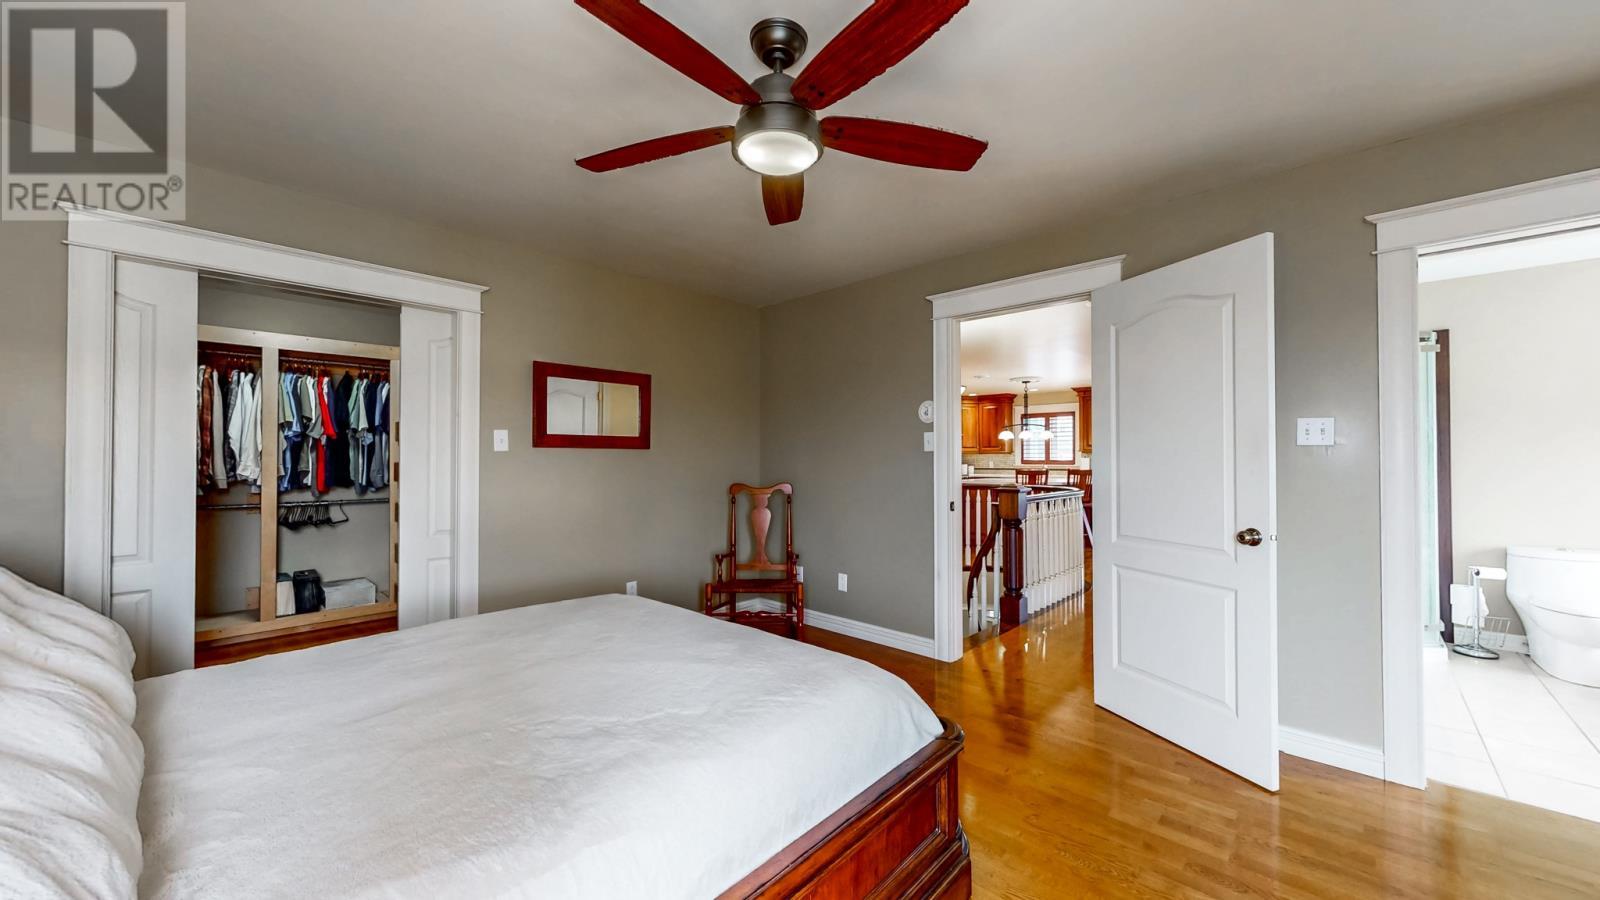
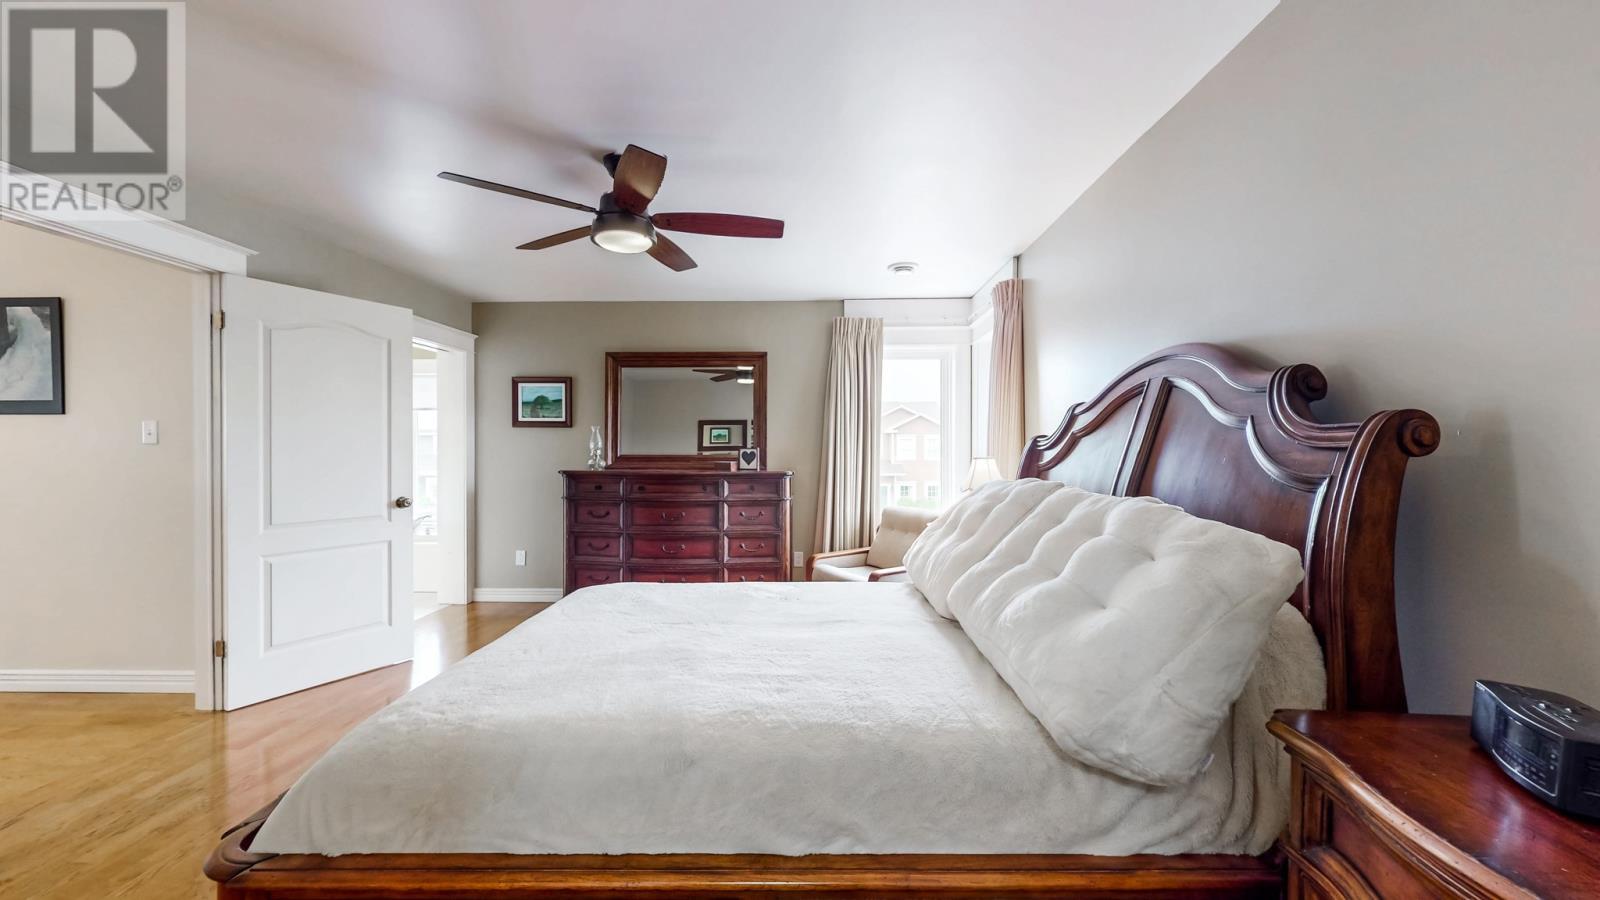
28 Pinware Crescent, Mount Pearl, NL - Indoor Photo Showing Bedroom
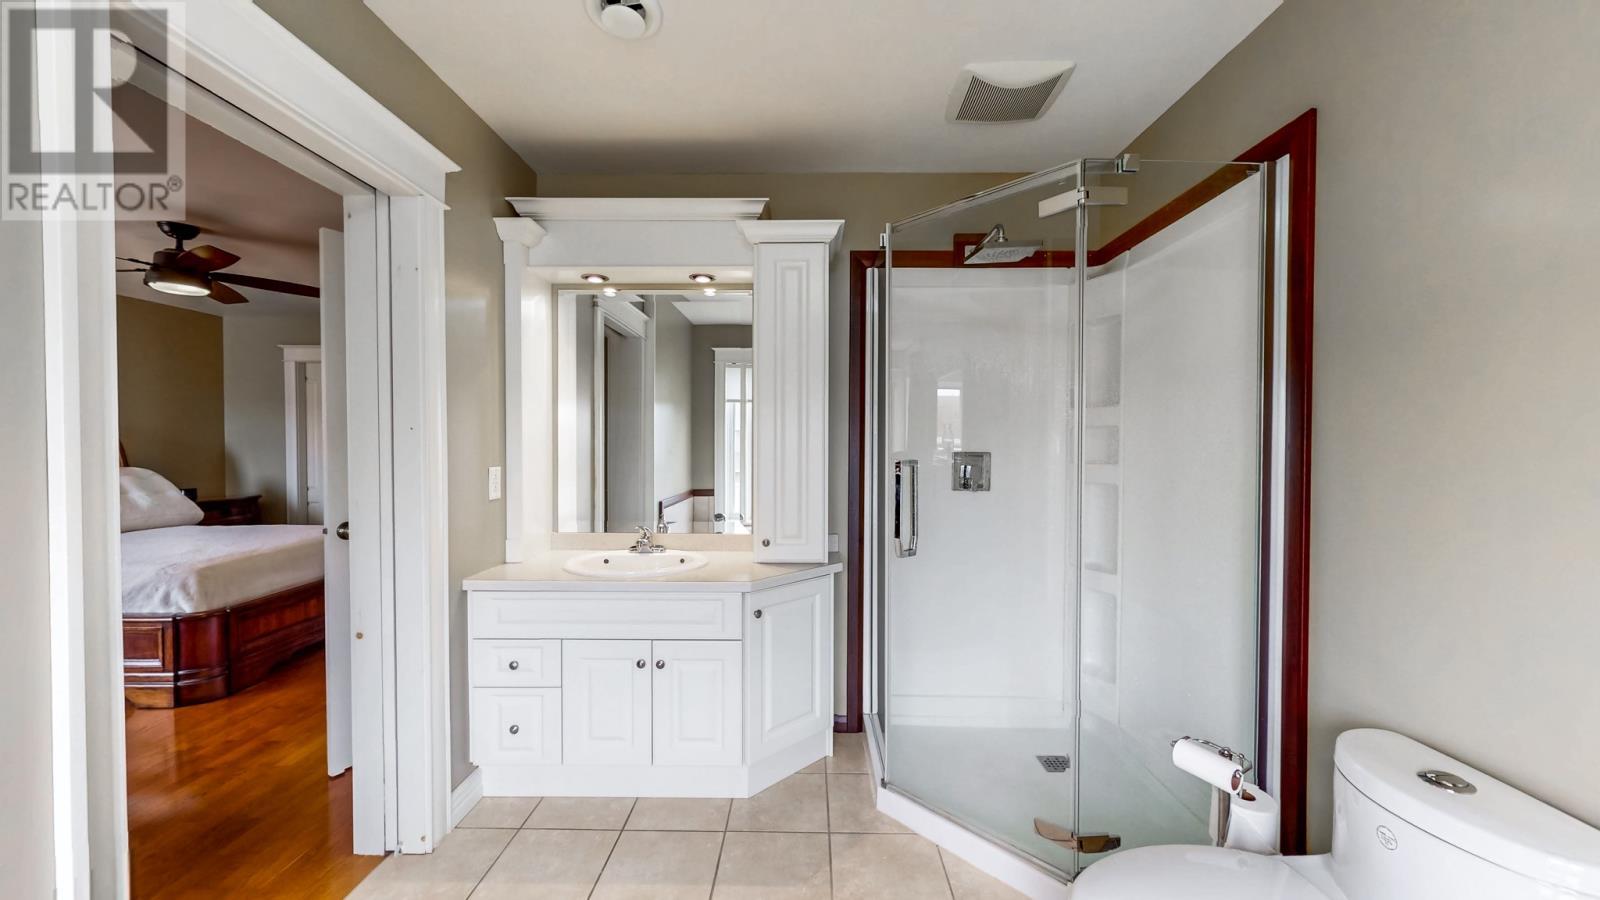
28 Pinware Crescent, Mount Pearl, NL - Indoor Photo Showing Bathroom
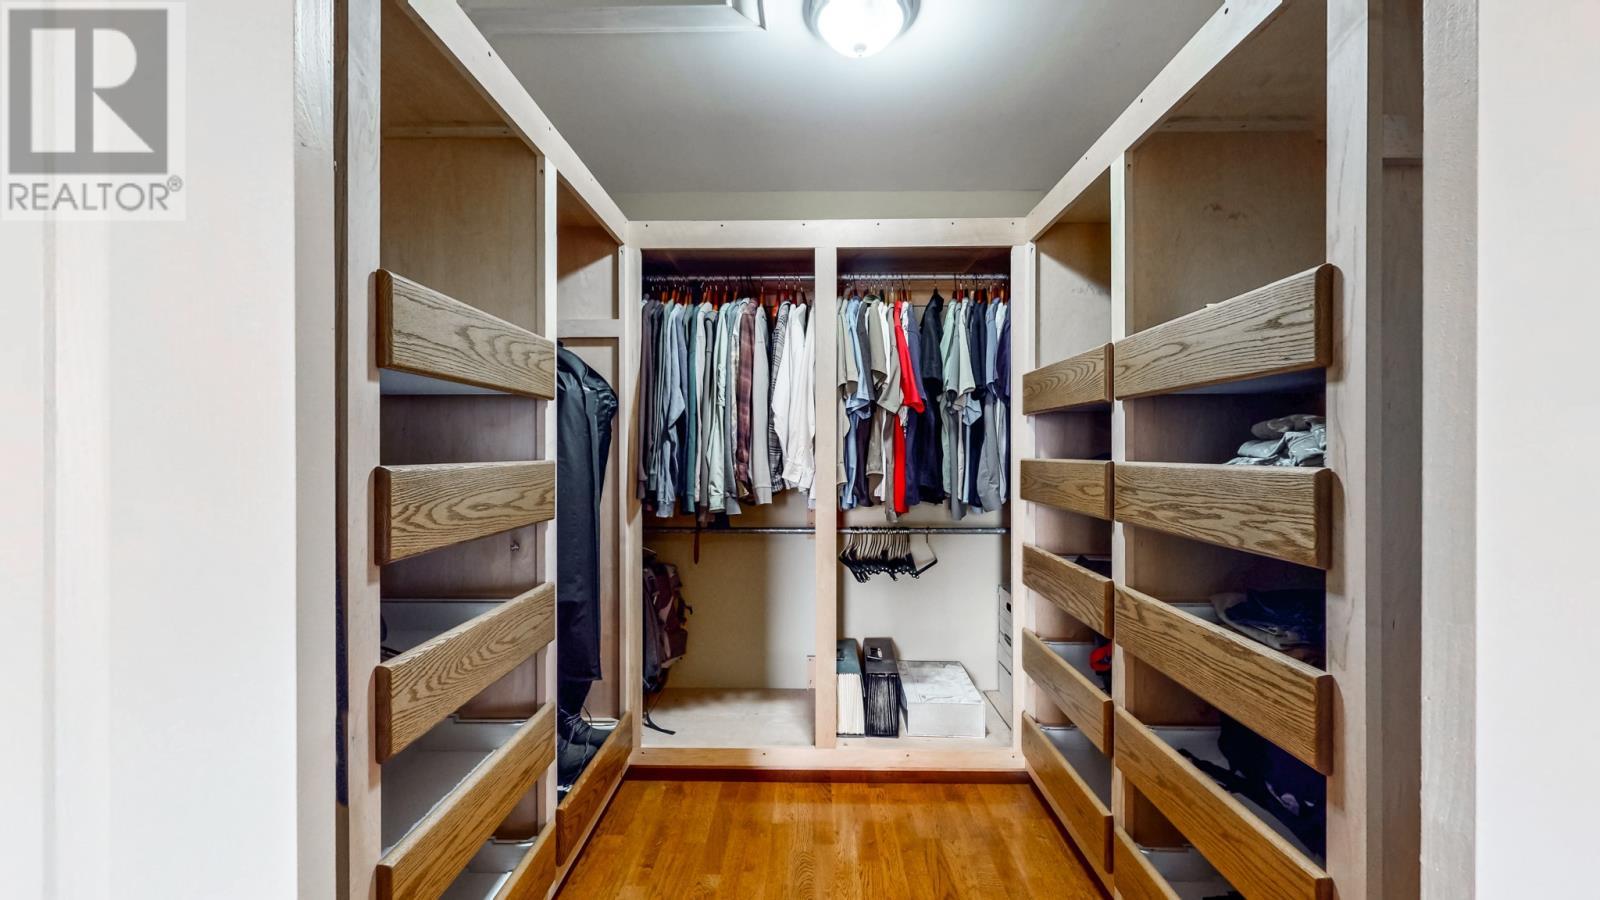
28 Pinware Crescent, Mount Pearl, NL - Indoor With Storage
28 Pinware Crescent, Mount Pearl, NL - Indoor Photo Showing Bedroom
28 Pinware Crescent, Mount Pearl, NL - Indoor Photo Showing Office
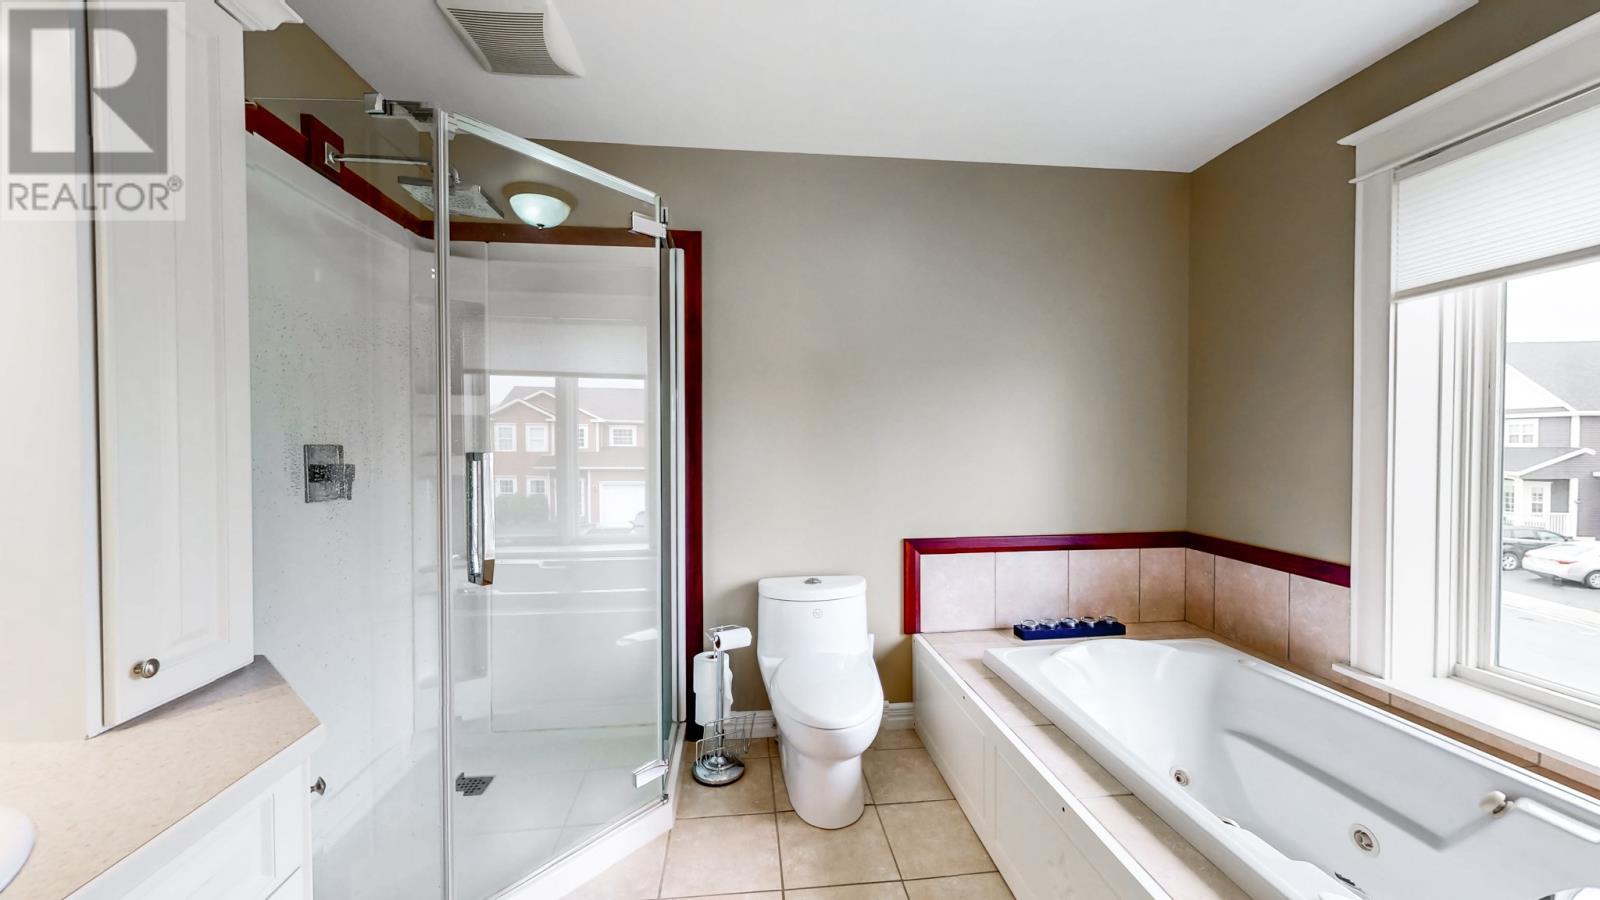
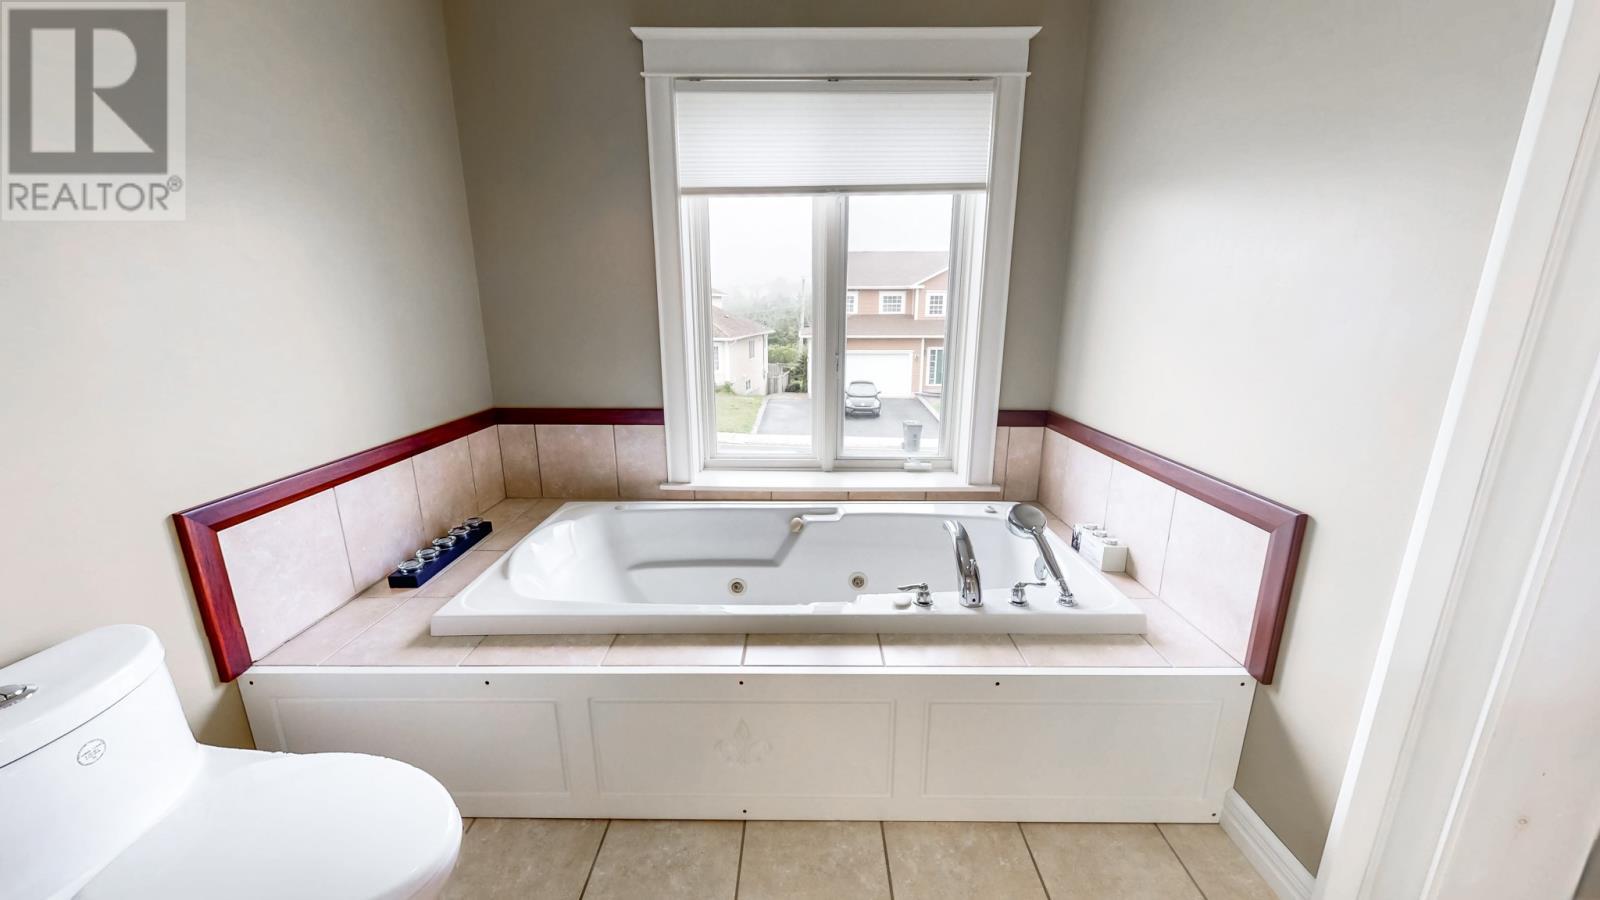
28 Pinware Crescent, Mount Pearl, NL - Indoor Photo Showing Bathroom
28 Pinware Crescent, Mount Pearl, NL - Indoor Photo Showing Other Room
28 Pinware Crescent, Mount Pearl, NL - Indoor With Fireplace
28 Pinware Crescent, Mount Pearl, NL - Indoor Photo Showing Other Room
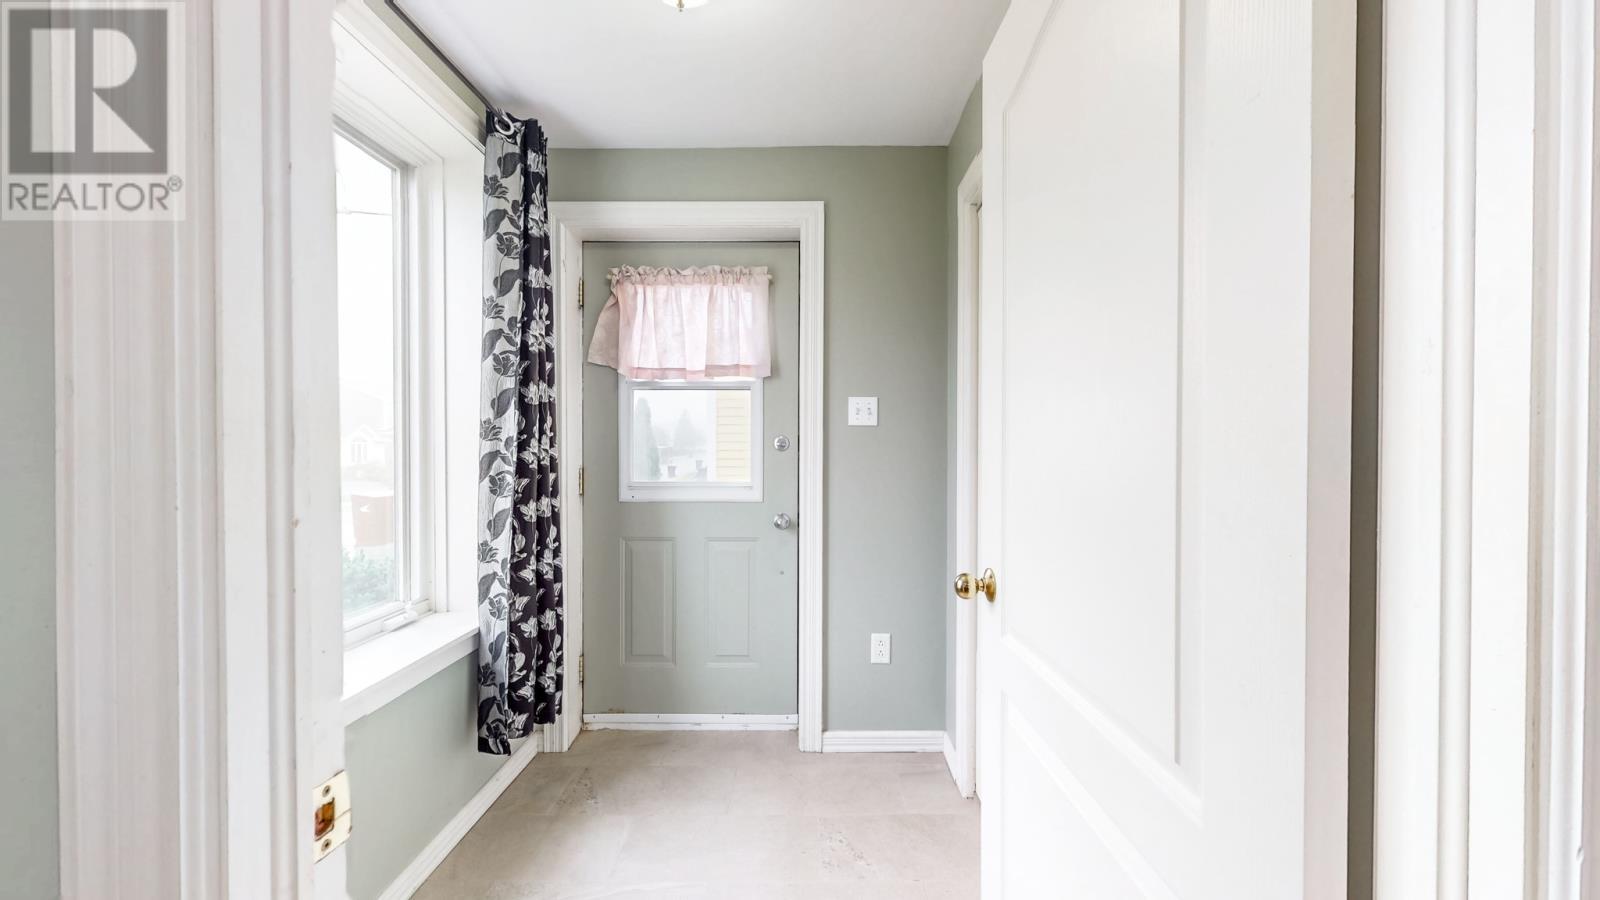
Apt. ALL Above Ground Entrance way - 28 Pinware Crescent, Mount Pearl, NL - Indoor Photo Showing Other Room
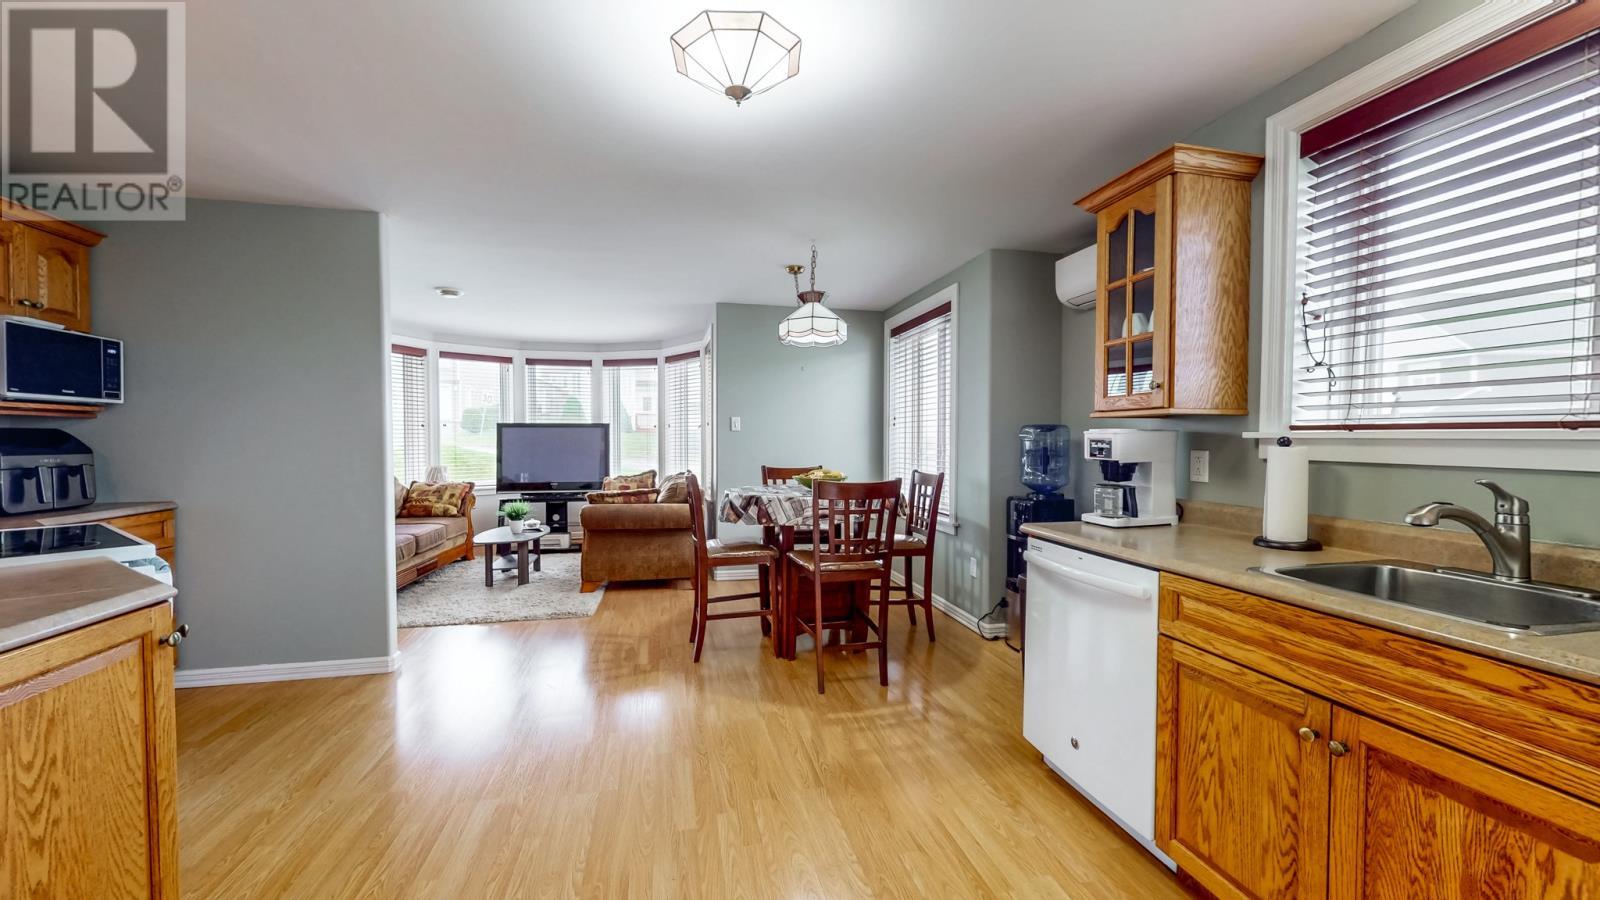
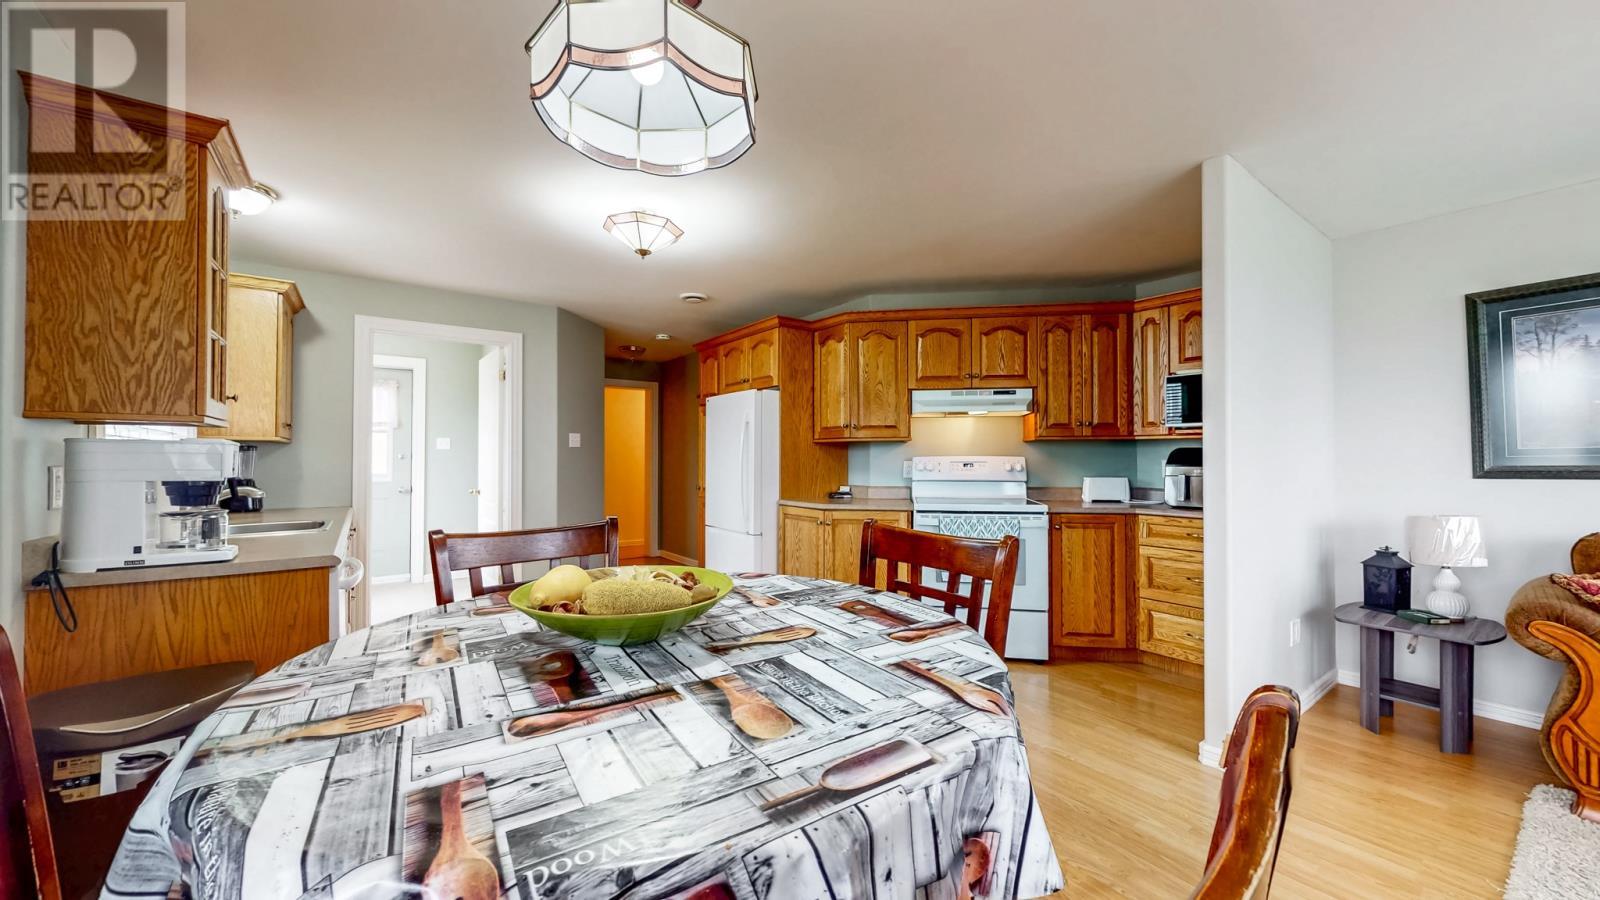
Apt. Open Concept living area - 28 Pinware Crescent, Mount Pearl, NL - Indoor Photo Showing Kitchen
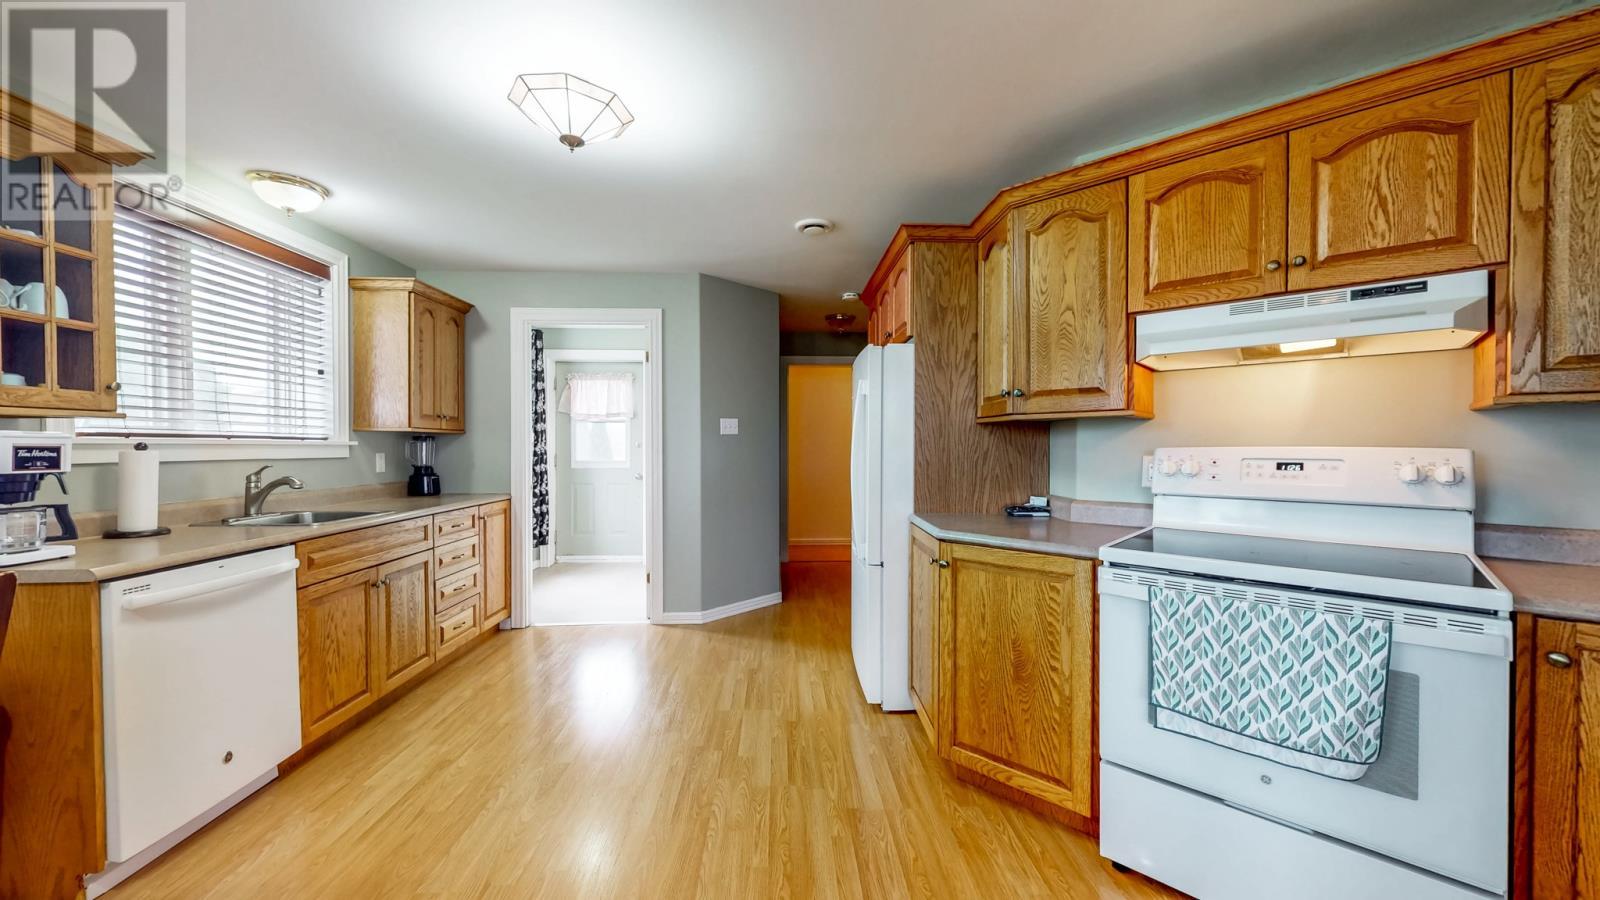
APT. large kitchen - 28 Pinware Crescent, Mount Pearl, NL - Indoor Photo Showing Kitchen
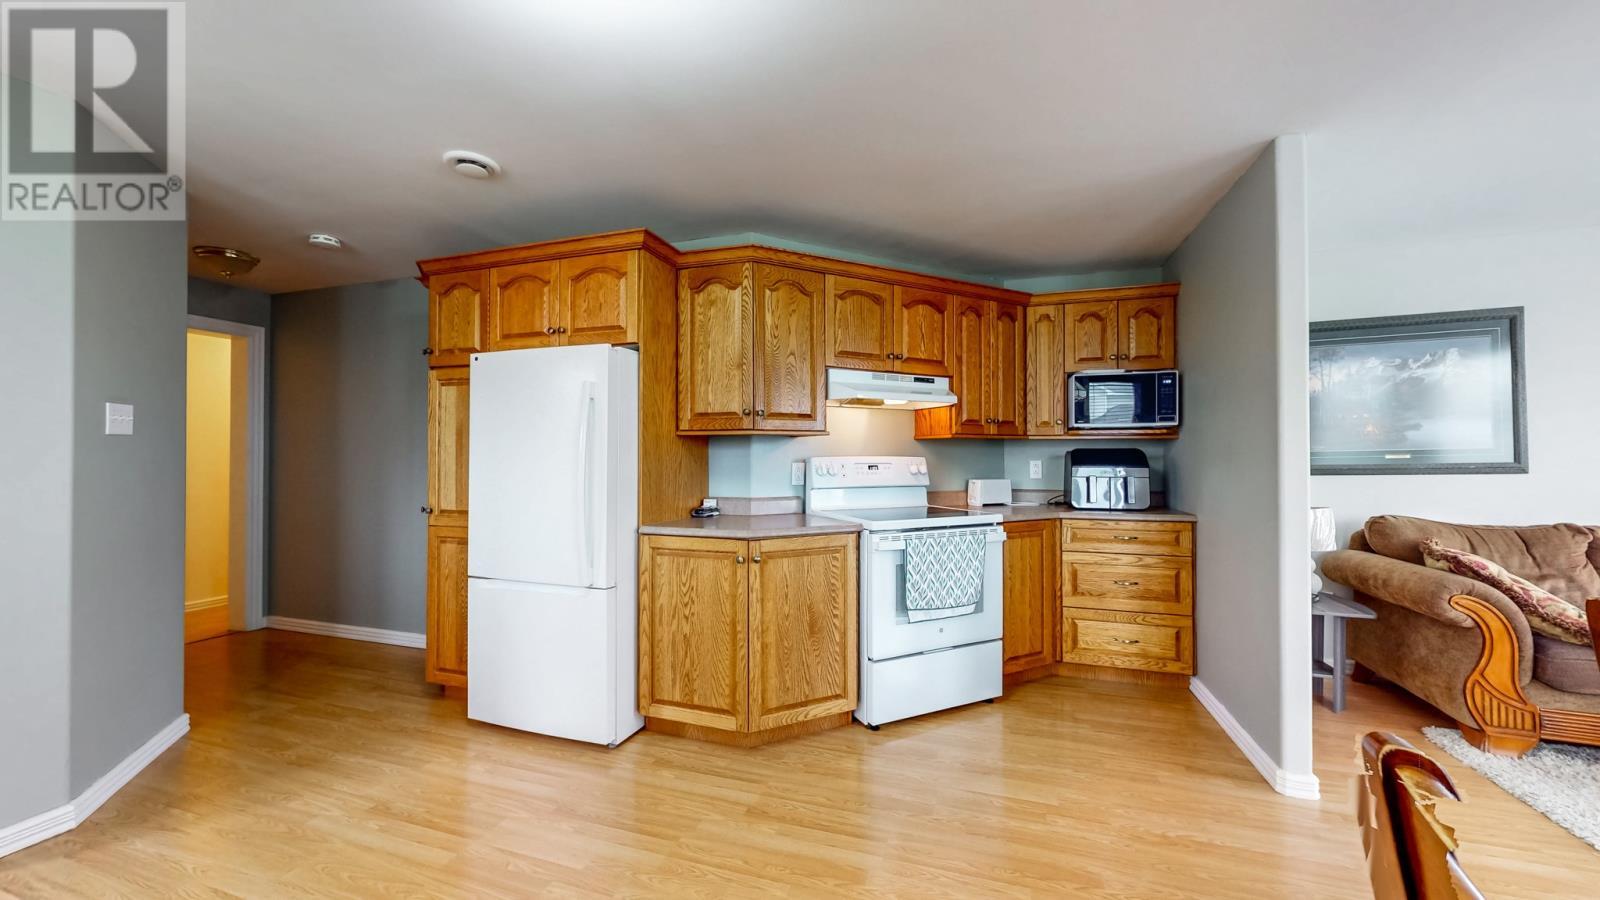
APT. Kitchen -#2 - 28 Pinware Crescent, Mount Pearl, NL - Indoor Photo Showing Kitchen
APT. Bright Dining area - 28 Pinware Crescent, Mount Pearl, NL - Indoor
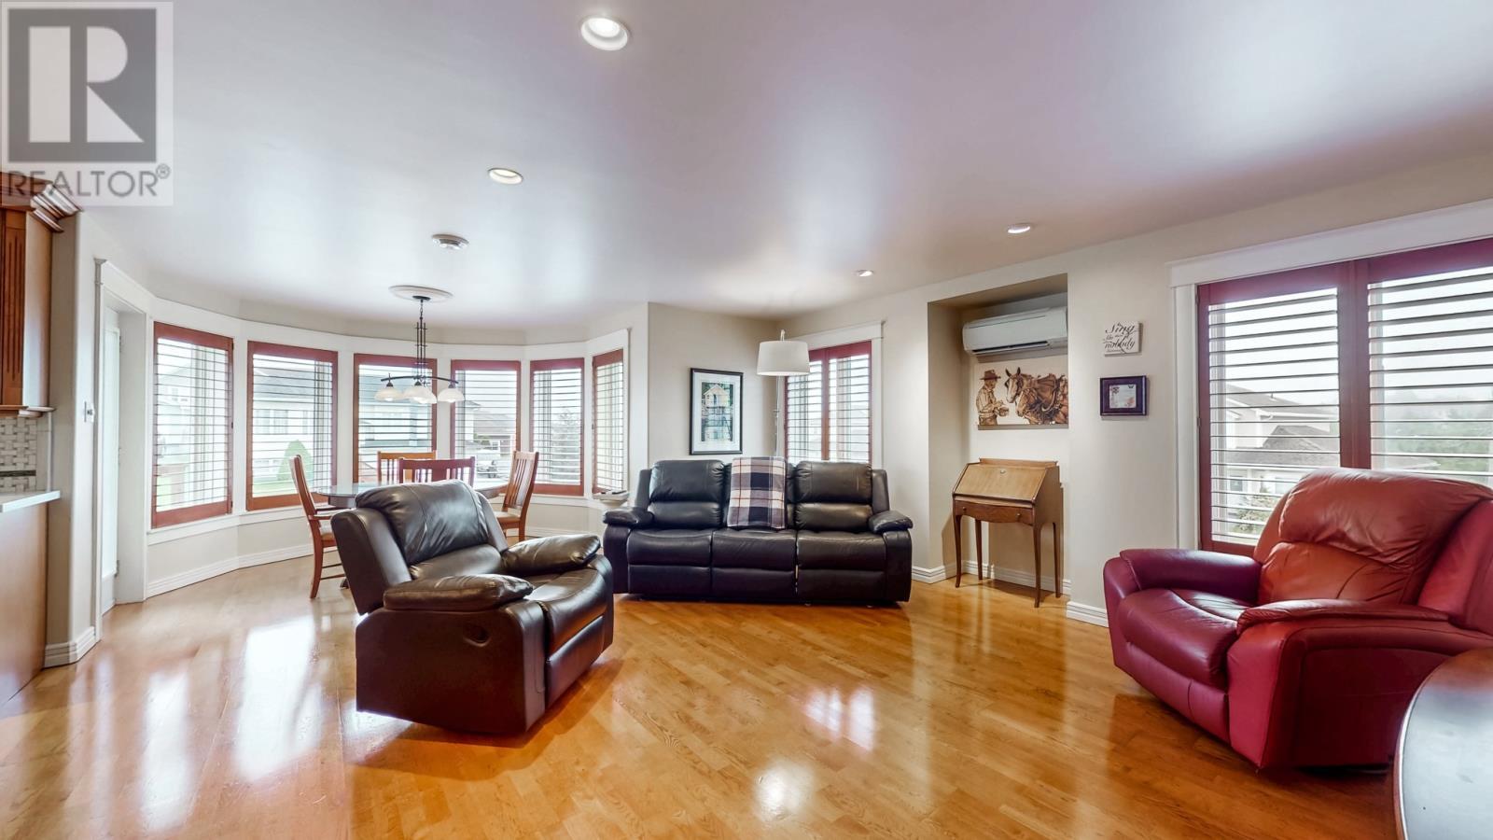
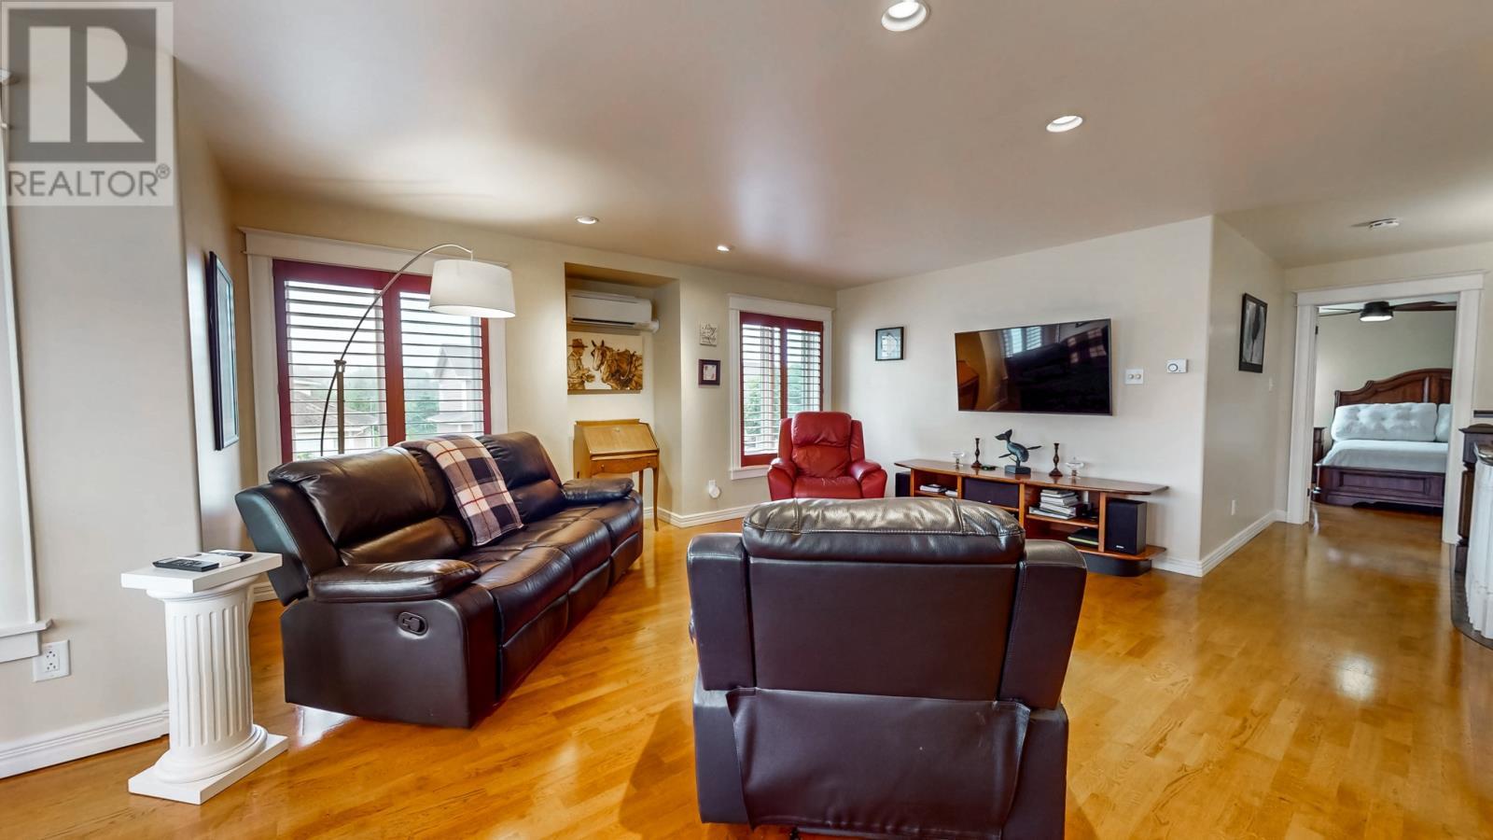
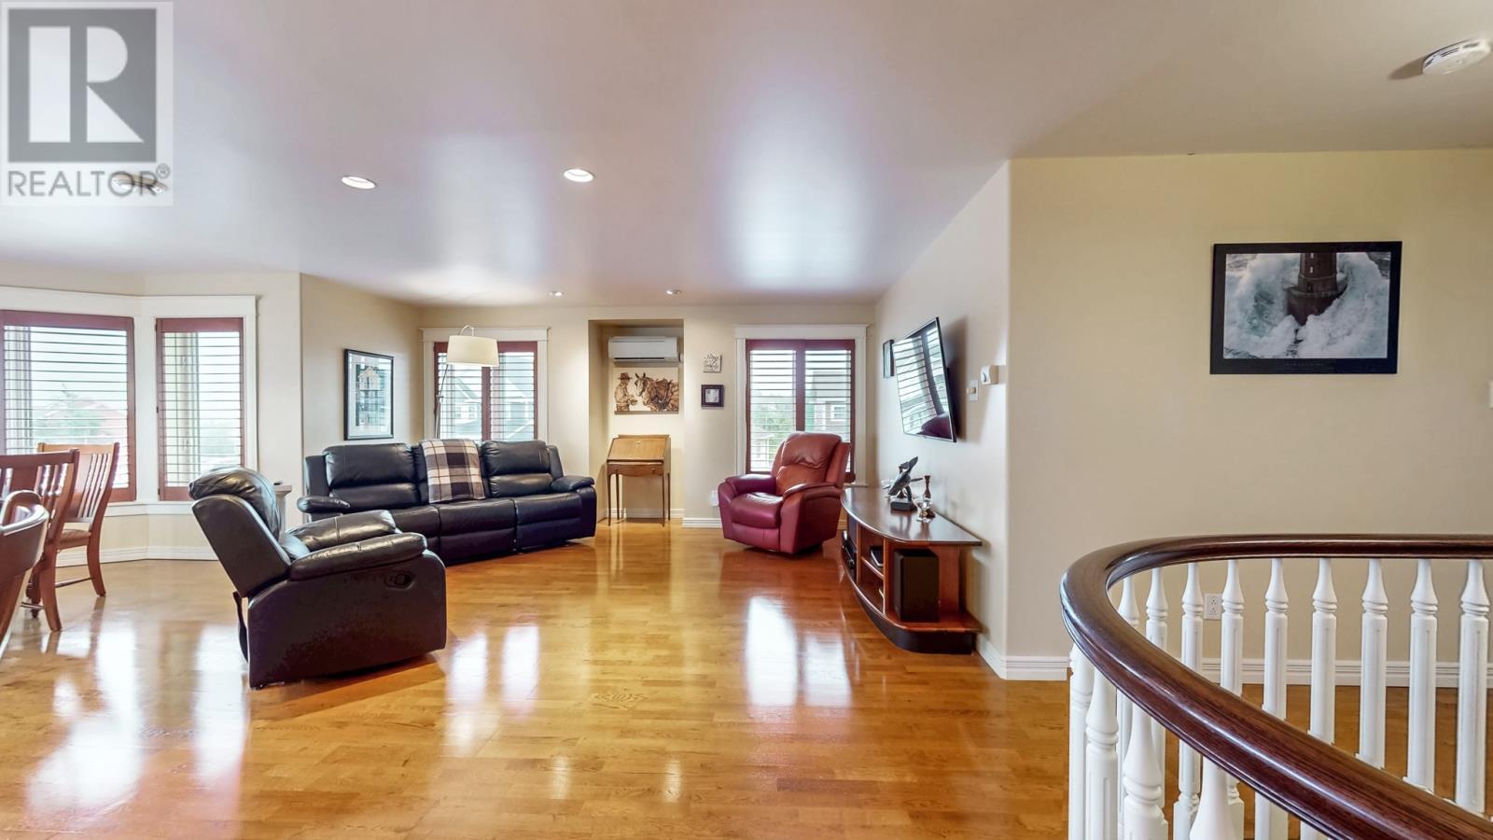
APT.  Above ground open concept living room - 28 Pinware Crescent, Mount Pearl, NL - Indoor Photo Showing Living Room
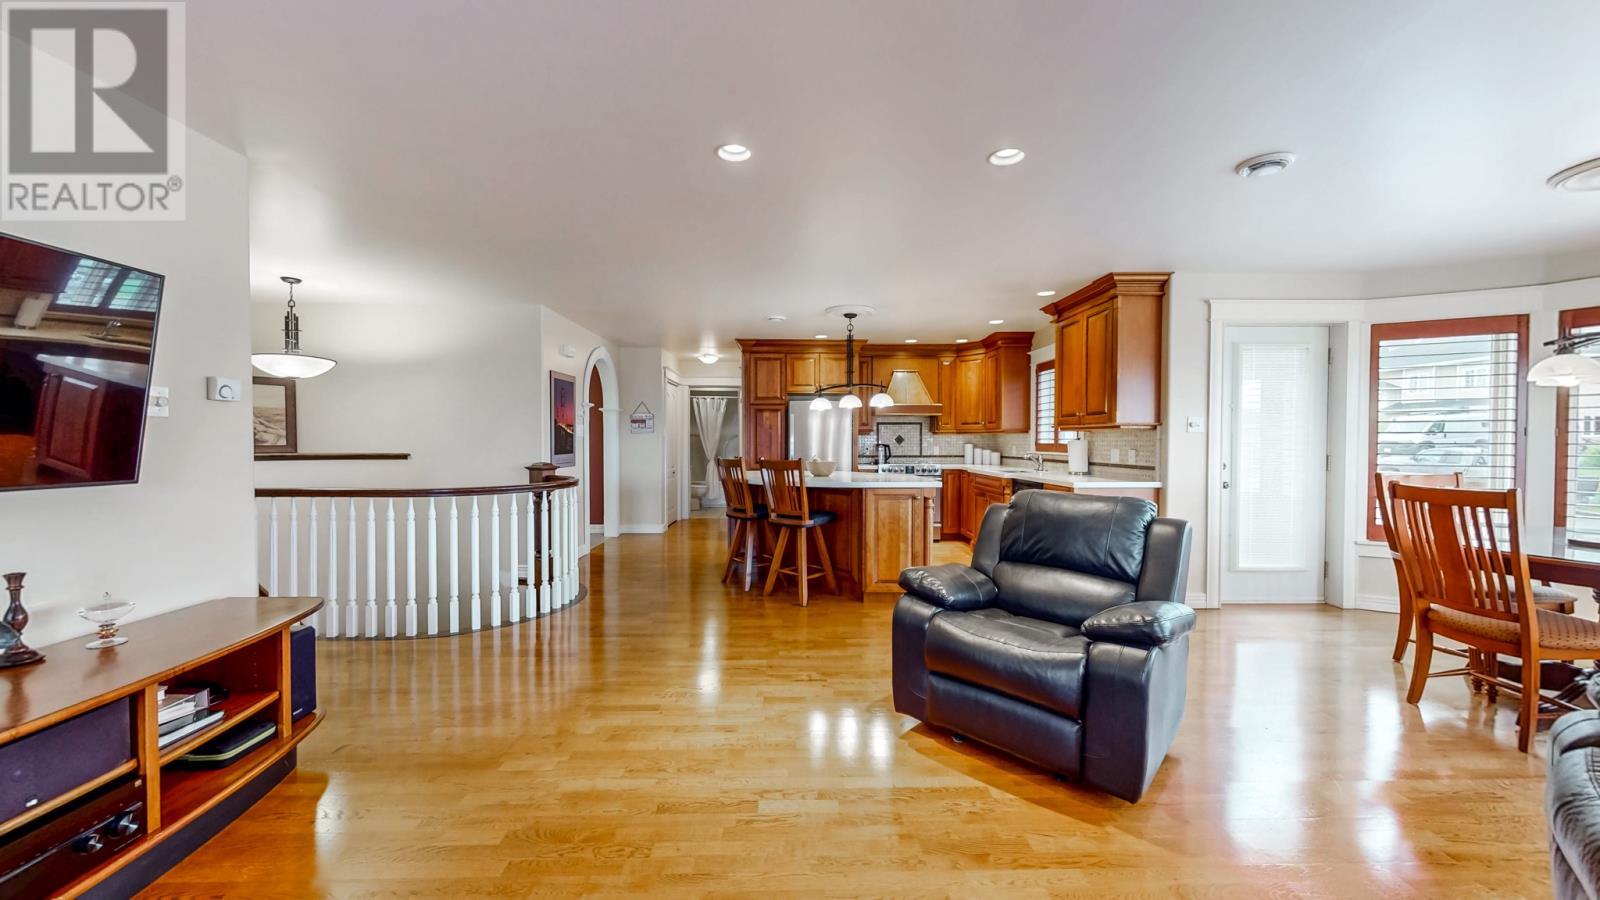
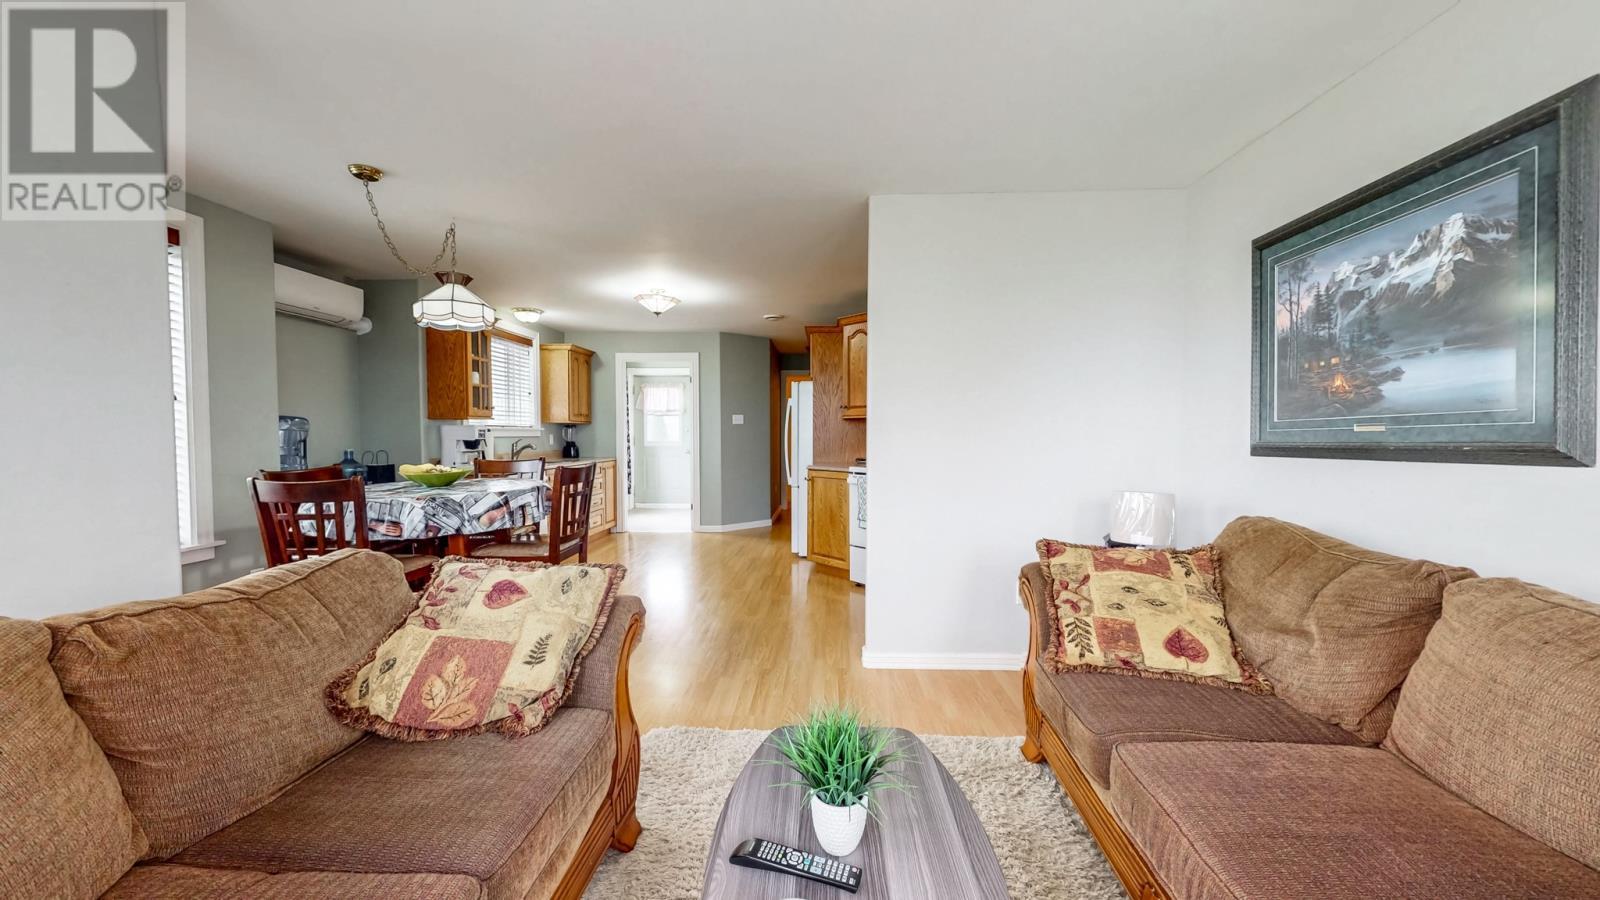
APT. Living room to kitchen/entrance - 28 Pinware Crescent, Mount Pearl, NL - Indoor Photo Showing Living Room
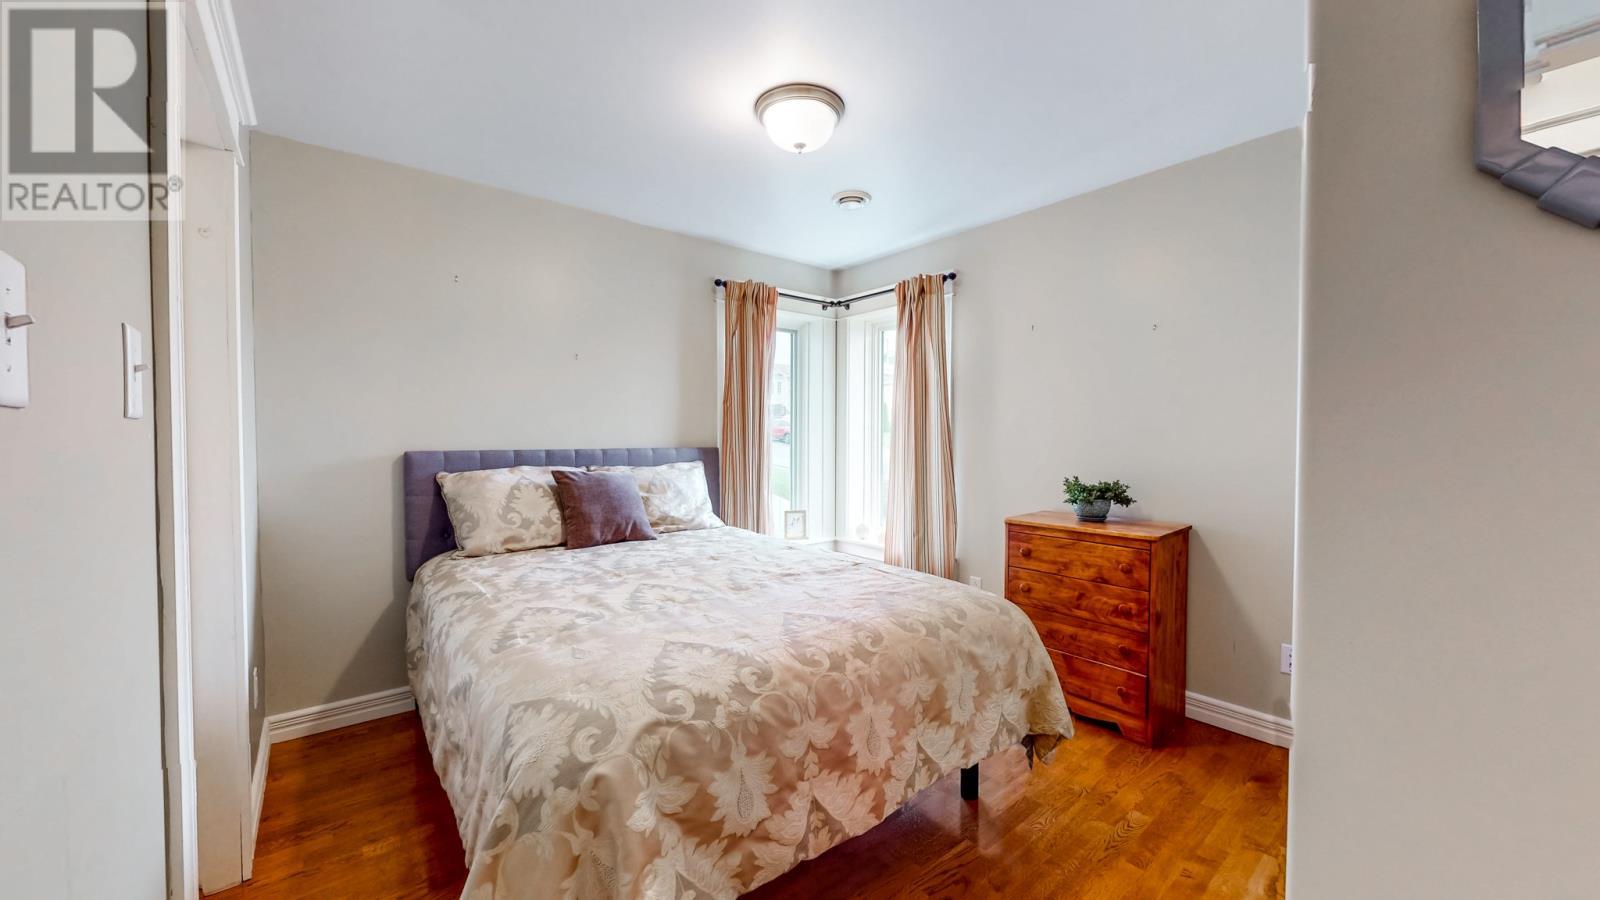
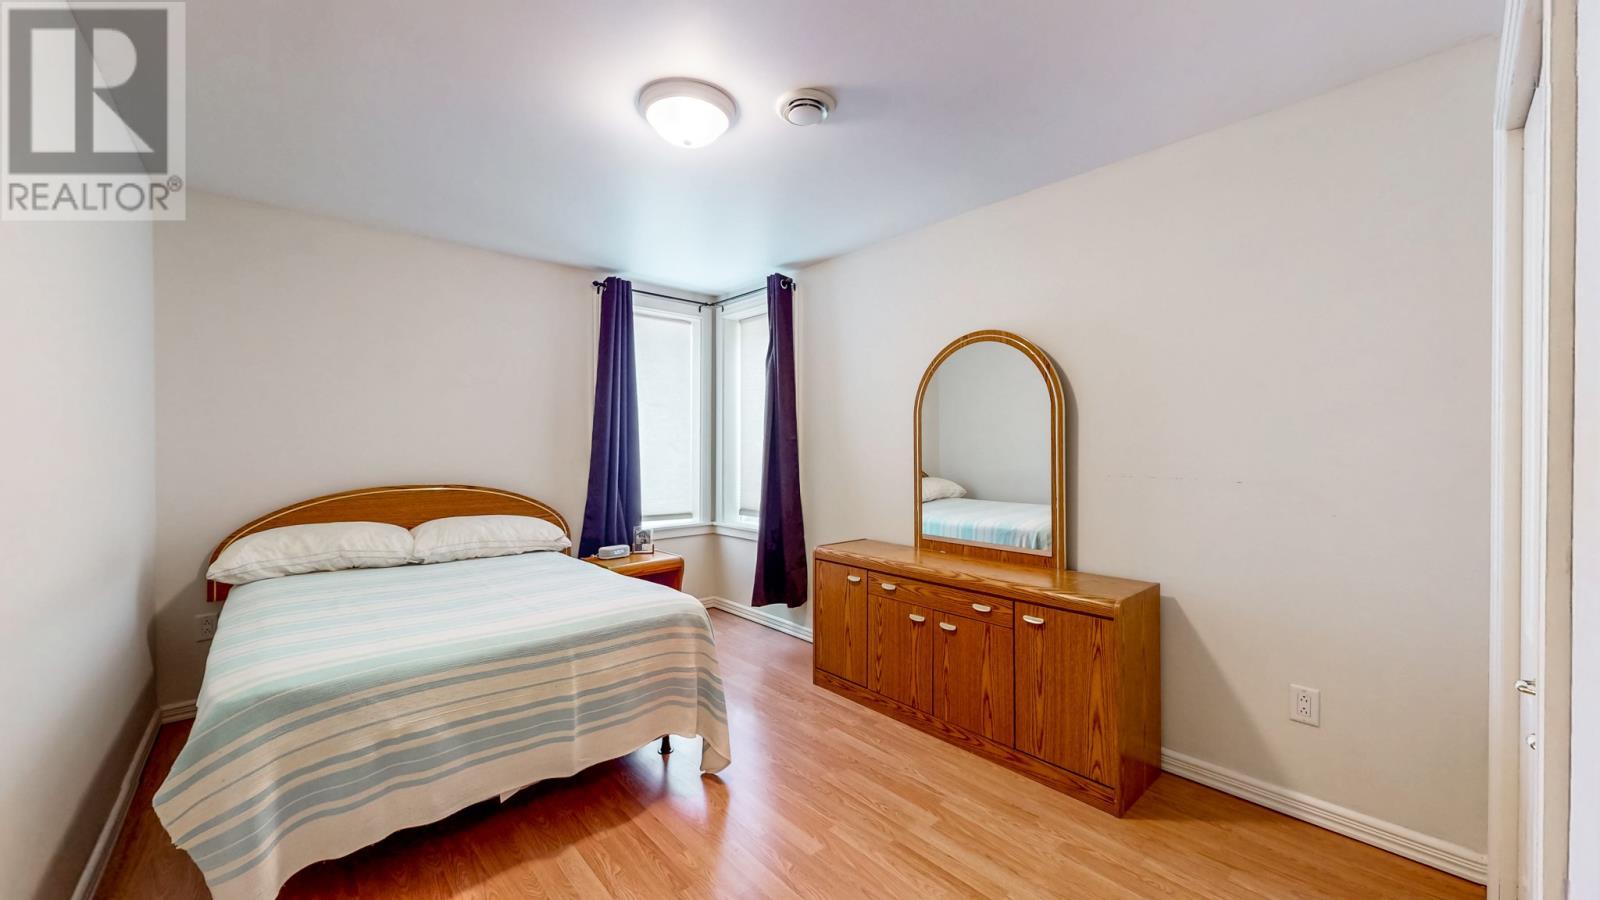
APT. bedroom corner windows - 28 Pinware Crescent, Mount Pearl, NL - Indoor Photo Showing Bedroom
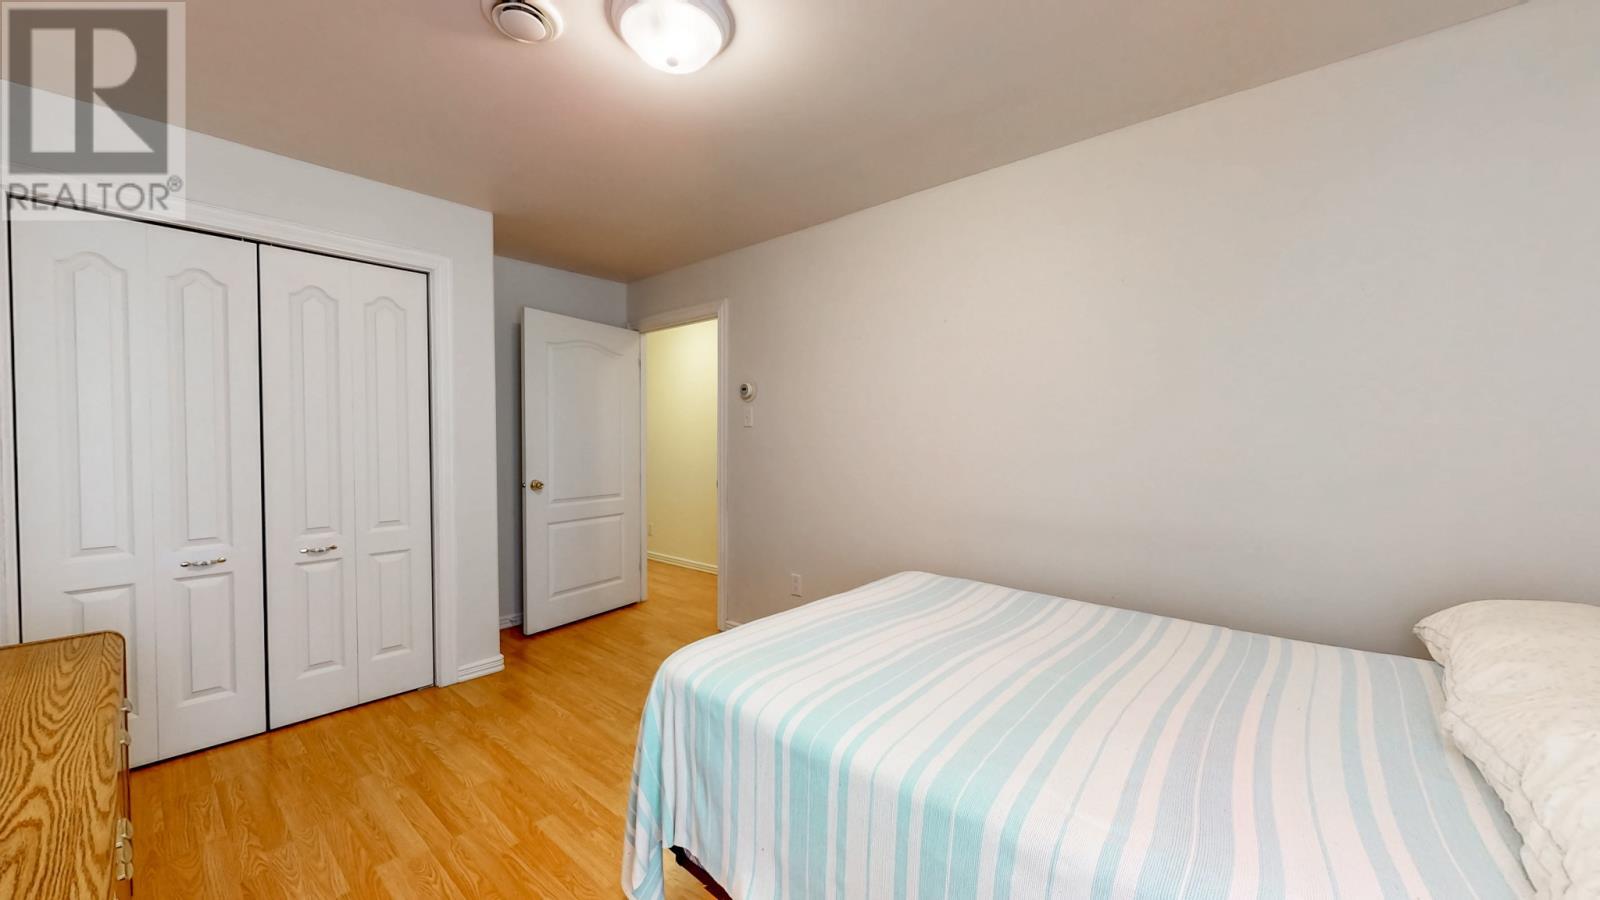
APT. Bedroom/large double closet - 28 Pinware Crescent, Mount Pearl, NL - Indoor Photo Showing Bedroom
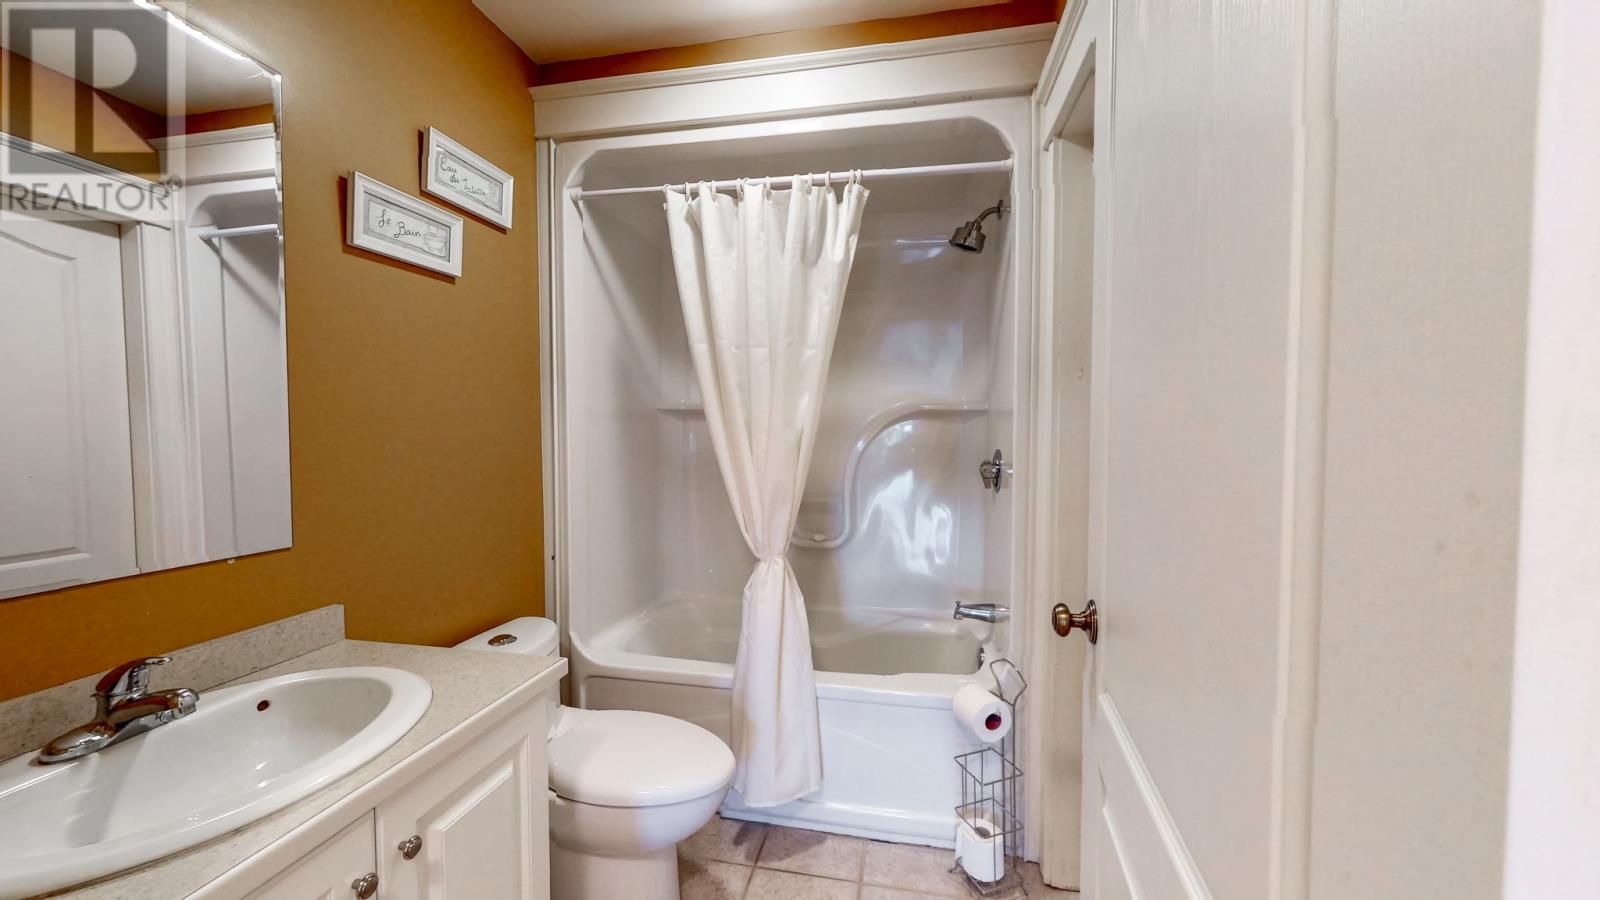
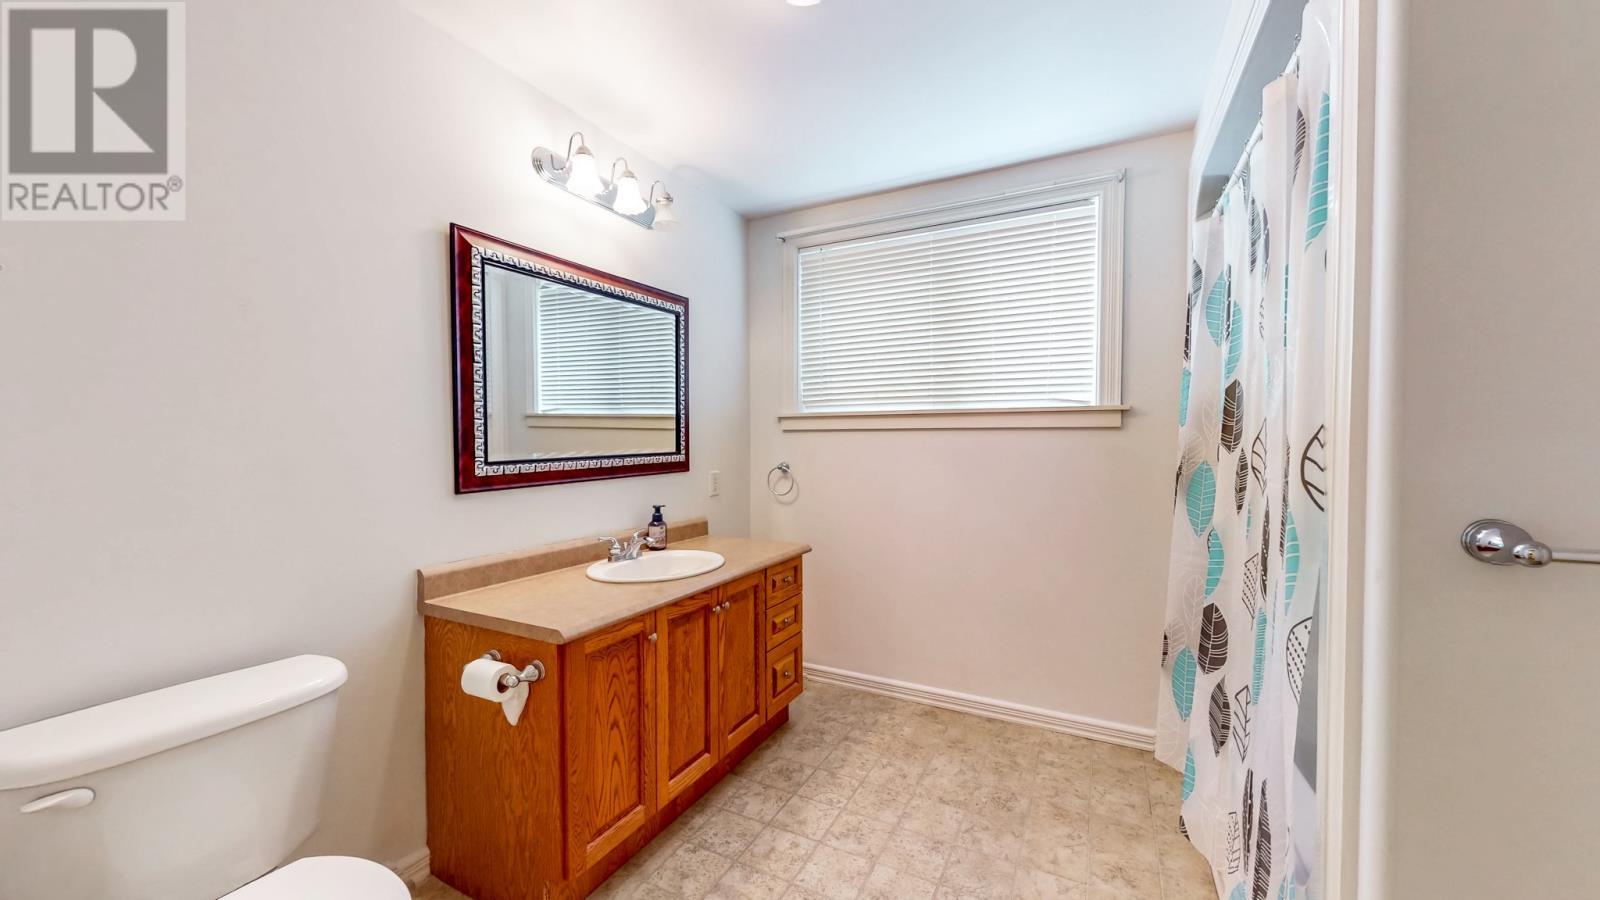
APT. Spacious 4 pc. Bathroom - 28 Pinware Crescent, Mount Pearl, NL - Indoor Photo Showing Bathroom
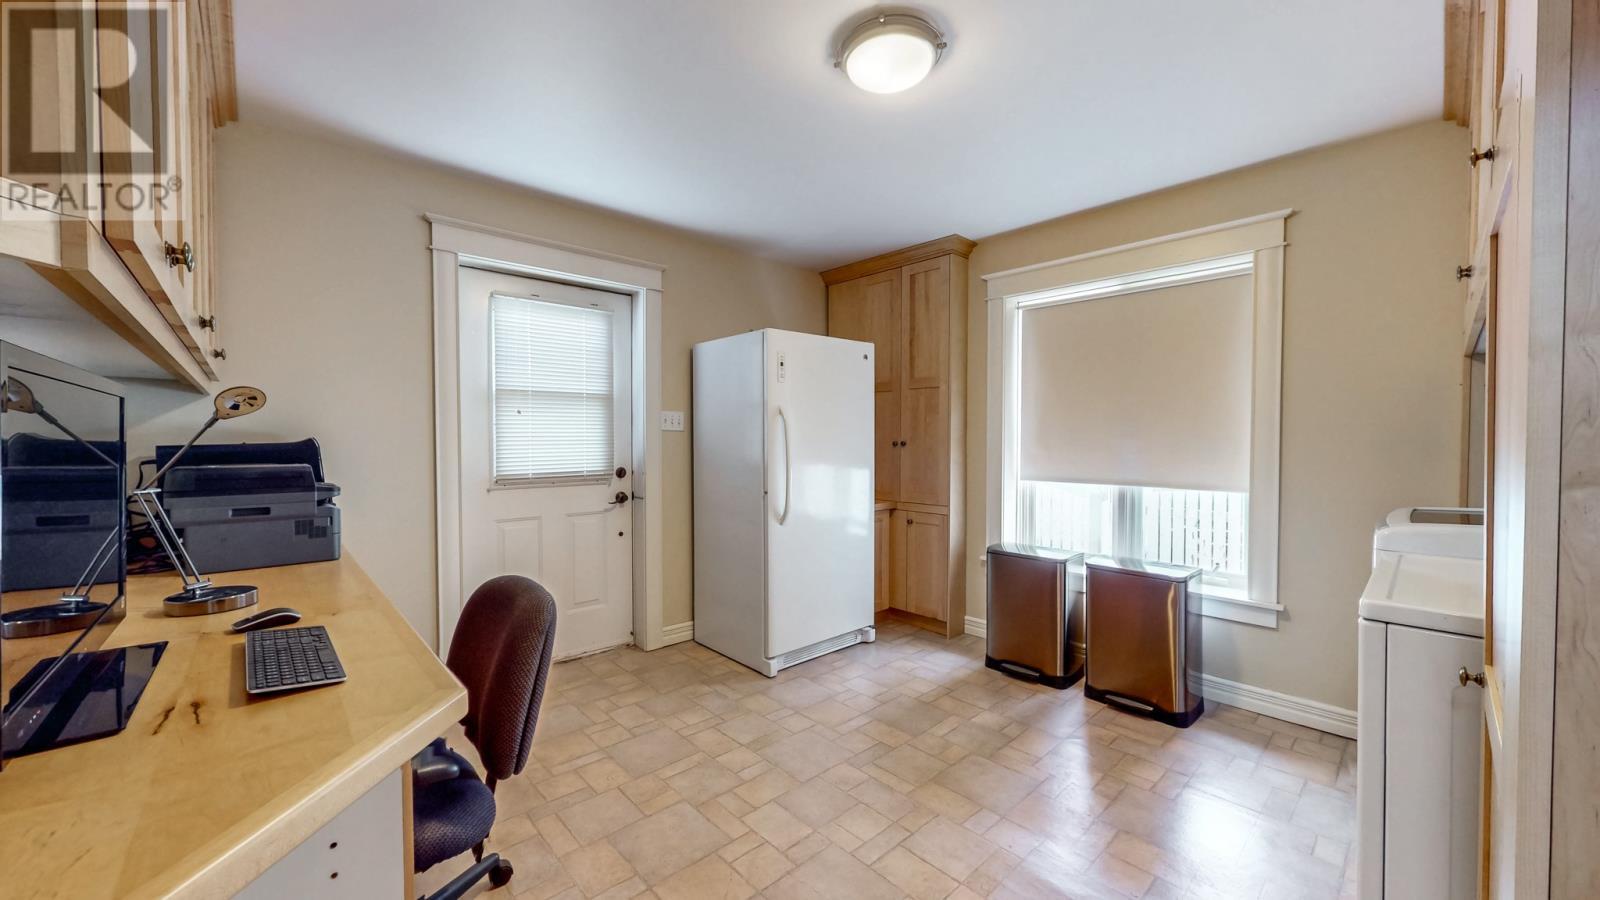
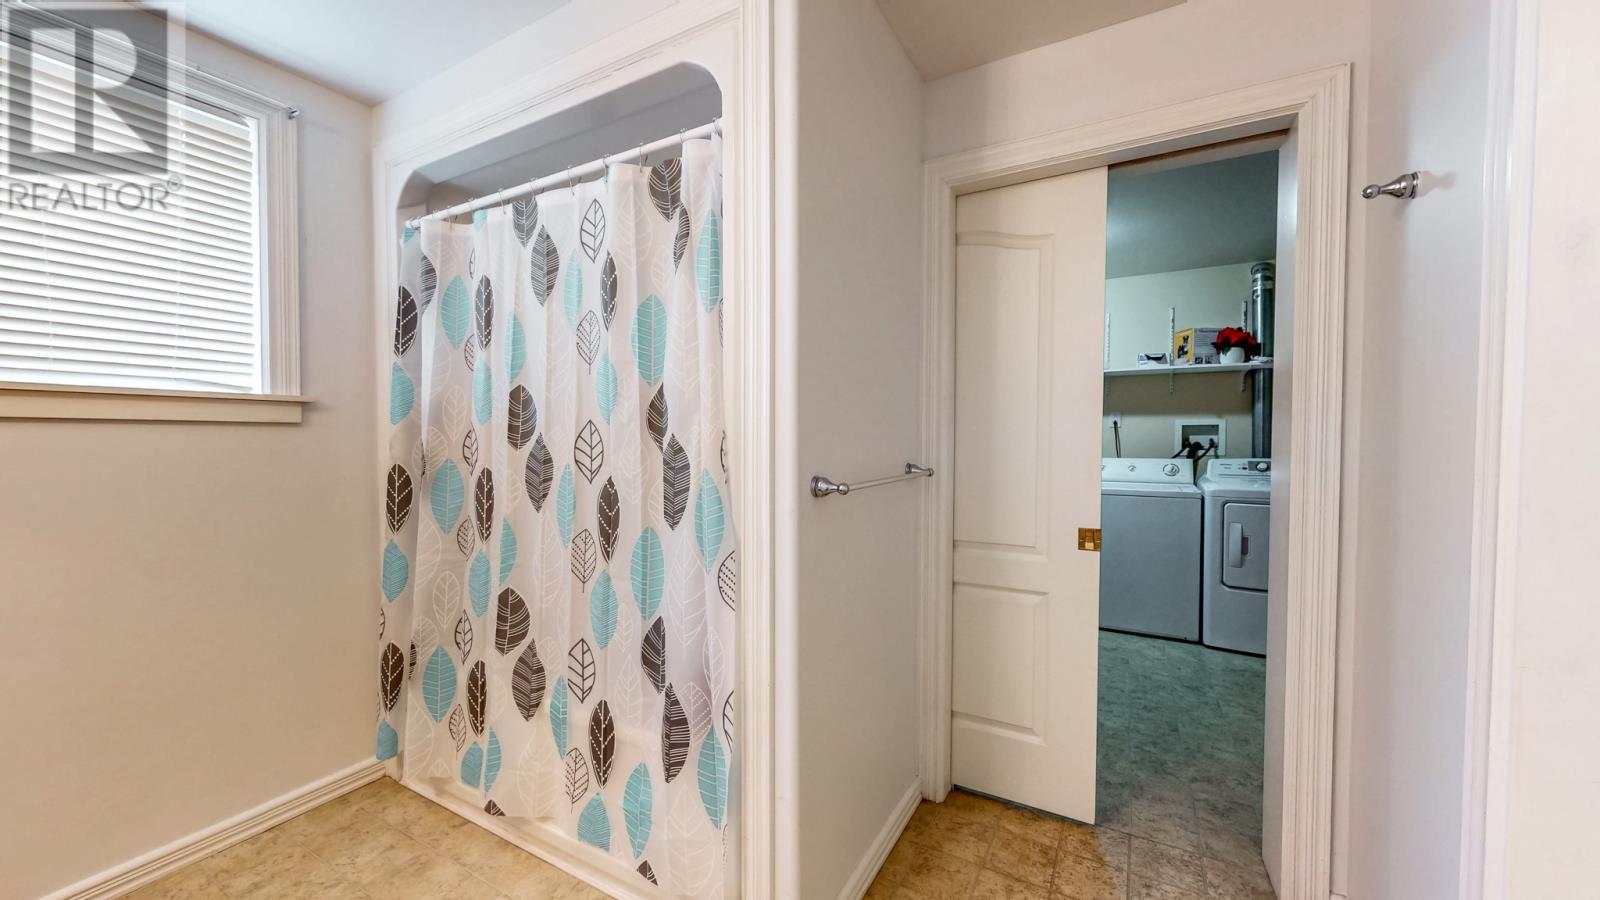
APT. Laundry/Storage  off Bathroom - 28 Pinware Crescent, Mount Pearl, NL - Indoor
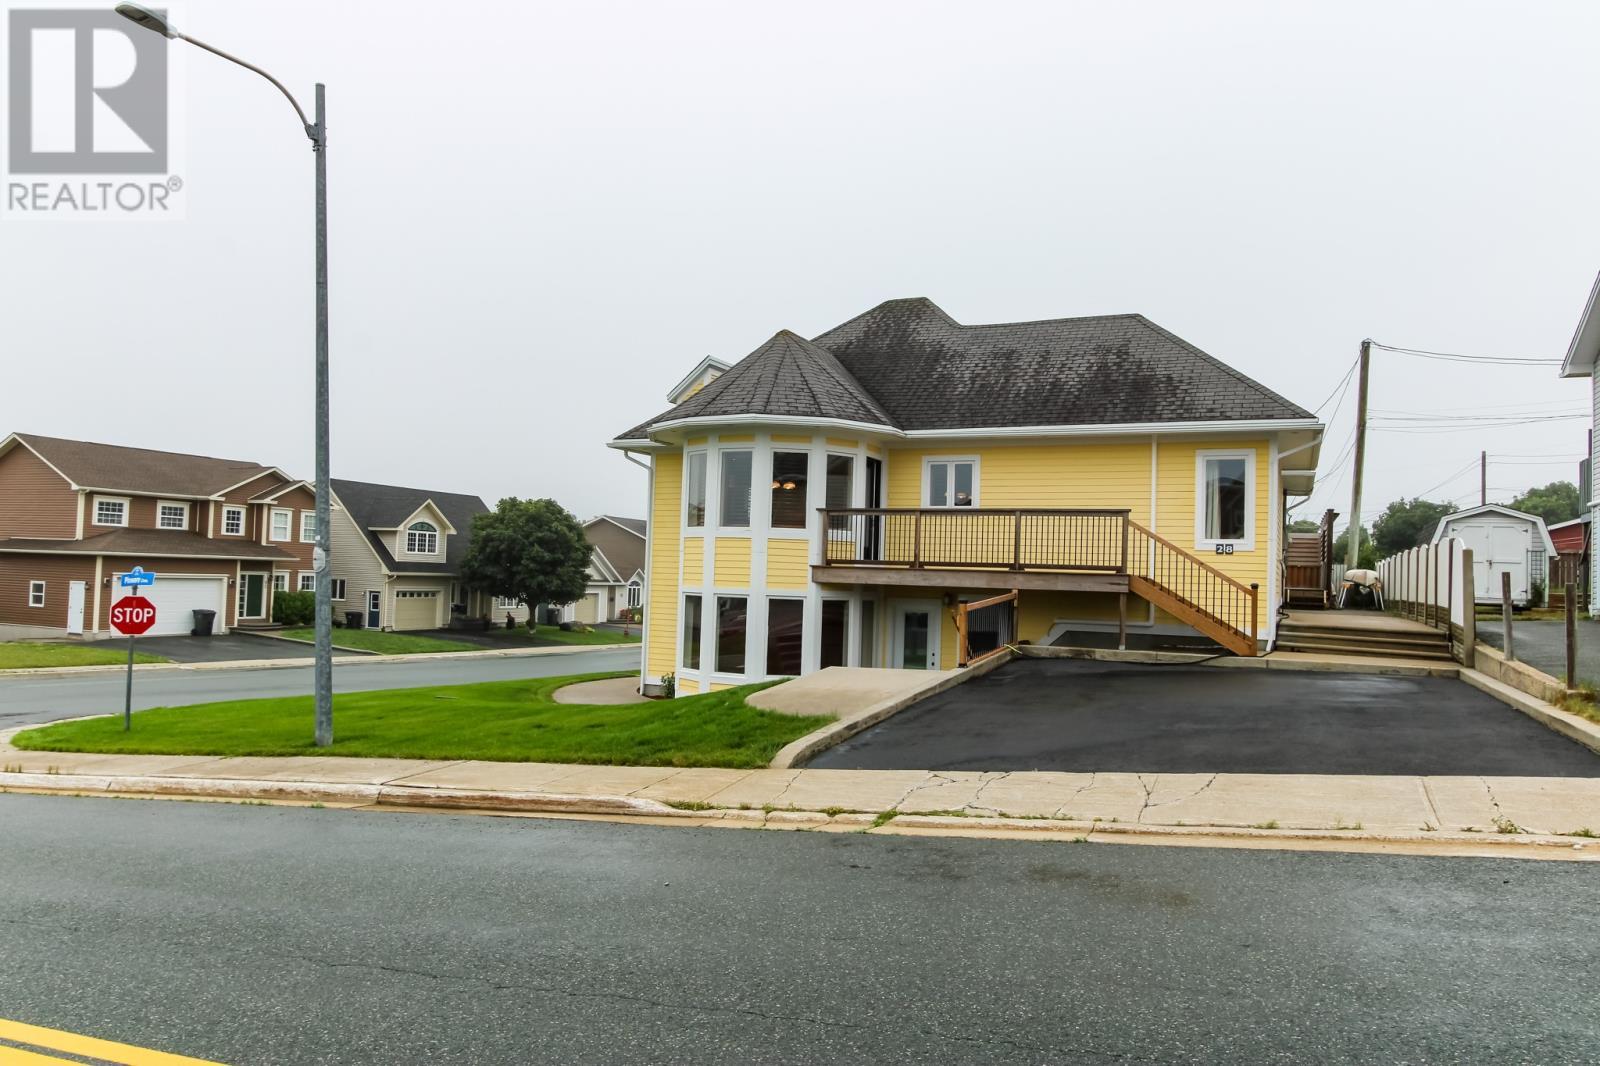
28 Pinware Crescent, Mount Pearl, NL - Outdoor
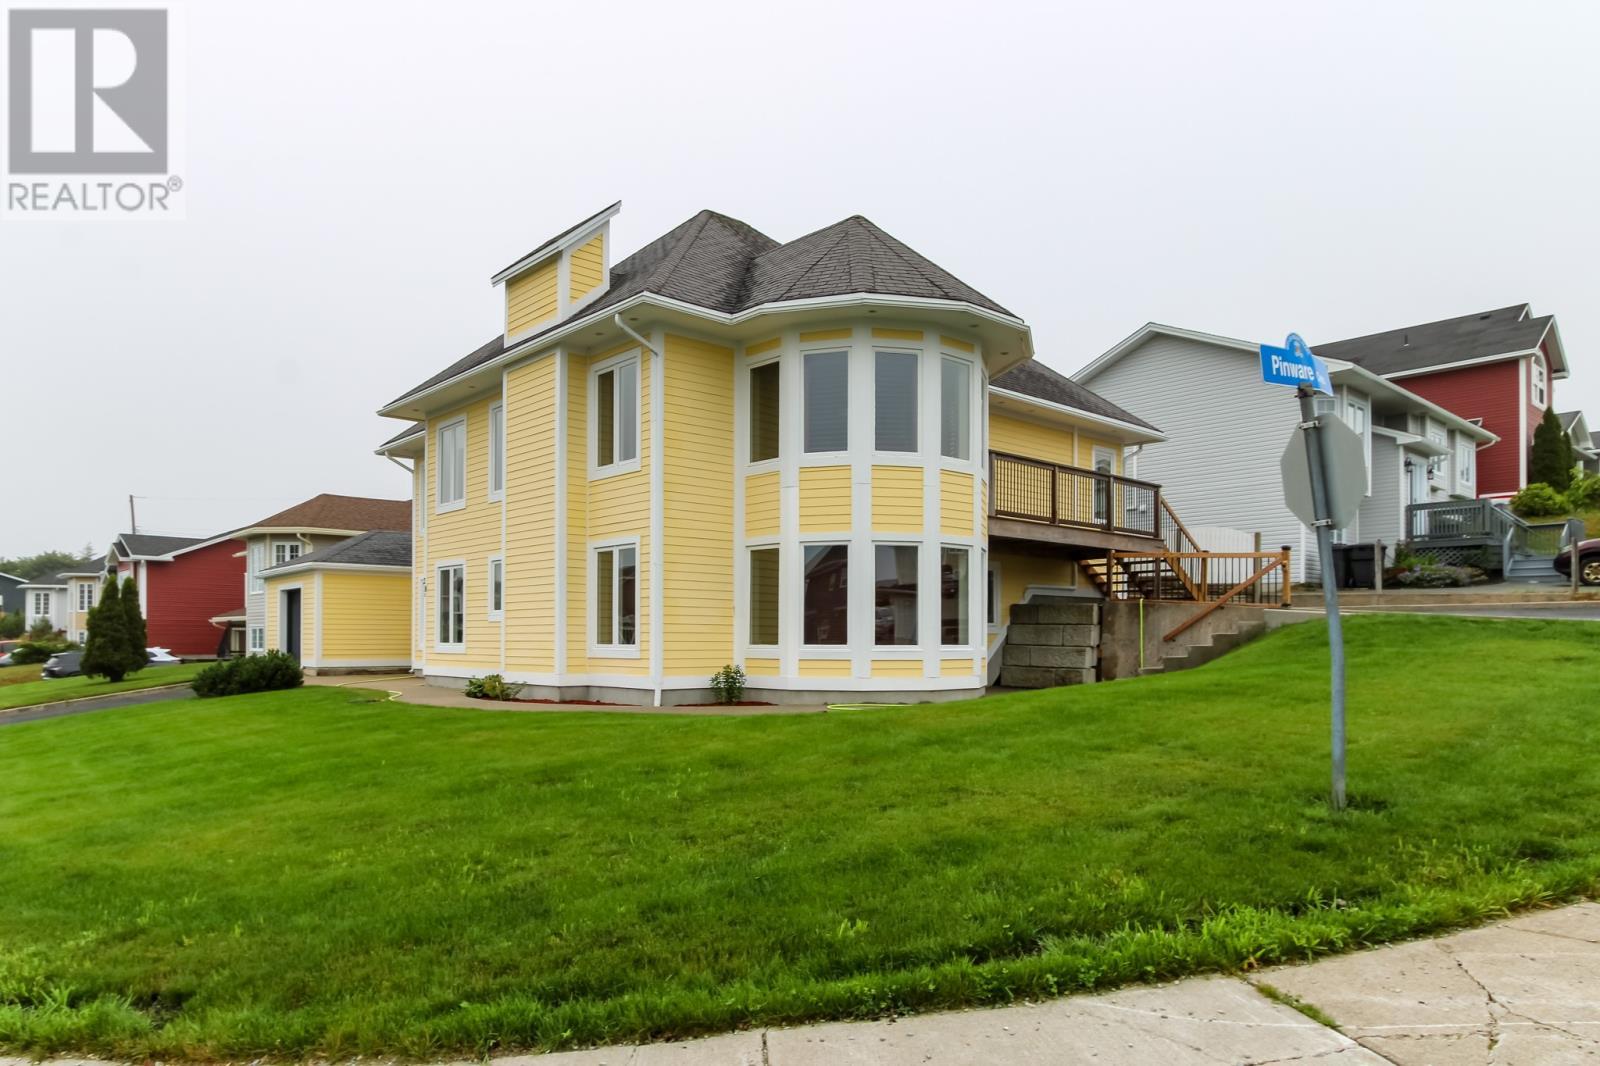
28 Pinware Crescent, Mount Pearl, NL - Outdoor With Deck Patio Veranda With Exterior
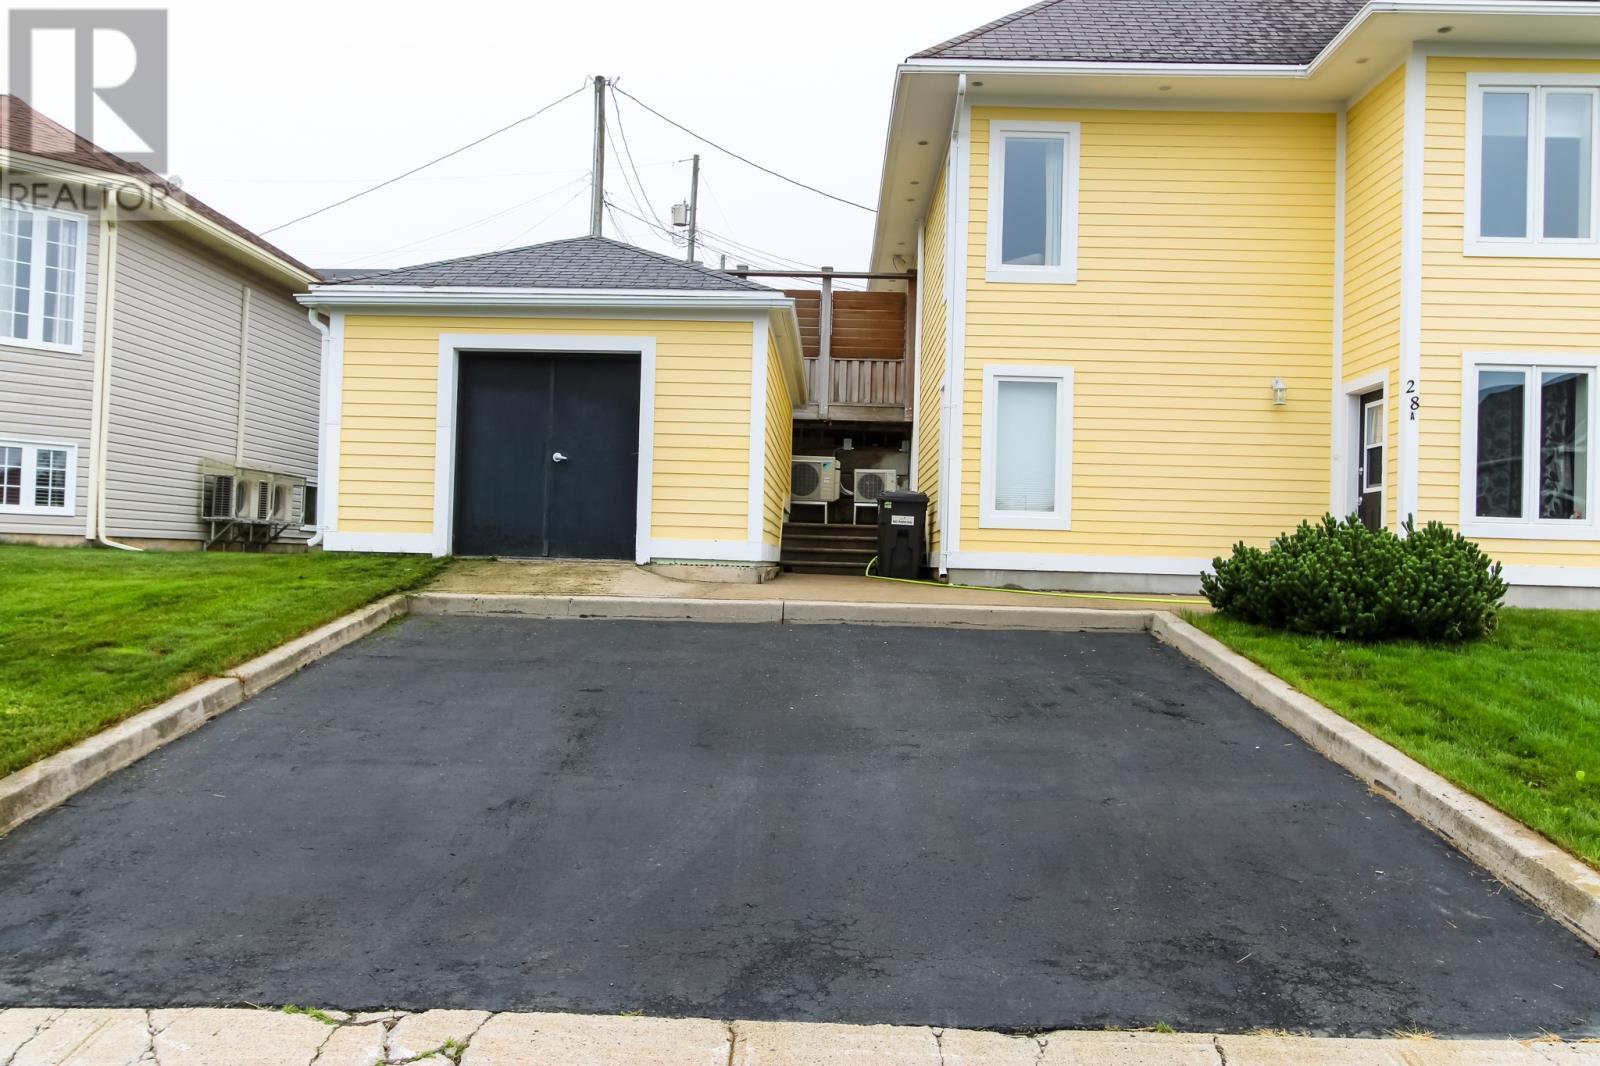
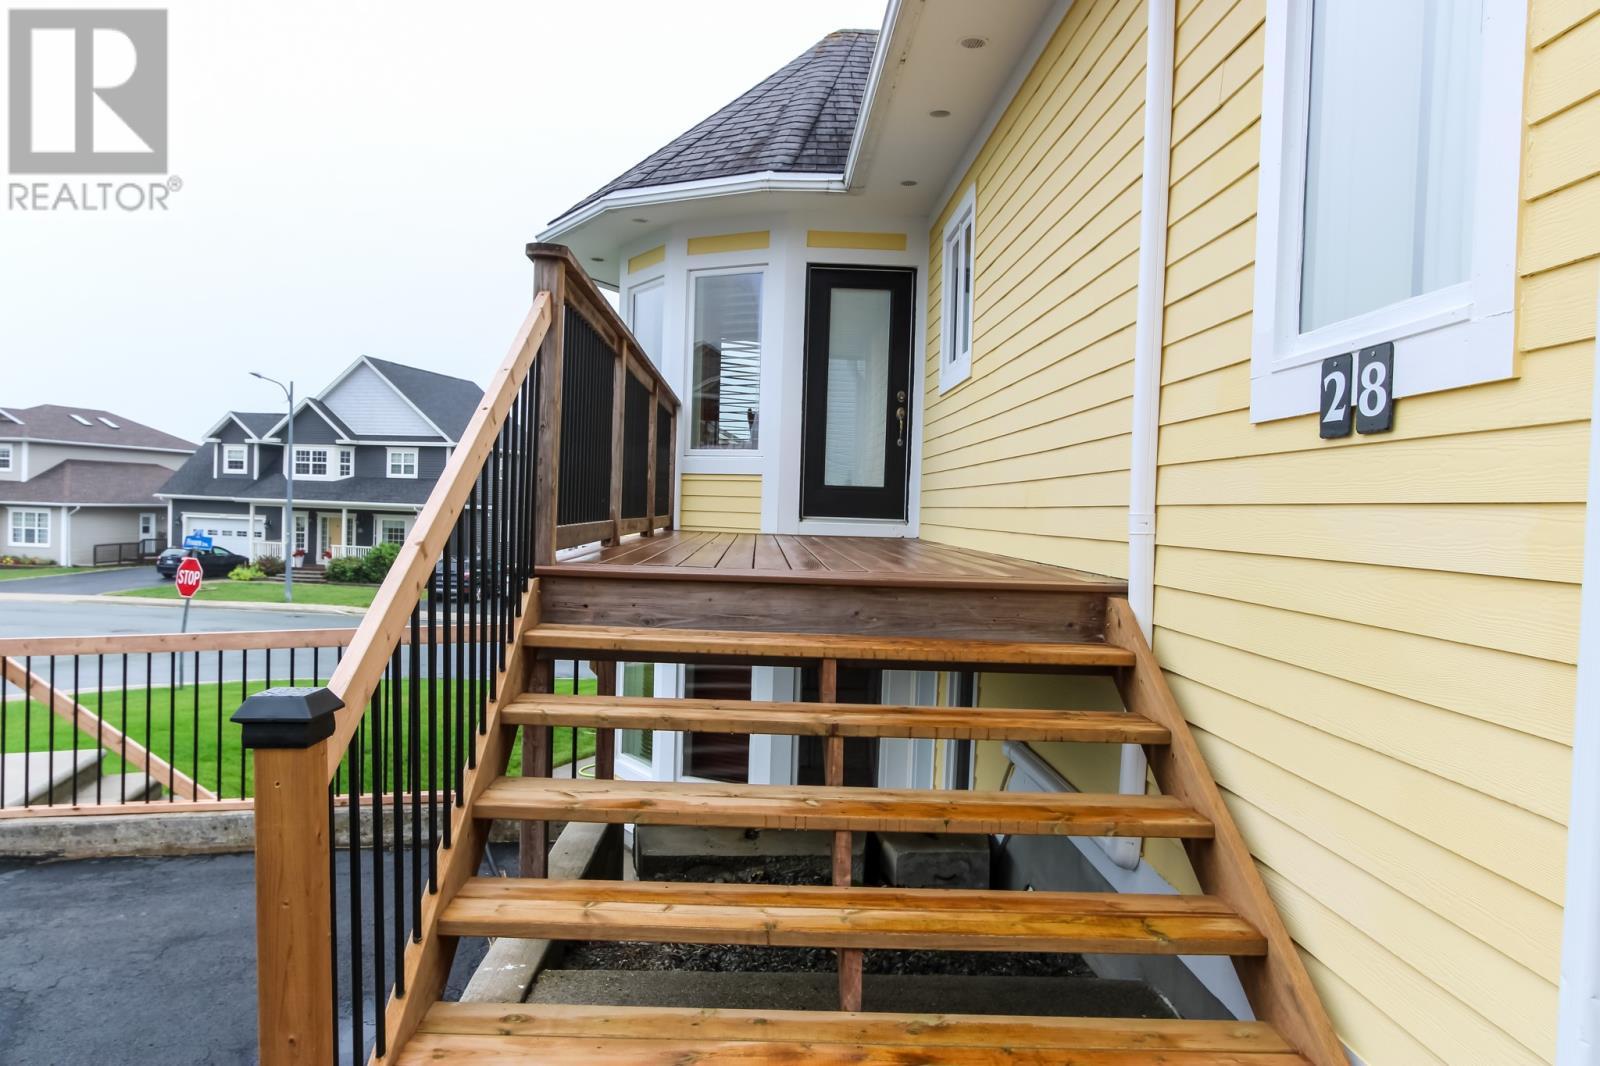
28 Pinware Crescent, Mount Pearl, NL - Outdoor With Exterior
Matterport
28 Pinware Crescent, Mount Pearl, NL  - Outdoor
28 Pinware Crescent, Mount Pearl, NL  - Indoor Photo Showing Kitchen With Double Sink
28 Pinware Crescent, Mount Pearl, NL  - Indoor
28 Pinware Crescent, Mount Pearl, NL - Indoor Photo Showing Dining Room
28 Pinware Crescent, Mount Pearl, NL - Indoor Photo Showing Kitchen
28 Pinware Crescent, Mount Pearl, NL - Indoor
28 Pinware Crescent, Mount Pearl, NL - Indoor Photo Showing Living Room
28 Pinware Crescent, Mount Pearl, NL - Indoor Photo Showing Other Room
28 Pinware Crescent, Mount Pearl, NL - Indoor Photo Showing Bedroom
28 Pinware Crescent, Mount Pearl, NL - Indoor Photo Showing Bathroom
28 Pinware Crescent, Mount Pearl, NL - Indoor With Storage
28 Pinware Crescent, Mount Pearl, NL - Indoor Photo Showing Bedroom
28 Pinware Crescent, Mount Pearl, NL - Indoor Photo Showing Office
28 Pinware Crescent, Mount Pearl, NL - Indoor Photo Showing Bathroom
28 Pinware Crescent, Mount Pearl, NL - Indoor Photo Showing Other Room
28 Pinware Crescent, Mount Pearl, NL - Indoor With Fireplace
28 Pinware Crescent, Mount Pearl, NL - Indoor Photo Showing Other Room
Apt. ALL Above Ground Entrance way - 28 Pinware Crescent, Mount Pearl, NL - Indoor Photo Showing Other Room
Apt. Open Concept living area - 28 Pinware Crescent, Mount Pearl, NL - Indoor Photo Showing Kitchen
APT. large kitchen - 28 Pinware Crescent, Mount Pearl, NL - Indoor Photo Showing Kitchen
APT. Kitchen -#2 - 28 Pinware Crescent, Mount Pearl, NL - Indoor Photo Showing Kitchen
APT. Bright Dining area - 28 Pinware Crescent, Mount Pearl, NL - Indoor
APT.  Above ground open concept living room - 28 Pinware Crescent, Mount Pearl, NL - Indoor Photo Showing Living Room
APT. Living room to kitchen/entrance - 28 Pinware Crescent, Mount Pearl, NL - Indoor Photo Showing Living Room
APT. bedroom corner windows - 28 Pinware Crescent, Mount Pearl, NL - Indoor Photo Showing Bedroom
APT. Bedroom/large double closet - 28 Pinware Crescent, Mount Pearl, NL - Indoor Photo Showing Bedroom
APT. Spacious 4 pc. Bathroom - 28 Pinware Crescent, Mount Pearl, NL - Indoor Photo Showing Bathroom
APT. Laundry/Storage  off Bathroom - 28 Pinware Crescent, Mount Pearl, NL - Indoor
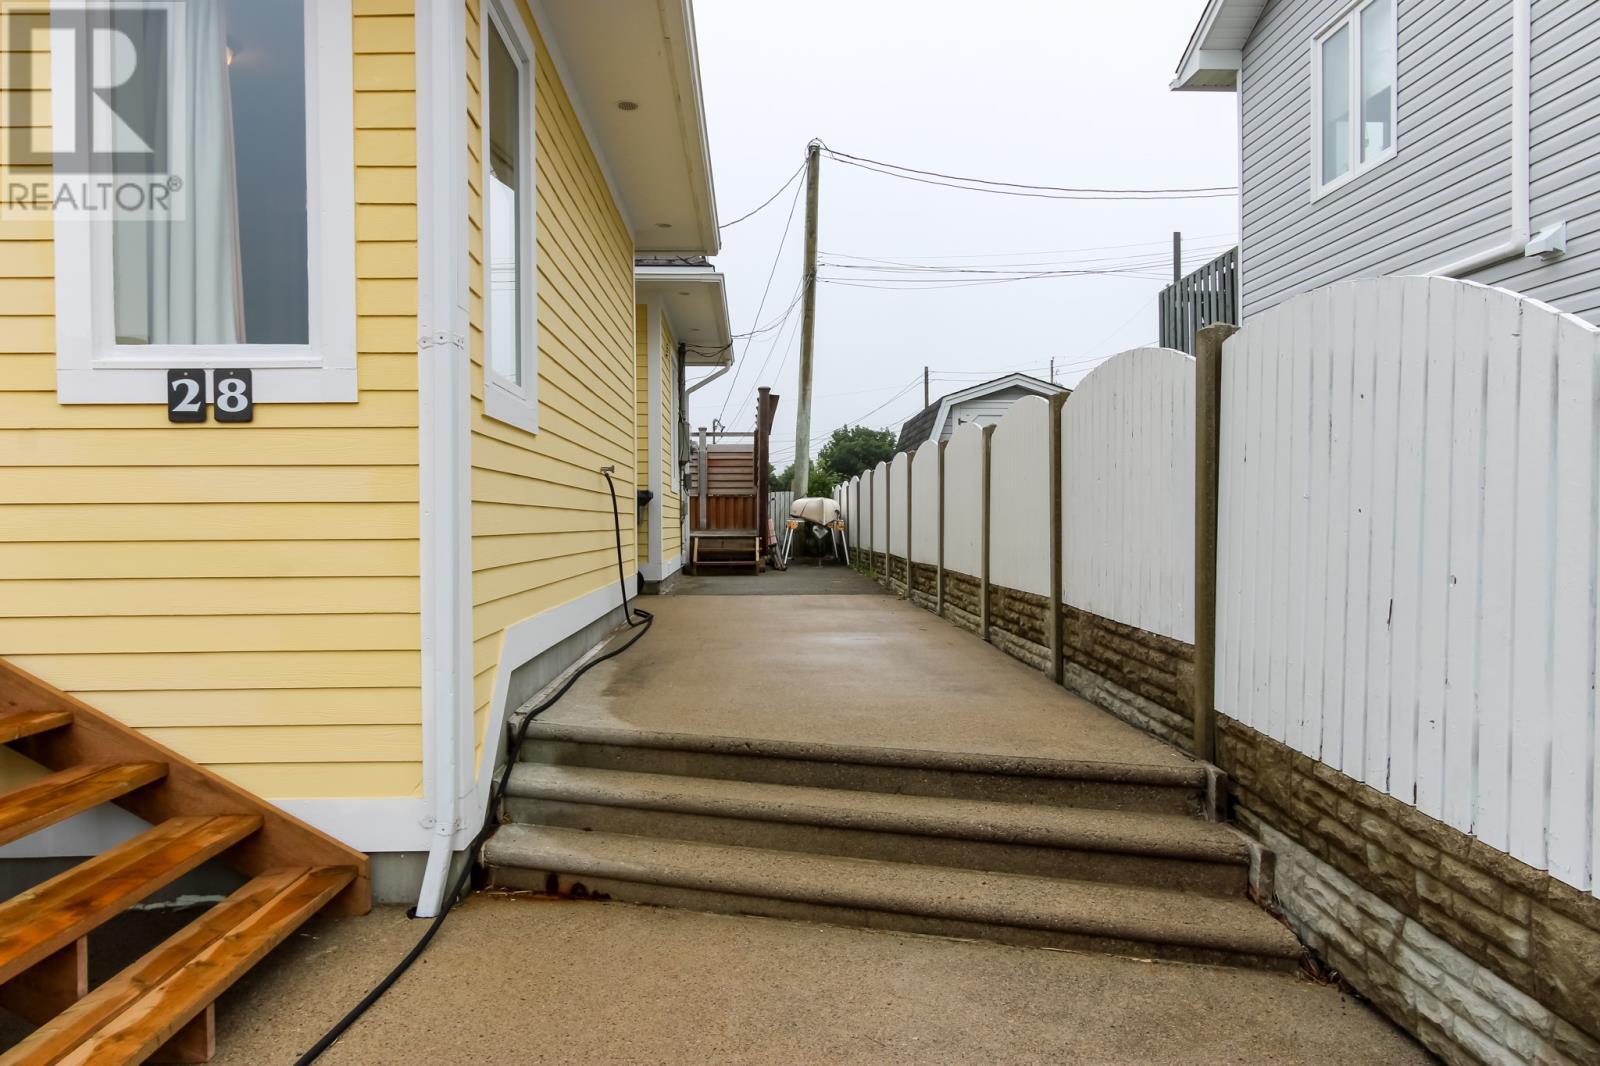
28 Pinware Crescent, Mount Pearl, NL - Outdoor
28 Pinware Crescent, Mount Pearl, NL - Outdoor With Deck Patio Veranda With Exterior
28 Pinware Crescent, Mount Pearl, NL - Outdoor With Exterior
  • Advertising
Are you a real estate investor?
28 Pinware Crescent, Mount Pearl, Newfoundland & Labrador, A1N 5K4
$699,900

3 Beds

3 Baths

Property Information:

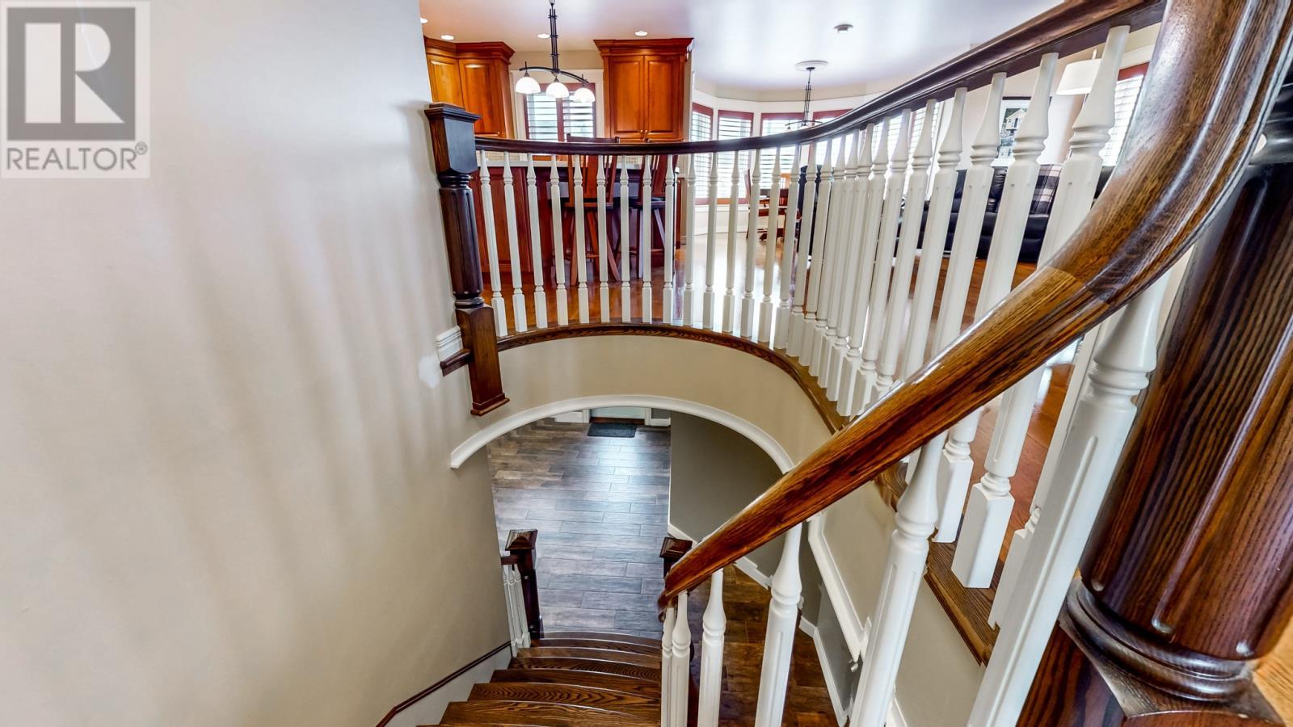
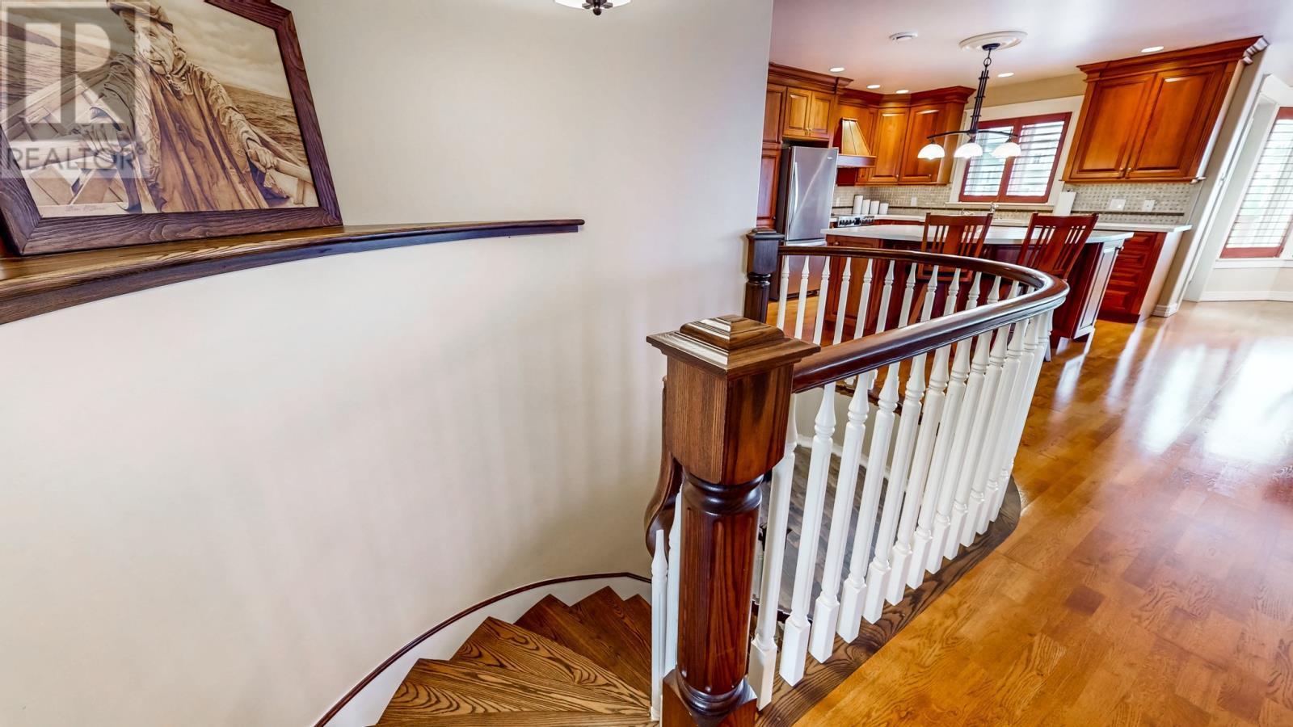
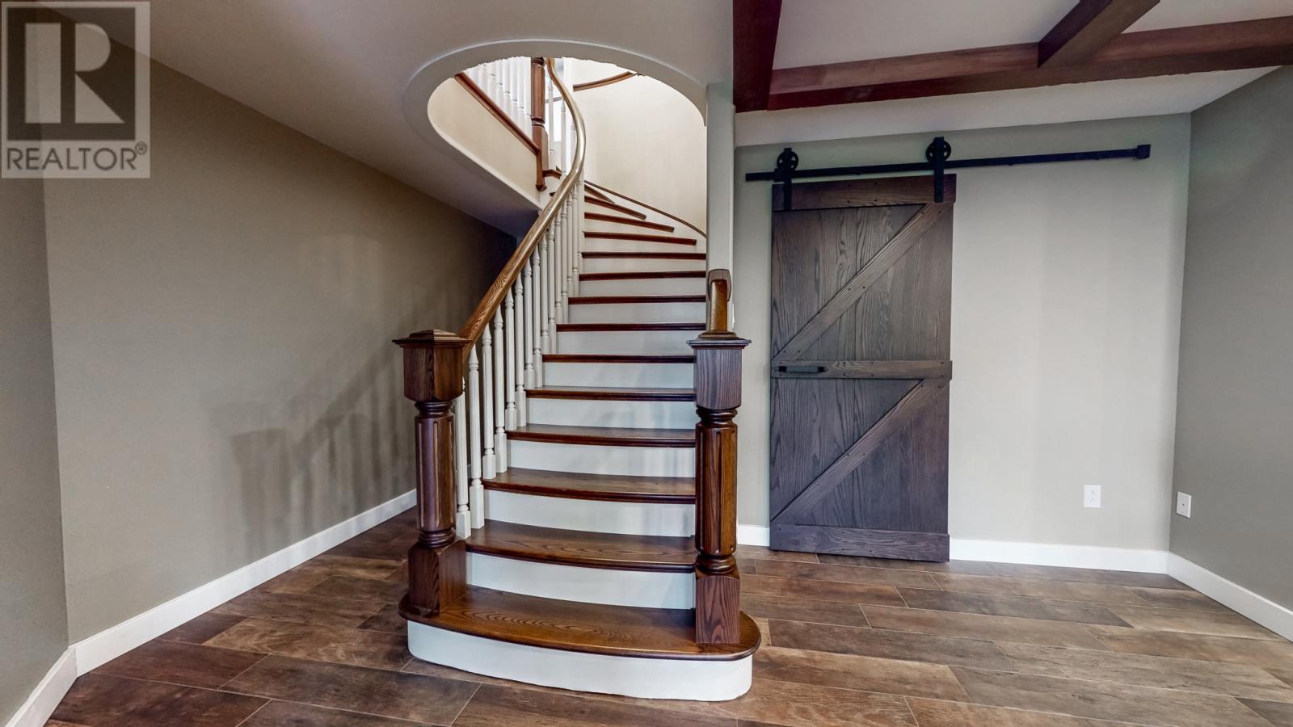
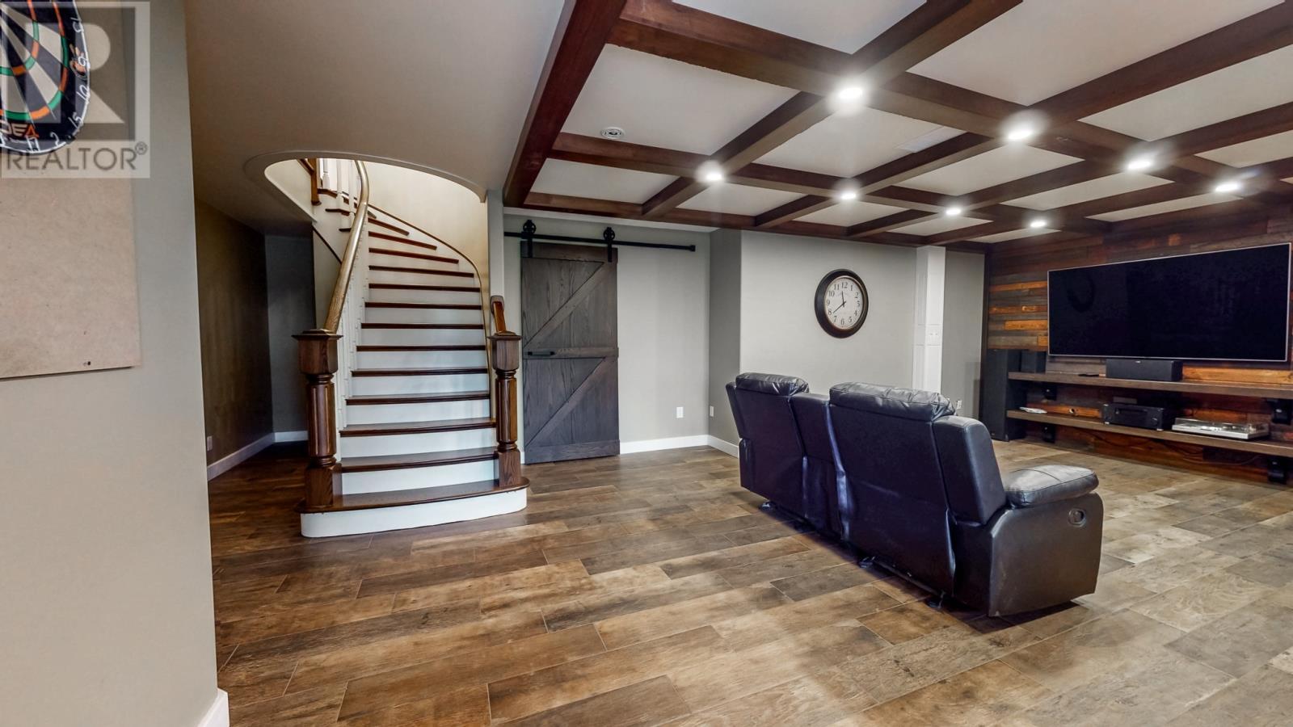
Just listed an Executive REGISTERED spacious 2 APARTMENT home in Mount Pearl. Discover this impressive over 3,000 sq. ft., two apartment residence, thoughtfully constructed with energy-efficient ICF (Insulated Concrete Form) for exceptional durability and year-round comfort. Situated on a desirable corner lot in the heart of Mount Pearl, this property offers both modern living and excellent income potential. OR ideally for a parent(s), in their later years, whom you’d love to have close to you, while you both still maintain privacy and the ability for their independence as well, without the worries. This executive-style bungalow offers an open-concept design that seamlessly blends luxury and functionality. The spacious layout features an abundant of natural light, and a modern flow connecting the kitchen, dining, and living areas. High-end finishes, a gorgeous kitchen Corian countertops, a large island, and elegant staircase & beautiful hardwood flooring create a refined atmosphere. The primary bedroom has a spacious jetted tub & shower and a large walk in closet with built ins, offering space for all your needs. The addition bedroom is located opposite side from the Primary room and has corner windows, and direct access to the main 4 pc. Bath. Downstairs is a stunning rec room to relax and enjoy this additional space. This above ground apartment has walk-in access, no stairs! Open concept kitchen, dining & living room with lots of natural light. Good sized bedroom with corner windows and large double closet. There is a spacious laundry room, with ample room for personal storage, as well as a closed off porch with good sized closet. The exterior grounds include a manicured lot, concrete storage shed 24 x 14, concrete walk ways, partially fenced, beautiful private designed deck. Shows extremely well & quick possession available. If you’ve been waiting for an executive two apt unit, this is your Opportunity, call now to CHECK IT OUT now! No Sellers Direction on it! (id:27)

Building Features:

  • Style: Detached
  • Building Type: Two Apartment House
  • Architectural Style: Bungalow
  • Construction Style - Attachment: Detached
  • Exterior Finish: Other
  • Fixture: Drapes/Window coverings
  • Floor Space: 3377 sqft Square Feet
  • Flooring Type: Marble, Ceramic, Hardwood
  • Foundation Type: Poured Concrete
  • Roof Material: Asphalt shingle
  • Roof Style: Unknown
  • Heating Type:
  • Appliances: Dishwasher, Refrigerator, Microwave, Stove, Washer, Dryer

Property Features:

  • OwnershipType: Freehold
  • Property Type: Single Family
  • Amenities Nearby: Recreation, Shopping
  • Built in: 2005
  • Fence Type: Partially fenced
  • Floor Space (approx): 3377 Square Feet
  • Landscape Features: Landscaped
  • Storage Type: Storage Shed
  • Zoning: Res
  • Sewer: Municipal sewage system

Rooms:

  • Other Lower Level 12.6 X 10
  • Porch Lower Level 6.6 X 5.5
  • Other Lower Level 9.6 X 9.4
  • Other Lower Level 15.2 X 9.8
  • Other Lower Level 16.1 X 13.9
  • Other Lower Level Measurements not available
  • Other Lower Level 12.11 X 12.1
  • Recreation Room Lower Level 27 X 18
  • Other Main Level 8.5 X 7”8
  • Laundry Main Level 12.7 x 12.4
  • Bathroom Main Level 7.10 X 5.4
  • Bedroom Main Level 12.3 X 10.5
  • Other Main Level 8.5X7.8
  • Ensuite Bathroom Main Level 10.4 X 9.4
  • Primary Bedroom Main Level 11.11 X 13.3
  • Dining Main Level 11.2 X 8.3
  • Living Main Level 16.7 x 16.3
  • Kitchen Main Level 16.5 X 11.11
  • Foyer Main Level 9.5 x 7.8

Courtesy of: RE/MAX Realty Specialists

REALTOR.ca  

QuickQuoteTM Powered by RPS
Thinking of Selling?

Start by finding out what your home might be worth in today's market.

Location of 28 Pinware Crescent, Mount Pearl, Newfoundland & Labrador, A1N 5K4

Demographic Information of 28 Pinware Crescent, Mount Pearl, Newfoundland & Labrador, A1N 5K4

Life Stage

Growing Families

Employment Type

Blue Collar/Primary, Blue Collar/Service Sector

Average Household Income

$113,304.57

Average Number of Children

1.57

Household Population

Household Structure

Age of Population

Education

Education Level

No certificate/diploma/degree

9.59 %

High school certificate or equivalent

26.49 %

Apprenticeship trade certificate/diploma

11.98 %

College/non-university certificate

28.91 %

University certificate (below bachelor)

0.74 %

University Degree

22.3 %

Commuter

Travel To Work

By Car

92.27 %

By Public Transit

0.34 %

By Walking

2.07 %

By Bicycle

0.0 %

By Other Methods

5.32 %

Cultural Diversity

Knowledge of Official Language

Mother Tongue

Building Information

Building Type

Apartments (Low and High Rise)
0.45 %

Houses
99.55 %

Own Vs. Rent