Button CopyPathCircle CloseCircle Left ArrowArrow Down Icon GreyClosecirclecircleBurger
  • Advertising

114 Front Road, Dildo, Newfoundland & Labrador, A0B 1P0

MLS® # 1299376
House For Sale In Dildo, Newfoundland and Labrador
$474,900 QuickQuoteTM: Not Available

2 Beds

3 Baths

114 Front Road, Dildo, NL
Video
114 Front Road, Dildo, NL
  • Advertising
Are you a real estate investor?
114 Front Road, Dildo, Newfoundland & Labrador, A0B 1P0
$474,900

2 Beds

3 Baths

Property Information:

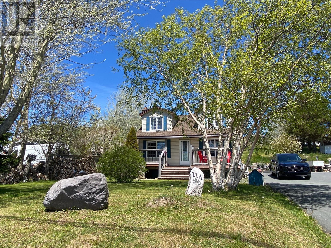
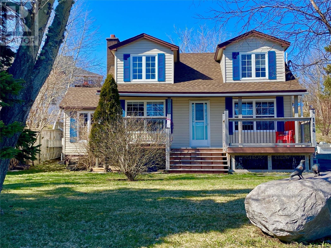
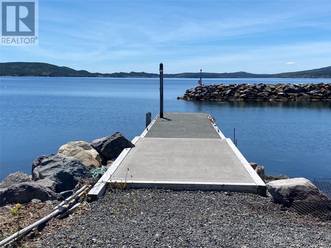
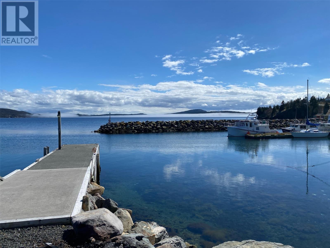
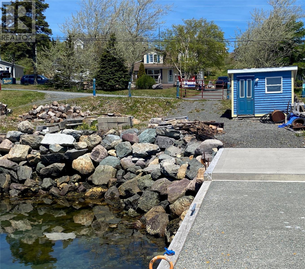
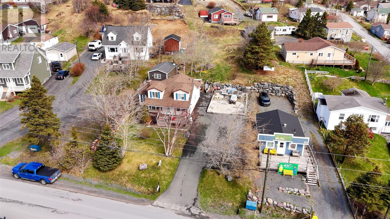
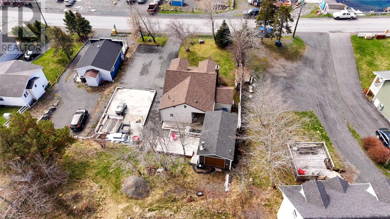
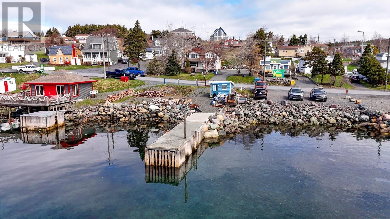
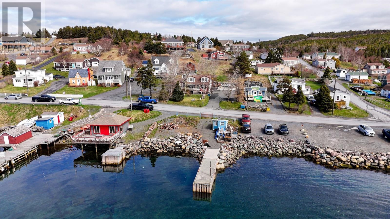
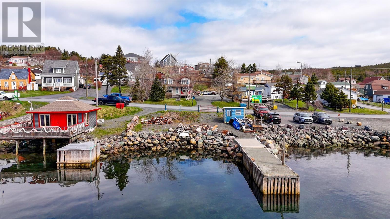
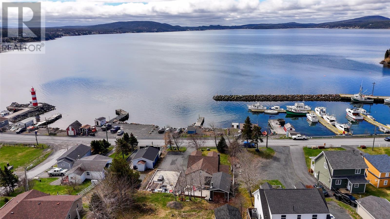
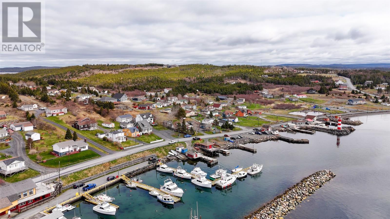
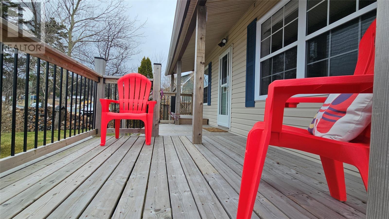
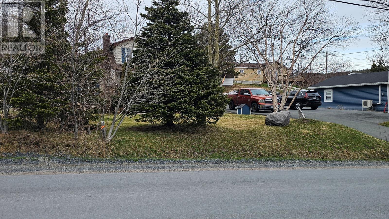
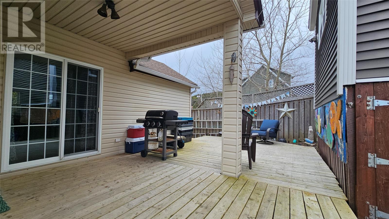
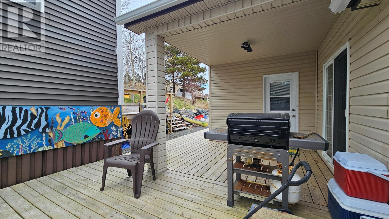
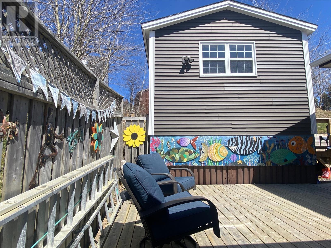
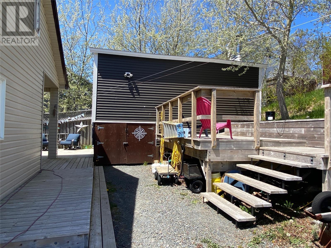
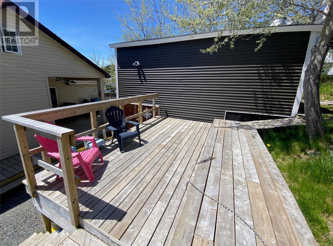
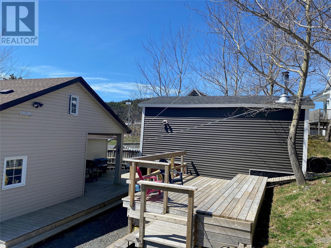
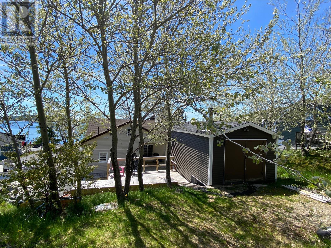
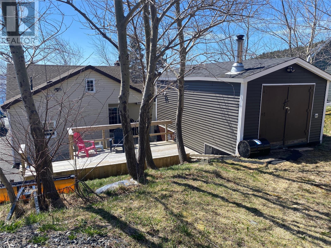
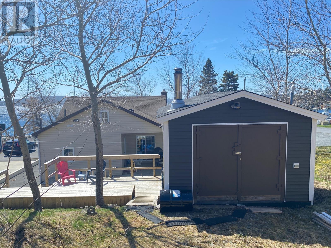
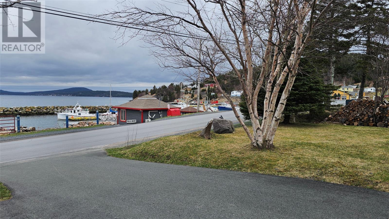
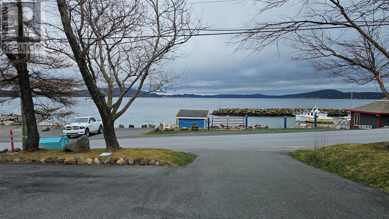
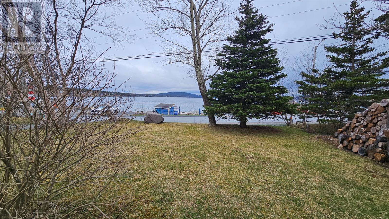
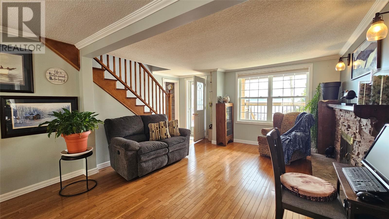
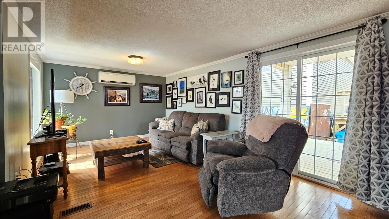
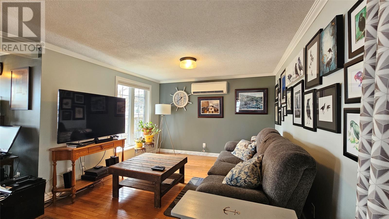
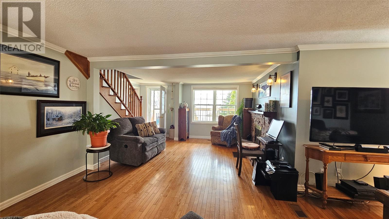
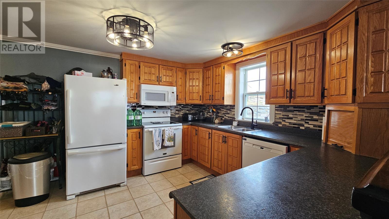
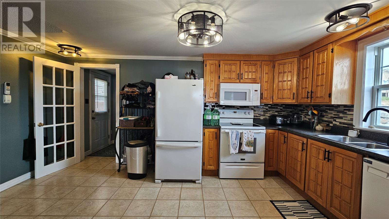
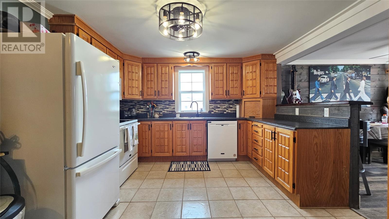
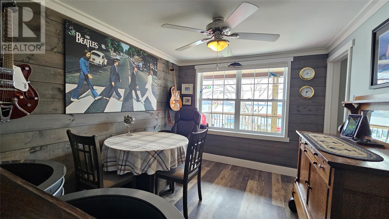
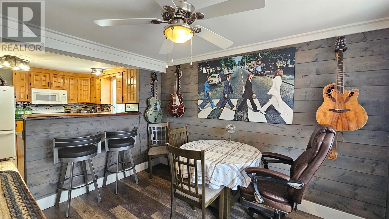
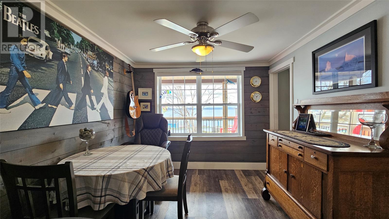
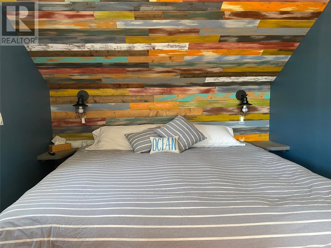
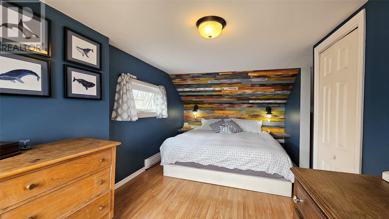
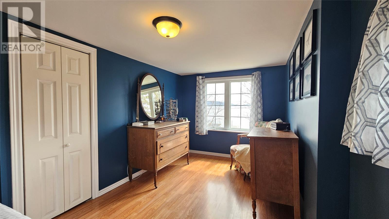
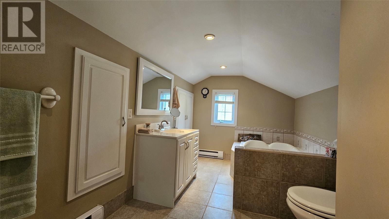
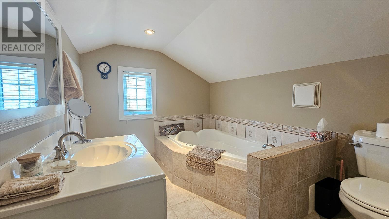
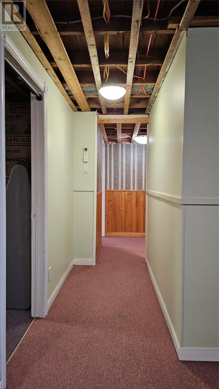
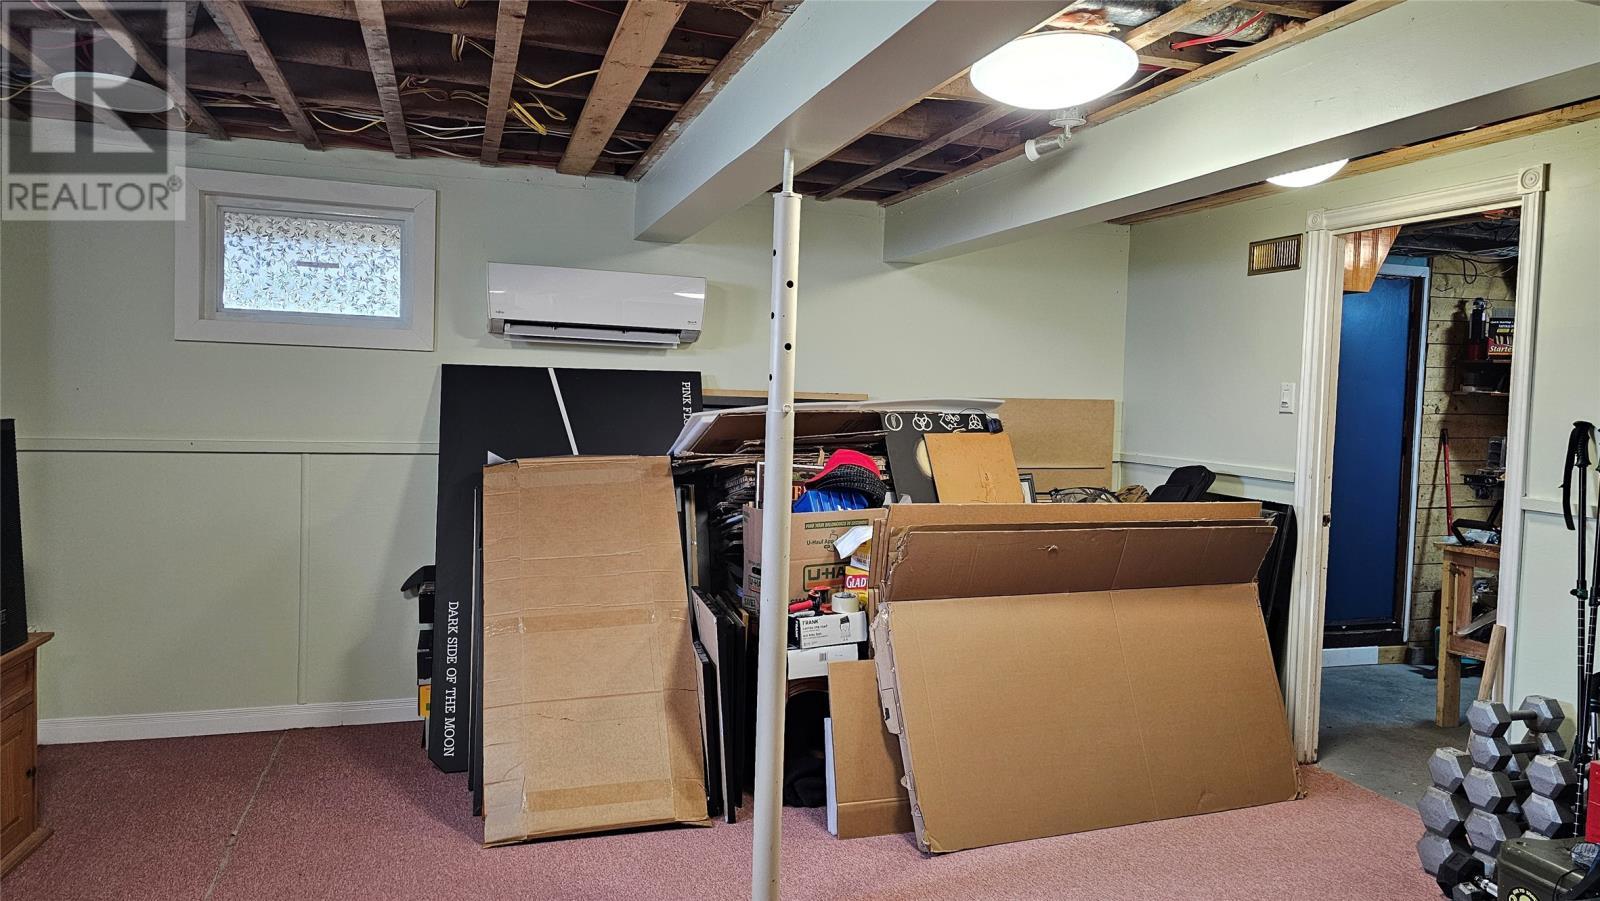
**PRICE IMPROVEMENT** Located in scenic Dildo, only an hour from the city, in a TAX FREE zone. Situated close to the marina and within walking distance of the brewery, from the large front deck you can take in the sights and sounds of the ocean. Beginning with the waterfront portion, the wharf has a cement deck, lots of draft for almost any size boat and includes a boat house, dock lighting and shore power. A license for occupancy has been issued and title documents registered with Crown Lands. Directly across the street, this beautiful Cape Cod style home with a commanding view of the harbor sits on over 1/3 of an acre lot with lots of paved parking, a 24’ by 36’ concrete pad for a garage and a large two-level shed at the rear. Inside on the main floor you will be greeted by beautiful hardwood floors, a large eat-in kitchen and dining area with ample cupboards, breakfast bar and lots of natural light. The large living room has a wood fireplace, access to the private rear deck and makes for a large, inviting entertaining area. A four piece bathroom completes the main floor. Upstairs there are two spacious dormer bedrooms, as well as another bathroom with a jet tub. The basement includes a rec room, laundry, furnace room with outside access, and a storage room. You will find the third, totally redone, bathroom in the basement. The owners have tastefully and extensively renovated over the past nine years including, but not limited to, new shingles, new front and rear decks, new septic tank, electrical and plumbing upgrades including a generator panel, new pavement and garage foundation, natural rock retaining wall at rear and much more. Make your appointment to view while its still available! Original homestead was torn down in the mid 1950's then rebuilt as a bungalow. In the 1970's the second story and extensions to the main floor were added. The current owners extensively renovated in the last 9 years making the home the beauty it is now. (id:27)

Building Features:

  • Style: Detached
  • Building Type: House
  • Construction Style - Attachment: Detached
  • Exterior Finish: Vinyl siding
  • Fireplace Fuel: Wood
  • Fireplace Type: Woodstove
  • Fixture: Drapes/Window coverings
  • Floor Space: 2195 sqft Square Feet
  • Flooring Type: Hardwood, Laminate, Flooring Type
  • Foundation Type: Concrete, Poured Concrete
  • Heating Type:
  • Heating Fuel: Electric, Wood
  • Appliances: Dishwasher, Refrigerator, Microwave, Stove, Washer, Dryer

Property Features:

  • OwnershipType: Freehold
  • Property Type: Single Family
  • Half Bathrooms: 1
  • Access Type: Boat access, Water access
  • Amenities Nearby: Highway
  • Built in: 1957
  • Floor Space (approx): 2195 Square Feet
  • Irregular: Yes
  • Landscape Features: Landscaped
  • Lot Size: 1550 sq meters
  • Storage Type: Storage Shed
  • Structure Type: Patio(s)
  • View Type: Ocean view
  • WaterFront Type: Waterfront
  • Zoning: RES
  • Sewer: Septic tank

Rooms:

  • Bathroom 2nd Level 14.10X6.10 3PCE
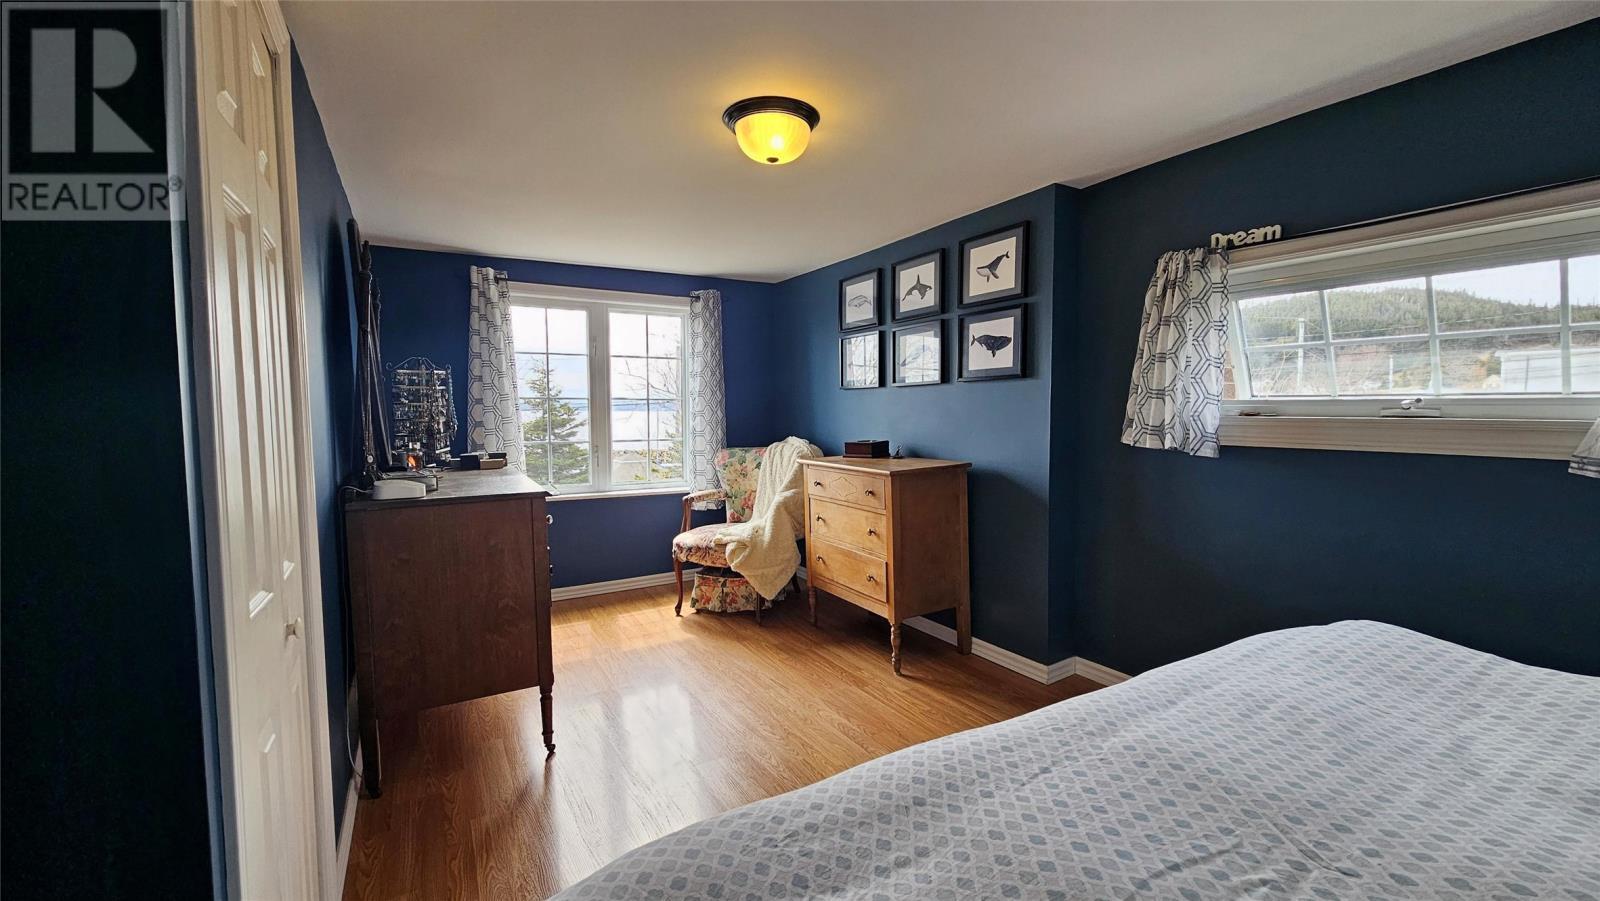
  • Bedroom 2nd Level 17.0X8.0
  • Primary Bedroom 2nd Level 17.0X8.10
  • Bathroom Basement Level 2PCE
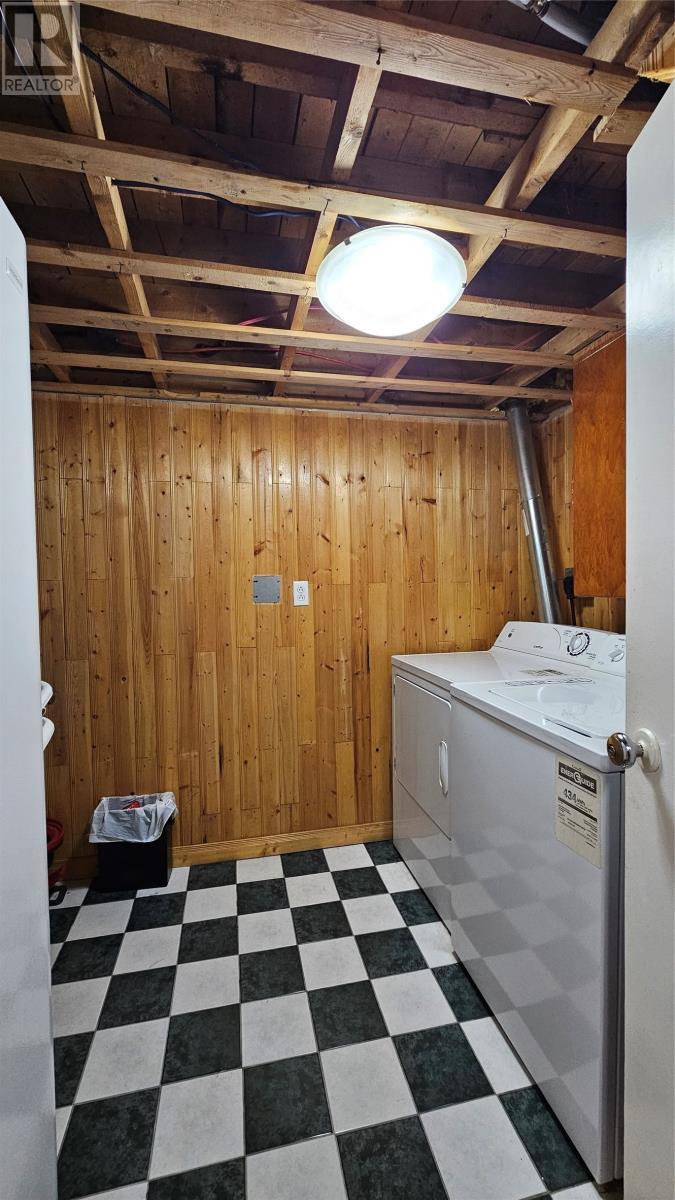
  • Laundry Basement Level 9.10X7.7
  • Storage Basement Level 11.6X7.6
  • Utility Basement Level 11.2X8.9
  • Recreation Room Basement Level 15.7X14.6
  • Bathroom Main Level 9.0X5.0 4PCE
  • Porch Main Level 5.0X4.3
  • Dining Main Level 11.0X9.0
  • Kitchen Main Level 15.8X11.0
  • Living Main Level 23.6X17.0

Courtesy of: RE/MAX Infinity Realty Inc.

REALTOR.ca  

QuickQuoteTM Powered by RPS
Thinking of Selling?

Start by finding out what your home might be worth in today's market.
Location of 114 Front Road, Dildo, Newfoundland & Labrador, A0B 1P0

Demographic Information of 114 Front Road, Dildo, Newfoundland & Labrador, A0B 1P0

Life Stage

Older Couples

Employment Type

Blue Collar/Primary

Average Household Income

$65,817.61

Average Number of Children

1.60

Household Population

Household Structure

Age of Population

Education

Education Level

No certificate/diploma/degree

33.61 %

High school certificate or equivalent

25.55 %

Apprenticeship trade certificate/diploma

12.85 %

College/non-university certificate

22.81 %

University Degree

5.18 %

Commuter

Travel To Work

By Car

94.62 %

By Public Transit

0.0 %

By Walking

0.0 %

By Bicycle

0.0 %

By Other Methods

5.38 %

Cultural Diversity

Knowledge of Official Language

Mother Tongue

Building Information

Building Type

Apartments (Low and High Rise)

7.02 %

Houses

92.98 %

Own Vs. Rent