Button CopyPathCircle CloseCircle Left ArrowArrow Down Icon GreyClosecirclecircleBurger
  • Advertising

6 Marshall Crescent, Corner Brook, Newfoundland & Labrador, A2H 7L1

MLS® # 1301893
House For Sale In Corner Brook, Newfoundland and Labrador
$409,000 QuickQuoteTM: $281K - $430K

3+1 Beds

4 Baths

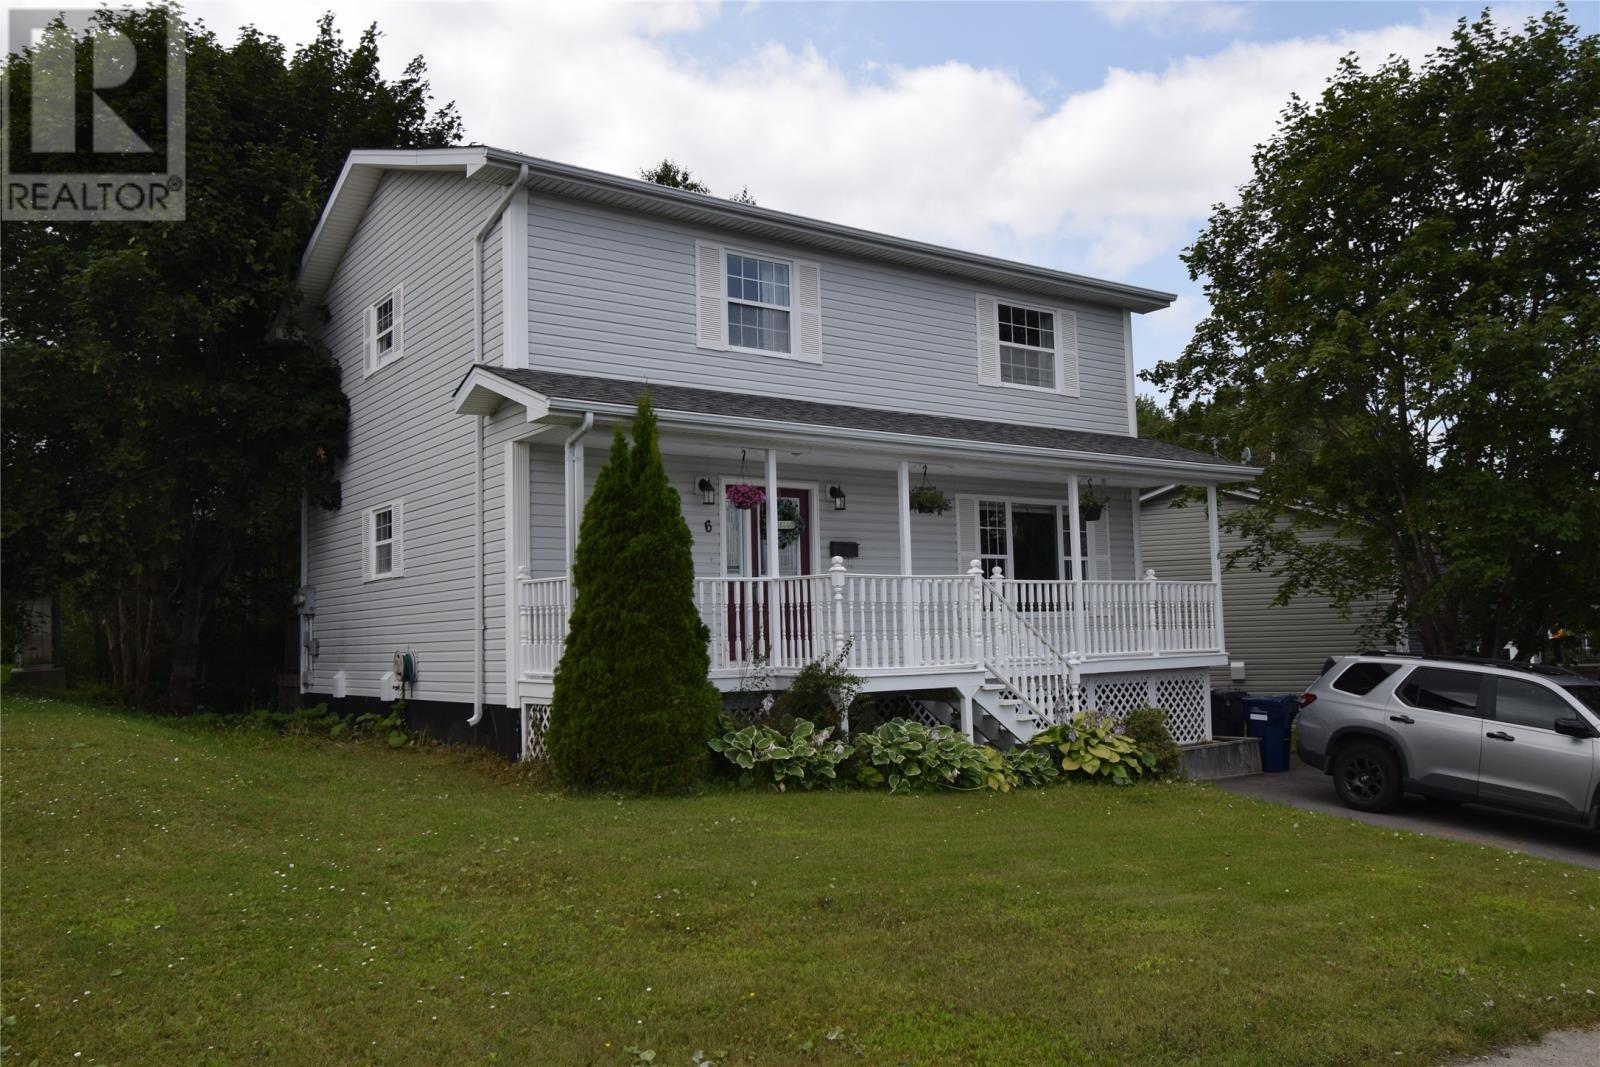
6 Marshall Crescent, Corner Brook, NL - Outdoor With Deck Patio Veranda
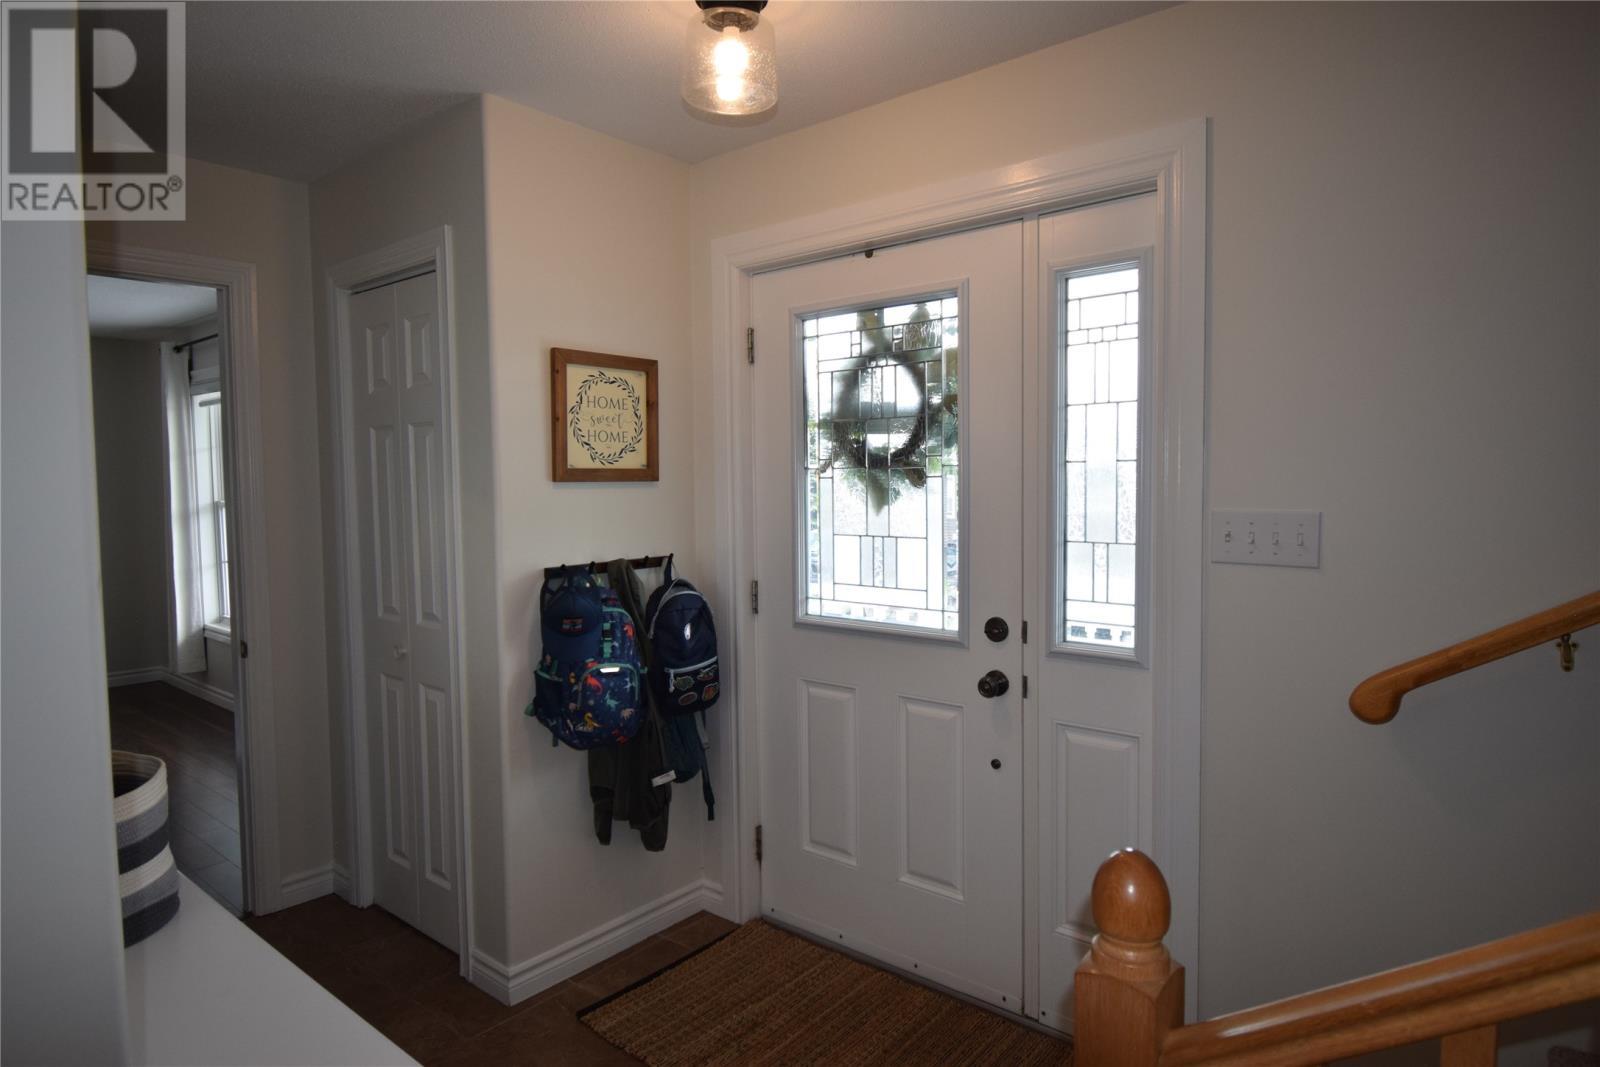
6 Marshall Crescent, Corner Brook, NL - Indoor Photo Showing Other Room
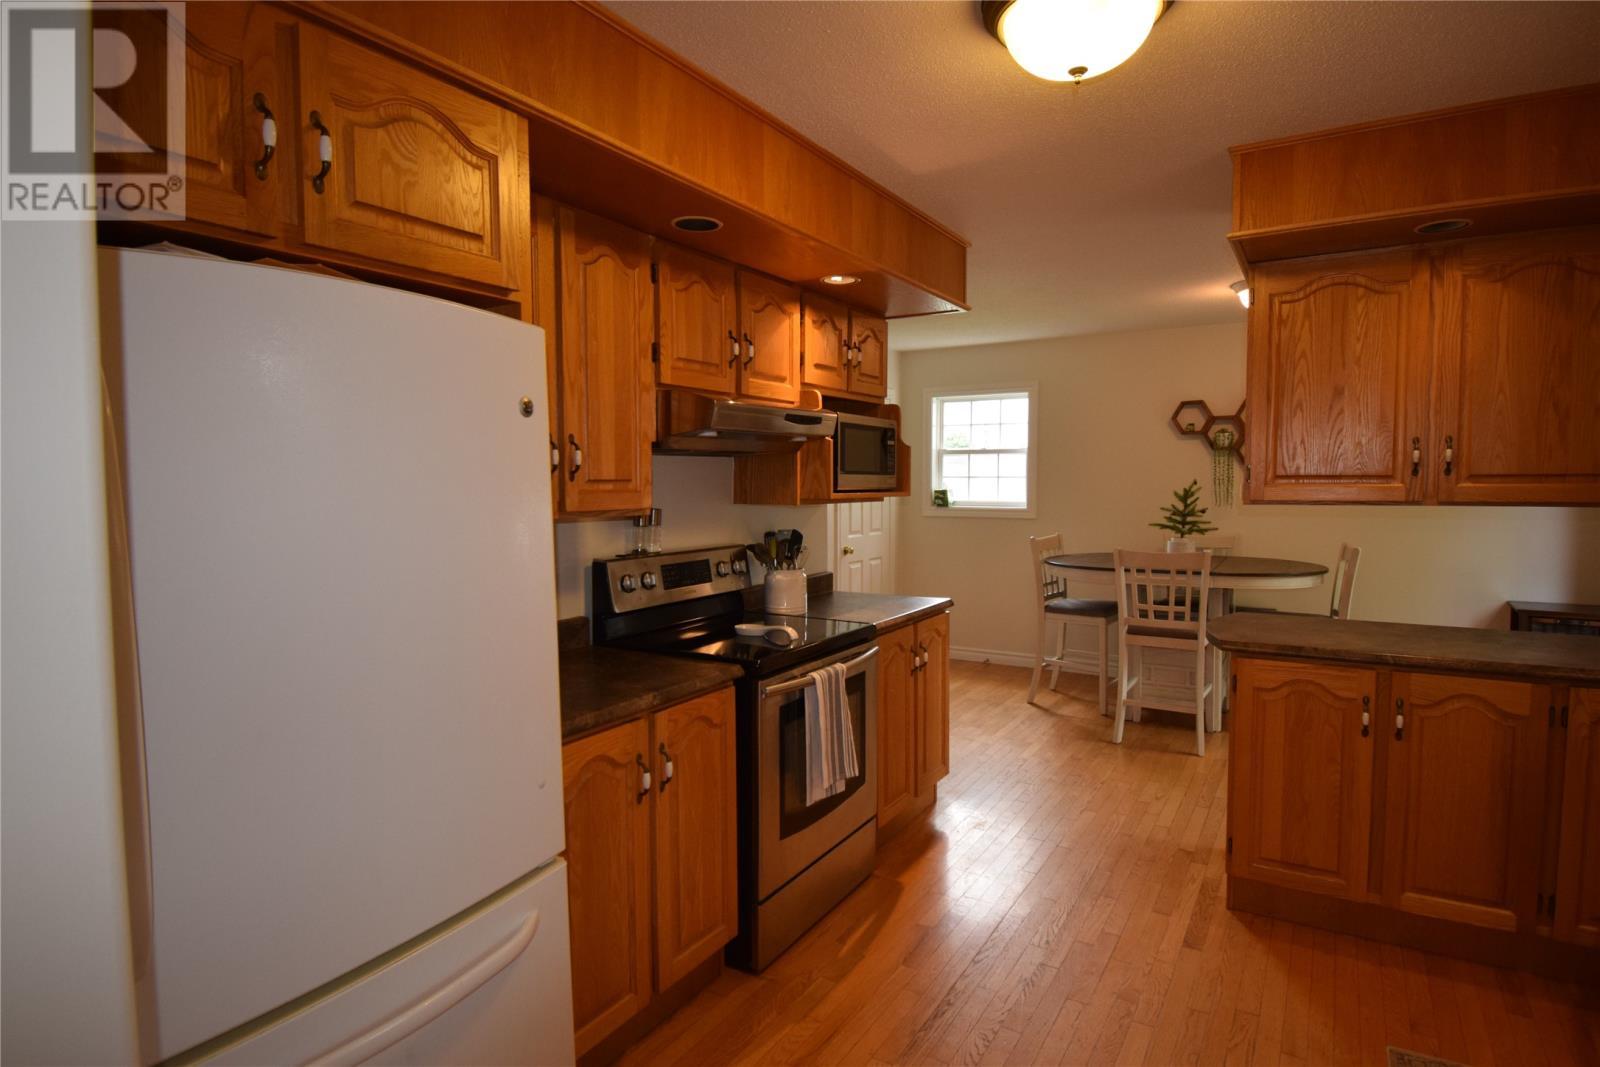
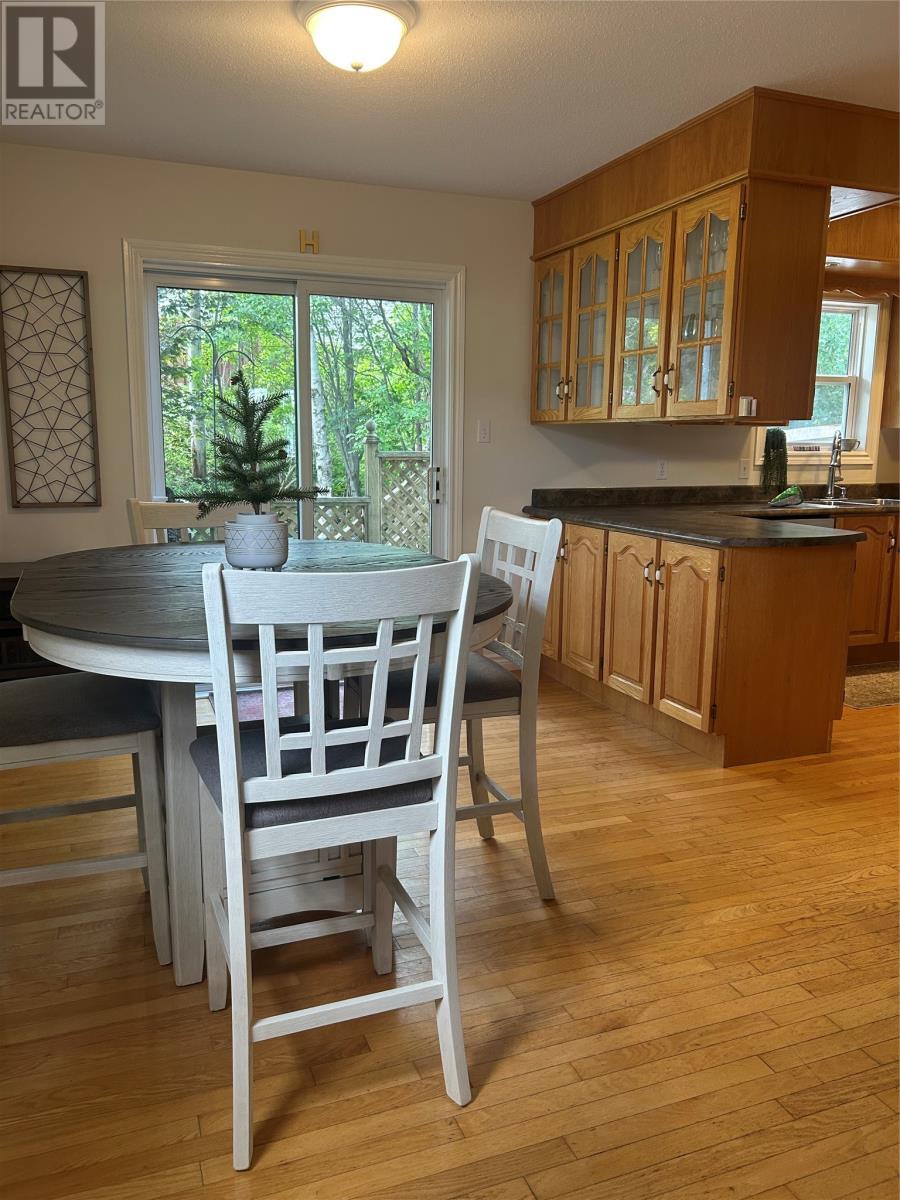
6 Marshall Crescent, Corner Brook, NL - Indoor Photo Showing Kitchen
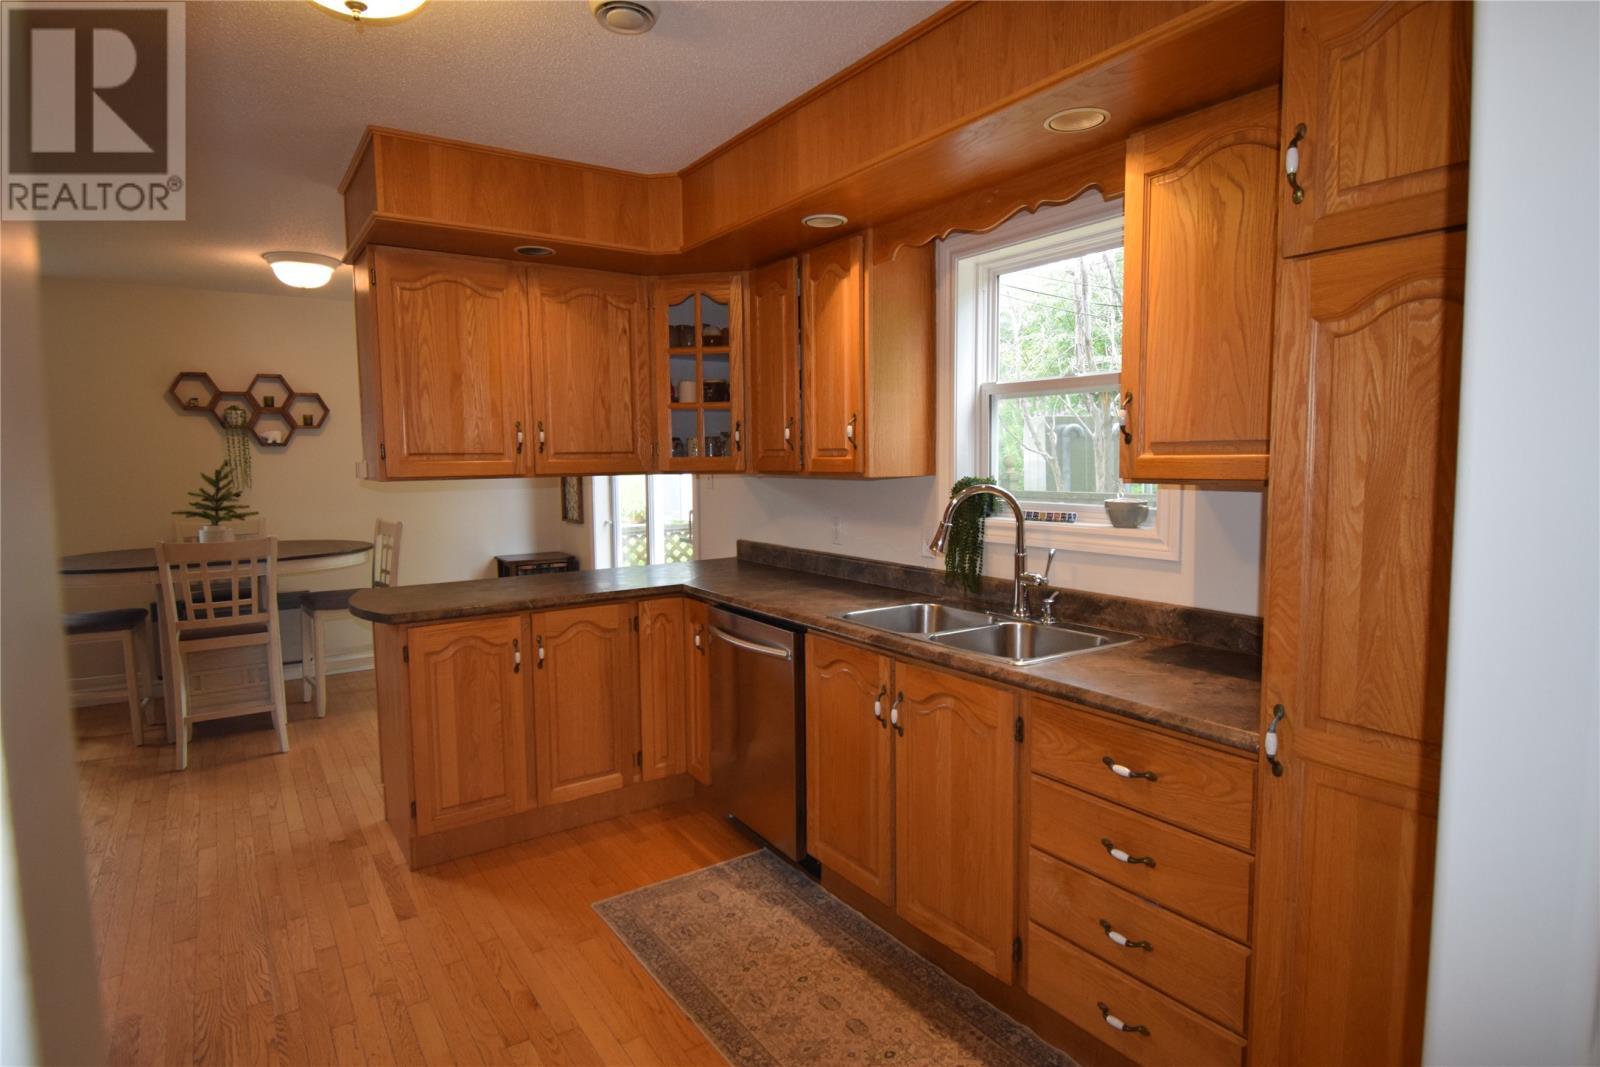
6 Marshall Crescent, Corner Brook, NL - Indoor Photo Showing Kitchen With Double Sink
6 Marshall Crescent, Corner Brook, NL - Indoor Photo Showing Dining Room
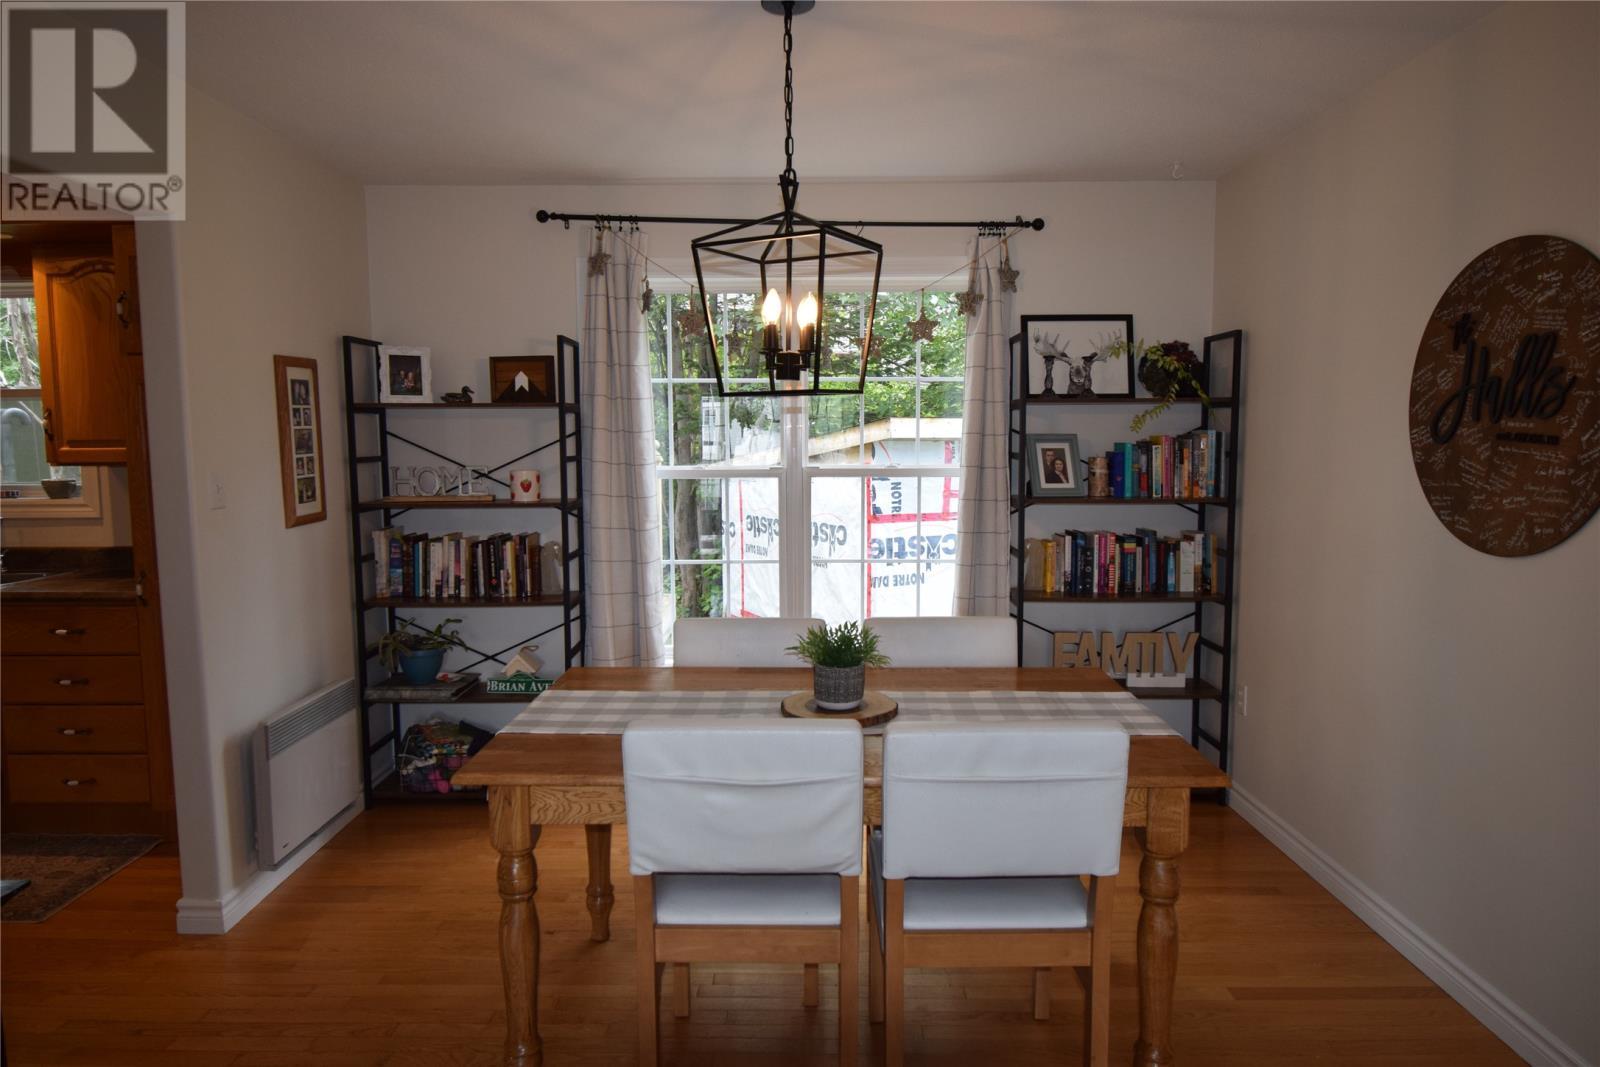
Dining room or could be a family Room - 6 Marshall Crescent, Corner Brook, NL - Indoor Photo Showing Dining Room
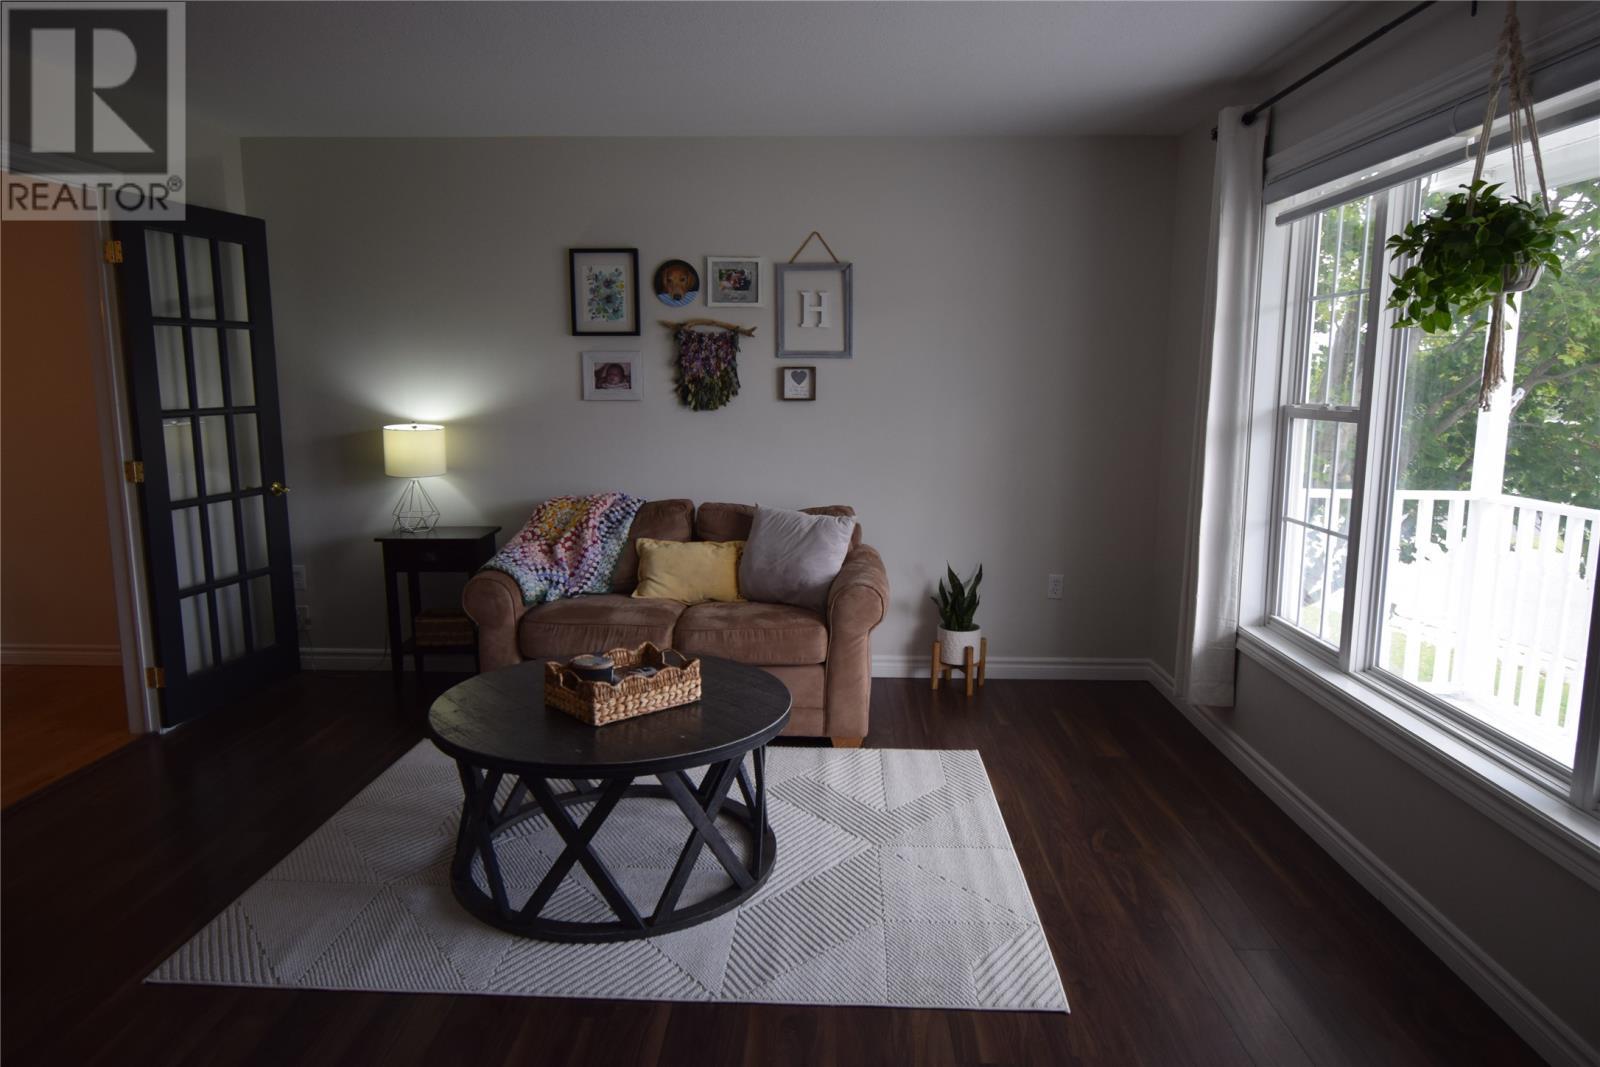
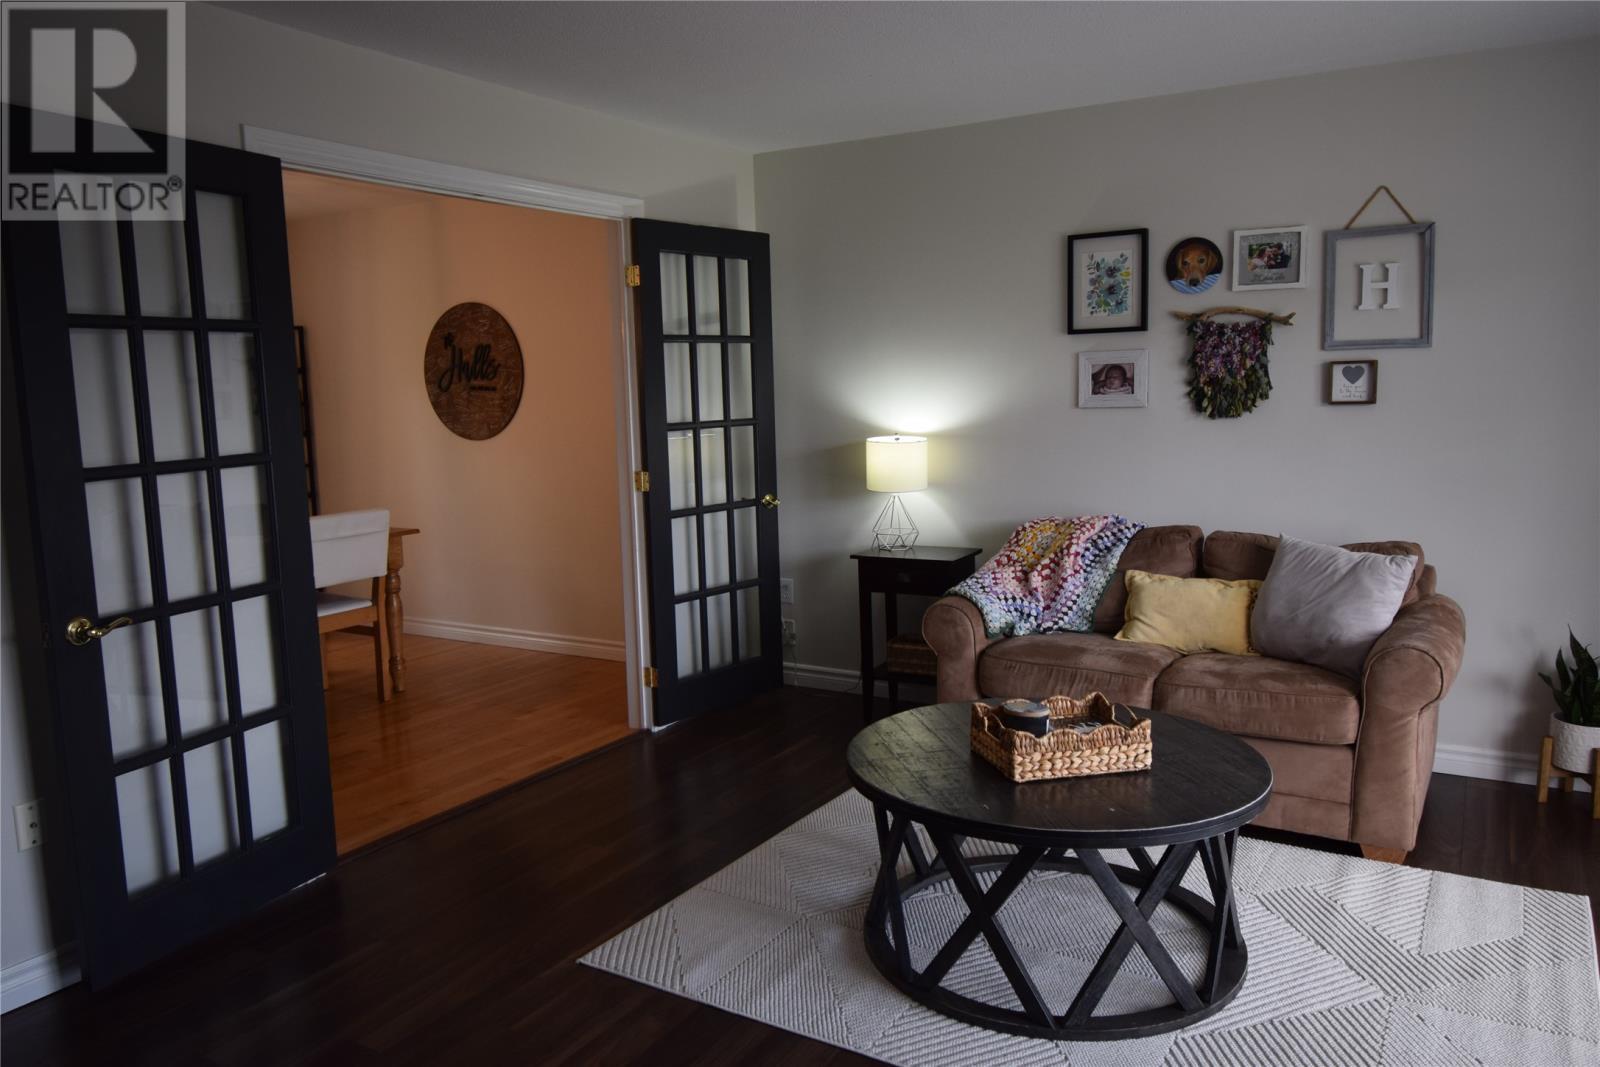
6 Marshall Crescent, Corner Brook, NL - Indoor Photo Showing Living Room
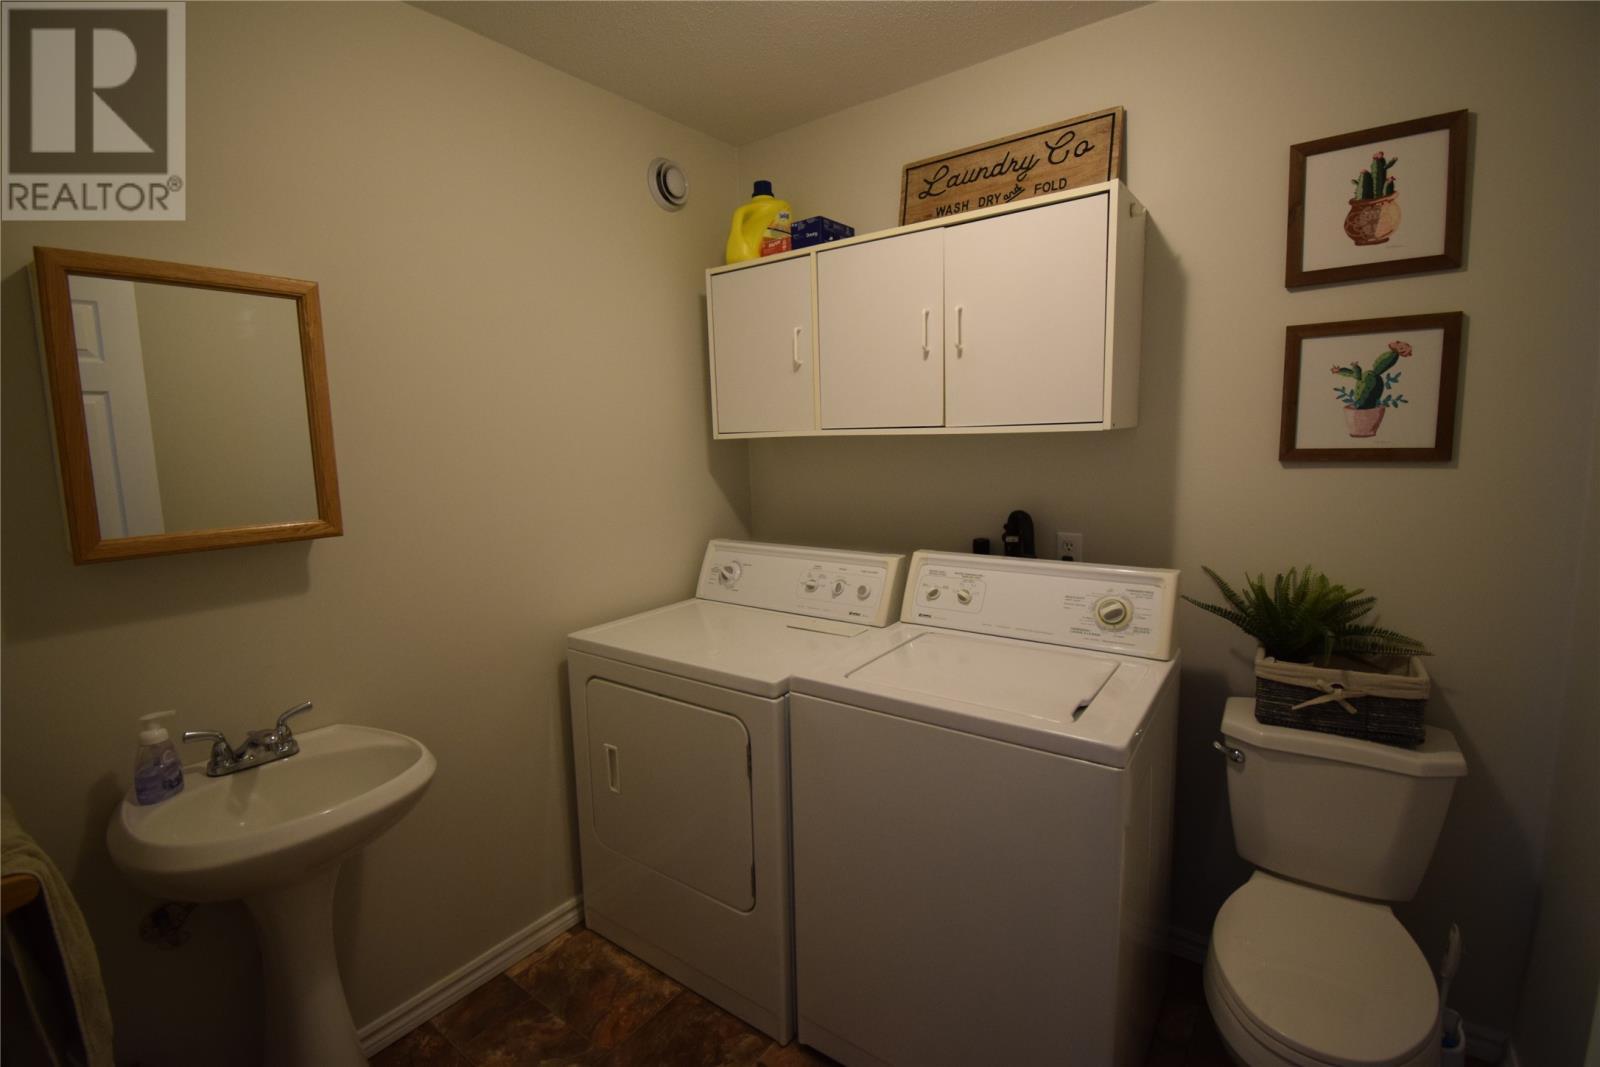
Main Floor Laundry - 6 Marshall Crescent, Corner Brook, NL - Indoor
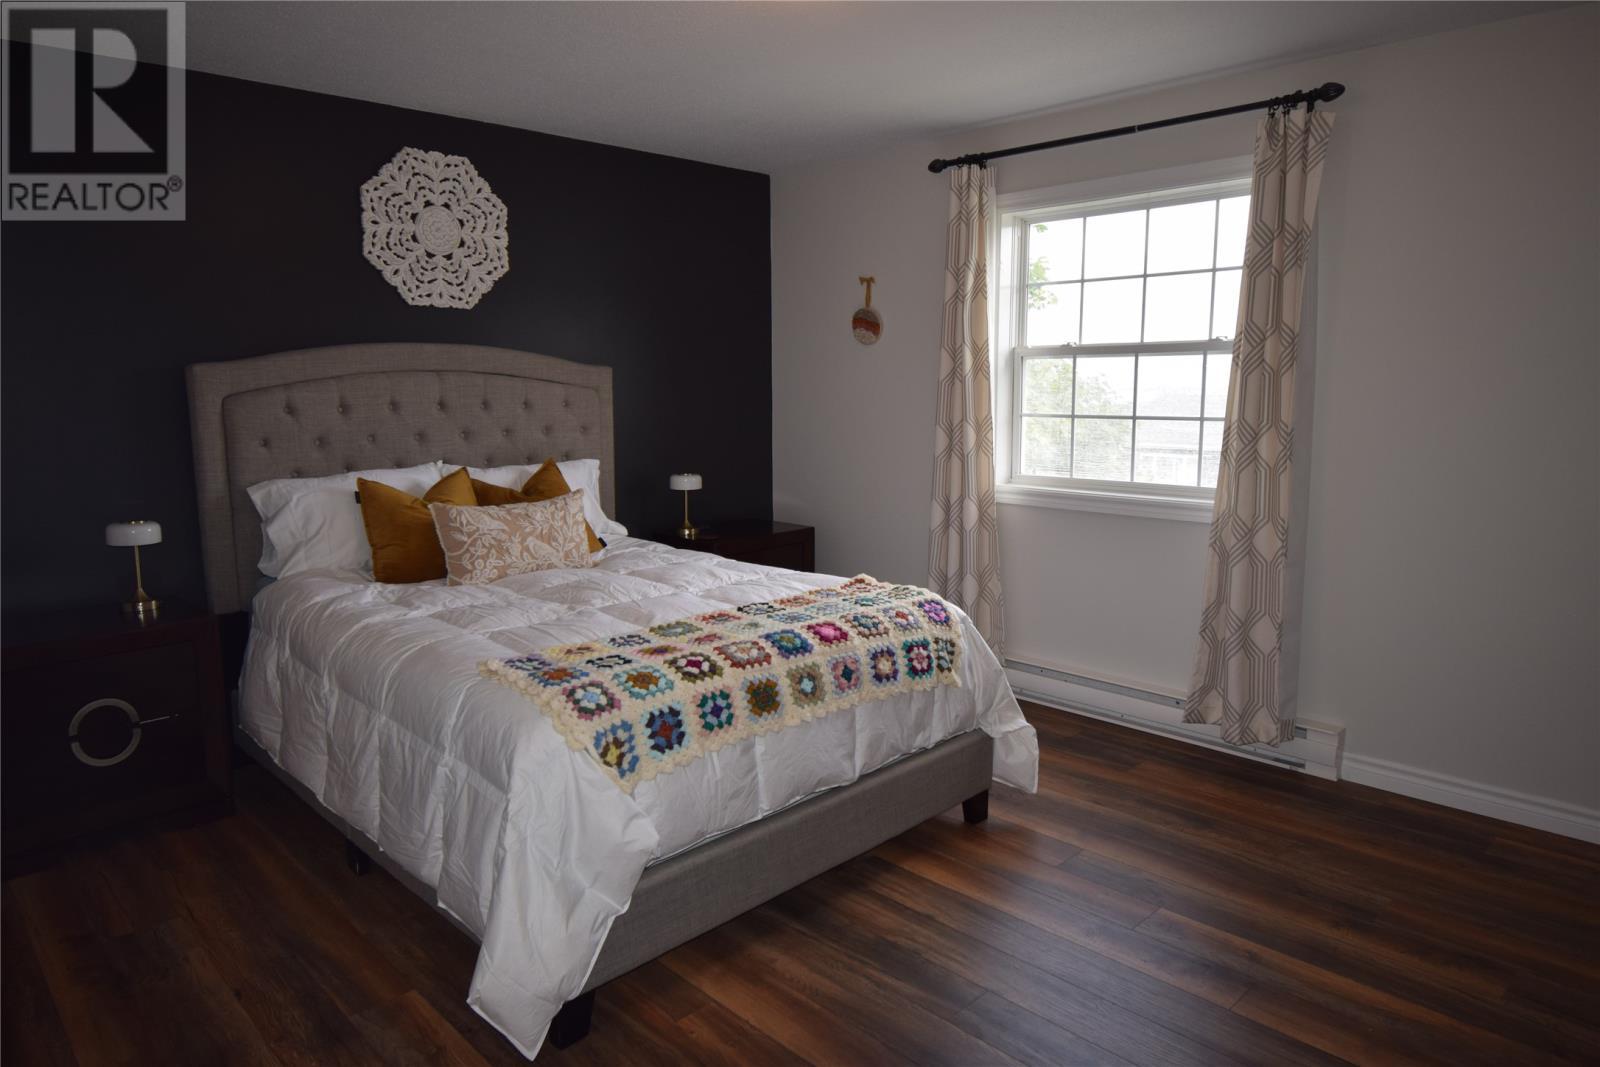
6 Marshall Crescent, Corner Brook, NL - Indoor Photo Showing Bedroom
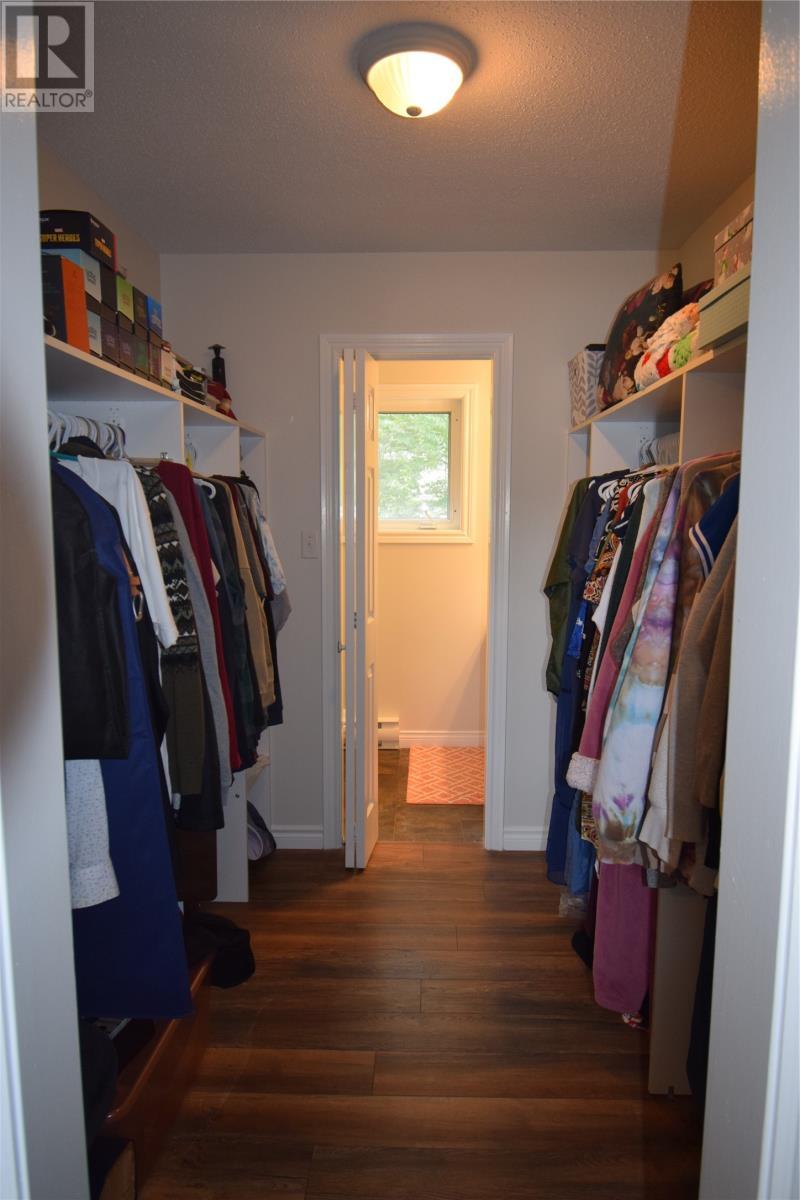
Bathroom in Primary Bedroom - 6 Marshall Crescent, Corner Brook, NL - Indoor
6 Marshall Crescent, Corner Brook, NL - Indoor With Storage
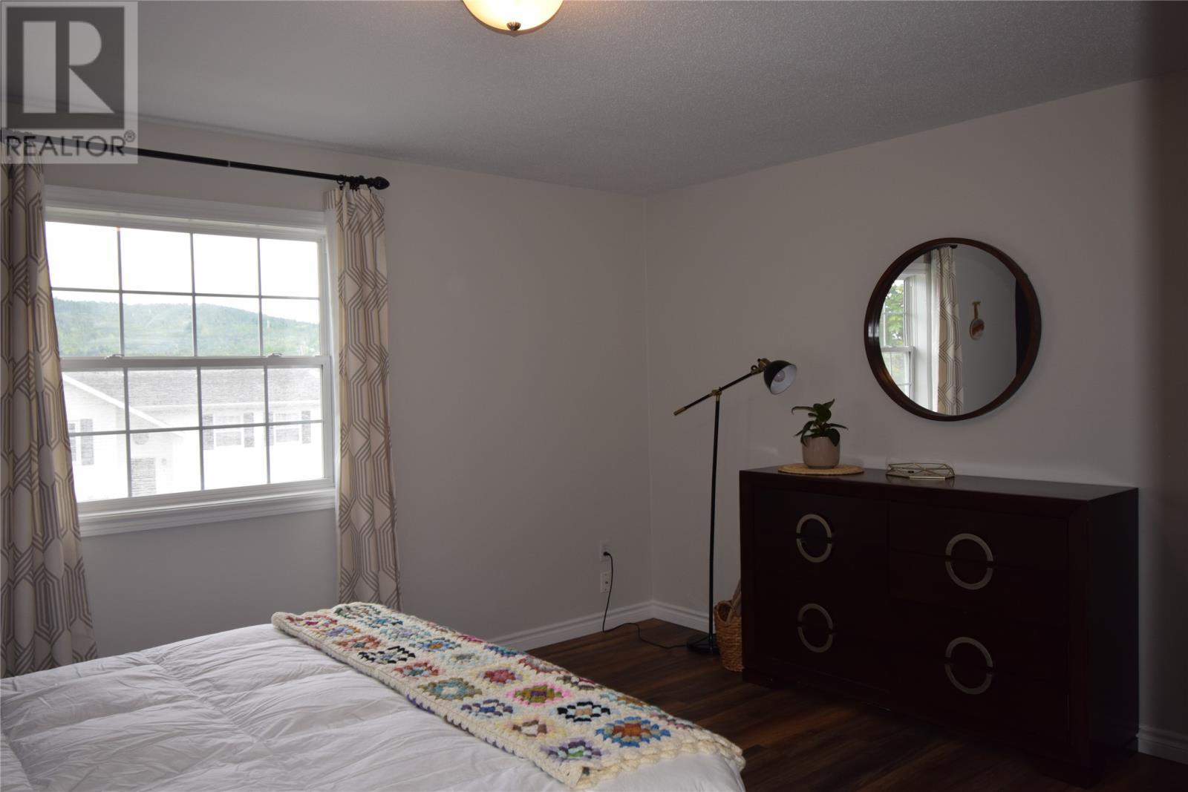
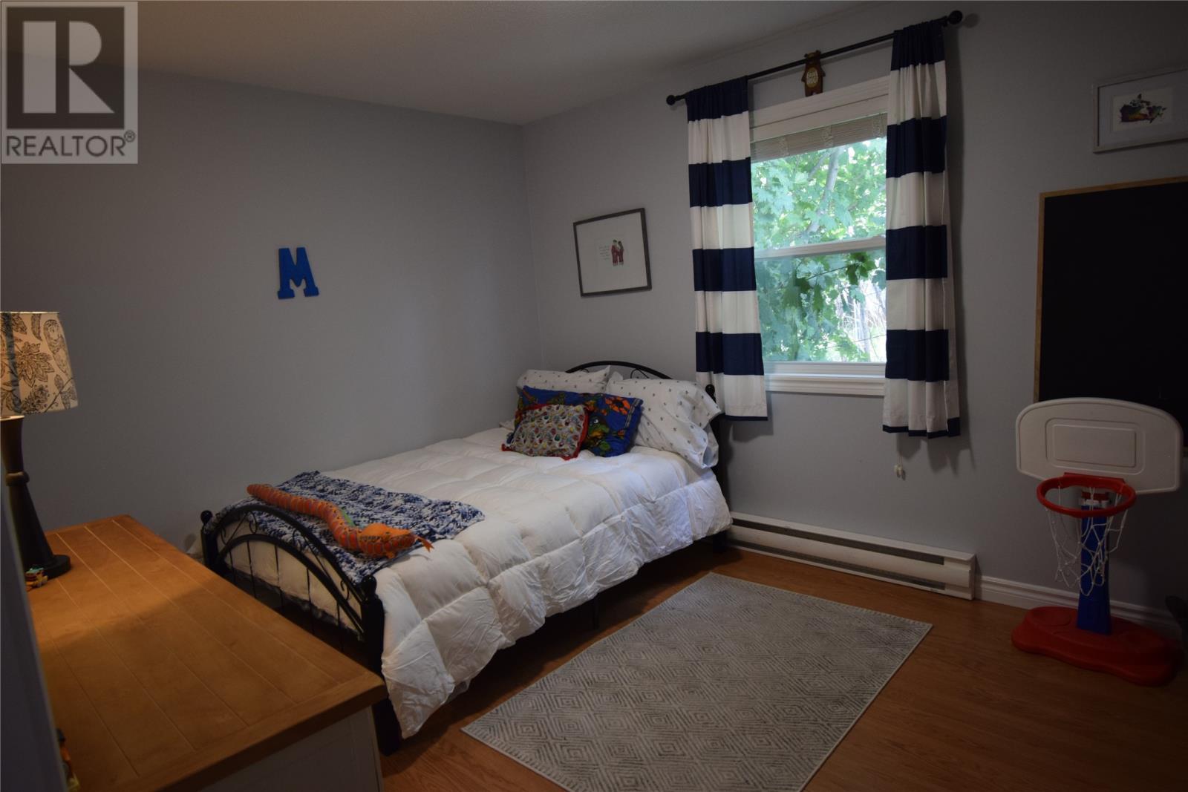
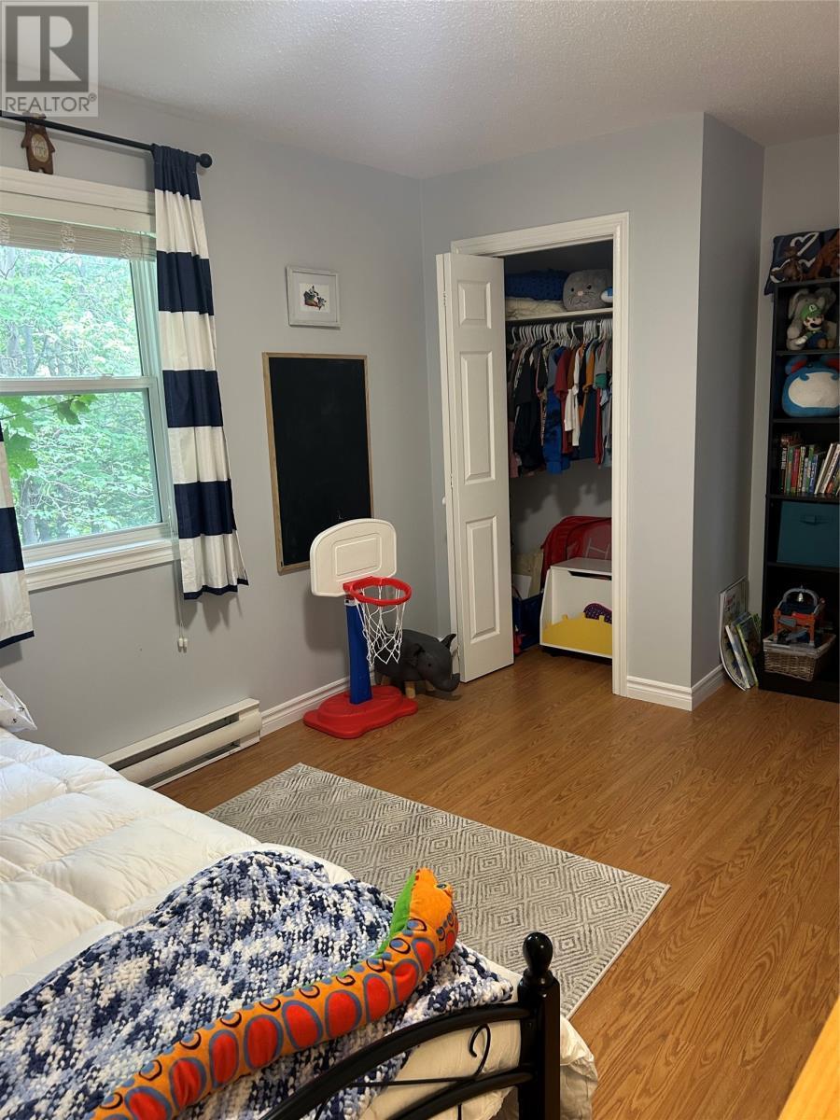
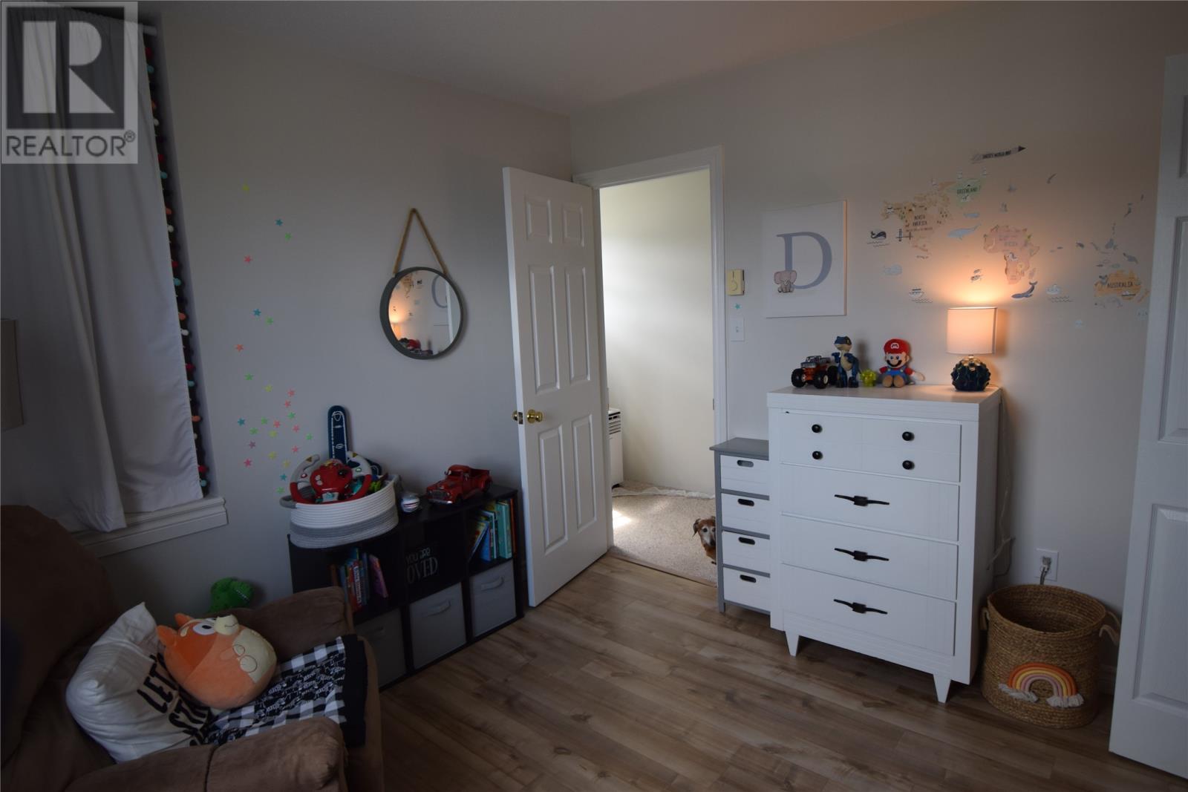
6 Marshall Crescent, Corner Brook, NL - Indoor Photo Showing Bedroom
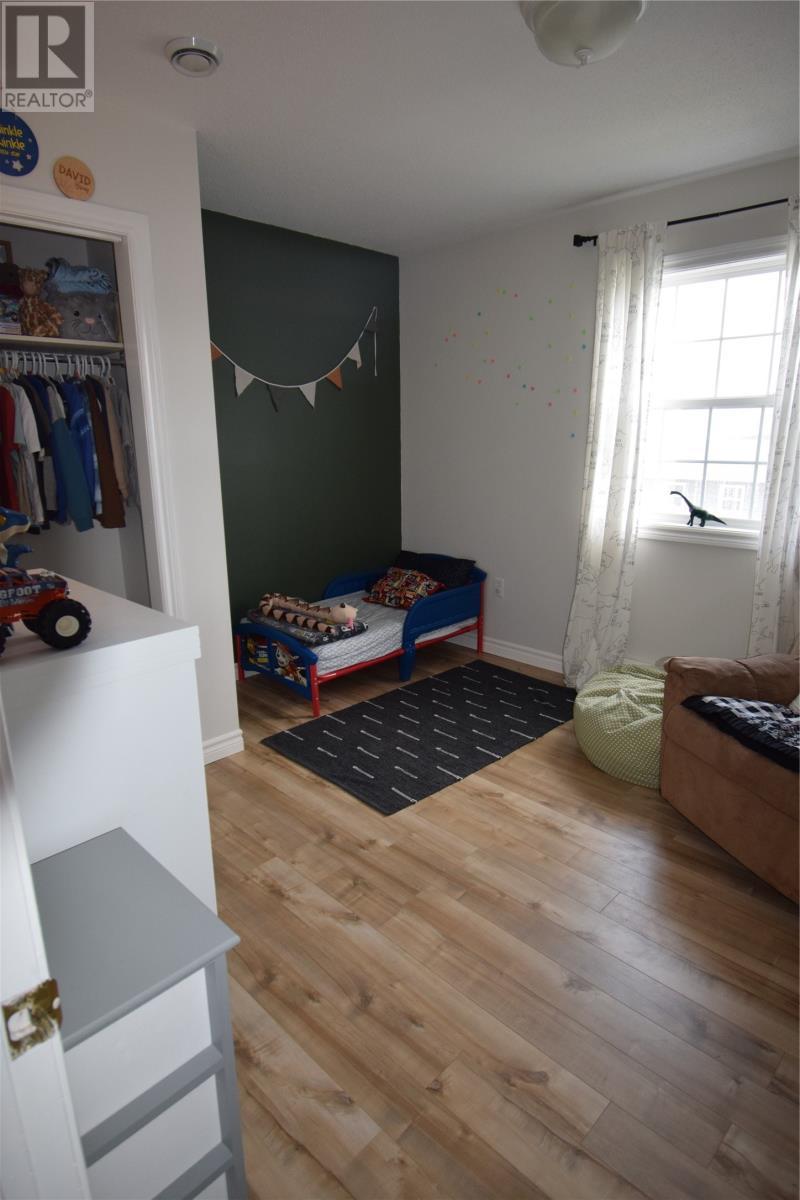
6 Marshall Crescent, Corner Brook, NL - Indoor Photo Showing Other Room
6 Marshall Crescent, Corner Brook, NL - Indoor
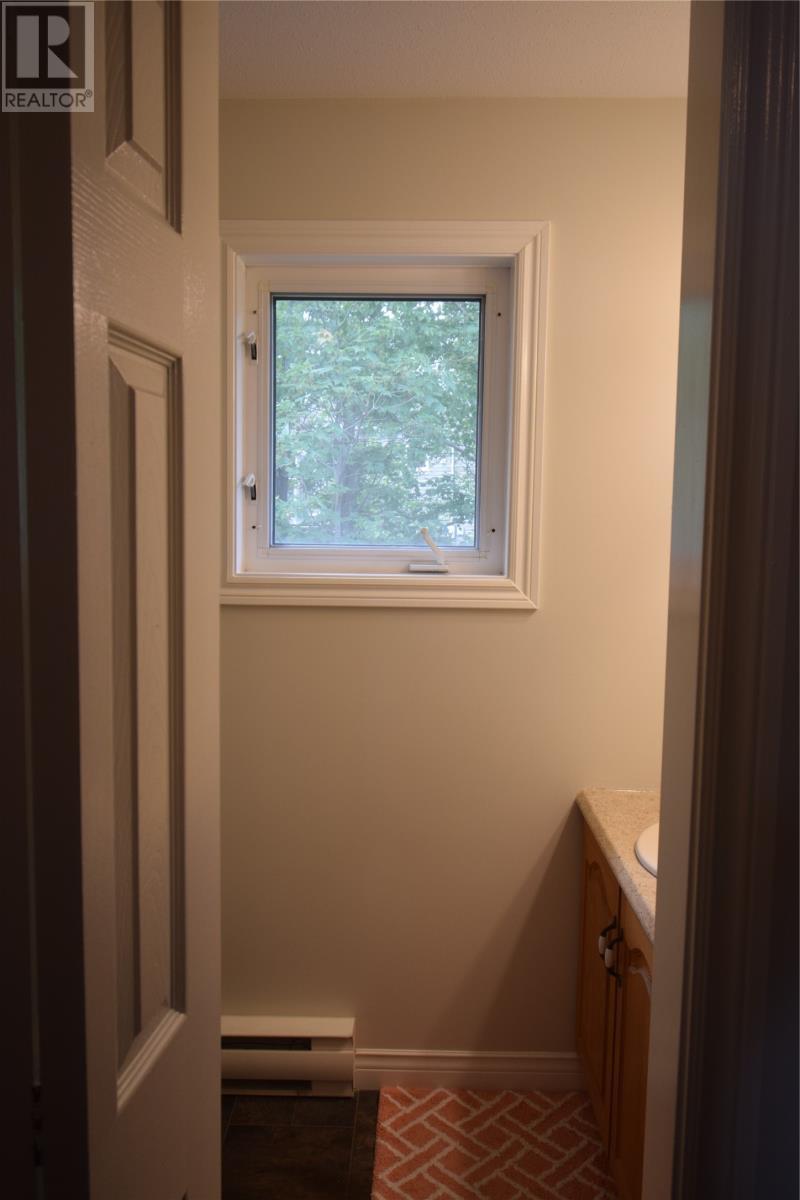
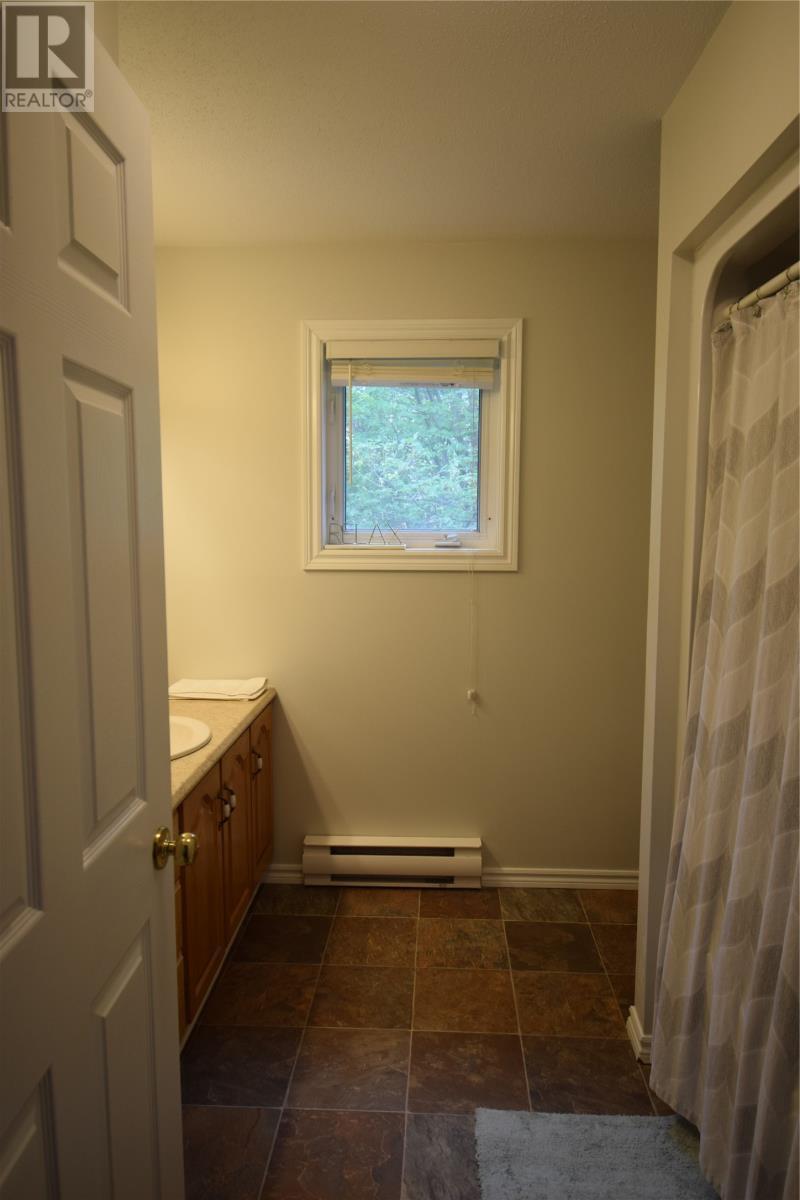
Bathroom on 2nd Level - 6 Marshall Crescent, Corner Brook, NL - Indoor
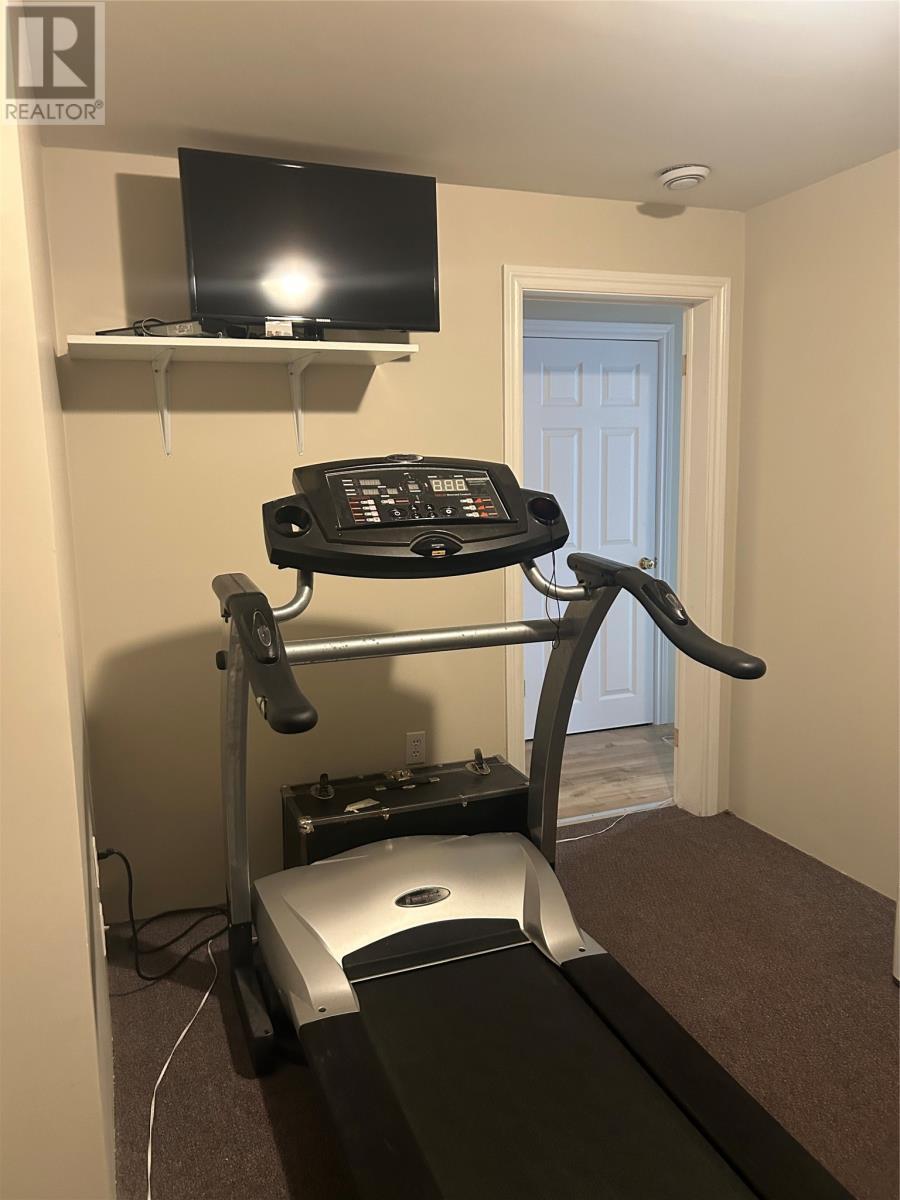
Exercise Room - 6 Marshall Crescent, Corner Brook, NL - Indoor Photo Showing Gym Room
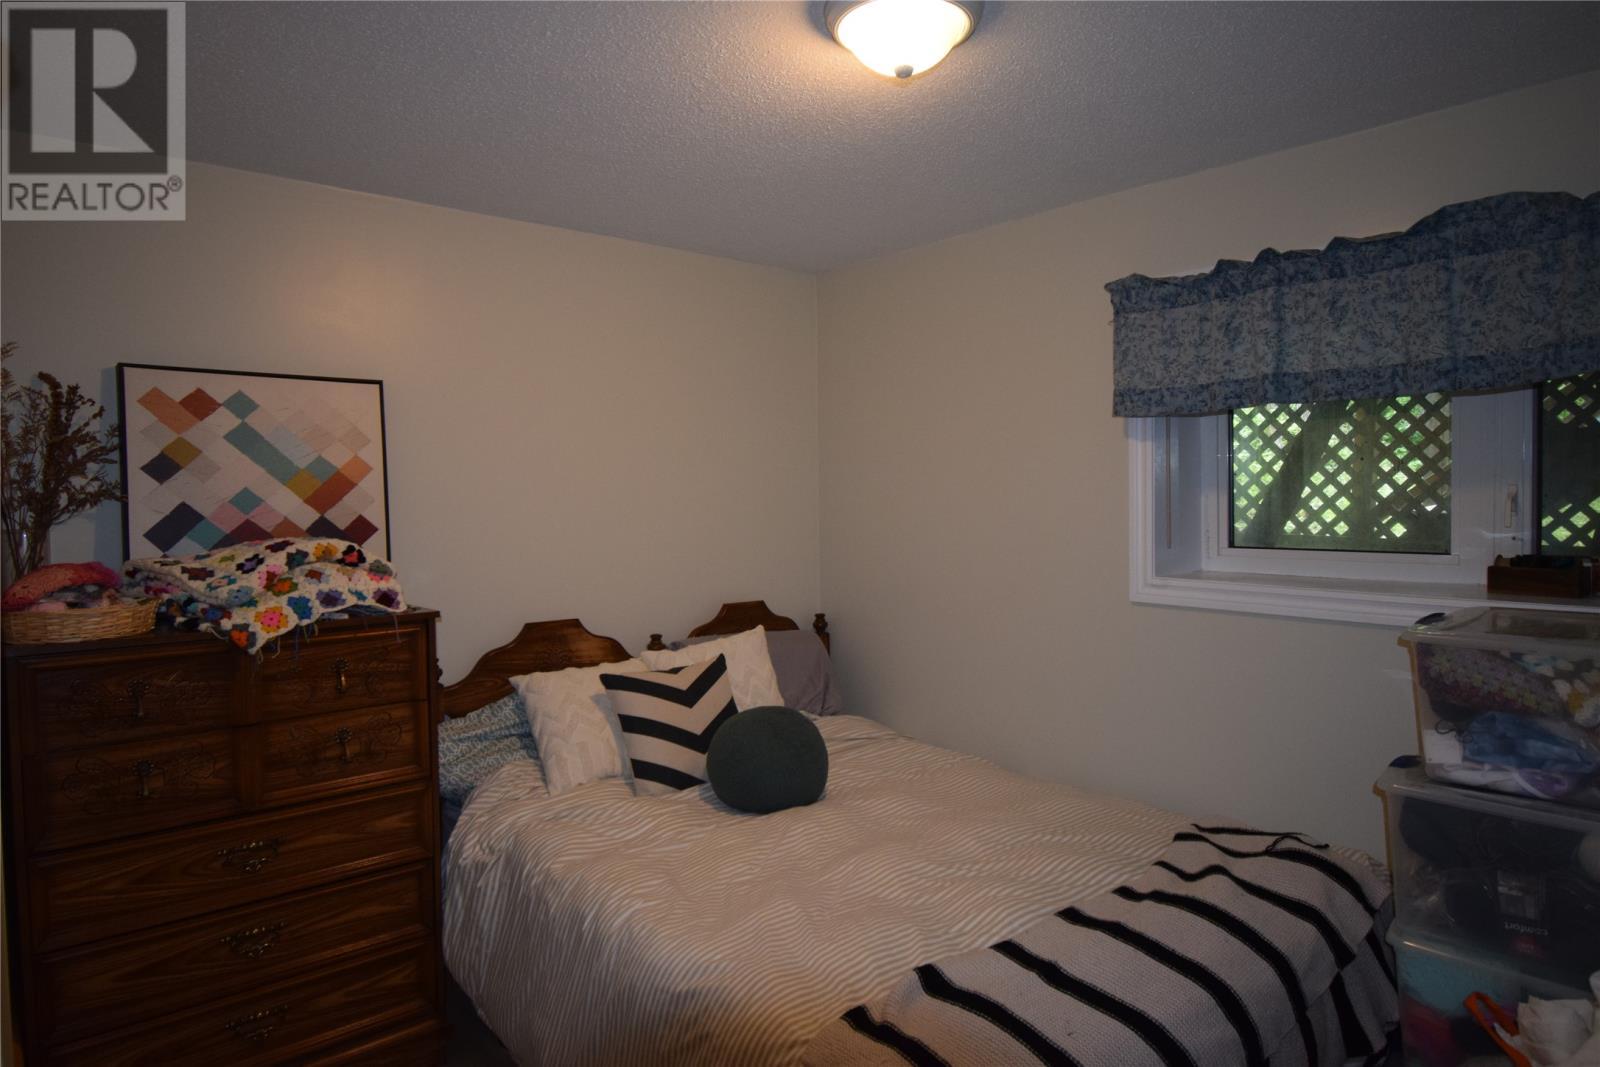
Bedroom in the Basement - 6 Marshall Crescent, Corner Brook, NL - Indoor Photo Showing Bedroom
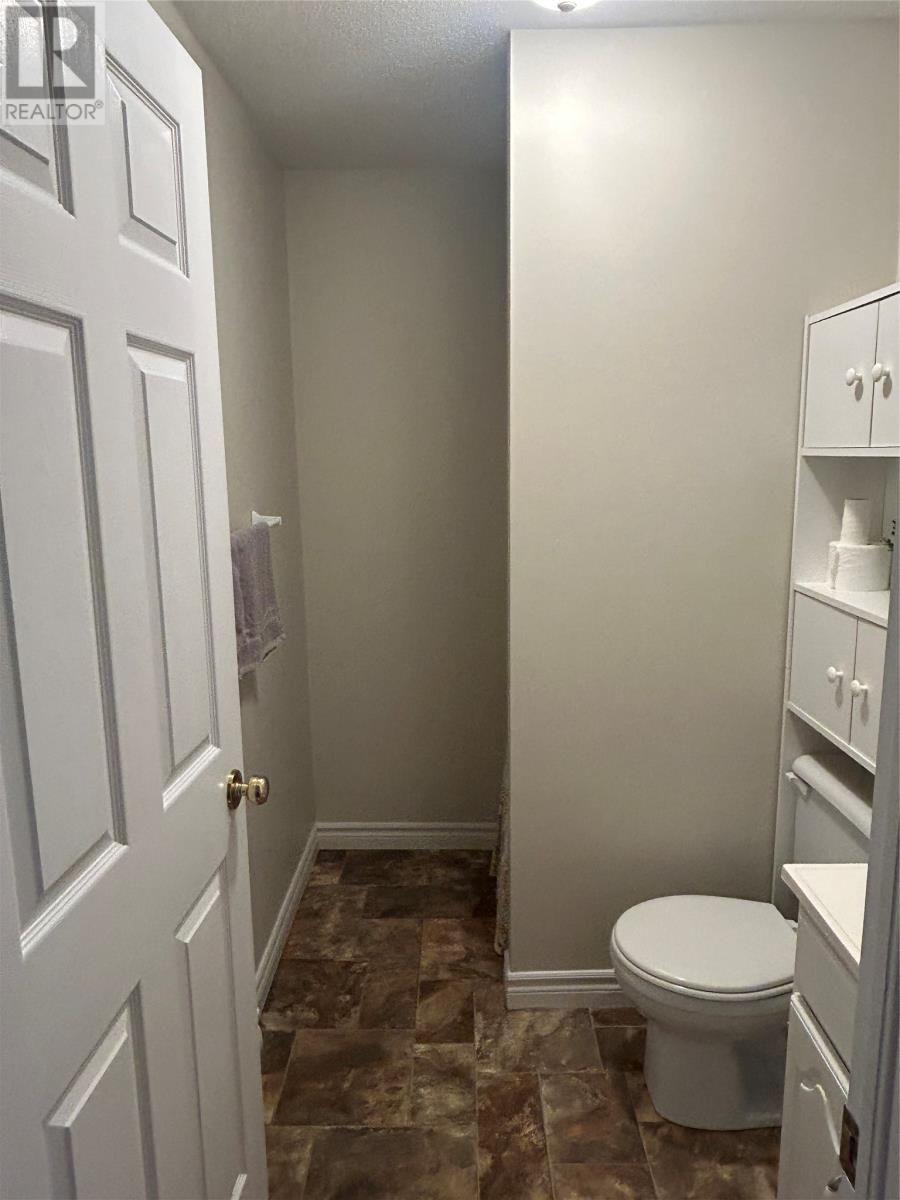
Bathroom in the Basement - 6 Marshall Crescent, Corner Brook, NL - Indoor Photo Showing Bathroom
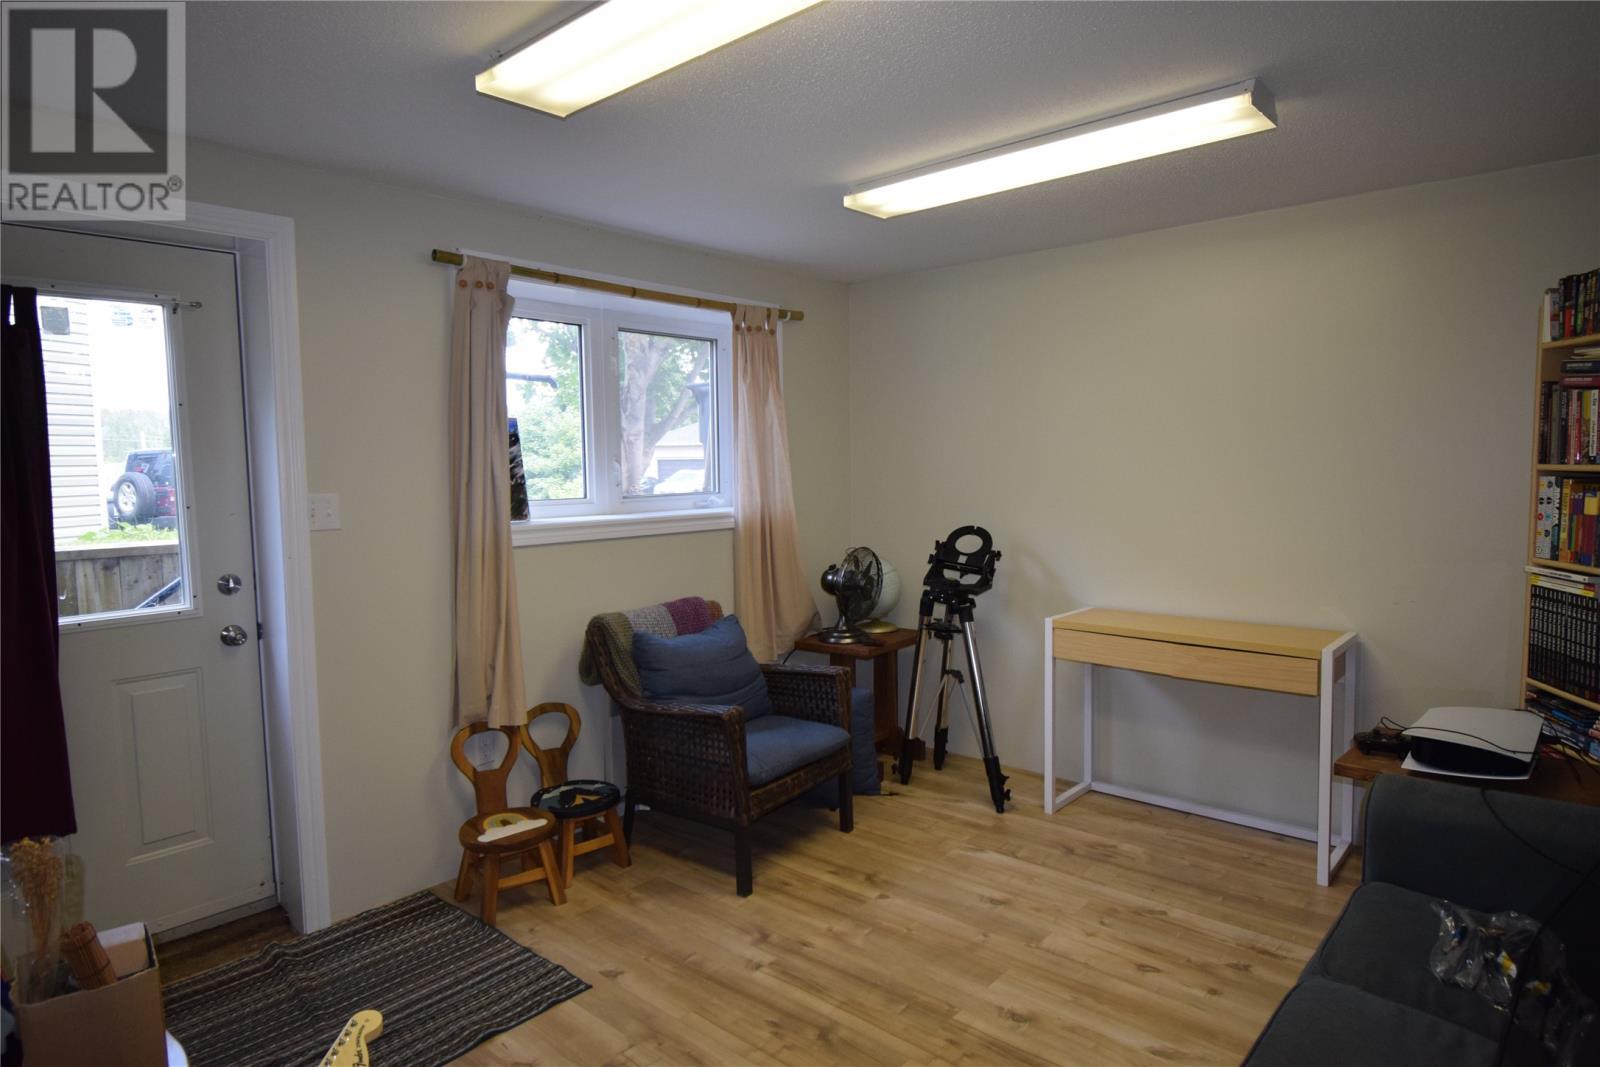
Family Room in the Basement - 6 Marshall Crescent, Corner Brook, NL - Indoor
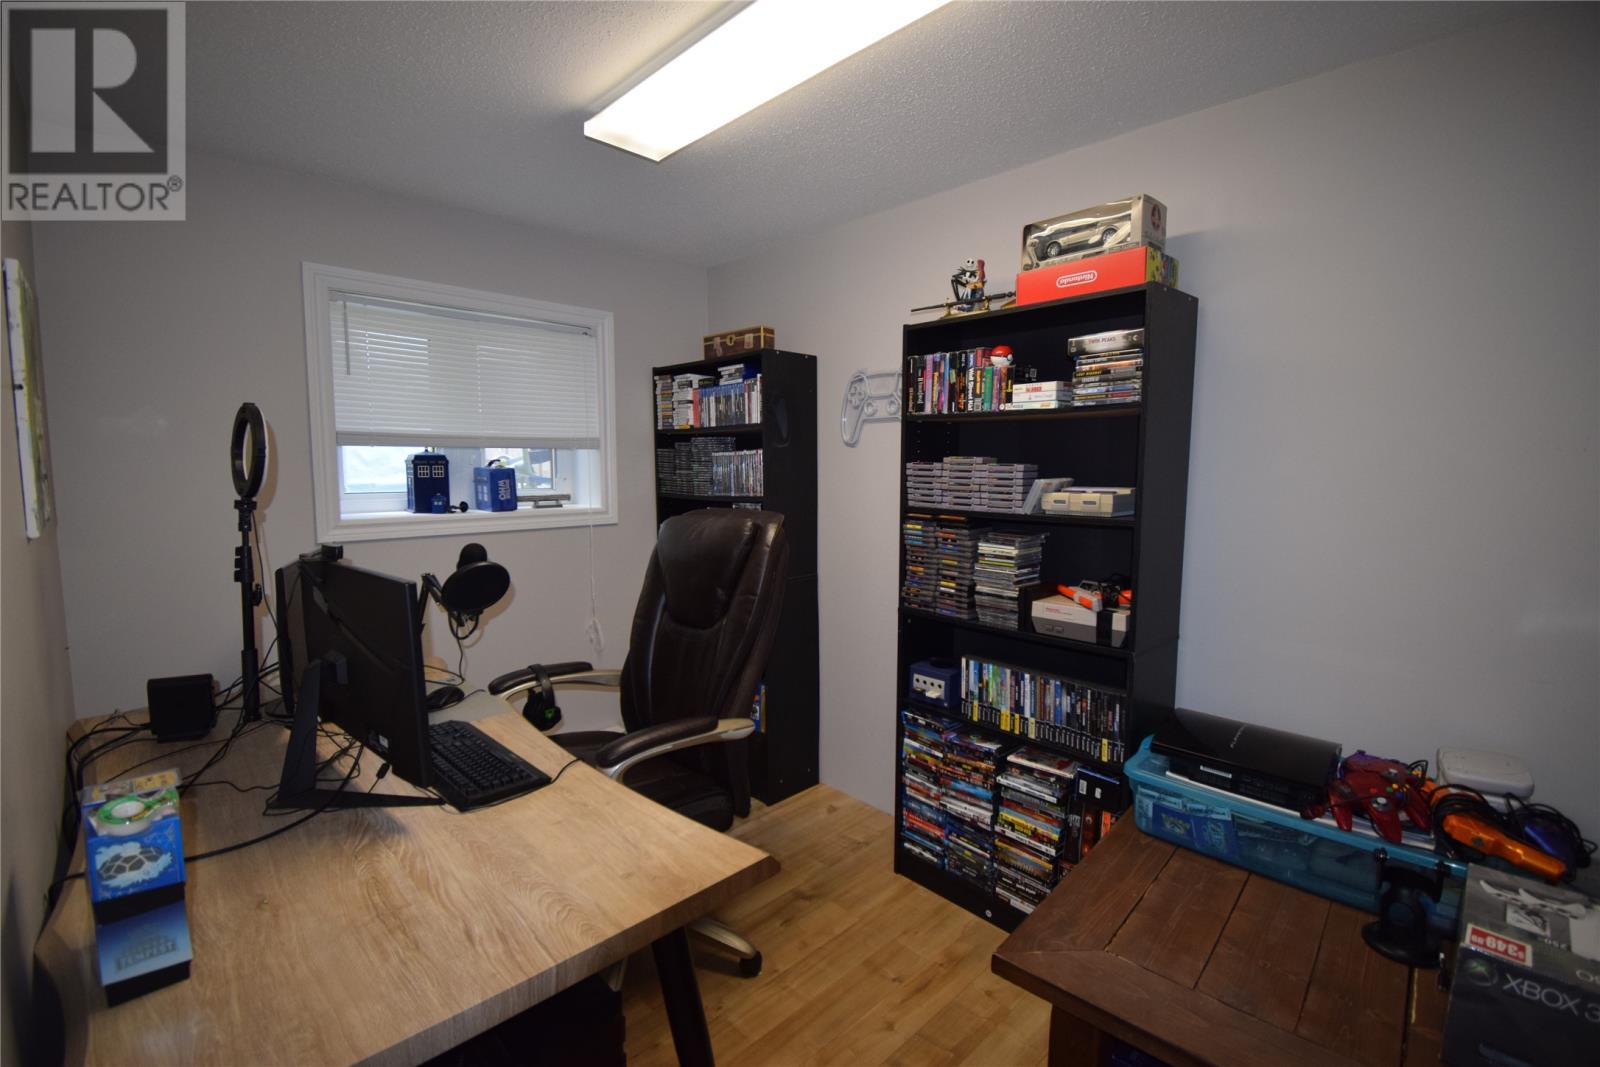
Office or 5 th Bedroom in the basement - 6 Marshall Crescent, Corner Brook, NL - Indoor Photo Showing Office
6 Marshall Crescent, Corner Brook, NL - Indoor
6 Marshall Crescent, Corner Brook, NL  - Outdoor With Deck Patio Veranda
6 Marshall Crescent, Corner Brook, NL  - Indoor Photo Showing Other Room
6 Marshall Crescent, Corner Brook, NL  - Indoor Photo Showing Kitchen
6 Marshall Crescent, Corner Brook, NL  - Indoor Photo Showing Kitchen With Double Sink
6 Marshall Crescent, Corner Brook, NL - Indoor Photo Showing Dining Room
Dining room or could be a family Room - 6 Marshall Crescent, Corner Brook, NL - Indoor Photo Showing Dining Room
6 Marshall Crescent, Corner Brook, NL - Indoor Photo Showing Living Room
Main Floor Laundry - 6 Marshall Crescent, Corner Brook, NL - Indoor
6 Marshall Crescent, Corner Brook, NL - Indoor Photo Showing Bedroom
Bathroom in Primary Bedroom - 6 Marshall Crescent, Corner Brook, NL - Indoor
6 Marshall Crescent, Corner Brook, NL - Indoor With Storage
6 Marshall Crescent, Corner Brook, NL - Indoor Photo Showing Bedroom
6 Marshall Crescent, Corner Brook, NL - Indoor Photo Showing Other Room
6 Marshall Crescent, Corner Brook, NL - Indoor
Bathroom on 2nd Level - 6 Marshall Crescent, Corner Brook, NL - Indoor
Exercise Room - 6 Marshall Crescent, Corner Brook, NL - Indoor Photo Showing Gym Room
Bedroom in the Basement - 6 Marshall Crescent, Corner Brook, NL - Indoor Photo Showing Bedroom
Bathroom in the Basement - 6 Marshall Crescent, Corner Brook, NL - Indoor Photo Showing Bathroom
Family Room in the Basement - 6 Marshall Crescent, Corner Brook, NL - Indoor
Office or 5 th Bedroom in the basement - 6 Marshall Crescent, Corner Brook, NL - Indoor Photo Showing Office
6 Marshall Crescent, Corner Brook, NL - Indoor
  • Advertising
Are you a real estate investor?
6 Marshall Crescent, Corner Brook, Newfoundland & Labrador, A2H 7L1
$409,000

4 Beds

4 Baths

Property Information:

This beautiful 3+1 bedroom family home located in a highly sought-after neighborhood is waiting for a new owner The main floor features a convenient laundry room, an eat-in kitchen, and a formal dining area that could also serve as a family room. The upper level offers three spacious bedrooms, including a primary bedroom complete with a walk-in closet and a 2-piece ensuite. The fully developed basement includes an additional bedroom, an office, a family room, a 3-piece bathroom, and an exercise room. With its two electrical panels, this lower level also offers excellent renovation potential to be converted into a separate 1-bedroom apartment. Shingles were done in 2023 Please call or text today to schedule your personal viewing. Seller Directive: no conveyance of offers until Thursday August 20 , 2026 at 1:00pm and Open for Acceptance until August 20, 2026 6pm (id:27)

Building Features:

  • Style: Detached
  • Building Type: House
  • Architectural Style: 2 Level
  • Construction Style - Attachment: Detached
  • Exterior Finish: Vinyl siding
  • Floor Space: 2544 sqft Square Feet
  • Flooring Type: Hardwood
  • Foundation Type: Concrete
  • Roof Material: Asphalt shingle
  • Roof Style: Unknown
  • Heating Fuel: Electric
  • Cooling Type: Air exchanger
  • Appliances: Cooktop, Dishwasher, Refrigerator, Microwave, Oven - Built-In, Washer, Dryer

Property Features:

  • OwnershipType: Freehold
  • Property Type: Single Family
  • Half Bathrooms: 2
  • Access Type: Year-round access
  • Built in: 1997
  • Floor Space (approx): 2544 Square Feet
  • Irregular: Yes
  • Landscape Features: Landscaped
  • Lot Size: 5128.00
  • Storage Type: Storage Shed
  • Zoning: Residenial
  • Sewer: Municipal sewage system

Rooms:

  • Bathroom 2nd Level 4 pc
  • Bedroom 2nd Level 11.7 x 10.4
  • Bedroom 2nd Level 15.1 x 9.10
  • Ensuite Bathroom 2nd Level 2 pc
  • Primary Bedroom 2nd Level 14.7 x 12.2
  • Office Basement Level 10.9 x7.5
  • Bedroom Basement Level 10.9 x 10.1
  • Bathroom Basement Level 3 pc
  • Family Basement Level 12.6 x 11.6
  • Other Basement Level 12.6 x 11.8
  • Laundry Main Level 7.1 x 6.9
  • Living Main Level 14.5 x 13.5
  • Dining Main Level 11 x 8.2
  • Breakfast Main Level 14.8 x 8.6
  • Kitchen Main Level 11.3 x 11.1

Courtesy of: RE/MAX Realty Professionals Ltd. - Corner Brook

REALTOR.ca  

QuickQuoteTM Powered by RPS

Location of 6 Marshall Crescent, Corner Brook, Newfoundland & Labrador, A2H 7L1

Demographic Information of 6 Marshall Crescent, Corner Brook, Newfoundland & Labrador, A2H 7L1

Life Stage

Growing Families

Employment Type

Mixed

Average Household Income

$125,476.28

Average Number of Children

1.50

Household Population

Household Structure

Age of Population

Education

Education Level

No certificate/diploma/degree

9.14 %

High school certificate or equivalent

25.68 %

Apprenticeship trade certificate/diploma

12.83 %

College/non-university certificate

33.15 %

University certificate (below bachelor)

0.02 %

University Degree

19.17 %

Commuter

Travel To Work

By Car

94.39 %

By Public Transit

0.0 %

By Walking

2.75 %

By Bicycle

0.0 %

By Other Methods

2.86 %

Cultural Diversity

Knowledge of Official Language

Mother Tongue

Building Information

Building Type

Apartments (Low and High Rise)

Houses

100.0 %

Own Vs. Rent