Button CopyPathCircle CloseCircle Left ArrowArrow Down Icon GreyClosecirclecircleBurger

11 Fourth Avenue, Badger, Newfoundland & Labrador, A0H 1A0

MLS® # 1298221
House For Sale In Badger, Newfoundland and Labrador
$219,000 QuickQuoteTM: $170K - $355K

3+1 Beds

1 Bath

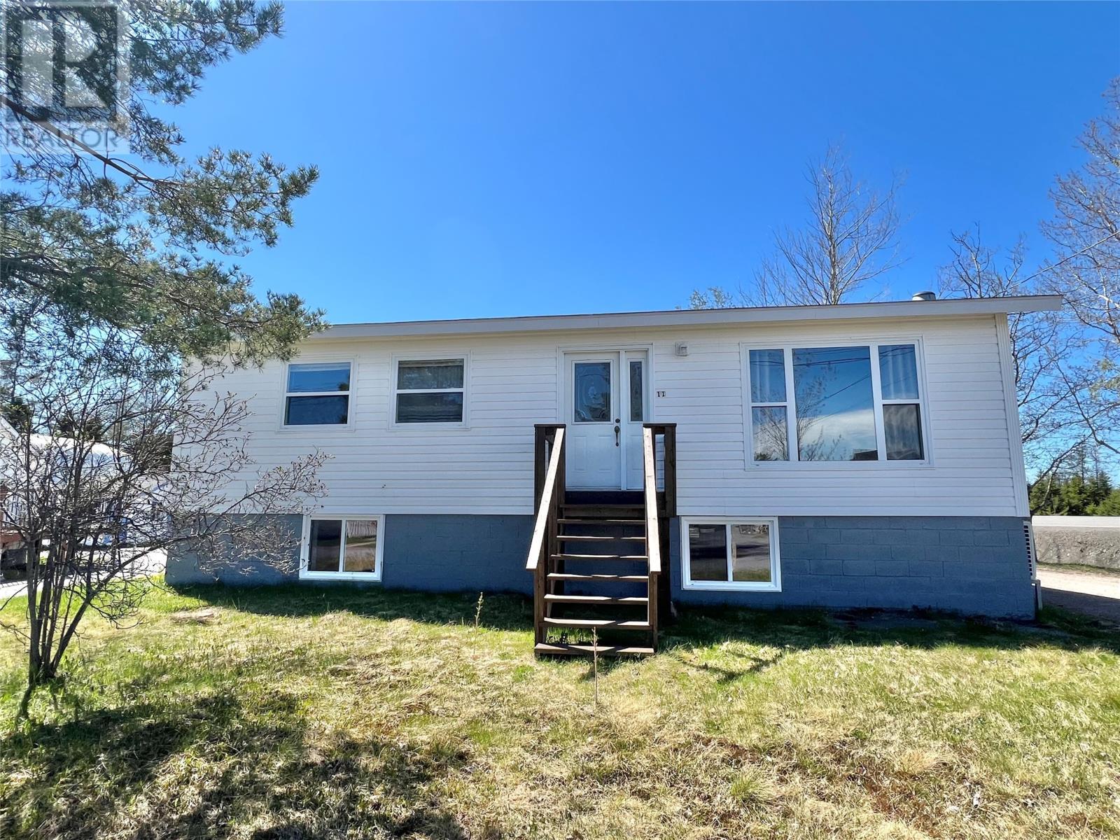
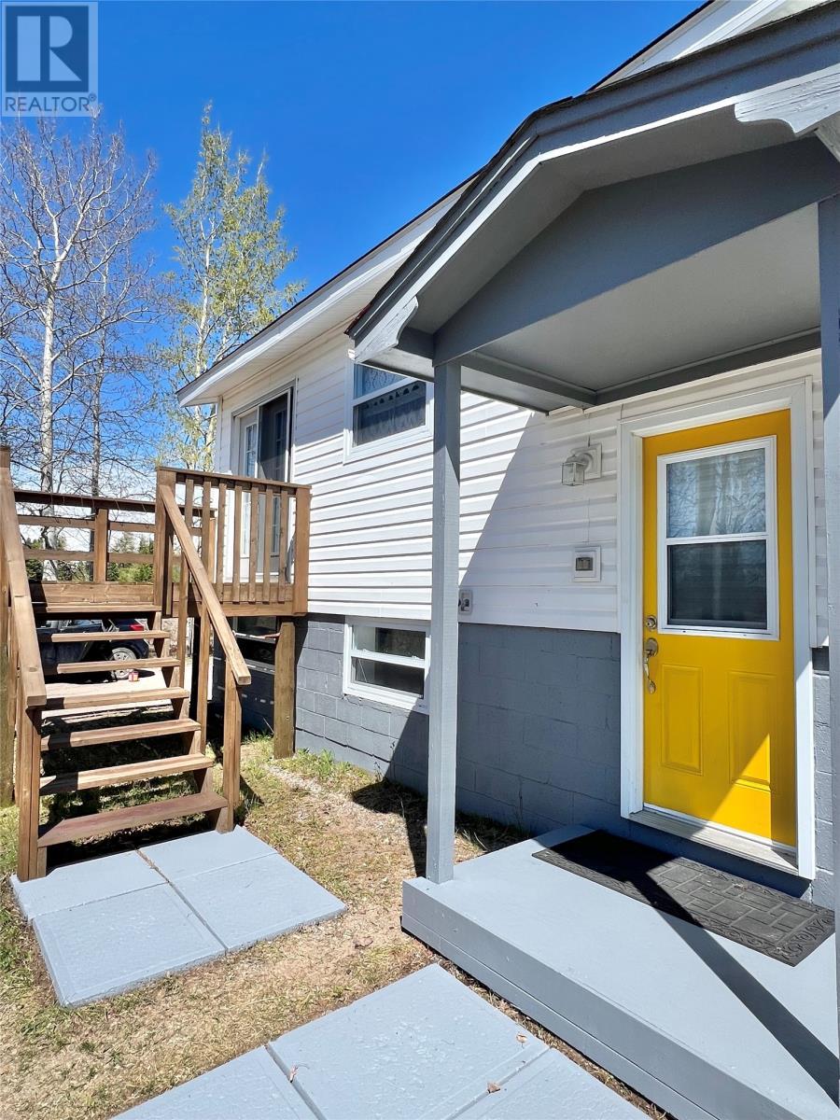
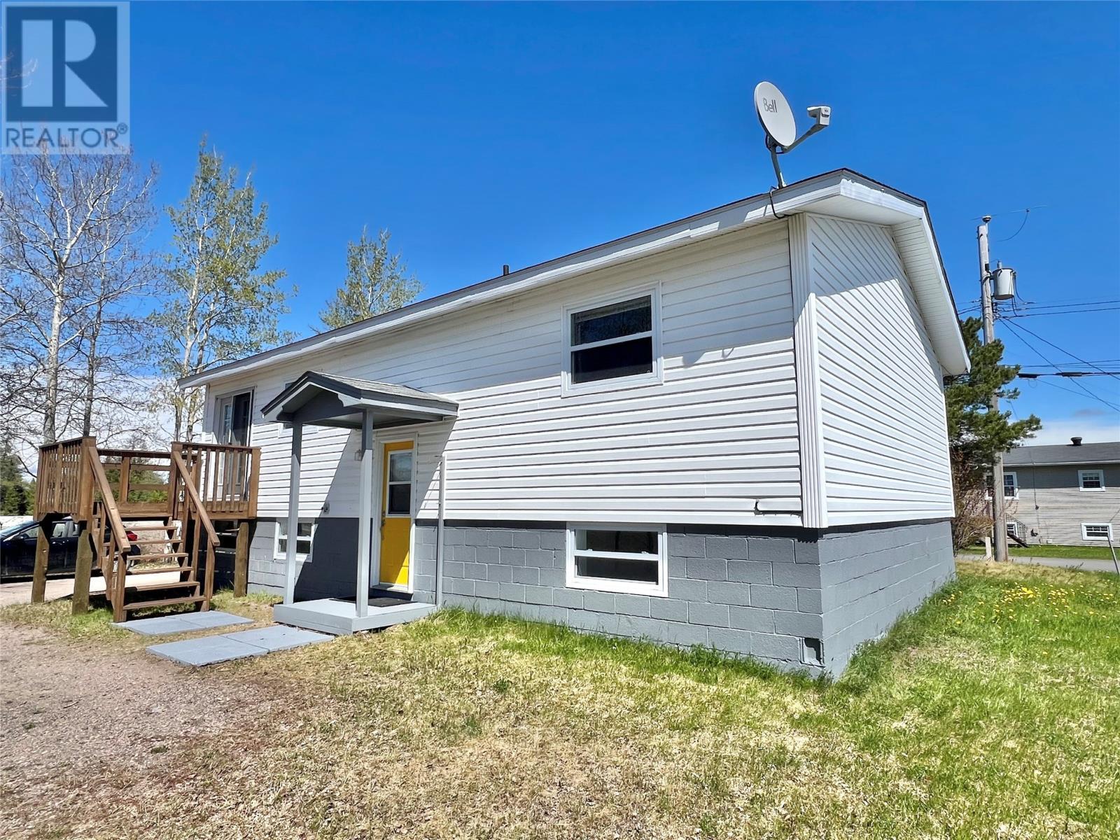
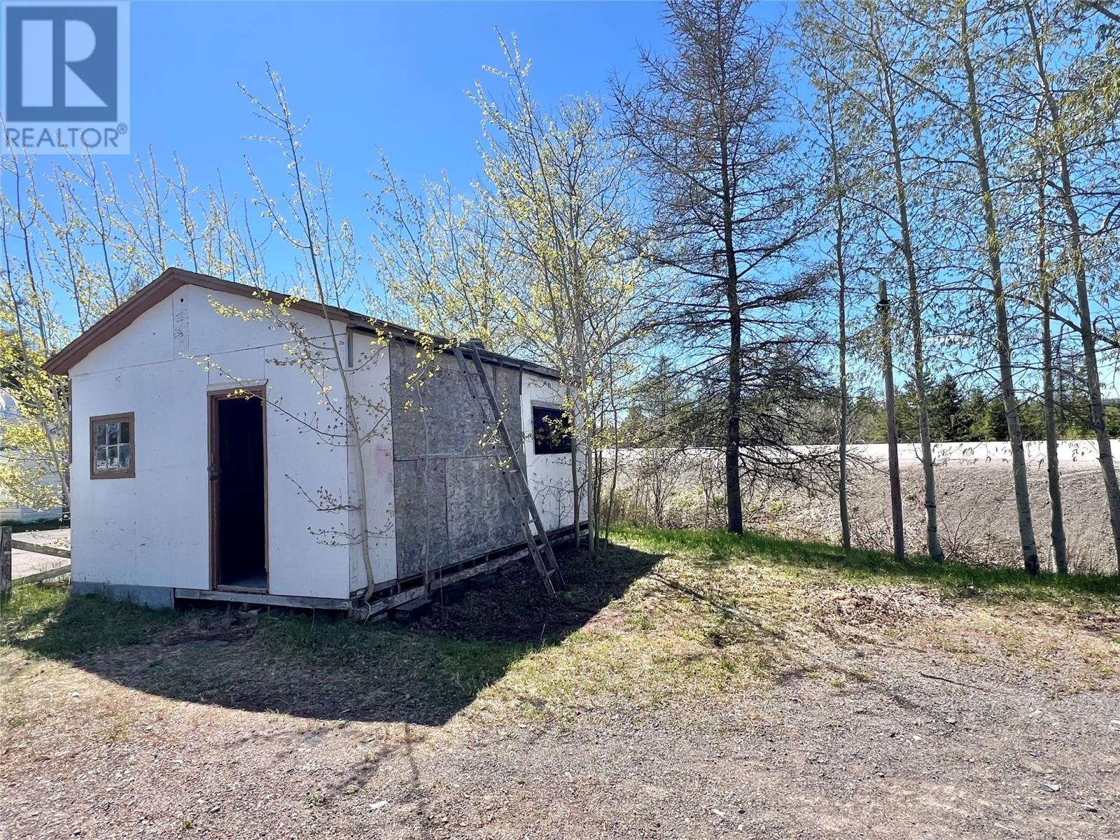
11 Fourth Avenue, Badger, NL - Outdoor
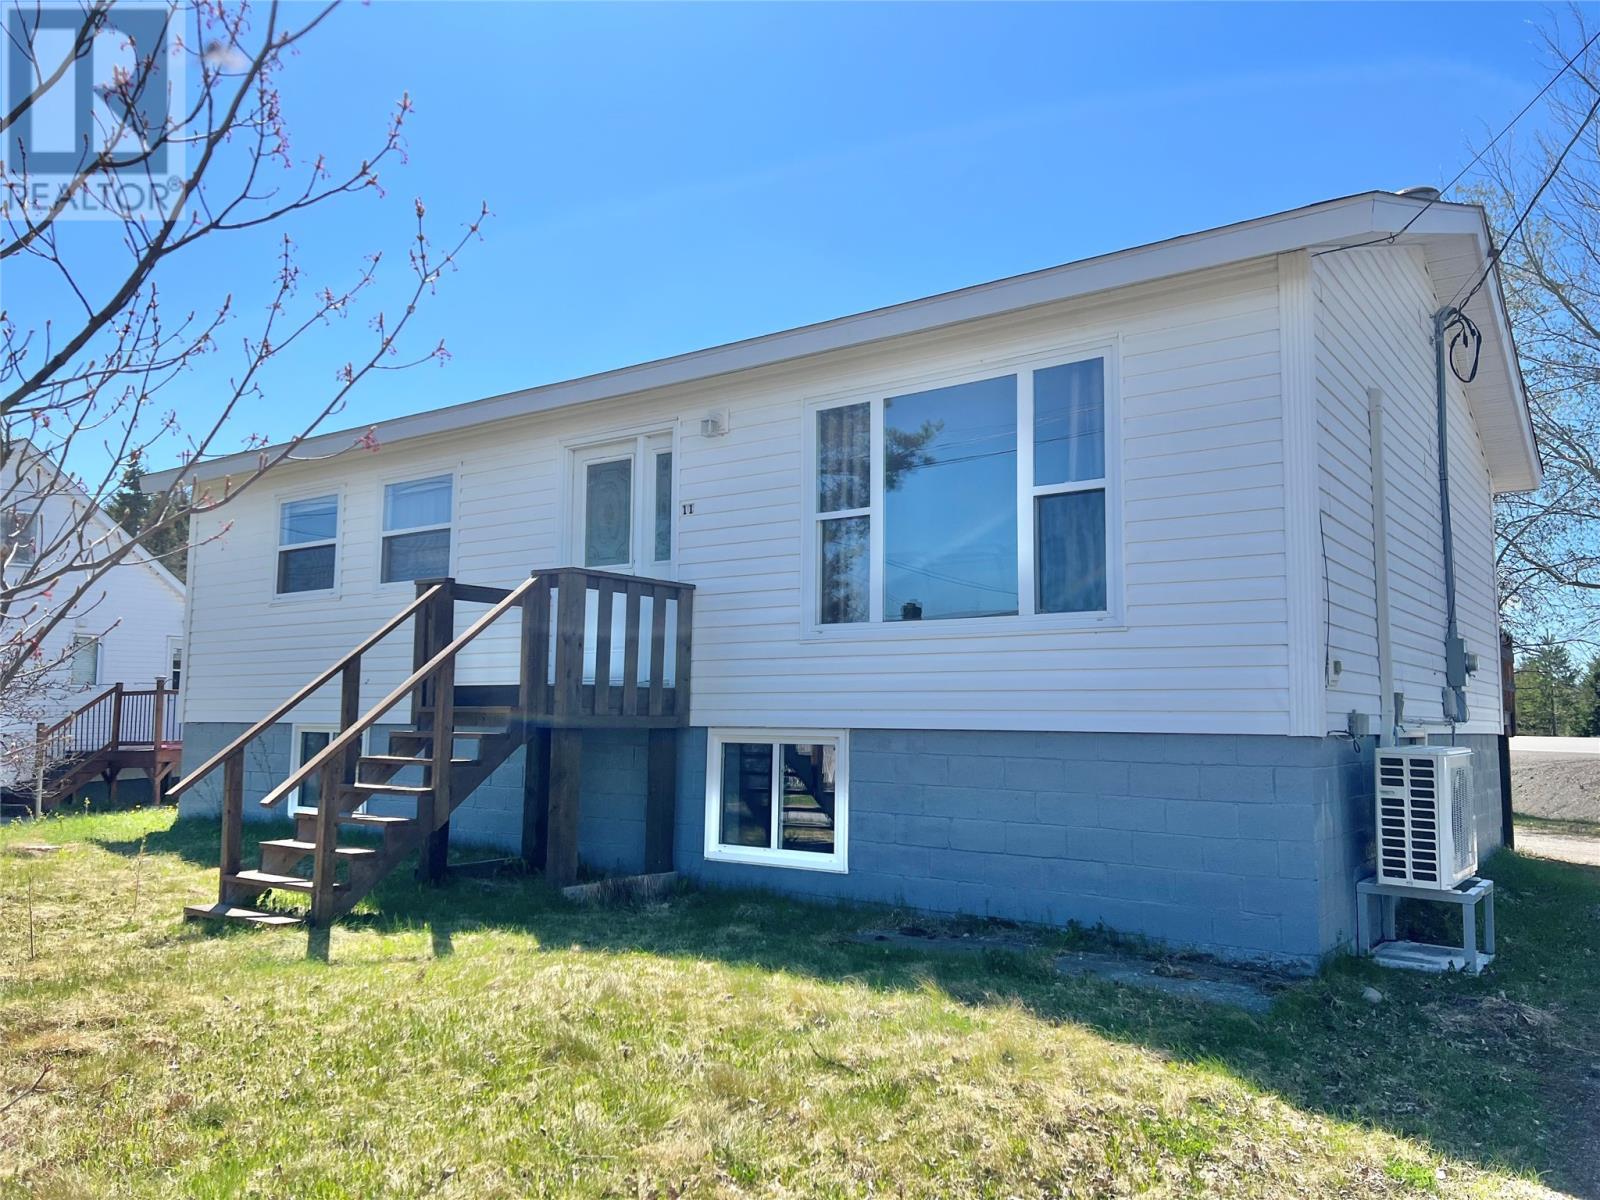
11 Fourth Avenue, Badger, NL - Outdoor With Deck Patio Veranda
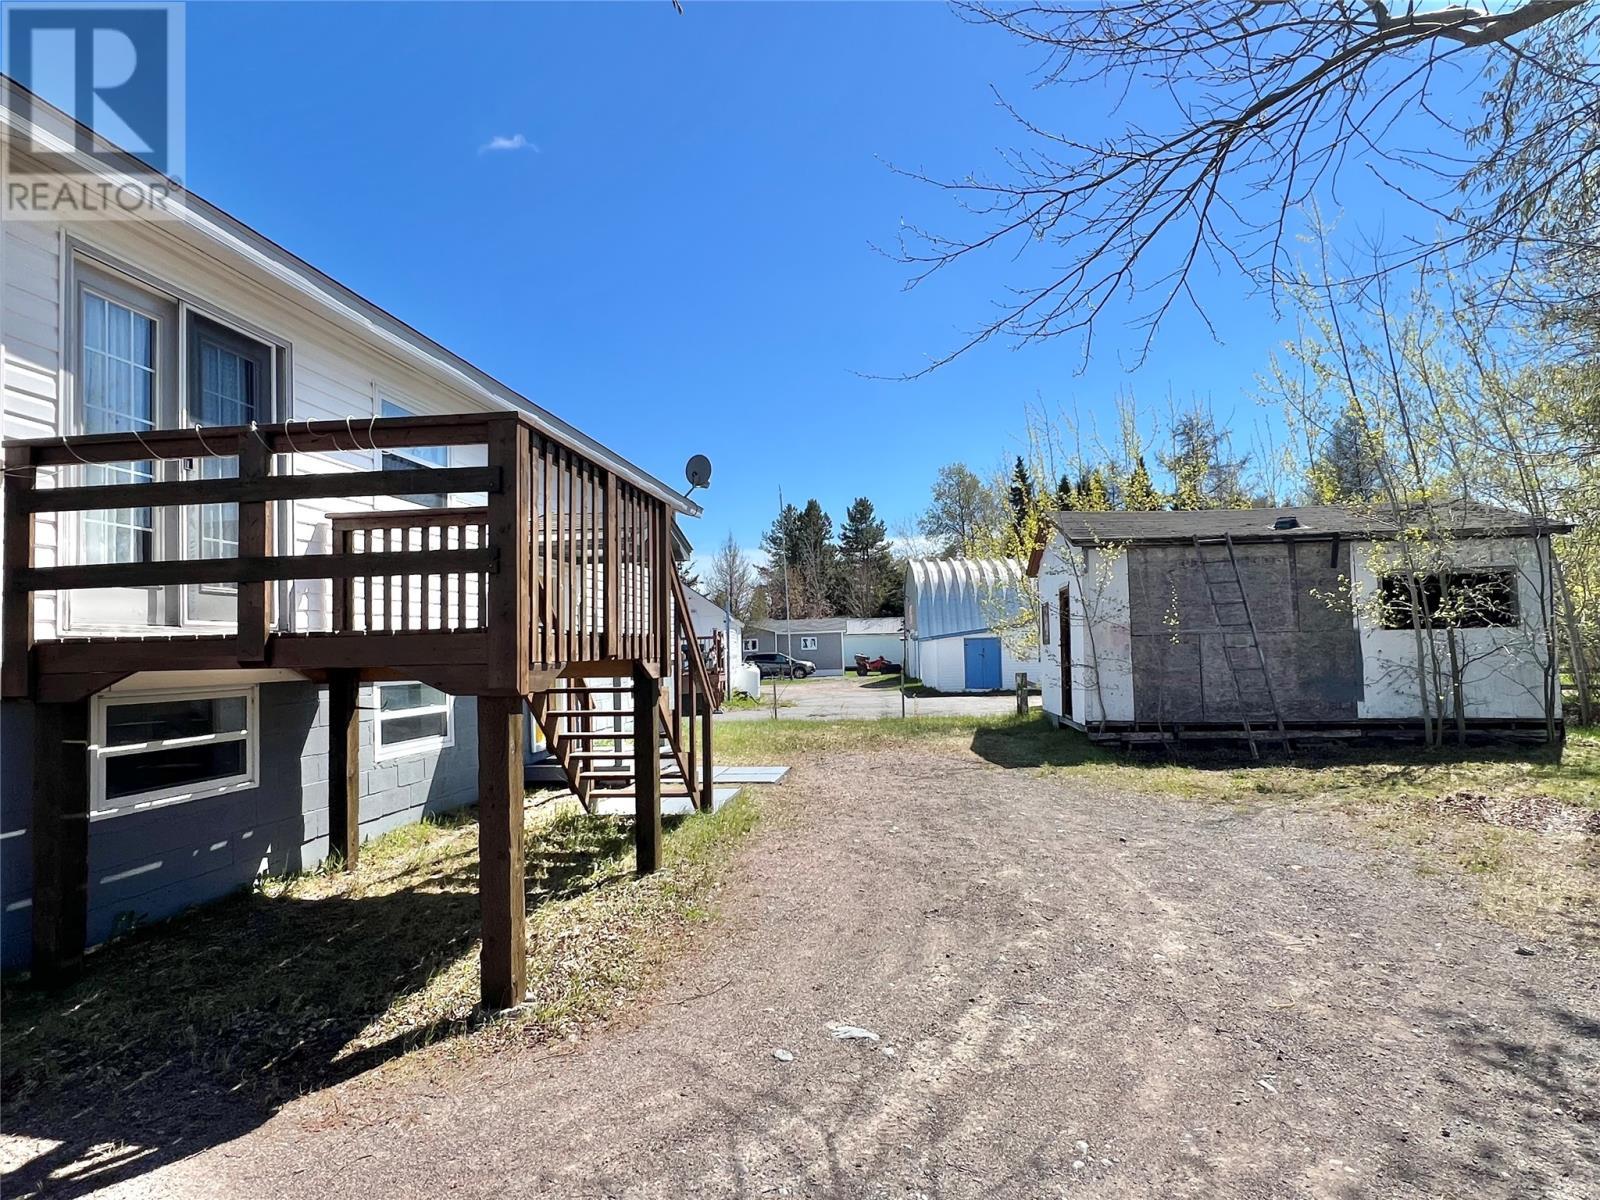
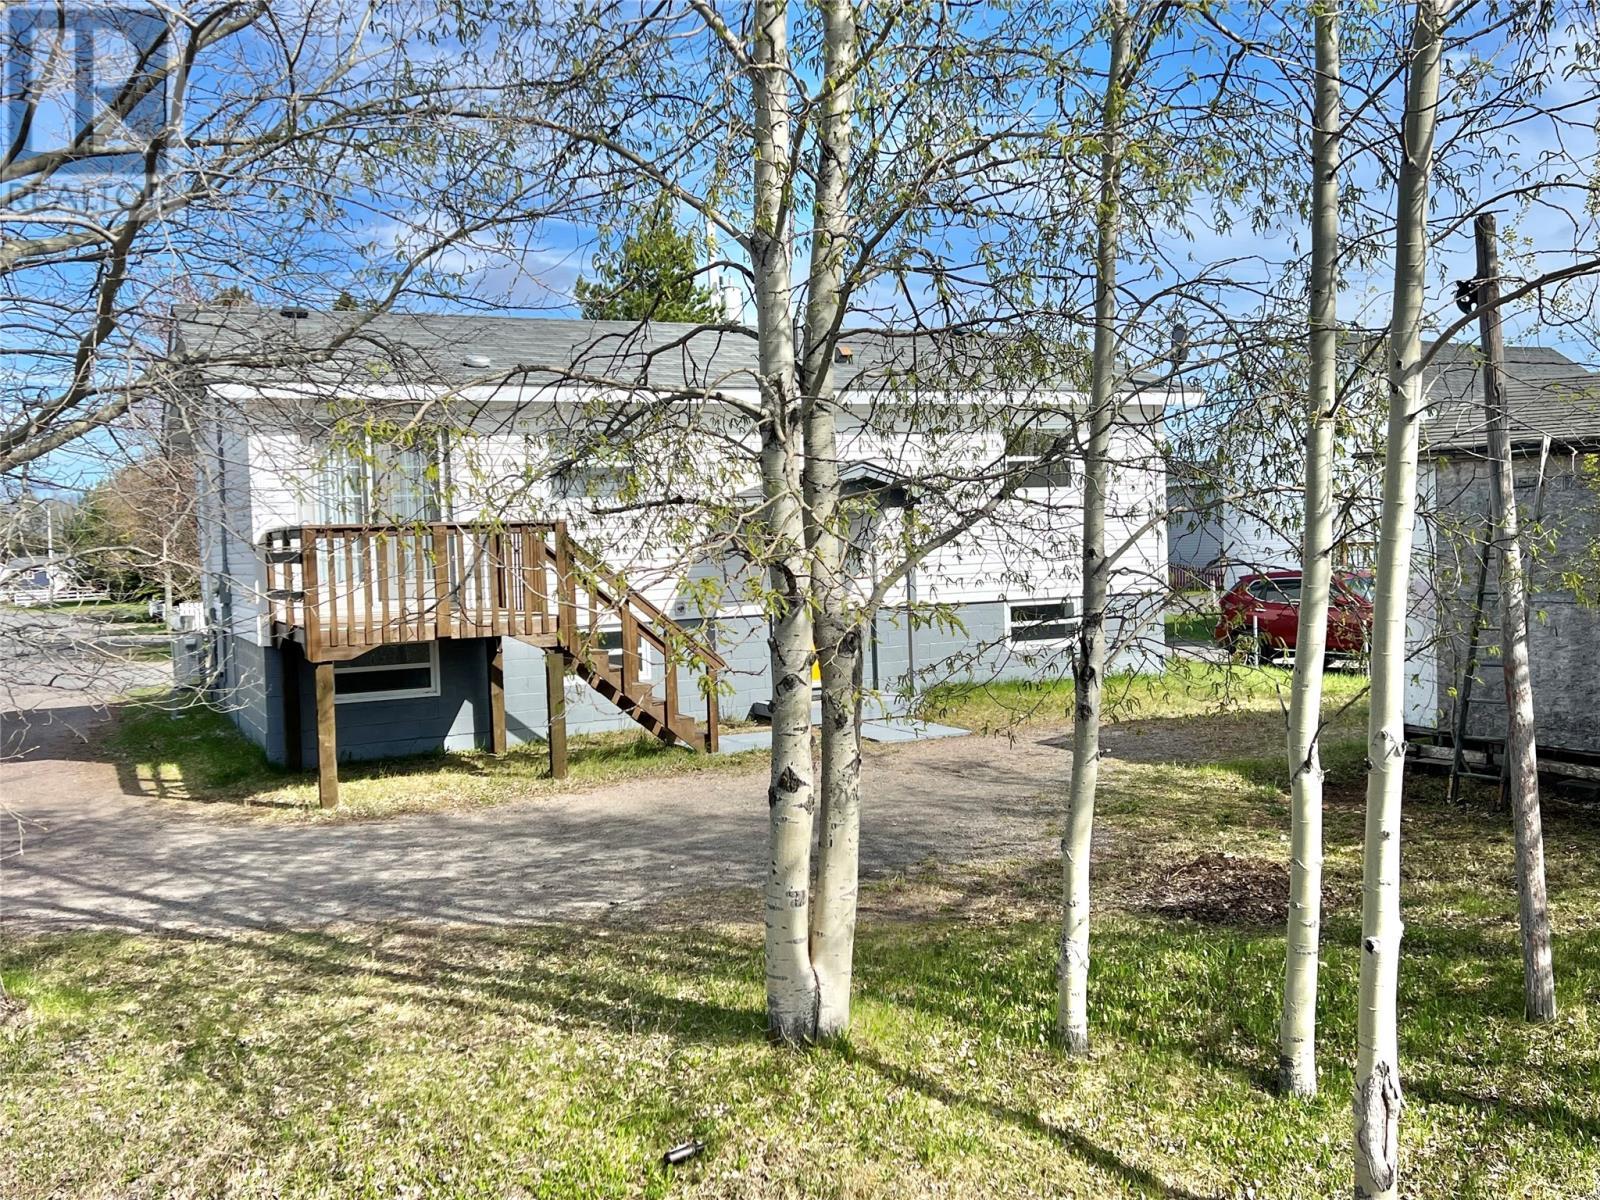
11 Fourth Avenue, Badger, NL - Outdoor
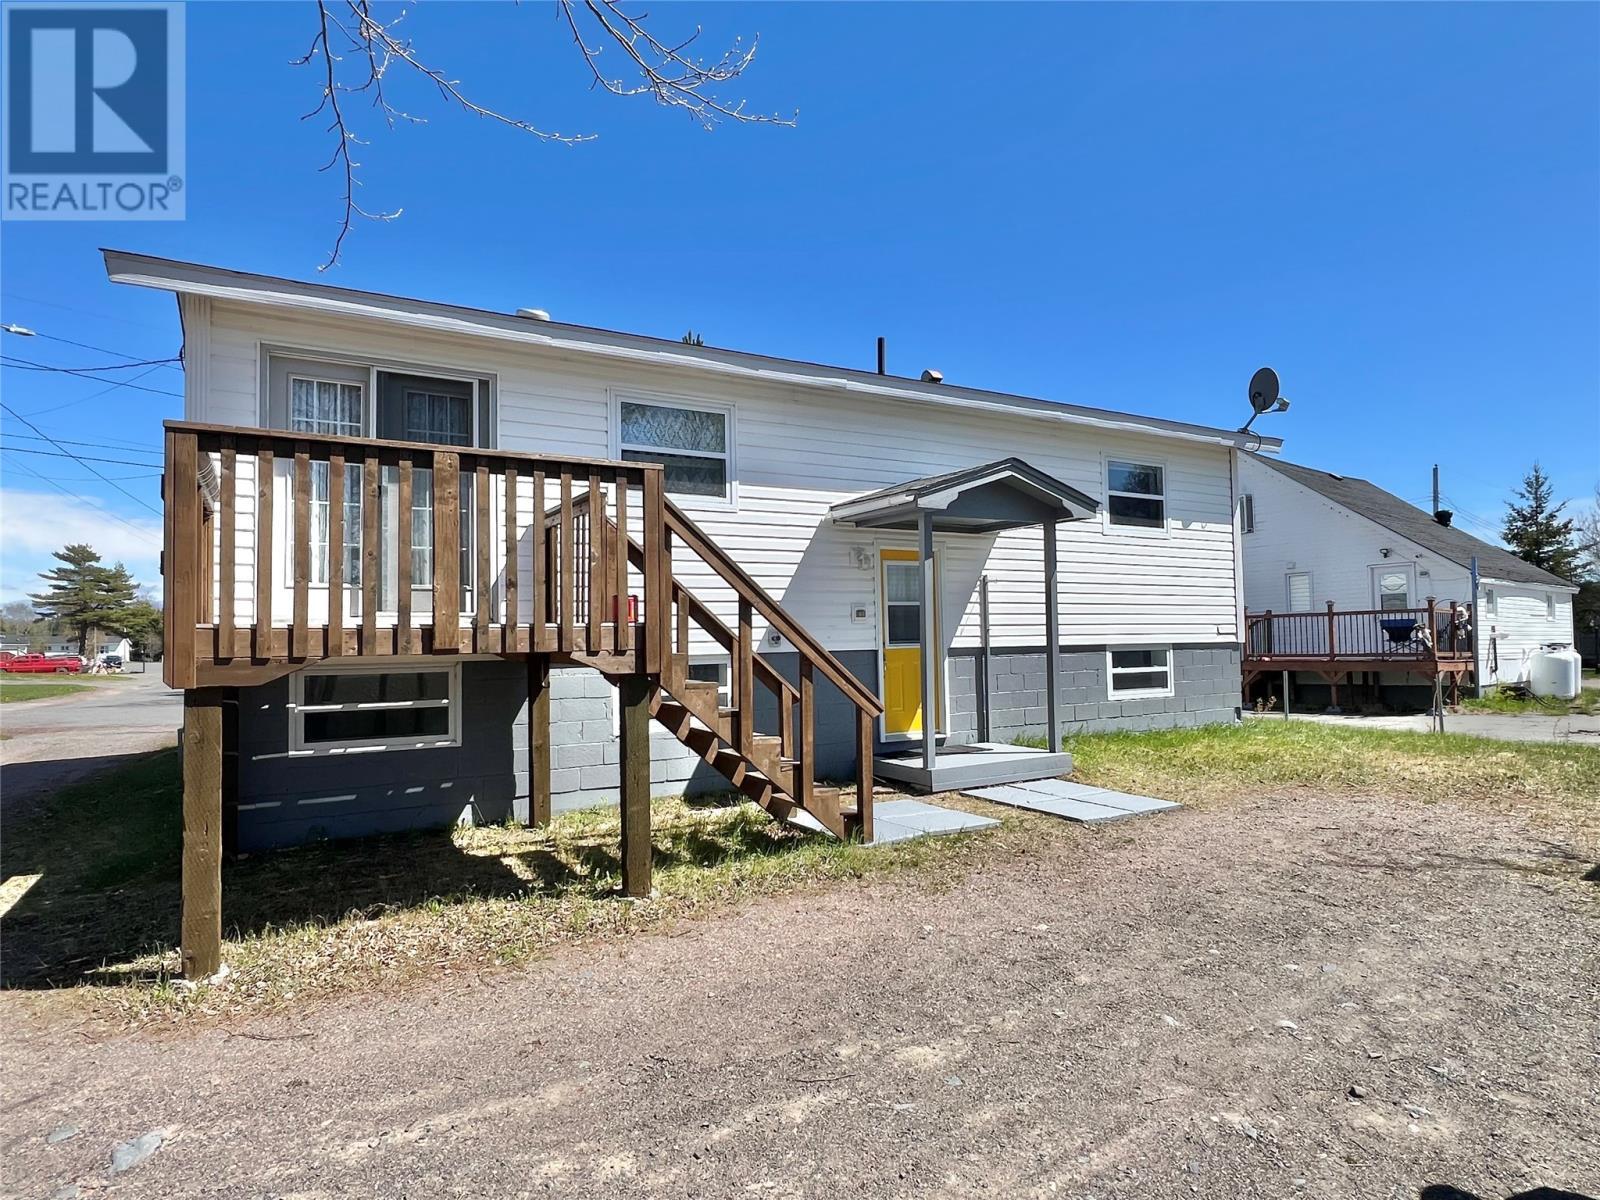
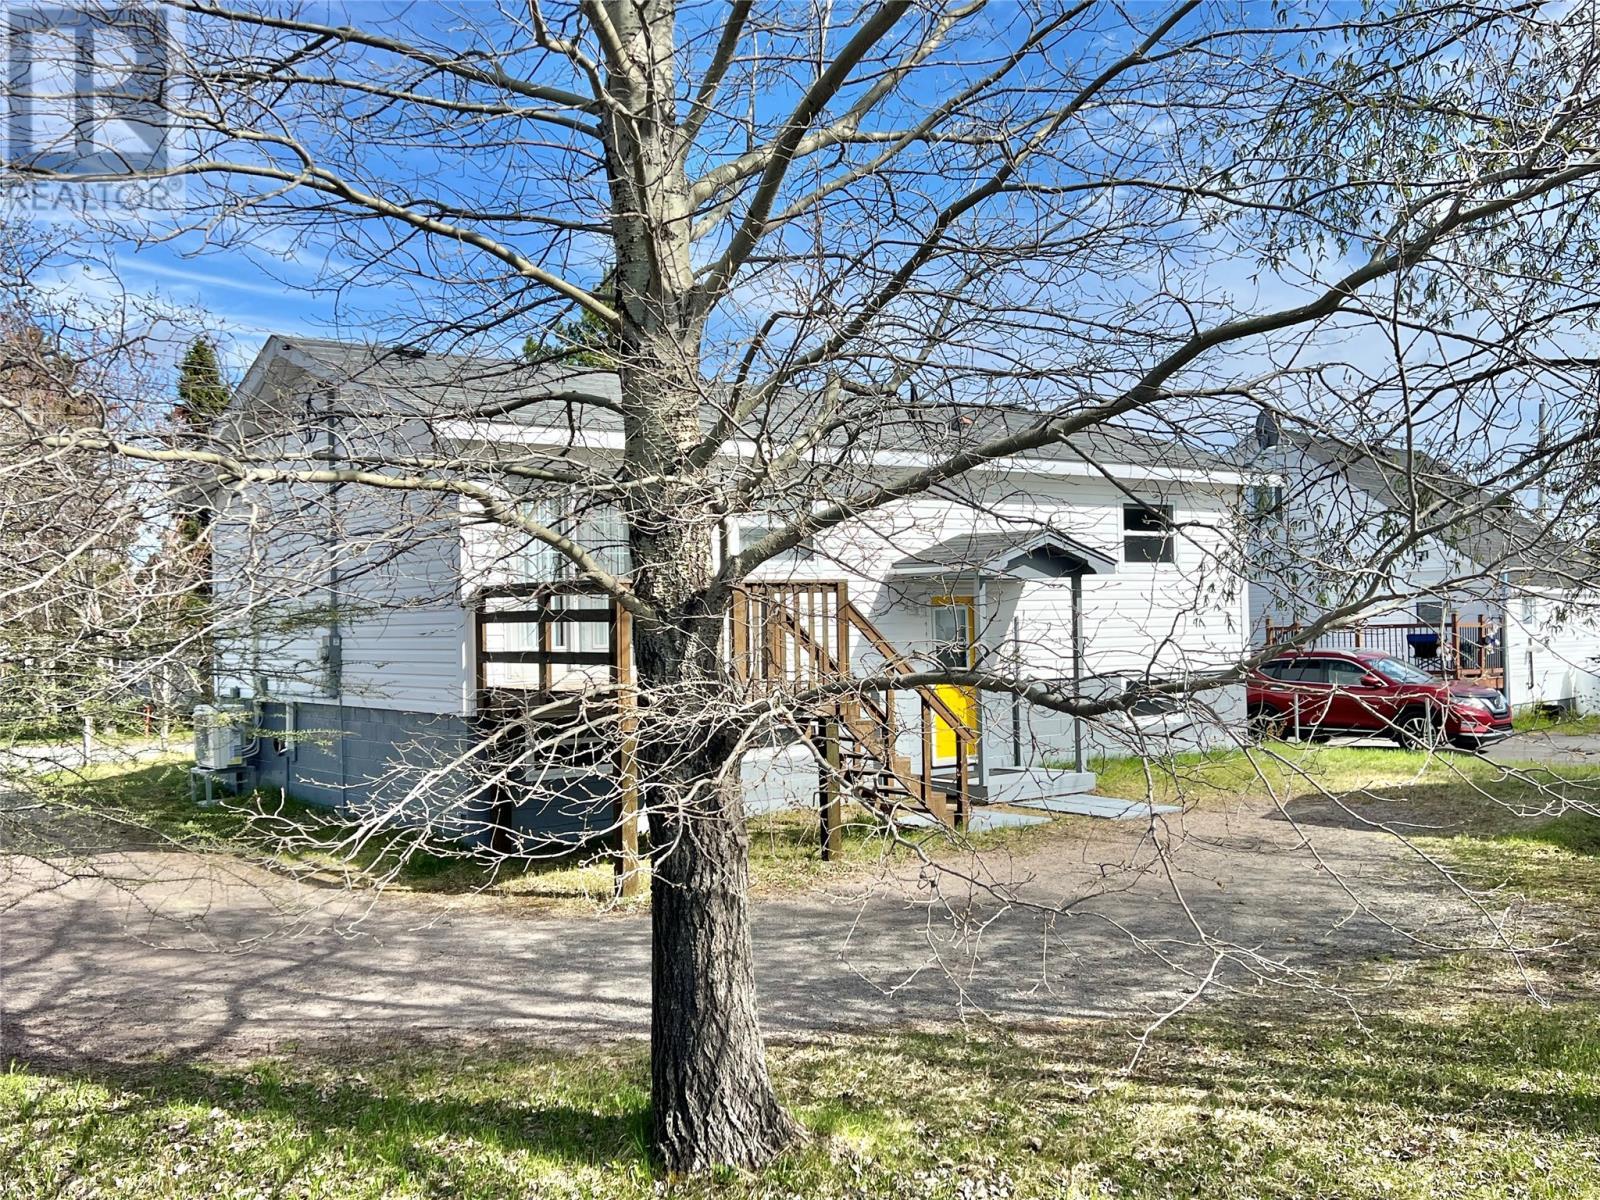
11 Fourth Avenue, Badger, NL - Outdoor With Deck Patio Veranda With Exterior
11 Fourth Avenue, Badger, NL - Outdoor
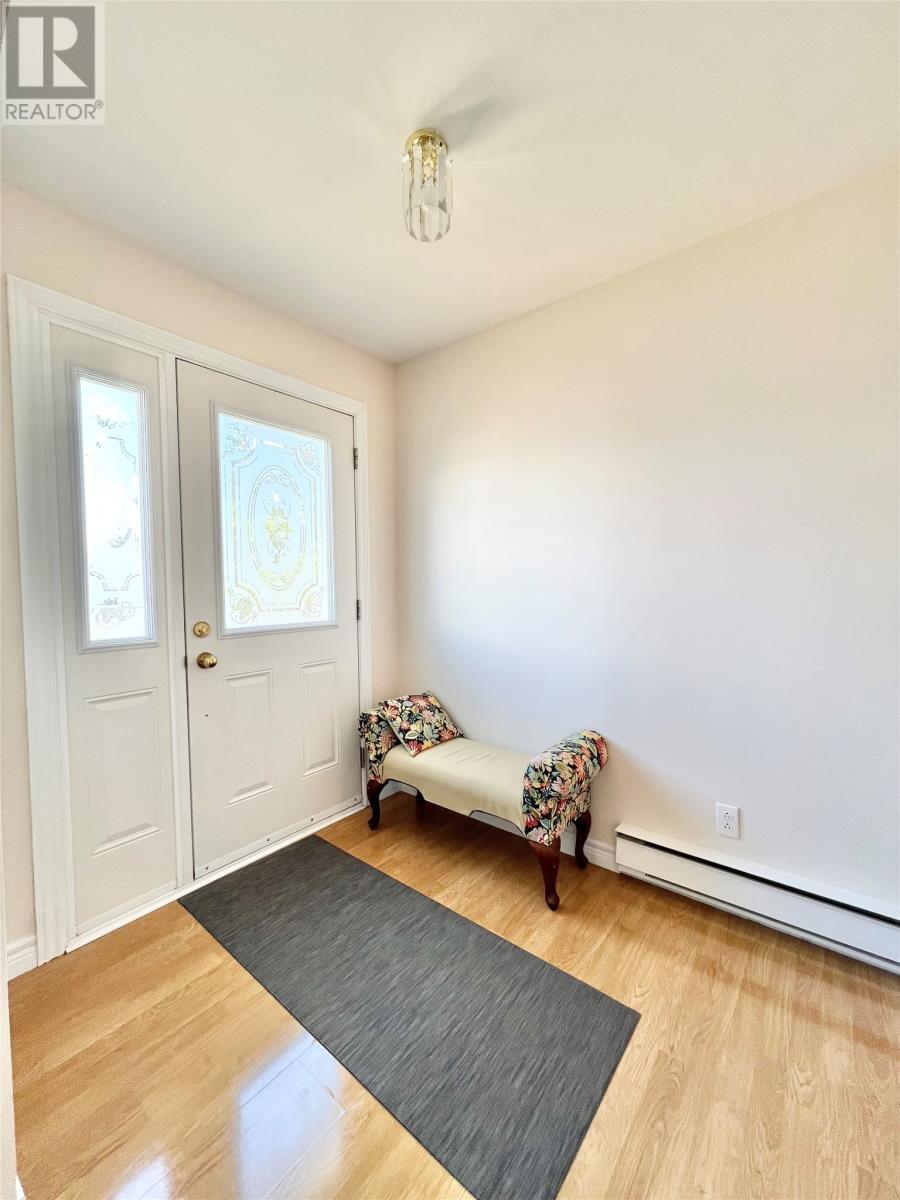
11 Fourth Avenue, Badger, NL - Indoor
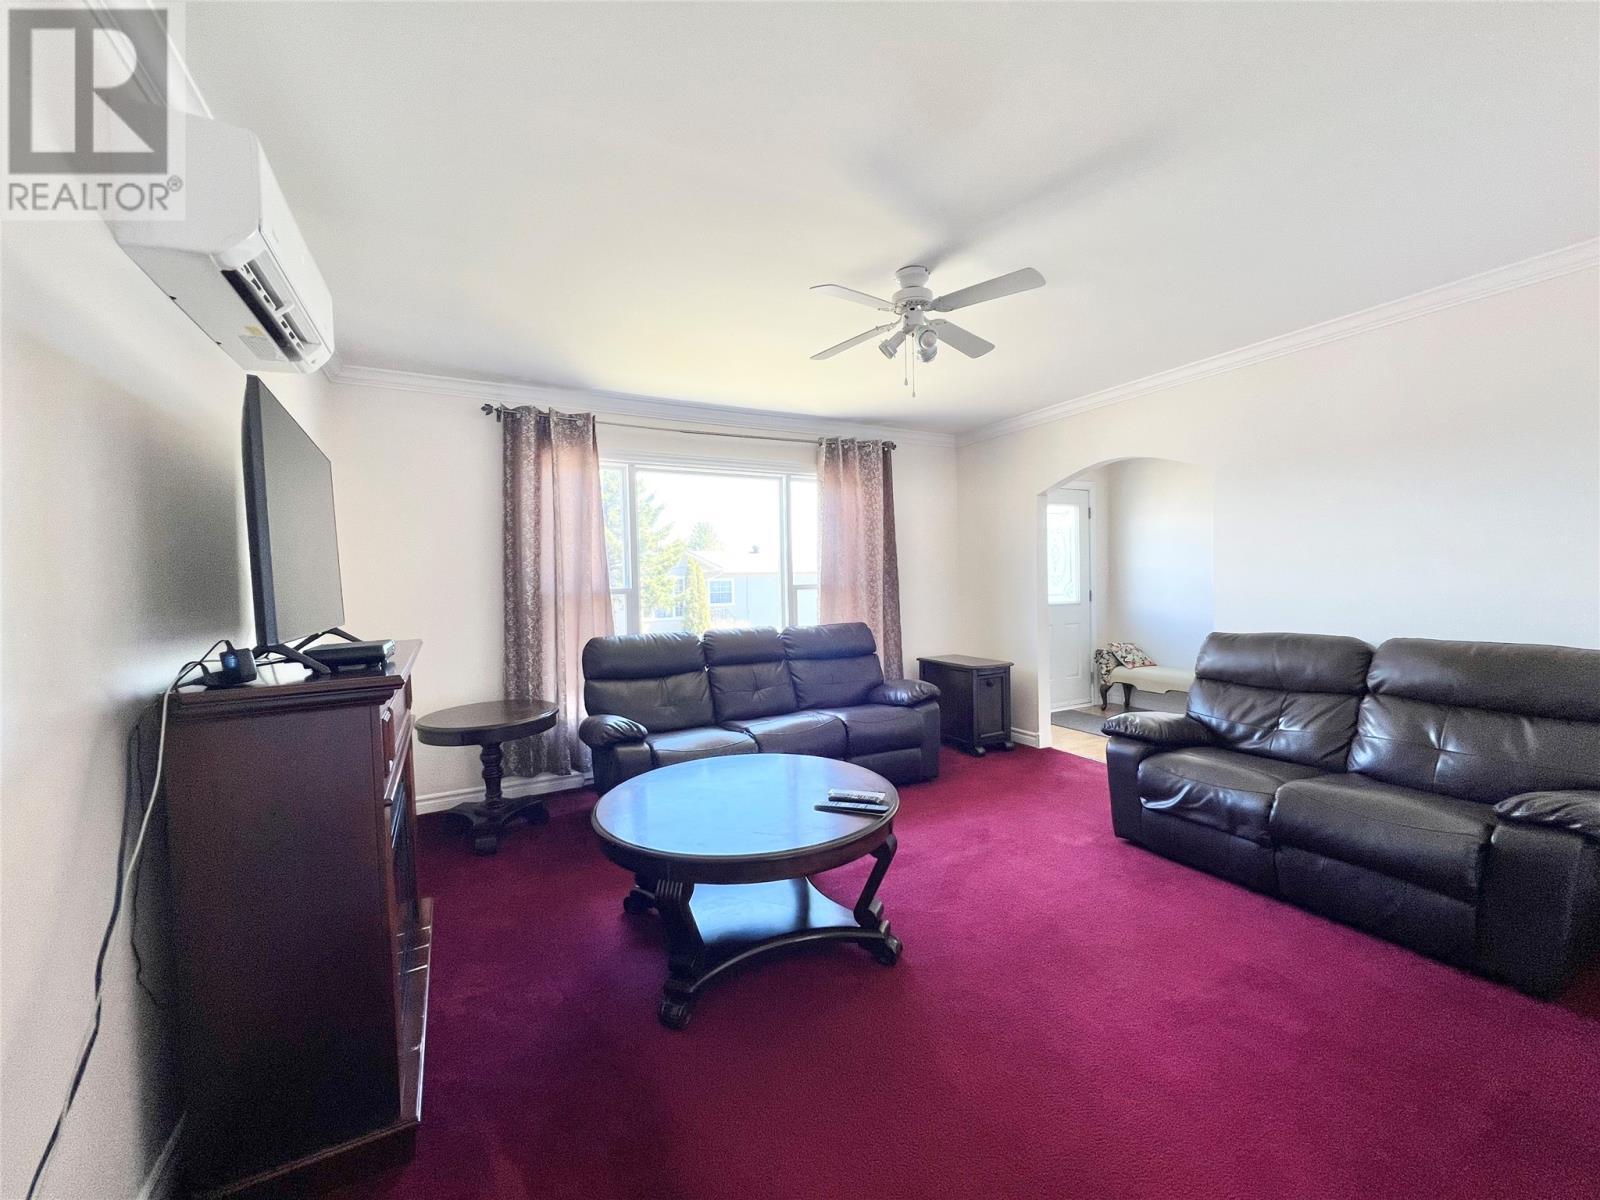
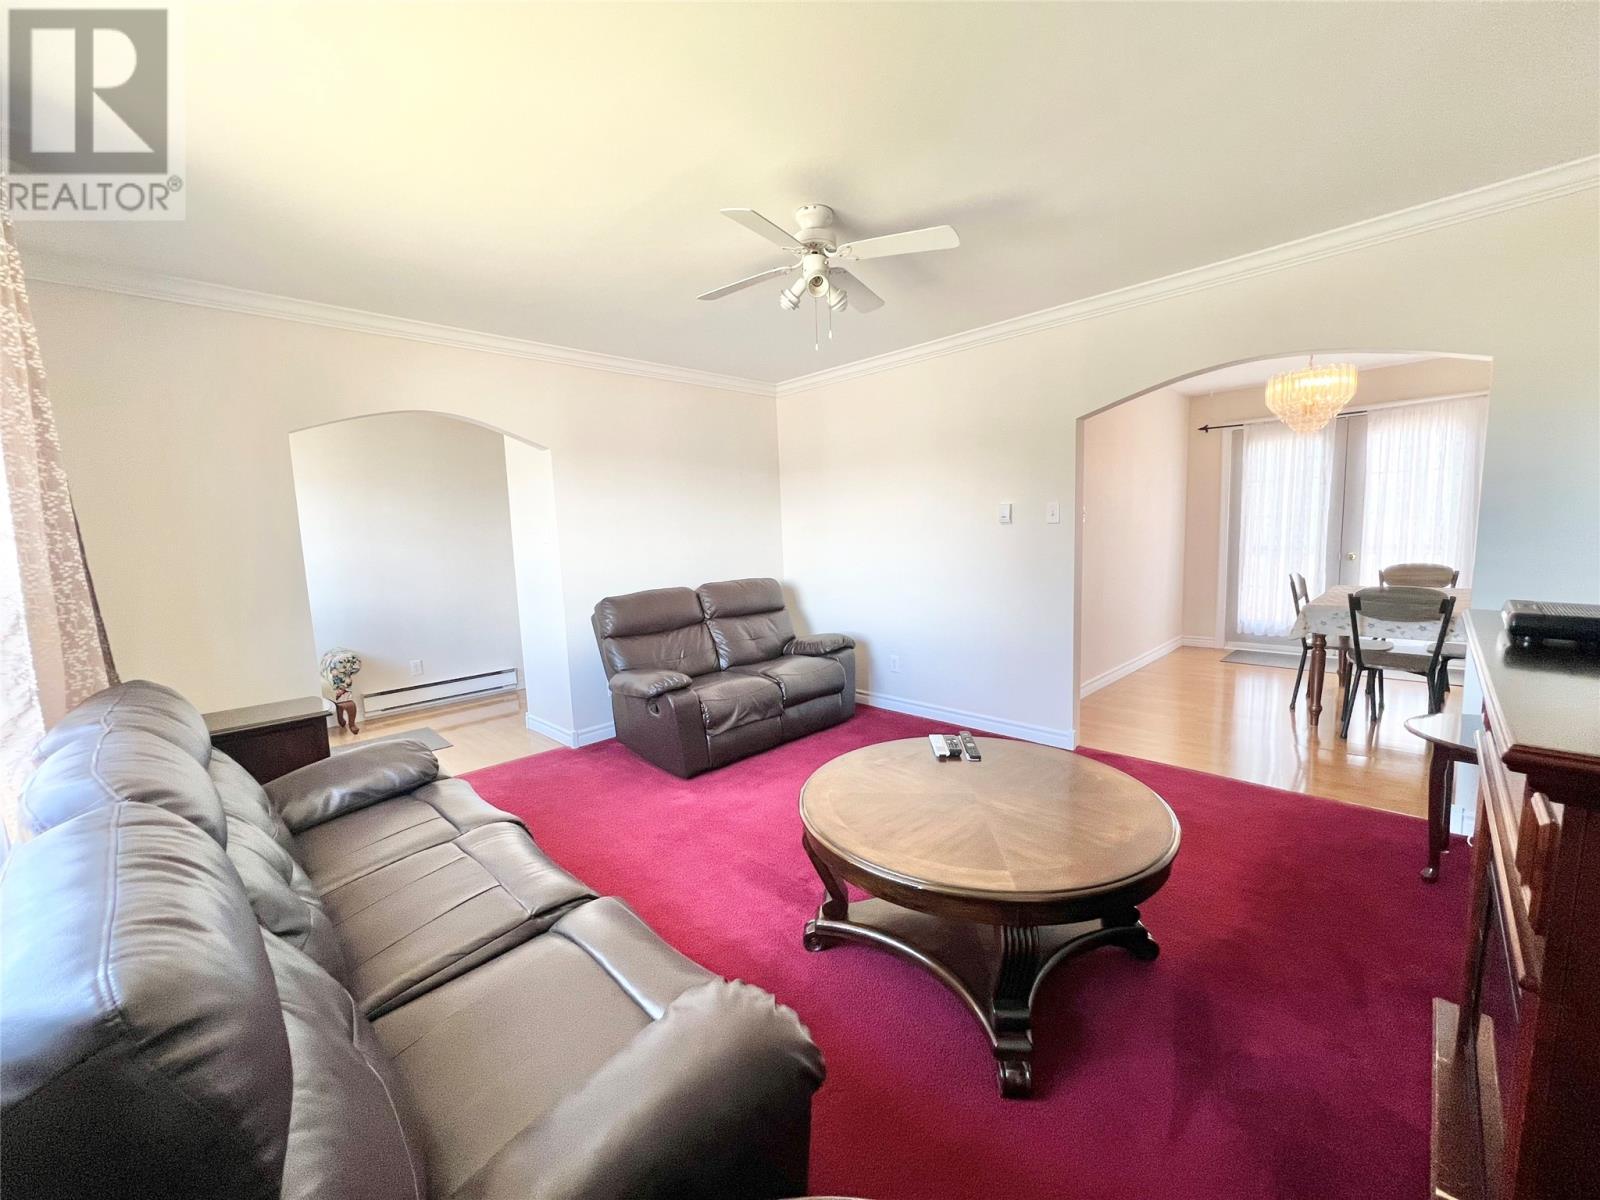
11 Fourth Avenue, Badger, NL - Indoor Photo Showing Living Room
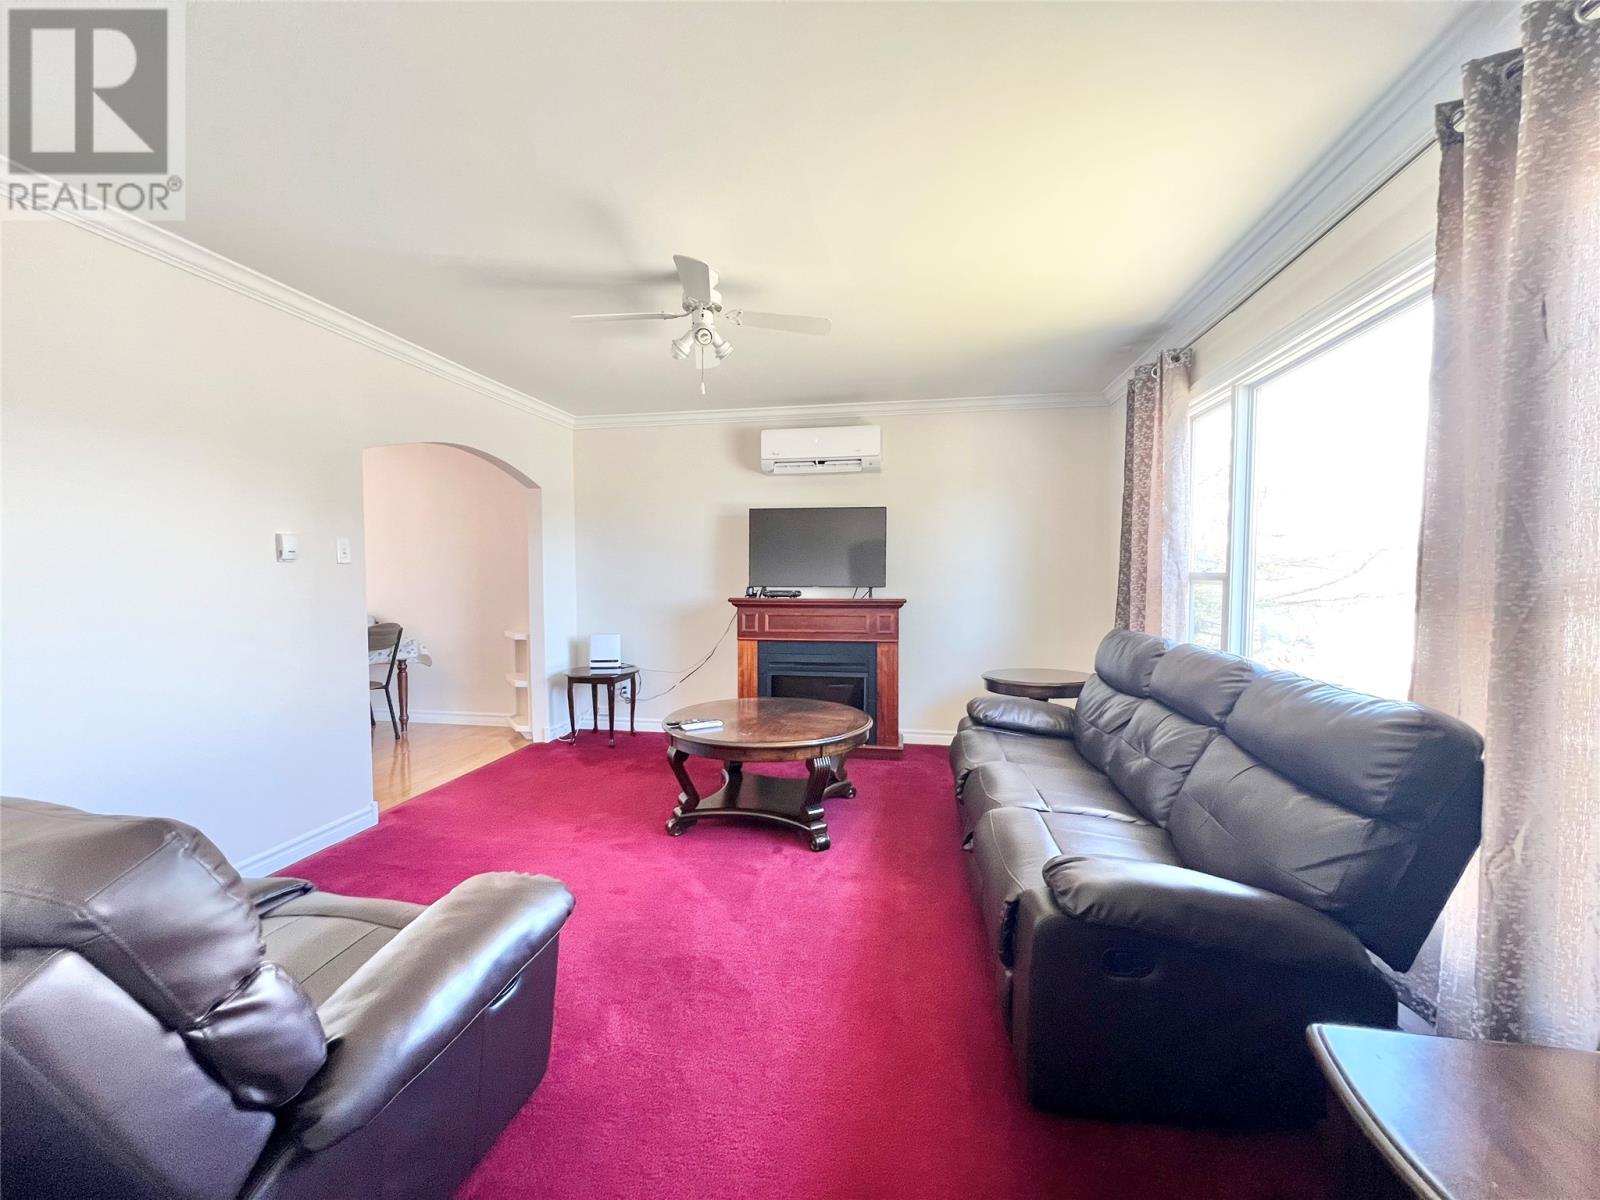
11 Fourth Avenue, Badger, NL - Indoor Photo Showing Living Room With Fireplace
11 Fourth Avenue, Badger, NL - Indoor Photo Showing Living Room
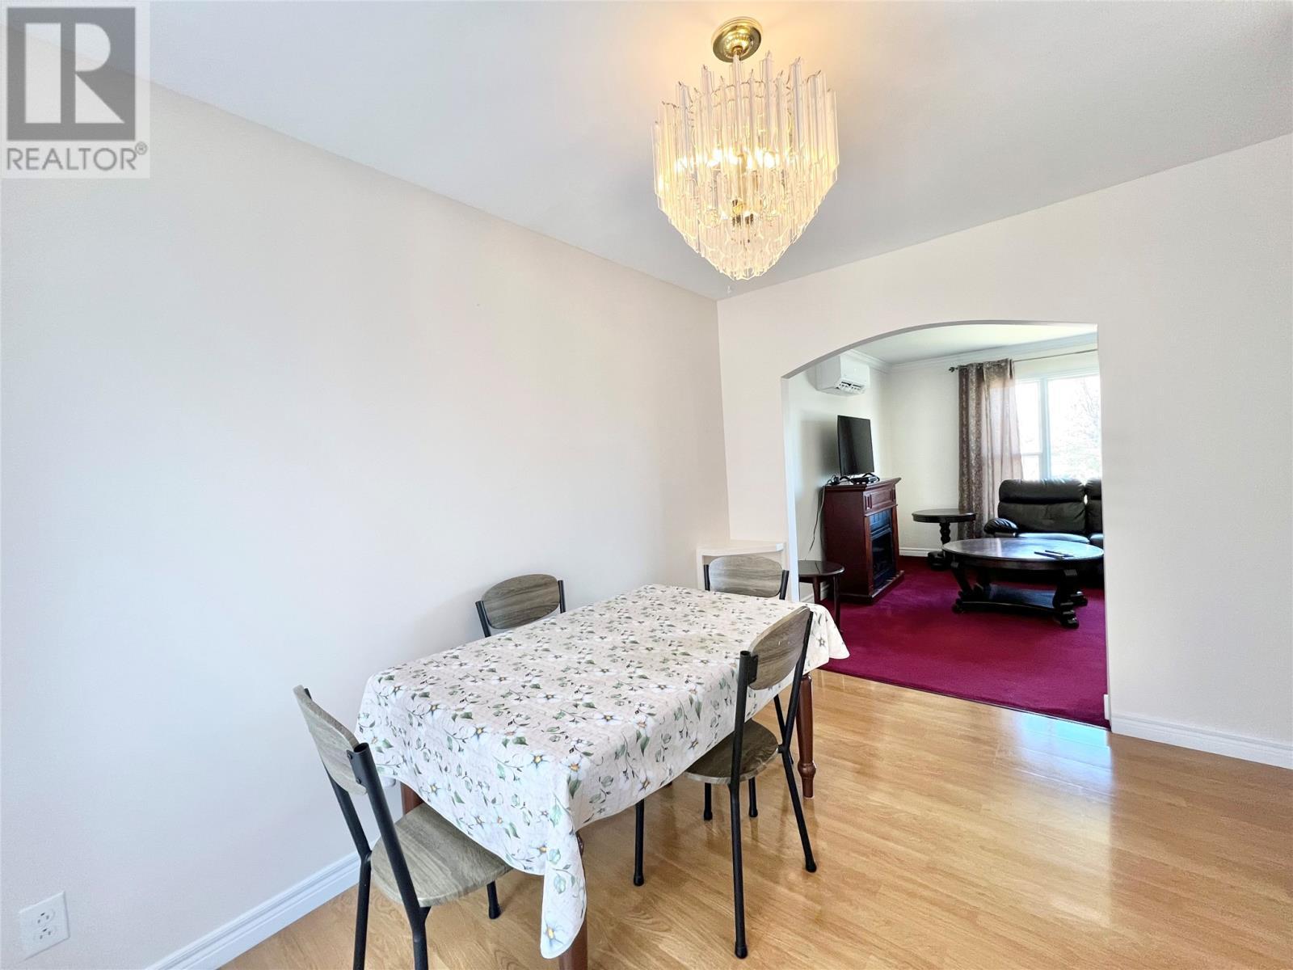
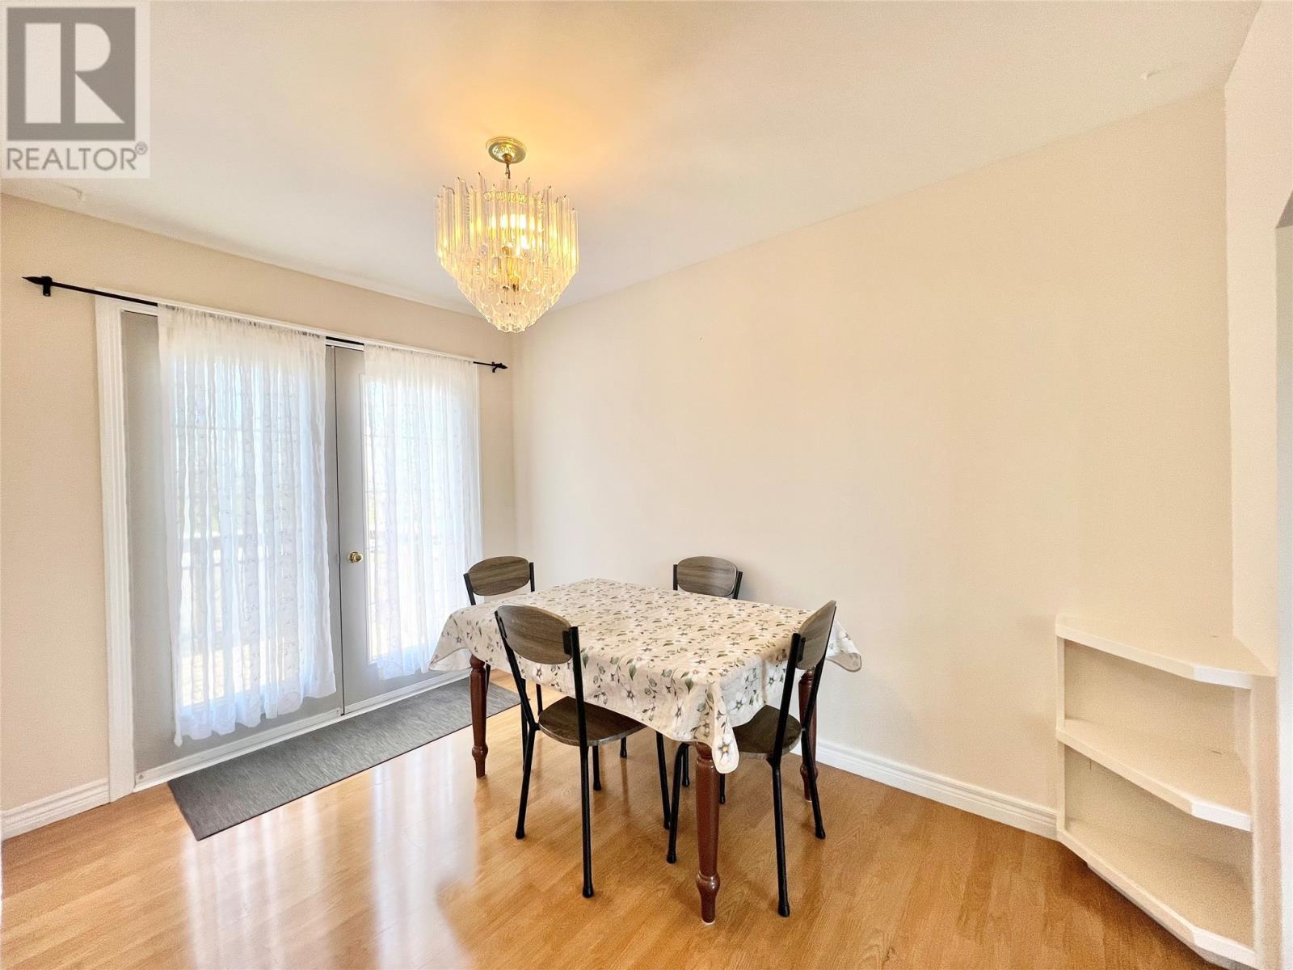
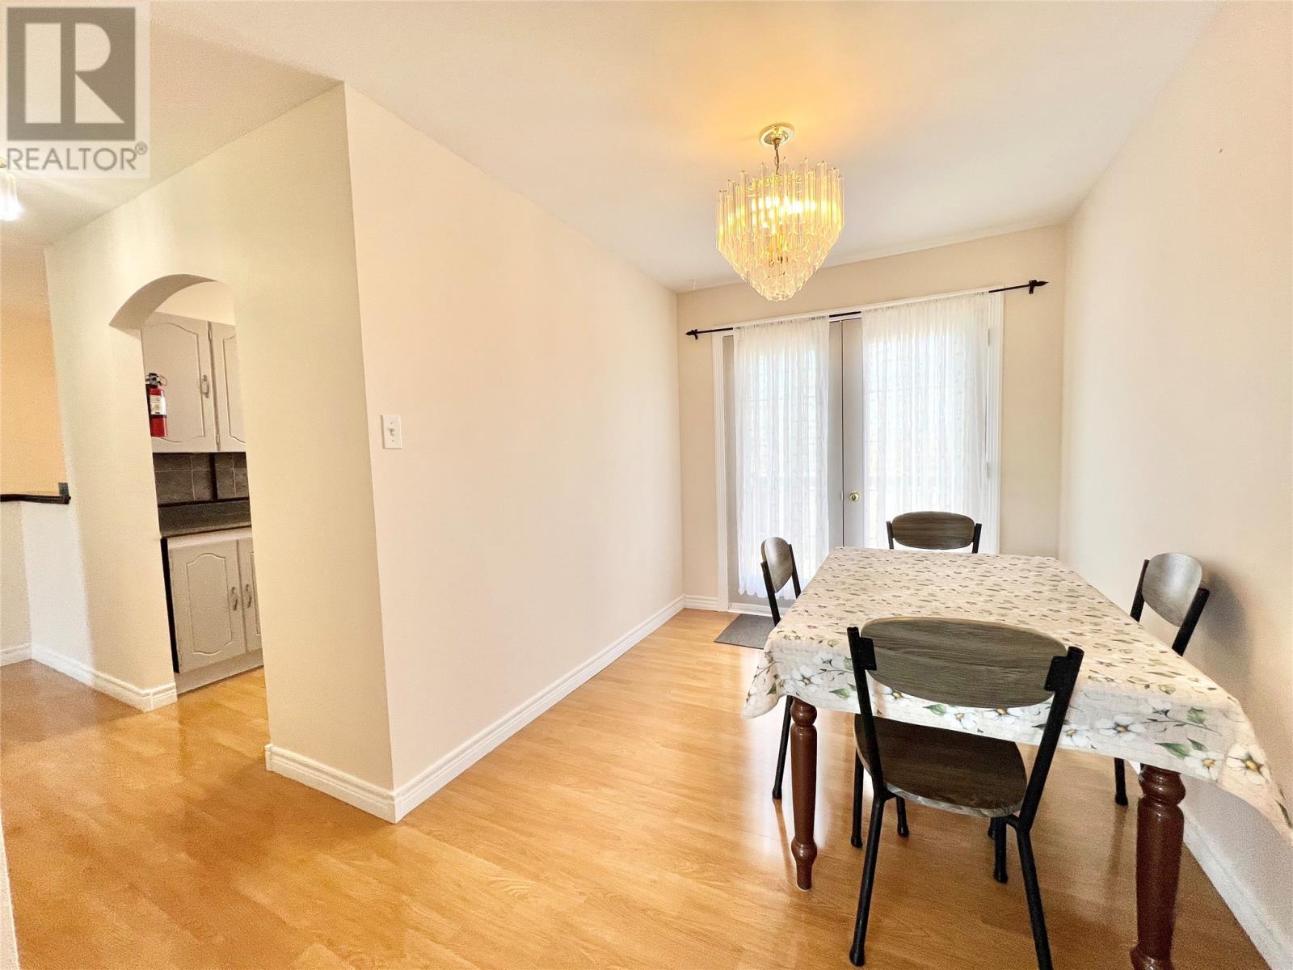
11 Fourth Avenue, Badger, NL - Indoor Photo Showing Dining Room
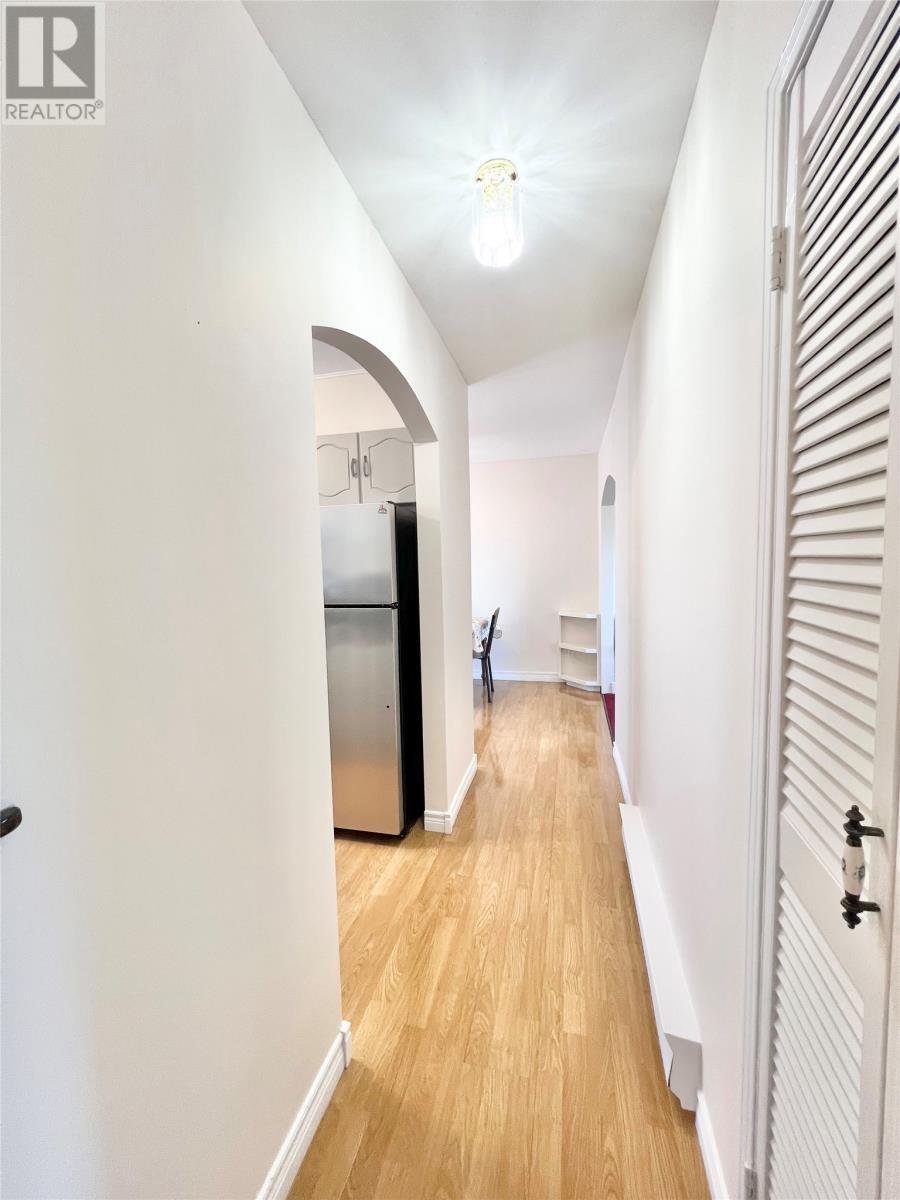
11 Fourth Avenue, Badger, NL - Indoor Photo Showing Other Room
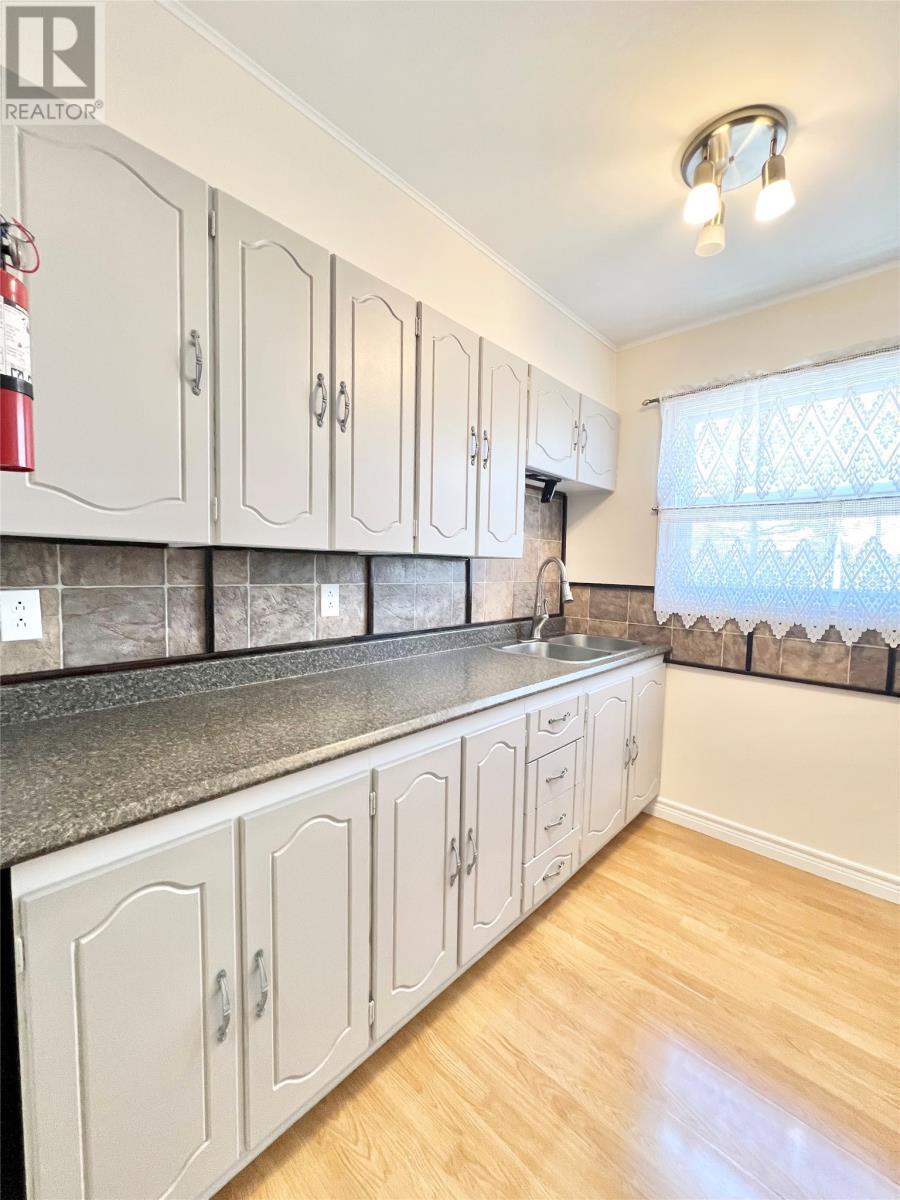
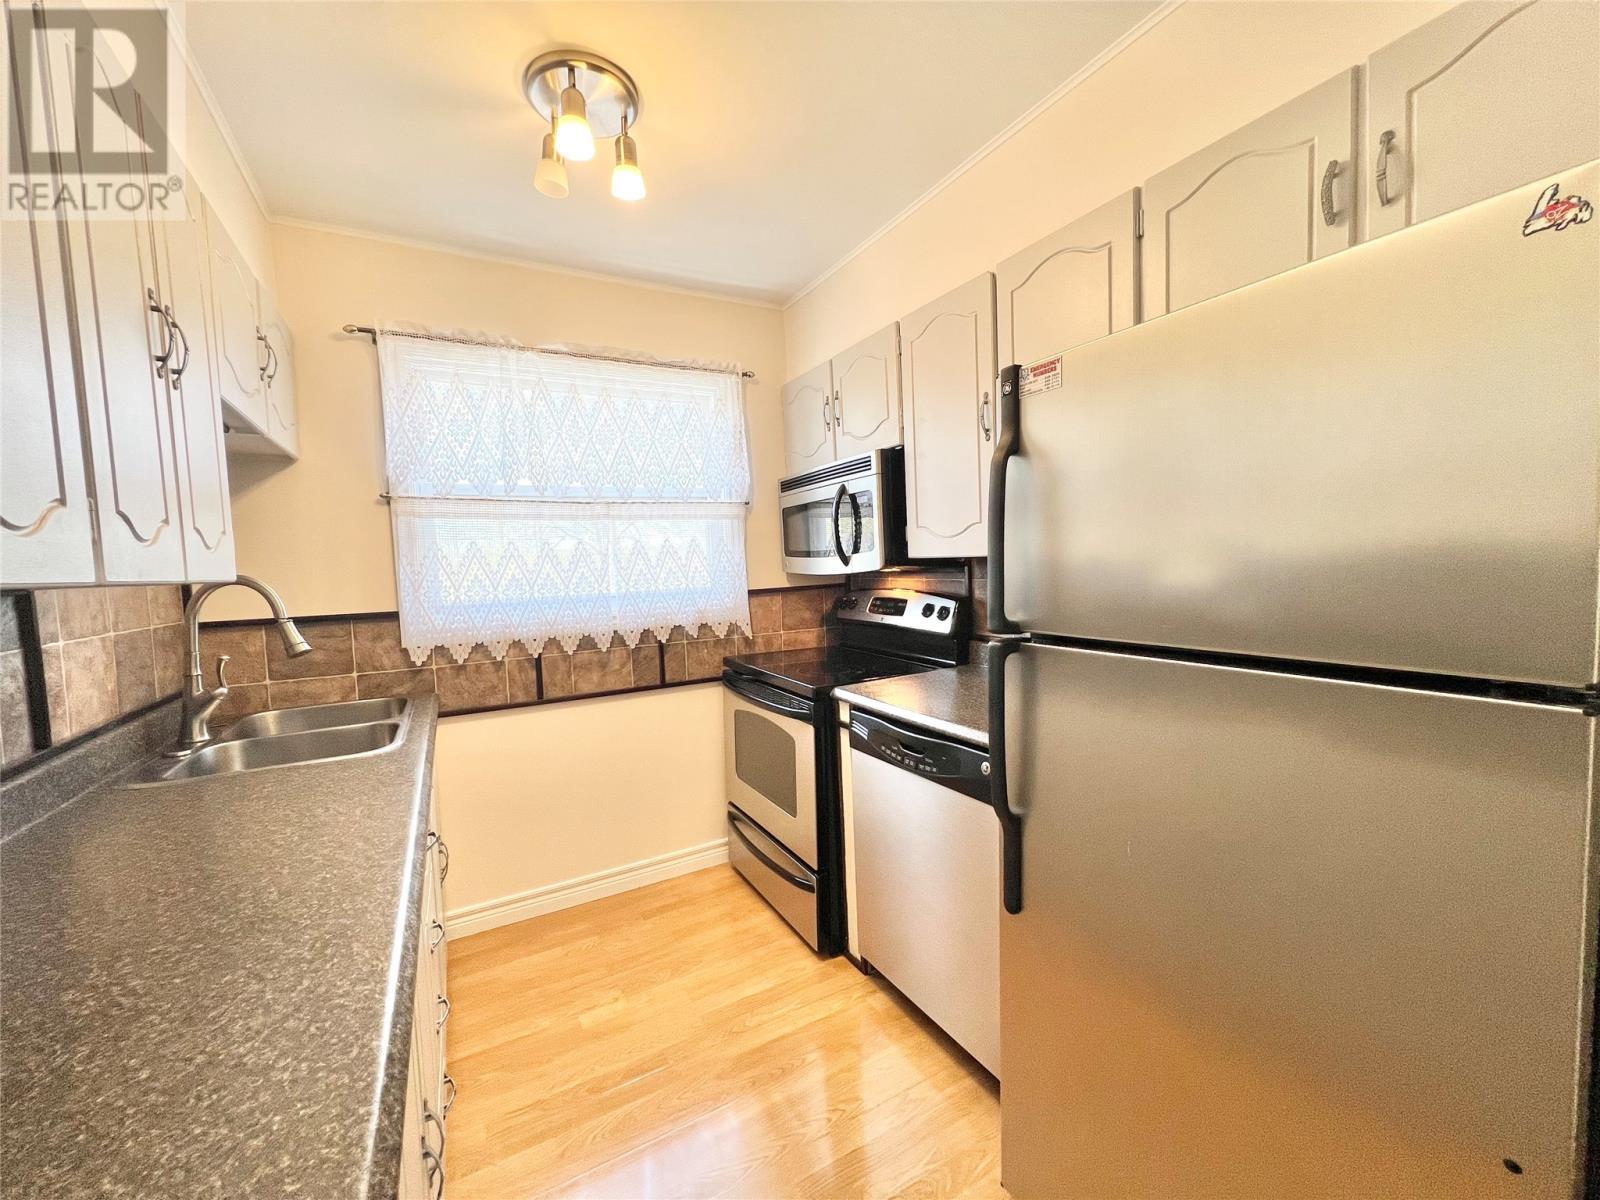
11 Fourth Avenue, Badger, NL - Indoor Photo Showing Kitchen With Double Sink
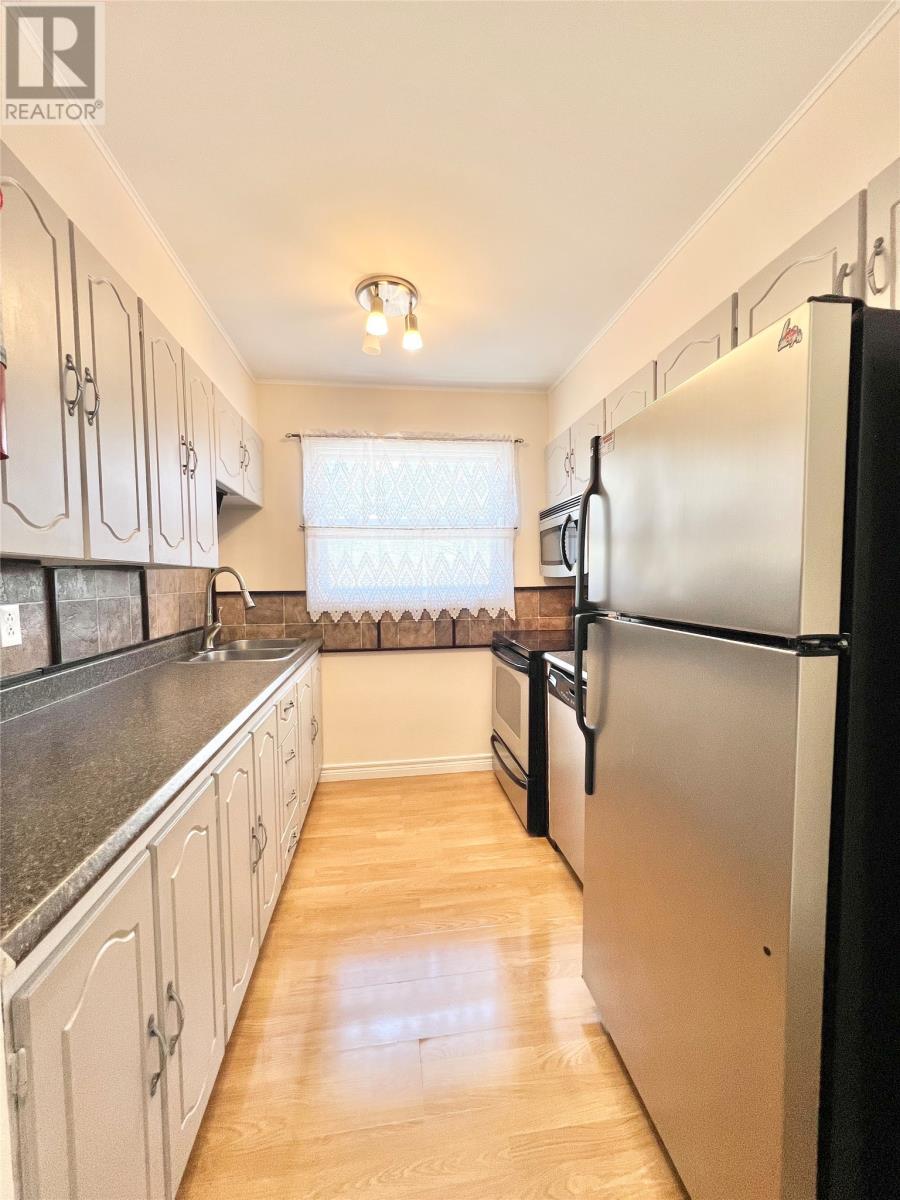
11 Fourth Avenue, Badger, NL - Indoor Photo Showing Kitchen
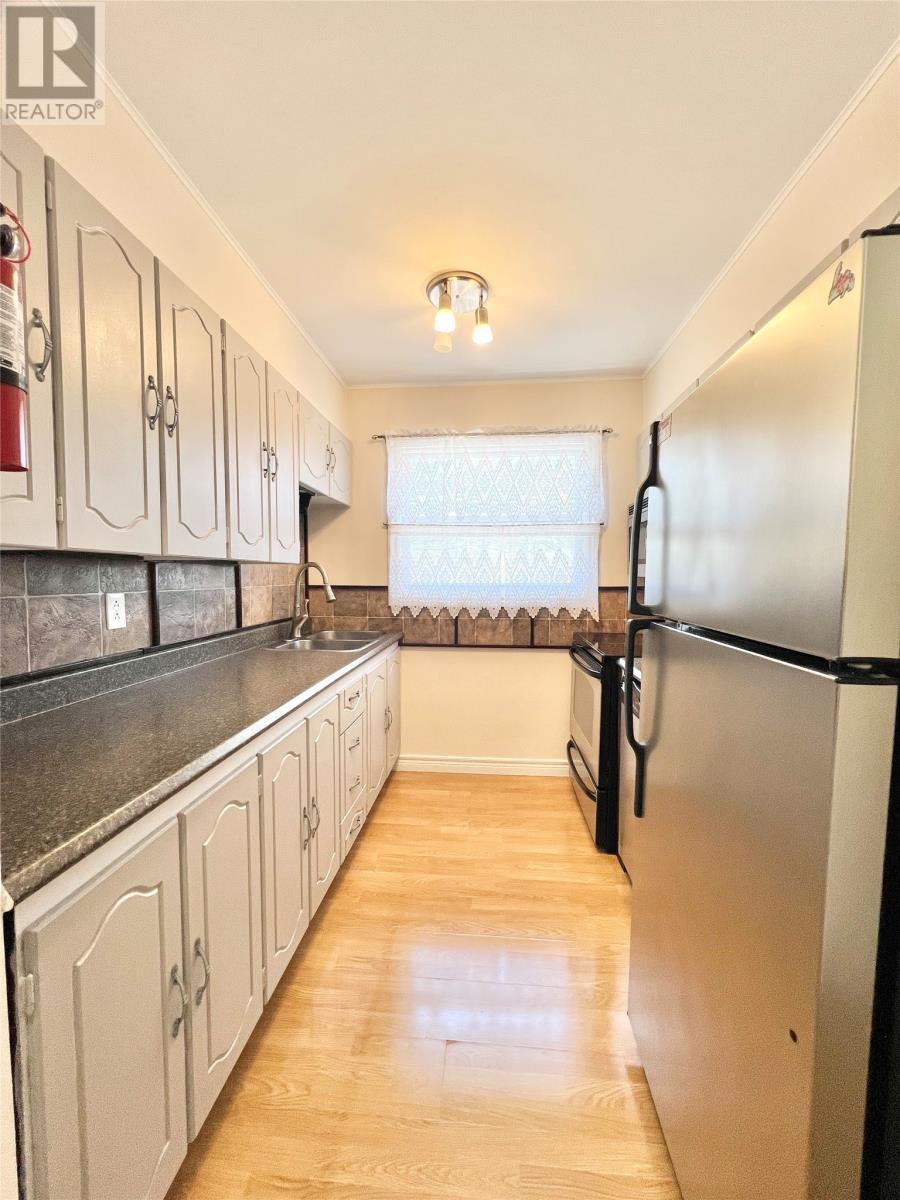
11 Fourth Avenue, Badger, NL - Indoor Photo Showing Kitchen With Double Sink
11 Fourth Avenue, Badger, NL - Indoor Photo Showing Other Room
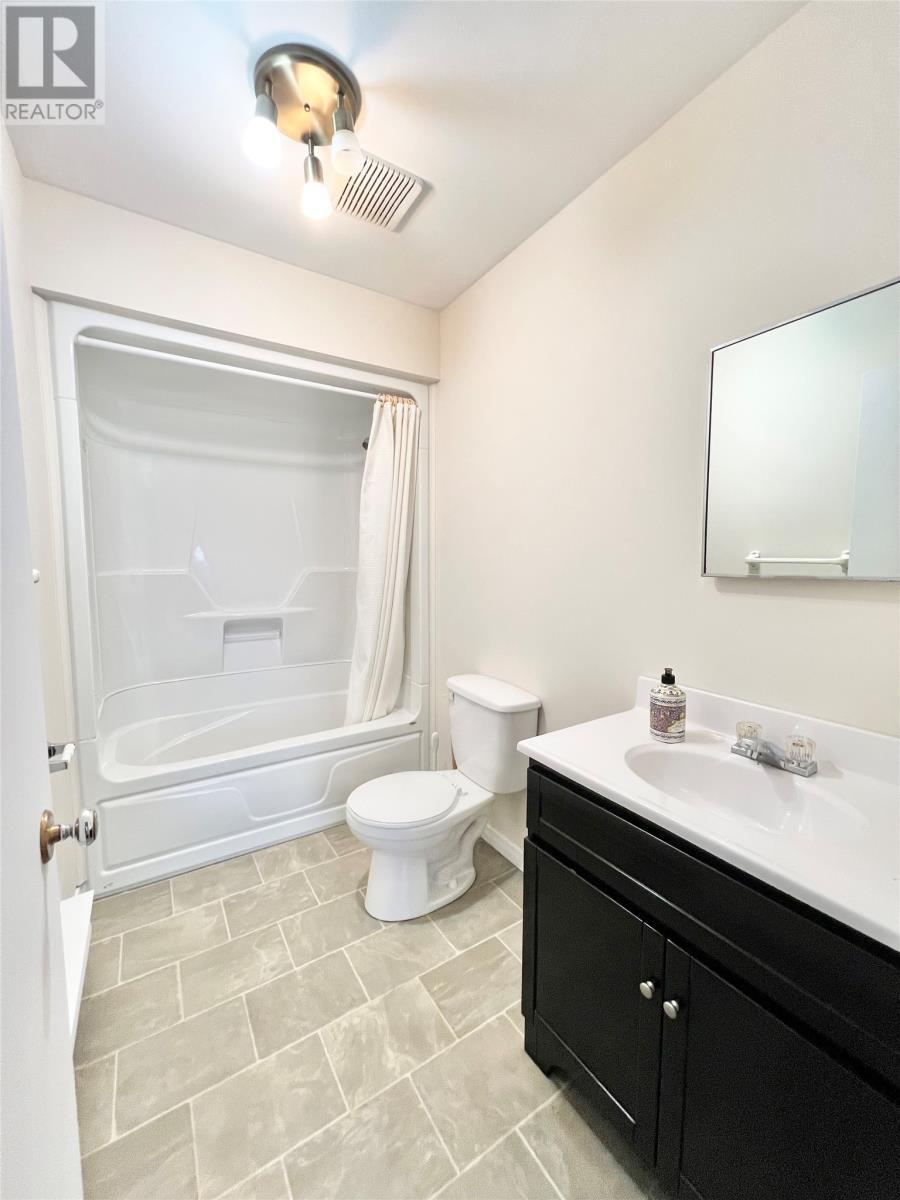
11 Fourth Avenue, Badger, NL - Indoor Photo Showing Bathroom
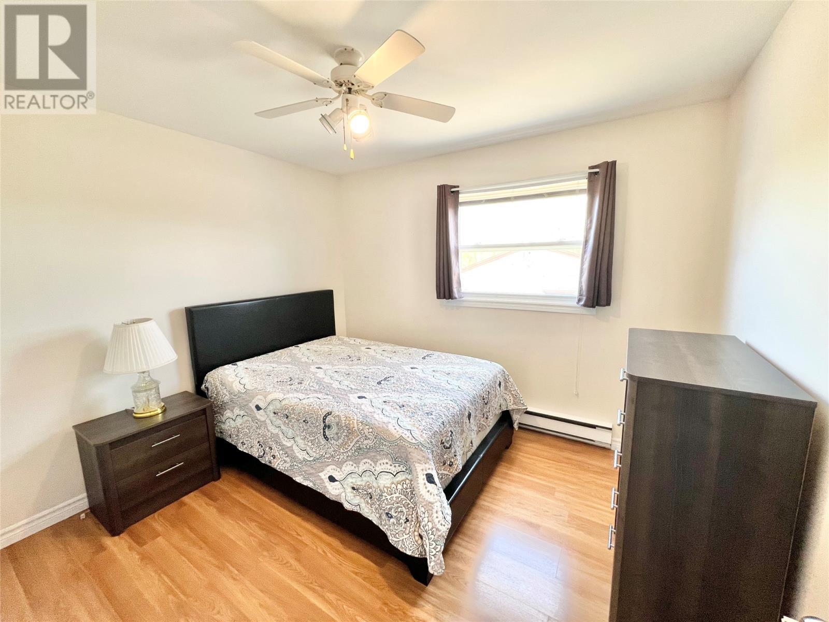
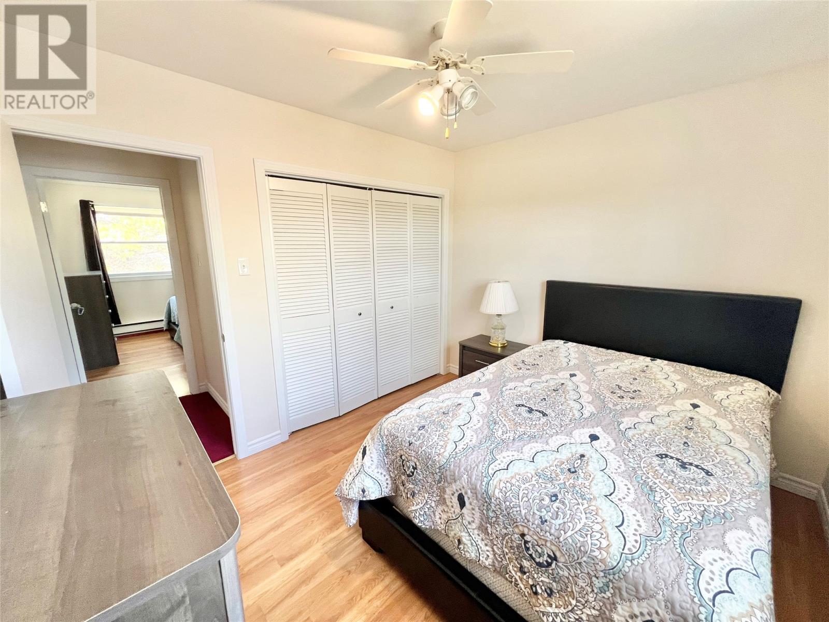
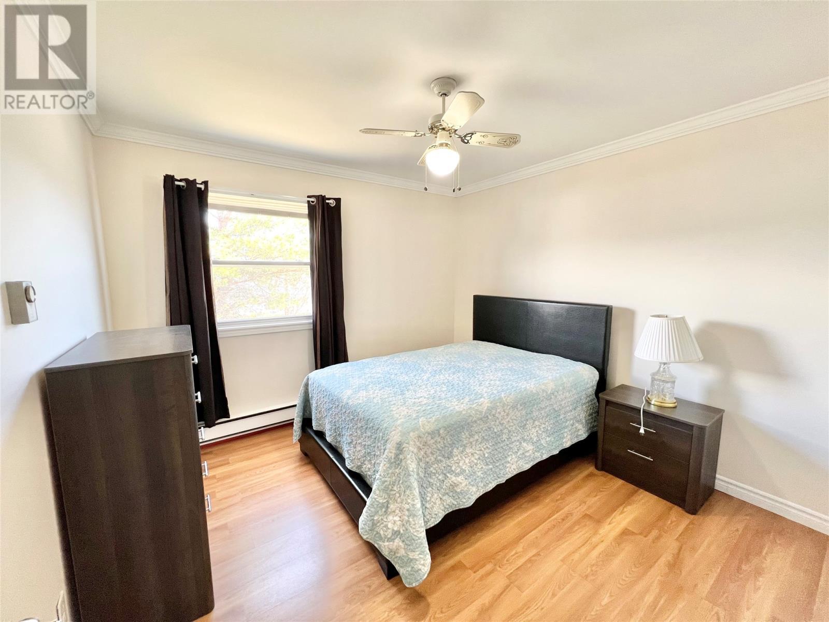
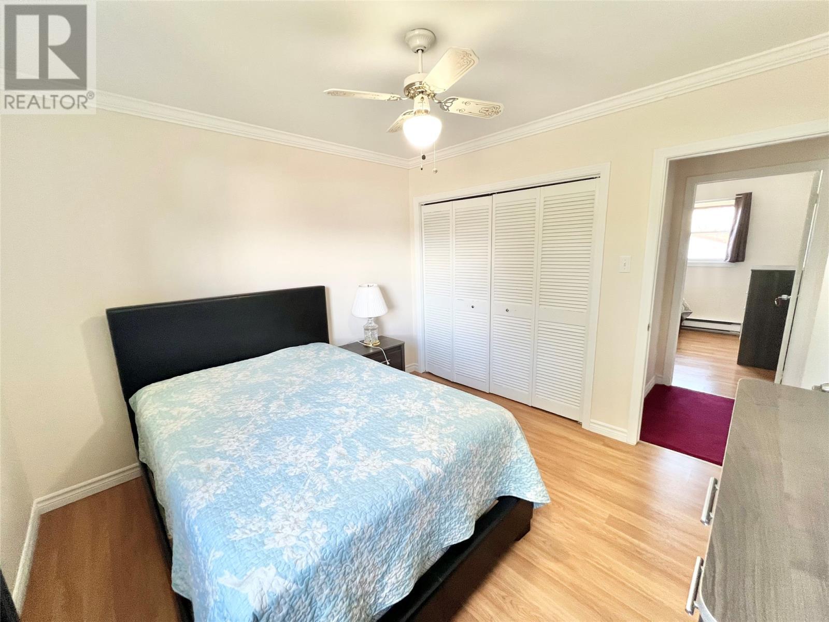
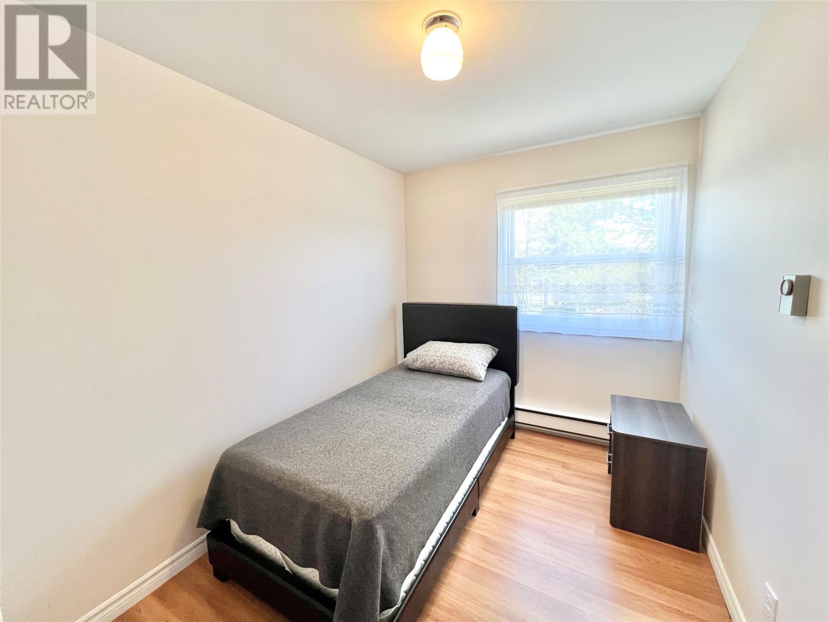
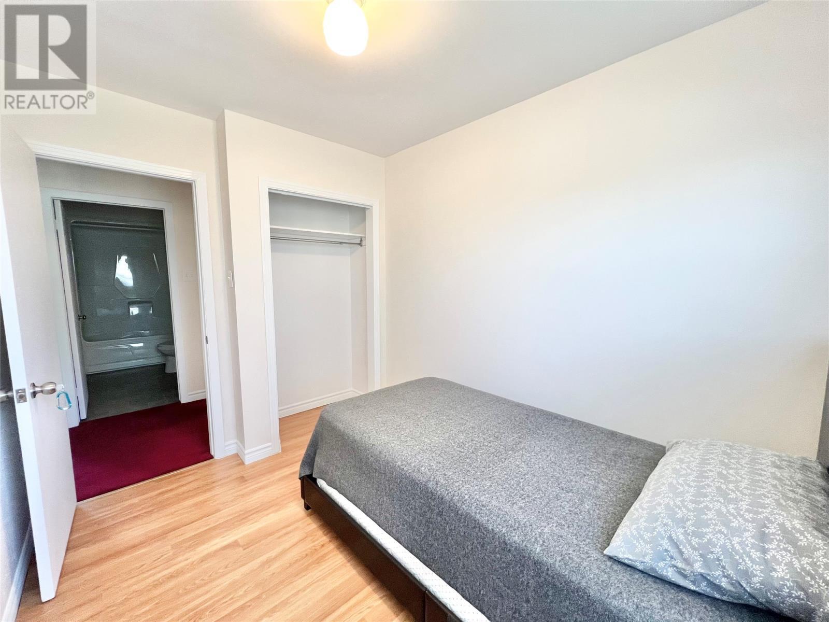
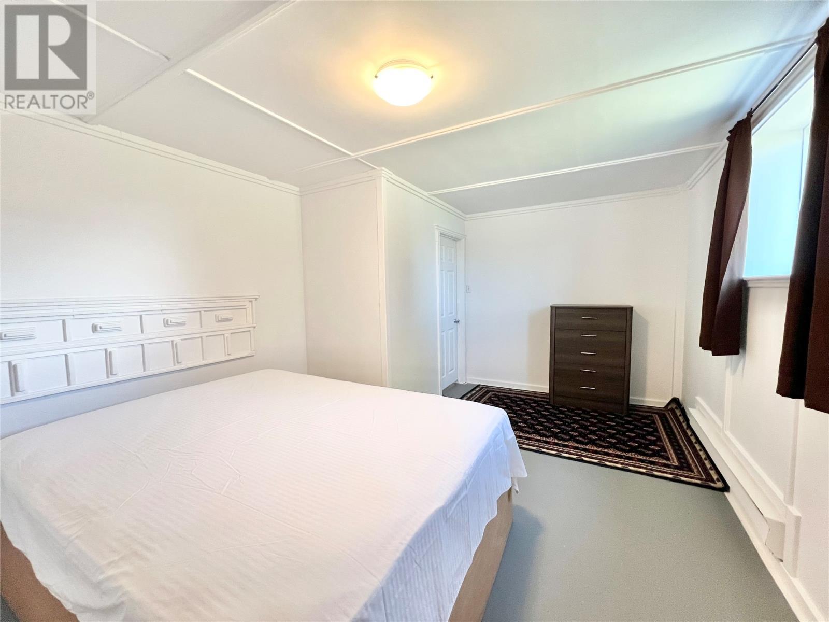
11 Fourth Avenue, Badger, NL - Indoor Photo Showing Bedroom
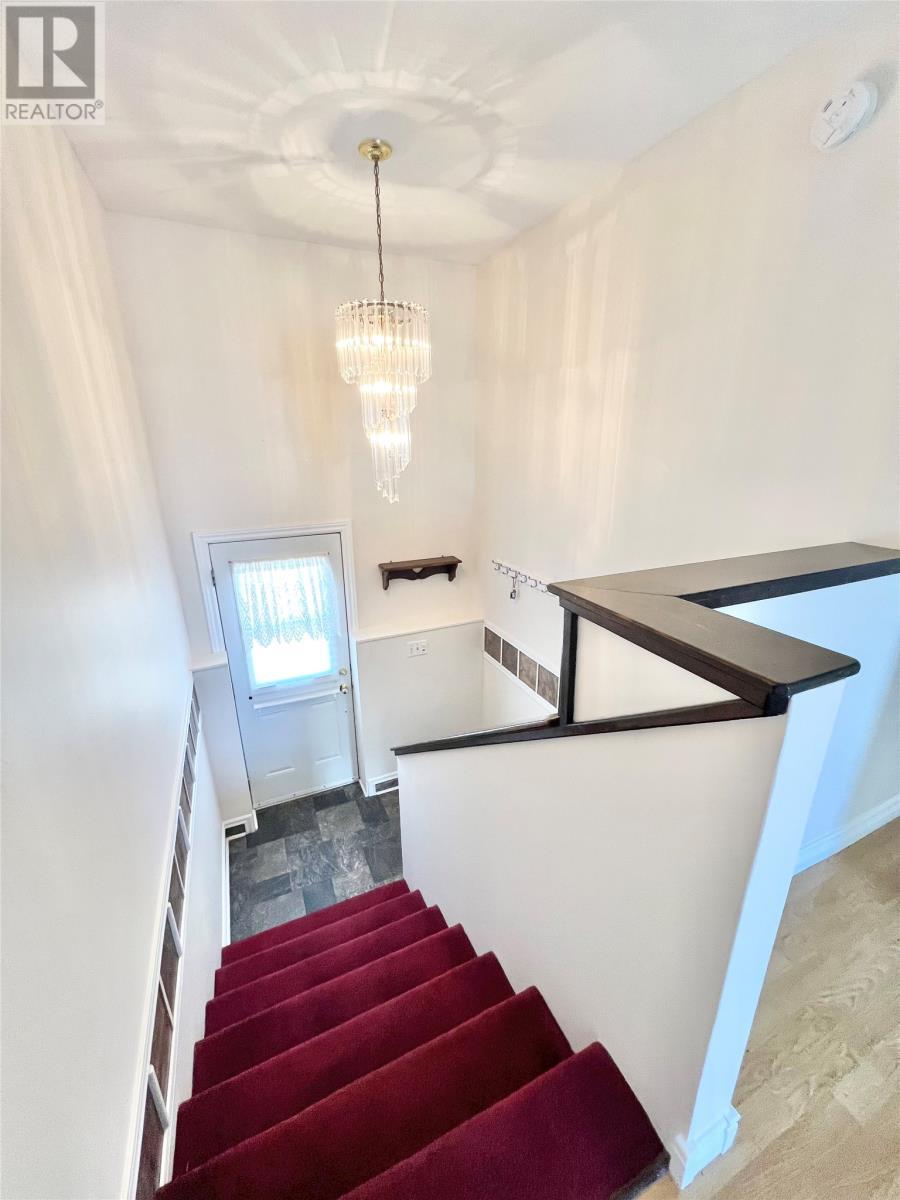
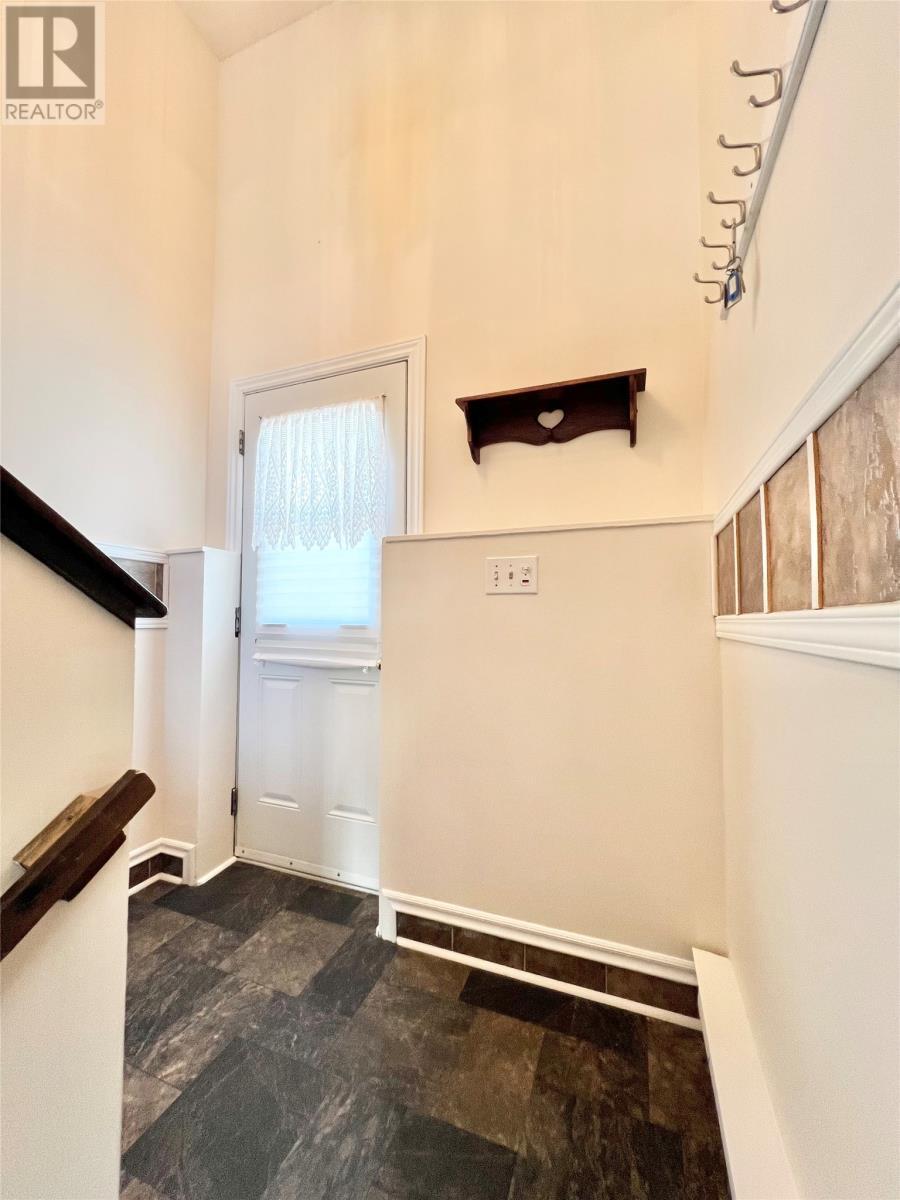
11 Fourth Avenue, Badger, NL - Indoor Photo Showing Other Room
11 Fourth Avenue, Badger, NL - Indoor
11 Fourth Avenue, Badger, NL - Indoor Photo Showing Other Room
11 Fourth Avenue, Badger, NL - Indoor
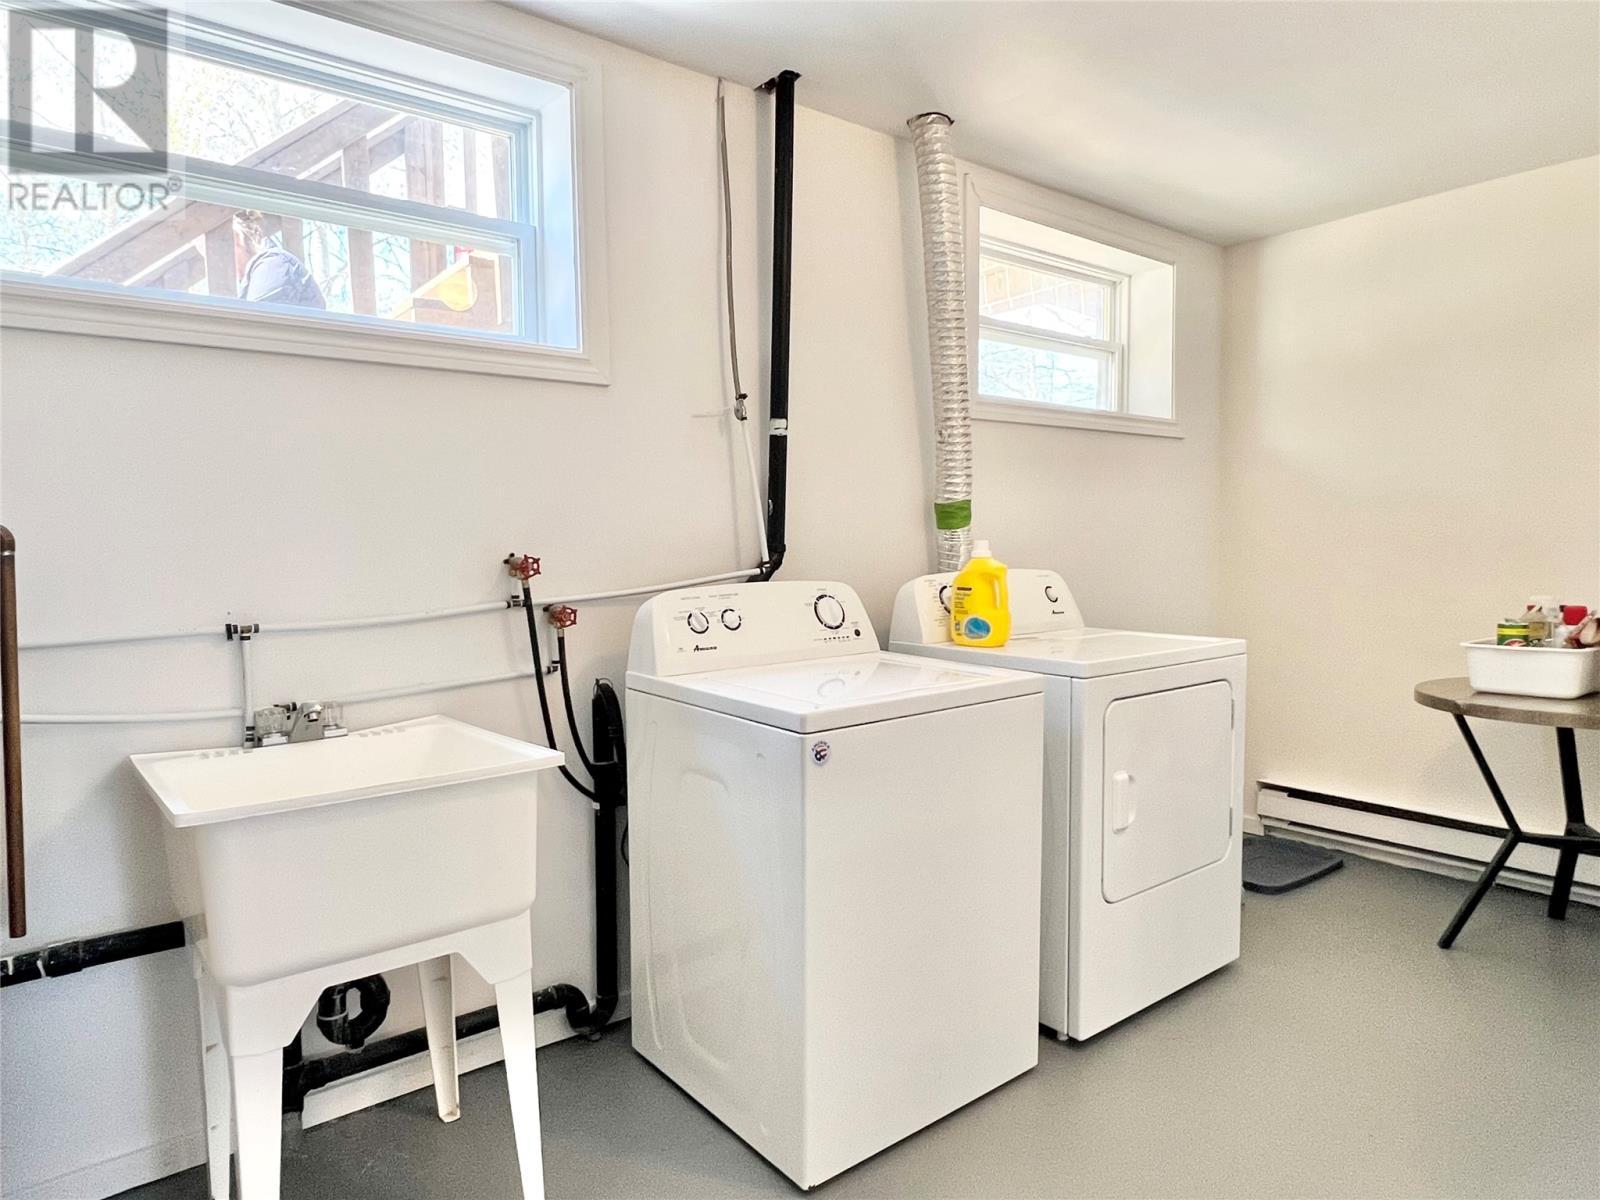
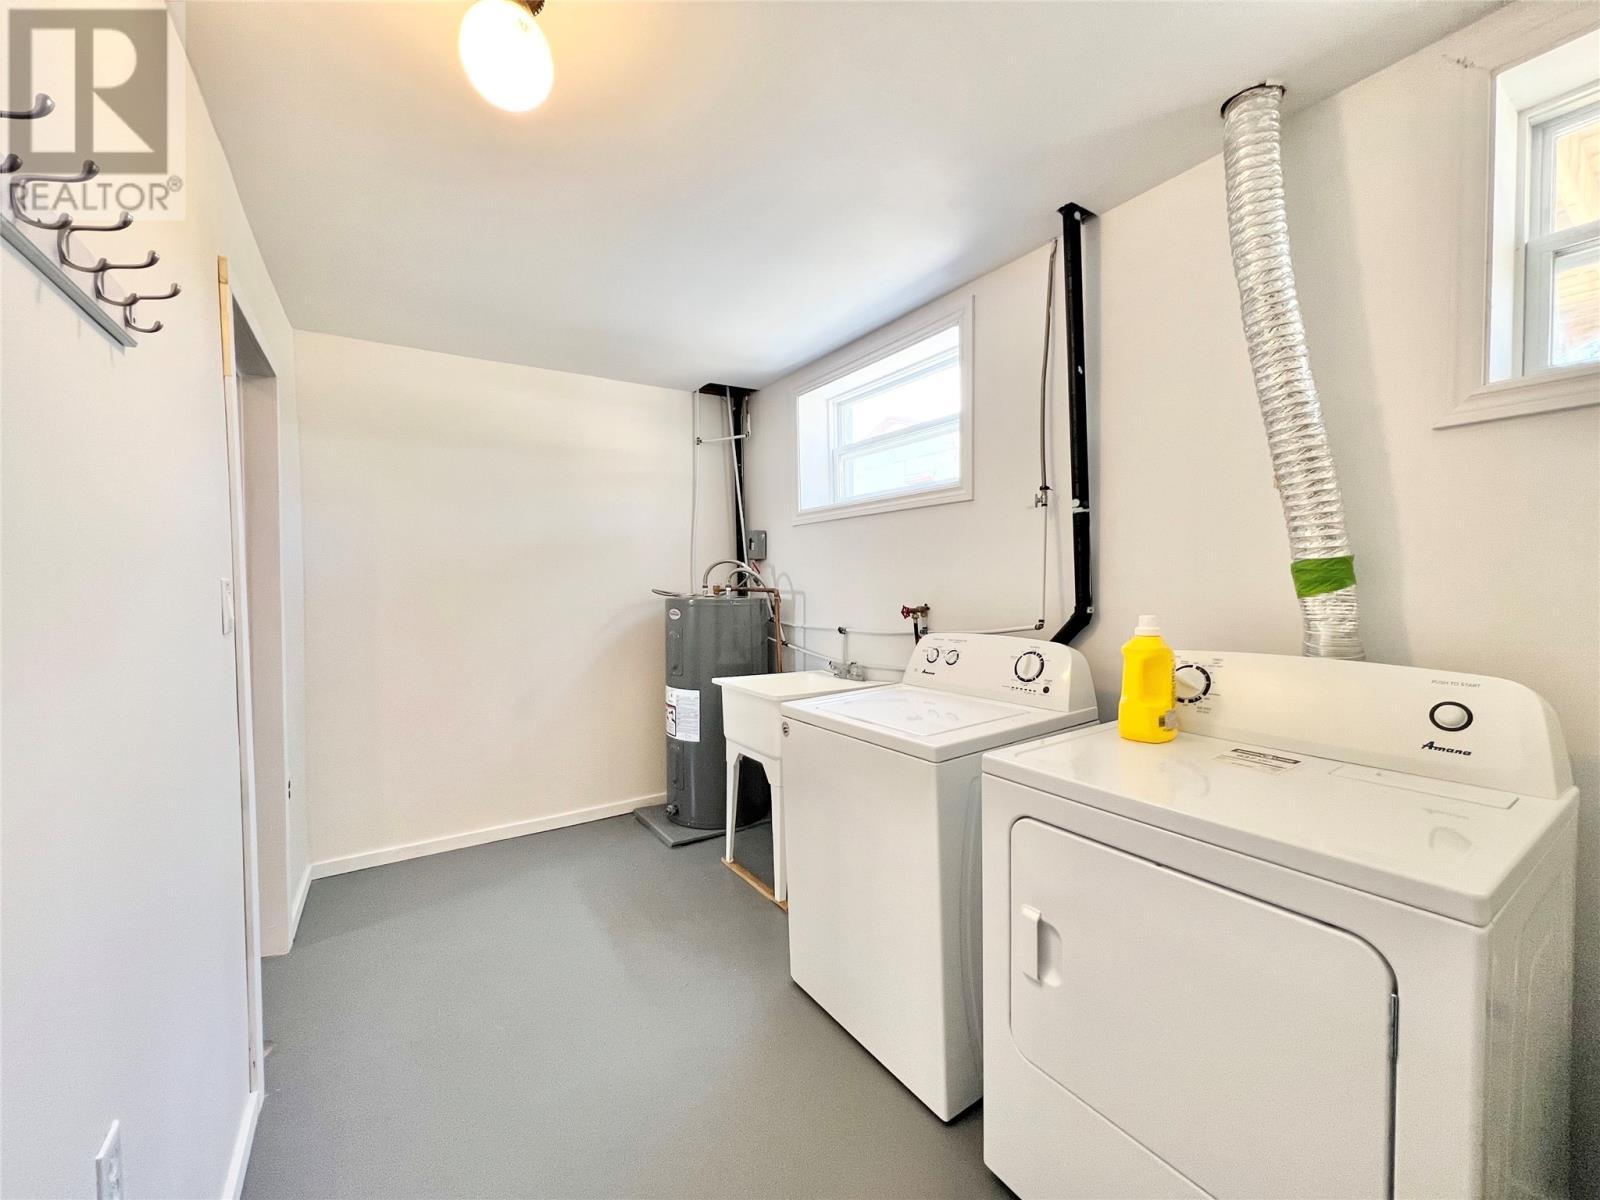
11 Fourth Avenue, Badger, NL - Indoor Photo Showing Laundry Room
11 Fourth Avenue, Badger, NL - Indoor
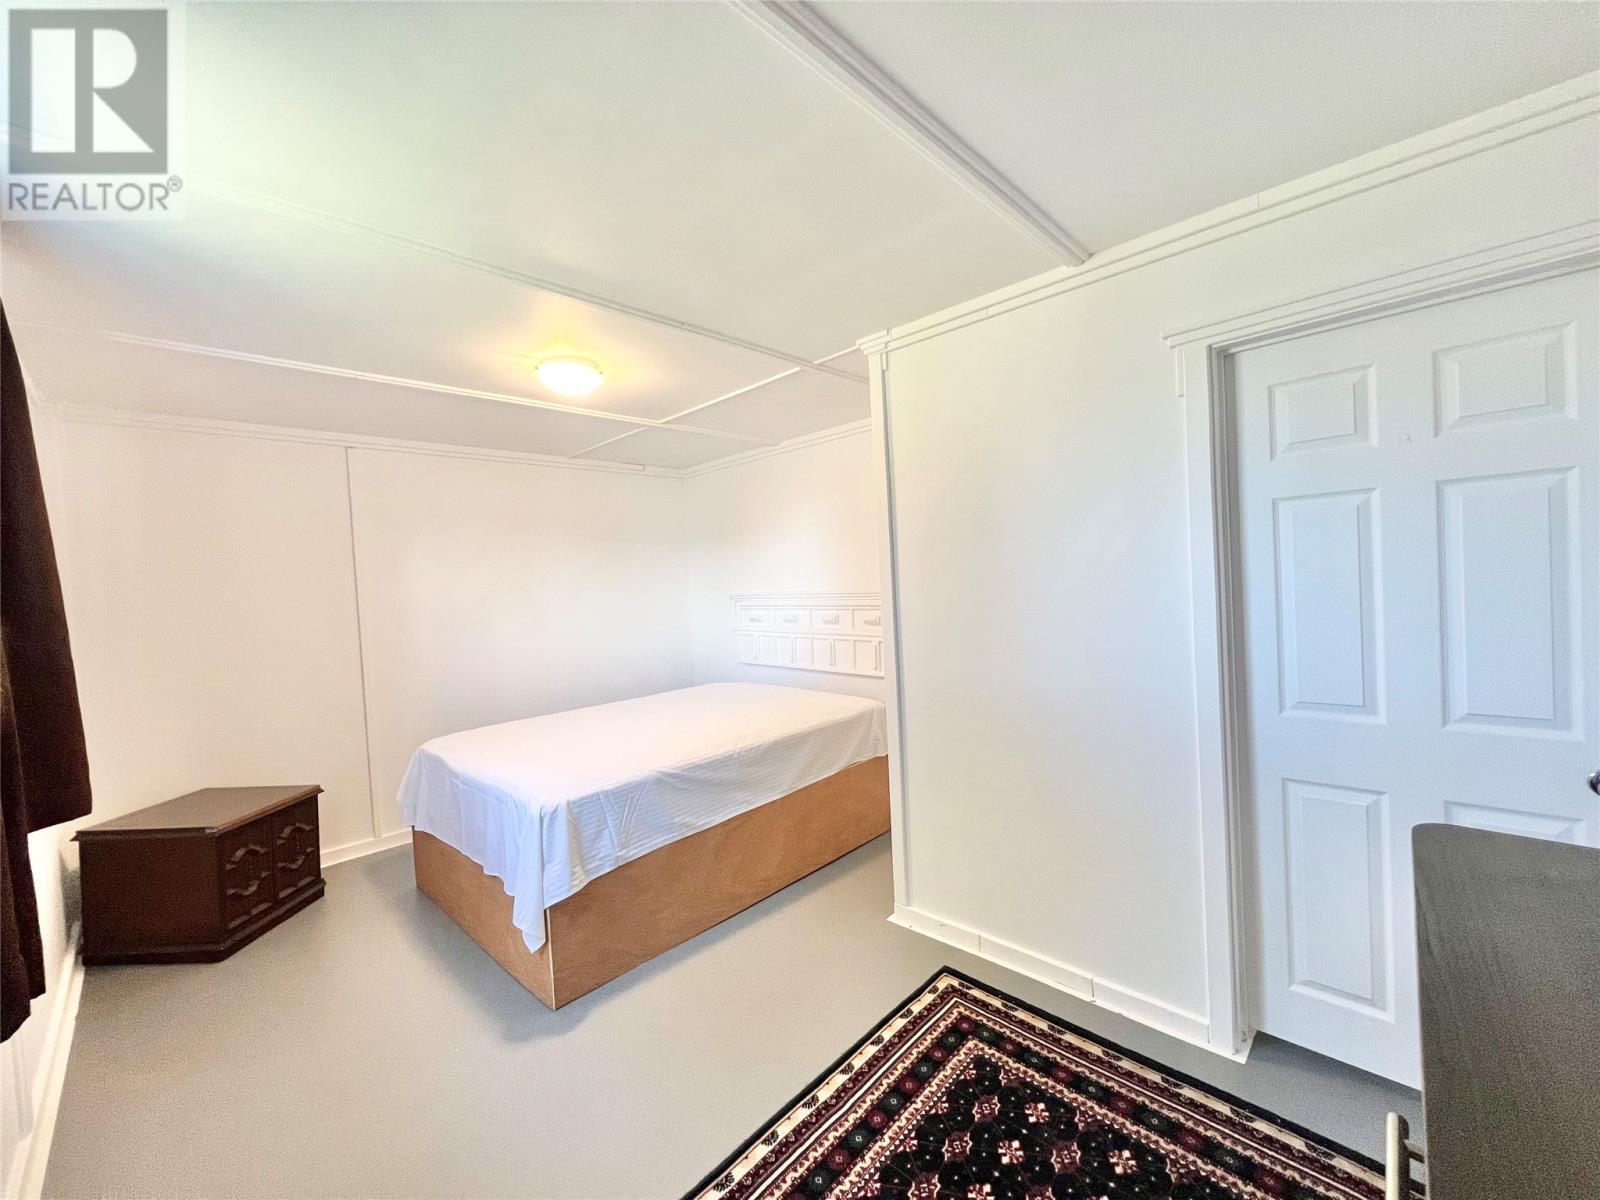
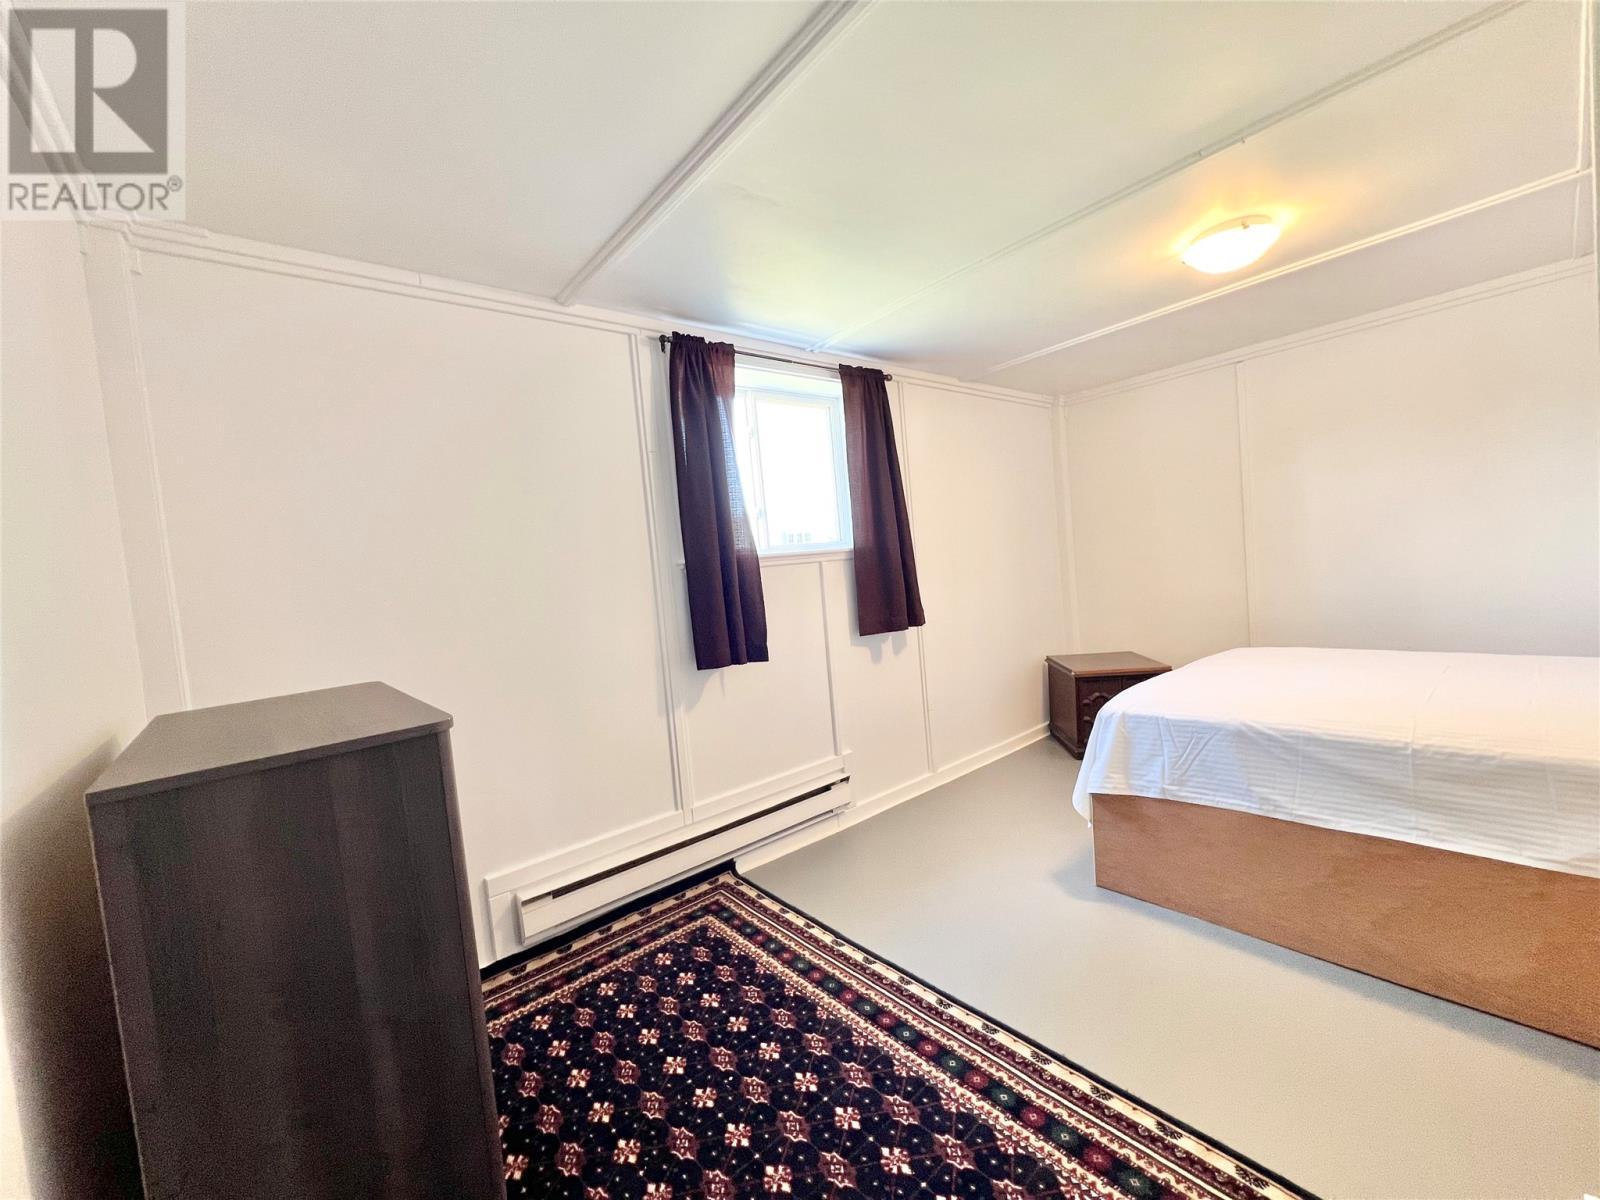
11 Fourth Avenue, Badger, NL - Indoor Photo Showing Bedroom
11 Fourth Avenue, Badger, NL - Indoor Photo Showing Other Room
11 Fourth Avenue, Badger, NL  - Outdoor
11 Fourth Avenue, Badger, NL  - Outdoor With Deck Patio Veranda
11 Fourth Avenue, Badger, NL  - Outdoor
11 Fourth Avenue, Badger, NL - Outdoor With Deck Patio Veranda With Exterior
11 Fourth Avenue, Badger, NL - Outdoor
11 Fourth Avenue, Badger, NL - Indoor
11 Fourth Avenue, Badger, NL - Indoor Photo Showing Living Room
11 Fourth Avenue, Badger, NL - Indoor Photo Showing Living Room With Fireplace
11 Fourth Avenue, Badger, NL - Indoor Photo Showing Living Room
11 Fourth Avenue, Badger, NL - Indoor Photo Showing Dining Room
11 Fourth Avenue, Badger, NL - Indoor Photo Showing Other Room
11 Fourth Avenue, Badger, NL - Indoor Photo Showing Kitchen With Double Sink
11 Fourth Avenue, Badger, NL - Indoor Photo Showing Kitchen
11 Fourth Avenue, Badger, NL - Indoor Photo Showing Kitchen With Double Sink
11 Fourth Avenue, Badger, NL - Indoor Photo Showing Other Room
11 Fourth Avenue, Badger, NL - Indoor Photo Showing Bathroom
11 Fourth Avenue, Badger, NL - Indoor Photo Showing Bedroom
11 Fourth Avenue, Badger, NL - Indoor Photo Showing Other Room
11 Fourth Avenue, Badger, NL - Indoor
11 Fourth Avenue, Badger, NL - Indoor Photo Showing Other Room
11 Fourth Avenue, Badger, NL - Indoor
11 Fourth Avenue, Badger, NL - Indoor Photo Showing Laundry Room
11 Fourth Avenue, Badger, NL - Indoor
11 Fourth Avenue, Badger, NL - Indoor Photo Showing Bedroom
11 Fourth Avenue, Badger, NL - Indoor Photo Showing Other Room
  • Advertising
Are you a real estate investor?
11 Fourth Avenue, Badger, Newfoundland & Labrador, A0H 1A0
$219,000

4 Beds

1 Bath

Property Information:

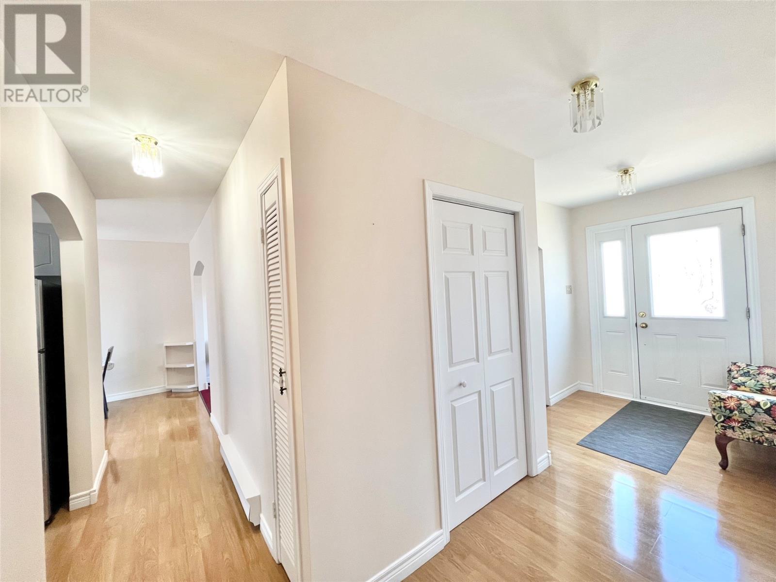
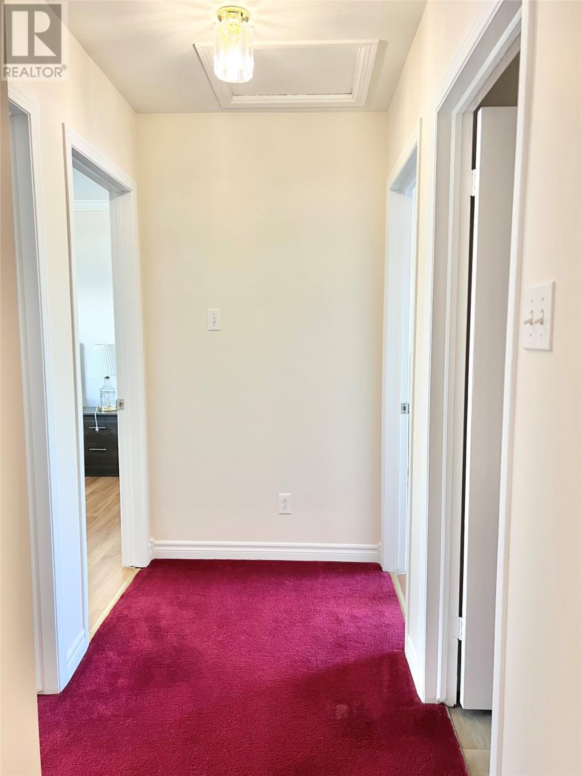
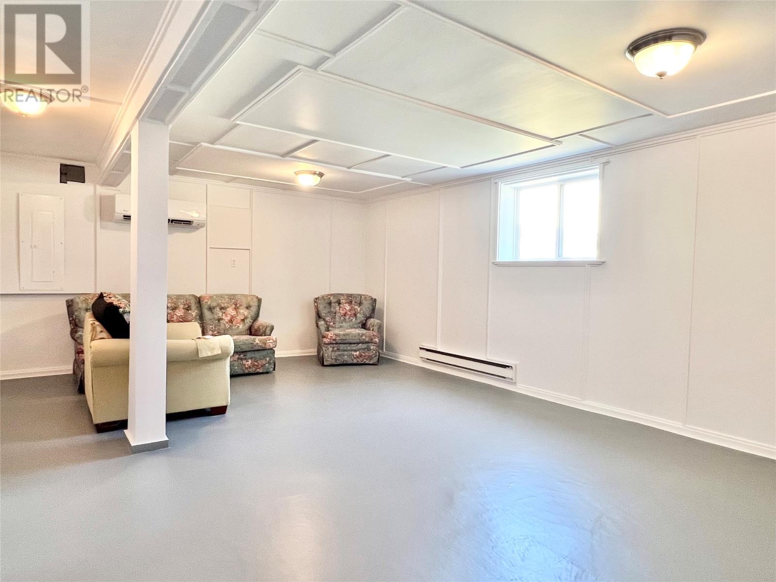
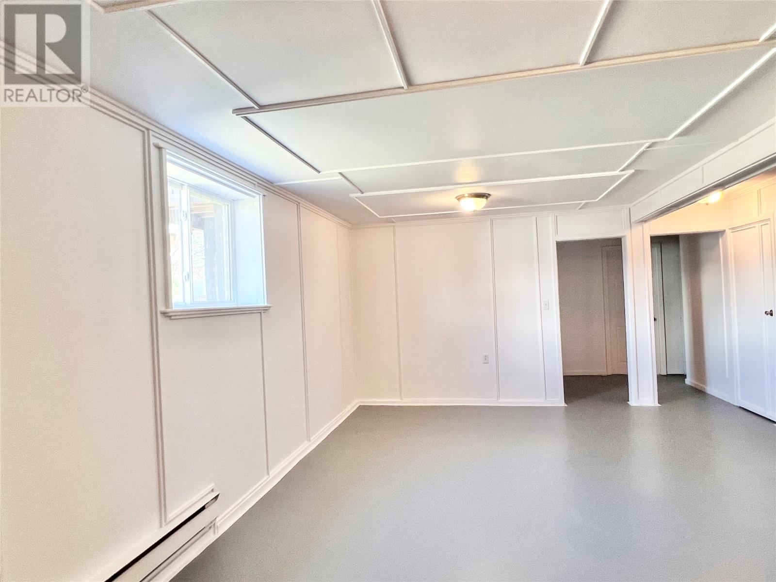
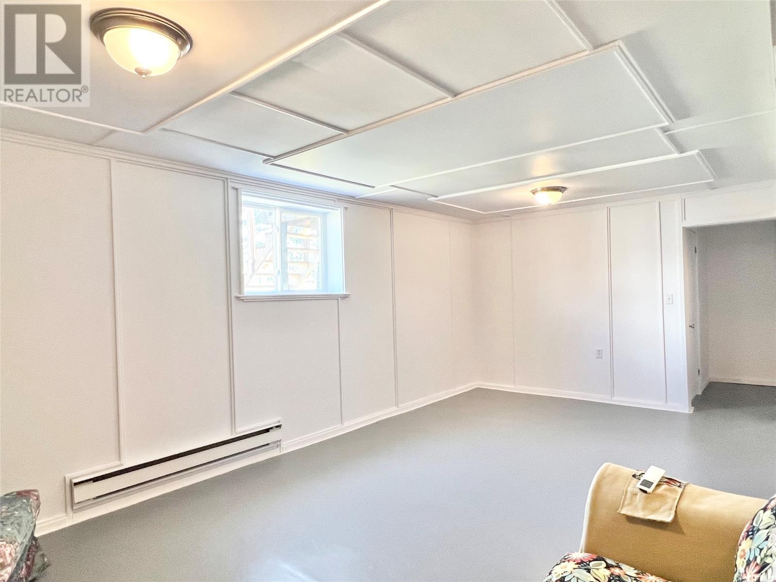
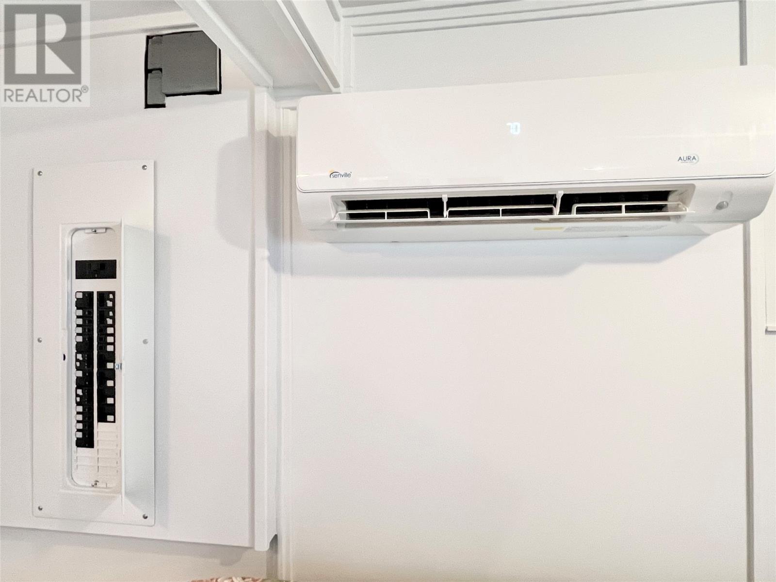
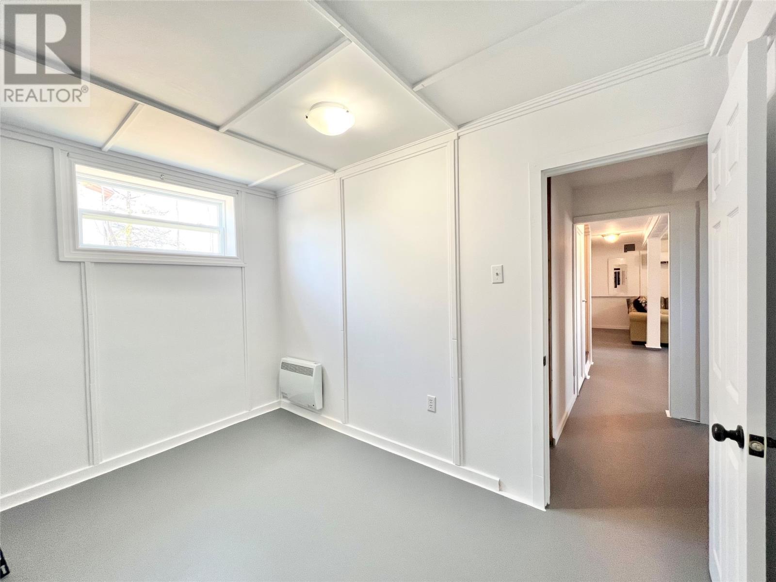
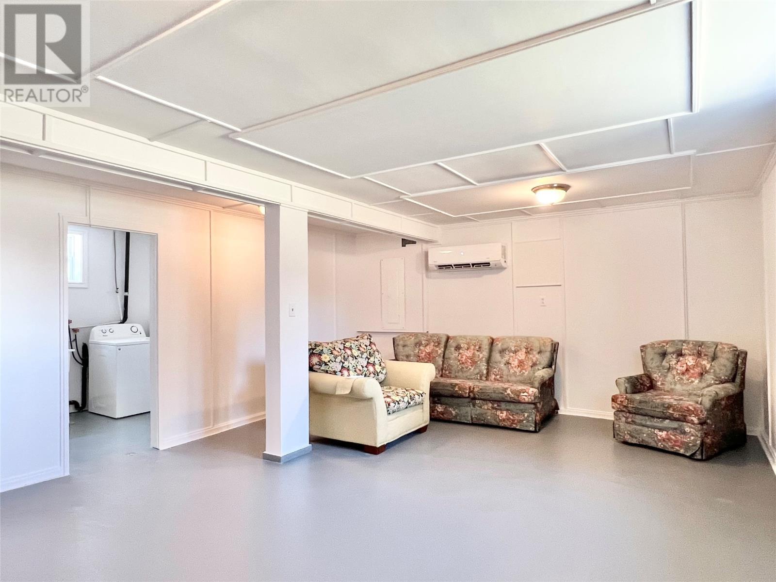
This well-maintained home is now move-in ready and ideally located in the Town of Badger on the route to the newly developed Valentine Gold Mine. With recent upgrades, spacious living areas, and pride of ownership throughout, this property is a fantastic opportunity for families, first-time buyers, or anyone seeking a comfortable home in a convenient location. The partially landscaped lot features numerous mature trees and plenty of parking along both sides and the rear of the home. A detached 14' x 20' storage shed offers additional space and potential with a little TLC. Exterior upgrades include vinyl windows, vinyl siding with added Styrofoam insulation; asphalt shingles installed in 2015, and an 8' x 8'6"" rear deck off the dining area. The main floor offers a welcoming front foyer with closet, cozy living room, dining room, functional kitchen with (fridge, stove, dishwasher, and microwave included); renovated bathroom (2015); three comfortable bedrooms; ample closet and storage space throughout. The mostly developed basement includes large family room; laundry room with washer and dryer included; spacious fourth bedroom; bonus room with many potential uses such as office, gym, or hobby space; unfinished storage area with potential for a future second bathroom Additional features and upgrades include PEX water lines; two newly installed mini-split heat pumps (12,000 & 18,000 BTU) added in April 2026; new 200-amp breaker panel installed March 2026. This home truly shows pride of ownership and is ready for its next owners. Don’t miss this excellent opportunity to own a spacious and updated property! (id:27)
Building Features:

  • Style: Detached
  • Building Type: House
  • Architectural Style: Bungalow
  • Construction Style - Attachment: Detached
  • Exterior Finish: Vinyl siding
  • Floor Space: 2066 sqft Square Feet
  • Flooring Type: Carpeted, Concrete Slab, Laminate, Other
  • Foundation Type: Block, Poured Concrete
  • Roof Material: Asphalt shingle
  • Roof Style: Unknown
  • Heating Type: Baseboard heaters
  • Heating Fuel: Electric
  • Appliances: Dishwasher, Refrigerator, Microwave, See remarks, Stove, Washer, Dryer

Property Features:

  • OwnershipType: Freehold
  • Property Type: Single Family
  • Access Type: Year-round access
  • Amenities Nearby: Highway
  • Built in: 1977
  • Floor Space (approx): 2066 Square Feet
  • Irregular: Yes
  • Landscape Features: Partially landscaped
  • Lot Size: 70'x75'x70'x75'
  • Storage Type: Storage Shed
  • Zoning: Residential
  • Sewer: Municipal sewage system
  • Parking Type: Other

Rooms:

  • Storage Basement Level 8.4x9.1
  • Other Basement Level 9.1x11.8
  • Bedroom Basement Level 11.4x15.10
  • Laundry Basement Level 7.1x15.3
  • Family Basement Level 15.10x21.7
  • Foyer Main Level 3x6.7
  • Primary Bedroom Main Level 10.3x10.7
  • Bedroom Main Level 7.7x9.7
  • Bedroom Main Level 9.3x10.6
  • Bathroom Main Level 5x9 3pc
  • Kitchen Main Level 7.9x8.1
  • Dining Main Level 7.8x11.5
  • Living Main Level 12.9x14
  • Foyer Main Level 6x6.8

REALTOR.ca  

QuickQuoteTM Powered by RPS

Location of 11 Fourth Avenue, Badger, Newfoundland & Labrador, A0H 1A0

Demographic Information of 11 Fourth Avenue, Badger, Newfoundland & Labrador, A0H 1A0

Life Stage

Older Couples

Employment Type

Blue Collar/Primary

Average Household Income

$94,573.99

Average Number of Children

1.56

Household Population

Household Structure

Age of Population

Education

Education Level

No certificate/diploma/degree

32.89 %

High school certificate or equivalent

23.17 %

Apprenticeship trade certificate/diploma

13.86 %

College/non-university certificate

24.89 %

University Degree

5.2 %

Commuter

Travel To Work

By Car

82.64 %

By Public Transit

0.0 %

By Walking

5.98 %

By Bicycle

0.0 %

By Other Methods

11.38 %

Cultural Diversity

Knowledge of Official Language

Mother Tongue

Building Information

Building Type

Apartments (Low and High Rise)

Houses

100.0 %

Own Vs. Rent