Button CopyPathCircle CloseCircle Left ArrowArrow Down Icon GreyClosecirclecircleBurger
  • Advertising

1931 Northwest RD, Sevogle, NB, E9E 1M8

MLS® # NB136913
House For Sale In Sevogle, New Brunswick
$1,299,000 QuickQuoteTM: Not Available

4+1 Beds

4 Baths

1931 Northwest Rd, Sevogle, NB
  • Advertising
1931 Northwest RD, Sevogle, NB, E9E 1M8
$1,299,000

5 Beds

4 Baths

Property Information:

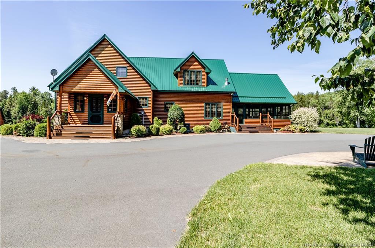
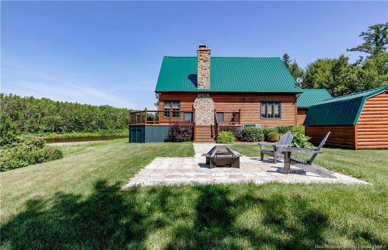
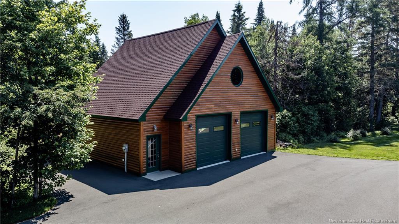
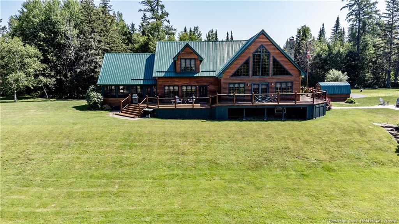
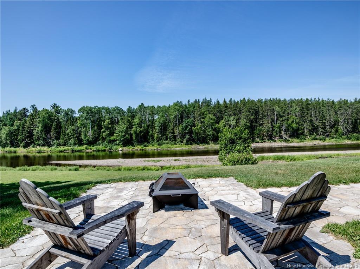
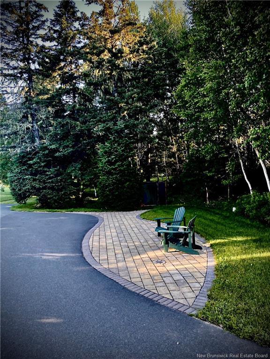
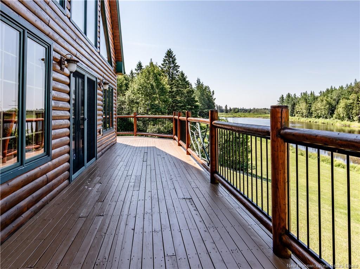
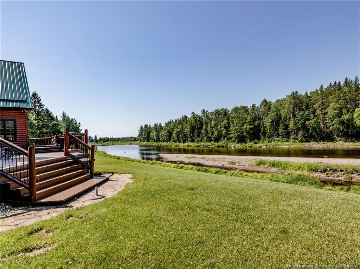
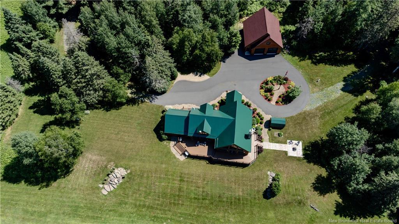
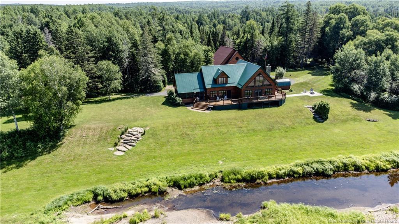
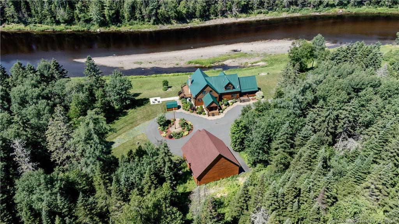
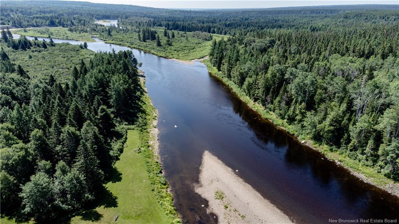
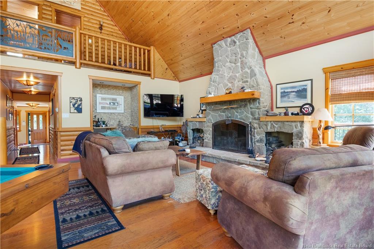
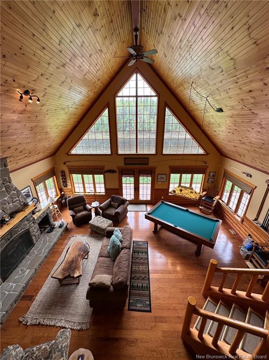
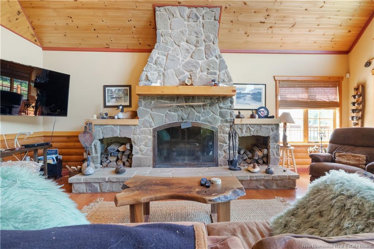
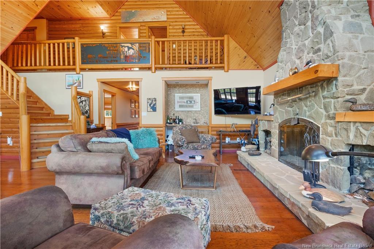
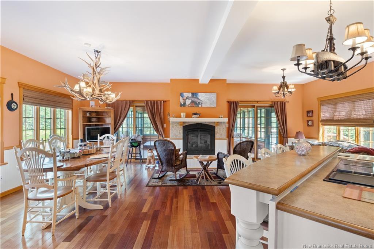
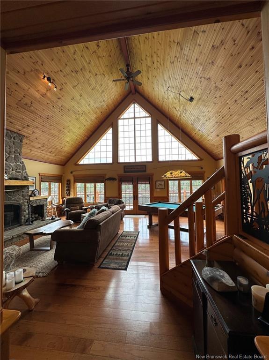
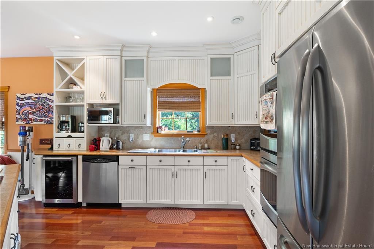
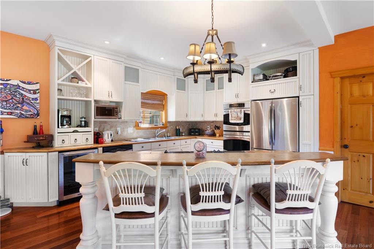
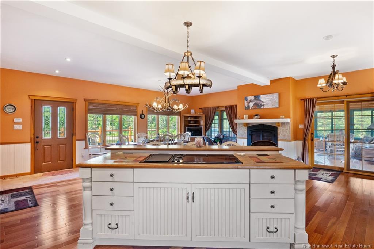
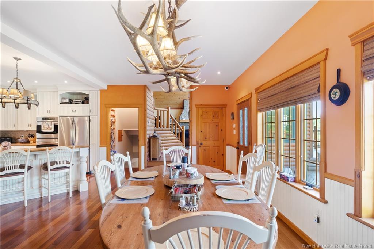
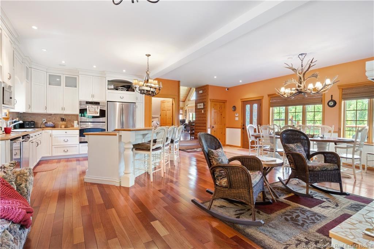
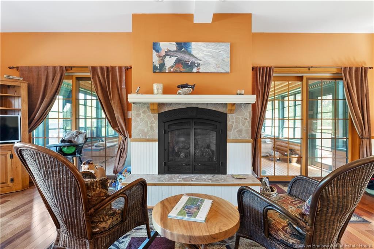

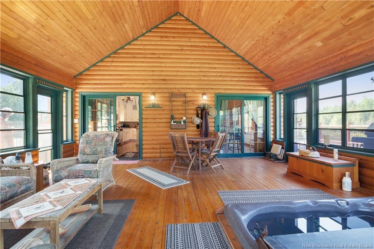
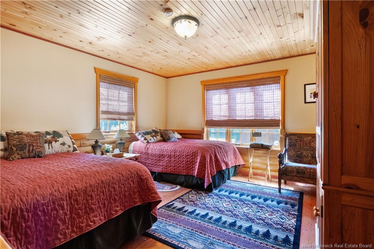
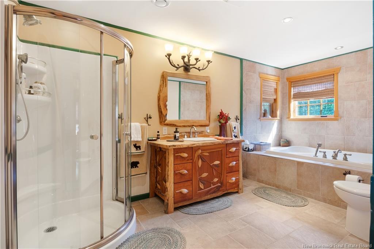
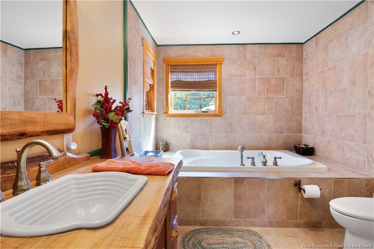
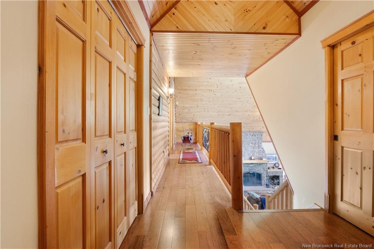
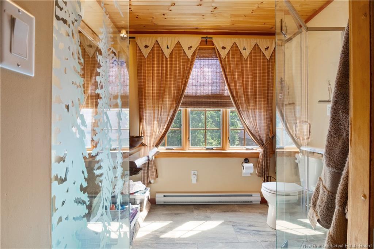
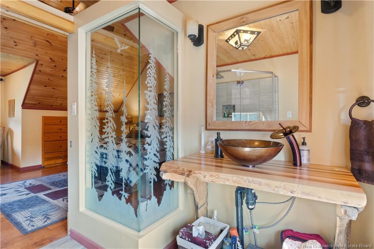
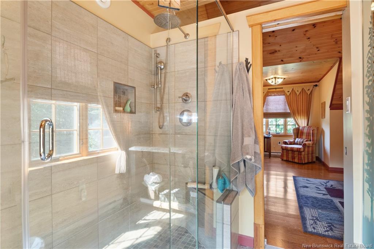
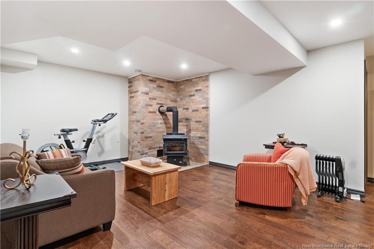
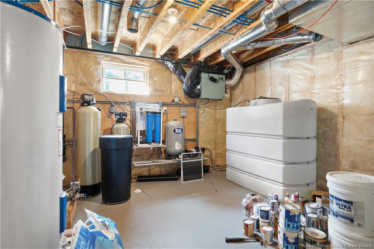
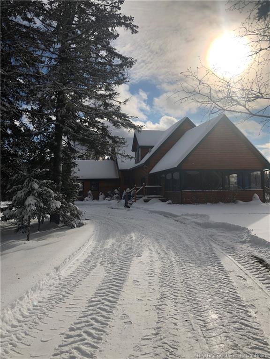
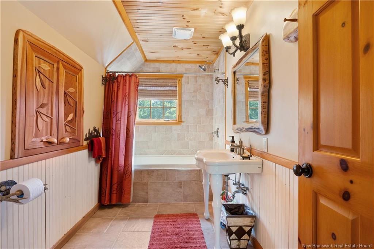
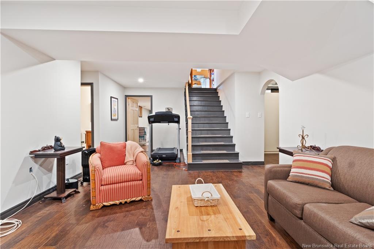
This exceptional resort style property offers peaceful country living at its finest. Located just 22 minutes from the Greater Miramichi area, this lodge-style, four-season home sits along the northwestern arm of the renowned Miramichi River. The property includes nearly 4 acres of private land and over 420 feet of river frontage, complete with riparian rights. Enjoy fishing right from your backyard and immerse yourself in a natural setting rich with wildlife.The home features a central heat pump (installed March 2026), four bedrooms, four bathrooms, and a separate playroom or children’s sleep area. The interior includes a gas fireplace in the kitchen and great room, a wood-burning fireplace in the living room, and an additional wood stove in the basement for added comfort. The main living space boasts vaulted ceilings and large windows, offering beautiful views of the river.A 36x36 detached garage provides ample room for vehicles and recreational equipment. With over 4,000 square feet of finished living space, this turnkey home is move-in ready, with most furnishings included (excluding personal items).Additional features include a 24,000-watt propane generator, reverse osmosis water system, a new spa (October 2025), a new steel roof (2024), a radon mitigation system, a monitored security system, and soft windows in the spa room.

Building Features:

  • Air Conditioning: Yes
  • Floor Space: 3179 Square Feet
  • Garage: Yes
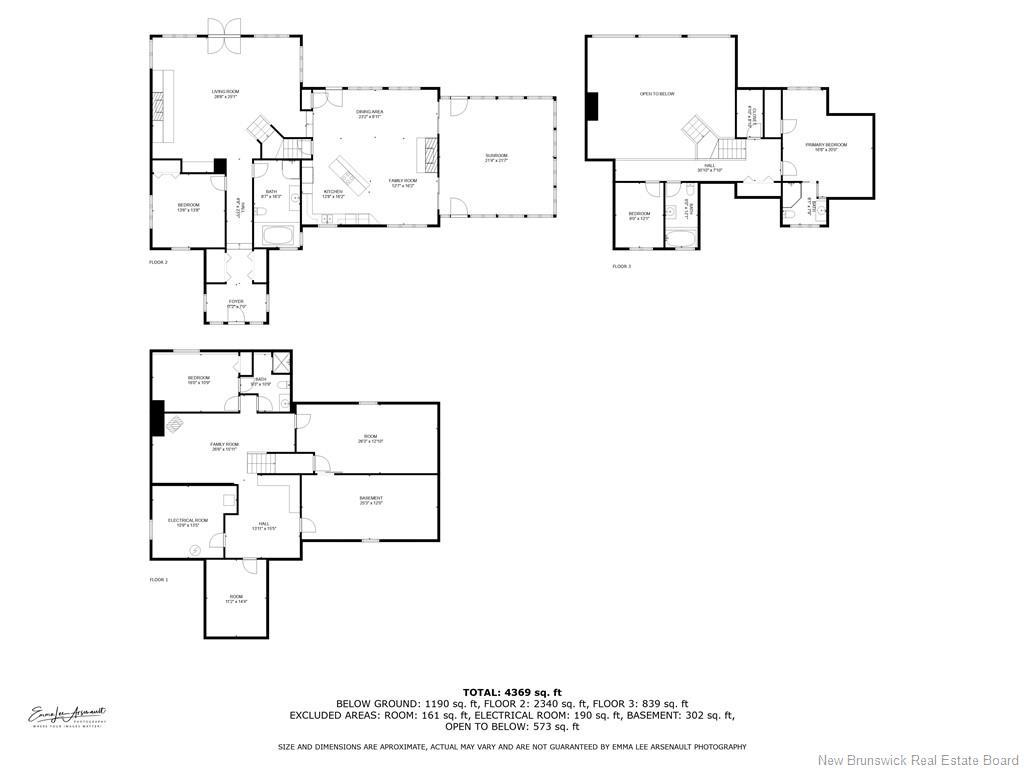
  • Total Finished Area: 4369 Square Feet

Property Features:

  • Built in: 2008
  • Driveway: Gravel, Paved, Double
  • Exterior: Log, Wood Siding
  • Floor Space (approx): 3179 Square Feet
  • Flooring: Ceramic/Marble, Hardwood
  • Heating Cooling: Air - Central, Forced Air, Heat Pump, Propane, Stove - Wood
  • Interior Features: Air Exchanger, Alarm, Radon Mitig Installed
  • Land Features: Cleared-Part, Landscaped, Sloping/Terrace
  • Property Size: 3.0 - 9.99 Acres
  • Roof: Asphalt Shingle
  • Site Influences: Shopping Nearby
  • Title To Land: Freehold
  • Water Front Features: Water Frontage
  • Water: Well

Rooms:

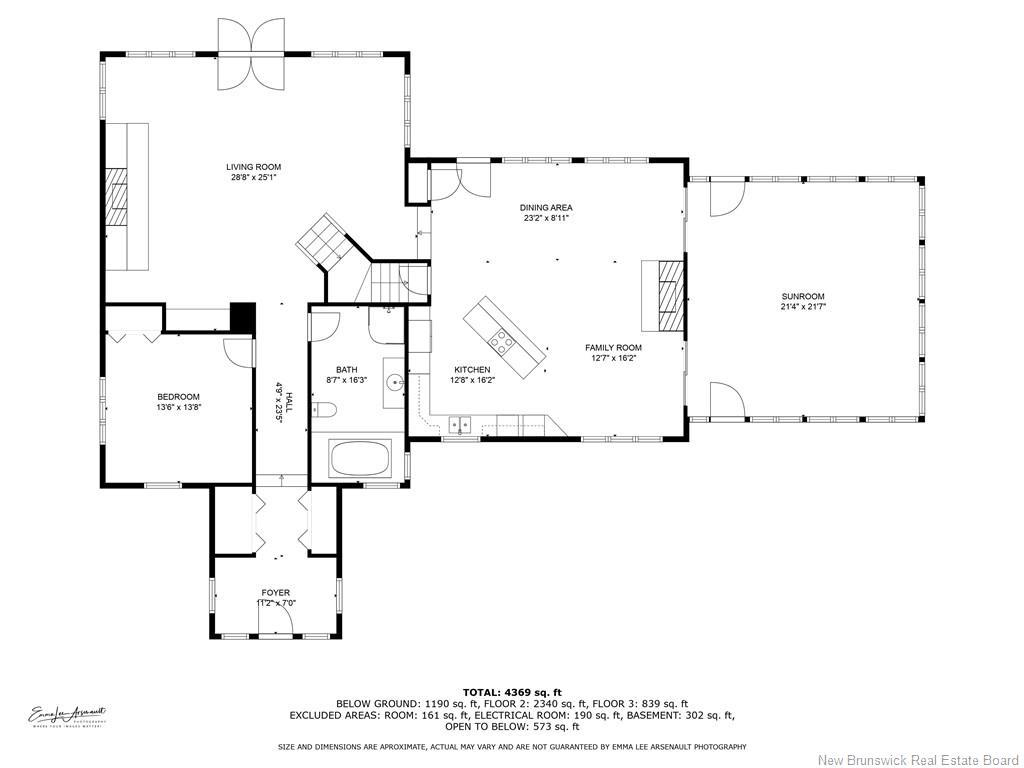
  • Living Main Level 28' 10'' x 25' 1''
  • Kitchen Main Level 12' 10'' x 16' 2''
  • Bathroom Main Level 8' 8'' x 16' 4''
  • Bedroom Main Level 13' 0'' x 13' 6''
  • Family Room Main Level 13' 7'' x 13' 10''
  • Dining Main Level 12' 8'' x 16' 2''
  • Foyer Main Level 12' 0'' x 7' 0''
  • Other Main Level 21' 5'' x 21' 8'' Note: Solarium
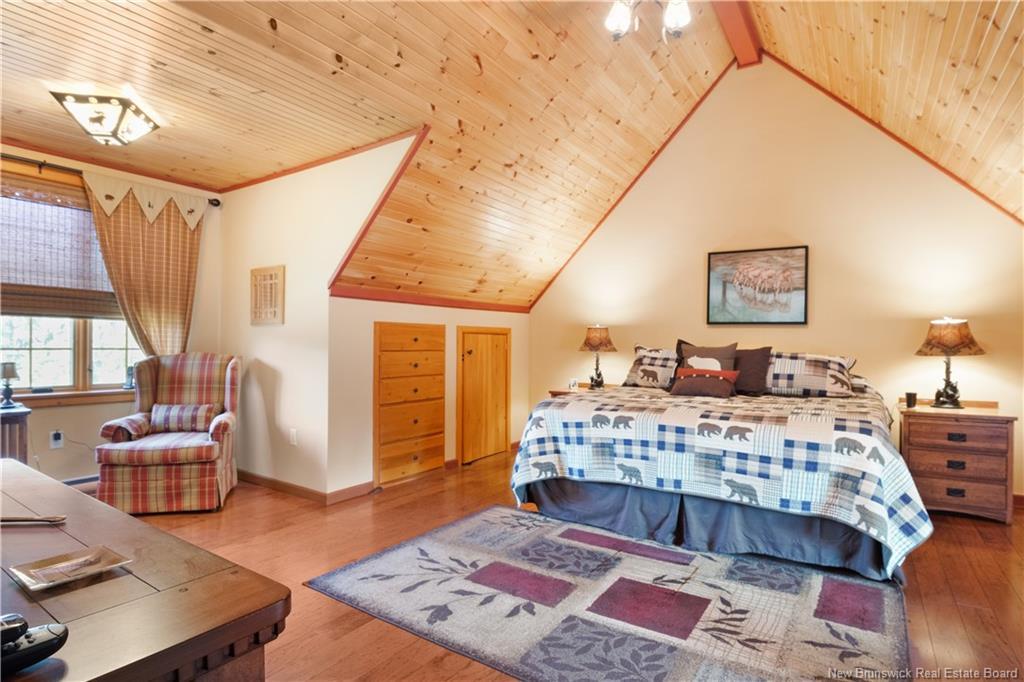
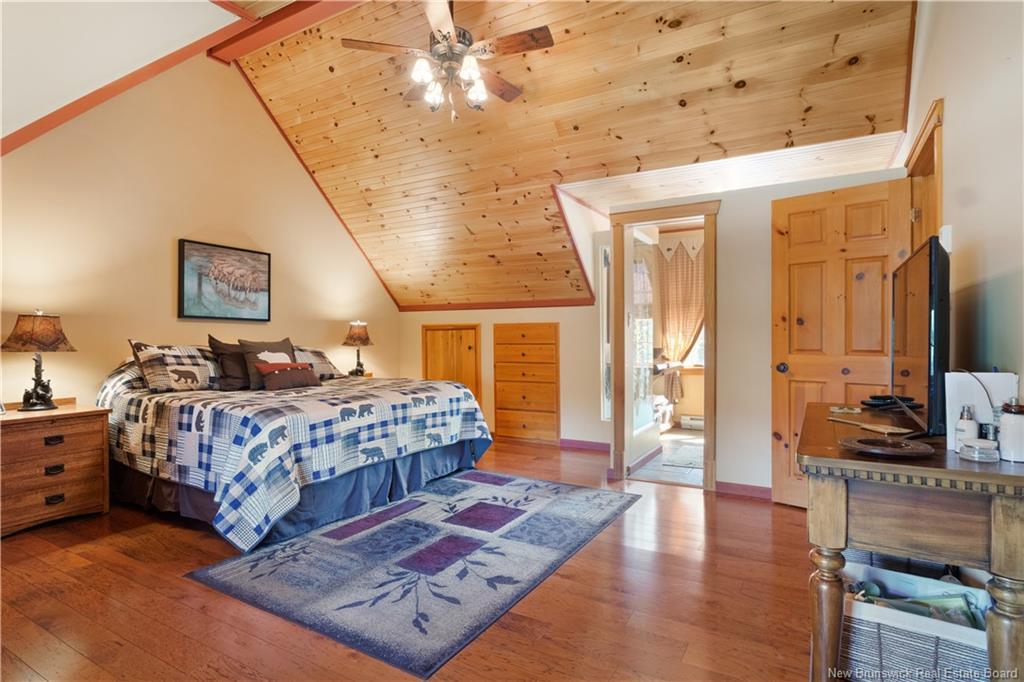
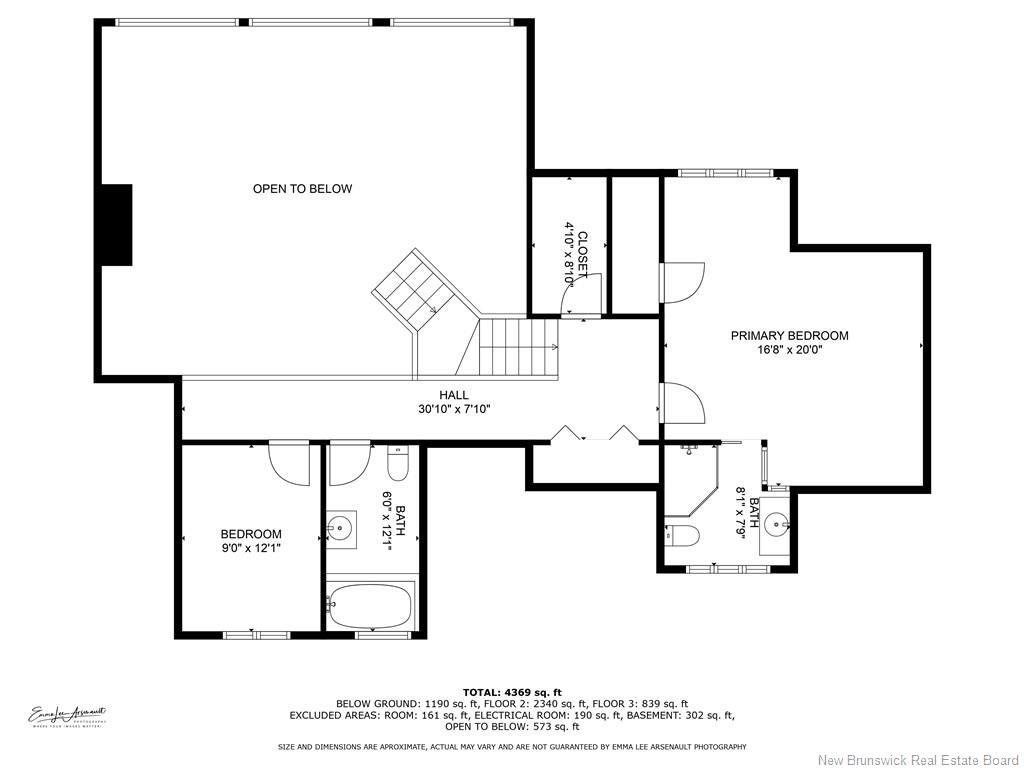
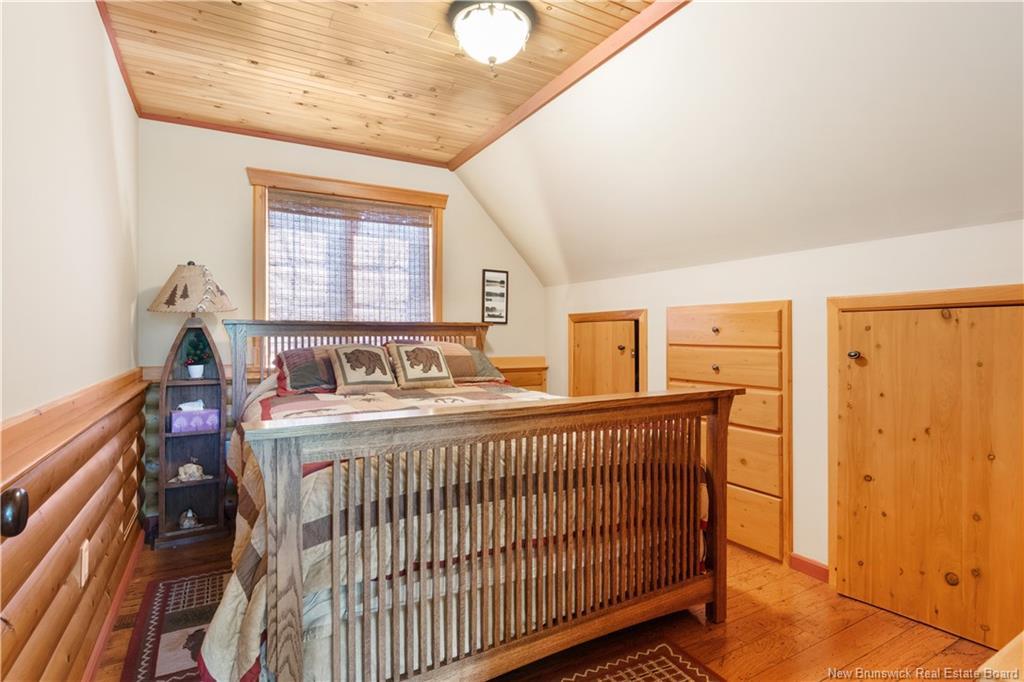
  • Bedroom 2nd Level 16' 10'' x 20' 0''
  • Ensuite Bathroom 2nd Level 8' 1'' x 7' 11''
  • Bedroom 2nd Level 9' 0'' x 12' 1''
  • Bathroom 2nd Level 6' 0'' x 12' 1''
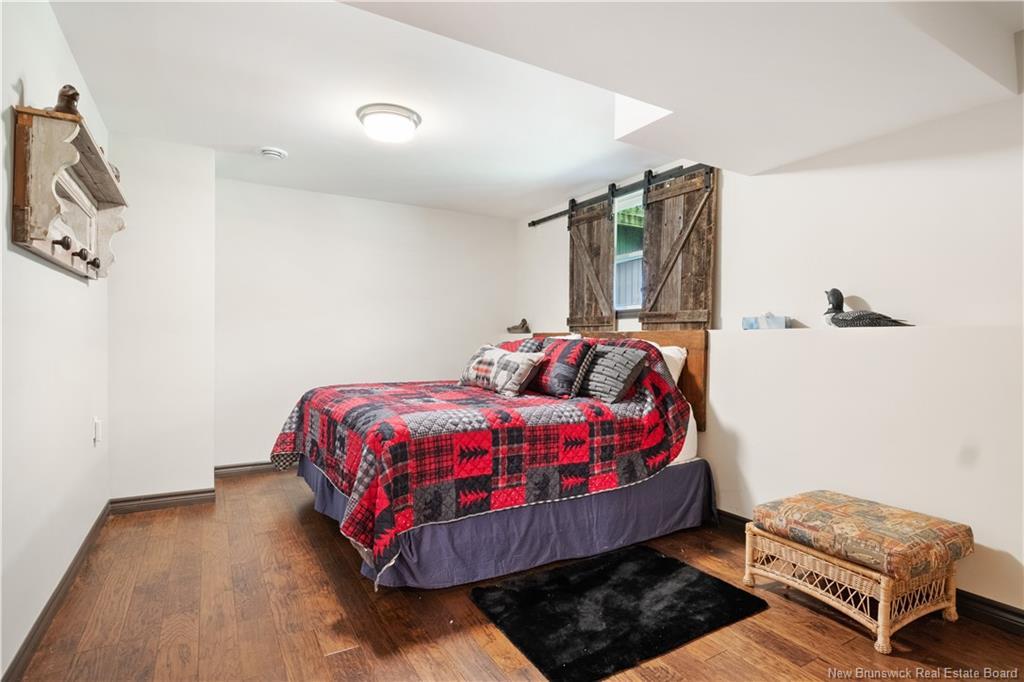
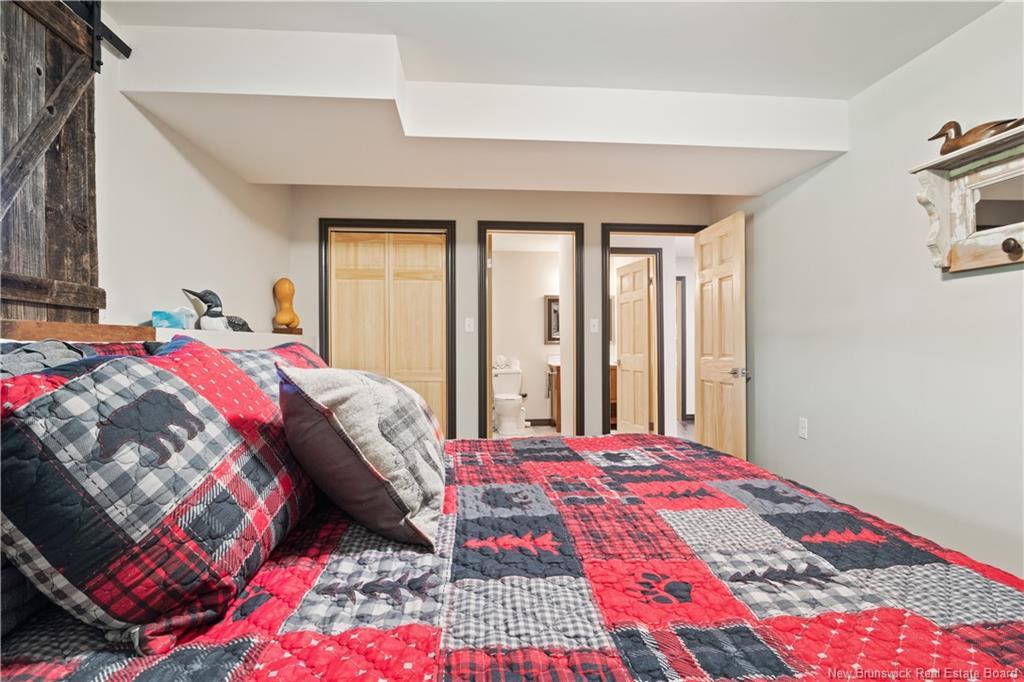
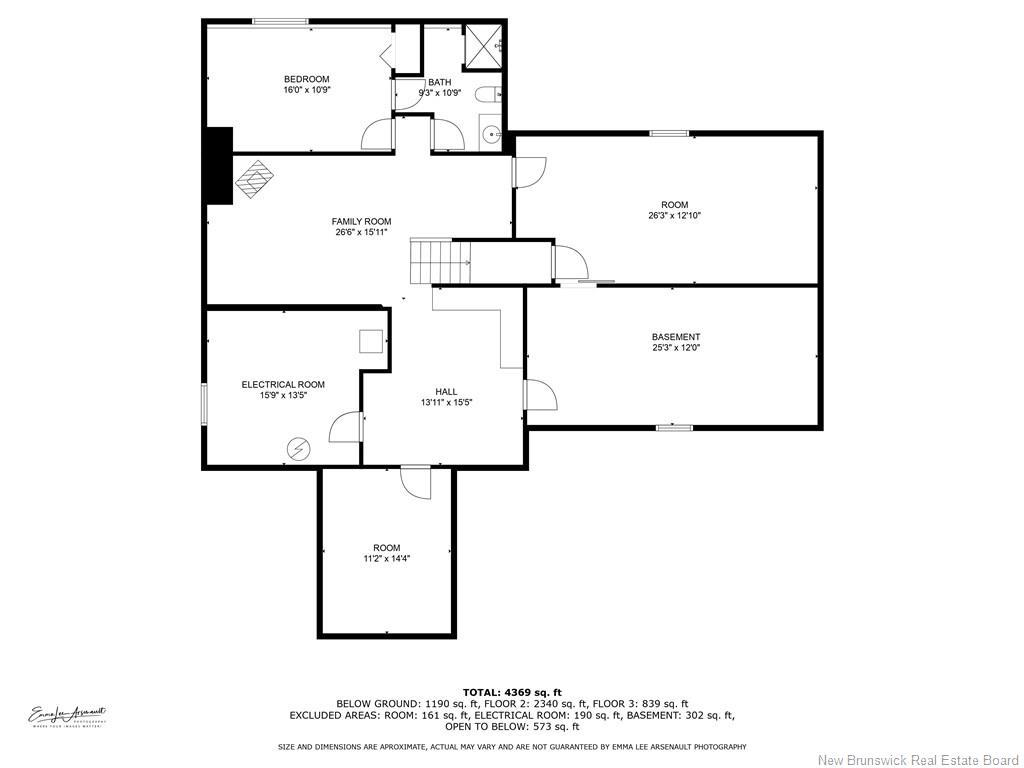
  • Other Basement Level 16' 0'' x 10' 11'' Note: Bedroom-NON-Conforming
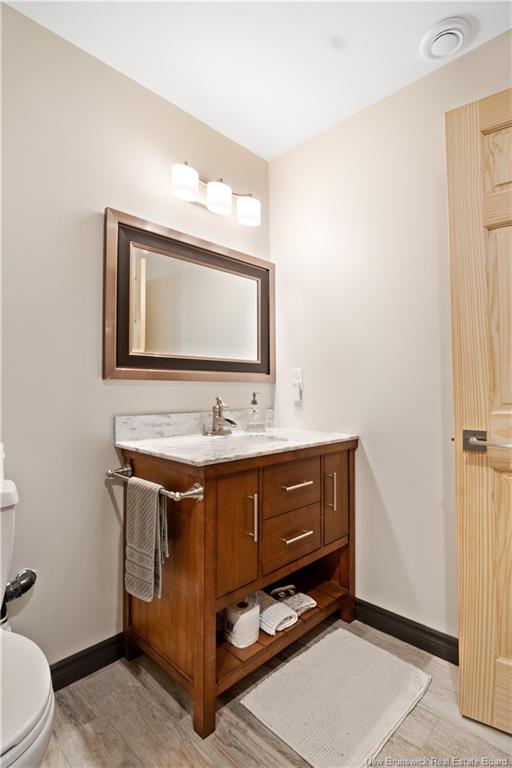
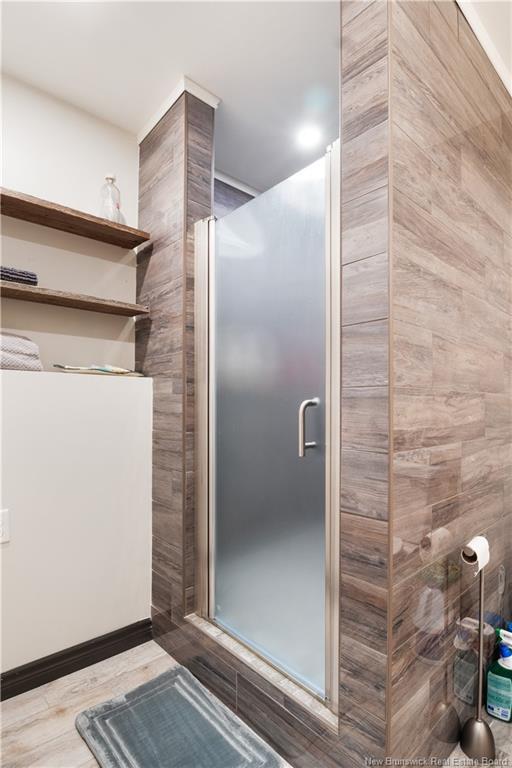
  • Bathroom Basement Level 9' 4'' x 10' 11''
  • Family Room Basement Level 26' 7'' x 15' 1''
  • Other Basement Level 25' 4'' x 12' 0''
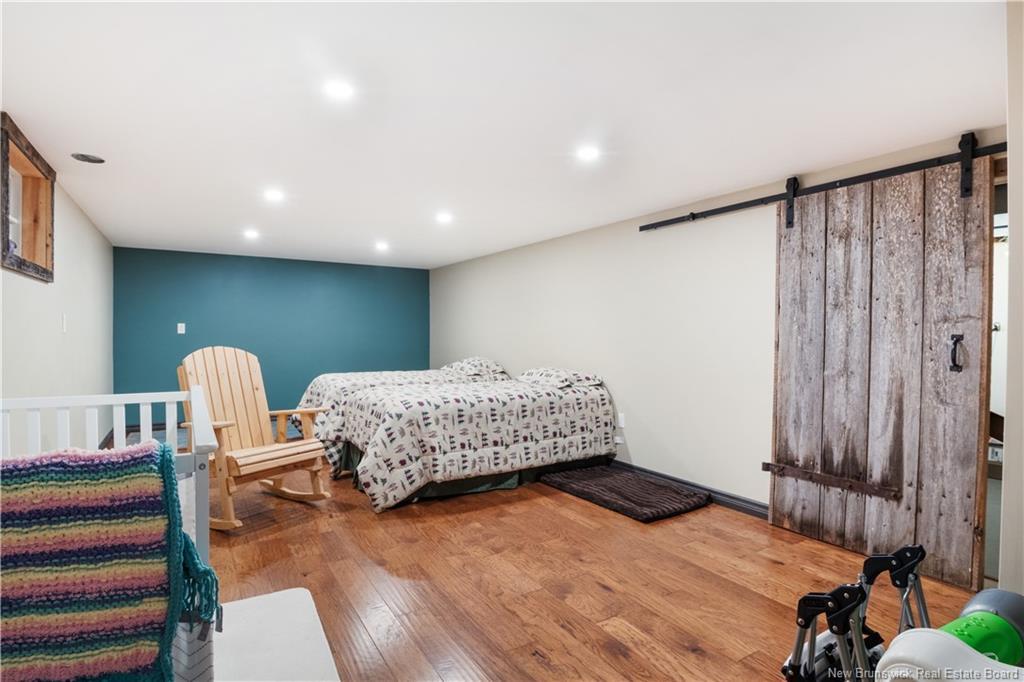
  • Other Basement Level 26' 4'' x 12' 1'' Note: Bonus Room
  • Other Basement Level 11' 2'' x 14' 5'' Note: Bonus Room
  • Bedroom 2nd Level

Courtesy of: RE/MAX Quality Real Estate Inc.

Data provided by: New Brunswick REALTORS® du Nouveau-Brunswick 541 St. George Blvd., Moncton, New Brunswick E1E 2B6
All information displayed is believed to be accurate but is not guaranteed and should be independently verified. No warranties or representations are made of any kind. Copyright© 2021 All Rights Reserved

QuickQuoteTM Powered by RPS
Thinking of Selling?
Start by finding out what your home might be worth in today's market.
Location of 1931 Northwest RD, Sevogle, NB, E9E 1M8

Demographic Information of 1931 Northwest RD, Sevogle, NB, E9E 1M8

Life Stage

Older Couples

Employment Type

Blue Collar/Primary

Average Household Income

$100,000.00

Average Number of Children

1.40

Household Population

Household Structure

Age of Population

Education

Education Level

No certificate/diploma/degree

16.22 %

High school certificate or equivalent

33.78 %

Apprenticeship trade certificate/diploma

10.81 %

College/non-university certificate

28.38 %

University Degree

10.81 %

Commuter

Travel To Work

By Car

97.37 %

By Public Transit

0.0 %

By Walking
0.0 %

By Bicycle

0.0 %

By Other Methods

2.63 %

Cultural Diversity

Knowledge of Official Language

Mother Tongue

Building Information

Building Type

Apartments (Low and High Rise)

4.88 %

Houses

95.12 %

Own Vs. Rent