Button CopyPathCircle CloseCircle Left ArrowArrow Down Icon GreyClosecirclecircleBurger
  • Advertising

8 Aaron AVE, Quispamsis, NB, E2E 5B7

MLS® # NB146670
House For Sale In Quispamsis, New Brunswick
$799,900 QuickQuoteTM: $682K - $830K

3+2 Beds

4 Baths

8 Aaron Ave, Quispamsis, NB
  • Advertising

MULTIMEDIA

8 Aaron AVE, Quispamsis, NB, E2E 5B7
$799,900

5 Beds

4 Baths

Property Information:

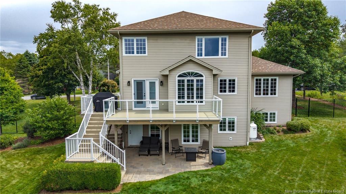
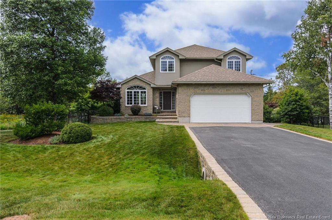
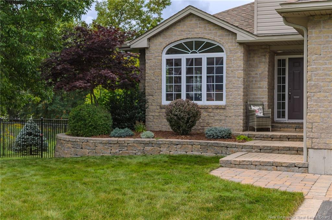
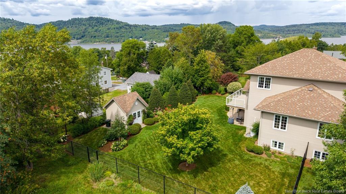
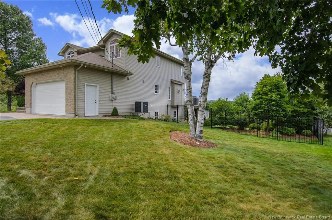
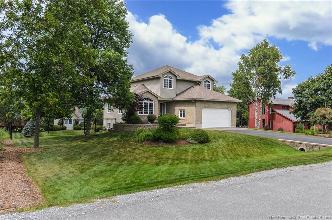
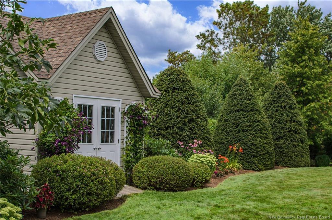
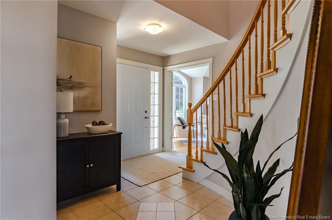
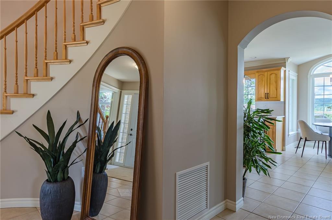
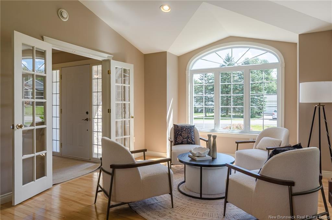
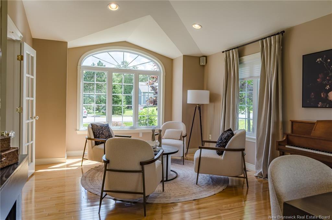
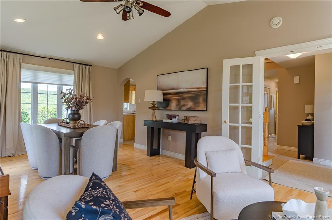
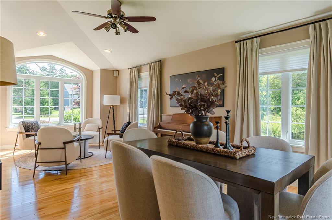
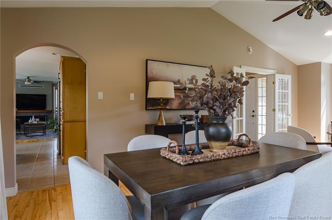
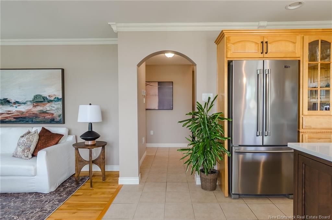
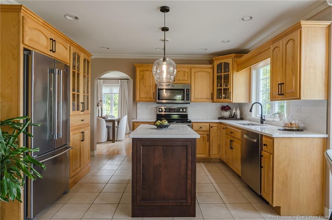
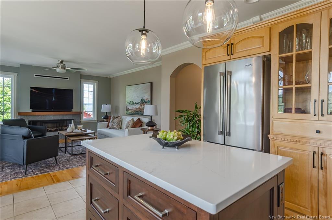
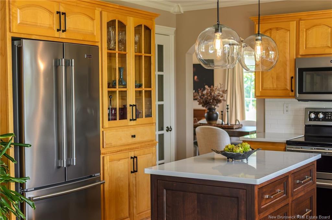
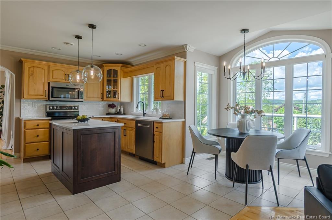
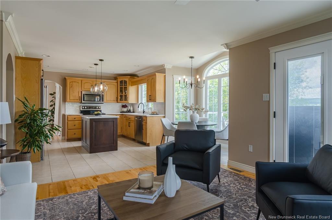
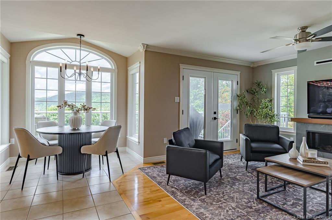
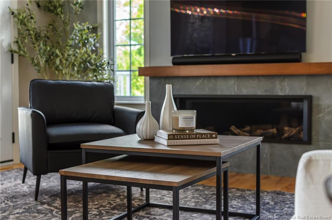
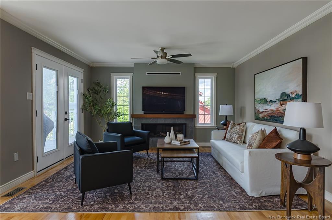
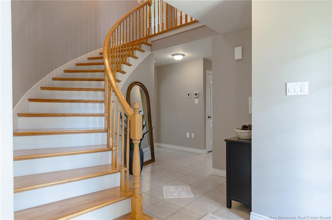
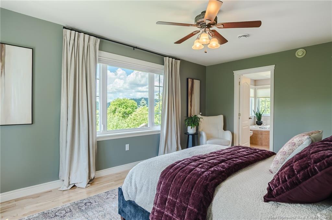
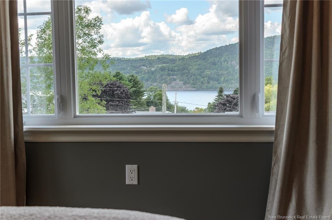
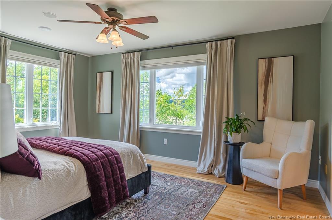
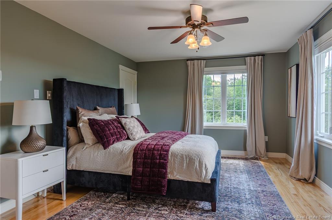
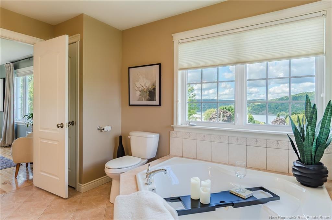
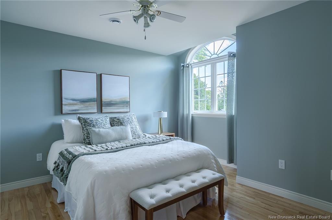
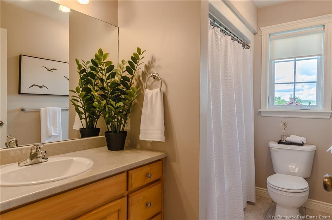
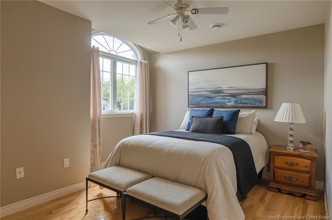
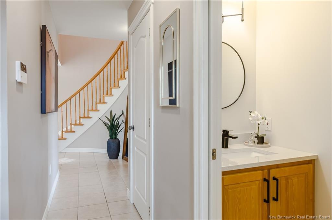
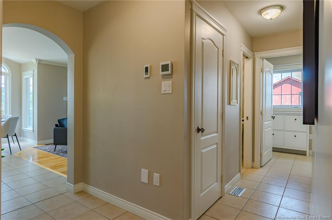
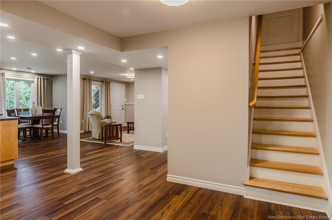
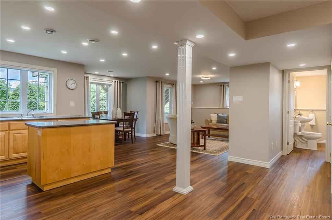

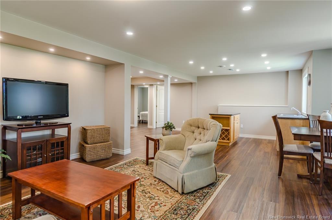
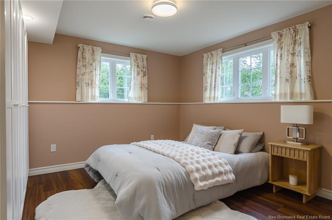
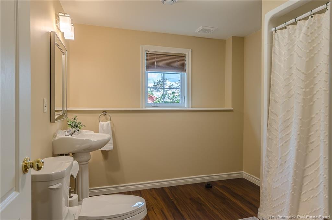
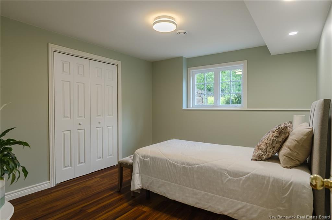
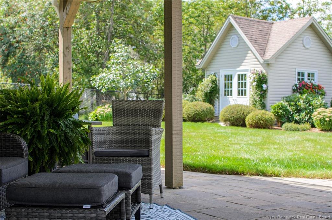
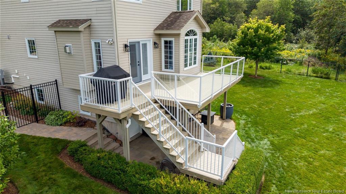
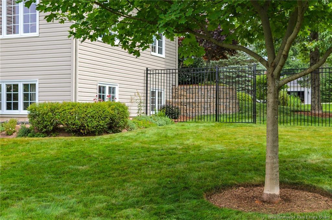
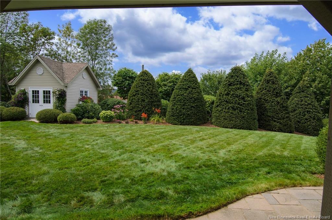
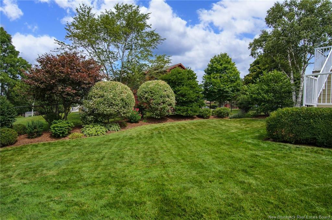
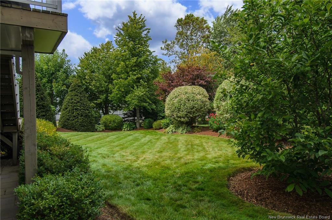
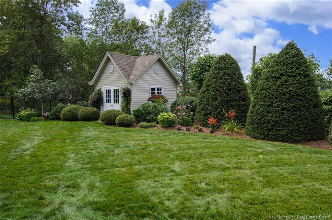
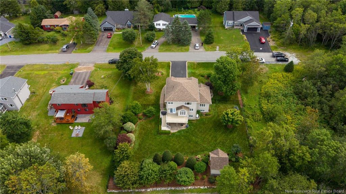
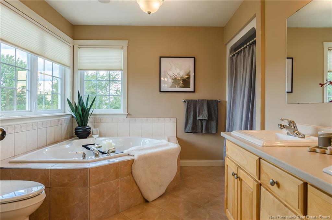
Welcome to 8 Aaron Avenue, a stunning 5-bedroom, 4-bath executive home tucked at the end of a quiet street in a sought-after, family-friendly neighbourhood. From the moment you step inside, the pride of ownership is undeniable. A beautiful curved hardwood staircase greets you at the front door, while gleaming hardwood floors flow throughout the home and set the tone for what’s to come. The main floor offers an impressive combination of space, warmth and elegance. The expansive great room combines the living and dining areas beneath cathedral ceilings, with windows galore filling the space with natural light. The family room is warm and inviting, featuring a beautiful mantle and propane fireplace with direct access to the expansive back deck. The updated kitchen is both stylish and functional with quartz countertops, ample cabinetry and a custom-built island. Follow the curved staircase to the upper level where you will find the spacious primary bedroom, complete with its own ensuite. Two additional bedrooms and another full bath complete this level, providing plenty of space for family and guests. Step outside and discover a backyard that truly looks like it belongs in a magazine. Beautifully landscaped, fully fenced and wonderfully private, this backyard oasis is made for summer entertaining, quiet mornings and evenings spent outdoors. The expansive deck overlooks the property, while the stone patio below provides another beautiful outdoor living space. The lower level, accessed by beautiful birch stairs, adds incredible versatility and could be ideal for in-family living. With two bedrooms, a full bath, additional living space and a walkout directly to the patio and backyard, there is room here for everyone. With 5 bedrooms, 4 baths, beautiful living spaces and an exceptional backyard, this offers the space and quality you expect from an executive home. Pride of ownership shines from top to bottom, this is one you will want to see in person. Your new home awaits!

Building Features:

  • Floor Space: 2212 Square Feet
  • Garage: Yes
  • Total Finished Area: 3121 Square Feet

Property Features:

  • Driveway: Paved, Double
  • Exterior: Stone, Vinyl
  • Floor Space (approx): 2212 Square Feet
  • Flooring: Ceramic/Marble, Hardwood, Laminate
  • Heating Cooling: Air Exchanger, Heat Pump - Ducted
  • Interior Features: Air Exchanger, Central Vac, Ensuite, Family Room - Main Floor, Fireplace(s), Inlaw Suite, Jet Bath, Laundry - Main Floor
  • Land Features: Landscaped, Partially Fenced
  • Property Size: Under 0.5 Acres
  • Roof: Asphalt Shingle
  • Title To Land: Freehold
  • Water Front Features: Water View: River
  • Water: Drilled, Well

Rooms:

  • Living Main Level 3.86 m x 3.94 m
  • Dining Main Level 3.86 m x 3.94 m
  • Bathroom Main Level 2.01 m x .99 m
  • Kitchen Main Level 2.54 m x 3.68 m
  • Other Main Level 2.51 m x 5.38 m Note: Dining Nook
  • Family Room Main Level 3.91 m x 4.32 m
  • Laundry Main Level 1.57 m x 3.12 m
  • Primary Bedroom 2nd Level 4.90 m x 3.68 m
  • Bathroom 2nd Level 3.40 m x 3.38 m
  • Bedroom 2nd Level 4.19 m x 3.38 m
  • Bathroom 2nd Level 2.64 m x 1.70 m
  • Bedroom 2nd Level 4.11 m x 3.76 m
  • Bedroom Basement Level 3.76 m x 3.33 m
  • Bedroom Basement Level 3.76 m x 3.40 m
  • Kitchen Basement Level 4.01 m x 3.68 m
  • Other Basement Level 2.34 m x 1.09 m Note: Dining Nook
  • Living Basement Level 4.29 m x 4.34 m

Convert Measurement to:

Courtesy of: eXp Realty

Data provided by: New Brunswick REALTORS® du Nouveau-Brunswick 541 St. George Blvd., Moncton, New Brunswick E1E 2B6
All information displayed is believed to be accurate but is not guaranteed and should be independently verified. No warranties or representations are made of any kind. Copyright© 2021 All Rights Reserved

Access to Sold Data on this website may only be used by consumers that have a bona fide interest in the purchase, sale, or lease of residential real estate.

Sales/Price History

Log in or create an account to see sold and historical listings information

QuickQuoteTM Powered by RPS

Location of 8 Aaron AVE, Quispamsis, NB, E2E 5B7

Demographic Information of 8 Aaron AVE, Quispamsis, NB, E2E 5B7

Life Stage

Middle-Aged with Teens

Employment Type

Mixed

Average Household Income

$171,959.13

Average Number of Children

1.60

Household Population

Household Structure

Age of Population

Education

Education Level

No certificate/diploma/degree

0.01 %

High school certificate or equivalent

19.7 %

Apprenticeship trade certificate/diploma

12.12 %

College/non-university certificate

37.87 %

University certificate (below bachelor)

3.02 %

University Degree

27.27 %

Commuter

Travel To Work

By Car

100.0 %

By Public Transit

0.0 %

By Walking

0.0 %

By Bicycle

0.0 %

By Other Methods

0.0 %

Cultural Diversity

Knowledge of Official Language

Mother Tongue

Building Information
Building Type

Apartments (Low and High Rise)

14.99 %

Houses

85.01 %

Own Vs. Rent