Button CopyPathCircle CloseCircle Left ArrowArrow Down Icon GreyClosecirclecircleBurger
  • Advertising
16 Briarlea DR, Moncton, NB, E1G 2E9

MLS® # NB145805
House For Sale In Moncton, New Brunswick
$339,900 QuickQuoteTM: $376K - $648K

3+1 Beds

2 Baths

16 Briarlea Dr, Moncton, NB
Virtual Tour
16 Briarlea Dr, Moncton, NB
  • Advertising
16 Briarlea DR, Moncton, NB, E1G 2E9
$339,900

4 Beds

2 Baths

Property Information:

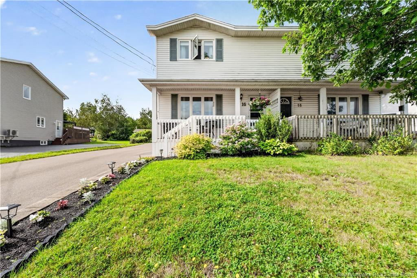
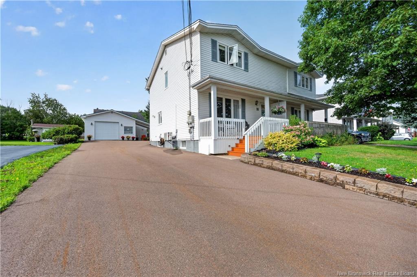
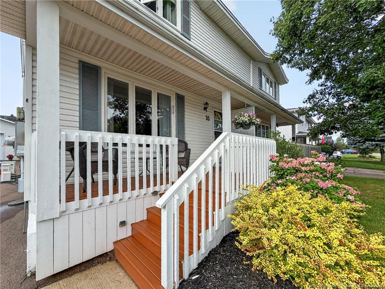
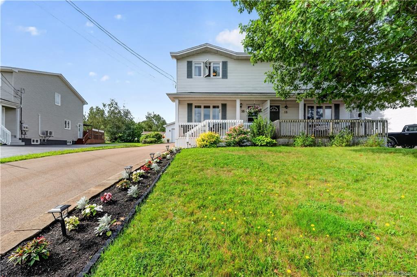
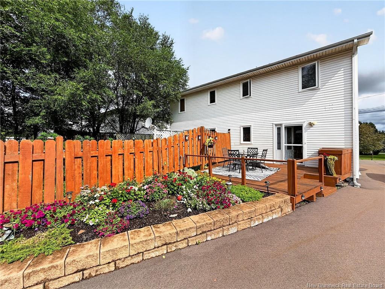
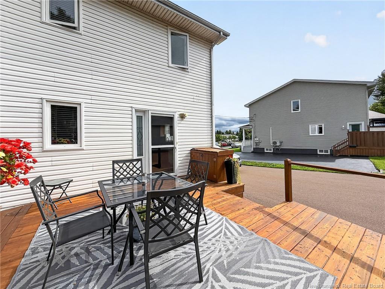
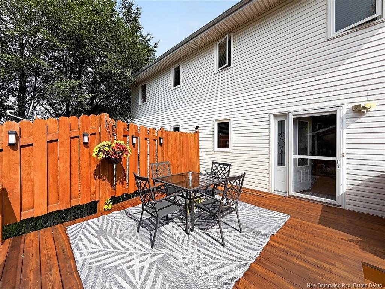
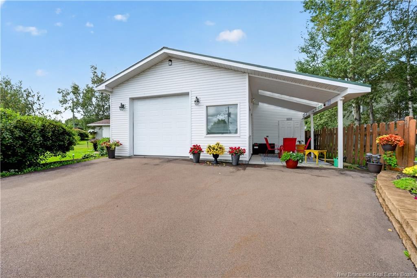
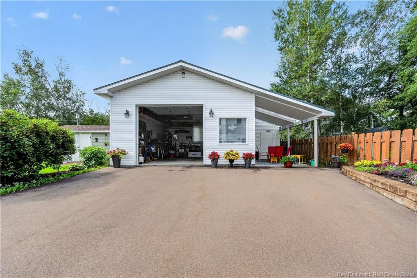
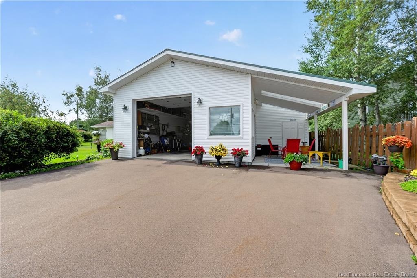
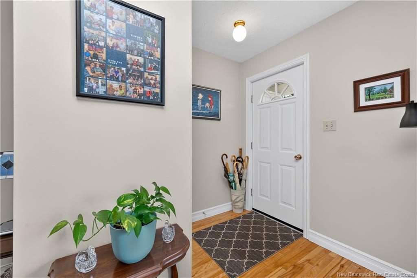
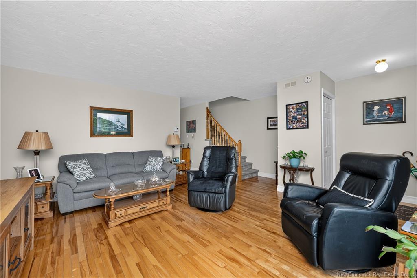
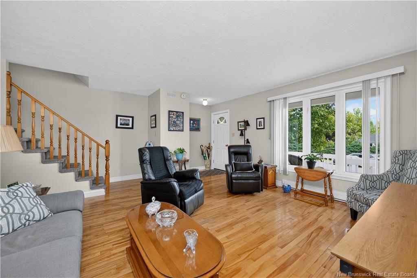
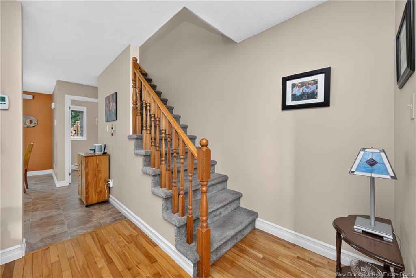
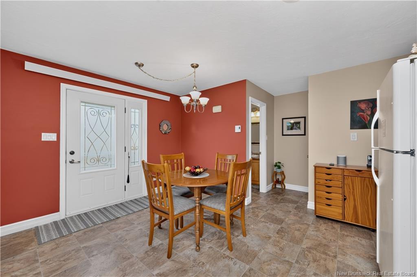
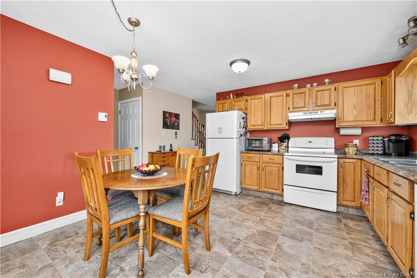
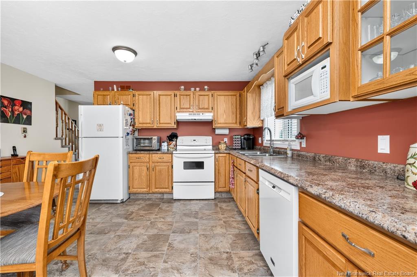
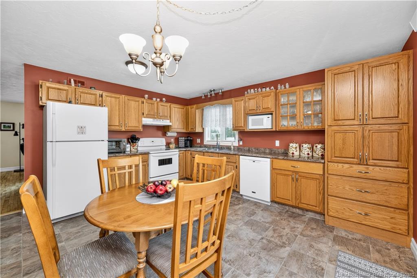
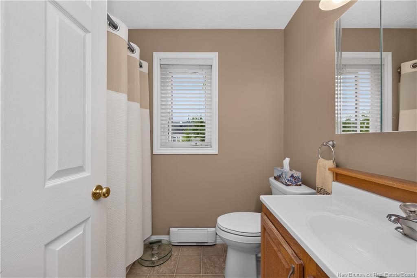
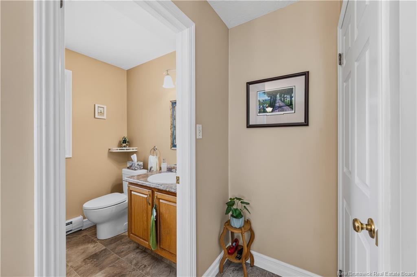
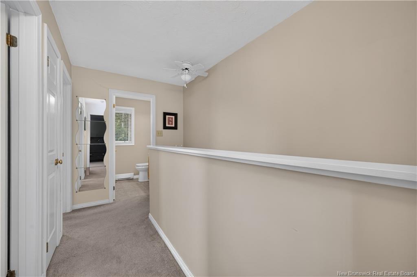
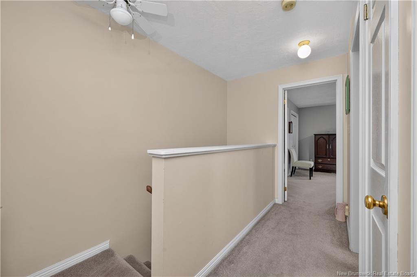
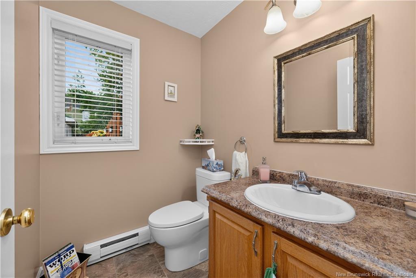
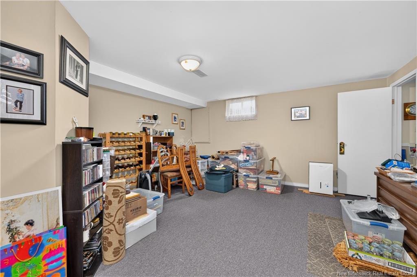
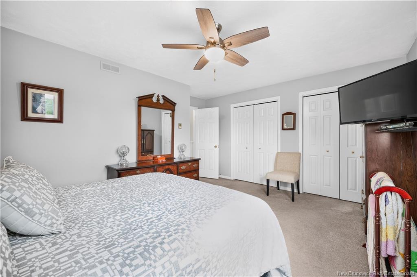
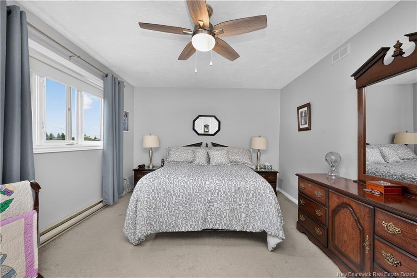
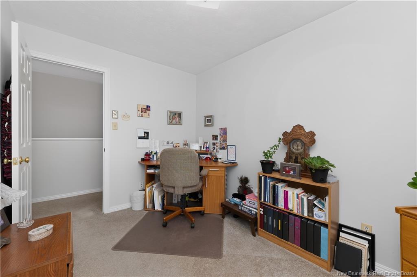
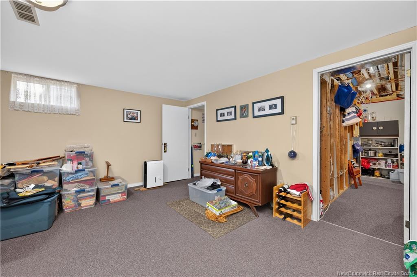
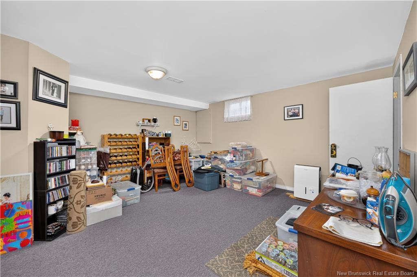
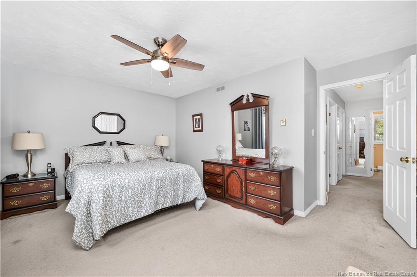
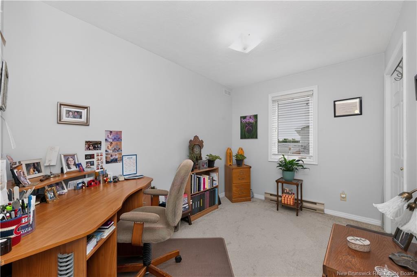
Beautiful North End Semi-Detached HomeExceptionally well maintained and beautifully presented, this inviting semi-detached home is located in Moncton's coveted North End, offering comfort, convenience, and excellent access to shopping, restaurants, and the Trans-Canada Highway.The spacious main floor features a beautiful kitchen, a welcoming living room with hardwood flooring, and a convenient 2-piece bathroom. Upstairs, you'll find three comfortable bedrooms and a full 4-piece bathroom, with a carpeted staircase leading to the fully carpeted bedroom level.The finished basement adds valuable additional living space, featuring a family room, a non-conforming bedroom that would also make an ideal home office, and a neatly tucked-away workshop area.Outside, the property truly stands out with a long driveway leading to a large rear garage featuring an oversized main door, attached carport, and additional storage shed. The garage floor is already plumbed for in-floor heating, with the setup in place for a future boiler installation. Beautiful, well-cared-for flower beds provide a lovely outdoor setting with minimal lawn maintenance required.Enjoy the outdoors from multiple areas, including two outdoor spaces and a welcoming covered front patio—perfect for relaxing and enjoying the warmer months. Available with a quick closing preferred, this well-cared-for home offers an excellent opportunity in one of Moncton's most desirable locations. Don't miss your chance to make it yours!

Building Features:

  • Floor Space: 1148 Square Feet
  • Garage: Yes
  • Total Finished Area: 1473 Square Feet

Property Features:

  • Built in: 1990
  • Driveway: Asphalt, Paved, Recreation Vehicle Parking, Double
  • Exterior: Vinyl
  • Floor Space (approx): 1148 Square Feet
  • Flooring: Carpet, Cushion/Tile/Lino, Hardwood
  • Heating Cooling: Baseboard, Electric, Heat Pump - Ductless
  • Interior Features: Family Room - Main Floor
  • Land Features: Landscaped, Partially Fenced
  • Property Size: Under 0.5 Acres
  • Roof: Asphalt Shingle
  • Site Influences: Churches, Recreation Nearby, School(s) Nearby, Shopping Nearby
  • Title To Land: Freehold
  • Water: Municipal

Rooms:

  • Other Main Level 5.49 m x 4.57 m Note: Kitchen Dining room
  • Living Main Level 5.49 m x 4.88 m
  • Bathroom Main Level 1.52 m x 1.83 m
  • Bathroom 2nd Level 2.44 m x 1.83 m
  • Bedroom 2nd Level 3.35 m x 2.74 m
  • Bedroom 2nd Level 3.35 m x 2.44 m
  • Bedroom 2nd Level 4.88 m x 4.27 m
  • Recreation Room Basement Level 5.49 m x 4.57 m
  • Other Basement Level 3.05 m x 3.05 m Note: Bedroom-NON-Conforming
  • Storage Basement Level 1.83 m x 1.52 m
  • Workshop Basement Level 1.22 m x 5.49 m

Convert Measurement to:

Courtesy of: Keller Williams Capital Realty

Data provided by: New Brunswick REALTORS® du Nouveau-Brunswick 541 St. George Blvd., Moncton, New Brunswick E1E 2B6
All information displayed is believed to be accurate but is not guaranteed and should be independently verified. No warranties or representations are made of any kind. Copyright© 2021 All Rights Reserved

QuickQuoteTM Powered by RPS

Location of 16 Briarlea DR, Moncton, NB, E1G 2E9

Demographic Information of 16 Briarlea DR, Moncton, NB, E1G 2E9

Life Stage

Growing Families

Employment Type

Mixed

Average Household Income

$117,901.06

Average Number of Children

1.65

Household Population

Household Structure

Age of Population

Education

Education Level

No certificate/diploma/degree

8.61 %

High school certificate or equivalent

29.35 %

Apprenticeship trade certificate/diploma

6.06 %

College/non-university certificate

29.04 %

University certificate (below bachelor)

2.64 %

University Degree

24.3 %

Commuter

Travel To Work

By Car

92.12 %

By Public Transit

0.0 %

By Walking

0.03 %

By Bicycle

0.0 %

By Other Methods

7.85 %

Cultural Diversity

Knowledge of Official Language

Mother Tongue

Building Information

Building Type

Apartments (Low and High Rise)

3.14 %

Houses

96.86 %

Own Vs. Rent