Button CopyPathCircle CloseCircle Left ArrowArrow Down Icon GreyClosecirclecircleBurger
  • Advertising
186 Killam RD, Killams Mills, NB, E4Z 2X6

MLS® # NB139760
House For Sale In Killams Mills, New Brunswick
$309,900 QuickQuoteTM: Not Available

2+0 Beds

1 Bath

186 Killam Rd, Killams Mills, NB
  • Advertising
186 Killam RD, Killams Mills, NB, E4Z 2X6
$309,900

2 Beds

1 Bath

Property Information:

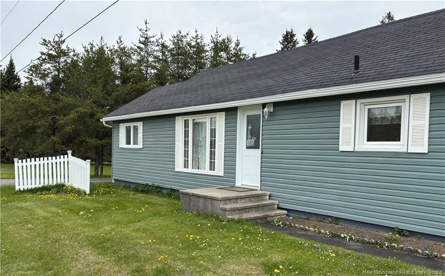
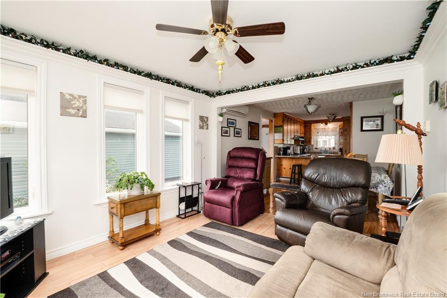
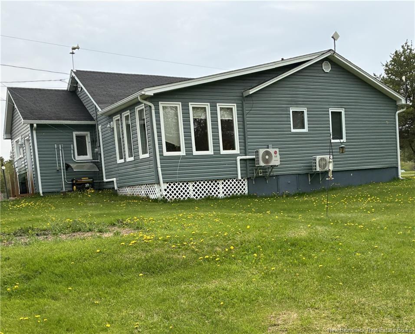
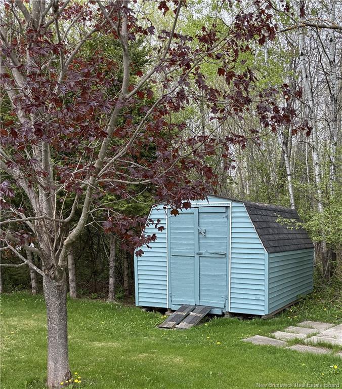
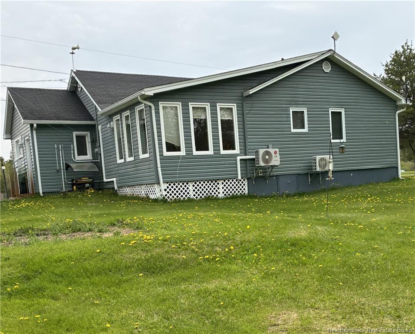
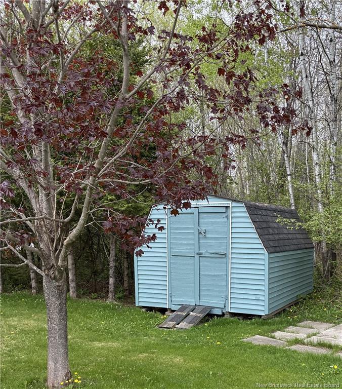
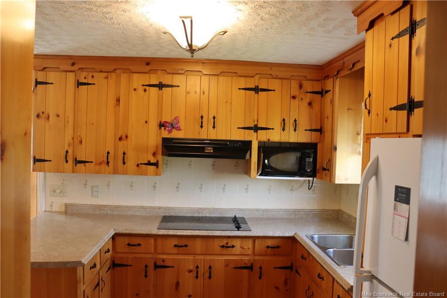
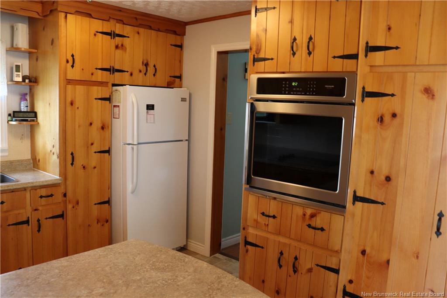
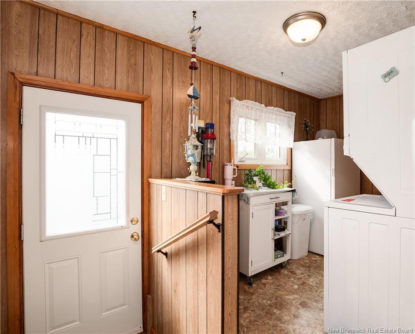
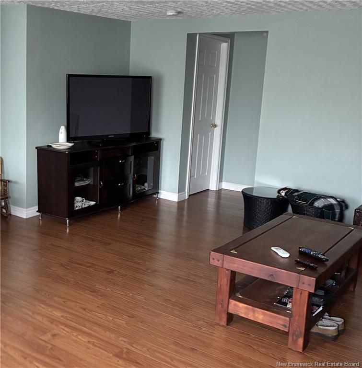

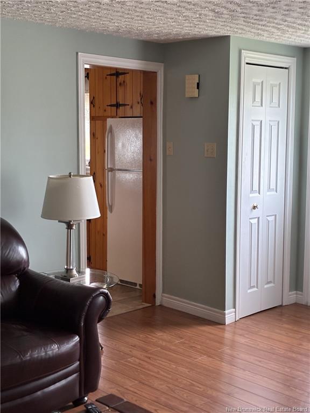
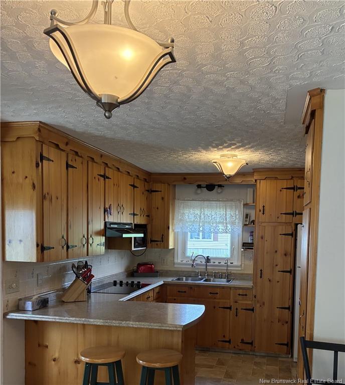
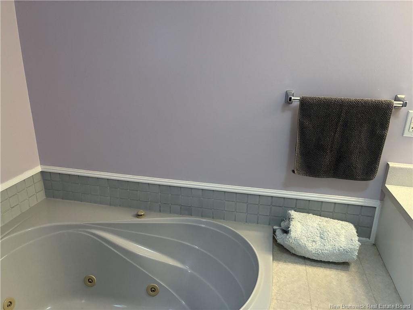
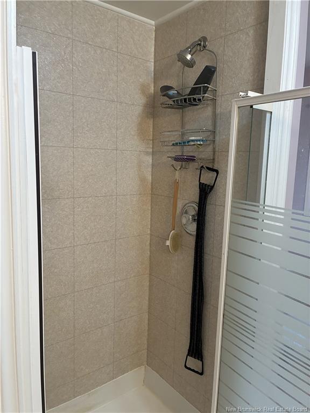

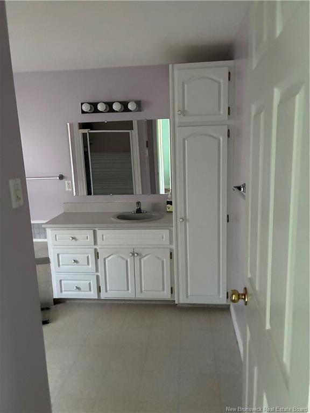
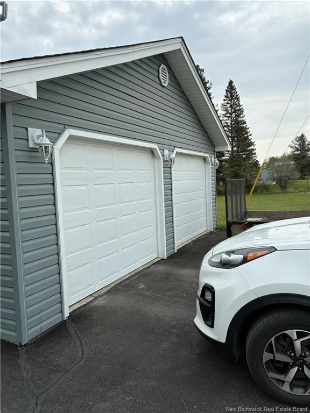
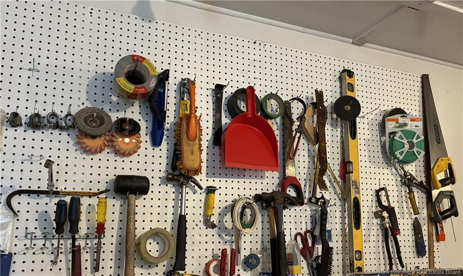
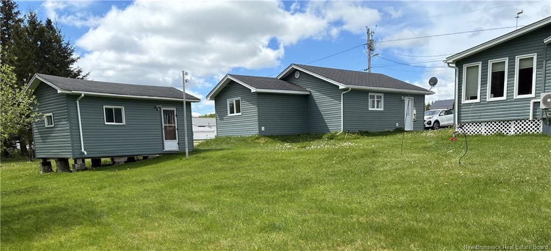
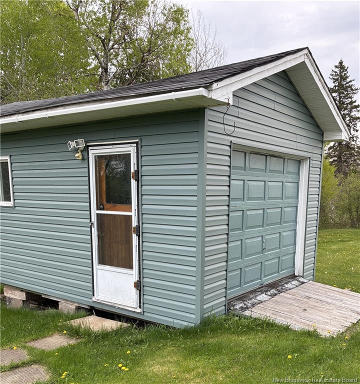
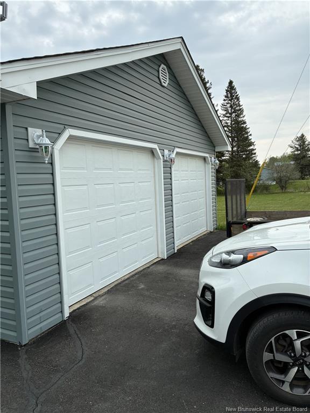
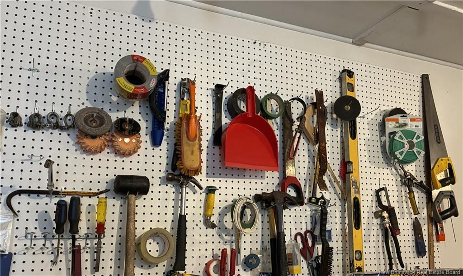
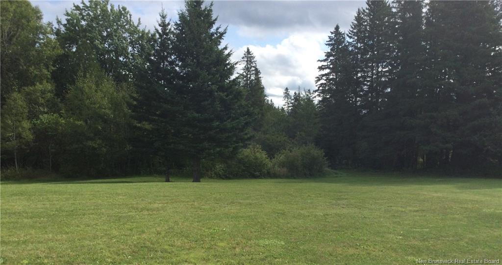
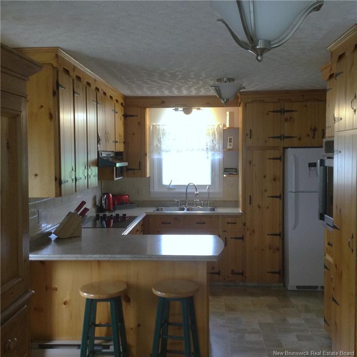
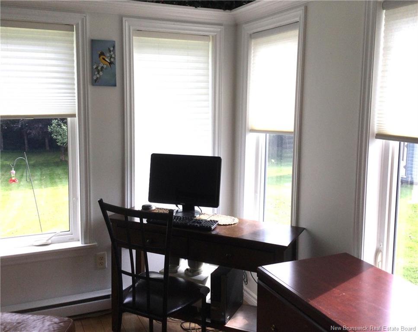
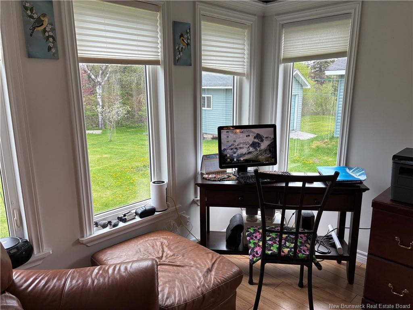
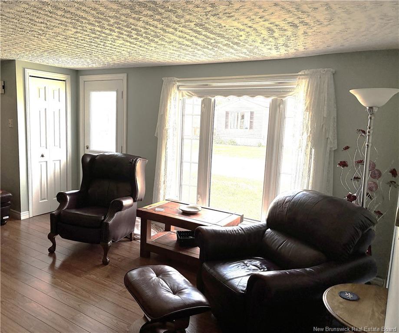
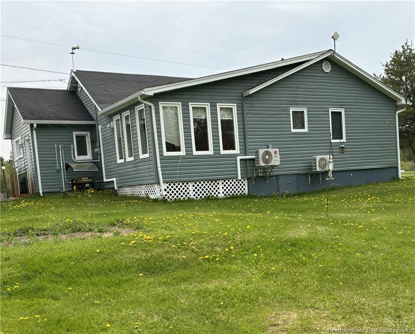
This cozy comfortable slab on grade bungalow is a lovely rurally located home, with close proximity to the communities of Petitcodiac & Havelock. Just a few minutes away from the TransCanada Hwy towards Moncton or Fredericton. The backyard features several apple trees, rhubarb patches and Baby Barn for added storage. Extra large double car garage with remote door openers. Inside at the back of this double car garage is a finished room or “Man Cave”. This additional living space is insulated & heated, perfect for a hideaway, a recreation room or home office. This garage has a built-in tool bench for that Handy Person in the family. The second original garage is tucked behind the newer double garage, great for storge of seasonal furniture, machinery or recreational vehicles. Inside the home, it is cozy & bright. The kitchen has lovely pine kitchen cabinets, wall oven, glass top cook top & a two-stool counter. The kitchen, dining area & sunroom is an open concept overlooking the beautiful back yard. Large living room with a hardwood floors, & two bedrooms conveniently located off the living room. The master bedroom has a walk-in closet. The jacuzzi corner tub is the star of the 4-piece bathroom. The side entry opens into a convenient mud room with laundry. The clothesline is accessible from the window in the Mud Room. The property includes a generator that will operate major appliances, mini splits & some lighting for emergencies. This home has a heat pump with two heads inside for cooling & heating. Attached to the water supply is a water softener. Located in a small rural community, while rural it is not remote. An additional side yard was added to property recently for added privacy to the property.

Building Features:

  • Floor Space: 1274 Square Feet
  • Garage: Yes
  • Total Finished Area: 1274 Square Feet

Property Features:

  • Built in: 1950
  • Driveway: Asphalt
  • Exterior: Vinyl
  • Floor Space (approx): 1274 Square Feet
  • Flooring: Tile - Ceramic / Porcelain, Vinyl, Wood
  • Heating Cooling: Baseboard, Heat Pump - Ductless
  • Interior Features: Built-In Appliances, Jet Bath, Laundry - Main Floor, Single-Level Living
  • Land Features: Partial Landscaped, Treed
  • Property Size: 1.0 - 2.99 Acres
  • Roof: Asphalt Shingle
  • Site Influences: Churches, Fishing, Golf Course
  • Title To Land: Freehold
  • Water: Drilled

Rooms:

  • Sun Room Main Level 3.15 m x 3.56 m
  • Dining Main Level 3.07 m x 2.11 m
  • Kitchen Main Level 3.07 m x 3.84 m
  • Living Main Level 4.90 m x 5.89 m
  • Bedroom Main Level 4.27 m x 4.09 m
  • Bedroom Main Level 4.14 m x 3.58 m
  • Bathroom Main Level 2.84 m x 3.58 m
  • Laundry Main Level 2.21 m x 4.06 m

Convert Measurement to:

Courtesy of: RE/MAX Quality Real Estate Inc.

Data provided by: New Brunswick REALTORS® du Nouveau-Brunswick 541 St. George Blvd., Moncton, New Brunswick E1E 2B6
All information displayed is believed to be accurate but is not guaranteed and should be independently verified. No warranties or representations are made of any kind. Copyright© 2021 All Rights Reserved

QuickQuoteTM Powered by RPS
Thinking of Selling?

Start by finding out what your home might be worth in today's market.

Location of 186 Killam RD, Killams Mills, NB, E4Z 2X6

Demographic Information of 186 Killam RD, Killams Mills, NB, E4Z 2X6

Life Stage

Older Couples

Employment Type

Blue Collar/Primary

Average Household Income

$89,161.61

Average Number of Children

1.88

Household Population

Household Structure

Age of Population

Education

Education Level

No certificate/diploma/degree

29.79 %

High school certificate or equivalent

38.12 %

Apprenticeship trade certificate/diploma

5.03 %

College/non-university certificate

24.8 %

University Degree

2.26 %

Commuter

Travel To Work

By Car

90.99 %

By Public Transit

0.0 %

By Walking

0.0 %

By Bicycle

0.0 %

By Other Methods

9.01 %

Cultural Diversity

Knowledge of Official Language

Mother Tongue

Building Information

Building Type

Apartments (Low and High Rise)

Houses

100.0 %

Own Vs. Rent