Button CopyPathCircle CloseCircle Left ArrowArrow Down Icon GreyClosecirclecircleBurger
  • Advertising

52 McMullin RD, Hartland, NB, E7P 2R7

MLS® # NB142992
House For Sale In Hartland, New Brunswick
$699,000 QuickQuoteTM: Not Available

3+0 Beds

3 Baths

52 Mcmullin Rd, Hartland, NB
Matterport
52 Mcmullin Rd, Hartland, NB
  • Advertising
52 McMullin RD, Hartland, NB, E7P 2R7
$699,000

3 Beds

3 Baths

Property Information:

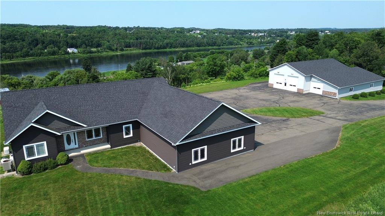
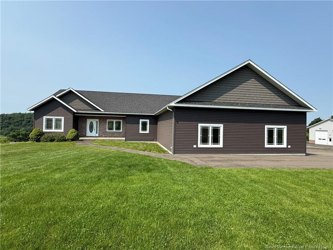
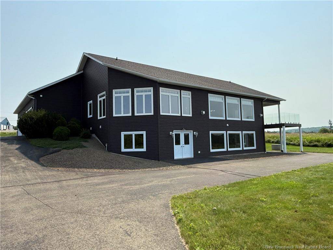
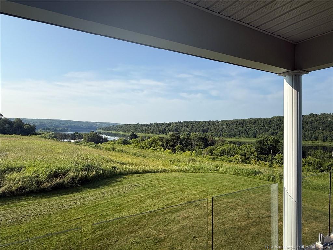
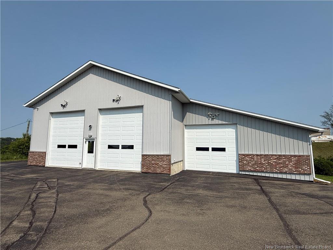
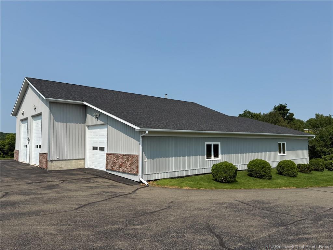
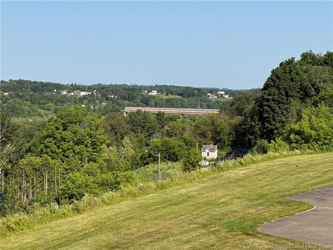
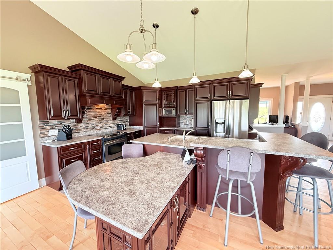
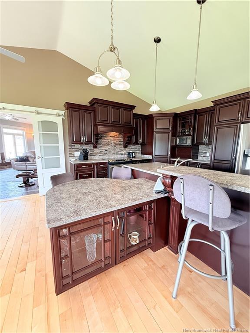
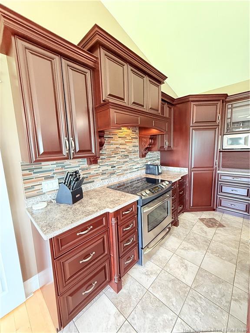
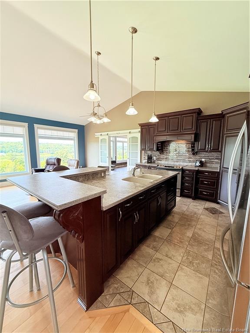
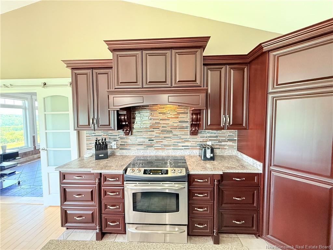
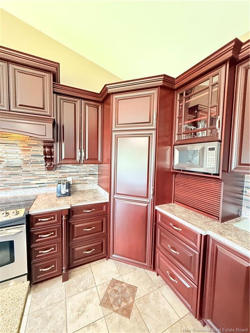
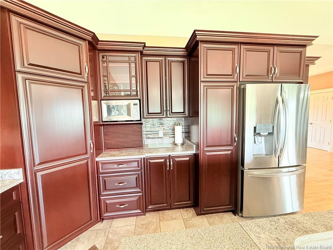
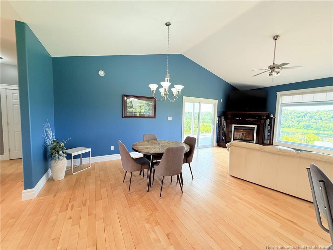
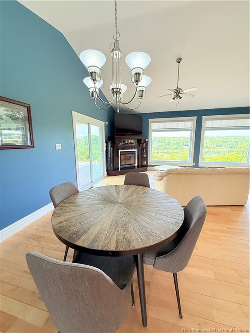
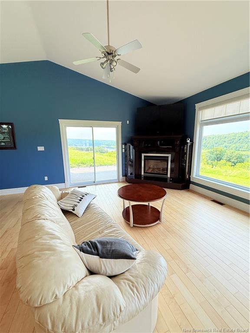
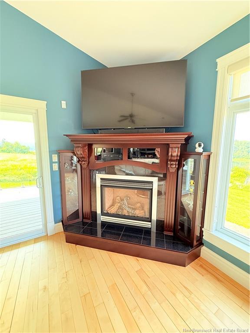
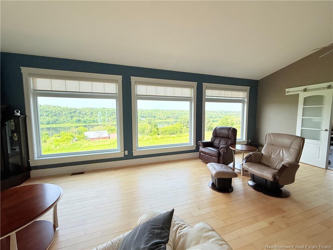
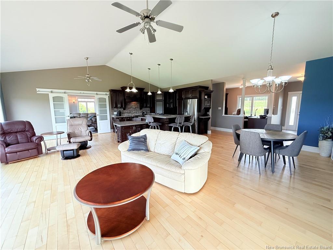
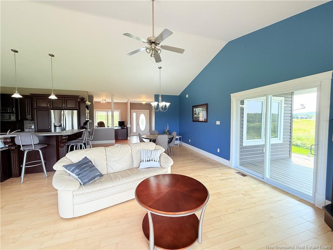
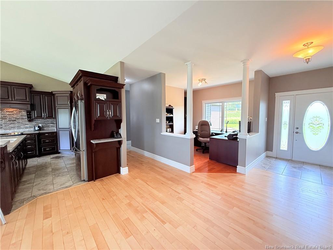
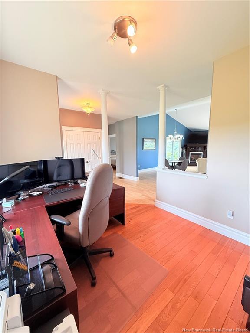
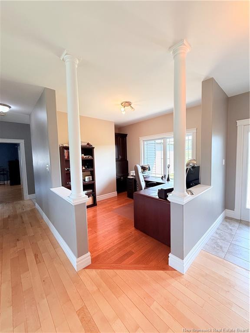
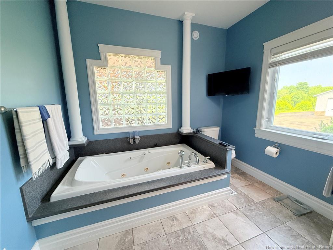
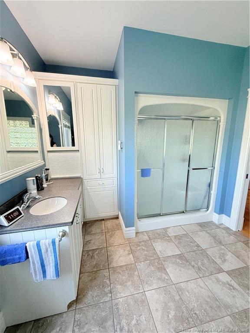
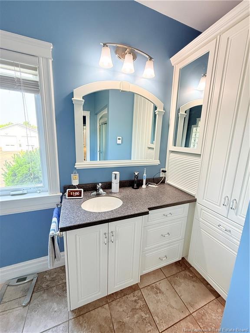
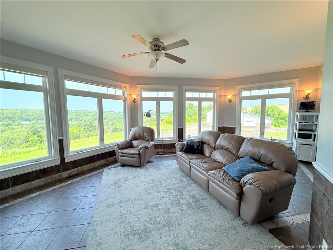
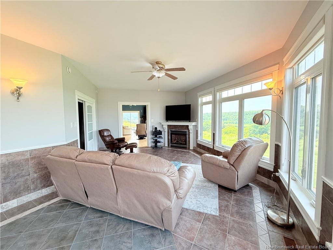
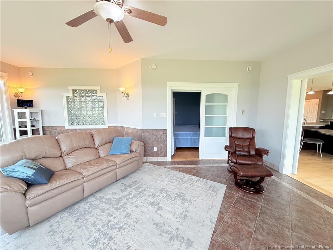
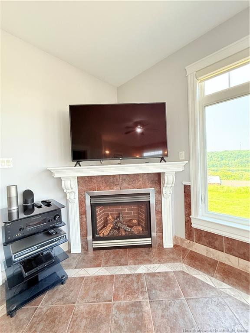
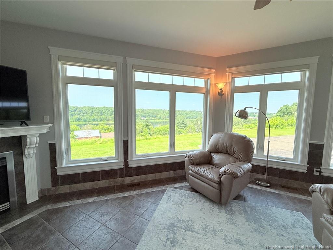
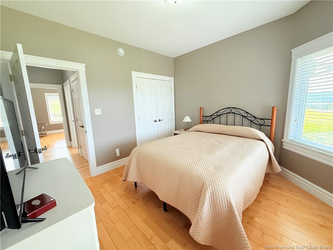
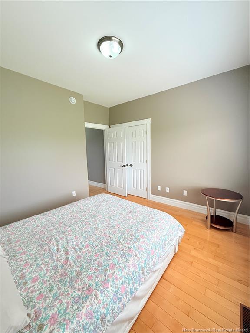
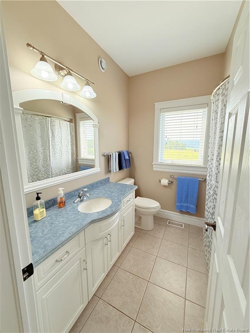
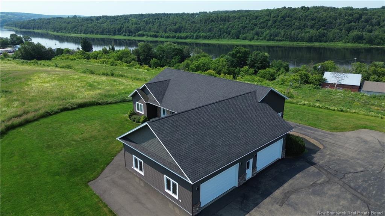
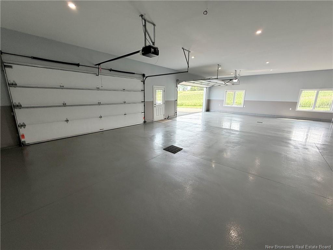
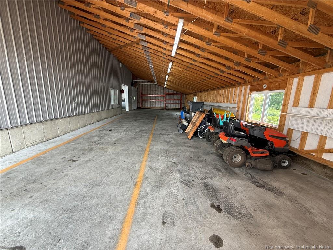
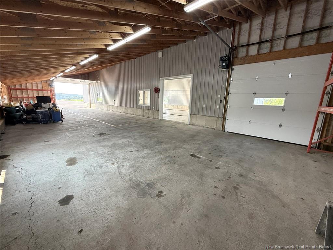
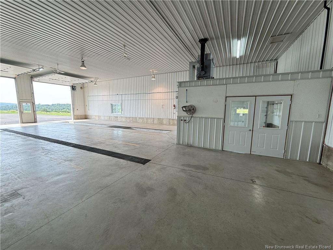
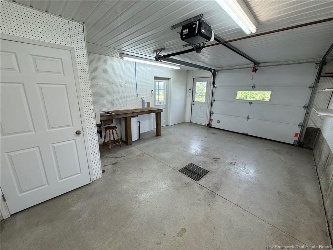
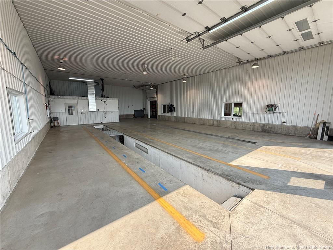
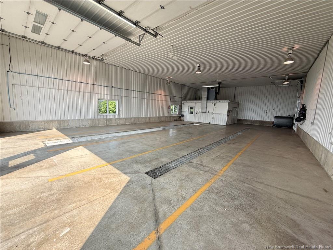
This spectacular 2-acre estate offers an unparalleled blend of luxury, functionality, and breathtaking views of the Saint John River and the historic world's longest covered bridge. At the heart of the property sits a sweeping ranch-style home. The expansive main level features a magnificent open-concept living area anchored by a cozy propane fireplace, a formal office, a family room, and a practical mudroom. Accommodations include three spacious bedrooms and two and a half bathrooms. The potential extends downward into a massive, full walk-out insulated concrete form (ICF) basement that opens toward the river, ready to be customized to your lifestyle. Two standout mechanical features include a fully integrated central heating and air conditioning system and a standby propane generator for ultimate peace of mind. Attached is an oversized 33'x47' attached four-car garage fully finished and insulated. Just steps from the main residence is an absolutely massive, 4,700-square-foot dream shop that commands attention. The core of this facility is a 40'x70' heated workspace boasting soaring 16-foot ceilings, an integrated mechanic's pit, a dedicated office or workspace with its own half bath, and two 14-foot overhead doors. Adding to its immense capability is a 25'x76' addition equipped with two more overhead doors, making it ideal for commercial endeavors, extensive vehicle collections, or heavy equipment storage. A provincial ATV and snowmobile trail is at the bottom of the hill. Furthermore, it is only a short drive to the Upper River Valley Hospital, local K-12 schooling, grocery shopping, and the fairways of the Covered Bridge Golf & Country Club, delivering a truly unique lifestyle opportunity.

Building Features:

  • Floor Space: 1890 Square Feet
  • Garage: Yes
  • Total Finished Area: 1890 Square Feet

Property Features:

  • Built in: 2005
  • Driveway: Asphalt
  • Exterior: Vinyl
  • Floor Space (approx): 1890 Square Feet
  • Flooring: Ceramic/Marble, Wood
  • Heating Cooling: Heat Pump - Ducted, Propane
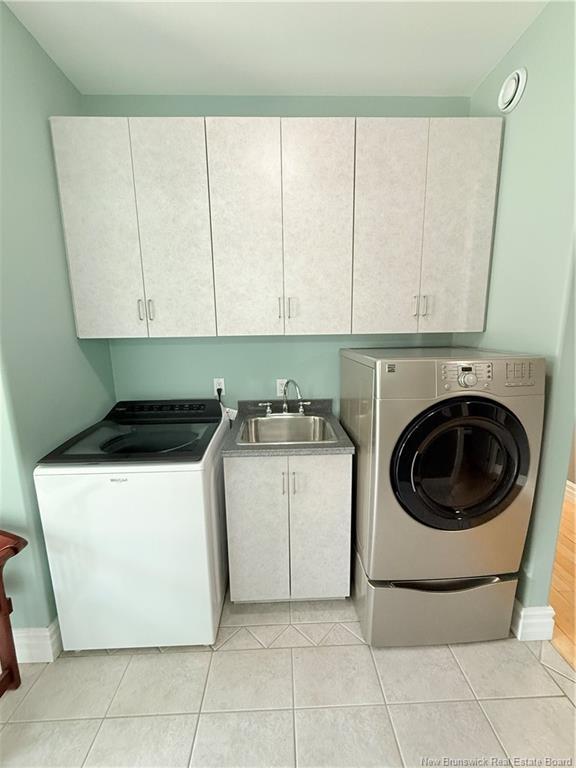
  • Interior Features: Air Exchanger, Ensuite, Family Room - Main Floor, Laundry - Main Floor, Primary - Main Floor, Wired-In Generator
  • Land Features: Landscaped
  • Property Size: 1.0 - 2.99 Acres
  • Roof: Asphalt Shingle
  • Site Influences: Golf Course, Hospital, School(s) Nearby
  • Title To Land: Freehold
  • Water Front Features: Water View
  • Water: Well

Rooms:

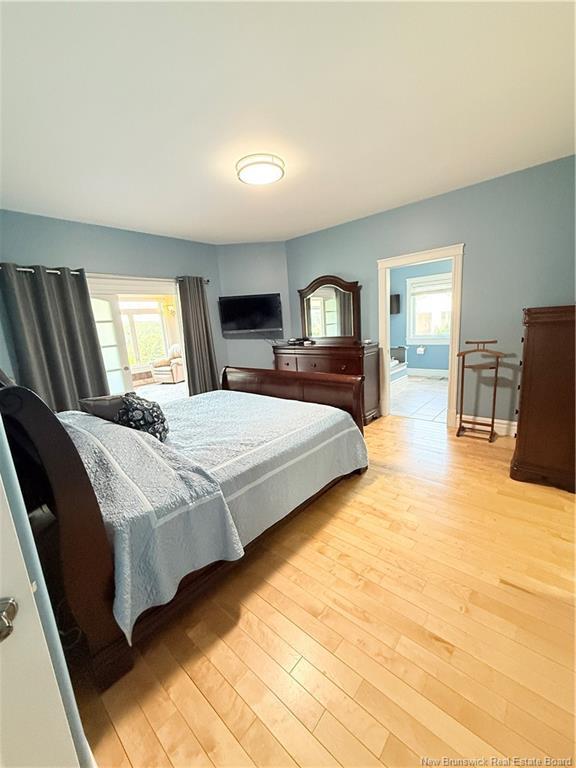
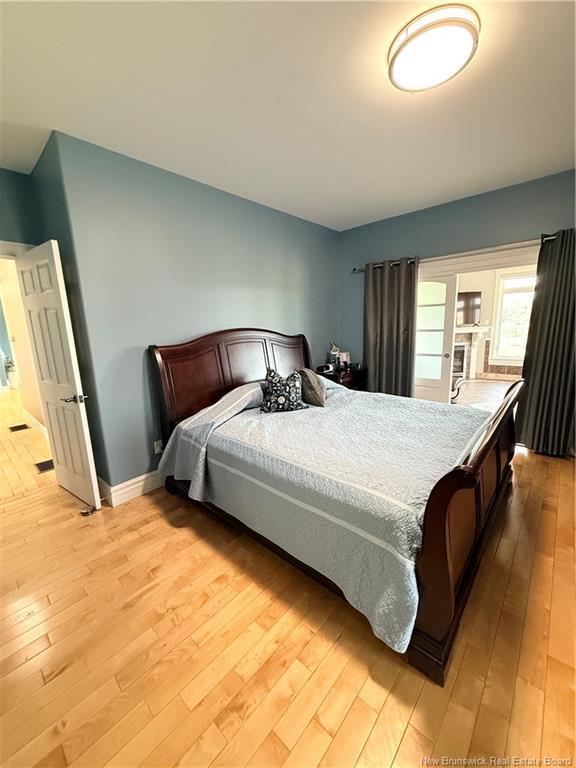
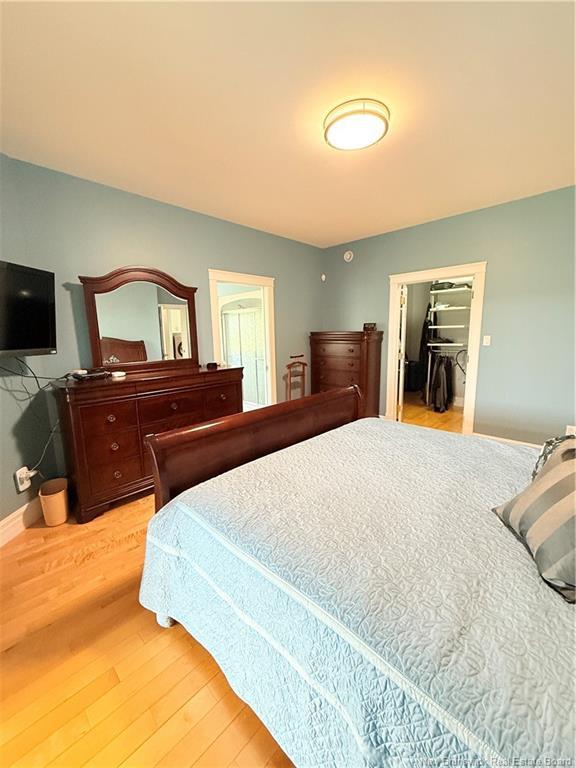
  • Primary Bedroom Main Level 4.52 m x 4.06 m
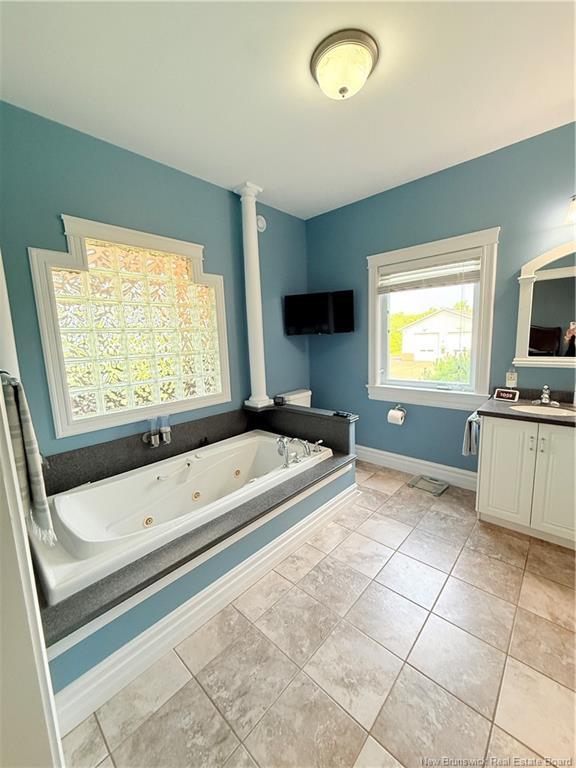
  • Ensuite Bathroom Main Level 2.90 m x 3.17 m
  • Walk-in Closet Main Level 1.88 m x 3.20 m
  • Other Main Level 4.11 m x 7.01 m Note: Den/Office
  • Office Main Level 3.02 m x 3.00 m
  • Great Room Main Level 7.52 m x 8.64 m
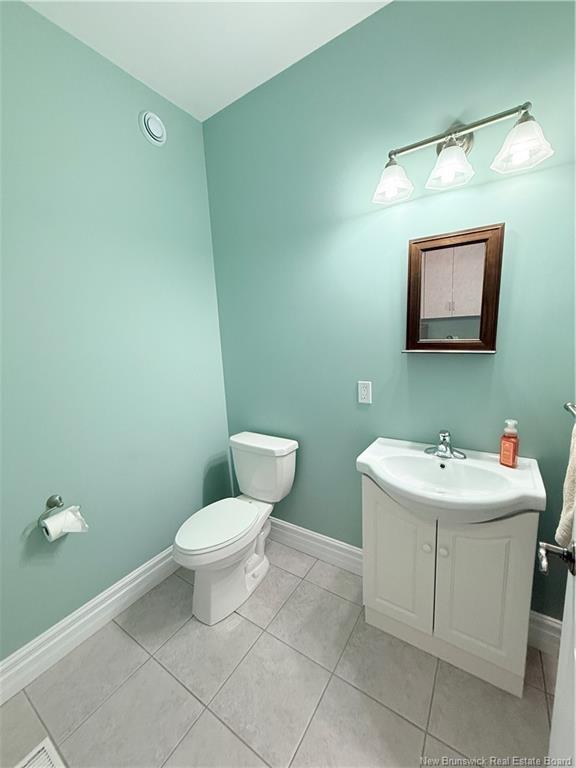
  • Bathroom Main Level 2.26 m x 1.65 m
  • Bedroom Main Level 3.45 m x 3.51 m
  • Bedroom Main Level 3.25 m x 3.51 m
  • Bathroom Main Level 1.88 m x 1.50 m

Convert Measurement to:

Courtesy of: Re/Max Hartford Realty

Data provided by: New Brunswick REALTORS® du Nouveau-Brunswick 541 St. George Blvd., Moncton, New Brunswick E1E 2B6
All information displayed is believed to be accurate but is not guaranteed and should be independently verified. No warranties or representations are made of any kind. Copyright© 2021 All Rights Reserved

Access to Sold Data on this website may only be used by consumers that have a bona fide interest in the purchase, sale, or lease of residential real estate.

Sales/Price History

Log in or create an account to see sold and historical listings information

QuickQuoteTM Powered by RPS
Thinking of Selling?

Start by finding out what your home might be worth in today's market.

Location of 52 McMullin RD, Hartland, NB, E7P 2R7

Demographic Information of 52 McMullin RD, Hartland, NB, E7P 2R7
Life Stage

Later Years

Employment Type

Blue Collar/Primary, Blue Collar/Service Sector

Average Household Income

$92,856.40

Average Number of Children

1.80

Household Population

Household Structure

Age of Population

Education

Education Level

No certificate/diploma/degree

22.06 %

High school certificate or equivalent

32.85 %

Apprenticeship trade certificate/diploma

3.71 %

College/non-university certificate

31.26 %

University Degree

10.12 %

Commuter

Travel To Work

By Car

90.43 %

By Public Transit

0.0 %

By Walking

0.98 %

By Bicycle

0.0 %

By Other Methods

8.59 %

Cultural Diversity

Knowledge of Official Language

Mother Tongue

Building Information
Building Type

Apartments (Low and High Rise)

18.33 %

Houses

81.67 %

Own Vs. Rent