Button CopyPathCircle CloseCircle Left ArrowArrow Down Icon GreyClosecirclecircleBurger
  • Advertising

112 Bourgoin, Drummond, NB, E3Y 1K1

MLS® # NB143217
House For Sale In Drummond, New Brunswick
$499,000 QuickQuoteTM: Not Available

3+1 Beds

3 Baths

112 Bourgoin, Drummond, NB
  • Advertising
112 Bourgoin, Drummond, NB, E3Y 1K1
$499,000

4 Beds

3 Baths

Property Information:

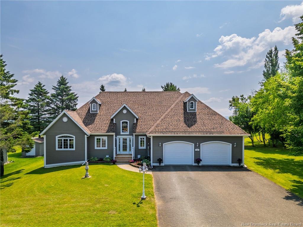
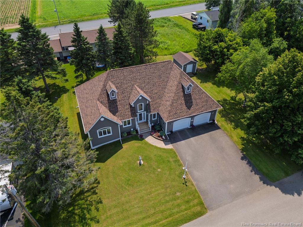
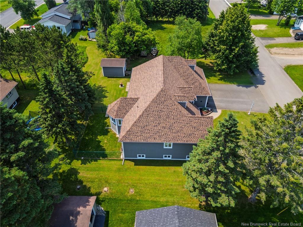
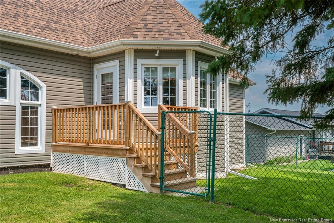
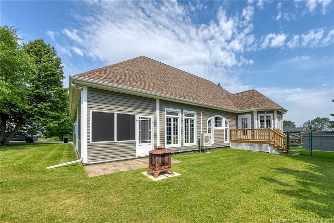
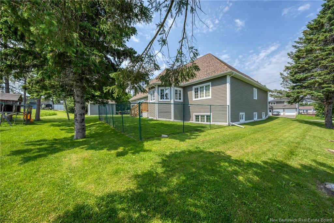
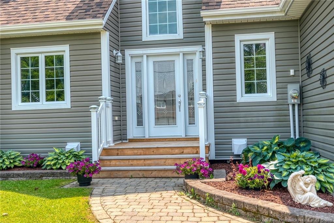
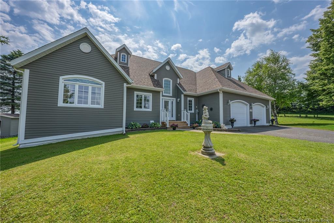
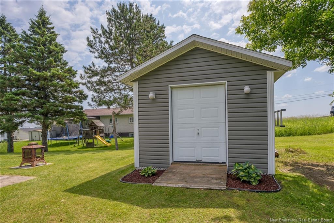
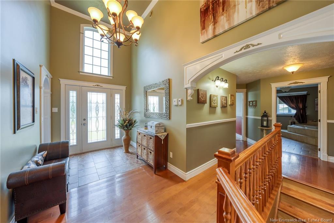
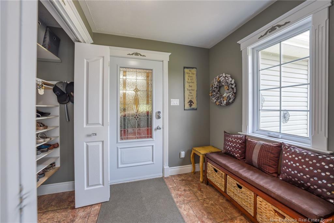
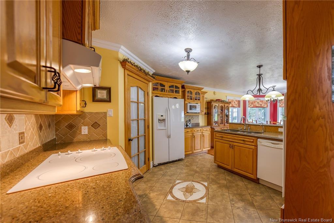
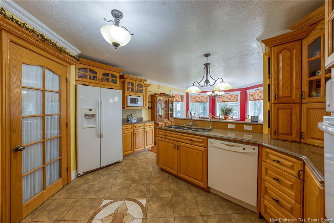
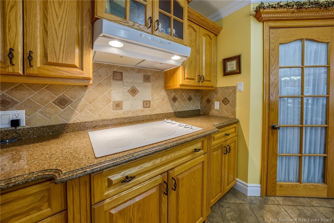
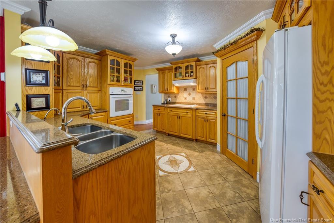
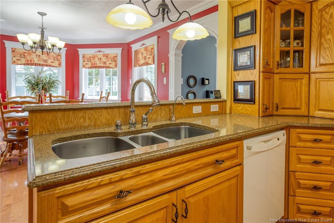
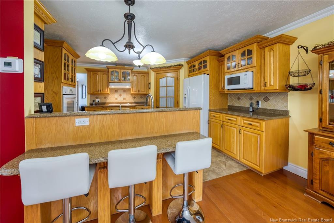
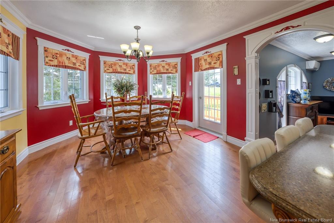
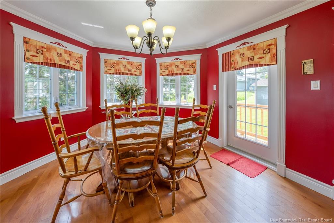
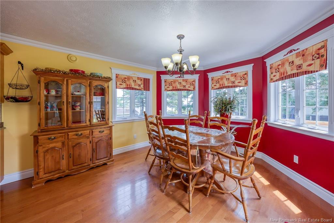
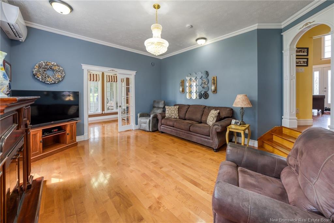
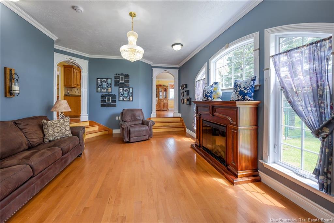
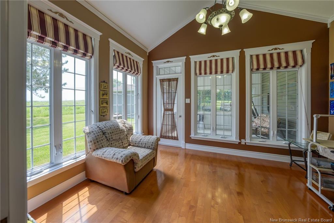
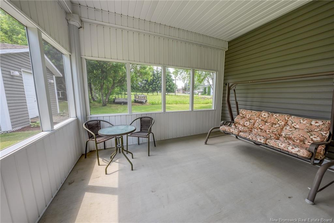
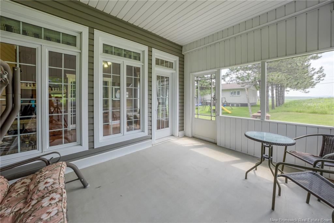
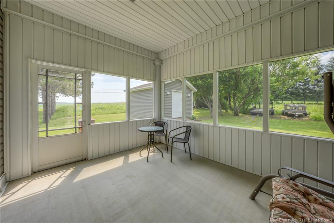
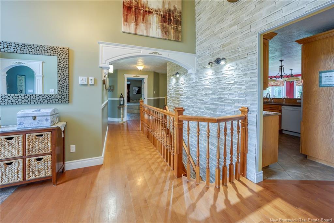
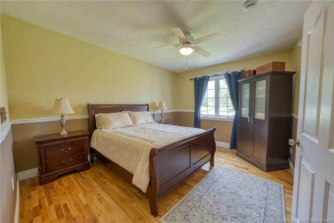
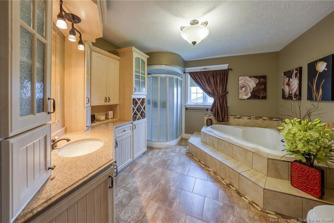
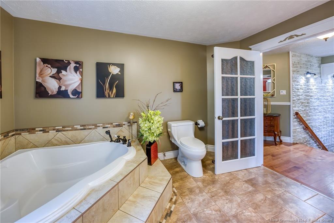
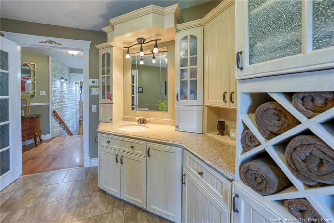
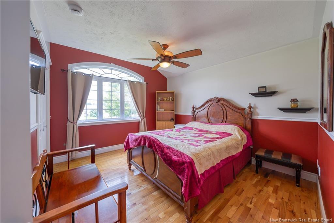
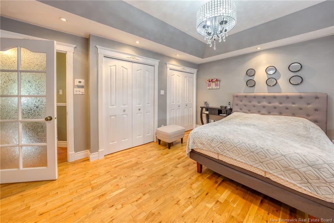
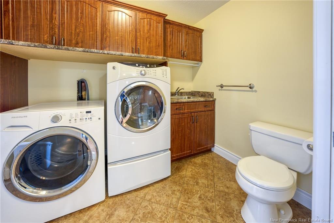
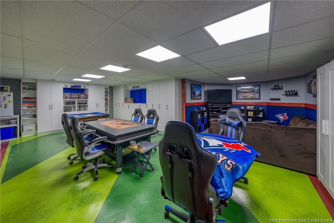
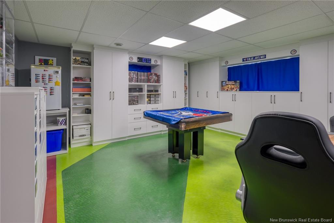
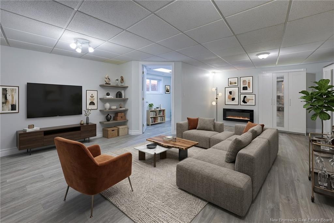
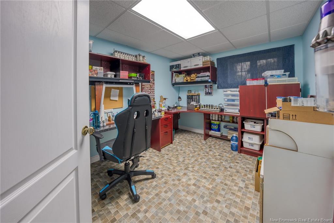
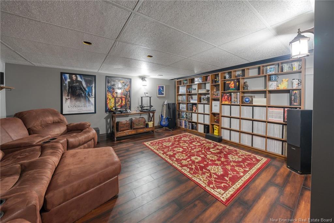
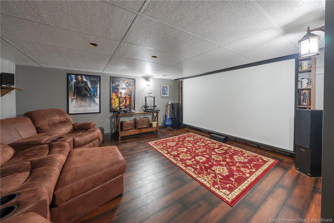
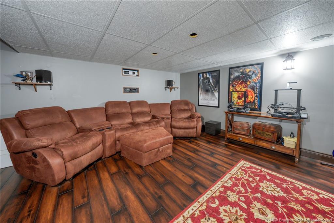
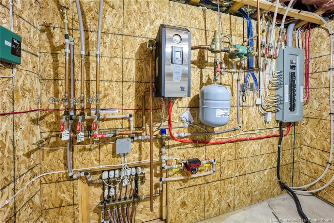
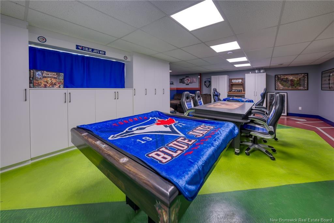
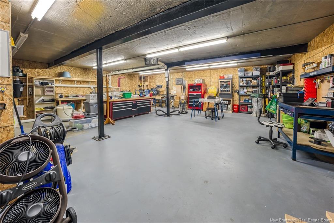
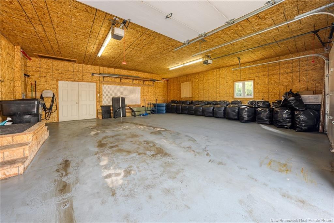
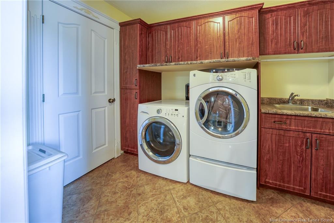
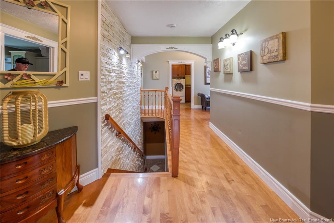
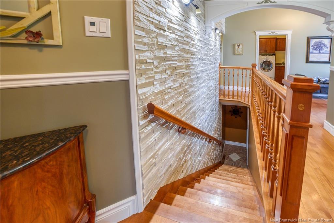
Welcome to this immaculate, high-quality custom-built home located in one of the area's most desirable neighborhoods! Offering exceptional craftsmanship, an incredible layout, and an unbeatable price, this property truly has everything today's buyers are looking for.From the moment you step inside, you'll be welcomed by a stunning open foyer that flows seamlessly into the bright and spacious kitchen and dining area. Designed for both everyday living and entertaining, the kitchen features beautiful quartz countertops, a large walk-in pantry, and plenty of workspace.The inviting living room boasts soaring ceilings that create an airy, elegant atmosphere. Just off the living room, you'll find a versatile sunroom—perfect as a home office, reading nook, hobby room, or relaxing sitting area—with direct access to the screened-in porch where you can enjoy the outdoors in comfort.The main level also offers three generously sized bedrooms, a convenient laundry room with a half bath, and a luxurious full bathroom complete with a soaker tub and separate walk-in shower.The fully finished basement expands your living space with a large family room/games room, a dedicated theater room for movie nights, a utility room, and a fourth bedroom currently used as a craft room. From the basement, you'll also enjoy direct access to the attached garage/workshop—ideal for storage, projects, or additional workspace.Outside, the home continues to impress with an attached garage, additional storage space, a paved driveway, and a partially fenced backyard that's perfect for children, pets, or entertaining.Comfort is guaranteed year-round with in-floor heating throughout the home, adding warmth and efficiency to every room.This exceptional property combines quality construction, thoughtful design, and an outstanding location. Homes like this don't come along often—schedule your private viewing today and discover everything this incredible home has to offer!

Building Features:

  • Air Conditioning: Yes
  • Floor Space: 1730 Square Feet
  • Garage: Yes
  • Total Finished Area: 3249 Square Feet

Property Features:

  • Built in: 2008
  • Driveway: Paved
  • Exterior: Vinyl
  • Floor Space (approx): 1730 Square Feet
  • Flooring: Ceramic/Marble, Concrete, Wood, Other
  • Heating Cooling: Air - Window A/C, Air Exchanger, Electric, Heat Pump, Hot Water
  • Interior Features: Air Exchanger, Built-In Appliances, Central Vac, Family Room - Main Floor, Laundry, Primary - Main Floor
  • Land Features: Cleared, Landscaped
  • Property Size: Under 0.5 Acres
  • Roof: Asphalt Shingle
  • Site Influences: School(s) Nearby
  • Title To Land: Freehold
  • Water: Municipal, Pex

Rooms:

  • Sun Room Main Level 3.05 m x 3.96 m
  • Dining Main Level 3.66 m x 3.96 m
  • Bathroom Main Level 3.05 m x 3.66 m
  • Bedroom Main Level 3.66 m x 3.35 m
  • Laundry Main Level 2.74 m x 1.83 m
  • Foyer Main Level 2.13 m x 3.05 m
  • Foyer Main Level 1.83 m x 1.83 m
  • Primary Bedroom Main Level 3.66 m x 5.18 m
  • Bedroom Main Level 2.74 m x 3.66 m
  • Kitchen Main Level 3.35 m x 3.96 m
  • Living Main Level 4.57 m x 3.96 m
  • Other Basement Level 5.18 m x 4.57 m
  • Recreation Room Basement Level 4.57 m x 4.57 m
  • Other Basement Level 2.74 m x 3.66 m Note: Bonus Room
  • Storage Basement Level 3.66 m x 3.66 m
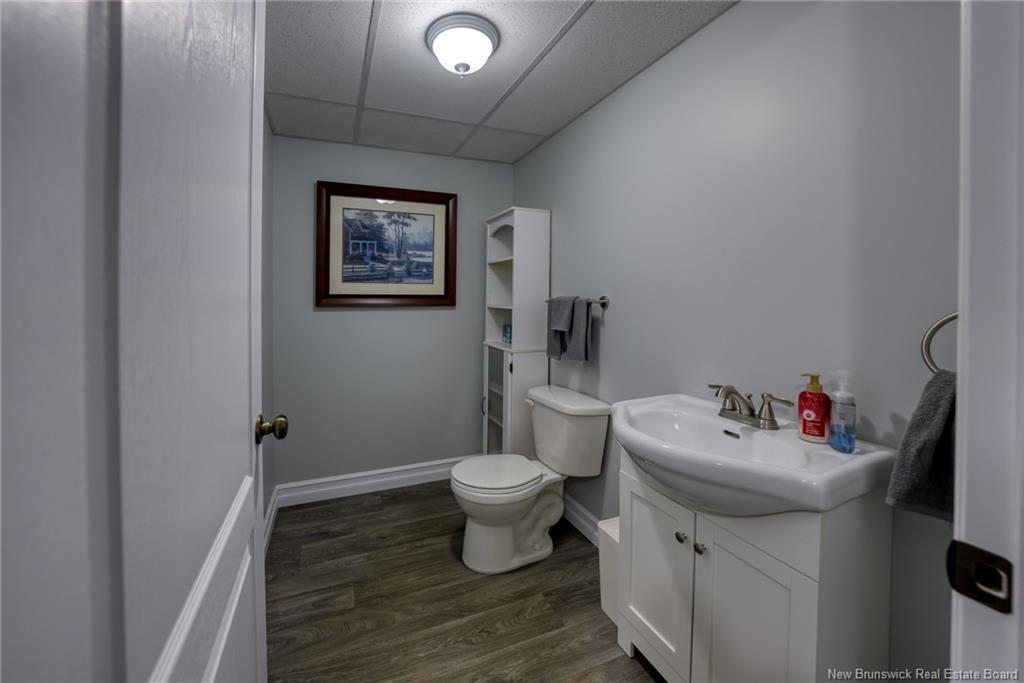
  • Bathroom Basement Level 2.13 m x 1.22 m
  • Games Basement Level 4.27 m x 8.53 m
  • Utility Basement Level 3.05 m x 2.44 m
  • Workshop Basement Level 8.53 m x 9.14 m
  • Other 3.35 m x 3.96 m

Convert Measurement to:

Courtesy of: Keller Williams Capital Realty

Data provided by: New Brunswick REALTORS® du Nouveau-Brunswick 541 St. George Blvd., Moncton, New Brunswick E1E 2B6
All information displayed is believed to be accurate but is not guaranteed and should be independently verified. No warranties or representations are made of any kind. Copyright© 2021 All Rights Reserved

QuickQuoteTM Powered by RPS
Thinking of Selling?

Start by finding out what your home might be worth in today's market.

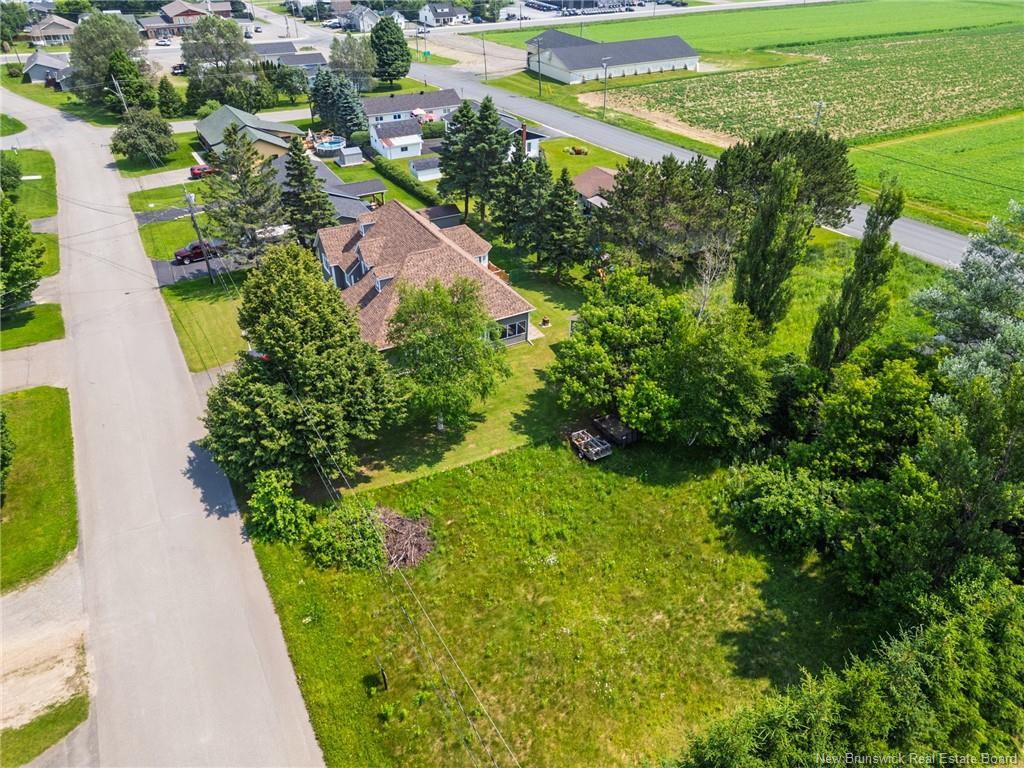
Location of 112 Bourgoin, Drummond, NB, E3Y 1K1

Demographic Information of 112 Bourgoin, Drummond, NB, E3Y 1K1

Life Stage

Older Couples

Employment Type

Blue Collar/Primary, Blue Collar/Service Sector

Average Household Income

$88,985.91

Average Number of Children

1.65

Household Population

Household Structure

Age of Population

Education

Education Level

No certificate/diploma/degree

22.9 %

High school certificate or equivalent

36.31 %

Apprenticeship trade certificate/diploma

11.16 %

College/non-university certificate

22.16 %

University Degree

7.46 %

Commuter

Travel To Work

By Car

97.08 %

By Public Transit

0.0 %

By Walking
0.0 %

By Bicycle

0.0 %

By Other Methods

2.92 %

Cultural Diversity

Knowledge of Official Language

Mother Tongue

Building Information
Building Type
Apartments (Low and High Rise)

2.96 %

Houses

97.04 %

Own Vs. Rent