Button CopyPathCircle CloseCircle Left ArrowArrow Down Icon GreyClosecirclecircleBurger
  • Advertising

207 Carlisle RD, Douglas, NB, E3G 7M9

MLS® # NB138011
House For Sale In Douglas, New Brunswick
$1,350,000 QuickQuoteTM: Not Available

4+0 Beds

3 Baths

207 Carlisle Rd, Douglas, NB
  • Advertising
207 Carlisle RD, Douglas, NB, E3G 7M9
$1,350,000

4 Beds

3 Baths

Property Information:

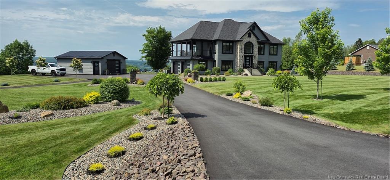
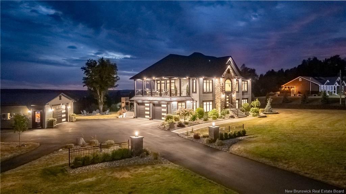
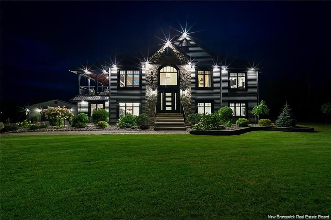
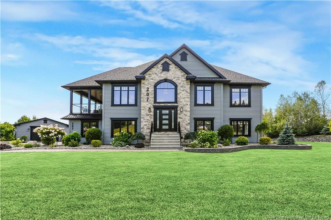
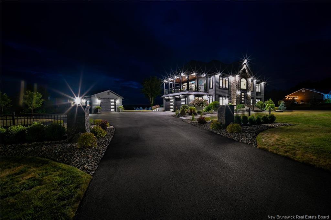
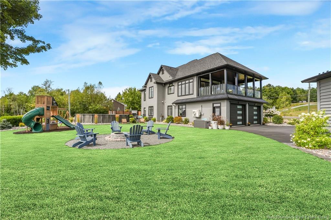
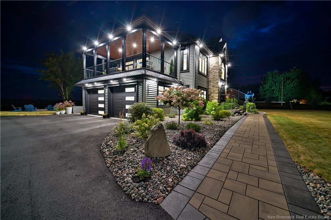
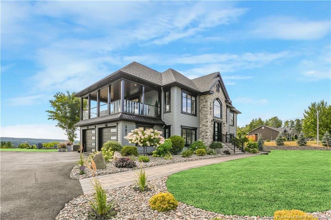
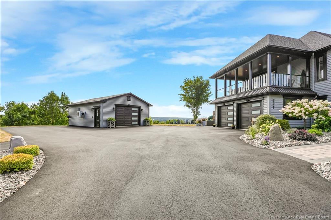
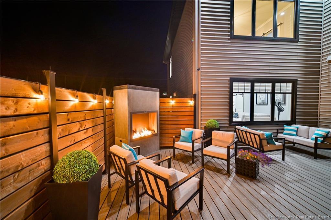
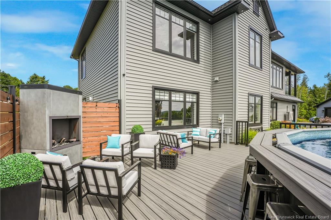
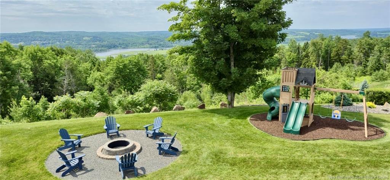
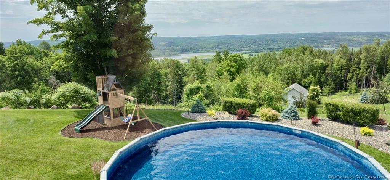
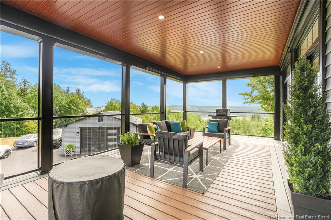
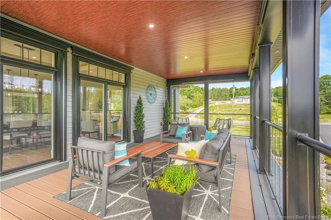
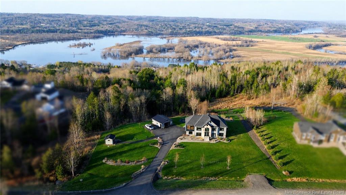
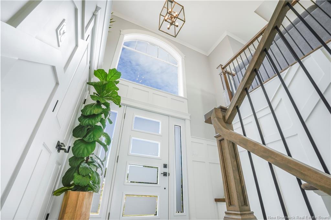
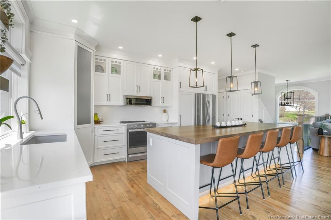
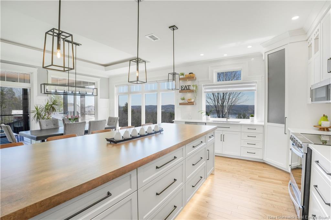
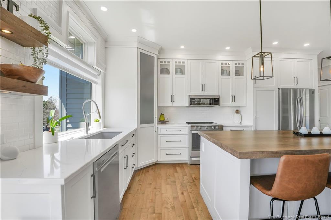
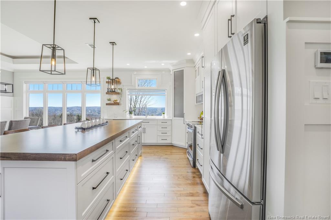
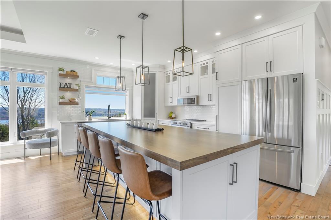
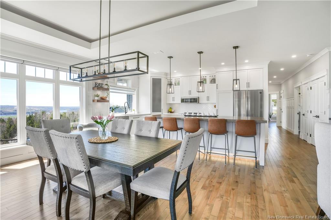
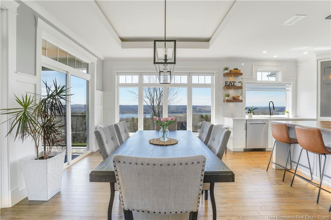
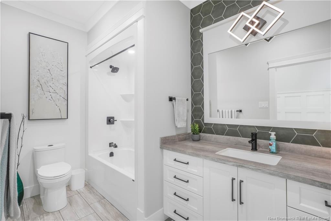
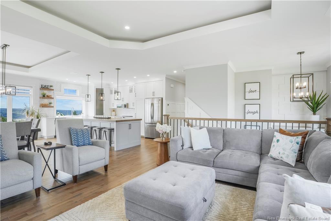
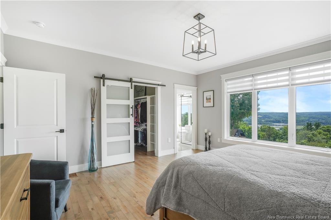
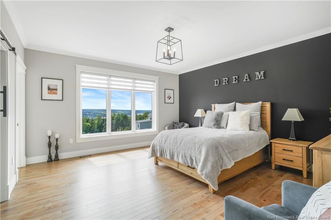
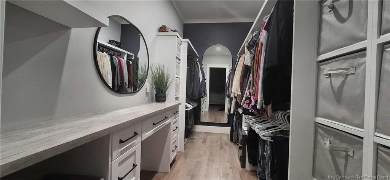
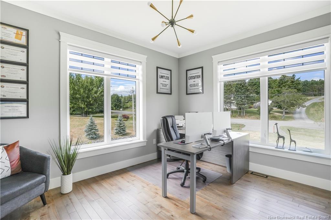
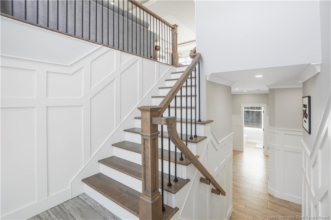
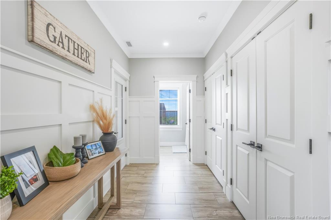
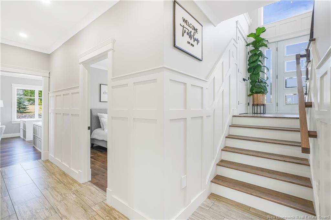
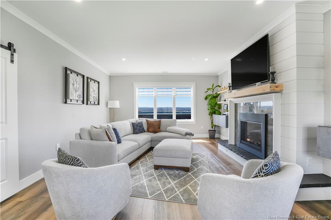
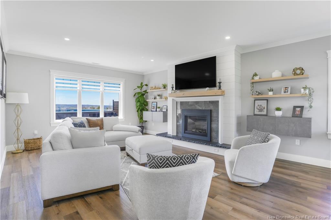
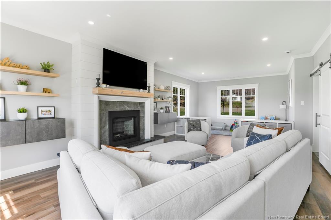
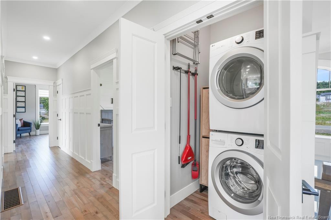
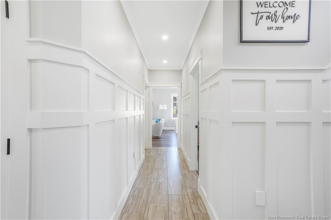
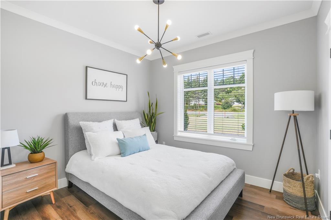
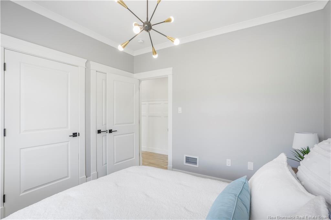
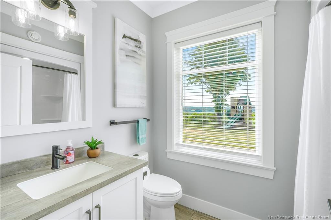
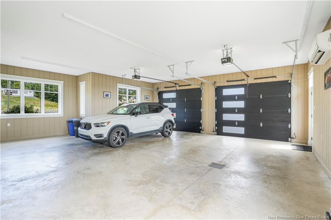
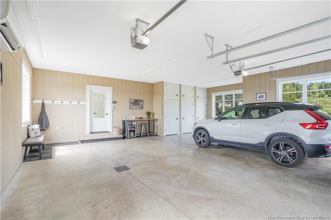
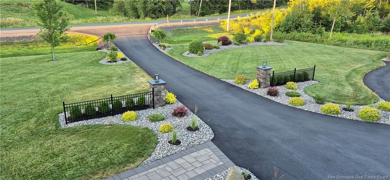
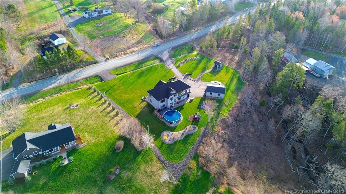
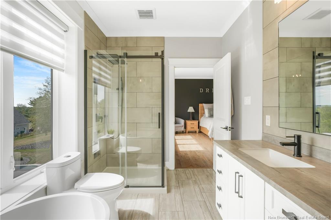
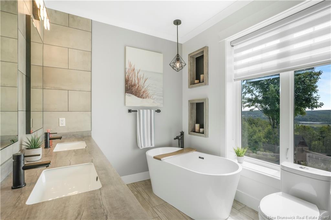
This one-of-a-kind custom-built home sets a new standard for luxury living, and it comes with a STUNNING VIEW! With over 3,000 sq. ft. of refined space, it pairs flawless craftsmanship with an unbeatable panoramic view of the river and valley. From the flawlessly manicured & landscaped yard, detached garage and shed with underground services, and stone walkway to the elegant stone façade, every detail has been thoughtfully designed. Inside, soaring 9’ ceilings and dramatic 10’ illuminated tray ceilings frame the open concept layout. The dream kitchen features a 4’ x 10’ island, walk-in pantry, quartz countertops, stainless steel appliances, and a tiled backsplash, flowing seamlessly to a 14’ x 27’ covered balcony. Hardwood and porcelain floors, geothermal heating/cooling, and oversized windows add both comfort and efficiency. The main level offers 3 spacious bedrooms, including a primary retreat with a spa-inspired 5-piece ensuite and large walk-in closet. Downstairs, enjoy a second bright living space with a propane fireplace, plus access to the heated, insulated double garage. With R24 wall and R60 attic insulation, this home is built to last. Just minutes from downtown Fredericton, it’s a rare blend of elegance, efficiency, and unmatched views. Full list of valuable features on file!

Building Features:

  • Air Conditioning: Yes
  • Floor Space: 3020 Square Feet
  • Garage: Yes
  • Total Finished Area: 3020 Square Feet

Property Features:

  • Built in: 2021
  • Driveway: Parking Spaces, Paved, Double, Triple
  • Exterior: Stone, Vinyl
  • Floor Space (approx): 3020 Square Feet
  • Flooring: Laminate, Tile - Ceramic / Porcelain, Vinyl, Wood
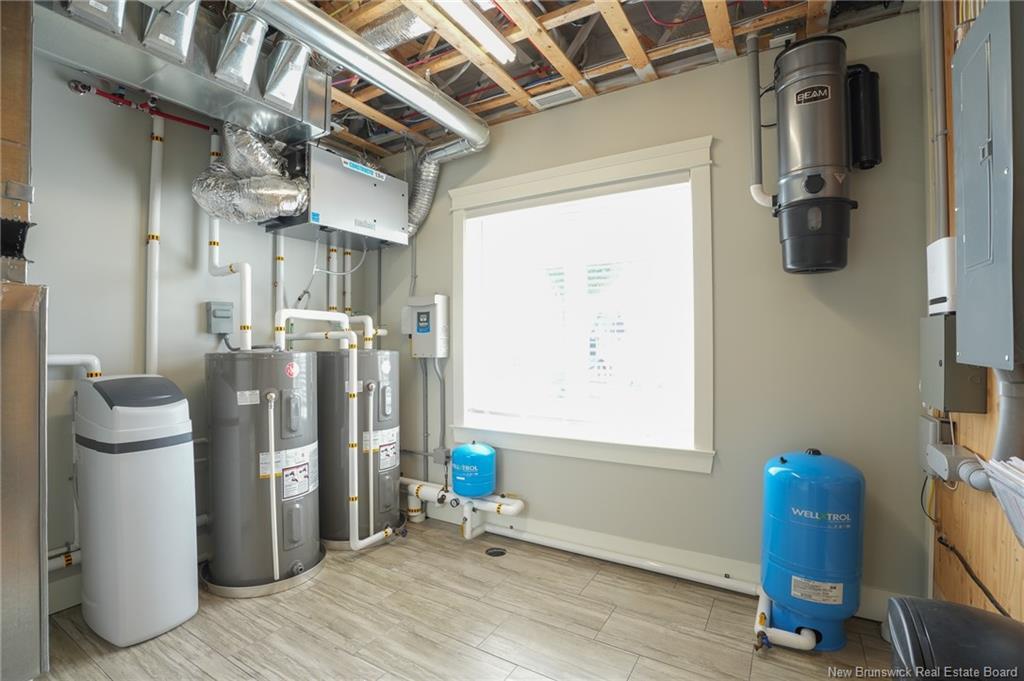
  • Heating Cooling: Air - Central, Electric, Fireplace-Gas, Heat Pump - Ducted, Heat Pump - Geothermal
  • Interior Features: Air Exchanger, Built-In Appliances, Central Vac, Ensuite, Fireplace(s), Laundry, Microwave Rangehd
  • Land Features: Landscaped, Level, Wooded/Treed
  • Property Size: 1.0 - 2.99 Acres
  • Roof: Asphalt Shingle, Metal
  • Title To Land: Freehold
  • Water Front Features: Water View, Water View: River
  • Water: Well

Rooms:

  • Foyer Main Level
  • Kitchen Main Level 5.00 m x 3.35 m
  • Living Main Level 5.44 m x 4.32 m
  • Dining Main Level 5.00 m x 3.66 m
  • Primary Bedroom Main Level 4.85 m x 4.57 m
  • Walk-in Closet Main Level
  • Ensuite Bathroom Main Level 3.48 m x 2.26 m
  • Bathroom Main Level 1.80 m x 3.33 m
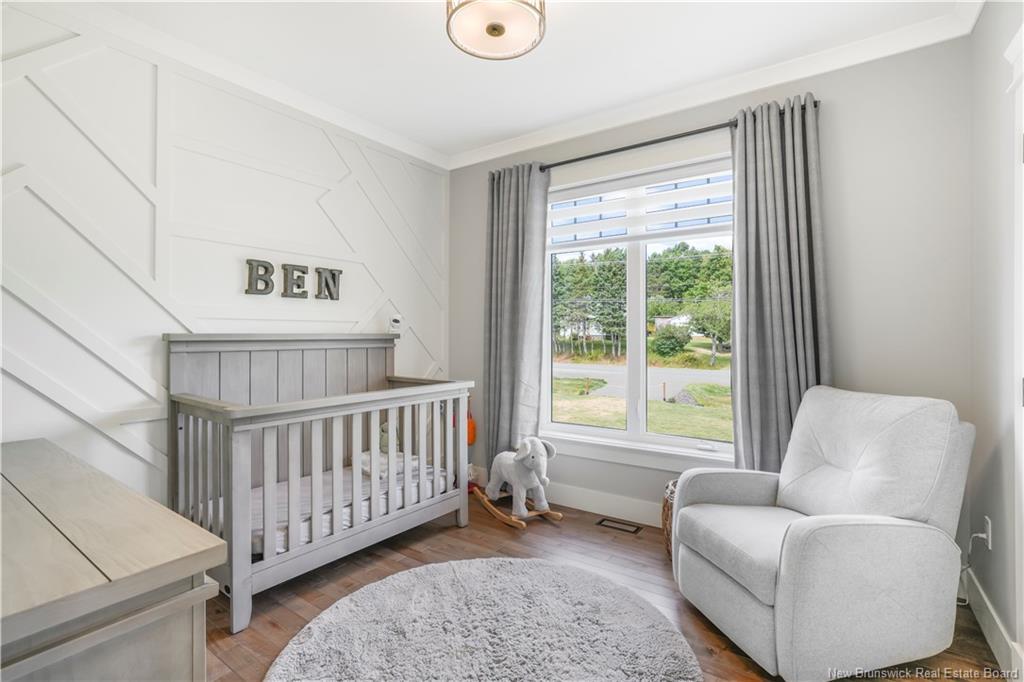
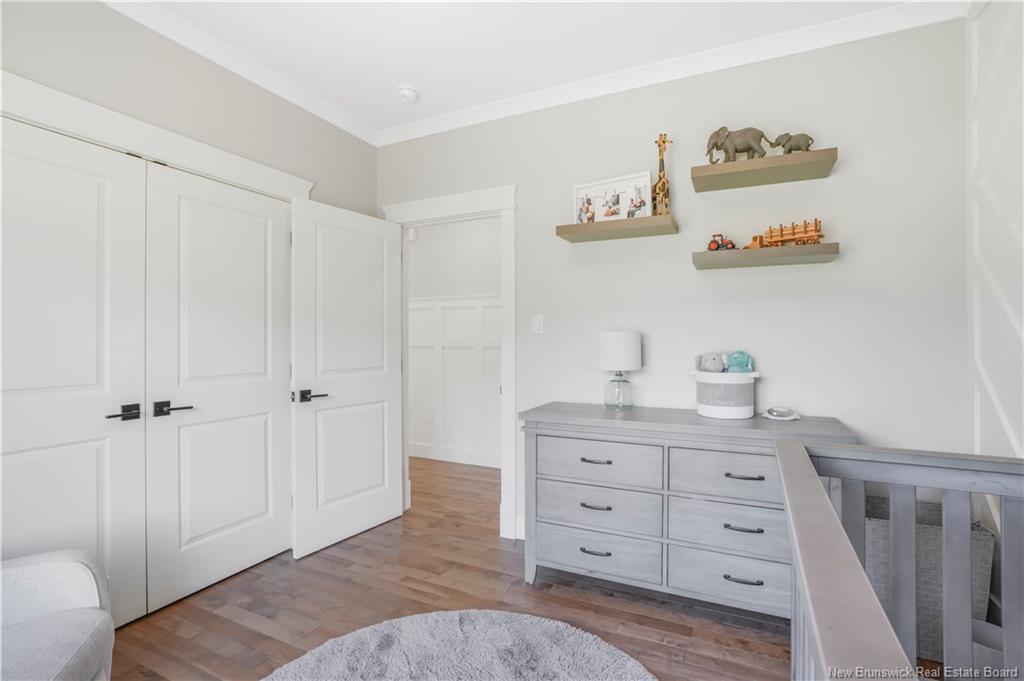
  • Bedroom Main Level 3.10 m x 3.30 m
  • Bedroom Main Level 3.89 m x 4.57 m
  • Bathroom Basement Level 1.78 m x 2.62 m
  • Bedroom Basement Level 3.12 m x 3.30 m
  • Family Room Basement Level 8.86 m x 4.57 m
  • Storage Basement Level 3.02 m x 3.48 m
  • Utility Basement Level 3.17 m x 3.45 m

Convert Measurement to:

Courtesy of: eXp Realty

Data provided by: New Brunswick REALTORS® du Nouveau-Brunswick 541 St. George Blvd., Moncton, New Brunswick E1E 2B6
All information displayed is believed to be accurate but is not guaranteed and should be independently verified. No warranties or representations are made of any kind. Copyright© 2021 All Rights Reserved

Access to Sold Data on this website may only be used by consumers that have a bona fide interest in the purchase, sale, or lease of residential real estate.

Sales/Price History

Log in or create an account to see sold and historical listings information

QuickQuoteTM Powered by RPS
Thinking of Selling?

Start by finding out what your home might be worth in today's market.

Location of 207 Carlisle RD, Douglas, NB, E3G 7M9

Demographic Information of 207 Carlisle RD, Douglas, NB, E3G 7M9
Life Stage

Older Parents, Younger Kids

Employment Type

Mixed

Average Household Income

$128,229.41

Average Number of Children

1.72

Household Population

Household Structure

Age of Population

Education

Education Level

No certificate/diploma/degree

11.58 %

High school certificate or equivalent

30.32 %

Apprenticeship trade certificate/diploma

7.32 %

College/non-university certificate

23.0 %

University certificate (below bachelor)

0.41 %

University Degree

27.37 %

Commuter

Travel To Work

By Car

94.45 %

By Public Transit

0.0 %

By Walking

0.32 %

By Bicycle

0.0 %

By Other Methods

5.23 %

Cultural Diversity

Knowledge of Official Language

Mother Tongue

Building Information
Building Type

Apartments (Low and High Rise)

Houses

100.0 %

Own Vs. Rent