Button CopyPathCircle CloseCircle Left ArrowArrow Down Icon GreyClosecirclecircleBurger
  • Advertising

53 Andre, Dieppe, NB, E1A 7C4

MLS® # NB144241
House For Sale In Dieppe, New Brunswick
$172,000 QuickQuoteTM: Not Available

3+0 Beds

2 Baths

53 Andre, Dieppe, NB
  • Advertising

MULTIMEDIA

53 Andre, Dieppe, NB, E1A 7C4
$172,000

3 Beds

2 Baths

Property Information:

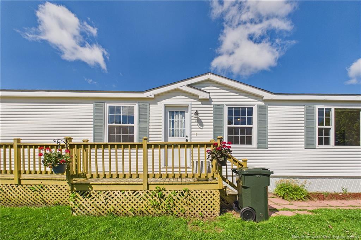
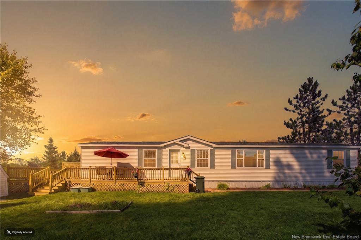
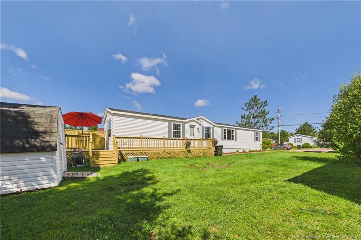
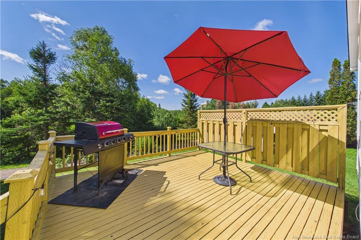
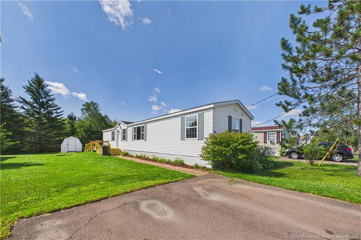
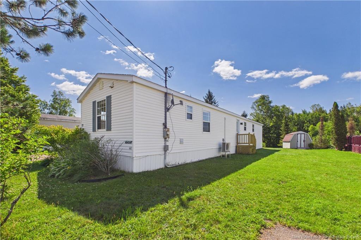
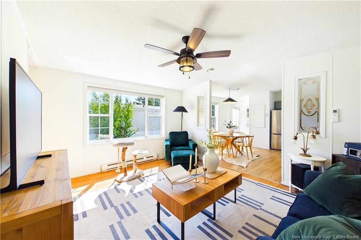
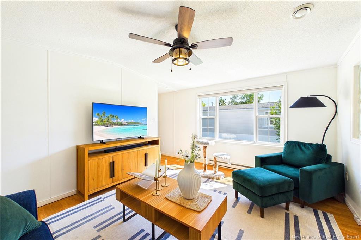
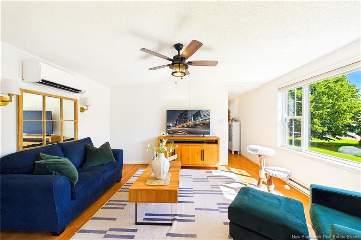
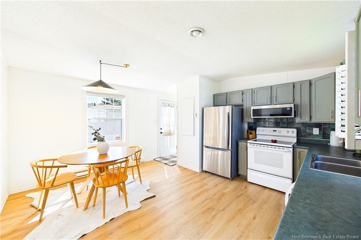
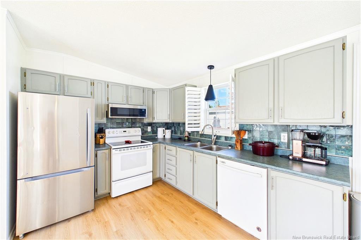
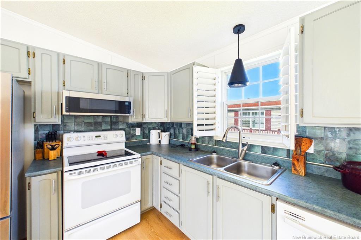
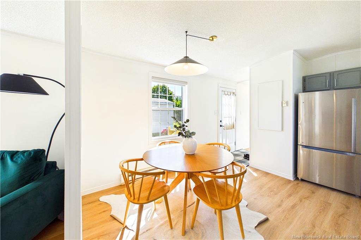
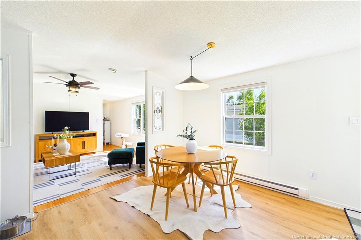
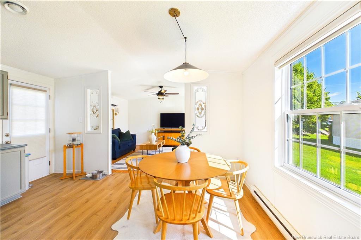
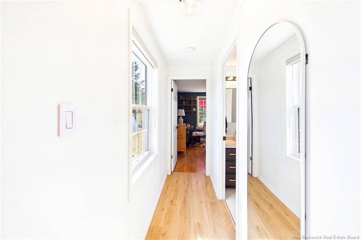
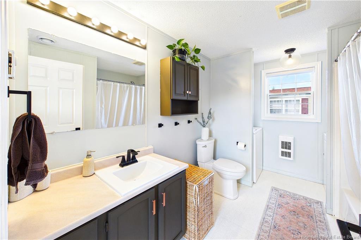
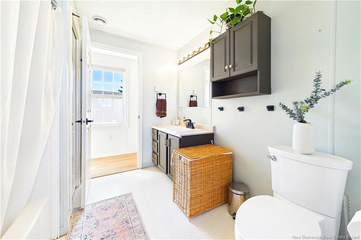
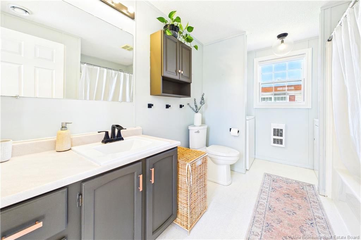
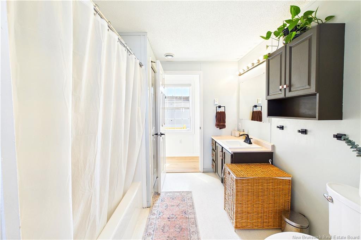
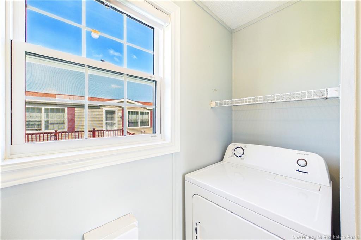
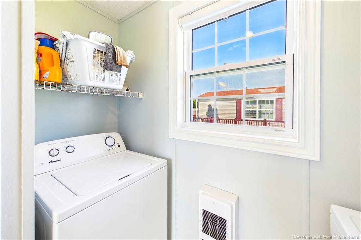
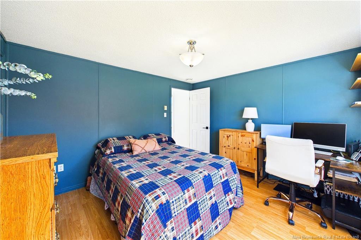
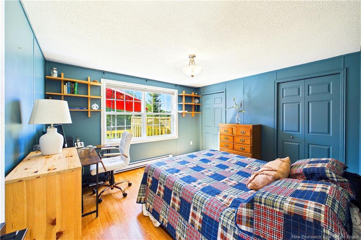
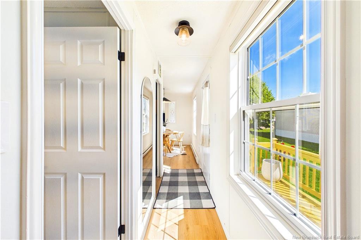
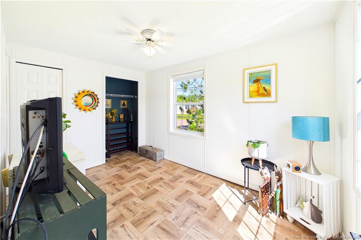
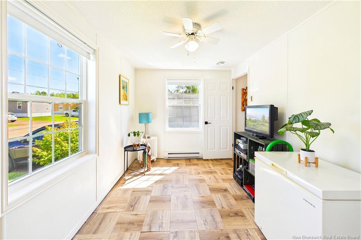
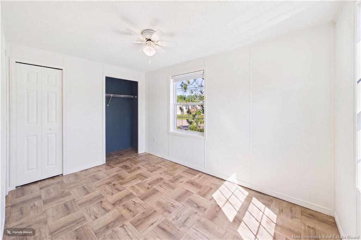
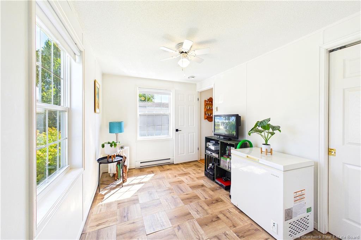
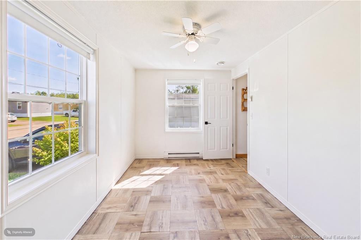
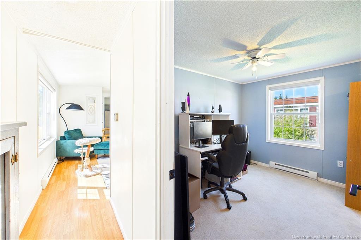
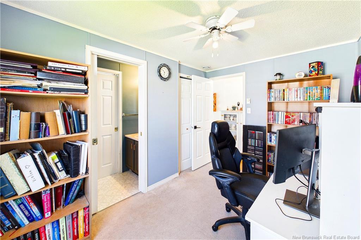
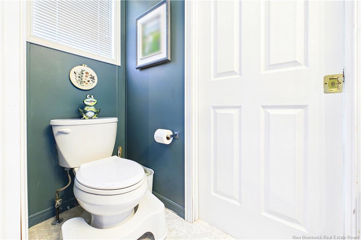
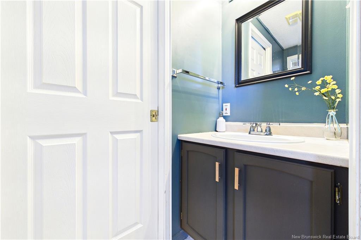
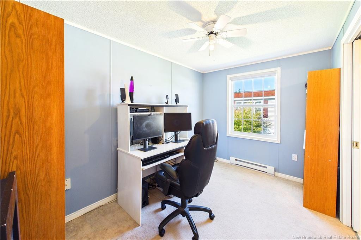
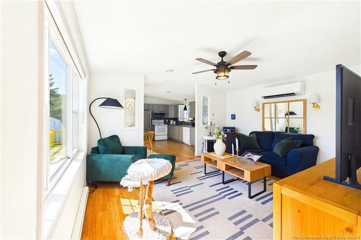
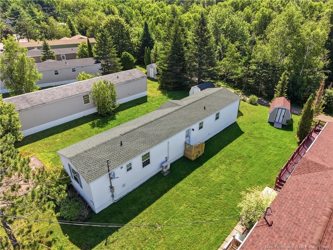
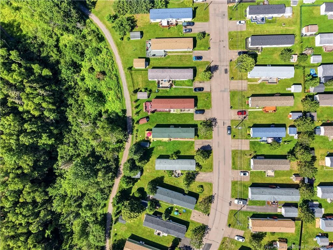
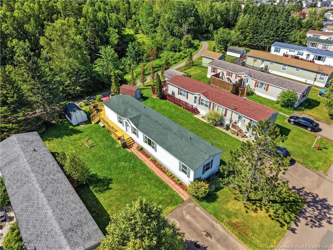
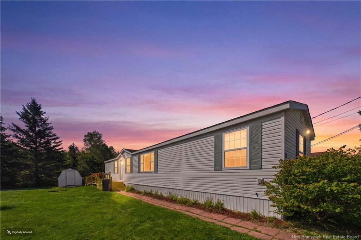
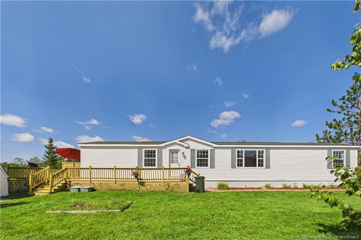
Welcome to 53 Andre, where one-level living comes with more space, privacy, and updates than buyers may expect. Offering 1,088 square feet, three bedrooms and one-and-a-half bathrooms, this well-kept home has a practical layout that works for first-time buyers, downsizers, young families, or anyone looking for a simpler lifestyle without giving up a third bedroom.The primary bedroom is privately positioned on one end of the home beside the full bathroom, while two additional bedrooms are located on the opposite side with a convenient half bathroom between them. It is a smart layout that gives everyone a little more space and separation.The bright main living area connects the living room, dining space, and kitchen, while the back deck offers a quiet place to unwind. Directly behind the property, the walking path creates a peaceful backdrop with added privacy and no immediate rear neighbour, making the backyard feel more open and removed from the everyday noise.Owned and cared for by the same family for approximately 19 years, the home has seen several meaningful updates, including full re-levelling in 2025, multiple replacement windows, upgraded kitchen and hallway flooring, an upgraded HRV system, replaced exterior doors, a 2018 roof, and a ductless heat pump. A paved double driveway and storage shed add even more everyday function.

Building Features:

  • Floor Space: 1088 Square Feet
  • Total Finished Area: 1088 Square Feet

Property Features:

  • Driveway: Paved, Double
  • Exterior: Vinyl
  • Floor Space (approx): 1088 Square Feet
  • Flooring: Carpet, Laminate
  • Heating Cooling: Baseboard, Electric, Heat Pump - Ductless
  • Property Size: Under 0.5 Acres
  • Roof: Asphalt Shingle
  • Title To Land: Leasehold
  • Water: Municipal

Rooms:

  • Kitchen Main Level 2.11 m x 4.47 m
  • Dining Main Level 2.21 m x 4.47 m
  • Living Main Level 3.68 m x 4.47 m
  • Bedroom Main Level 2.41 m x 3.45 m
  • Bedroom Main Level 3.45 m x 3.78 m
  • Bedroom Main Level 2.51 m x 3.76 m
  • Bathroom Main Level .79 m x 2.21 m
  • Bathroom Main Level 2.49 m x 3.43 m

Convert Measurement to:

Courtesy of: eXp Realty

Data provided by: New Brunswick REALTORS® du Nouveau-Brunswick 541 St. George Blvd., Moncton, New Brunswick E1E 2B6
All information displayed is believed to be accurate but is not guaranteed and should be independently verified. No warranties or representations are made of any kind. Copyright© 2021 All Rights Reserved

QuickQuoteTM Powered by RPS
Thinking of Selling?

Start by finding out what your home might be worth in today's market.

Location of 53 Andre, Dieppe, NB, E1A 7C4