Button CopyPathCircle CloseCircle Left ArrowArrow Down Icon GreyClosecirclecircleBurger
  • Advertising

50 Ulysse DR, Dieppe, NB, E1A 7C1

MLS® # NB146287
House For Sale In Dieppe, New Brunswick
$219,900 QuickQuoteTM: $232K - $576K

3+0 Beds

2 Baths

50 Ulysse Dr, Dieppe, NB
  • Advertising
50 Ulysse DR, Dieppe, NB, E1A 7C1
$219,900

3 Beds

2 Baths

Property Information:

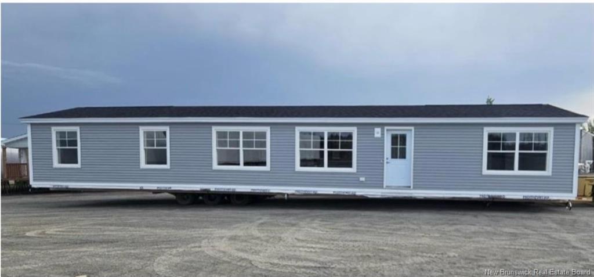
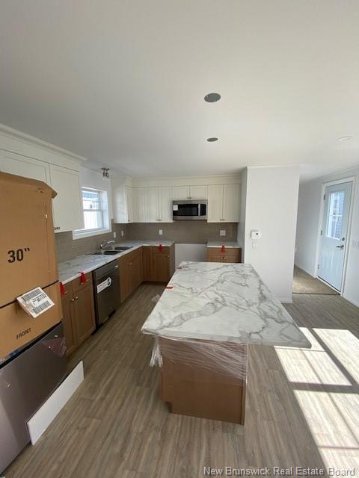
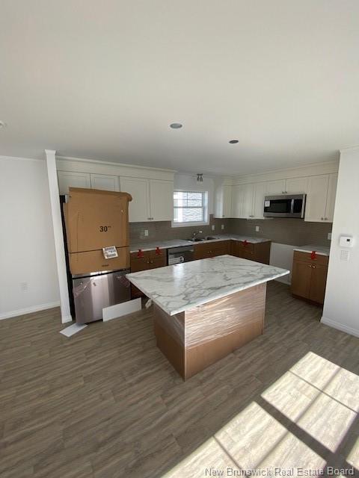
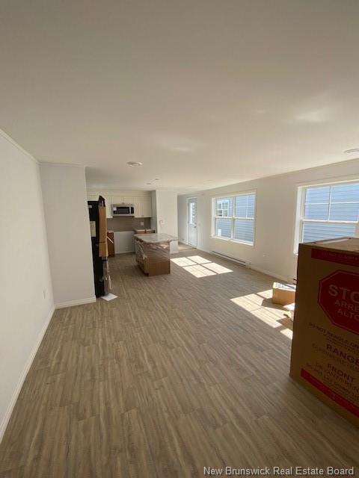
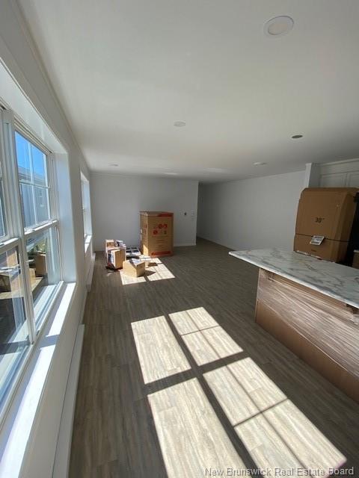
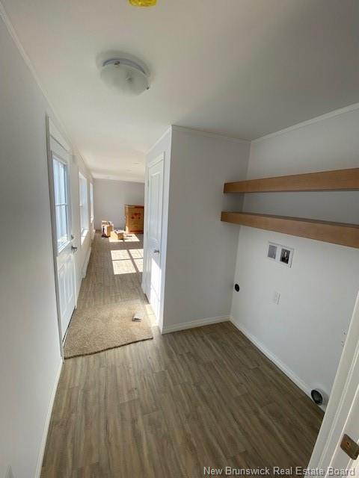
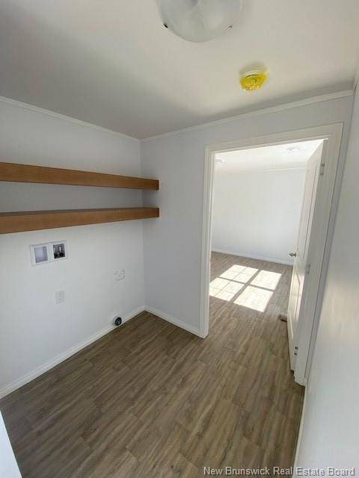
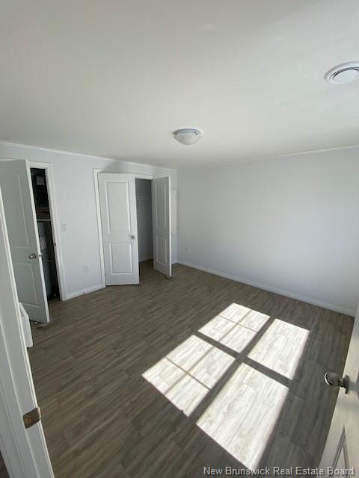
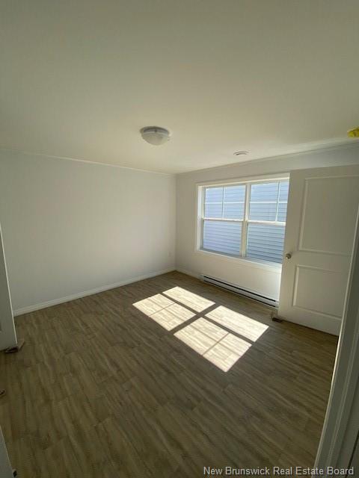
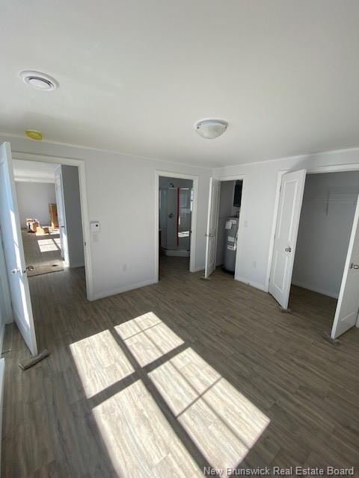
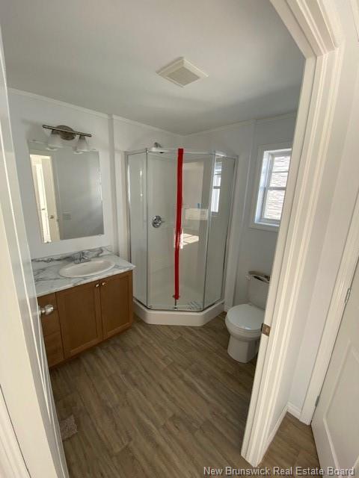
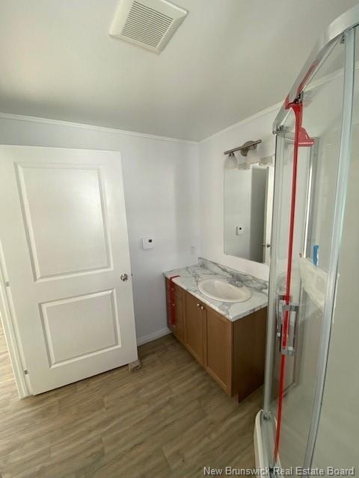
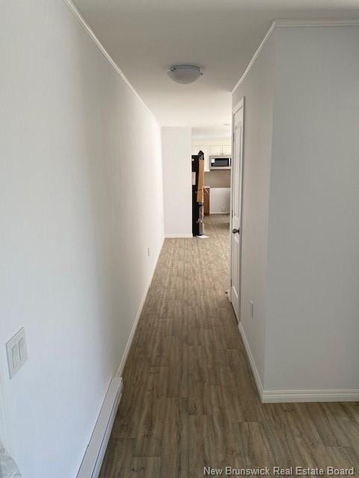
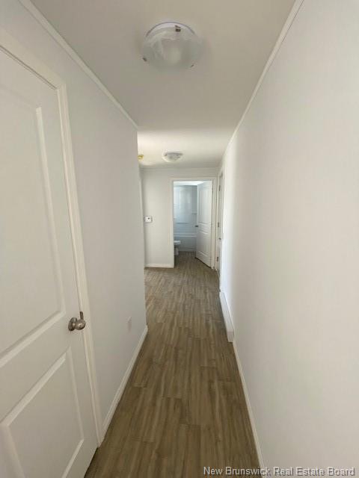
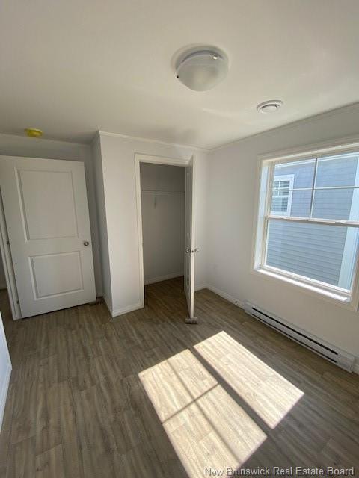
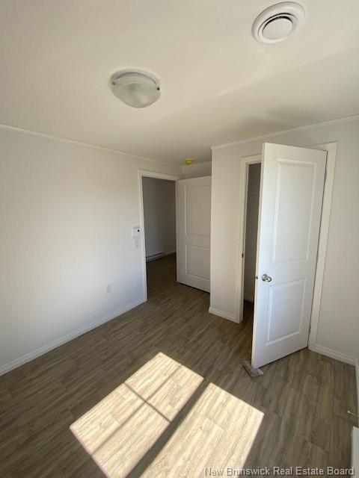
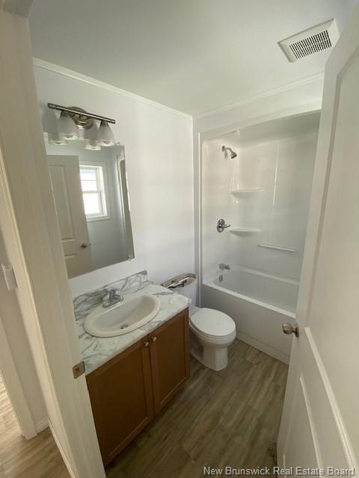
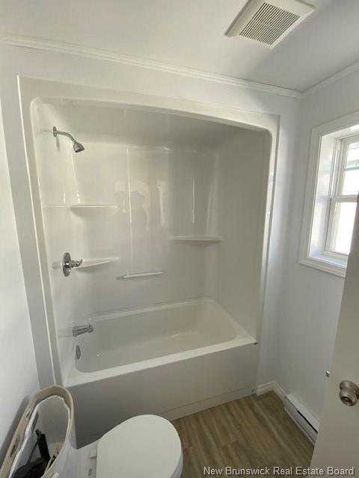
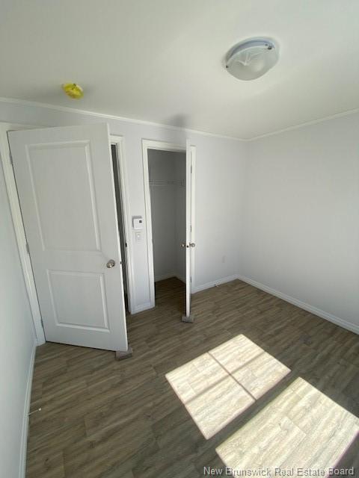
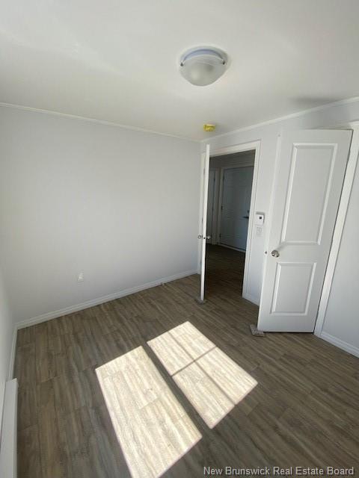
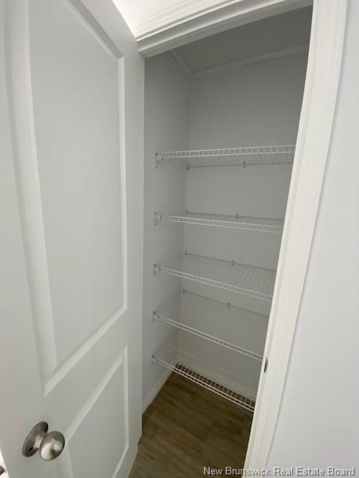
COMING SOON !!! BRAND NEW // TURN KEY // QUICK CLOSING AVAILABLE // ALL NEW APPLIANCES INCLUDED // WARRANTY INCLUDED and MORE !! Welcome to 50 Ulysse Drive located in Dover Estates, Dieppe, NB. Step into easy, modern living with this brand new 2026, 16' x 67' mini home, thoughtfully designed to offer comfort, functionality and privacy. within your own home. The bright, open concept layout features 3 bedrooms and 2 full bathrooms, including a welcoming primary suite with its own 3 piece ensuite. The two additional bedrooms and 4 piece main bath are positioned at the opposite end of the home, creating excellent separation and privacy for family or guests. Designed for truly turnkey living, the home comes complete with [ FRIDGE, STOVE, DISHWASHER, WASHER/DRYER ] as well as a 1 year manufacturer warranty and provincial structural home warranty for added peace of mind. Outside, the backyard is bordered by green space, offering additional privacy and a pleasant setting to enjoy. Whether you're purchasing your first home, simplifying your lifestyle, or looking for the perfect place to enjoy retirement, this beautiful home offers the comfort of NEW CONSTRUCTION and LOW MAINTENANCE lifestyle for many years to come! PLEASE NOTE: The home is scheduled to arrive in the park in September, 2026. Feel free to call today for more information. Property Taxes not available, to be determined on closing.

Building Features:

  • Floor Space: 1072 Square Feet
  • Total Finished Area: 1072 Square Feet

Property Features:

  • Built in: 2026
  • Driveway: Paved, Double
  • Exterior: Vinyl
  • Floor Space (approx): 1072 Square Feet
  • Flooring: Vinyl
  • Heating Cooling: Baseboard, Electric
  • Interior Features: Air Exchanger, Home Warranty Remaining, Single-Level Living
  • Land Features: Landscaped, Level
  • Property Size: Under 0.5 Acres
  • Roof: Asphalt Shingle
  • Site Influences: Recreation Nearby
  • Title To Land: Leasehold
  • Water: Municipal

Rooms:

  • Kitchen Main Level 3.94 m x 3.35 m
  • Other Main Level 3.94 m x 1.22 m Note: Dining Nook
  • Living Main Level 3.66 m x 4.57 m
  • Bedroom Main Level 2.69 m x 2.67 m
  • Bedroom Main Level 2.79 m x 2.67 m
  • Bathroom Main Level 2.79 m x 1.70 m
  • Primary Bedroom Main Level 3.45 m x 4.57 m
  • Bathroom Main Level 1.93 m x 2.44 m

Convert Measurement to:

Courtesy of: Real Broker

Data provided by: New Brunswick REALTORS® du Nouveau-Brunswick 541 St. George Blvd., Moncton, New Brunswick E1E 2B6
All information displayed is believed to be accurate but is not guaranteed and should be independently verified. No warranties or representations are made of any kind. Copyright© 2021 All Rights Reserved

QuickQuoteTM Powered by RPS

Location of 50 Ulysse DR, Dieppe, NB, E1A 7C1

Demographic Information of 50 Ulysse DR, Dieppe, NB, E1A 7C1

Life Stage

Growing Families

Employment Type

Mixed

Average Household Income

$114,000.00

Average Number of Children

1.70

Household Population

Household Structure

Age of Population

Education

Education Level

No certificate/diploma/degree

13.33 %

High school certificate or equivalent

26.06 %

Apprenticeship trade certificate/diploma

6.67 %

College/non-university certificate

33.94 %

University Degree

20.0 %

Commuter

Travel To Work

By Car

97.96 %

By Public Transit

0.0 %

By Walking

0.0 %

By Bicycle

0.0 %

By Other Methods

2.04 %

Cultural Diversity

Knowledge of Official Language

Mother Tongue

Building Information

Building Type

Apartments (Low and High Rise)

Houses

100.0 %

Own Vs. Rent