Button CopyPathCircle CloseCircle Left ArrowArrow Down Icon GreyClosecirclecircleBurger
  • Advertising
22 Cedric CRT, Dieppe, NB, E1A 7N6

MLS® # NB143287
House For Sale In Dieppe, New Brunswick
$369,900 QuickQuoteTM: Not Available

3+0 Beds

3 Baths

22 Cedric Crt, Dieppe, NB
  • Advertising
22 Cedric CRT, Dieppe, NB, E1A 7N6
$369,900

3 Beds

3 Baths

Property Information:

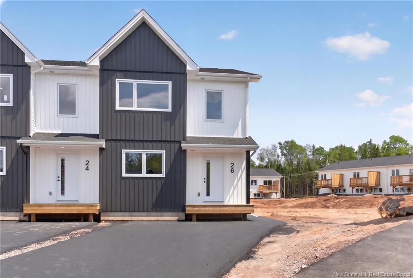
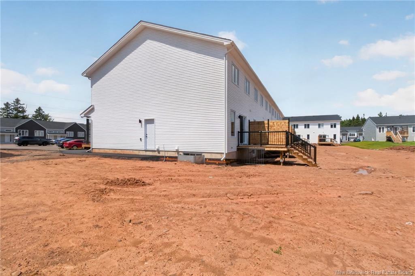
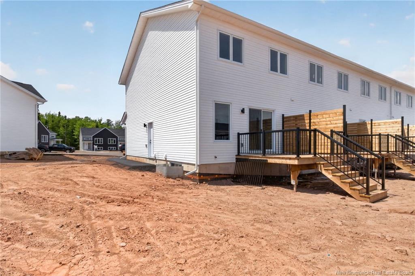
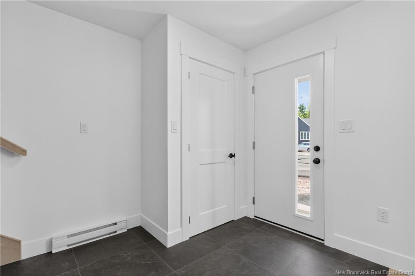
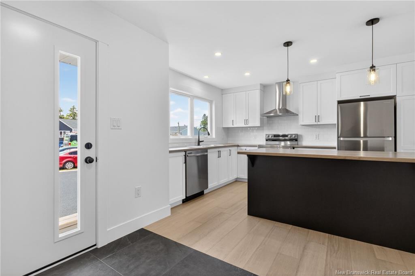
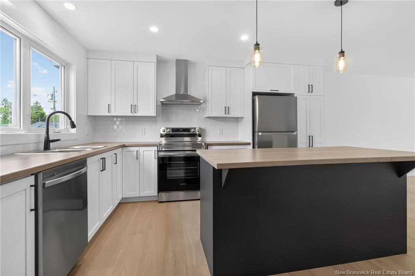
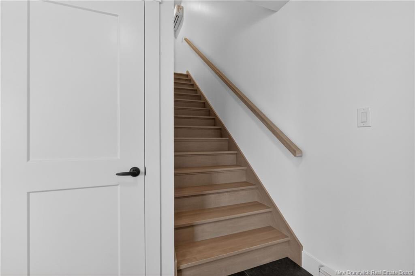
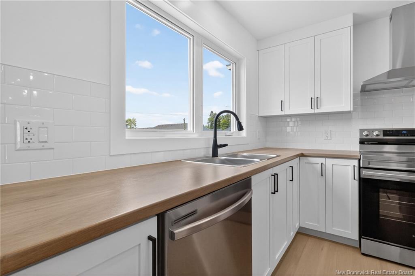
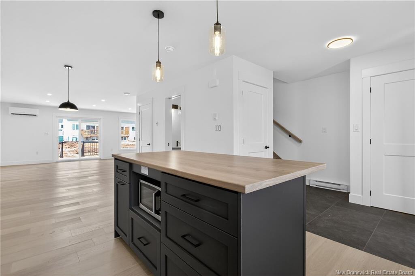
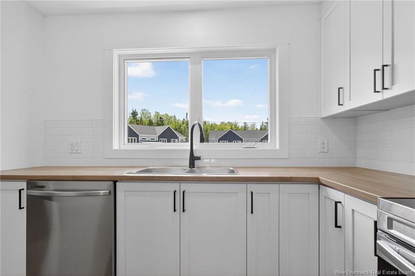
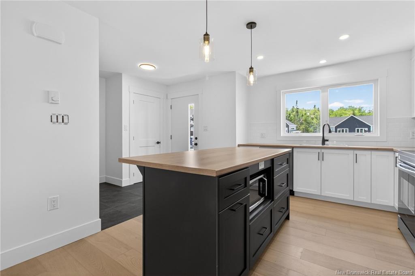
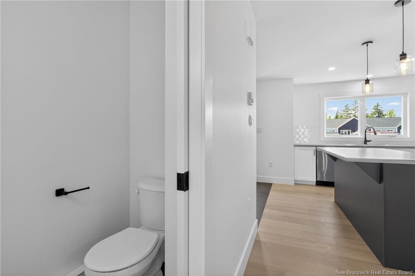
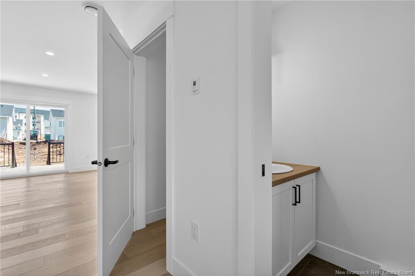
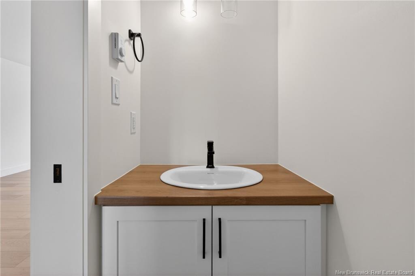
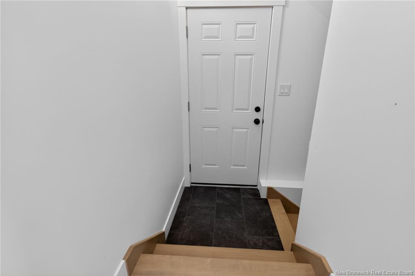
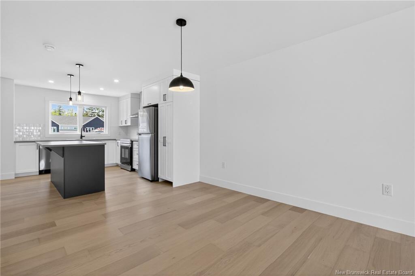
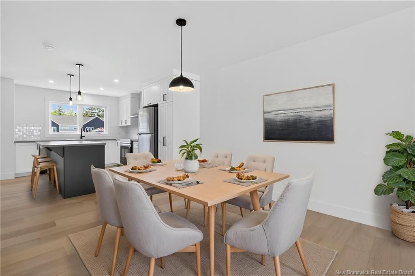
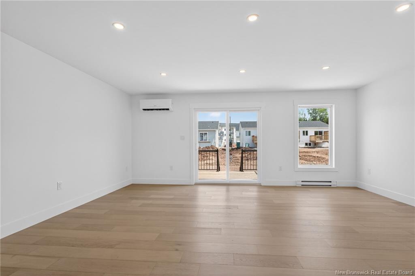
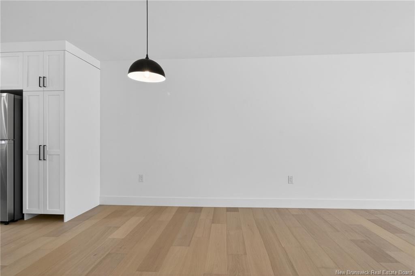
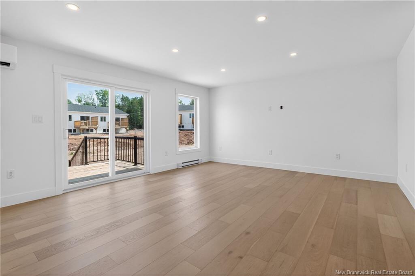
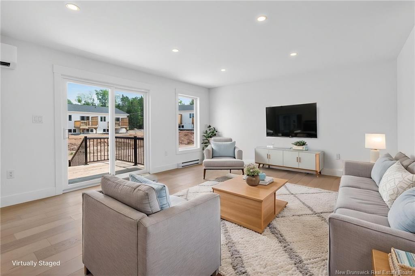
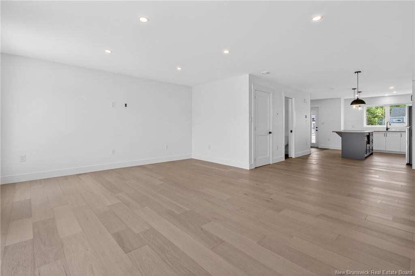
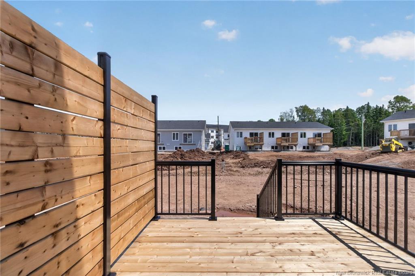
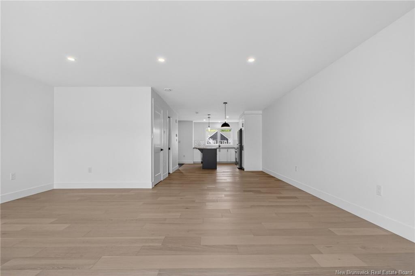
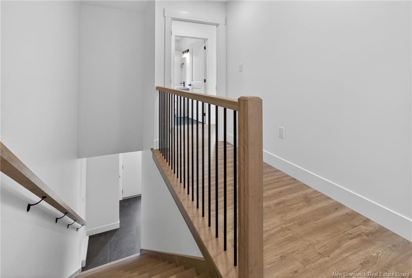
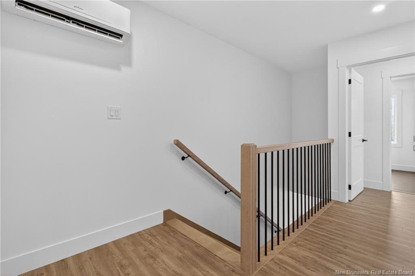
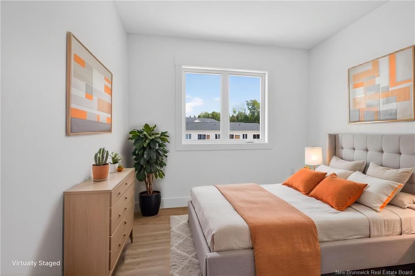
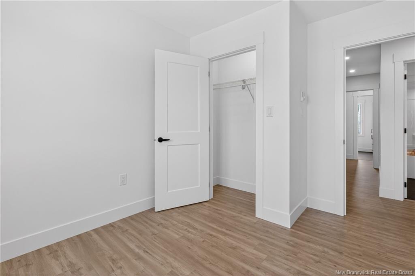
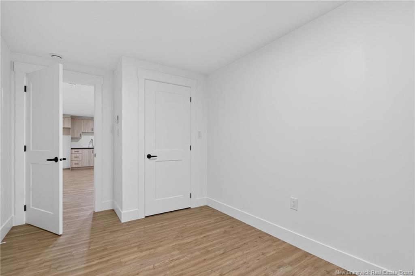
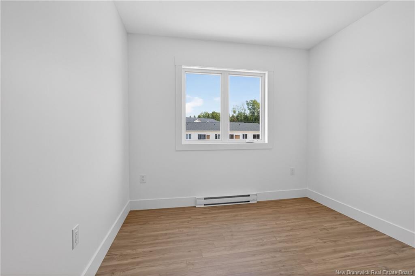
PICTURES AS SAMPLES ONLY. INTERIOR UNIT. The main level boasts an inviting open-concept layout, seamlessly connecting the living room, dining area, and kitchen—ideal for both everyday living and entertaining. The living room is situated at the rear of the home and features patio doors leading to the backyard, extending your entertaining space outdoors. A convenient 2-piece powder room completes this level. Upstairs, you'll find a spacious primary suite complete with a walk-in closet and a private 3-piece ensuite. Two additional bedrooms, a full 4-piece bathroom, and a dedicated laundry area provide comfort and convenience for the whole family. The basement is a blank canvas and has more room for your family should you decide to finish it with your own touches . Don't miss your chance to own this exceptional property. Contact your REALTOR® today for more information or to schedule your private viewing.

Building Features:

  • Floor Space: 1584 Square Feet
  • Total Finished Area: 1584 Square Feet

Property Features:

  • Driveway: Paved
  • Exterior: Vinyl
  • Floor Space (approx): 1584 Square Feet
  • Flooring: Hardwood, Tile - Ceramic / Porcelain, Vinyl
  • Heating Cooling: Baseboard, Electric, Heat Pump - Ductless
  • Property Size: Under 0.5 Acres
  • Roof: Asphalt Shingle
  • Title To Land: Freehold
  • Water: Municipal

Rooms:

  • Kitchen Main Level 4.04 m x 3.48 m
  • Living Main Level 4.57 m x 5.82 m
  • Dining Main Level 3.30 m x 3.51 m
  • Bathroom Main Level 1.96 m x .91 m
  • Bedroom 2nd Level 4.52 m x 4.60 m
  • Bedroom 2nd Level 3.45 m x 2.90 m
  • Bedroom 2nd Level 3.45 m x 2.82 m
  • Bathroom 2nd Level 2.59 m x 2.64 m
  • Bathroom 2nd Level 2.51 m x 1.55 m

Convert Measurement to:

Courtesy of: EXIT Realty Associates

Data provided by: New Brunswick REALTORS® du Nouveau-Brunswick 541 St. George Blvd., Moncton, New Brunswick E1E 2B6
All information displayed is believed to be accurate but is not guaranteed and should be independently verified. No warranties or representations are made of any kind. Copyright© 2021 All Rights Reserved

QuickQuoteTM Powered by RPS
Thinking of Selling?

Start by finding out what your home might be worth in today's market.

Location of 22 Cedric CRT, Dieppe, NB, E1A 7N6

Demographic Information of 22 Cedric CRT, Dieppe, NB, E1A 7N6

Life Stage

Young Couples

Employment Type

Service Sector

Average Household Income

$71,010.72

Average Number of Children

1.62

Household Population

Household Structure

Age of Population

Education

Education Level

No certificate/diploma/degree

17.44 %

High school certificate or equivalent

29.9 %

Apprenticeship trade certificate/diploma

6.84 %

College/non-university certificate

21.9 %

University certificate (below bachelor)

0.67 %

University Degree

23.25 %

Commuter

Travel To Work

By Car

86.29 %

By Public Transit

2.77 %

By Walking

4.98 %

By Bicycle

0.04 %

By Other Methods

5.92 %

Cultural Diversity

Knowledge of Official Language

Mother Tongue

Building Information

Building Type

Apartments (Low and High Rise)

47.02 %

Houses

52.98 %

Own Vs. Rent