Button CopyPathCircle CloseCircle Left ArrowArrow Down Icon GreyClosecirclecircleBurger
  • Advertising

12 Peupliers, Clair, NB, E7A 2C3

MLS® # NB134413
House For Sale In Clair, New Brunswick
$149,000 QuickQuoteTM: Not Available

2+1 Beds

1 Bath

12 Peupliers, Clair, NB
  • Advertising
12 Peupliers, Clair, NB, E7A 2C3
$149,000

3 Beds

1 Bath

Property Information:

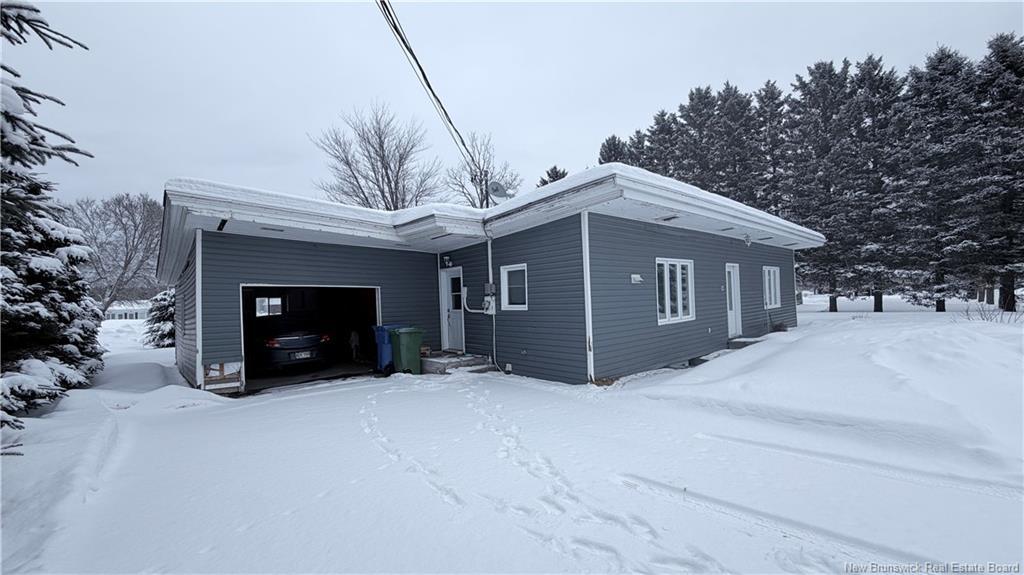
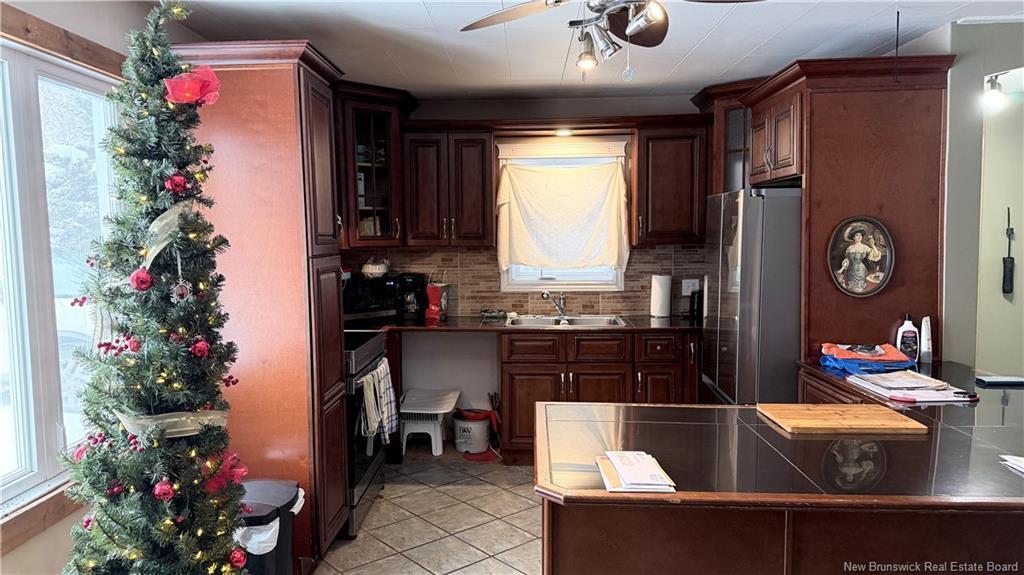
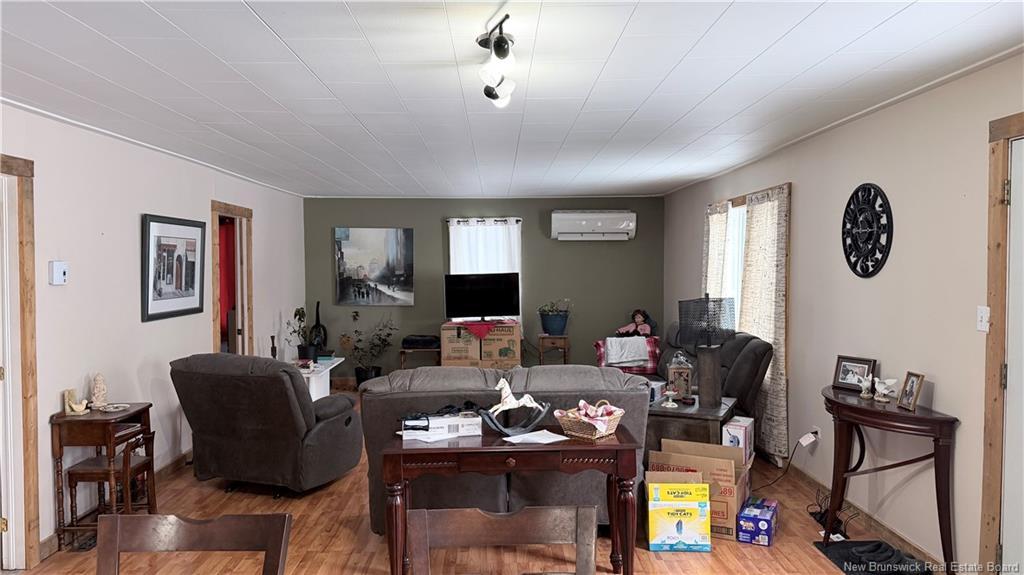
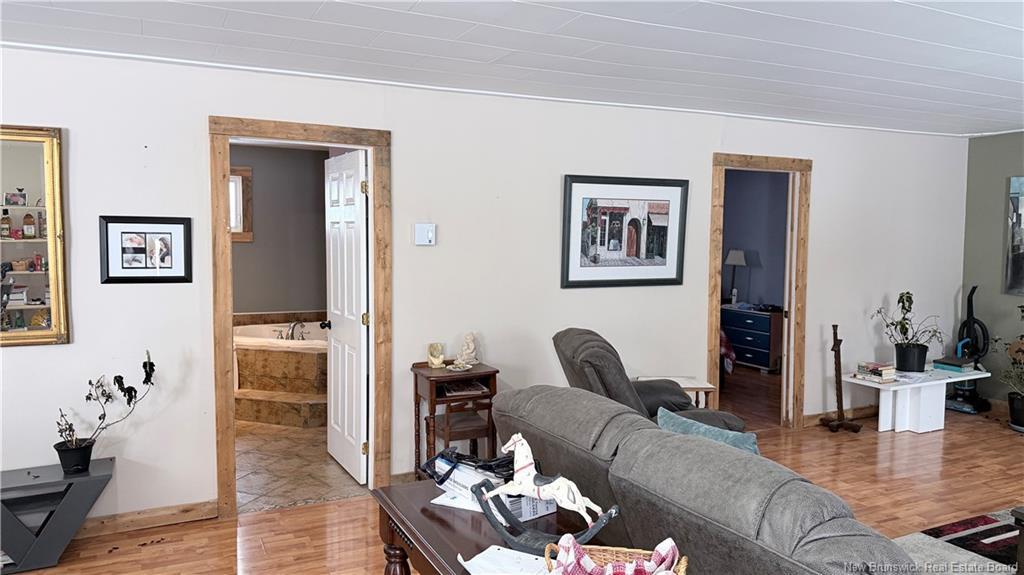
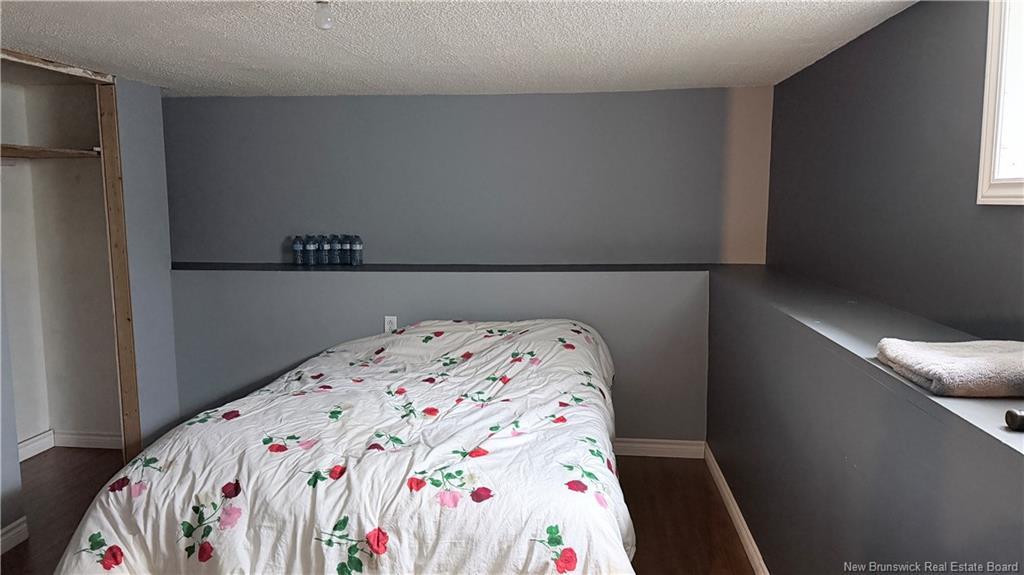
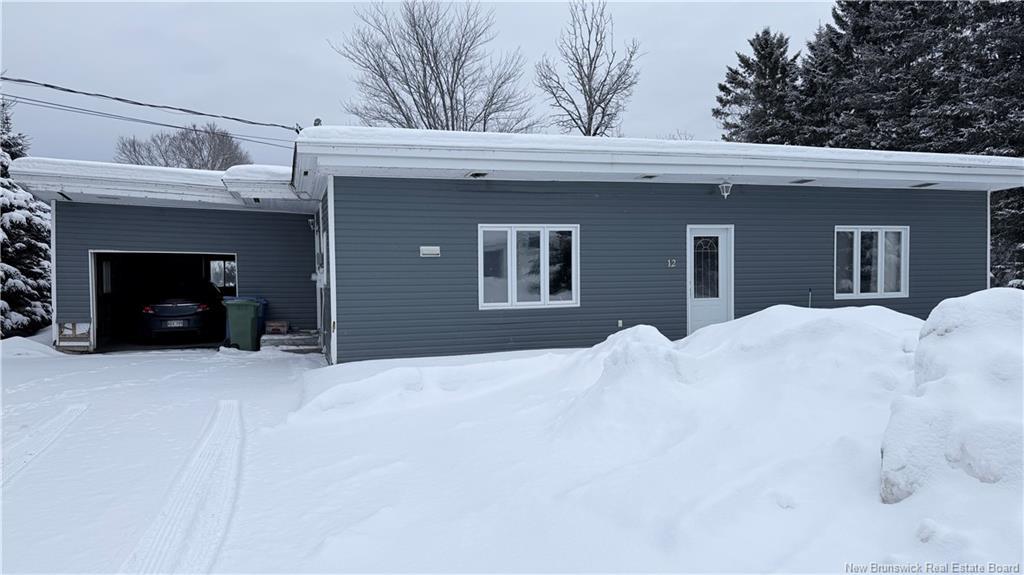
Welcome to the perfect starter home! This charming 3-bedroom property is nestled in a quiet, family-friendly neighborhood, offering comfort, convenience, and room to grow. Bright and welcoming living spaces create the ideal setting for everyday living and entertaining. The functional layout features three well-sized bedrooms, a cozy living area, and a kitchen with plenty of storage and workspace.

Building Features:

  • Floor Space: 1187 Square Feet
  • Garage: Yes
  • Total Finished Area: 1370 Square Feet

Property Features:

  • Driveway: Gravel
  • Exterior: Vinyl
  • Floor Space (approx): 1187 Square Feet
  • Flooring: Ceramic/Marble, Laminate
  • Heating Cooling: Baseboard, Heat Pump - Ductless
  • Interior Features: Family Room - Main Floor, Laundry
  • Land Features: Cleared
  • Property Size: Under 0.5 Acres
  • Roof: Other
  • Title To Land: Freehold
  • Water: Municipal

Rooms:

  • Kitchen Main Level 4.19 m x 3.43 m
  • Dining Main Level 3.78 m x 4.67 m
  • Living Main Level 6.02 m x 4.67 m
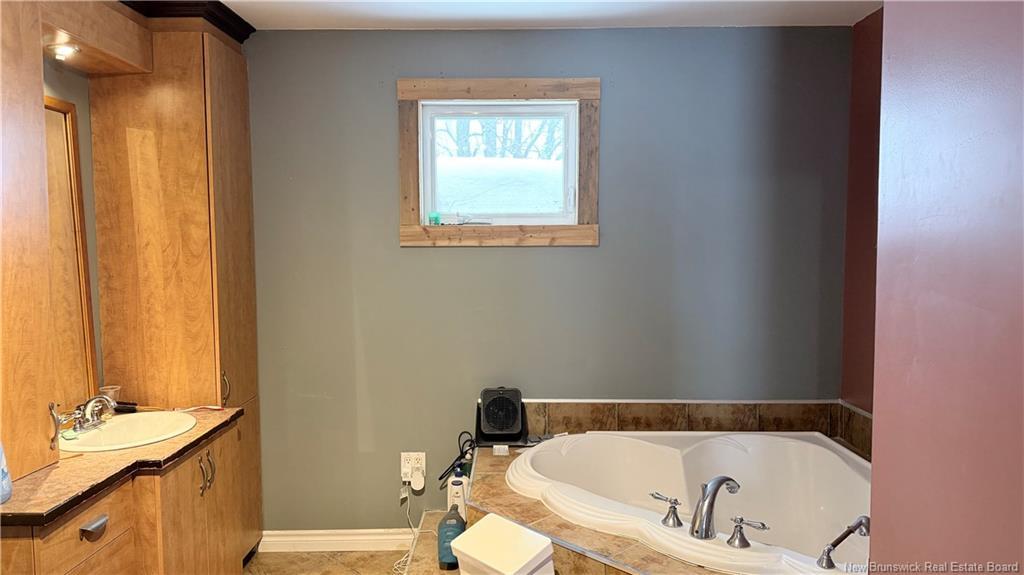
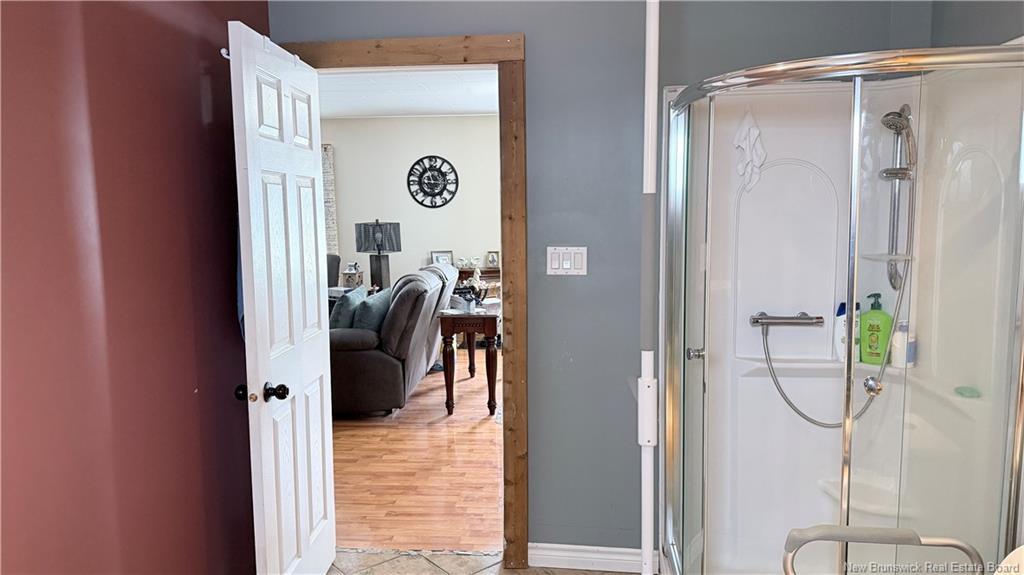
  • Bathroom Main Level 3.40 m x 3.15 m
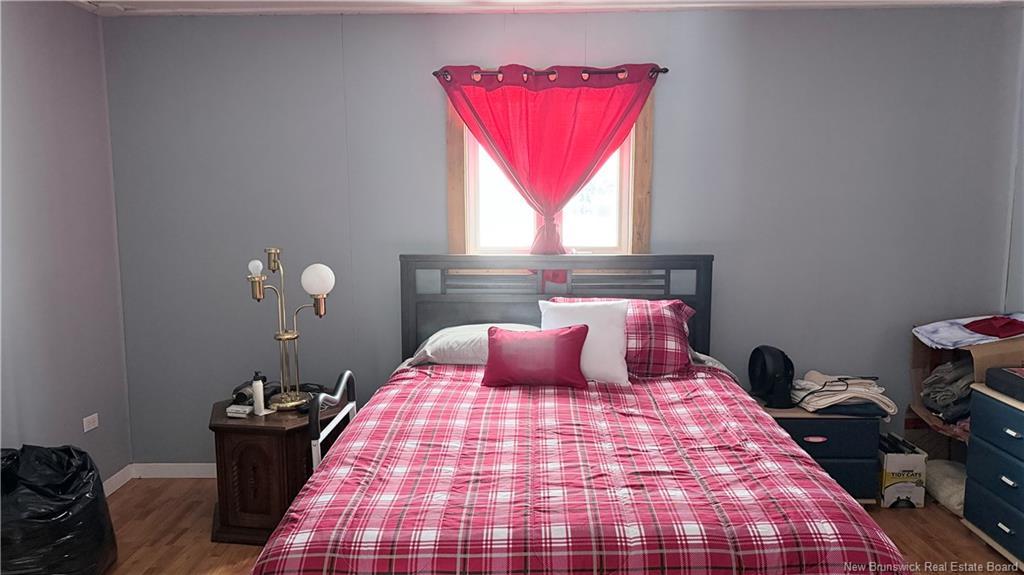
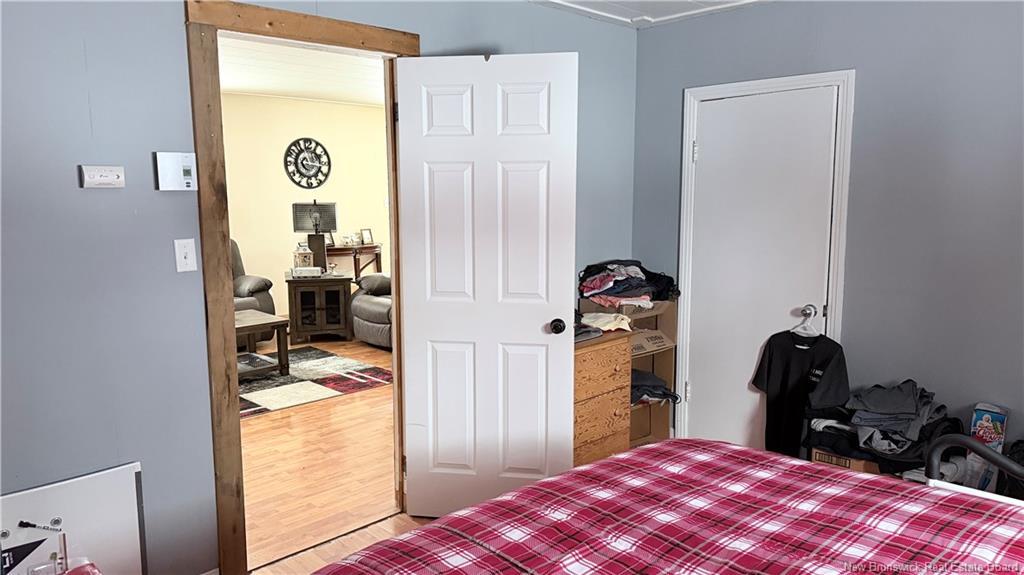
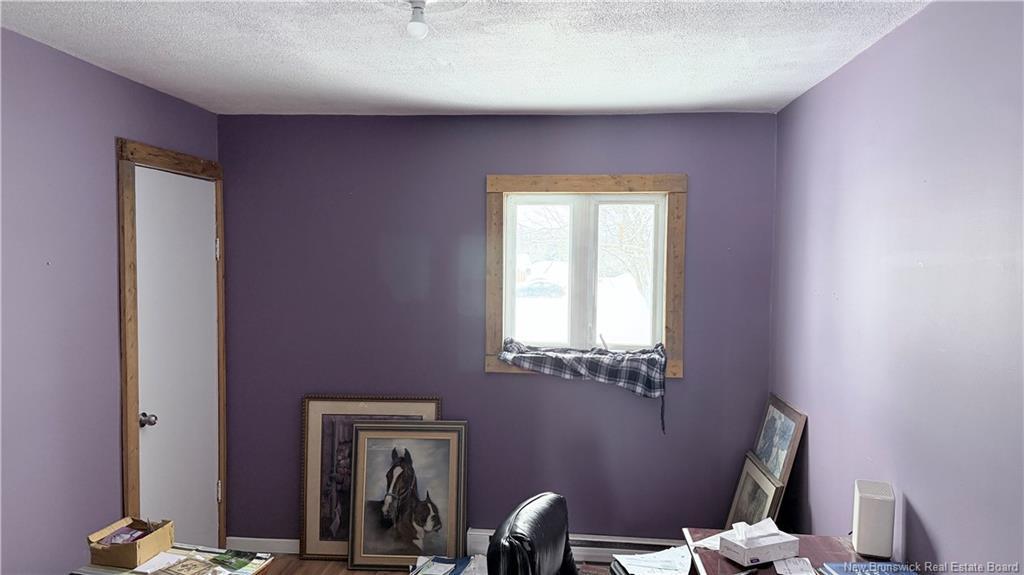
  • Primary Bedroom Main Level 3.58 m x 4.57 m
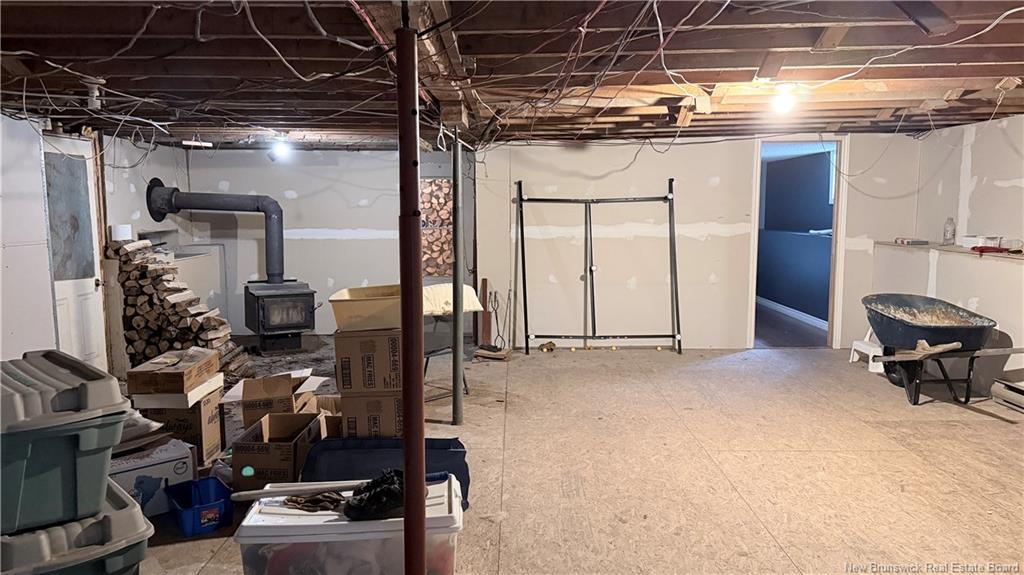
  • Family Room Basement Level 6.83 m x 7.37 m
  • Bedroom Basement Level 3.99 m x 4.27 m
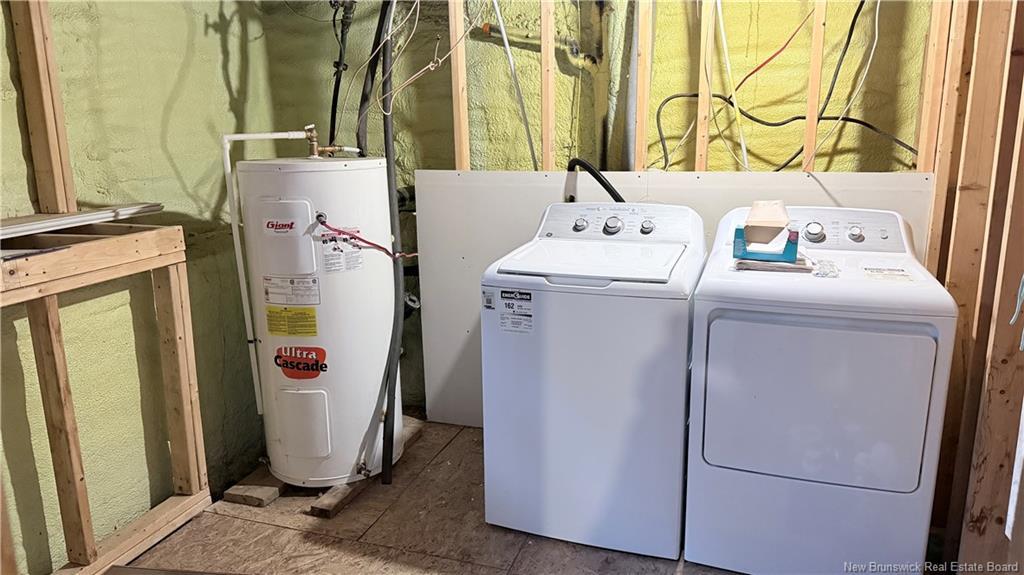
  • Laundry Basement Level 2.54 m x 2.49 m

Convert Measurement to:

Courtesy of: Keller Williams Capital Realty

Data provided by: Greater Moncton REALTORS® du Grand Moncton 541 St. George Blvd., Moncton, New Brunswick E1E 2B6
All information displayed is believed to be accurate but is not guaranteed and should be independently verified. No warranties or representations are made of any kind. Copyright© 2021 All Rights Reserved

QuickQuoteTM Powered by RPS
Thinking of Selling?

Start by finding out what your home might be worth in today's market.

Location of 12 Peupliers, Clair, NB, E7A 2C3

Demographic Information of 12 Peupliers, Clair, NB, E7A 2C3

Life Stage

Midlife Families

Employment Type

Blue Collar/Primary

Average Household Income

$88,000.00

Average Number of Children

1.50

Household Population

Household Structure

Age of Population

Education

Education Level

No certificate/diploma/degree

33.33 %

High school certificate or equivalent

46.97 %

Apprenticeship trade certificate/diploma

7.58 %

College/non-university certificate

6.06 %

University Degree

6.06 %

Commuter

Travel To Work

By Car

94.12 %

By Public Transit

0.0 %

By Walking

5.88 %

By Bicycle

0.0 %

By Other Methods

0.0 %

Cultural Diversity

Knowledge of Official Language

Mother Tongue

Building Information

Building Type

Apartments (Low and High Rise)

23.08 %

Houses

76.92 %

Own Vs. Rent