Button CopyPathCircle CloseCircle Left ArrowArrow Down Icon GreyClosecirclecircleBurger

1171 Victoria, Bathurst, NB, E2A 4G2

MLS® # NB146037
House For Sale In Bathurst, New Brunswick
$289,900 QuickQuoteTM: $191K - $321K

2+1 Beds

1 Bath

1171 Victoria, Bathurst, NB
  • Advertising
1171 Victoria, Bathurst, NB, E2A 4G2
$289,900

3 Beds

1 Bath

Property Information:

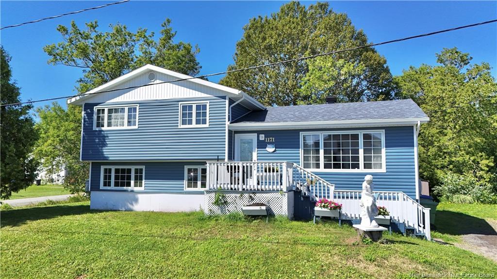
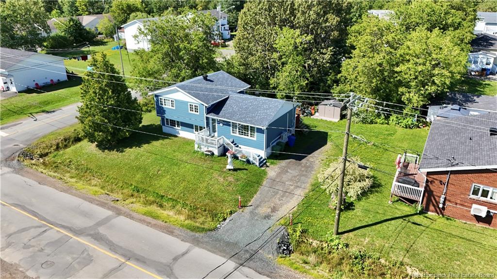
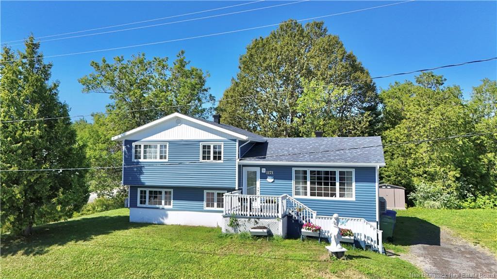
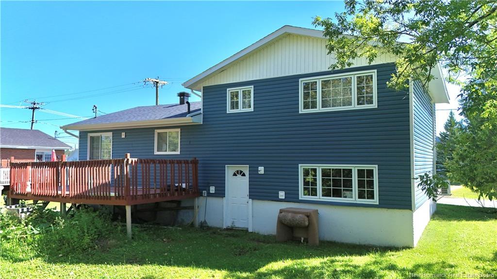
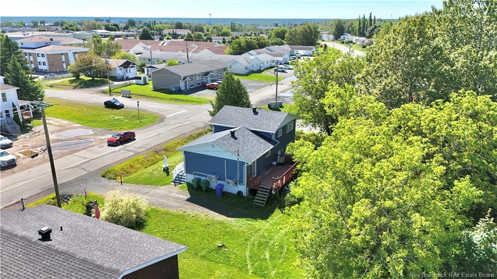
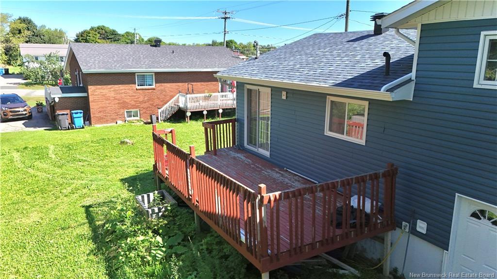
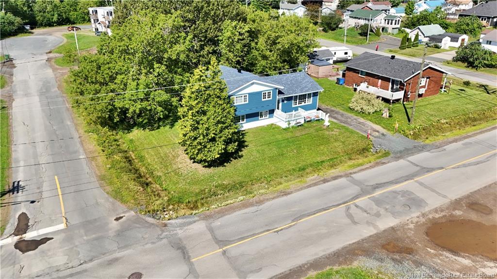
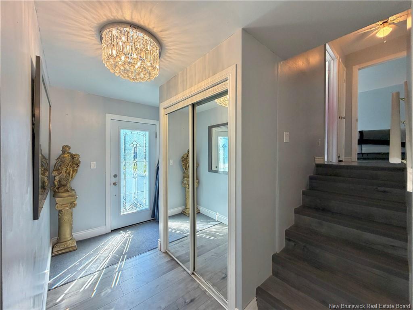
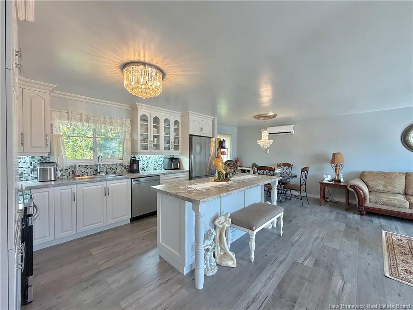
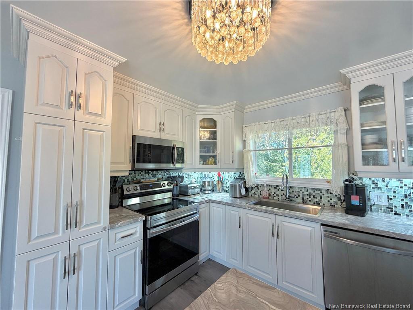
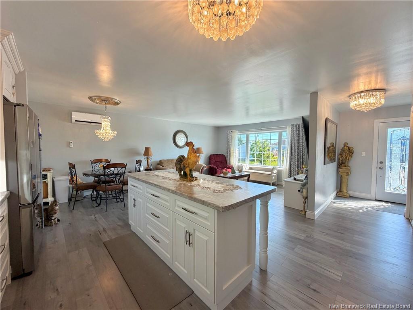
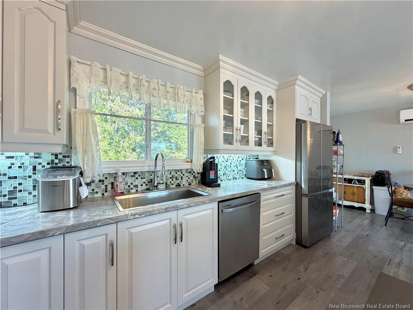
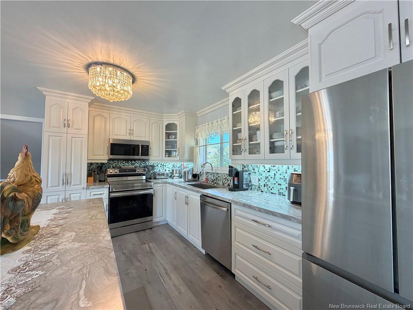
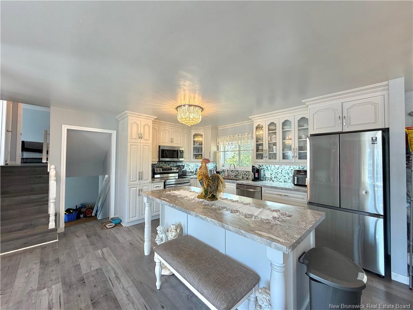
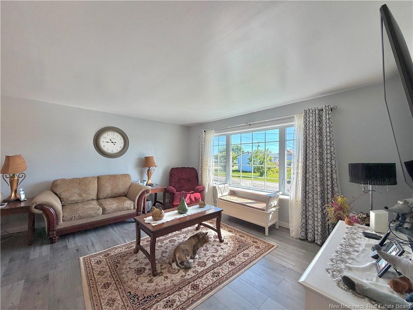
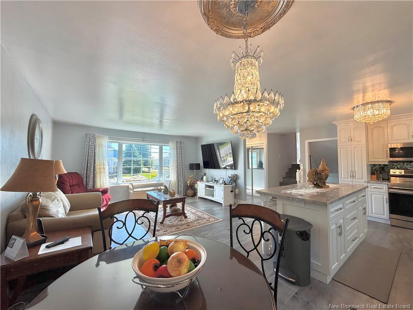
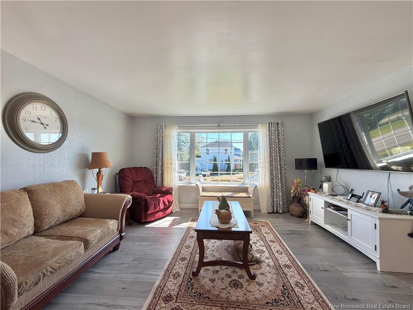
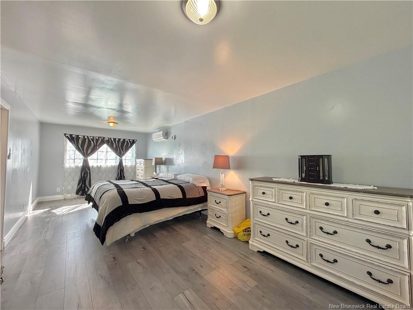
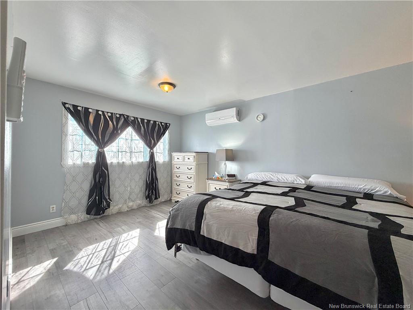
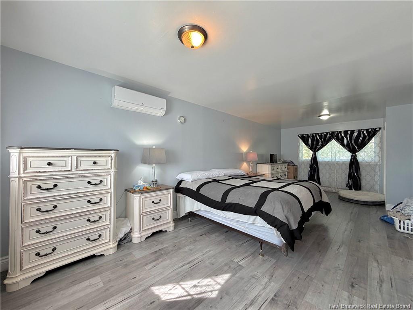
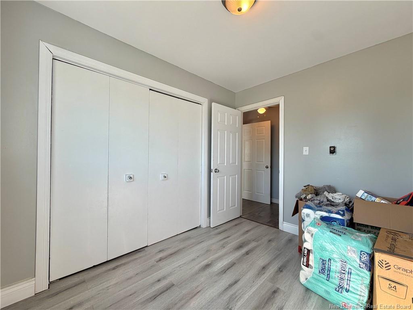
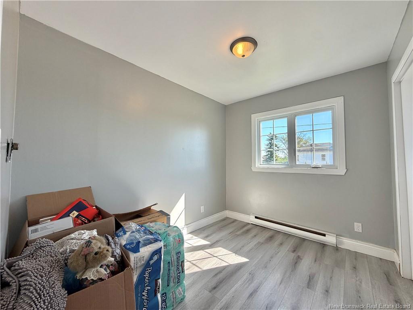
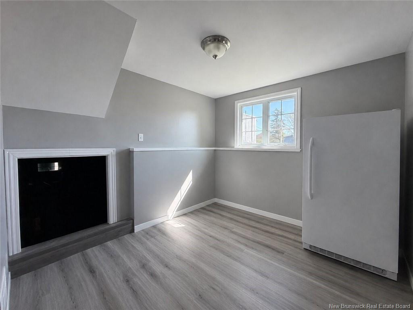
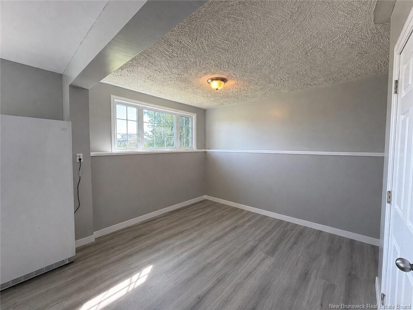
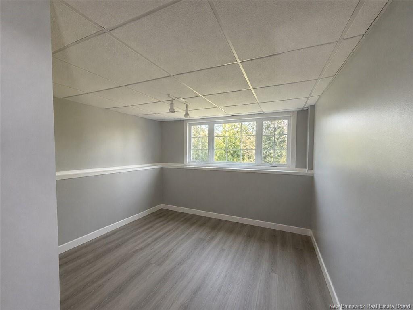
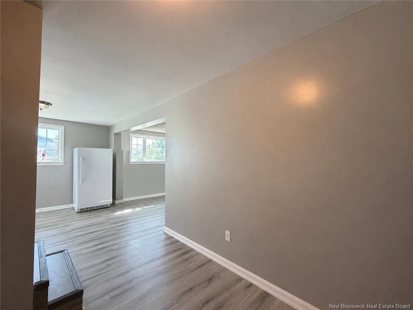
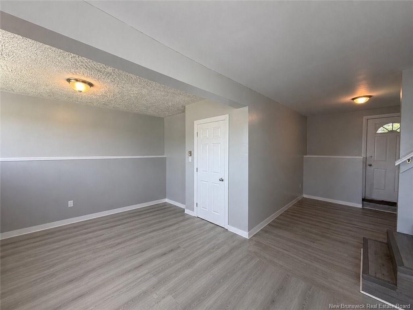
Welcome to this centrally located side-split offering 3 bedrooms, 1 bathroom, and plenty of updates throughout! The bright, open-concept main living area provides a comfortable and functional layout, perfect for everyday living and entertaining. The lower level offers additional space and exciting potential, including the possibility of adding a second bathroom. A mini-split heat pump provides efficient heating and cooling, while the numerous updates throughout the home offer peace of mind. Conveniently located close to amenities, schools, shopping, and services, this is a great opportunity for first-time buyers, families, or anyone looking for a well-maintained home in a central location! *Not shown Approx. 575Sq/Ft unfinished space under main floor being used as workshop/storage

Building Features:

  • Floor Space: 1156 Square Feet
  • Total Finished Area: 1691 Square Feet

Property Features:

  • Driveway: Gravel
  • Exterior: Vinyl
  • Floor Space (approx): 1156 Square Feet
  • Flooring: Ceramic/Marble, Laminate
  • Heating Cooling: Baseboard, Heat Pump - Ductless
  • Property Size: Under 0.5 Acres
  • Roof: Asphalt Shingle
  • Site Influences: Airport, Churches, Hospital, School(s) Nearby, Shopping Nearby
  • Title To Land: Freehold
  • Water: Municipal

Rooms:

  • Kitchen Main Level 4.32 m x 2.54 m
  • Other Main Level 2.18 m x 2.54 m Note: Dining Nook
  • Living Main Level 4.60 m x 4.60 m
  • Foyer Main Level 1.90 m x 4.60 m
  • Primary Bedroom 2nd Level 3.66 m x 7.49 m
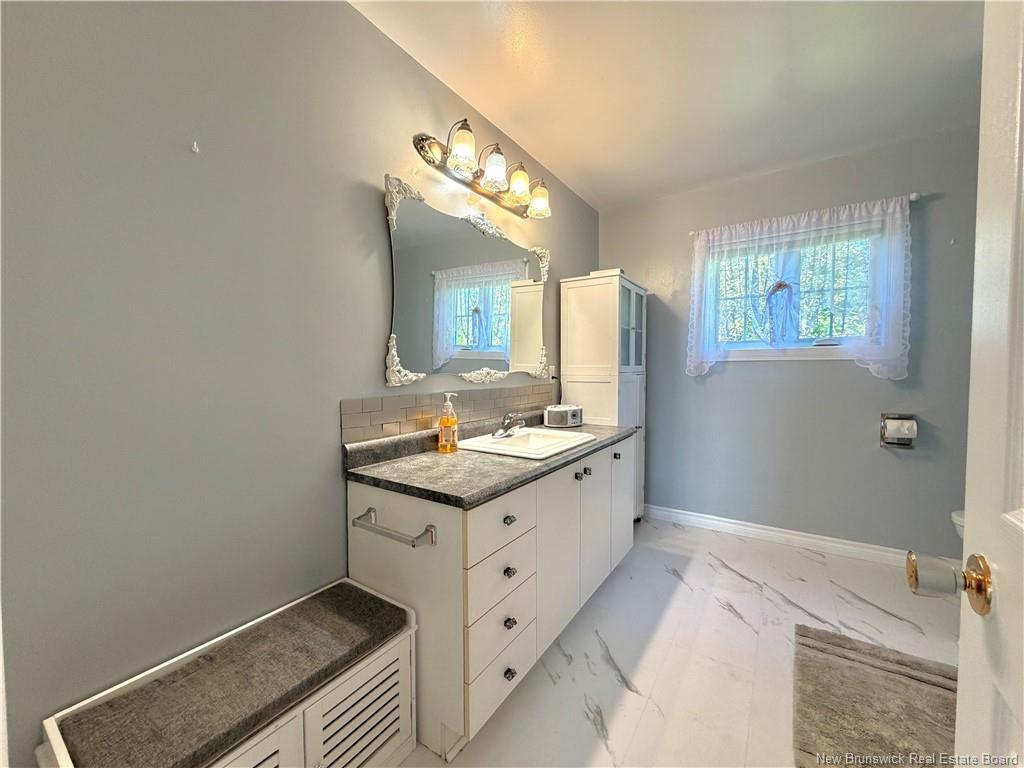
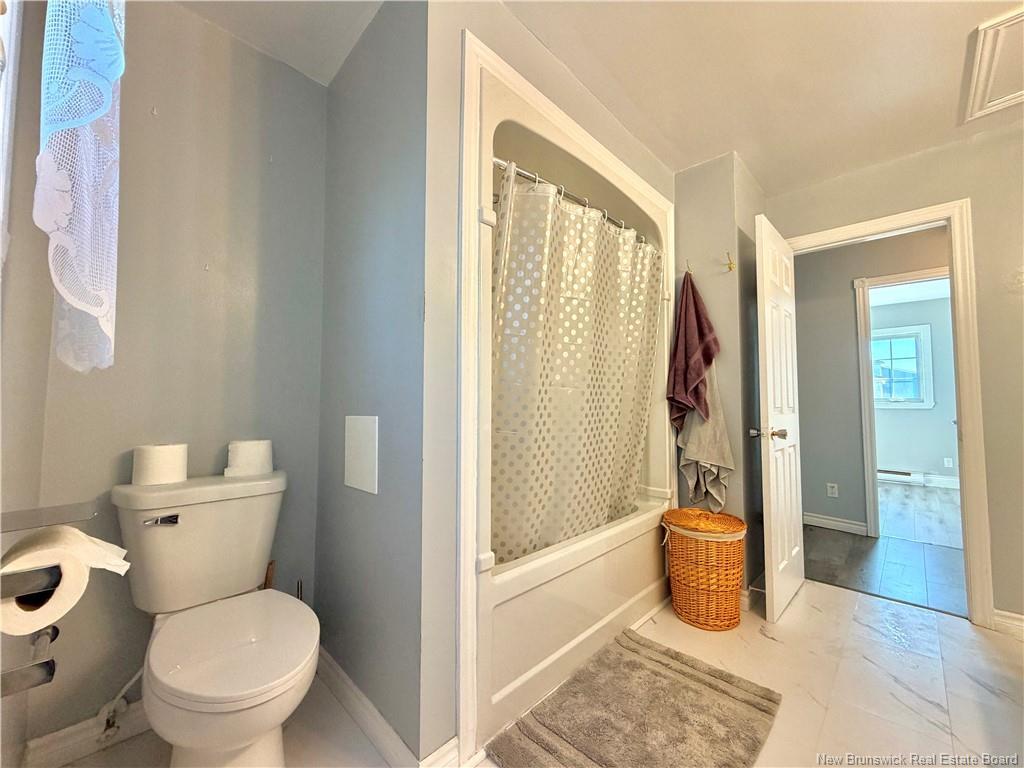
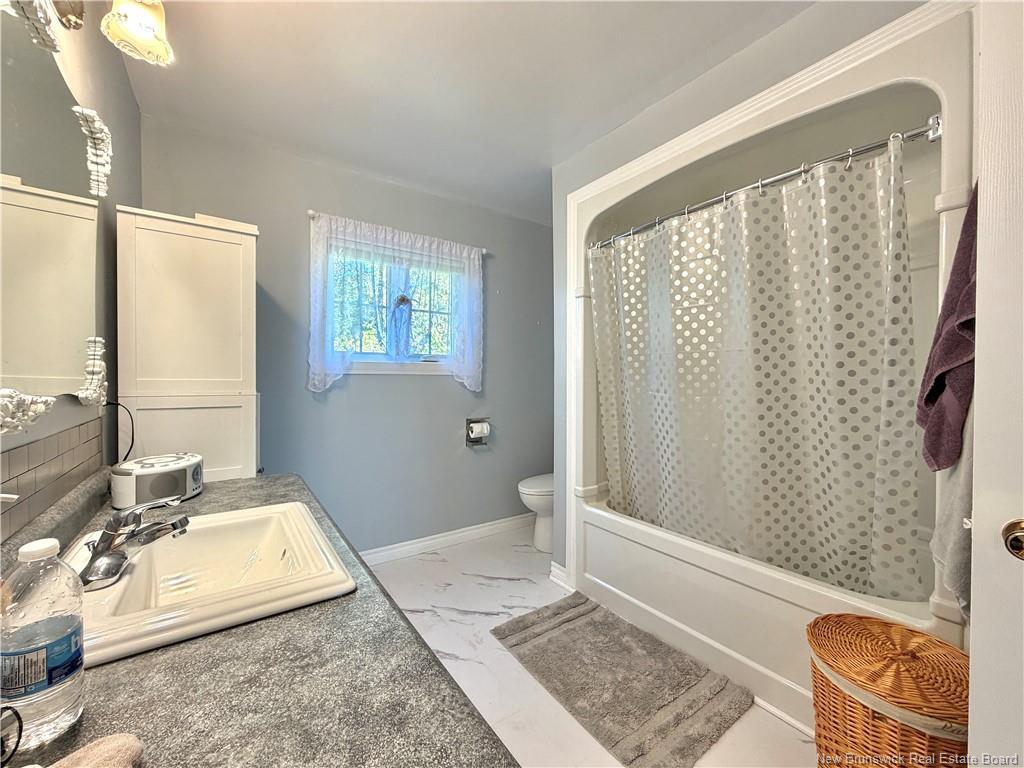
  • Bathroom 2nd Level 2.77 m x 3.05 m
  • Bedroom 2nd Level 2.46 m x 2.92 m
  • Recreation Room Basement Level 6.25 m x 4.60 m
  • Bedroom Basement Level 3.12 m x 3.20 m
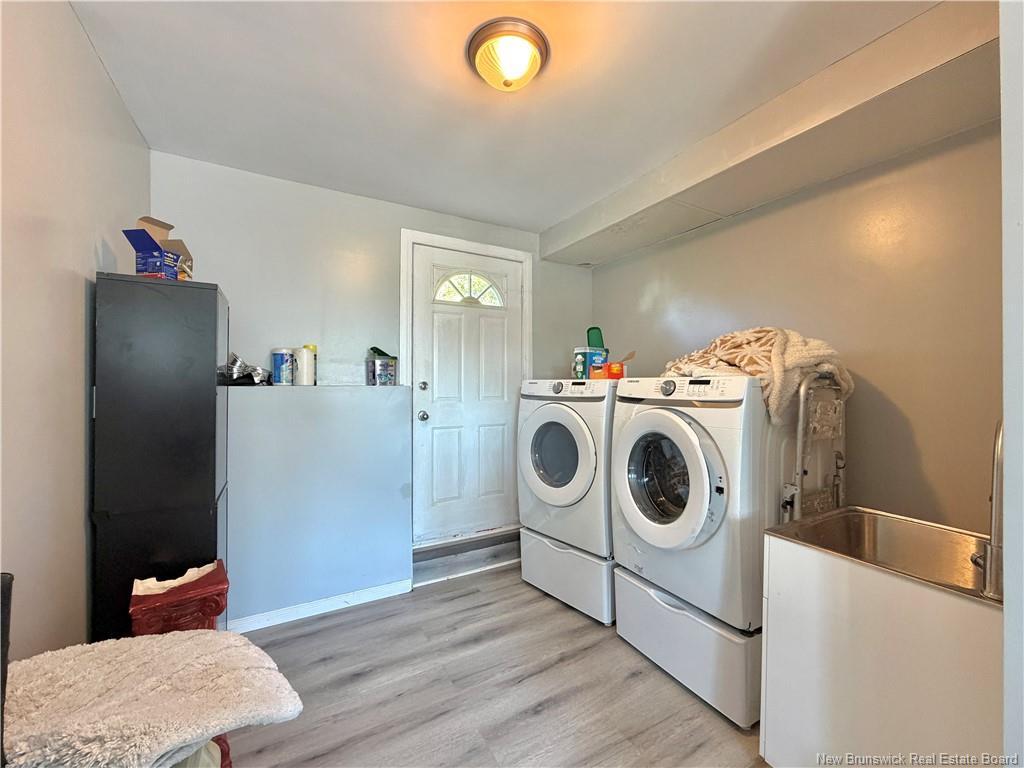
  • Laundry Basement Level 3.05 m x 2.34 m

Convert Measurement to:

Data provided by: New Brunswick REALTORS® du Nouveau-Brunswick 541 St. George Blvd., Moncton, New Brunswick E1E 2B6
All information displayed is believed to be accurate but is not guaranteed and should be independently verified. No warranties or representations are made of any kind. Copyright© 2021 All Rights Reserved

QuickQuoteTM Powered by RPS

Location of 1171 Victoria, Bathurst, NB, E2A 4G2

Demographic Information of 1171 Victoria, Bathurst, NB, E2A 4G2

Life Stage

Later Years

Employment Type

Blue Collar/Primary, Blue Collar/Service Sector

Average Household Income

$81,221.64

Average Number of Children

1.59

Household Population

Household Structure

Age of Population

Education

Education Level

No certificate/diploma/degree

29.12 %

High school certificate or equivalent

27.95 %

Apprenticeship trade certificate/diploma

7.02 %

College/non-university certificate

22.22 %

University certificate (below bachelor)

1.03 %

University Degree

12.67 %

Commuter

Travel To Work

By Car

86.93 %

By Public Transit

0.0 %

By Walking

4.94 %

By Bicycle

0.0 %

By Other Methods

8.13 %

Cultural Diversity

Knowledge of Official Language

Mother Tongue

Building Information

Building Type

Apartments (Low and High Rise)

28.08 %

Houses

71.92 %

Own Vs. Rent