Button CopyPathCircle CloseCircle Left ArrowArrow Down Icon GreyClosecirclecircleBurger

75-1290 Warde AVE, Winnipeg, MB, R3X 0L4

MLS® # 202616073
Townhouse For Sale In Royalwood, Winnipeg, Manitoba
$489,900 QuickQuoteTM: $436K - $531K

2 Beds

3 Baths

75-1290 Warde Ave, Winnipeg, MB
  • Advertising

MULTIMEDIA

Are you a real estate investor?
75-1290 Warde AVE, Winnipeg, MB, R3X 0L4
$489,900

2 Beds

3 Baths

Property Information:

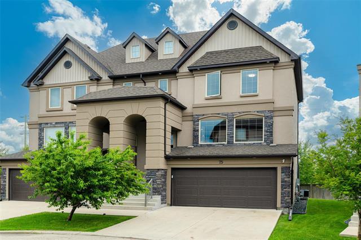
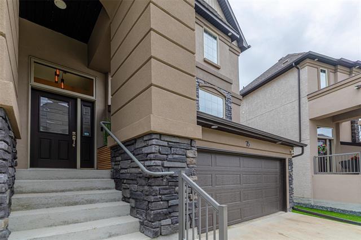
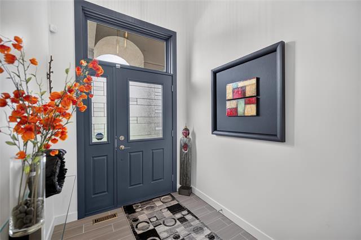
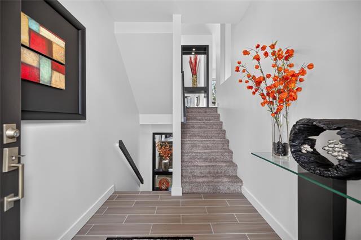
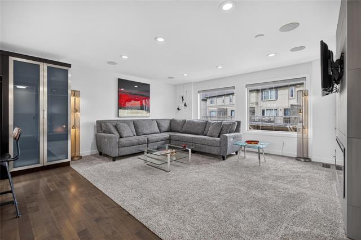
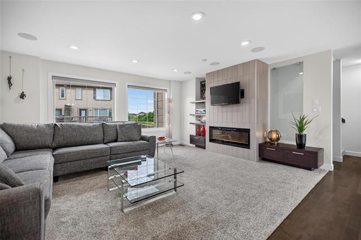
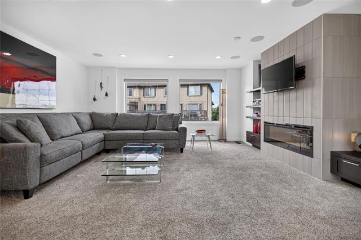
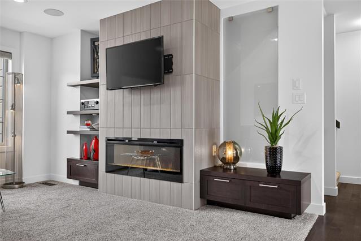
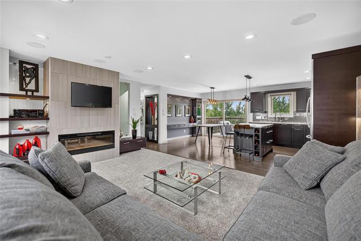
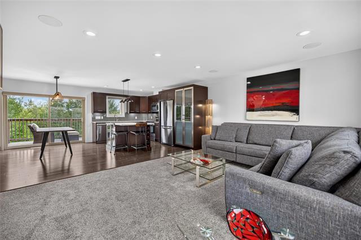
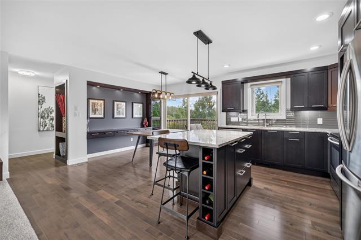
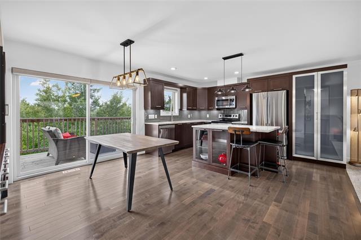
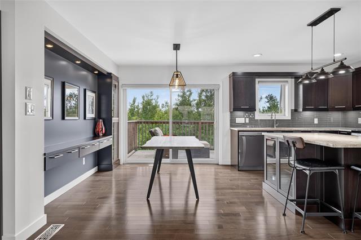
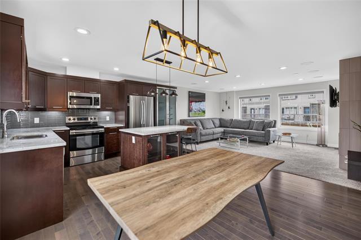
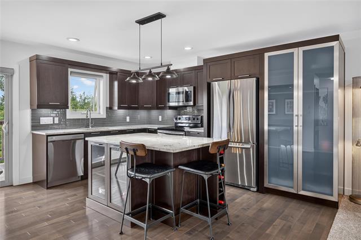
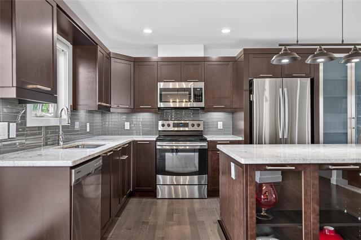
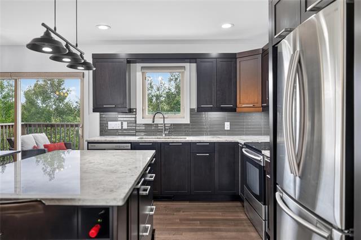
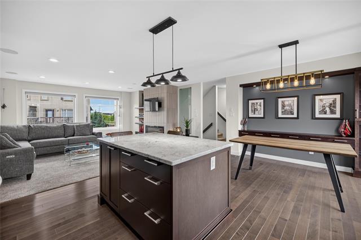
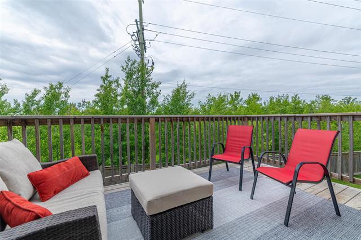
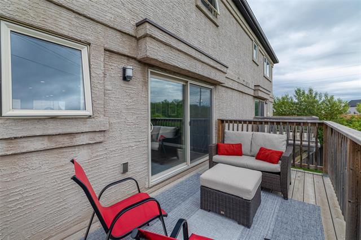
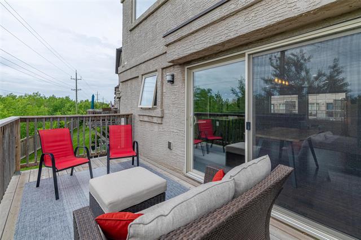
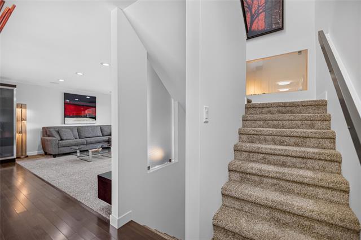
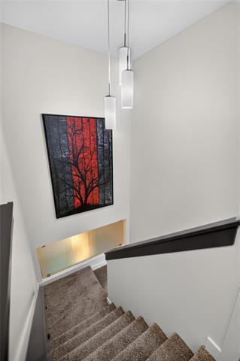
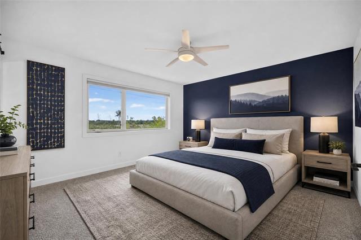
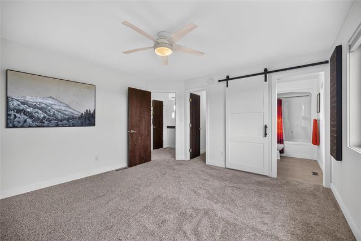
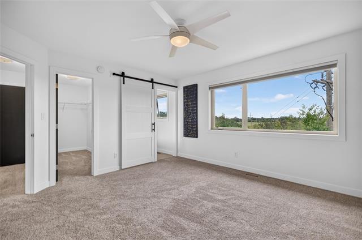
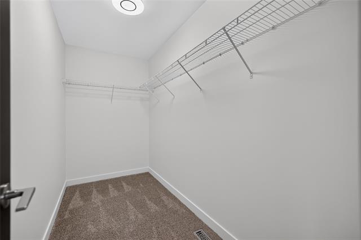
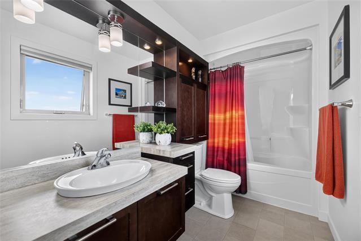
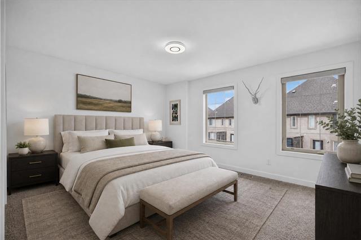
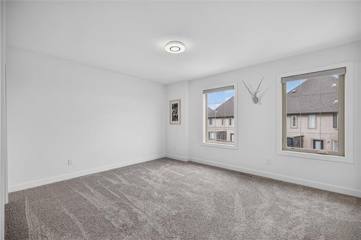
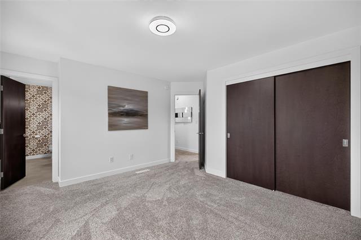
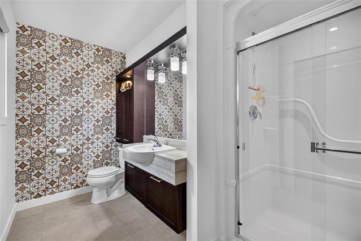
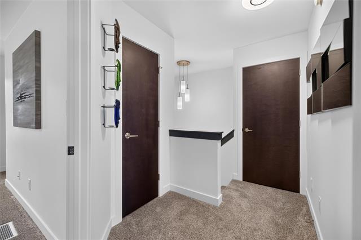
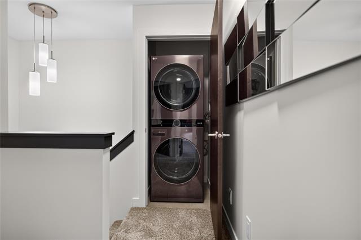
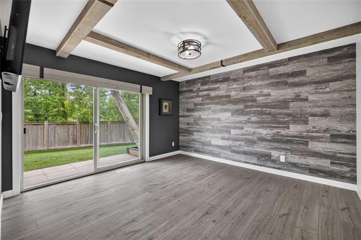
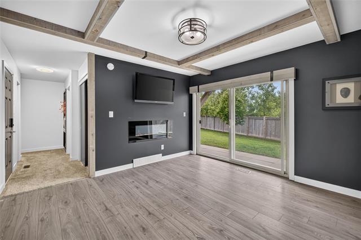
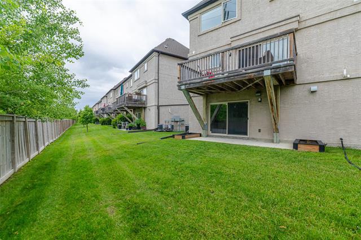
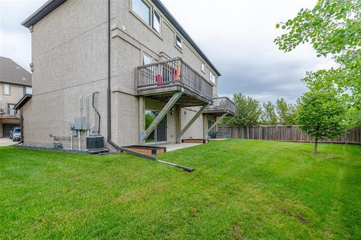
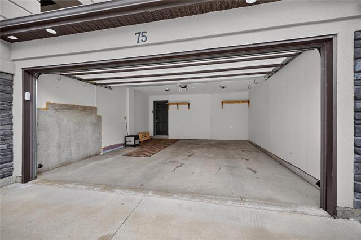
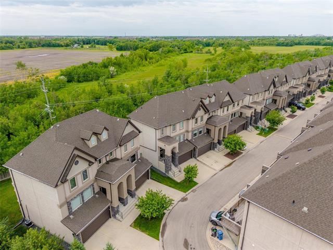
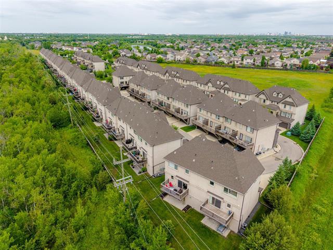
Showings Start July 9th/ Offers As Received** Located in highly desirable Royalwood area, this Stunning 2015-built luxury condo offers stylish, low-maintenance living with an attached garage and fully finished walk-out basement. This beautifully appointed home is situated in possibly the best location in the entire complex. Bright, spacious, thoughtful design feat. a large open-concept layout with quality finishes including incredible eat-in kitchen w/ tile b/splash & f/place, granite counters, gorgeous h/woods & more. 2 spacious bedrooms on upper level, each with its own private ensuite, and primary walk in closet. Living spaces filled with natural light and overlook a peaceful treed green space. Enjoy your morning coffee on the private deck glancing beyond the trees or relax on the lower patio. The walk-out lower level adds valuable living space and seamless access to the outdoors & garage. An exceptional opportunity to own a modern, meticulously maintained, move-in-ready home in a quiet, desirable setting close to all amenities with plenty to offer. Book your showings today!

Property Features:

  • Property Type: Condominium
  • Half Bathrooms: 1
  • Age Desc: Older
  • Amenities: Garage Door Opener, In-Suite Laundry, Professional Management, Visitor Parking
  • Area: 2J - 2J
  • Basement: Full, Walkout
  • Basement Develop: Fully Finished
  • Built in: 2014
  • Condo Fees: $370 Monthly
  • Exterior: Stone, Stucco
  • Features: Air Conditioning-Central, Deck, High-Efficiency Furnace, No Pet Home, No Smoking Home, Patio
  • Fireplace: Other - See remarks, Tile Facing
  • Fireplace Fuel: Electric
  • Floor Space (approx): 1775 Square Feet
  • Flooring: Wall-to-wall carpet, Laminate, Tile, Wood
  • Foundation: Concrete
  • Goods Included: Blinds, Dishwasher, Dryer, Garage door opener remote(s), Microwave, Refrigerator, Stove, Washer
  • Heating: Forced Air
  • HOA Includes: Contribution to Reserve Fund, Insurance-Common Area, Landscaping/Snow Removal, Management, Parking
  • HOA Pay Schedule: Monthly
  • Lot Depth: 0 Feet
  • Lot Frontage: 0 Feet
  • Occupancy: Owner
  • Parking: Double Attached
  • Rental Equipment: None
  • Roof Type: Shingle
  • Site Influences: Low maintenance landscaped, No Back Lane, Shopping Nearby, View
  • Street Type: Avenue
  • Style: Multi-level
  • Title: Freehold
  • Type: Townhouse
  • Unit Location: End unit
  • Use: Year-round
  • Heating Fuel: Natural gas
  • Water: Municipal/Community
  • Sewer: Municipal/Community

Rooms:

  • Living Main Level 4.27 m x 5.56 m
  • Dining Main Level 2.74 m x 3.35 m
  • Eat-in Kitchen Main Level 3.05 m x 4.27 m
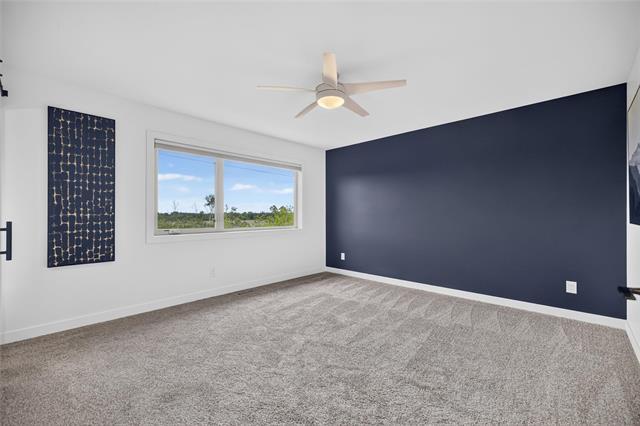
  • Primary Bedroom Other level :Upper Level(s) 3.96 m x 4.27 m
  • Bedroom Other level :Upper Level(s) 3.66 m x 4.19 m
  • Ensuite Bathroom Other level :Upper Level(s) Note: Three Piece Ensuite Bath
  • Ensuite Bathroom Other level :Upper Level(s) Note: Four Piece Ensuite Bath
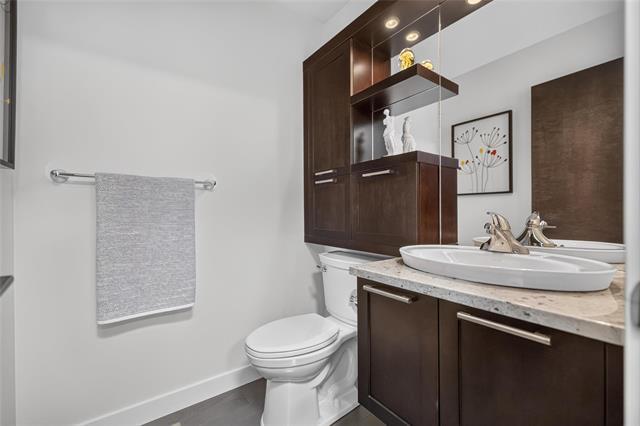
  • Bathroom Main Level Note: Two Piece Bath
  • Recreation Room Basement Level 3.89 m x 3.96 m

Convert Measurement to:

Data provided by: WinnipegREALTORS® 1240 Portage Ave., Winnipeg, Manitoba R3G 0T6
All information displayed is believed to be accurate but is not guaranteed and should be independently verified. No warranties or representations are made of any kind. Copyright© 2021 All Rights Reserved

QuickQuoteTM Powered by RPS

Location of 75-1290 Warde AVE, Winnipeg, MB, R3X 0L4

Demographic Information of 75-1290 Warde AVE, Winnipeg, MB, R3X 0L4

Life Stage

Middle-Aged with Teens

Employment Type

Service Sector/White Collar

Average Household Income

$192,836.01

Average Number of Children

1.85

Household Population

Household Structure

Age of Population

Education

Education Level

No certificate/diploma/degree

11.69 %

High school certificate or equivalent

29.77 %

Apprenticeship trade certificate/diploma

3.24 %

College/non-university certificate

16.43 %

University certificate (below bachelor)

4.21 %

University Degree

34.65 %

Commuter

Travel To Work

By Car

94.31 %

By Public Transit

2.17 %

By Walking

1.22 %

By Bicycle

0.0 %

By Other Methods

2.3 %

Cultural Diversity

Knowledge of Official Language

Mother Tongue

Building Information

Building Type

Apartments (Low and High Rise)

9.08 %

Houses

90.92 %

Own Vs. Rent