Button CopyPathCircle CloseCircle Left ArrowArrow Down Icon GreyClosecirclecircleBurger

72 Michaud Crescent, Winnipeg, Manitoba, R2N 0B5

MLS® # 202621078
House For Sale In River Park South, Winnipeg, Manitoba
$699,900 QuickQuoteTM: Not Available

4 Beds

4 Baths

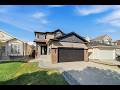
Welcome to 72 Michaud Cres - 72 Michaud Crescent, Winnipeg, MB - Outdoor With Facade
Be sure to watch the video tour! - 72 Michaud Crescent, Winnipeg, MB - Outdoor
72 Michaud Crescent, Winnipeg, MB - Outdoor
72 Michaud Crescent, Winnipeg, MB - Outdoor With Exterior
Front Foyer - 72 Michaud Crescent, Winnipeg, MB - Indoor Photo Showing Other Room
72 Michaud Crescent, Winnipeg, MB - Indoor Photo Showing Other Room
Front Living Room or Formal Dining Room - 72 Michaud Crescent, Winnipeg, MB - Indoor
72 Michaud Crescent, Winnipeg, MB - Indoor
72 Michaud Crescent, Winnipeg, MB - Indoor Photo Showing Dining Room
Family Room - 72 Michaud Crescent, Winnipeg, MB - Indoor Photo Showing Living Room
72 Michaud Crescent, Winnipeg, MB - Indoor Photo Showing Living Room With Fireplace
Kitchen - 72 Michaud Crescent, Winnipeg, MB - Indoor Photo Showing Kitchen With Upgraded Kitchen
72 Michaud Crescent, Winnipeg, MB - Indoor Photo Showing Kitchen With Upgraded Kitchen
72 Michaud Crescent, Winnipeg, MB - Indoor
72 Michaud Crescent, Winnipeg, MB - Indoor Photo Showing Kitchen With Upgraded Kitchen
72 Michaud Crescent, Winnipeg, MB - Indoor Photo Showing Other Room
72 Michaud Crescent, Winnipeg, MB - Indoor Photo Showing Dining Room
Breakfast nook - 72 Michaud Crescent, Winnipeg, MB - Indoor Photo Showing Dining Room
2 Pc main floor bath - 72 Michaud Crescent, Winnipeg, MB - Indoor Photo Showing Bathroom
Main floor laundry - 72 Michaud Crescent, Winnipeg, MB - Indoor Photo Showing Laundry Room
72 Michaud Crescent, Winnipeg, MB - Indoor Photo Showing Other Room
Bedroom - 72 Michaud Crescent, Winnipeg, MB - Indoor Photo Showing Bedroom
4 Pc Bath - 72 Michaud Crescent, Winnipeg, MB - Indoor Photo Showing Bathroom
Primary Bedroom - 72 Michaud Crescent, Winnipeg, MB - Indoor Photo Showing Bedroom
72 Michaud Crescent, Winnipeg, MB - Indoor
4 Pc Ensuite - 72 Michaud Crescent, Winnipeg, MB - Indoor Photo Showing Bathroom
Basement rec room - 72 Michaud Crescent, Winnipeg, MB - Indoor Photo Showing Other Room
72 Michaud Crescent, Winnipeg, MB - Indoor
72 Michaud Crescent, Winnipeg, MB - Indoor Photo Showing Other Room
Basement 3 Pc bath - 72 Michaud Crescent, Winnipeg, MB - Indoor Photo Showing Bathroom
Basement bedroom - 72 Michaud Crescent, Winnipeg, MB - Indoor Photo Showing Bedroom
72 Michaud Crescent, Winnipeg, MB - Indoor Photo Showing Basement
Back Deck - 72 Michaud Crescent, Winnipeg, MB - Outdoor With Deck Patio Veranda With Exterior
Backyard - 72 Michaud Crescent, Winnipeg, MB - Outdoor
Backyard - 72 Michaud Crescent, Winnipeg, MB - Outdoor With Deck Patio Veranda
72 Michaud Crescent, Winnipeg, MB - Outdoor With Deck Patio Veranda
72 Michaud Crescent, Winnipeg, MB - Outdoor
Video
Welcome to 72 Michaud Cres - 72 Michaud Crescent, Winnipeg, MB  - Outdoor With Facade
Be sure to watch the video tour! - 72 Michaud Crescent, Winnipeg, MB  - Outdoor
72 Michaud Crescent, Winnipeg, MB  - Outdoor
72 Michaud Crescent, Winnipeg, MB  - Outdoor With Exterior
Front Foyer - 72 Michaud Crescent, Winnipeg, MB - Indoor Photo Showing Other Room
72 Michaud Crescent, Winnipeg, MB - Indoor Photo Showing Other Room
Front Living Room or Formal Dining Room - 72 Michaud Crescent, Winnipeg, MB - Indoor
72 Michaud Crescent, Winnipeg, MB - Indoor
72 Michaud Crescent, Winnipeg, MB - Indoor Photo Showing Dining Room
Family Room - 72 Michaud Crescent, Winnipeg, MB - Indoor Photo Showing Living Room
72 Michaud Crescent, Winnipeg, MB - Indoor Photo Showing Living Room With Fireplace
Kitchen - 72 Michaud Crescent, Winnipeg, MB - Indoor Photo Showing Kitchen With Upgraded Kitchen
72 Michaud Crescent, Winnipeg, MB - Indoor Photo Showing Kitchen With Upgraded Kitchen
72 Michaud Crescent, Winnipeg, MB - Indoor
72 Michaud Crescent, Winnipeg, MB - Indoor Photo Showing Kitchen With Upgraded Kitchen
72 Michaud Crescent, Winnipeg, MB - Indoor Photo Showing Other Room
72 Michaud Crescent, Winnipeg, MB - Indoor Photo Showing Dining Room
Breakfast nook - 72 Michaud Crescent, Winnipeg, MB - Indoor Photo Showing Dining Room
2 Pc main floor bath - 72 Michaud Crescent, Winnipeg, MB - Indoor Photo Showing Bathroom
Main floor laundry - 72 Michaud Crescent, Winnipeg, MB - Indoor Photo Showing Laundry Room
72 Michaud Crescent, Winnipeg, MB - Indoor Photo Showing Other Room
Bedroom - 72 Michaud Crescent, Winnipeg, MB - Indoor Photo Showing Bedroom
4 Pc Bath - 72 Michaud Crescent, Winnipeg, MB - Indoor Photo Showing Bathroom
Primary Bedroom - 72 Michaud Crescent, Winnipeg, MB - Indoor Photo Showing Bedroom
72 Michaud Crescent, Winnipeg, MB - Indoor
4 Pc Ensuite - 72 Michaud Crescent, Winnipeg, MB - Indoor Photo Showing Bathroom
Basement rec room - 72 Michaud Crescent, Winnipeg, MB - Indoor Photo Showing Other Room
72 Michaud Crescent, Winnipeg, MB - Indoor
72 Michaud Crescent, Winnipeg, MB - Indoor Photo Showing Other Room
Basement 3 Pc bath - 72 Michaud Crescent, Winnipeg, MB - Indoor Photo Showing Bathroom
Basement bedroom - 72 Michaud Crescent, Winnipeg, MB - Indoor Photo Showing Bedroom
72 Michaud Crescent, Winnipeg, MB - Indoor Photo Showing Basement
Back Deck - 72 Michaud Crescent, Winnipeg, MB - Outdoor With Deck Patio Veranda With Exterior
Backyard - 72 Michaud Crescent, Winnipeg, MB - Outdoor
Backyard - 72 Michaud Crescent, Winnipeg, MB - Outdoor With Deck Patio Veranda
72 Michaud Crescent, Winnipeg, MB - Outdoor With Deck Patio Veranda
72 Michaud Crescent, Winnipeg, MB - Outdoor
  • Advertising

Open House

  • Sat Aug. 29 12:00 PM - 1:30 PM
  • Sun Aug. 30 2:30 PM - 4:00 PM
Are you a real estate investor?
72 Michaud Crescent, Winnipeg, Manitoba, R2N 0B5
$699,900

4 Beds

4 Baths

Property Information:

2F//Winnipeg/SS Aug 25. Offers Aug 31. OH Sat Aug 29: 12-1:30pm & Sun Aug 30: 2:30-4pm. An impressive, contemporary masterpiece for your family to call home. Welcome to 72 Michaud Cres, a completely remodelled 4-bed home where warm tones, natural finishes & timeless style bring this River Park South property to life. Step inside the grand, vaulted ceiling foyer to beautifully refinished hardwoods & tile flooring, a cozy gas fireplace & stunning open concept chef s kitchen with all-new appliances, including an integrated dishwasher, quartz counters, island, large pantry & abundance of custom features. Upstairs you ll find three spacious bedrooms with new carpet, 4-pc main bath w/ custom tile, plus a spa-like 4pc ensuite bath w/ dual vanities & tiled walk-in shower. The finished lower level adds even more living space, a 4th bedroom & a spacious rec room complete with a built-in wet bar; perfect for entertaining, movie nights, or hosting friends. Completely updated from top to bottom with thoughtful finishes & a warm, timeless aesthetic, this is a home that feels as good as it looks. Stylish, comfortable & totally move-in ready. Millennial grey may be dead, but 72 Michaud is full of life. Fab schools&parks close by. (id:7525)

Building Features:

  • Style: Detached
  • Building Type: House
  • Fireplace Fuel: Gas
  • Fireplace Type: Tile Facing
  • Floor Space: 1950 sqft Square Feet
  • Flooring Type: Wall-to-wall carpet, Tile, Vinyl, Wood
  • Heating Type: High-Efficiency Furnace, Forced air
  • Heating Fuel: Natural gas
  • Cooling Type: Central air conditioning
  • Appliances: Hood Fan, Microwave Built-in, Dishwasher, Dryer, Garage door opener, Garage door opener remote, Microwave, Refrigerator, Stove, Washer

Property Features:

  • OwnershipType: Freehold
  • Property Type: Single Family
  • Half Bathrooms: 1
  • Amenities Nearby: Playground, Public Transit, Shopping
  • Built in: 2008
  • Features: Low maintenance yard, No back lane, Wet bar, Exterior Walls- 2x6, Sump Pump
  • Fence Type: Fence
  • Floor Space (approx): 1950 Square Feet
  • Irregular: Yes
  • Lot Frontage: 38 Feet
  • Lot Size: 4368.00 Square Feet
  • Road Type: Paved road
  • Structure Type: Deck
  • Sewer: Municipal sewage system
  • Parking Type: Attached garage, Other, Oversize
  • No. of Parking Spaces: 4

Rooms:

  • Recreation Room Basement Level 6.63 m x 3.89 m
  • Den Basement Level 2.90 m x 2.64 m
  • Bedroom Basement Level 2.95 m x 2.82 m
  • Storage Basement Level 4.62 m x 0.99 m
  • Dining Main Level 3.66 m x 3.18 m
  • Kitchen Main Level 4.72 m x 3.35 m
  • Breakfast Main Level 3.81 m x 2.90 m
  • Living Main Level 4.88 m x 4.04 m
  • Primary Bedroom Upper Level 4.95 m x 4.34 m
  • Bedroom Upper Level 3.05 m x 3.20 m
  • Bedroom Upper Level 3.66 m x 3.05 m

Convert Measurement to:

REALTOR.ca  

QuickQuoteTM Powered by RPS
Thinking of Selling?

Start by finding out what your home might be worth in today's market.

Location of 72 Michaud Crescent, Winnipeg, Manitoba, R2N 0B5

Demographic Information of 72 Michaud Crescent, Winnipeg, Manitoba, R2N 0B5

Life Stage

Middle-Aged with Teens

Employment Type

Service Sector/White Collar

Average Household Income

$161,291.76

Average Number of Children

1.95

Household Population

Household Structure

Age of Population

Education

Education Level

No certificate/diploma/degree

9.35 %

High school certificate or equivalent

25.3 %

Apprenticeship trade certificate/diploma

5.43 %

College/non-university certificate

18.67 %

University certificate (below bachelor)

5.16 %

University Degree

36.09 %

Commuter

Travel To Work

By Car

91.53 %

By Public Transit

3.01 %

By Walking

0.66 %

By Bicycle

0.72 %

By Other Methods

4.08 %

Cultural Diversity

Knowledge of Official Language

Mother Tongue

Building Information

Building Type

Apartments (Low and High Rise)

1.21 %

Houses

98.79 %

Own Vs. Rent