Button CopyPathCircle CloseCircle Left ArrowArrow Down Icon GreyClosecirclecircleBurger

701-300 Centre ST, Winnipeg, MB, R3Y 2A1

MLS® # 202616556
Condo For Sale In Bridgwater Centre, Winnipeg, Manitoba
$454,900 QuickQuoteTM: Not Available

2 Beds

2 Baths

701-300 Centre St, Winnipeg, MB
  • Advertising

MULTIMEDIA

Open House

  • Sat Jul. 18 1200 - 1400
Are you a real estate investor?
701-300 Centre ST, Winnipeg, MB, R3Y 2A1
$454,900

2 Beds

2 Baths

Property Information:

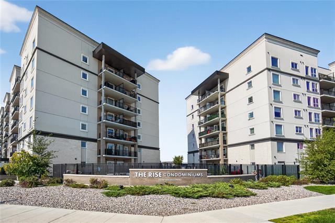
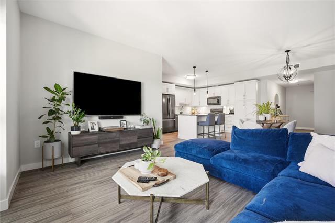
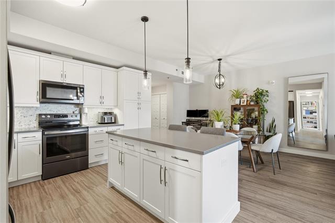
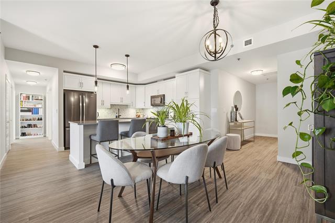
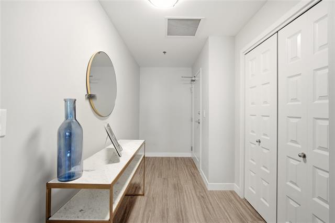
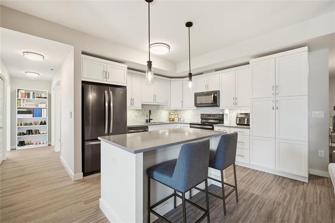
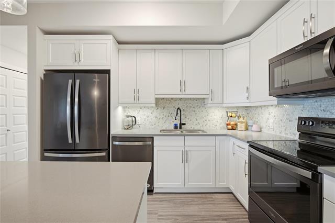
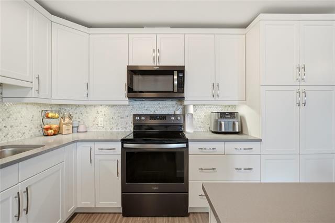
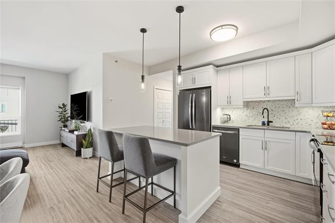
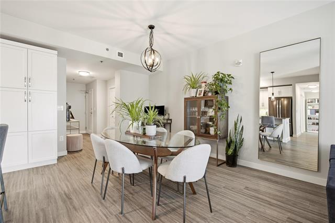
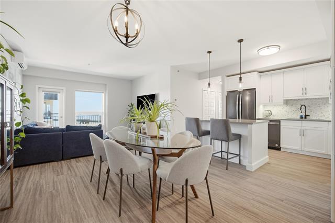
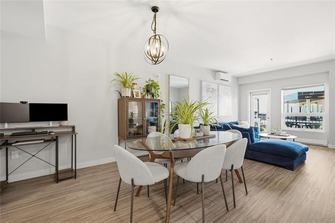
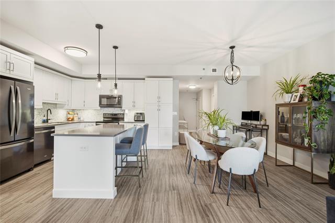
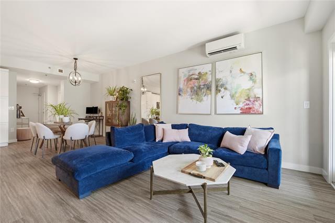
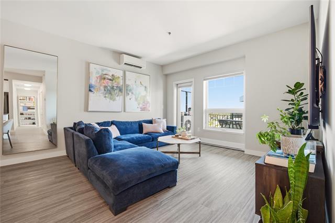
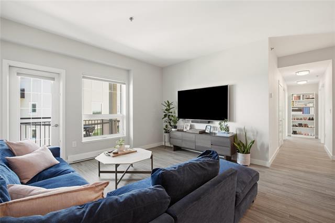
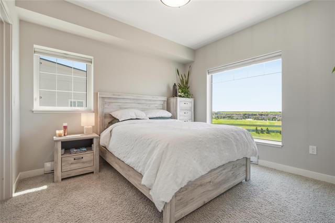
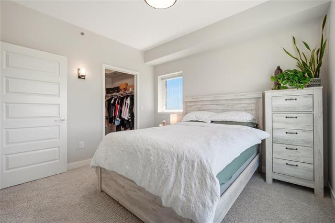
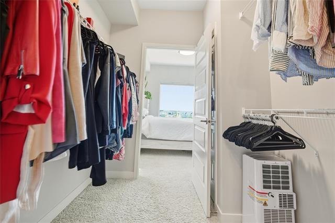
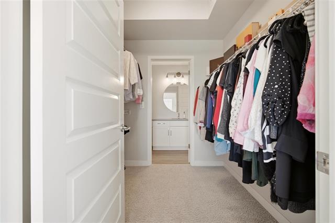
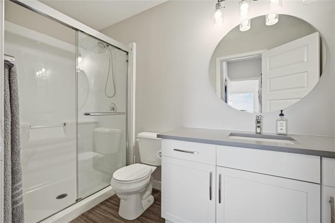
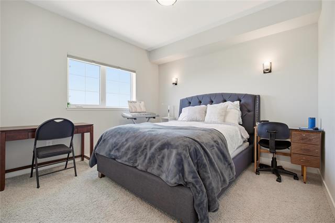
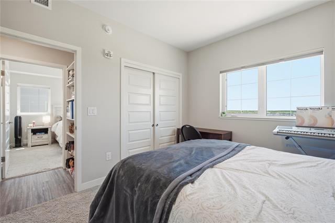
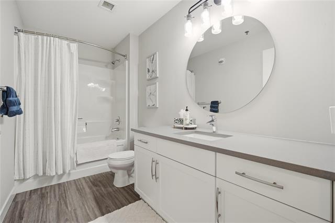
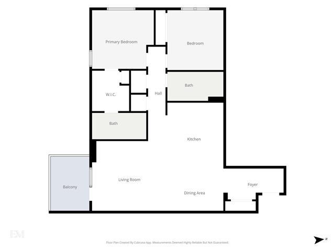
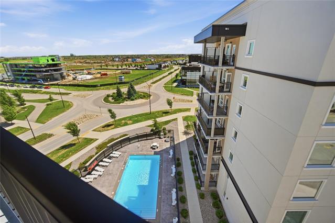
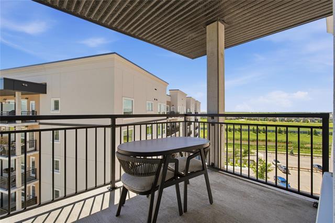
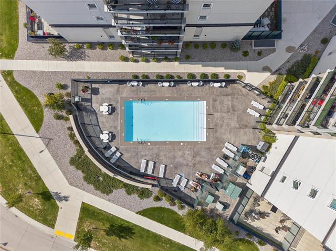
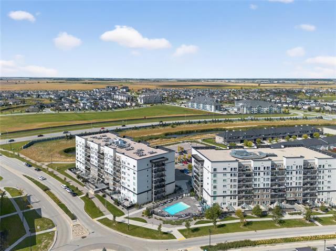
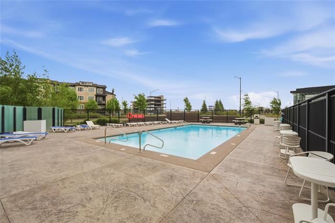
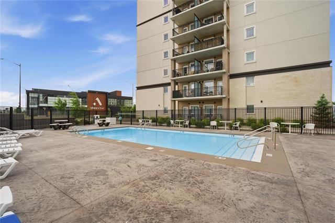
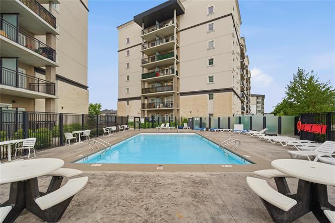
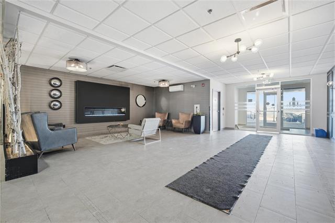
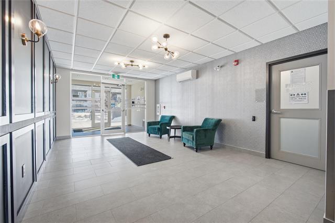
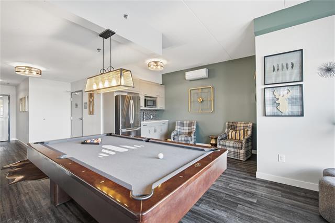
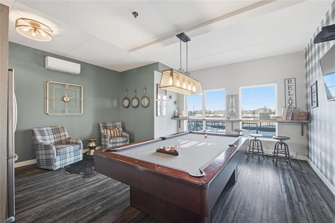
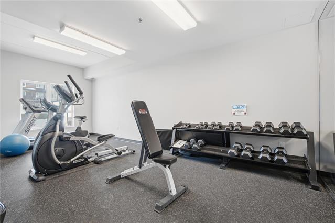
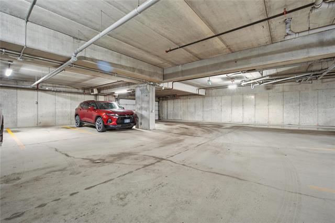
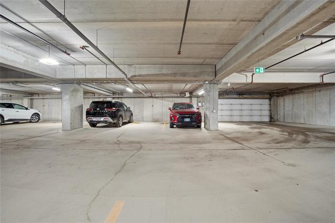
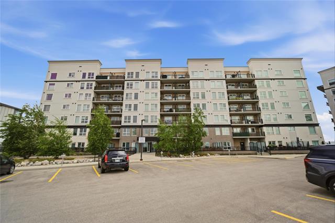
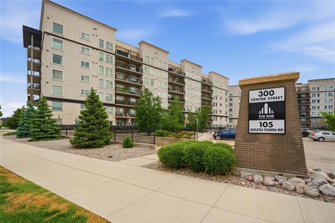
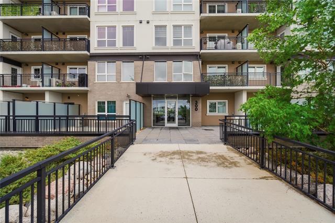
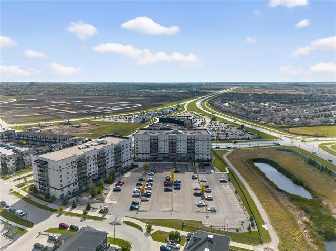
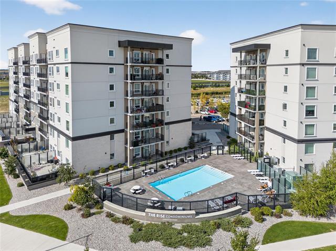
SS July 16, Open House: June 18th 12-2pm Offers anytime after Open House. Welcome to penthouse living at The Rise in Bridgwater! This bright southwest-facing corner unit offers 2 bedrooms, 2 bathrooms & an open-concept layout designed for effortless living & entertaining. Bright windows fill the home with natural light while showcasing spectacular sunset views from your covered balcony overlooking the outdoor pool. Imagine ending these hot summer days with a refreshing swim before relaxing with a glass of wine as the sun sets over the city. Built in 2018 with quiet concrete construction, this secure building offers peace of mind, warm underground parking, low condo fees, a fitness centre, party room & an unbeatable low-maintenance lifestyle. The modern kitchen features quartz countertops, tile backsplash & black stainless steel appliances. The spacious primary suite boasts a beautiful oversized window, walk-in closet & private ensuite. Complete with 1 heated underground parking stall + 1 surface stall & ideally located across from Altea Active with shops, restaurants, walking paths & all Bridgwater amenities just steps away. Luxury, convenience & carefree living await. Book your private showing today!

Property Features:

  • Property Type: Condominium
  • Age Desc: Older
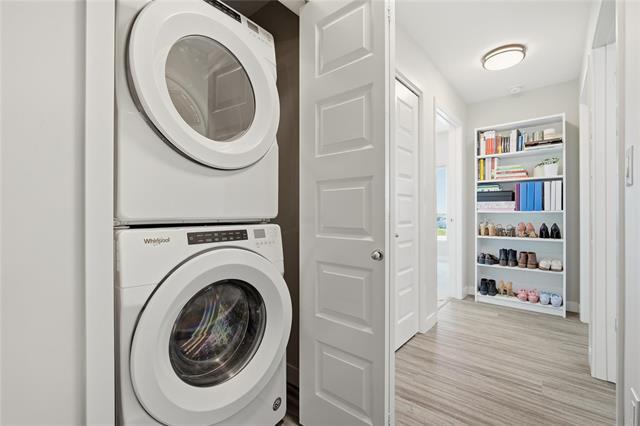
  • Amenities: Accessibility Access, Elevator, Fitness workout facility, Garage Door Opener, In-Suite Laundry, Party Room, Pool Outdoor, Professional Management, Security Entry, Visitor Parking
  • Area: 1R - 1R
  • Basement: None
  • Built in: 2018
  • Condo Fees: $370 Monthly
  • Construction Type: Concrete
  • Exterior: Composite, Stone, Stucco
  • Features: Accessibility Access, One Balcony, Concrete floors, Concrete walls, Intercom, Microwave built in, No Smoking Home, Pool, inground
  • Floor Space (approx): 1198 Square Feet
  • Flooring: Wall-to-wall carpet
  • Foundation: Concrete
  • Goods Included: Blinds, Dishwasher, Dryer, Garage door opener remote(s), Microwave, Refrigerator, Stove, Washer
  • Heating: Baseboard
  • HOA Includes: Contribution to Reserve Fund, Insurance-Common Area, Landscaping/Snow Removal, Management, Parking, Recreation Facility, Water
  • HOA Pay Schedule: Monthly
  • Lot Depth: 0 Feet
  • Lot Frontage: 0 Feet
  • Occupancy: Owner
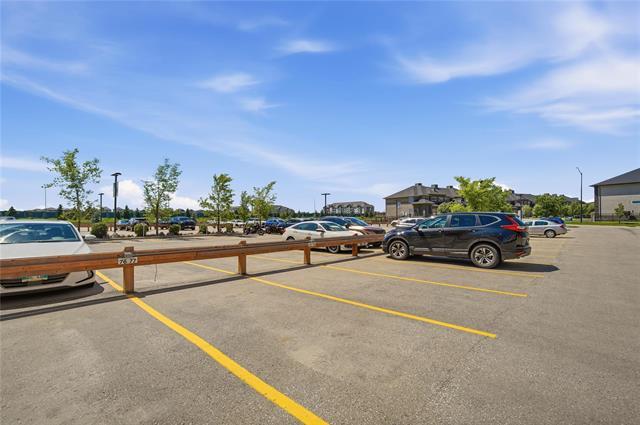
  • Parking: Extra Stall(s), Garage door opener, Heated, Outdoor Stall, Underground
  • Rental Equipment: None
  • Roof Type: See remarks
  • Site Influences: Accessibility Access, Lake View, Paved Street, Public Transportation, Shopping Nearby, View
  • Street Type: Street
  • Style: Penthouse
  • Title: Freehold
  • Type: Apartment
  • Unit Location: End unit, Upper Level Unit
  • Use: Year-round
  • Heating Fuel: Electric
  • Water: Municipal/Community
  • Sewer: Municipal/Community

Rooms:

  • Eat-in Kitchen Main Level 3.49 m x 3.94 m
  • Dining Main Level 3.43 m x 2.54 m
  • Living Main Level 4.40 m x 4.17 m
  • Other Main Level 3.58 m x 1.85 m
  • Bathroom Main Level Note: Four Piece Bath
  • Bedroom Main Level 3.35 m x 3.58 m
  • Primary Bedroom Main Level 3.68 m x 3.51 m
  • Ensuite Bathroom Main Level Note: Three Piece Ensuite Bath

Convert Measurement to:

Data provided by: WinnipegREALTORS® 1240 Portage Ave., Winnipeg, Manitoba R3G 0T6
All information displayed is believed to be accurate but is not guaranteed and should be independently verified. No warranties or representations are made of any kind. Copyright© 2021 All Rights Reserved

QuickQuoteTM Powered by RPS
Thinking of Selling?

Start by finding out what your home might be worth in today's market.

Location of 701-300 Centre ST, Winnipeg, MB, R3Y 2A1

Demographic Information of 701-300 Centre ST, Winnipeg, MB, R3Y 2A1

Life Stage

Young Families

Employment Type

Mixed

Average Household Income

$129,600.00

Average Number of Children

1.80

Household Population

Household Structure

Age of Population

Education

Education Level

No certificate/diploma/degree

8.31 %

High school certificate or equivalent

22.05 %

Apprenticeship trade certificate/diploma

3.23 %

College/non-university certificate

16.51 %

University certificate (below bachelor)

4.39 %

University Degree

45.52 %

Commuter

Travel To Work

By Car

91.19 %

By Public Transit

4.57 %

By Walking

1.23 %

By Bicycle

0.0 %

By Other Methods

3.01 %

Cultural Diversity

Knowledge of Official Language

Mother Tongue

Building Information

Building Type

Apartments (Low and High Rise)

15.79 %

Houses

84.21 %

Own Vs. Rent