Button CopyPathCircle CloseCircle Left ArrowArrow Down Icon GreyClosecirclecircleBurger

42 Siddall CR, Winnipeg, MB, R2K 3W6

MLS® # 202621625
House For Sale In Valley Gardens, Winnipeg, Manitoba
$384,900 QuickQuoteTM: $341K - $434K

3 Beds

2 Baths

42 Siddall Cr, Winnipeg, MB
  • Advertising
Are you a real estate investor?
42 Siddall CR, Winnipeg, MB, R2K 3W6
$384,900

3 Beds

2 Baths

Property Information:

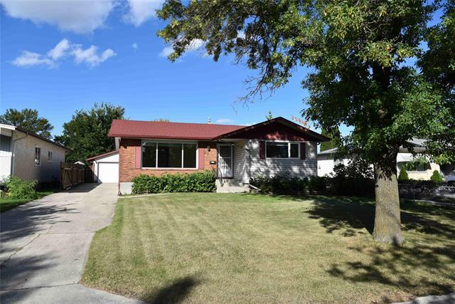
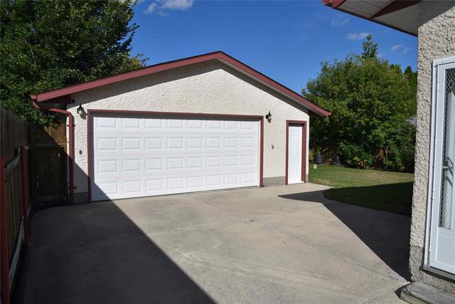
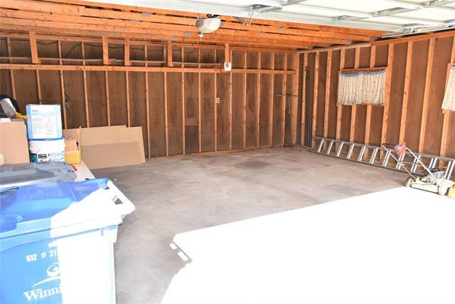
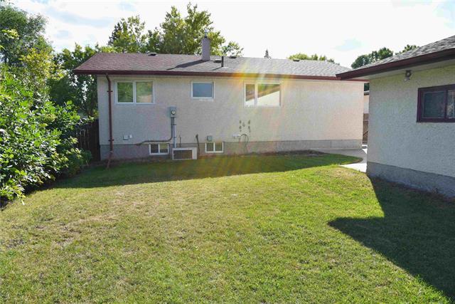
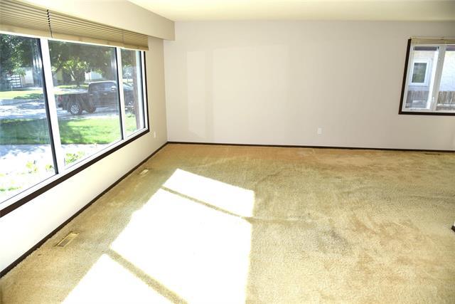
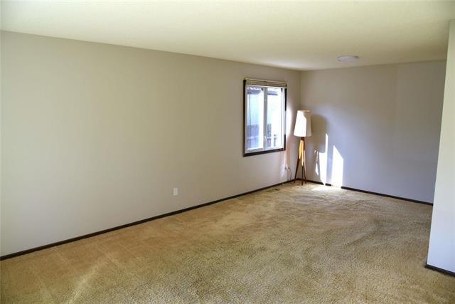
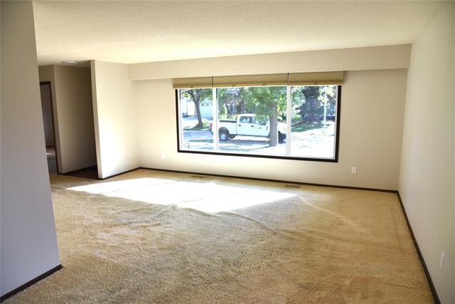
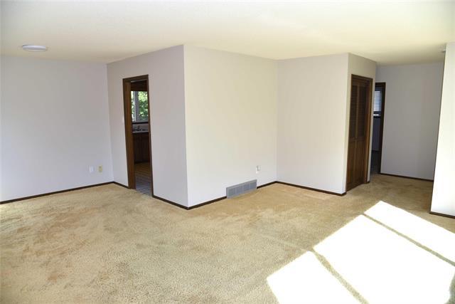
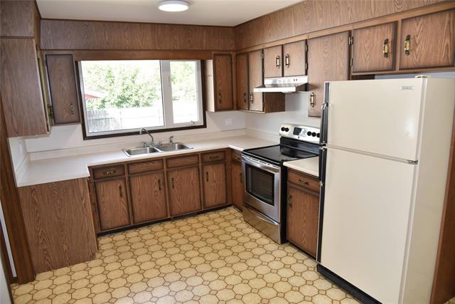
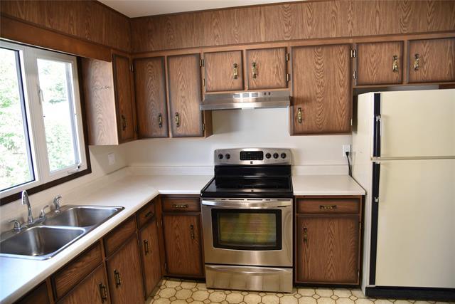
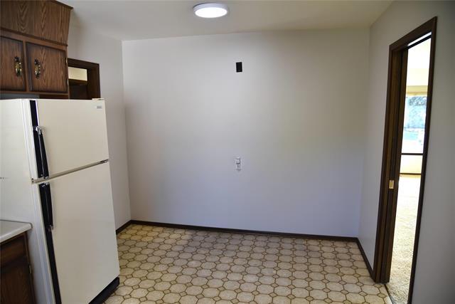
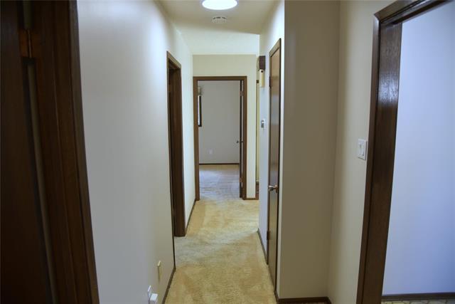
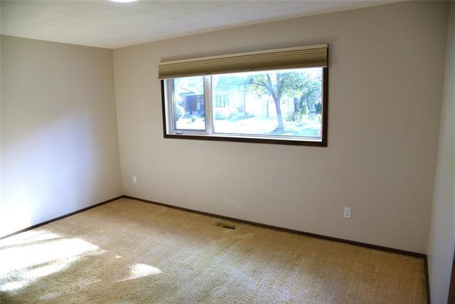
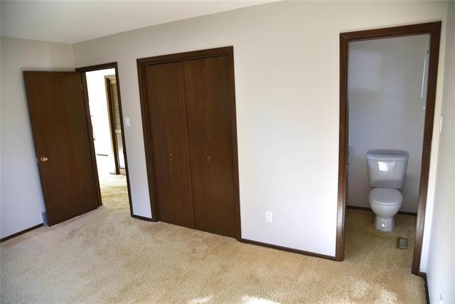
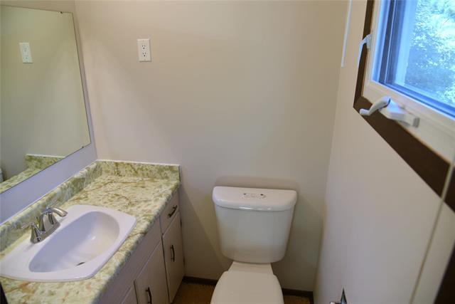
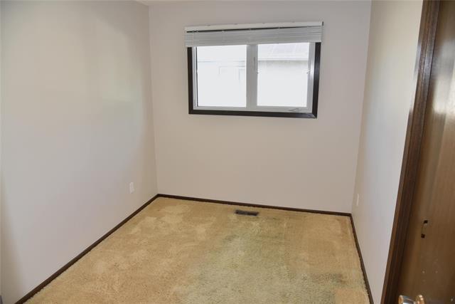
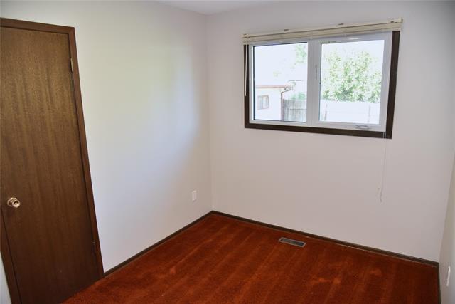
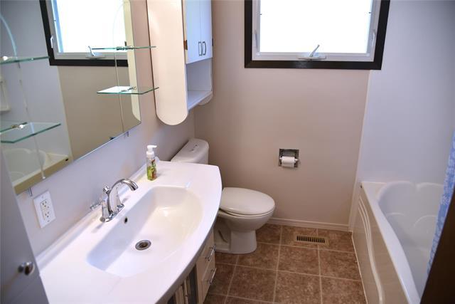
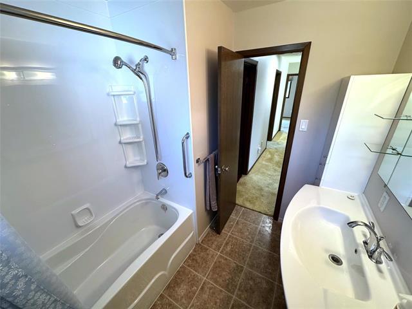
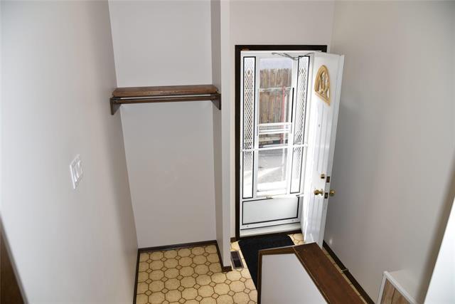
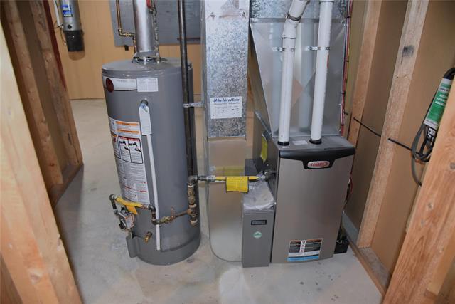
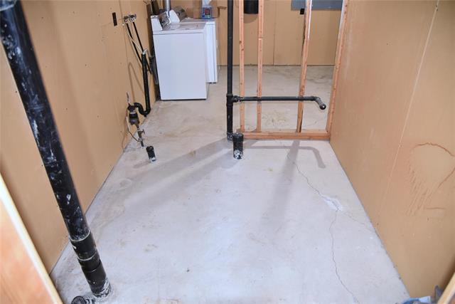
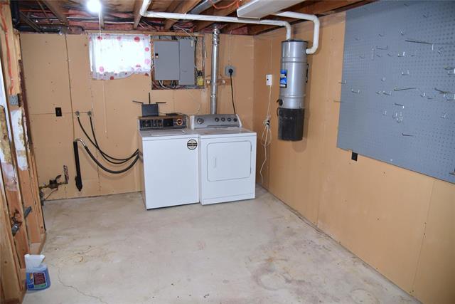
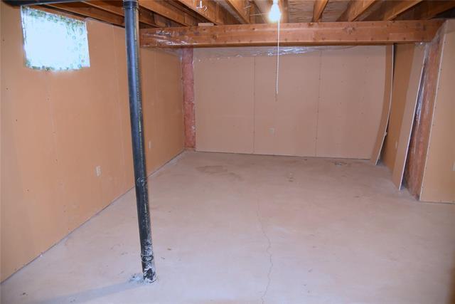
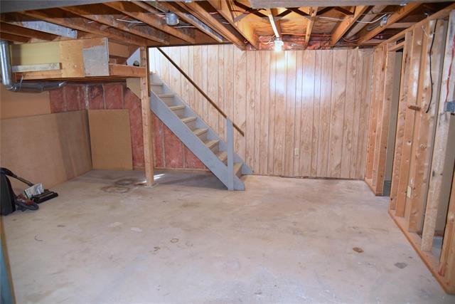
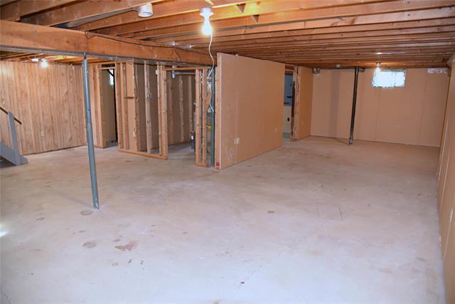
See it today, offers late evening September 2nd. Original owner home. Great opportunity for your family to own this property which has been loved for 50 years. Good mid bay location. Front drive to a 24 x 22 garage. You will notice the extra space in this floor plan with spacious living and dining room, eat in kitchen. Remodelled main bathroom with soaker tub and shower surround. 3 main floor bedrooms, 2 piece ensuite. Basement was never developed past it's current stage but has huge potential and the bonus of roughed in plumbing for another bathroom. Updated HE furnace, central air, copper wiring and plumbing supply. Shingles about 12 years old, PVC tripane windows, freshly painted main floor, aluminum soffits & fascia. Solid home and dry basement.

Property Features:

  • Property Type: Residential
  • Half Bathrooms: 1
  • Area: 3E - 3E
  • Basement: Full
  • Basement Develop: Insulated
  • Built in: 1976
  • Construction Type: Wood Frame
  • Exterior: Brick, Stucco
  • Features: Air Conditioning-Central, High-Efficiency Furnace, Hood Fan
  • Floor Space (approx): 1207 Square Feet
  • Flooring: Wall-to-wall carpet, Vinyl
  • Foundation: Not known
  • Goods Included: Blinds, Dryer, Garage door opener, Garage door opener remote(s), Refrigerator, Stove, Vacuum built-in, Washer, Window Coverings
  • Heating: Forced Air
  • Lot Depth: 105 Feet
  • Lot Frontage: 55 Feet
  • Occupancy: Vacant
  • Parking: Double Detached, Front Drive Access
  • Rental Equipment: None
  • Roof Type: Shingle
  • Shape: Normal
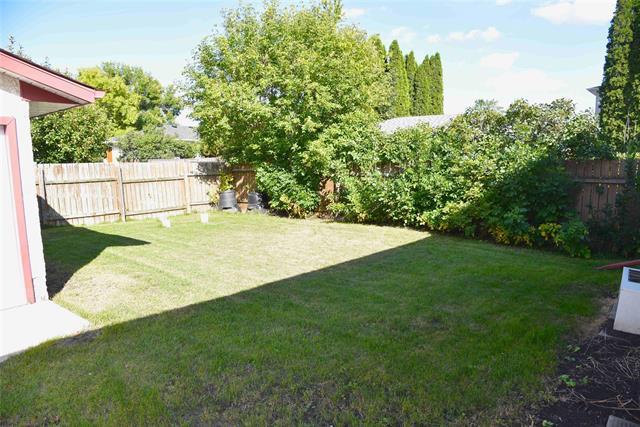
  • Site Influences: Landscape
  • Street Type: Crescent
  • Style: Bungalow
  • Title: Freehold
  • Type: Single Family Detached
  • Use: Year-round
  • Heating Fuel: Natural gas
  • Water: Municipal/Community
  • Sewer: Municipal/Community

Rooms:

  • Living Main Level 5.49 m x 3.96 m
  • Dining Main Level 3.26 m x 2.59 m
  • Eat-in Kitchen Main Level 4.57 m x 2.99 m
  • Primary Bedroom Main Level 4.36 m x 3.20 m
  • Bedroom Main Level 3.35 m x 2.47 m
  • Bedroom Main Level 3.41 m x 2.50 m
  • Ensuite Bathroom Main Level Note: Two Piece Ensuite Bath
  • Bathroom Main Level Note: Four Piece Bath

Convert Measurement to:

Data provided by: WinnipegREALTORS® 1240 Portage Ave., Winnipeg, Manitoba R3G 0T6
All information displayed is believed to be accurate but is not guaranteed and should be independently verified. No warranties or representations are made of any kind. Copyright© 2021 All Rights Reserved

QuickQuoteTM Powered by RPS

Location of 42 Siddall CR, Winnipeg, MB, R2K 3W6

Demographic Information of 42 Siddall CR, Winnipeg, MB, R2K 3W6

Life Stage

Midlife Families

Employment Type

Service Sector/White Collar

Average Household Income

$108,131.75

Average Number of Children

1.72

Household Population

Household Structure

Age of Population

Education

Education Level

No certificate/diploma/degree

17.93 %

High school certificate or equivalent

32.75 %

Apprenticeship trade certificate/diploma

7.42 %

College/non-university certificate

18.27 %

University certificate (below bachelor)

2.21 %

University Degree

21.43 %

Commuter

Travel To Work

By Car

82.81 %

By Public Transit

10.48 %

By Walking

0.07 %

By Bicycle

0.0 %

By Other Methods

6.64 %

Cultural Diversity

Knowledge of Official Language

Mother Tongue

Building Information

Building Type

Apartments (Low and High Rise)

3.58 %

Houses

96.42 %

Own Vs. Rent