Button CopyPathCircle CloseCircle Left ArrowArrow Down Icon GreyClosecirclecircleBurger

40 Echo Bay, Winnipeg, Manitoba, R2J 2A3

MLS® # 202617093
House For Sale In Windsor Park, Winnipeg, Manitoba
$374,900 QuickQuoteTM: $366K - $430K

3 Beds

1 Bath

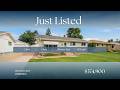
40 Echo Bay, Winnipeg, MB - Outdoor With Facade
40 Echo Bay, Winnipeg, MB - Outdoor With Exterior
40 Echo Bay, Winnipeg, MB - Indoor Photo Showing Other Room
40 Echo Bay, Winnipeg, MB - Indoor Photo Showing Living Room
40 Echo Bay, Winnipeg, MB - Indoor
40 Echo Bay, Winnipeg, MB - Indoor Photo Showing Dining Room
40 Echo Bay, Winnipeg, MB - Indoor Photo Showing Kitchen With Double Sink With Upgraded Kitchen
40 Echo Bay, Winnipeg, MB - Indoor Photo Showing Kitchen
40 Echo Bay, Winnipeg, MB - Indoor Photo Showing Kitchen With Double Sink
40 Echo Bay, Winnipeg, MB - Indoor Photo Showing Kitchen With Double Sink With Upgraded Kitchen
40 Echo Bay, Winnipeg, MB - Indoor Photo Showing Bedroom
40 Echo Bay, Winnipeg, MB - Indoor Photo Showing Bathroom
40 Echo Bay, Winnipeg, MB - Indoor Photo Showing Other Room
40 Echo Bay, Winnipeg, MB - Indoor Photo Showing Laundry Room
40 Echo Bay, Winnipeg, MB - Indoor
40 Echo Bay, Winnipeg, MB - Indoor Photo Showing Other Room
40 Echo Bay, Winnipeg, MB - Outdoor
40 Echo Bay, Winnipeg, MB - Outdoor With Exterior
40 Echo Bay, Winnipeg, MB - Outdoor With View
Video
40 Echo Bay, Winnipeg, MB  - Outdoor With Facade
40 Echo Bay, Winnipeg, MB  - Outdoor With Exterior
40 Echo Bay, Winnipeg, MB  - Indoor Photo Showing Other Room
40 Echo Bay, Winnipeg, MB - Indoor Photo Showing Living Room
40 Echo Bay, Winnipeg, MB - Indoor
40 Echo Bay, Winnipeg, MB - Indoor Photo Showing Dining Room
40 Echo Bay, Winnipeg, MB - Indoor Photo Showing Kitchen With Double Sink With Upgraded Kitchen
40 Echo Bay, Winnipeg, MB - Indoor Photo Showing Kitchen
40 Echo Bay, Winnipeg, MB - Indoor Photo Showing Kitchen With Double Sink
40 Echo Bay, Winnipeg, MB - Indoor Photo Showing Kitchen With Double Sink With Upgraded Kitchen
40 Echo Bay, Winnipeg, MB - Indoor Photo Showing Bedroom
40 Echo Bay, Winnipeg, MB - Indoor Photo Showing Bathroom
40 Echo Bay, Winnipeg, MB - Indoor Photo Showing Other Room
40 Echo Bay, Winnipeg, MB - Indoor Photo Showing Laundry Room
40 Echo Bay, Winnipeg, MB - Indoor
40 Echo Bay, Winnipeg, MB - Indoor Photo Showing Other Room
40 Echo Bay, Winnipeg, MB - Outdoor
40 Echo Bay, Winnipeg, MB - Outdoor With Exterior
40 Echo Bay, Winnipeg, MB - Outdoor With View
  • Advertising
Are you a real estate investor?
40 Echo Bay, Winnipeg, Manitoba, R2J 2A3
$374,900

3 Beds

1 Bath

Property Information:

2G//Winnipeg/S/S Wed. July 22nd | Offers reviewed Wed. July 29th, evening. Tucked onto a quiet street in the friendly Windsor Park pocket, 40 Echo Bay proves that thoughtful updates and everyday practicality can share the same address. This three-bedroom home spans roughly 1,100 square feet, offering just the right footprint for a variety of buyers seeking solid value in a well-connected neighbourhood. The kitchen steals the spotlight, new $40,000 kitchen in 2024 with function in mind, it pairs crisp white shaker cabinets, a tiled backsplash, and appliances that make cooking effortless. Behind the fresh finishes, the home has been quietly cared for: updated shingles (2018), hot water tank eavestroughs & downspouts (2020), most windows (2024). Outside, a large double detached garage delivers coveted parking and storage, a genuine bonus on cold mornings, and the spacious 60x100 lot is perfect for enjoying those long summer days. Frontenac Park sits practically at your doorstep, while a network of paths links neighbouring parks and schools directly from the street. Windsor Park Collegiate is nearby, and daily conveniences, shops, and transit connections are all comfortably within reach. (id:7525)

Building Features:

  • Style: Detached
  • Building Type: House
  • Architectural Style: Bungalow
  • Floor Space: 1100 sqft Square Feet
  • Flooring Type: Wall-to-wall carpet, Tile, Wood
  • Heating Type: High-Efficiency Furnace, Forced air
  • Heating Fuel: Natural gas
  • Cooling Type: Central air conditioning
  • Appliances: Microwave Built-in, Dishwasher, Dryer, Garage door opener, Garage door opener remote, Microwave, Refrigerator, Stove, Washer, Window Coverings

Property Features:

  • OwnershipType: Freehold
  • Property Type: Single Family
  • Amenities Nearby: Playground, Shopping
  • Built in: 1956
  • Features: No back lane
  • Floor Space (approx): 1100 Square Feet
  • Irregular: Yes
  • Lot Depth: 100 Feet
  • Lot Frontage: 60 Feet
  • Lot Size: 60 x 100
  • Road Type: No thru road, Paved road
  • Sewer: Municipal sewage system
  • Parking Type: Detached garage

Rooms:

  • Recreation Room Basement Level 3.40 m x 5.49 m
  • Office Basement Level 3.40 m x 5.49 m
  • Living Main Level 3.96 m x 3.68 m
  • Dining Main Level 3.96 m x 2.74 m
  • Kitchen Main Level 3.94 m x 3.94 m
  • Primary Bedroom Main Level 3.91 m x 2.74 m
  • Bedroom Main Level 2.54 m x 2.84 m
  • Bedroom Main Level 2.74 m x 3.18 m

Convert Measurement to:

REALTOR.ca  

QuickQuoteTM Powered by RPS

Location of 40 Echo Bay, Winnipeg, Manitoba, R2J 2A3

Demographic Information of 40 Echo Bay, Winnipeg, Manitoba, R2J 2A3

Life Stage

Nearly Retired

Employment Type

Service Sector/White Collar

Average Household Income

$103,124.95

Average Number of Children

1.86

Household Population

Household Structure

Age of Population

Education

Education Level

No certificate/diploma/degree

11.44 %

High school certificate or equivalent

33.32 %

Apprenticeship trade certificate/diploma

8.54 %

College/non-university certificate

21.74 %

University certificate (below bachelor)

0.98 %

University Degree

23.99 %

Commuter

Travel To Work

By Car

85.47 %

By Public Transit

8.66 %

By Walking

1.87 %

By Bicycle

0.37 %

By Other Methods

3.63 %

Cultural Diversity

Knowledge of Official Language

Mother Tongue

Building Information

Building Type

Apartments (Low and High Rise)

13.27 %

Houses

86.73 %

Own Vs. Rent