Button CopyPathCircle CloseCircle Left ArrowArrow Down Icon GreyClosecirclecircleBurger

40 Argonne BAY, Winnipeg, MB, R2J 2K6

MLS® # 202612460
House For Sale In Windsor Park, Winnipeg, Manitoba
$334,900 QuickQuoteTM: $366K - $437K

2 Beds

1 Bath

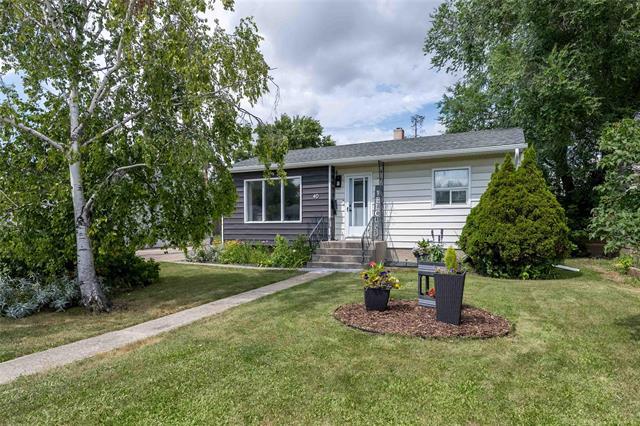
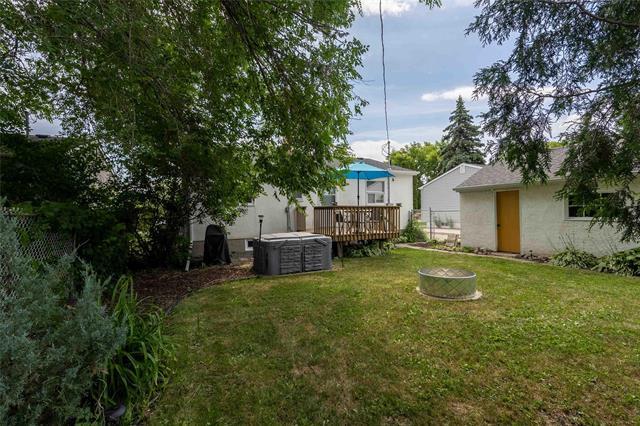
40 Argonne Bay, Winnipeg, MB - Outdoor
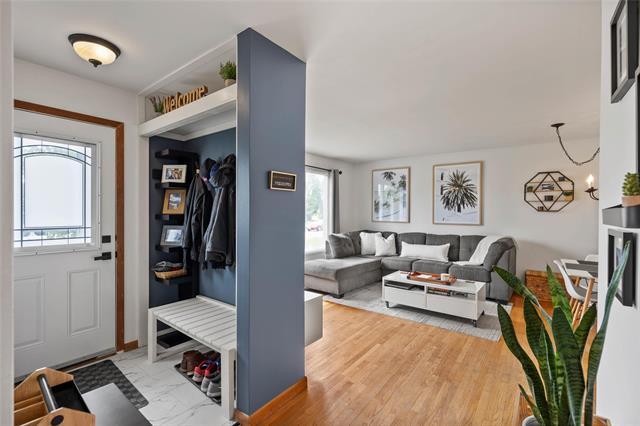
40 Argonne Bay, Winnipeg, MB - Indoor
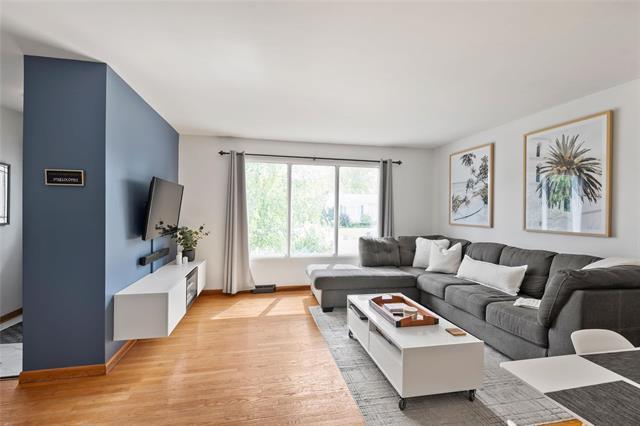
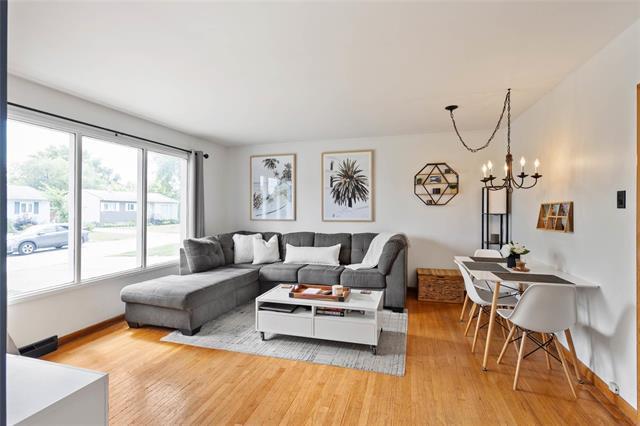
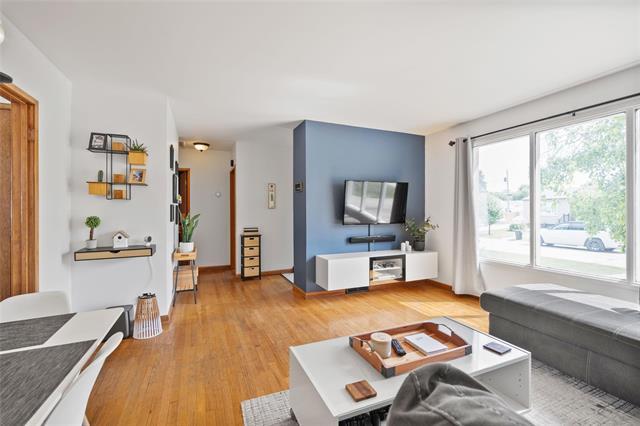
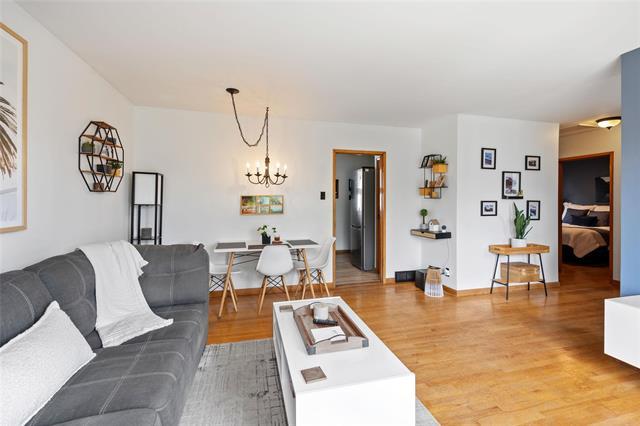
40 Argonne Bay, Winnipeg, MB - Indoor Photo Showing Living Room
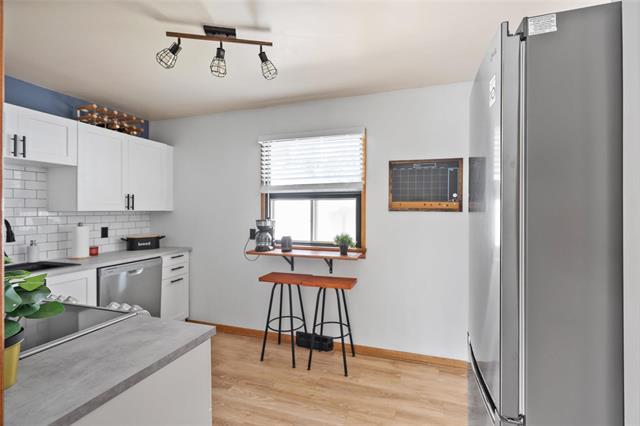
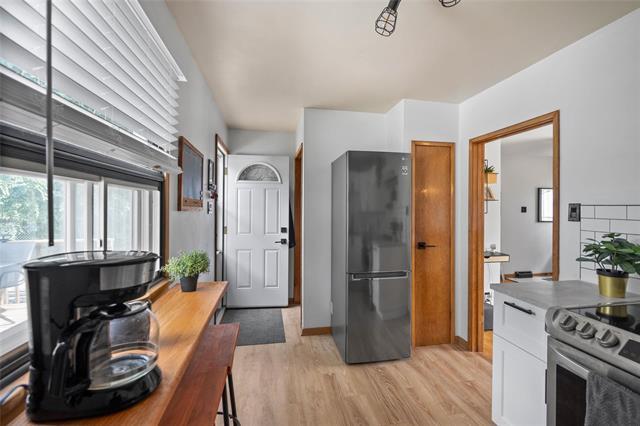
40 Argonne Bay, Winnipeg, MB - Indoor Photo Showing Kitchen
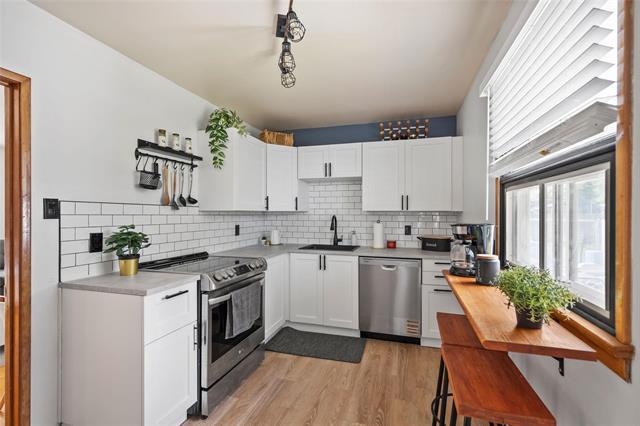
40 Argonne Bay, Winnipeg, MB - Indoor Photo Showing Kitchen With Upgraded Kitchen
40 Argonne Bay, Winnipeg, MB - Indoor Photo Showing Kitchen
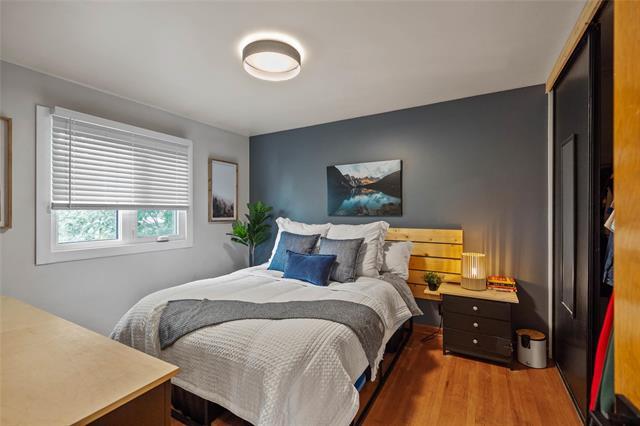
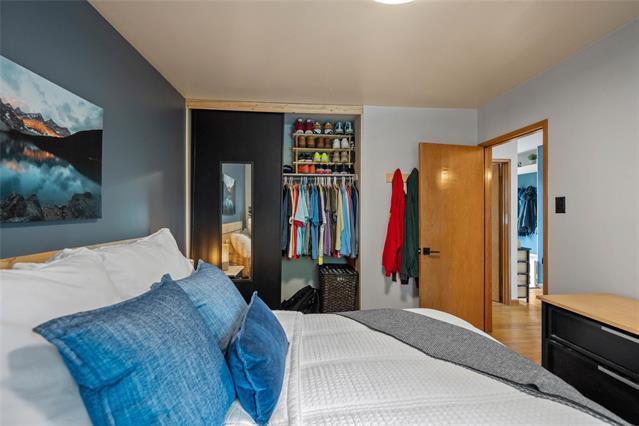
40 Argonne Bay, Winnipeg, MB - Indoor Photo Showing Bedroom
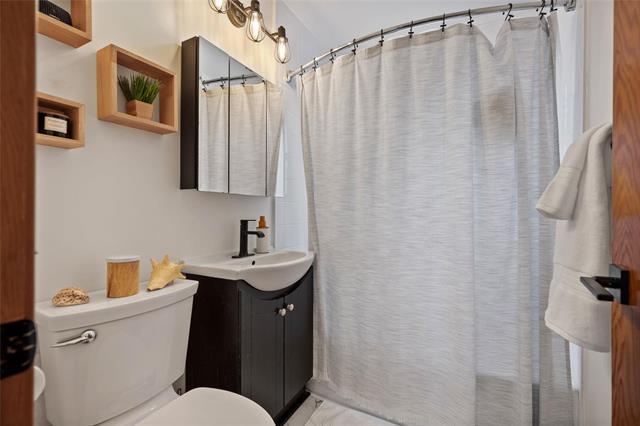
40 Argonne Bay, Winnipeg, MB - Indoor Photo Showing Bathroom
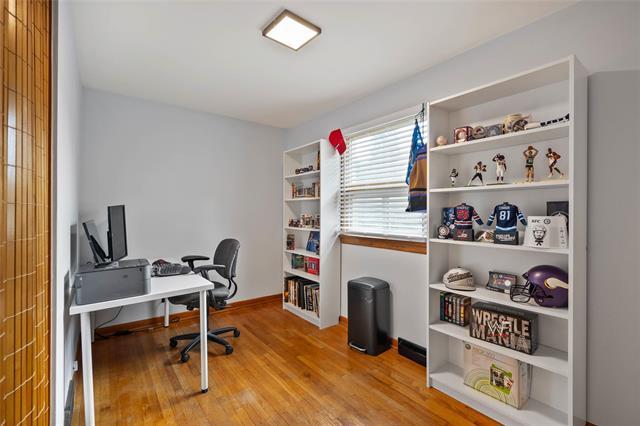
40 Argonne Bay, Winnipeg, MB - Indoor Photo Showing Office
40 Argonne Bay, Winnipeg, MB - Indoor
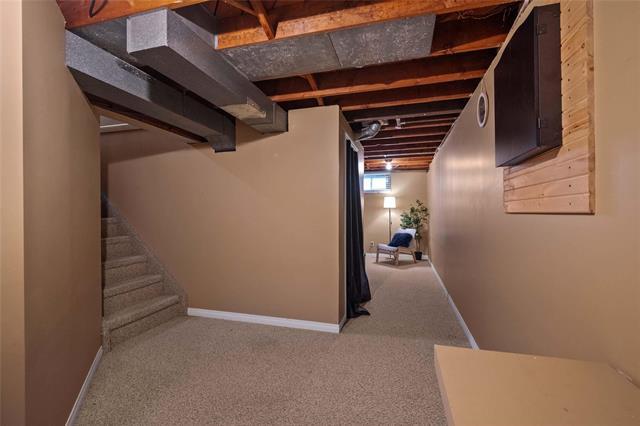
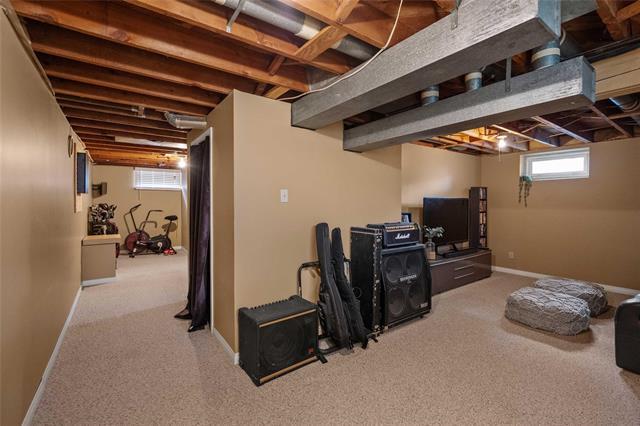
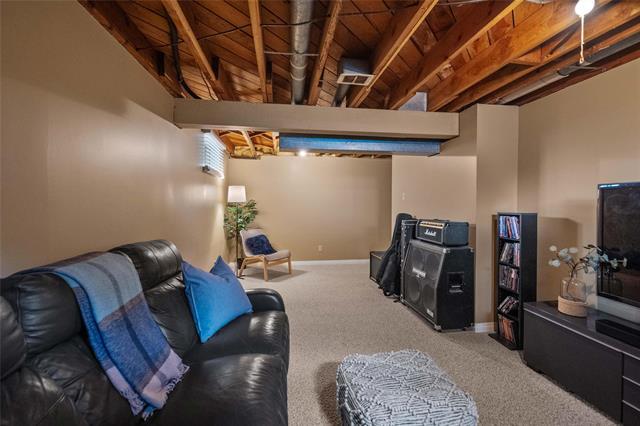
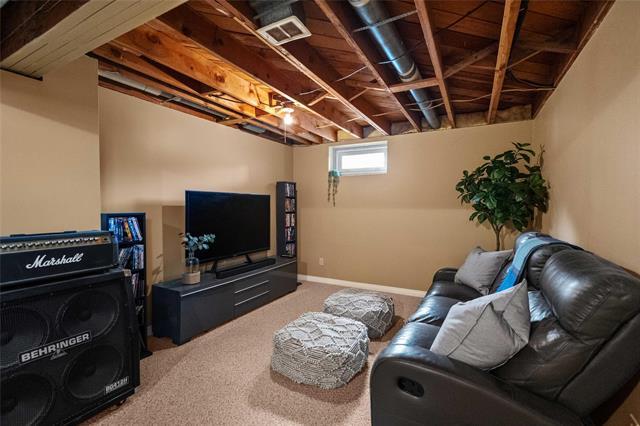
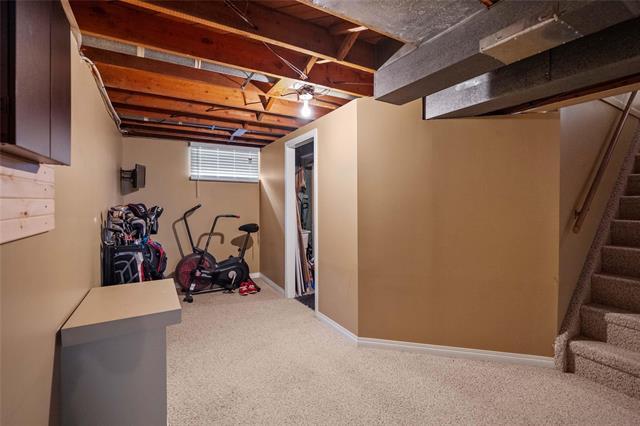
40 Argonne Bay, Winnipeg, MB - Indoor Photo Showing Basement
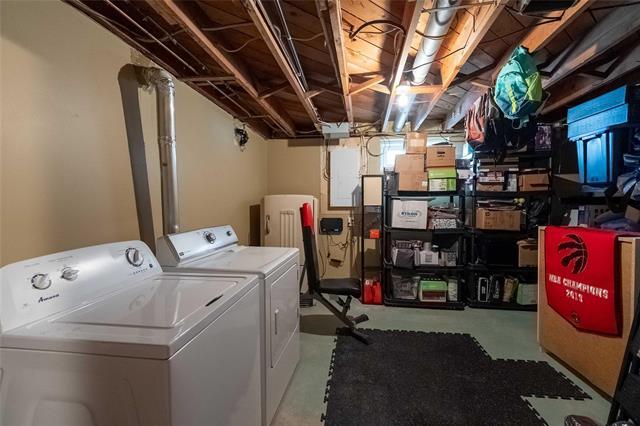
40 Argonne Bay, Winnipeg, MB - Indoor Photo Showing Laundry Room
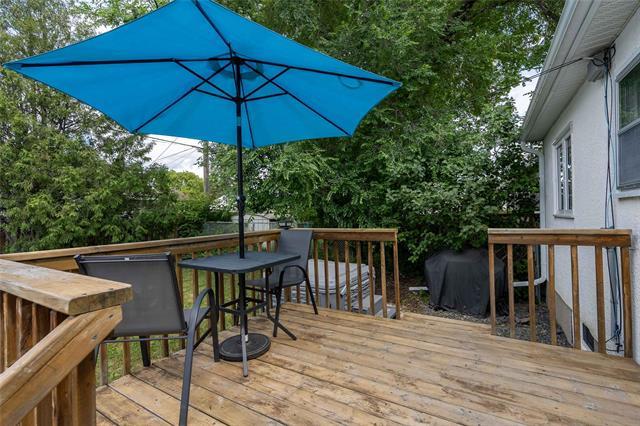
40 Argonne Bay, Winnipeg, MB - Outdoor With Deck Patio Veranda With Exterior
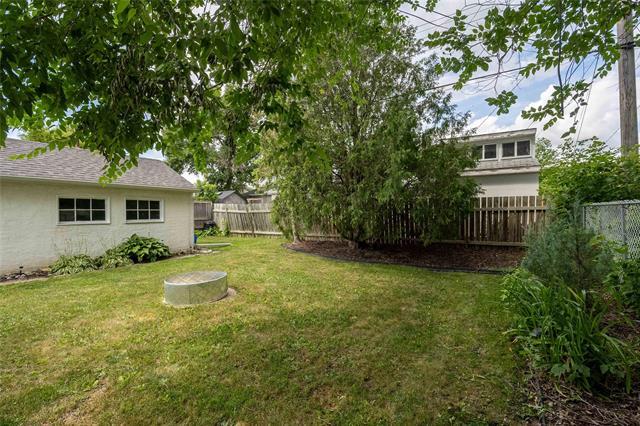
40 Argonne Bay, Winnipeg, MB - Outdoor
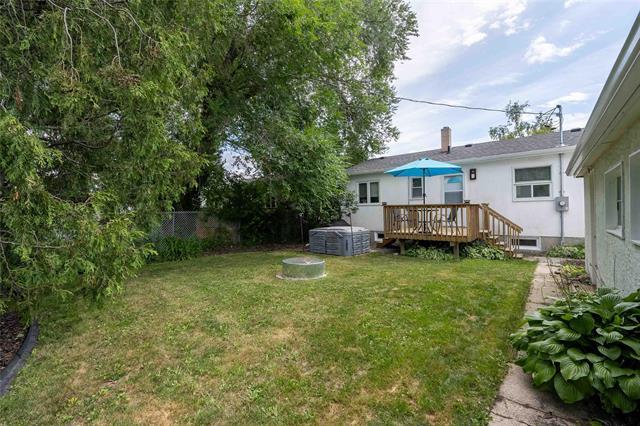
40 Argonne Bay, Winnipeg, MB - Outdoor With Deck Patio Veranda
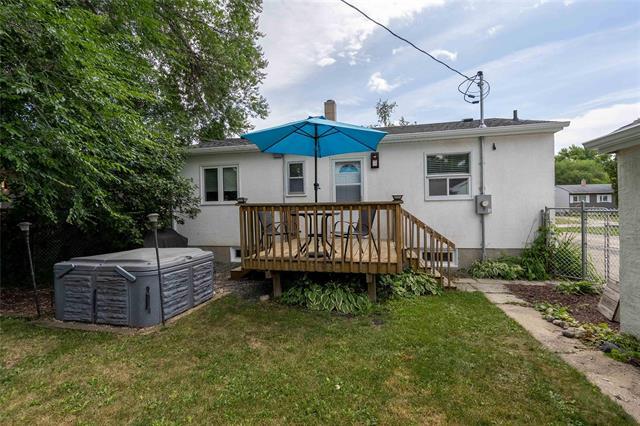
40 Argonne Bay, Winnipeg, MB - Outdoor With Deck Patio Veranda With Exterior
40 Argonne Bay, Winnipeg, MB - Outdoor
40 Argonne Bay, Winnipeg, MB  - Outdoor
40 Argonne Bay, Winnipeg, MB  - Indoor
40 Argonne Bay, Winnipeg, MB  - Indoor Photo Showing Living Room
40 Argonne Bay, Winnipeg, MB - Indoor Photo Showing Living Room
40 Argonne Bay, Winnipeg, MB - Indoor Photo Showing Kitchen
40 Argonne Bay, Winnipeg, MB - Indoor Photo Showing Kitchen With Upgraded Kitchen
40 Argonne Bay, Winnipeg, MB - Indoor Photo Showing Kitchen
40 Argonne Bay, Winnipeg, MB - Indoor Photo Showing Bedroom
40 Argonne Bay, Winnipeg, MB - Indoor Photo Showing Bathroom
40 Argonne Bay, Winnipeg, MB - Indoor Photo Showing Office
40 Argonne Bay, Winnipeg, MB - Indoor
40 Argonne Bay, Winnipeg, MB - Indoor Photo Showing Basement
40 Argonne Bay, Winnipeg, MB - Indoor Photo Showing Laundry Room
40 Argonne Bay, Winnipeg, MB - Outdoor With Deck Patio Veranda With Exterior
40 Argonne Bay, Winnipeg, MB - Outdoor
40 Argonne Bay, Winnipeg, MB - Outdoor With Deck Patio Veranda
40 Argonne Bay, Winnipeg, MB - Outdoor With Deck Patio Veranda With Exterior
40 Argonne Bay, Winnipeg, MB - Outdoor
  • Advertising

MULTIMEDIA

Open House

  • Sat Aug. 15 1430 - 1600
Are you a real estate investor?
40 Argonne BAY, Winnipeg, MB, R2J 2K6
$334,900

2 Beds

1 Bath

Property Information:

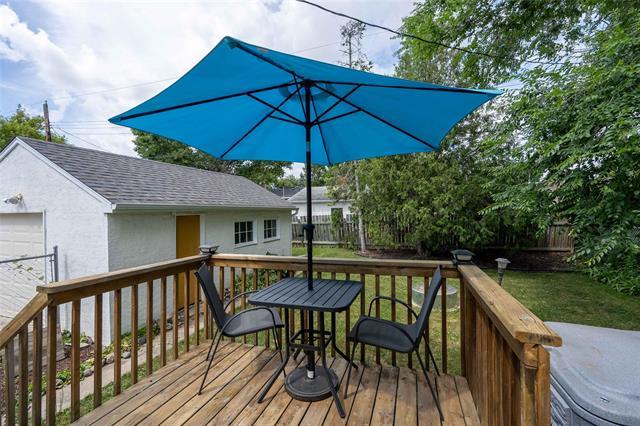
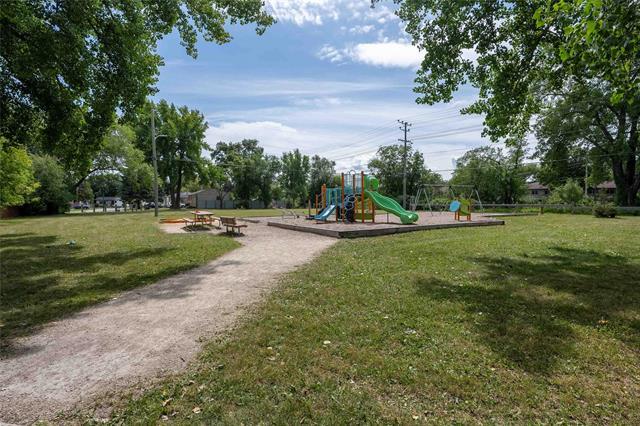
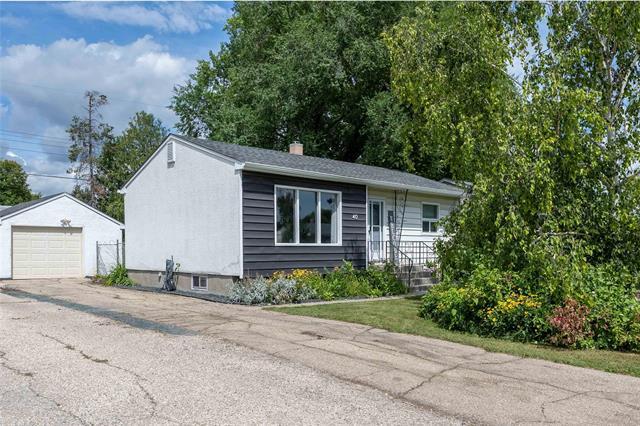
SS Aug 12 Offers Aug 19. Welcome to this bright bng, located on a quiet bay in Windsor Park tastefully updated and ready for you to move in! The inviting interior is filled with natural light, creating a warm living space. You'll enter into a recreated front entry way '21 and into the main floor which has a neutral palette and hardwood floors. Refreshed 4pc w/LVT flooring, modern light fixture as well as a low maintenance BathFitter surround+tub. The kitchen is fresh and modern featuring an abundance of white cabinetry, tile backsplash and SS appls |26. Step outside to enjoy the beautiful, fully fenced yard. The spacious deck provides an ideal spot for summer BBQs, while the DT1 and paved driveway adds convenience as well as extra storage. Situated on a lovely lot adjacent to Agate Park, you'll appreciate the green space just steps away. Conveniently located close to Southdale Shopping Centre, schools, parks, and everyday amenities. Recent upgrades: 200 amp service |26, eaves, soffits+fascia |24, some wdws, frdg+stove |23, shingles |22, HWT, bath refresh, main floor paint, door handles + most light fixtures, Google thermostat+doorbell |21. Don't miss your opportunity to own this delightful home!

Property Features:

  • Property Type: Residential
  • Age Desc: Older
  • Area: 2G - 2G
  • Basement: Full
  • Basement Develop: Partially Finished
  • Built in: 1956
  • Construction Type: Wood Frame
  • Direction: E
  • Exterior: Stucco, Vinyl
  • Features: Air Conditioning-Central, Deck, Main floor full bathroom, No Smoking Home, Smoke Detectors
  • Floor Space (approx): 794 Square Feet
  • Flooring: Wall-to-wall carpet, Wood
  • Foundation: Concrete
  • Goods Included: Blinds, Dishwasher, Dryer, Garage door opener, Garage door opener remote(s), Refrigerator, Stove, TV Wall Mount, Washer, Window Coverings
  • Heating: Forced Air
  • Lot Depth: 100 Feet
  • Lot Frontage: 50 Feet
  • Lot Size: 5000.00 Square Feet
  • Occupancy: Owner
  • Parking: Single Detached, Front Drive Access, Garage door opener, Plug-In, Paved Driveway
  • Remodelled: Bathroom, Flooring, Kitchen, Roof Coverings
  • Rental Equipment: None
  • Roof Type: Shingle
  • Shape: Normal
  • Site Influences: Landscaped deck, No Back Lane, No Through Road, Park/reserve, Paved Street, Playground Nearby, Shopping Nearby
  • Street Type: Bay
  • Style: Bungalow
  • Title: Freehold
  • Type: Single Family Detached
  • Use: Year-round
  • Heating Fuel: Natural gas
  • Water: Municipal/Community
  • Sewer: Municipal/Community

Rooms:

  • Dining Main Level 4.52 m x 4.01 m
  • Kitchen Main Level 4.01 m x 2.44 m
  • Primary Bedroom Main Level 3.58 m x 3.18 m
  • Bedroom Main Level 3.30 m x 2.26 m
  • Bathroom Main Level 2.13 m x 1.52 m Note: Four Piece Bath
  • Recreation Room Basement Level 6.15 m x 3.20 m
  • Laundry Basement Level 4.17 m x 3.76 m

Convert Measurement to:

Data provided by: WinnipegREALTORS® 1240 Portage Ave., Winnipeg, Manitoba R3G 0T6
All information displayed is believed to be accurate but is not guaranteed and should be independently verified. No warranties or representations are made of any kind. Copyright© 2021 All Rights Reserved

QuickQuoteTM Powered by RPS

Location of 40 Argonne BAY, Winnipeg, MB, R2J 2K6

Demographic Information of 40 Argonne BAY, Winnipeg, MB, R2J 2K6

Life Stage

Young Couples

Employment Type

Blue Collar/Primary, Blue Collar/Service Sector

Average Household Income

$93,377.71

Average Number of Children

1.79

Household Population

Household Structure

Age of Population

Education

Education Level

No certificate/diploma/degree

18.13 %

High school certificate or equivalent

34.43 %

Apprenticeship trade certificate/diploma

8.4 %

College/non-university certificate

20.46 %

University certificate (below bachelor)

1.17 %

University Degree

17.41 %

Commuter

Travel To Work

By Car

84.36 %

By Public Transit

9.74 %

By Walking

2.19 %

By Bicycle

0.0 %

By Other Methods

3.71 %

Cultural Diversity

Knowledge of Official Language

Mother Tongue

Building Information

Building Type

Apartments (Low and High Rise)

23.28 %

Houses

76.72 %

Own Vs. Rent