Button CopyPathCircle CloseCircle Left ArrowArrow Down Icon GreyClosecirclecircleBurger

3472 Eldridge Avenue, Winnipeg, Manitoba, R3R 2X6

MLS® # 202620025
House For Sale In Elmhurst, Winnipeg, Manitoba
$389,900 QuickQuoteTM: $382K - $465K

3 Beds

2 Baths

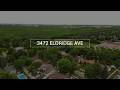
3472 Eldridge Avenue, Winnipeg, MB - Outdoor
3472 Eldridge Avenue, Winnipeg, MB - Indoor Photo Showing Other Room
3472 Eldridge Avenue, Winnipeg, MB - Indoor Photo Showing Living Room With Fireplace
3472 Eldridge Avenue, Winnipeg, MB - Indoor Photo Showing Living Room
3472 Eldridge Avenue, Winnipeg, MB - Indoor Photo Showing Dining Room
3472 Eldridge Avenue, Winnipeg, MB - Indoor
3472 Eldridge Avenue, Winnipeg, MB - Indoor Photo Showing Kitchen
3472 Eldridge Avenue, Winnipeg, MB - Indoor Photo Showing Kitchen With Upgraded Kitchen
3472 Eldridge Avenue, Winnipeg, MB - Indoor Photo Showing Kitchen
3472 Eldridge Avenue, Winnipeg, MB - Indoor Photo Showing Other Room
3472 Eldridge Avenue, Winnipeg, MB - Indoor Photo Showing Bathroom
3472 Eldridge Avenue, Winnipeg, MB - Indoor With Fireplace
3472 Eldridge Avenue, Winnipeg, MB - Indoor Photo Showing Other Room
3472 Eldridge Avenue, Winnipeg, MB - Indoor Photo Showing Bedroom
3472 Eldridge Avenue, Winnipeg, MB - Indoor Photo Showing Bathroom
3472 Eldridge Avenue, Winnipeg, MB - Indoor
3472 Eldridge Avenue, Winnipeg, MB - Indoor Photo Showing Bedroom
3472 Eldridge Avenue, Winnipeg, MB - Indoor Photo Showing Other Room
3472 Eldridge Avenue, Winnipeg, MB - Indoor
3472 Eldridge Avenue, Winnipeg, MB - Indoor Photo Showing Living Room
3472 Eldridge Avenue, Winnipeg, MB - Indoor Photo Showing Laundry Room
3472 Eldridge Avenue, Winnipeg, MB - Indoor
3472 Eldridge Avenue, Winnipeg, MB - Indoor Photo Showing Basement
3472 Eldridge Avenue, Winnipeg, MB - Outdoor With Deck Patio Veranda
3472 Eldridge Avenue, Winnipeg, MB - Outdoor With Deck Patio Veranda With Exterior
3472 Eldridge Avenue, Winnipeg, MB - Outdoor With Deck Patio Veranda
3472 Eldridge Avenue, Winnipeg, MB - Outdoor
3472 Eldridge Avenue, Winnipeg, MB - Outdoor With View
3472 Eldridge Avenue, Winnipeg, MB - Other
Video
3472 Eldridge Avenue, Winnipeg, MB  - Outdoor
3472 Eldridge Avenue, Winnipeg, MB  - Indoor Photo Showing Other Room
3472 Eldridge Avenue, Winnipeg, MB  - Indoor Photo Showing Living Room With Fireplace
3472 Eldridge Avenue, Winnipeg, MB - Indoor Photo Showing Living Room With Fireplace
3472 Eldridge Avenue, Winnipeg, MB - Indoor Photo Showing Living Room
3472 Eldridge Avenue, Winnipeg, MB - Indoor Photo Showing Dining Room
3472 Eldridge Avenue, Winnipeg, MB - Indoor
3472 Eldridge Avenue, Winnipeg, MB - Indoor Photo Showing Kitchen
3472 Eldridge Avenue, Winnipeg, MB - Indoor Photo Showing Kitchen With Upgraded Kitchen
3472 Eldridge Avenue, Winnipeg, MB - Indoor Photo Showing Kitchen
3472 Eldridge Avenue, Winnipeg, MB - Indoor Photo Showing Other Room
3472 Eldridge Avenue, Winnipeg, MB - Indoor Photo Showing Bathroom
3472 Eldridge Avenue, Winnipeg, MB - Indoor With Fireplace
3472 Eldridge Avenue, Winnipeg, MB - Indoor Photo Showing Other Room
3472 Eldridge Avenue, Winnipeg, MB - Indoor Photo Showing Bedroom
3472 Eldridge Avenue, Winnipeg, MB - Indoor Photo Showing Bathroom
3472 Eldridge Avenue, Winnipeg, MB - Indoor
3472 Eldridge Avenue, Winnipeg, MB - Indoor Photo Showing Bedroom
3472 Eldridge Avenue, Winnipeg, MB - Indoor Photo Showing Other Room
3472 Eldridge Avenue, Winnipeg, MB - Indoor
3472 Eldridge Avenue, Winnipeg, MB - Indoor Photo Showing Living Room
3472 Eldridge Avenue, Winnipeg, MB - Indoor Photo Showing Laundry Room
3472 Eldridge Avenue, Winnipeg, MB - Indoor
3472 Eldridge Avenue, Winnipeg, MB - Indoor Photo Showing Basement
3472 Eldridge Avenue, Winnipeg, MB - Outdoor With Deck Patio Veranda
3472 Eldridge Avenue, Winnipeg, MB - Outdoor With Deck Patio Veranda With Exterior
3472 Eldridge Avenue, Winnipeg, MB - Outdoor With Deck Patio Veranda
3472 Eldridge Avenue, Winnipeg, MB - Outdoor
3472 Eldridge Avenue, Winnipeg, MB - Outdoor With View
3472 Eldridge Avenue, Winnipeg, MB - Other
  • Advertising
Are you a real estate investor?
3472 Eldridge Avenue, Winnipeg, Manitoba, R3R 2X6
$389,900

3 Beds

2 Baths

Property Information:

1G//Winnipeg/S/S Aug 18 | OTP Aug 25th | Welcome to 3472 Eldridge Avenue - a home that has been genuinely loved for the past 18 years and is ready for its next family. Set in a quiet, friendly Charleswood neighbourhood beside Assiniboine Forest, this home backs onto a large park and playground, with Pacific Junction School nearby and the Harte Trail just minutes away. Inside, the main floor was beautifully refreshed in 2026 with new flooring, fresh paint and updated finishes throughout. The living room is anchored by a wood-burning fireplace, while the eat in kitchen, dining space and convenient half bath make the main floor easy for everyday family life. Upstairs you'll find 3 bedrooms and a full bath, and downstairs even more room to spread out in the full finished basement. Major updates include shingles (2016), furnace (2018) and HWT (2020), plus central A/C. Outside, enjoy the updated deck, newer shed, garden boxes and a backyard opening right onto green space. With the forest, trails, school, parks and everyday amenities all close by, it's easy to see why this family has loved calling this home theirs for nearly two decades. A special home in the kind of neighbourhood where families put down roots. (id:7525)

Building Features:

  • Style: Detached
  • Building Type: House
  • Fireplace Fuel: Wood
  • Fireplace Type: Fireplace Type
  • Floor Space: 1112 sqft Square Feet
  • Flooring Type: Wall-to-wall carpet
  • Heating Type: High-Efficiency Furnace, Forced air
  • Heating Fuel: Natural gas
  • Cooling Type: Central air conditioning
  • Appliances: Blinds, Dishwasher, Dryer, Microwave, Refrigerator, Storage Shed, Stove, Washer

Property Features:

  • OwnershipType: Freehold
  • Property Type: Single Family
  • Half Bathrooms: 1
  • Amenities Nearby: Playground
  • Built in: 1979
  • Features: Private setting, Treed, No back lane, Park/reserve
  • Fence Type: Fence
  • Floor Space (approx): 1112 Square Feet
  • Irregular: Yes
  • Lot Depth: 120 Feet
  • Lot Frontage: 28 Feet
  • Lot Size: 28 x 120
  • Road Type: Paved road
  • Structure Type: Deck
  • Sewer: Municipal sewage system
  • Parking Type: Other, Parking pad, Other

Rooms:

  • Recreation Room Lower Level 5.18 m x 5.49 m
  • Laundry Lower Level 3.66 m x 3.35 m
  • Utility Lower Level 1.42 m x 3.25 m
  • Living Main Level 5.18 m x 3.86 m
  • Dining Main Level 5.08 m x 2.44 m
  • Kitchen Main Level 4.19 m x 3.25 m
  • Primary Bedroom Upper Level 4.50 m x 3.43 m
  • Bedroom Upper Level 2.49 m x 2.79 m
  • Bedroom Upper Level 2.59 m x 3.73 m

Convert Measurement to:

REALTOR.ca  

QuickQuoteTM Powered by RPS

Location of 3472 Eldridge Avenue, Winnipeg, Manitoba, R3R 2X6

Demographic Information of 3472 Eldridge Avenue, Winnipeg, Manitoba, R3R 2X6

Life Stage

Middle-Aged with Teens

Employment Type

Mixed

Average Household Income

$152,445.22

Average Number of Children

1.69

Household Population

Household Structure

Age of Population

Education

Education Level

No certificate/diploma/degree

11.92 %

High school certificate or equivalent

28.25 %

Apprenticeship trade certificate/diploma

5.54 %

College/non-university certificate

21.05 %

University certificate (below bachelor)

2.5 %

University Degree

30.74 %

Commuter

Travel To Work

By Car

92.62 %

By Public Transit

2.24 %

By Walking

1.16 %

By Bicycle

0.0 %

By Other Methods

3.98 %

Cultural Diversity

Knowledge of Official Language

Mother Tongue

Building Information

Building Type

Apartments (Low and High Rise)

14.12 %

Houses

85.88 %

Own Vs. Rent