Button CopyPathCircle CloseCircle Left ArrowArrow Down Icon GreyClosecirclecircleBurger

226 Mosselle DR, Winnipeg, MB, R2P 1N6

MLS® # 202620969
House For Sale In Amber Trails, Winnipeg, Manitoba
$669,900 QuickQuoteTM: $645K - $771K

7 Beds

4 Baths

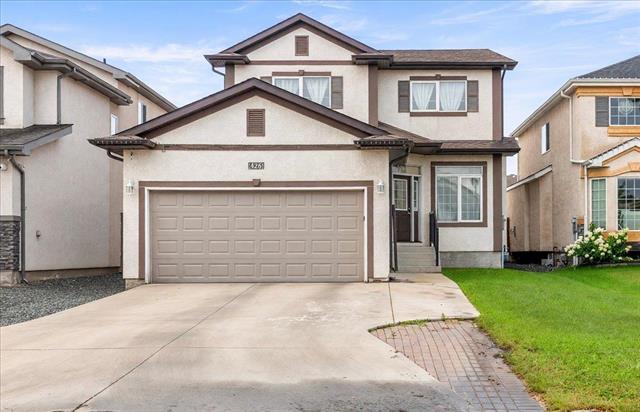
226 Mosselle Dr, Winnipeg, MB - Outdoor
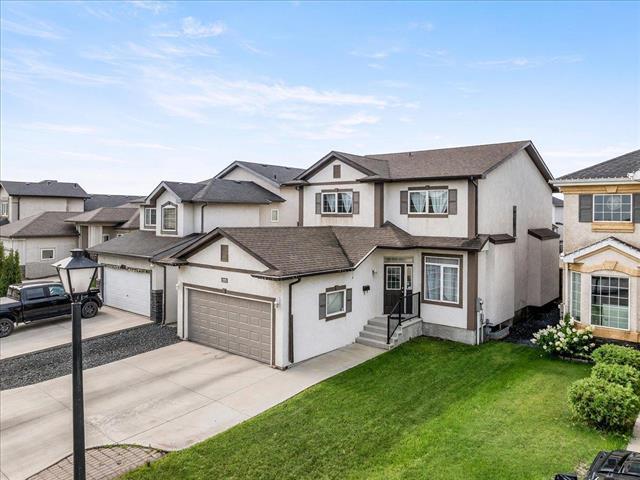
226 Mosselle Dr, Winnipeg, MB - Outdoor With Facade
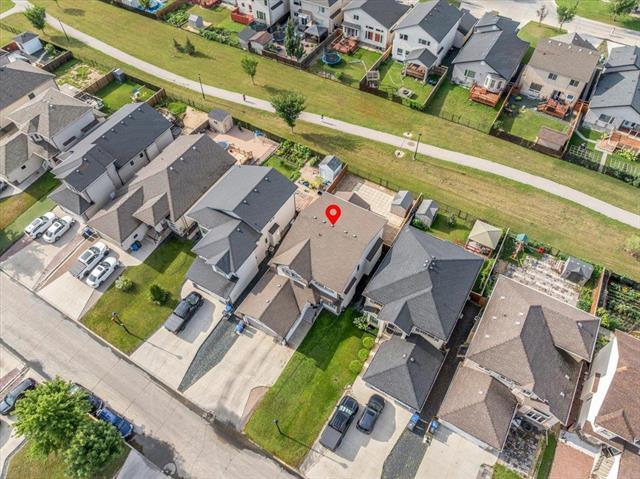
226 Mosselle Dr, Winnipeg, MB - Other
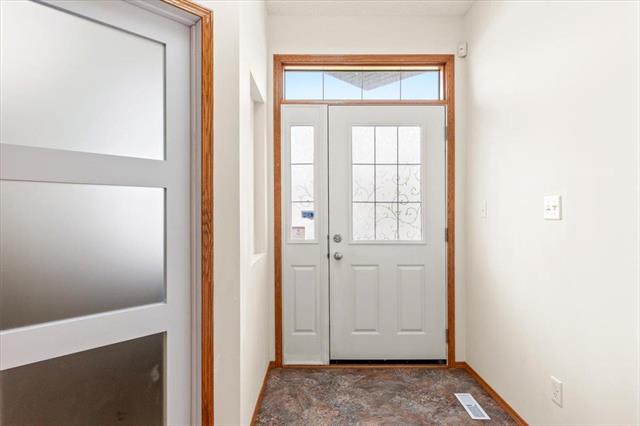
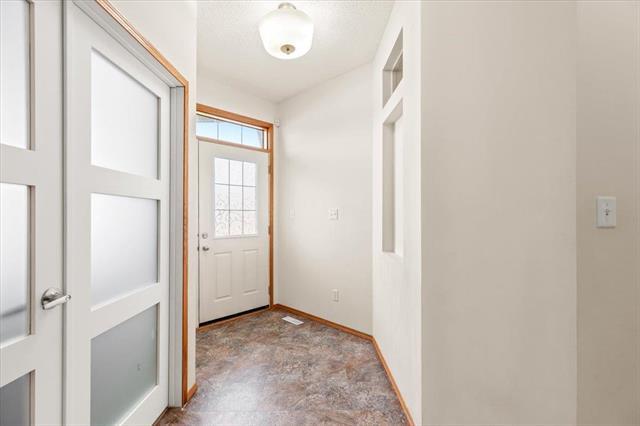
226 Mosselle Dr, Winnipeg, MB - Indoor Photo Showing Other Room
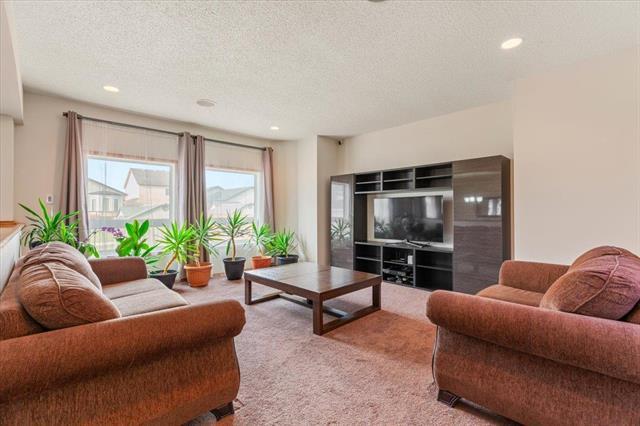
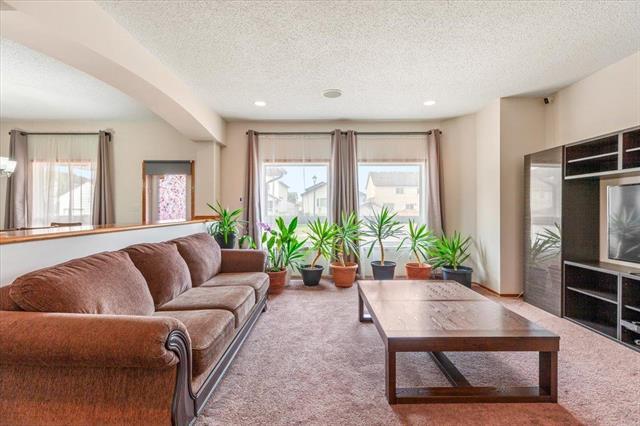
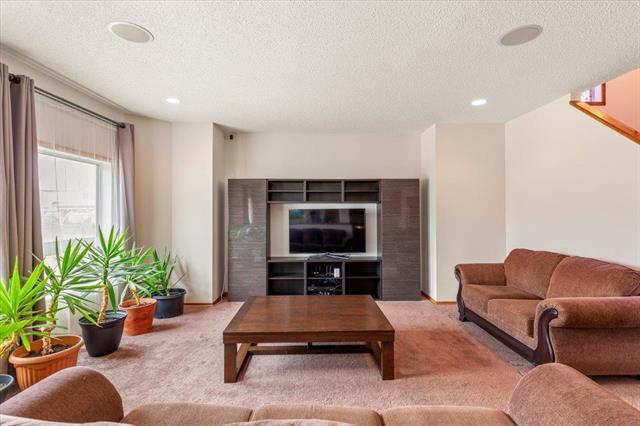
226 Mosselle Dr, Winnipeg, MB - Indoor Photo Showing Living Room
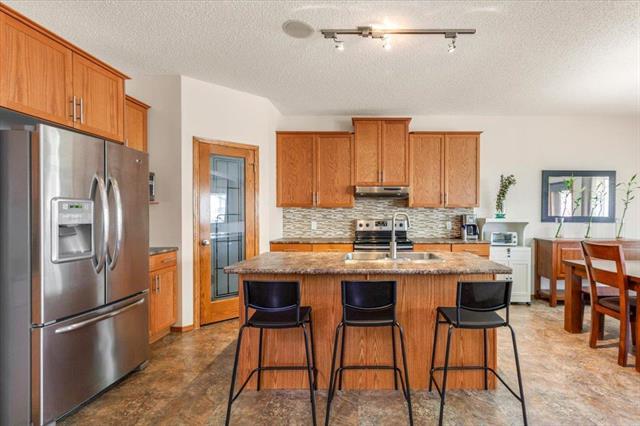
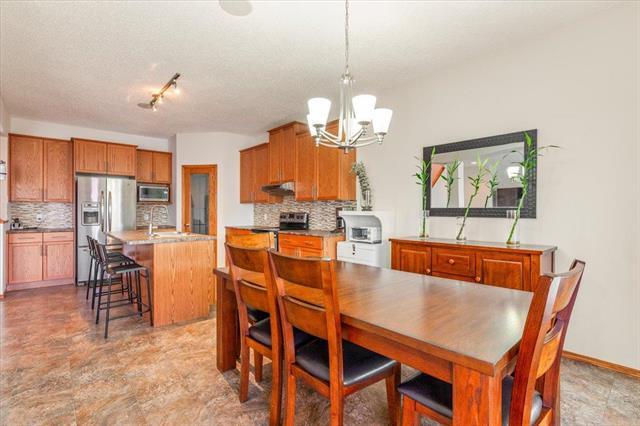
226 Mosselle Dr, Winnipeg, MB - Indoor Photo Showing Kitchen
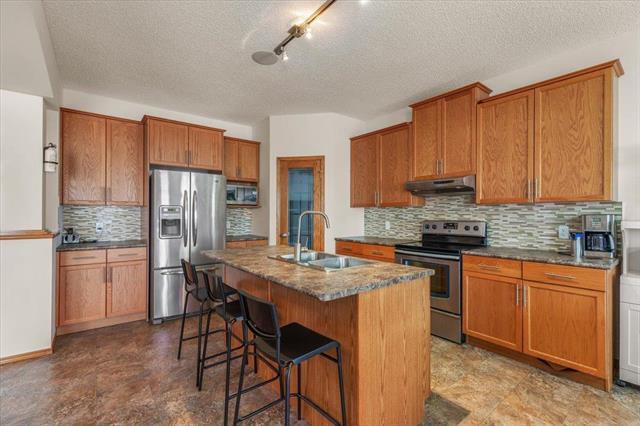
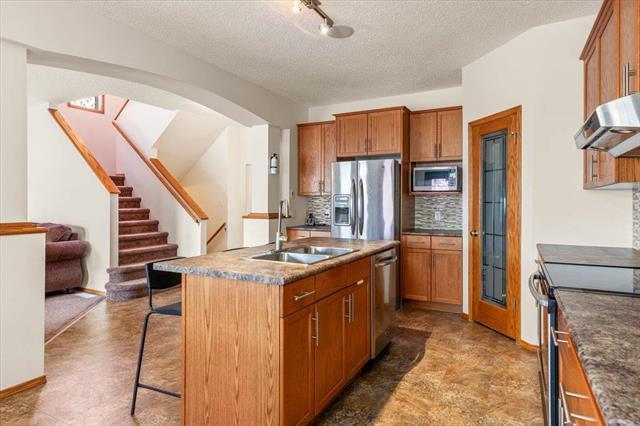
226 Mosselle Dr, Winnipeg, MB - Indoor Photo Showing Kitchen With Double Sink
226 Mosselle Dr, Winnipeg, MB - Indoor
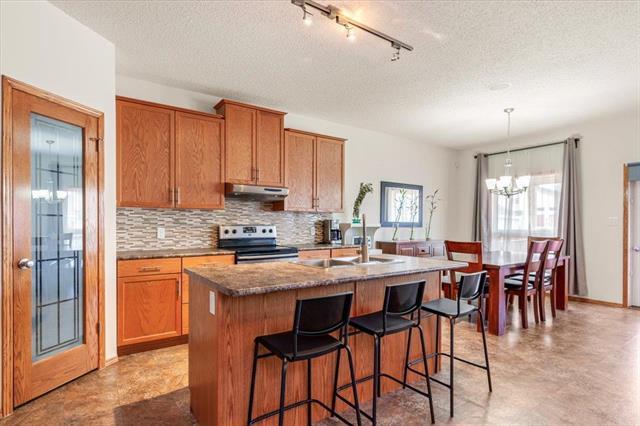
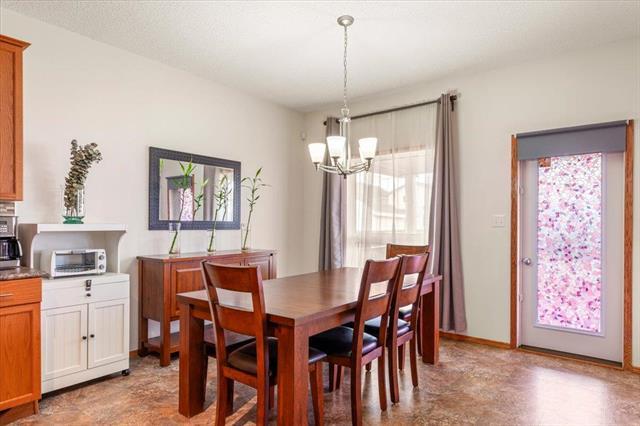
226 Mosselle Dr, Winnipeg, MB - Indoor Photo Showing Dining Room
226 Mosselle Dr, Winnipeg, MB - Indoor
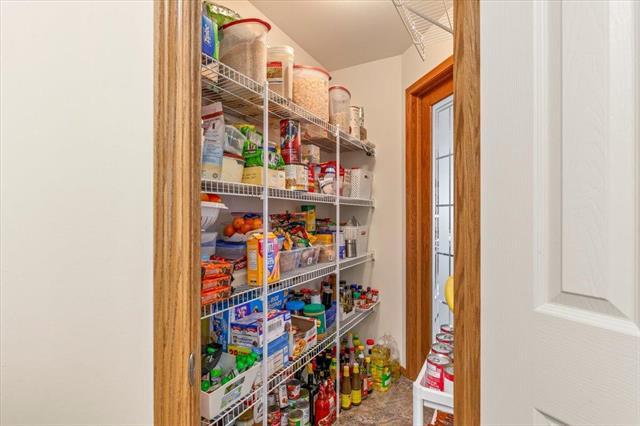
226 Mosselle Dr, Winnipeg, MB - Indoor Photo Showing Other Room
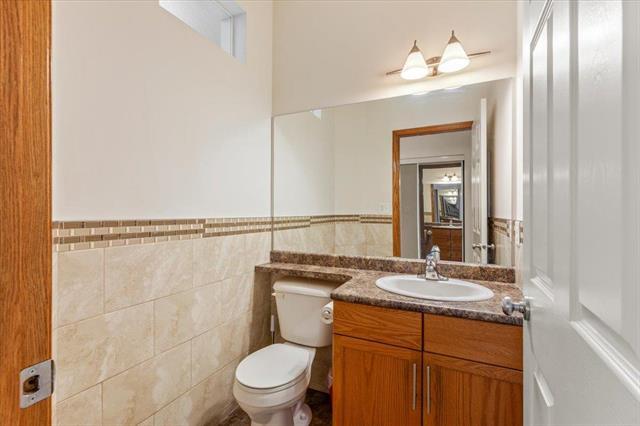
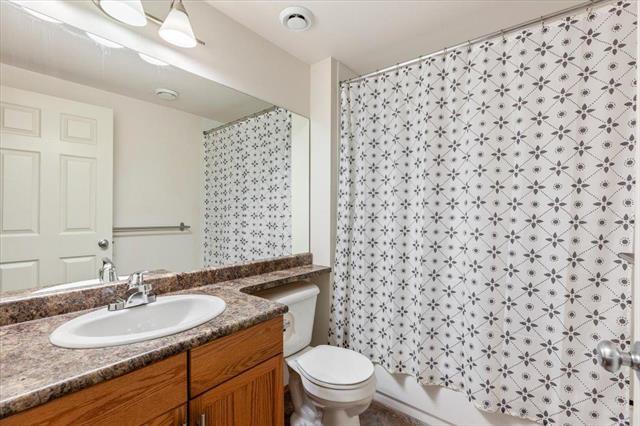
226 Mosselle Dr, Winnipeg, MB - Indoor Photo Showing Bathroom
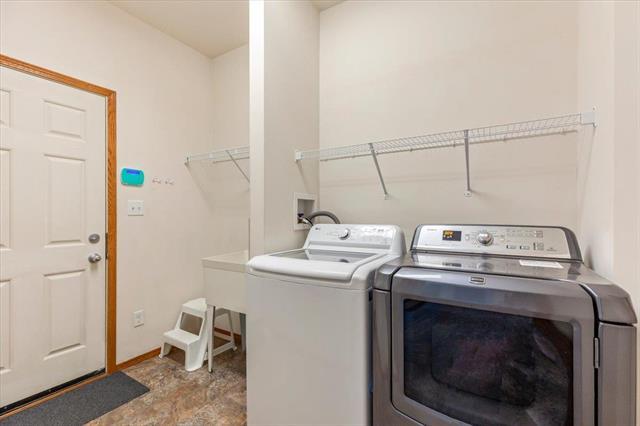
226 Mosselle Dr, Winnipeg, MB - Indoor Photo Showing Laundry Room
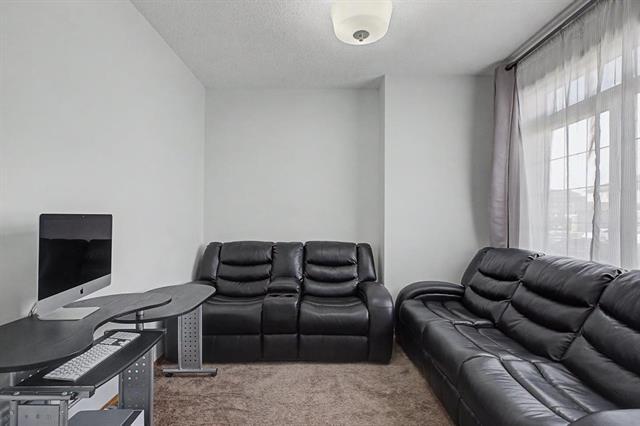
226 Mosselle Dr, Winnipeg, MB - Indoor Photo Showing Office
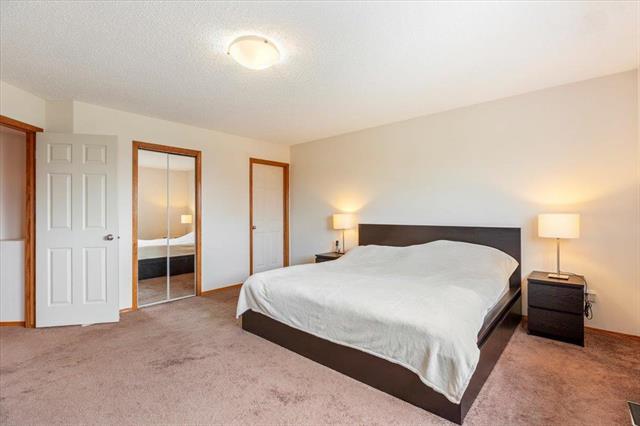
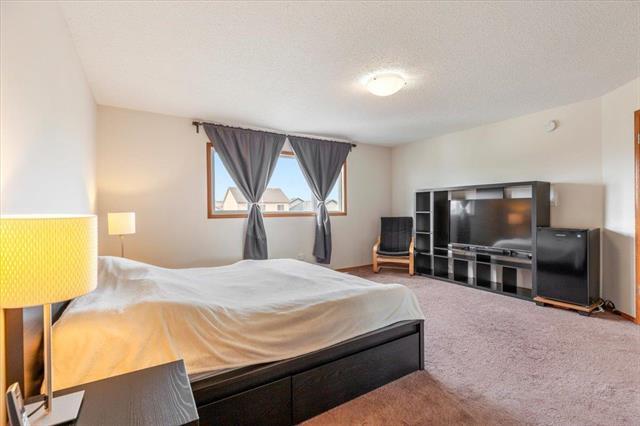
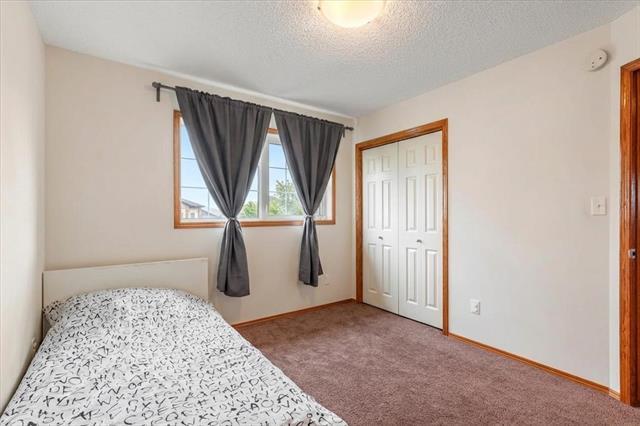
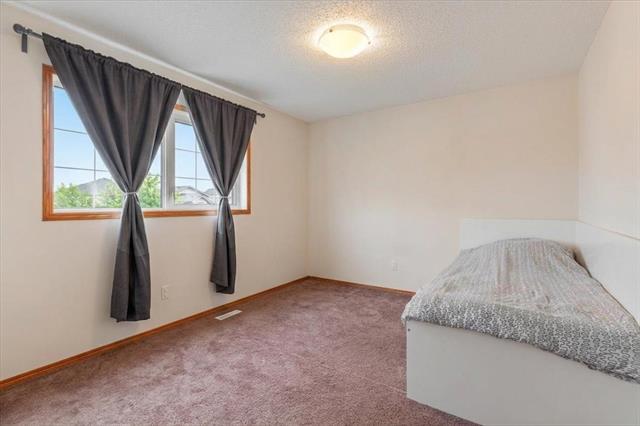
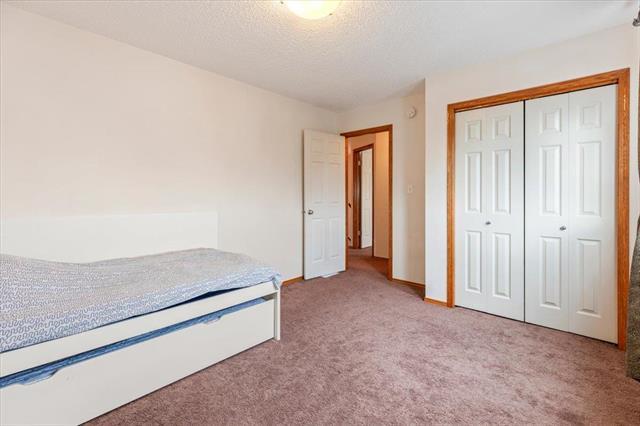
226 Mosselle Dr, Winnipeg, MB - Indoor Photo Showing Bedroom
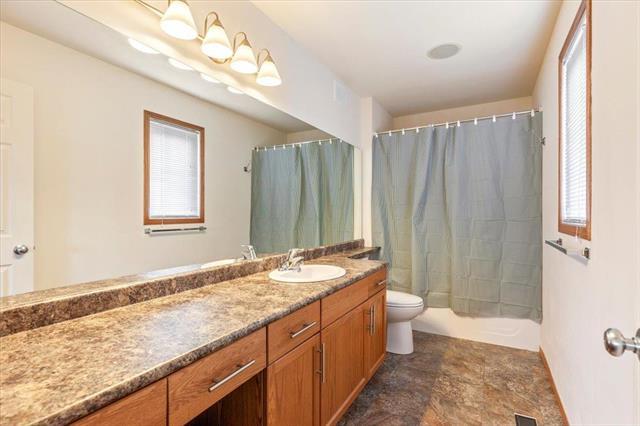
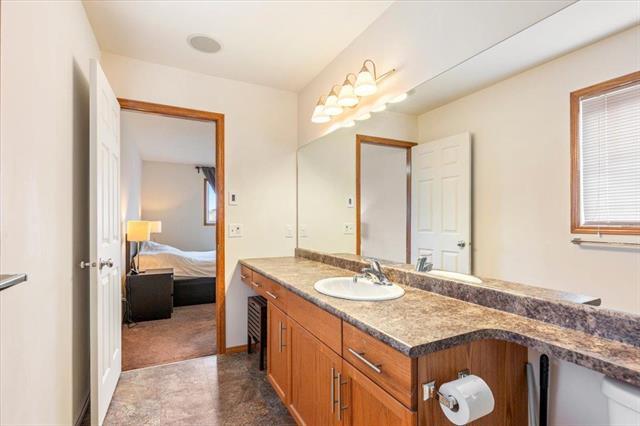
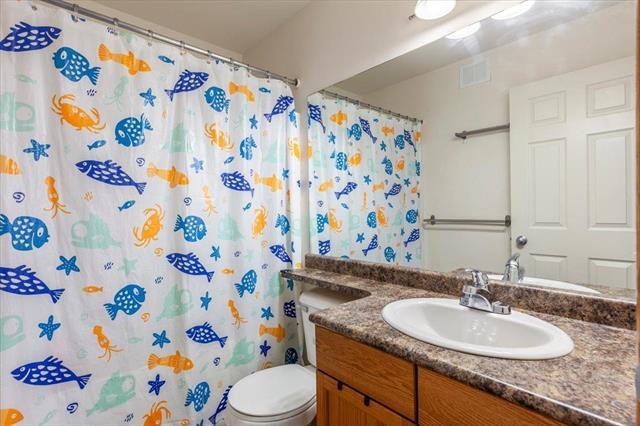
226 Mosselle Dr, Winnipeg, MB - Indoor Photo Showing Bathroom
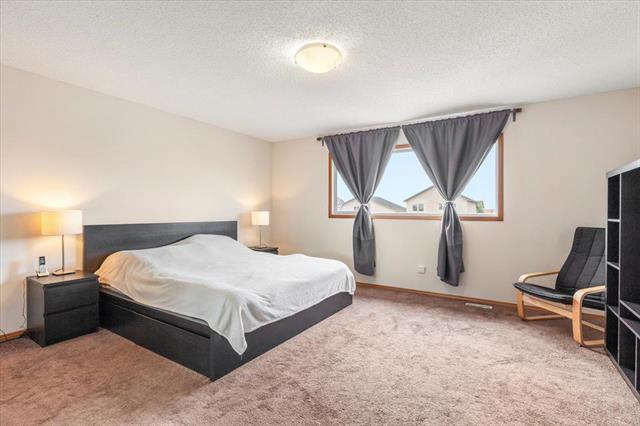
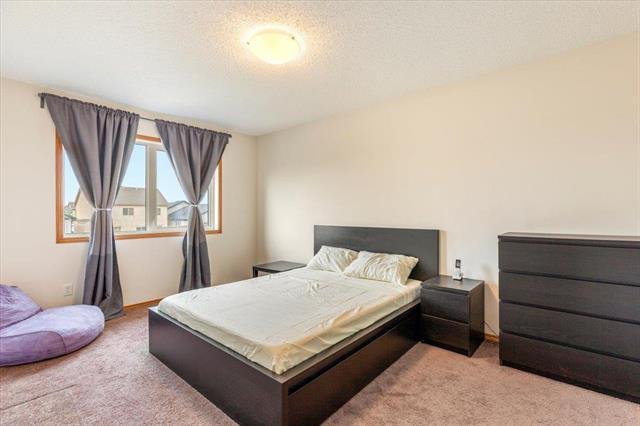
226 Mosselle Dr, Winnipeg, MB - Indoor Photo Showing Bedroom
226 Mosselle Dr, Winnipeg, MB - Indoor
226 Mosselle Dr, Winnipeg, MB - Indoor Photo Showing Bedroom
226 Mosselle Dr, Winnipeg, MB - Indoor Photo Showing Bathroom
226 Mosselle Dr, Winnipeg, MB - Indoor Photo Showing Other Room
226 Mosselle Dr, Winnipeg, MB - Indoor Photo Showing Bedroom
226 Mosselle Dr, Winnipeg, MB - Indoor Photo Showing Bathroom
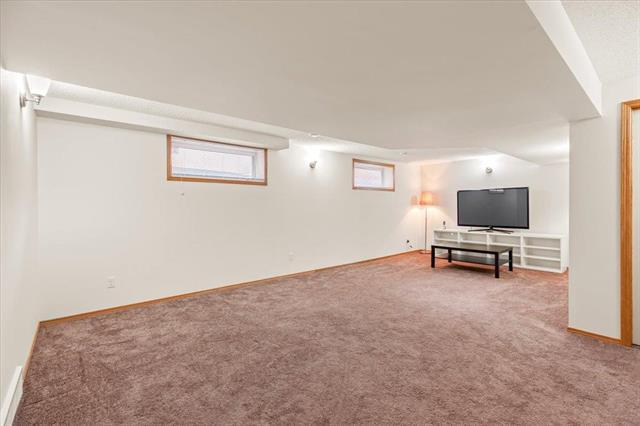
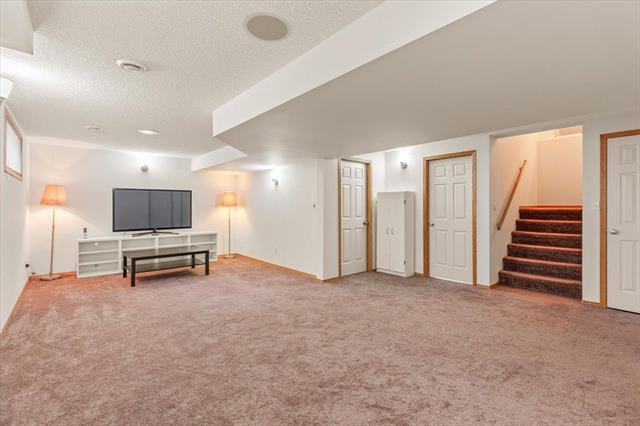
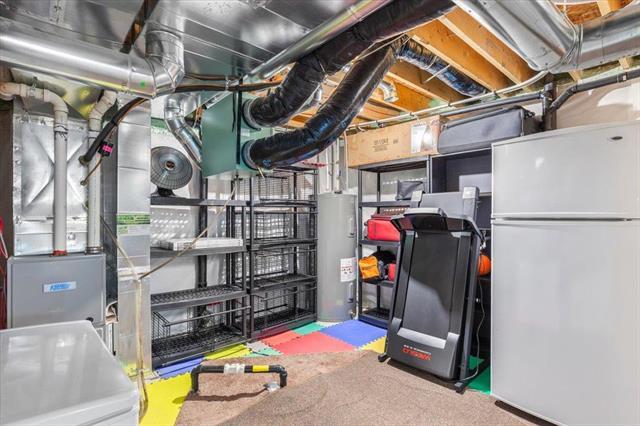
226 Mosselle Dr, Winnipeg, MB - Indoor Photo Showing Basement
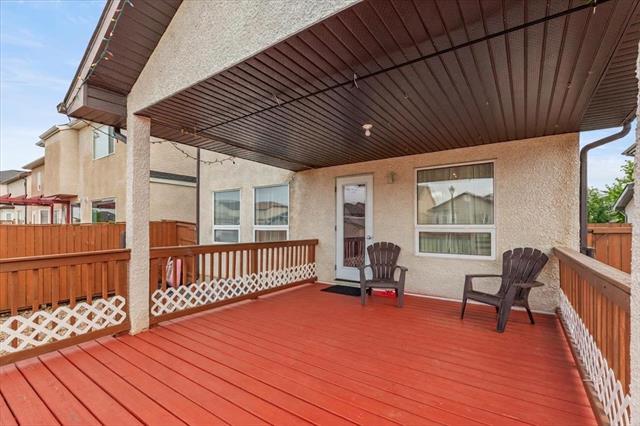
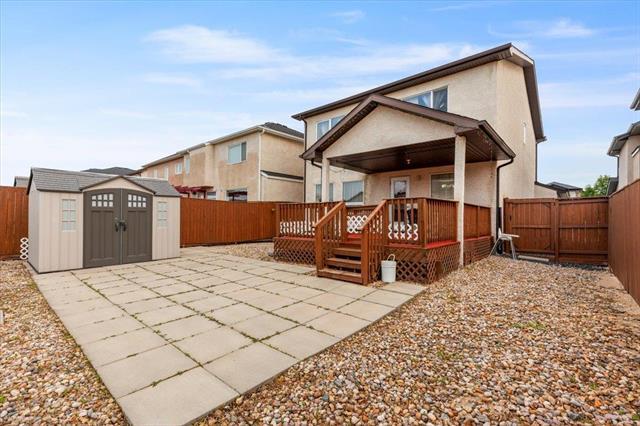
226 Mosselle Dr, Winnipeg, MB - Outdoor With Deck Patio Veranda With Exterior
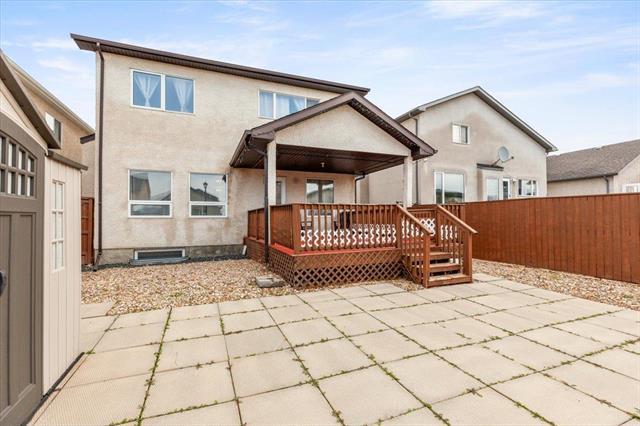
226 Mosselle Dr, Winnipeg, MB - Outdoor With Exterior
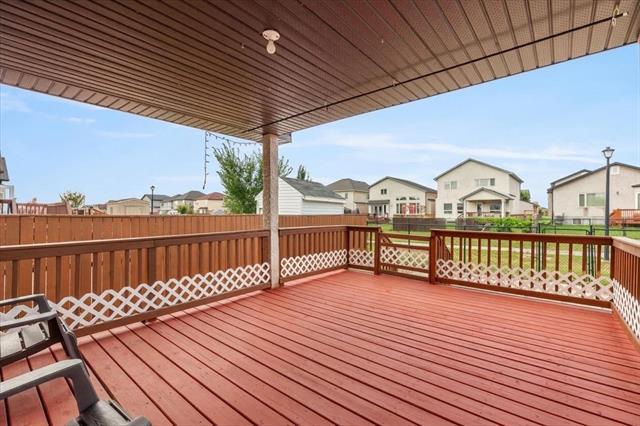
226 Mosselle Dr, Winnipeg, MB - Outdoor With Deck Patio Veranda
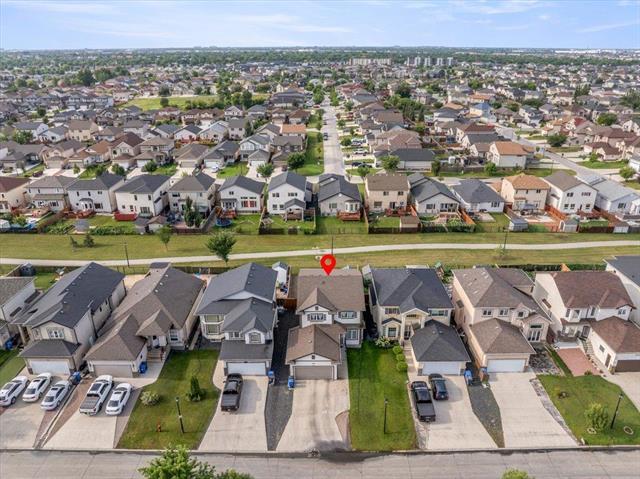
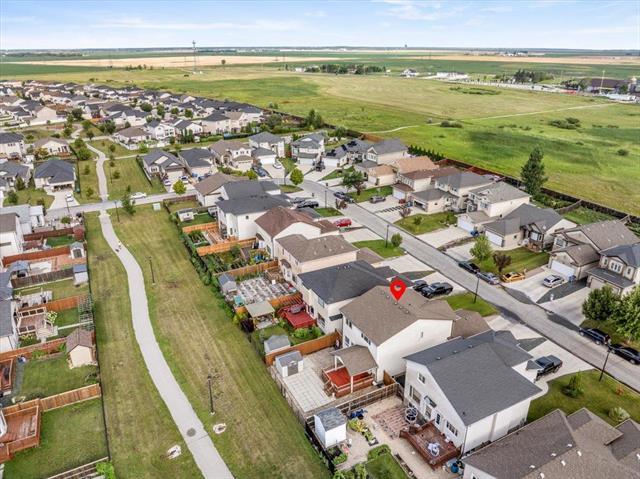
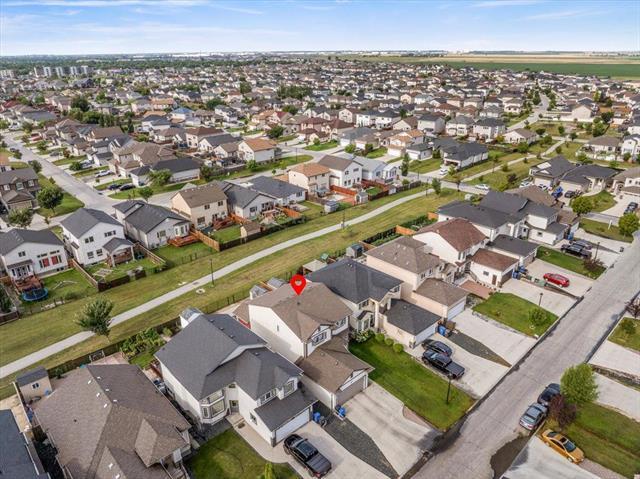
226 Mosselle Dr, Winnipeg, MB - Outdoor With View
226 Mosselle Dr, Winnipeg, MB  - Outdoor
226 Mosselle Dr, Winnipeg, MB  - Outdoor With Facade
226 Mosselle Dr, Winnipeg, MB  - Other
226 Mosselle Dr, Winnipeg, MB  - Indoor Photo Showing Other Room
226 Mosselle Dr, Winnipeg, MB - Indoor Photo Showing Other Room
226 Mosselle Dr, Winnipeg, MB - Indoor Photo Showing Living Room
226 Mosselle Dr, Winnipeg, MB - Indoor Photo Showing Kitchen
226 Mosselle Dr, Winnipeg, MB - Indoor Photo Showing Kitchen With Double Sink
226 Mosselle Dr, Winnipeg, MB - Indoor
226 Mosselle Dr, Winnipeg, MB - Indoor Photo Showing Dining Room
226 Mosselle Dr, Winnipeg, MB - Indoor
226 Mosselle Dr, Winnipeg, MB - Indoor Photo Showing Other Room
226 Mosselle Dr, Winnipeg, MB - Indoor Photo Showing Bathroom
226 Mosselle Dr, Winnipeg, MB - Indoor Photo Showing Laundry Room
226 Mosselle Dr, Winnipeg, MB - Indoor Photo Showing Office
226 Mosselle Dr, Winnipeg, MB - Indoor Photo Showing Bedroom
226 Mosselle Dr, Winnipeg, MB - Indoor Photo Showing Bathroom
226 Mosselle Dr, Winnipeg, MB - Indoor Photo Showing Bedroom
226 Mosselle Dr, Winnipeg, MB - Indoor
226 Mosselle Dr, Winnipeg, MB - Indoor Photo Showing Bedroom
226 Mosselle Dr, Winnipeg, MB - Indoor Photo Showing Bathroom
226 Mosselle Dr, Winnipeg, MB - Indoor Photo Showing Other Room
226 Mosselle Dr, Winnipeg, MB - Indoor Photo Showing Bedroom
226 Mosselle Dr, Winnipeg, MB - Indoor Photo Showing Bathroom
226 Mosselle Dr, Winnipeg, MB - Indoor Photo Showing Basement
226 Mosselle Dr, Winnipeg, MB - Outdoor With Deck Patio Veranda With Exterior
226 Mosselle Dr, Winnipeg, MB - Outdoor With Exterior
226 Mosselle Dr, Winnipeg, MB - Outdoor With Deck Patio Veranda
226 Mosselle Dr, Winnipeg, MB - Outdoor With View
  • Advertising
Are you a real estate investor?
226 Mosselle DR, Winnipeg, MB, R2P 1N6
$669,900

7 Beds

4 Baths

Property Information:

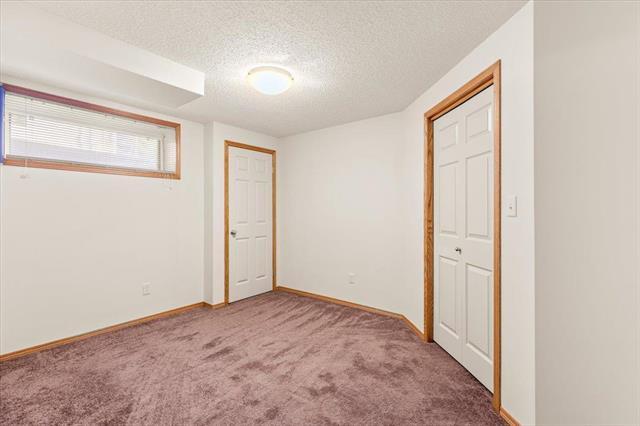
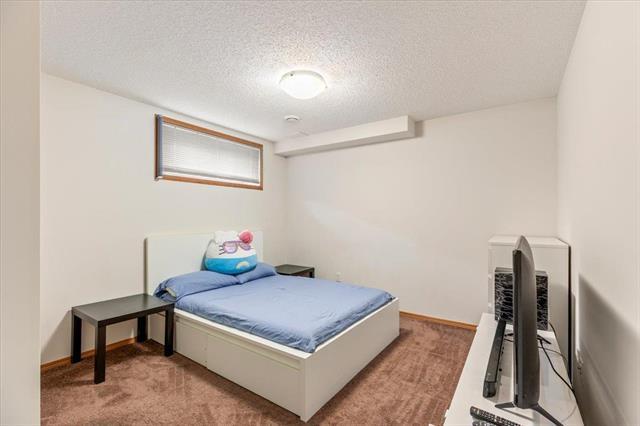
SS start now. Offers reviewed on August 31st 2026. Offered for very the first time, this well-maintained, 2,207 sq. ft. two-storey home has been lovingly cared for since 2013. The main floor features a spacious living room, a sun-filled home office (easily usable as an extra bedroom), 2 piece bathroom off of the mudroom, and an eat-in kitchen with seamless access to the deck space with a builder-installed patio cover. Upstairs boasts 4 bedrooms, 3 piece bathroom, and the primary suite is complete with a walk-in closet and a 3-piece ensuite. The finished basement expands your total space with two additional bedrooms, a large rec room, and another 3-piece bathroom. Situated in a quiet neighbourhood just minutes from schools, amenities, and the hospital, this home offers the ideal layout for a growing family.

Property Features:

  • Property Type: Residential
  • Half Bathrooms: 1
  • Age Desc: Older
  • Area: 4F - 4F
  • Basement: Full
  • Basement Develop: Fully Finished
  • Built in: 2013
  • Construction Type: Wood Frame
  • Direction: NE
  • Exterior: Stucco
  • Features: Air Conditioning-Central, Deck, High-Efficiency Furnace, Sump Pump
  • Floor Space (approx): 2207 Square Feet
  • Flooring: Wall-to-wall carpet, Vinyl
  • Foundation: Concrete
  • Goods Included: Dishwasher, Dryer, Garage door opener, Garage door opener remote(s), Microwave, Storage Shed, Stove, Washer
  • Heating: Forced Air
  • Lot Depth: 114 Feet
  • Lot Frontage: 42 Feet
  • Lot Size: 4822.00 Square Feet
  • Occupancy: Owner
  • Parking: Double Attached
  • Roof Type: Shingle
  • Shape: Normal
  • Site Influences: Low maintenance landscaped
  • Street Type: Drive
  • Style: Two Storey
  • Title: Freehold
  • Type: Single Family Detached
  • Use: Year-round
  • Heating Fuel: Natural gas
  • Water: Municipal/Community
  • Sewer: Municipal/Community

Rooms:

  • Living Main Level 5.51 m x 4.80 m
  • Eat-in Kitchen Main Level 7.00 m x 3.68 m
  • Bathroom Main Level Note: Two Piece Bath
  • Primary Bedroom Other level :Upper Level(s) 4.55 m x 4.93 m
  • Bedroom Other level :Upper Level(s) 3.18 m x 4.93 m
  • Bedroom Other level :Upper Level(s) 3.35 m x 3.05 m
  • Bedroom Other level :Upper Level(s) 3.22 m x 3.58 m
  • Bedroom Main Level 3.38 m x 3.22 m
  • Bathroom Other level :Upper Level(s) Note: Three Piece Bath
  • Ensuite Bathroom Other level :Upper Level(s) Note: Three Piece Ensuite Bath
  • Bedroom Other level :Lower Level(s) 3.05 m x 3.91 m
  • Bedroom Other level :Lower Level(s) 3.33 m x 3.18 m
  • Bathroom Other level :Lower Level(s) Note: Three Piece Bath
  • Recreation Room Other level :Lower Level(s) 7.34 m x 3.66 m

Convert Measurement to:

Data provided by: WinnipegREALTORS® 1240 Portage Ave., Winnipeg, Manitoba R3G 0T6
All information displayed is believed to be accurate but is not guaranteed and should be independently verified. No warranties or representations are made of any kind. Copyright© 2021 All Rights Reserved

QuickQuoteTM Powered by RPS

Location of 226 Mosselle DR, Winnipeg, MB, R2P 1N6

Demographic Information of 226 Mosselle DR, Winnipeg, MB, R2P 1N6

Life Stage

Midlife Families

Employment Type

Service Sector/White Collar

Average Household Income

$131,062.45

Average Number of Children

1.91

Household Population

Household Structure

Age of Population

Education

Education Level

No certificate/diploma/degree

11.64 %

High school certificate or equivalent

27.14 %

Apprenticeship trade certificate/diploma

4.76 %

College/non-university certificate

17.58 %

University certificate (below bachelor)

2.83 %

University Degree

36.05 %

Commuter

Travel To Work

By Car

90.74 %

By Public Transit

5.95 %

By Walking

1.5 %

By Bicycle

0.0 %

By Other Methods

1.81 %

Cultural Diversity

Knowledge of Official Language

Mother Tongue

Building Information

Building Type

Apartments (Low and High Rise)

24.11 %

Houses

75.89 %

Own Vs. Rent