Button CopyPathCircle CloseCircle Left ArrowArrow Down Icon GreyClosecirclecircleBurger

202 Whiteway RD, Winnipeg, MB, R2C 4E4

MLS® # 202620195
House For Sale In Meadows, Winnipeg, Manitoba
$419,900 QuickQuoteTM: $401K - $479K

4 Beds

2 Baths

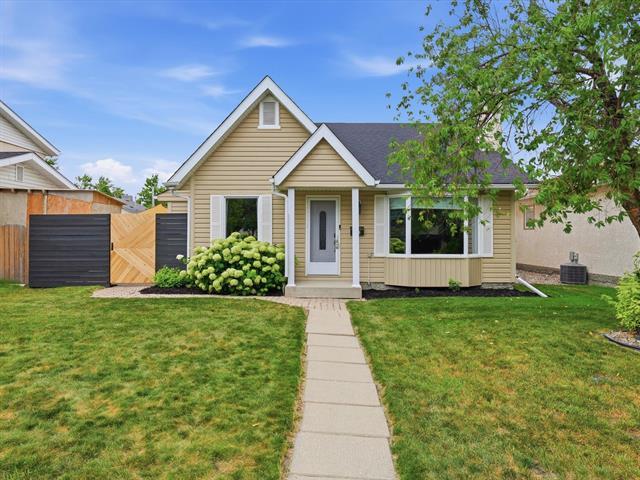
202 Whiteway Rd, Winnipeg, MB - Outdoor With Facade
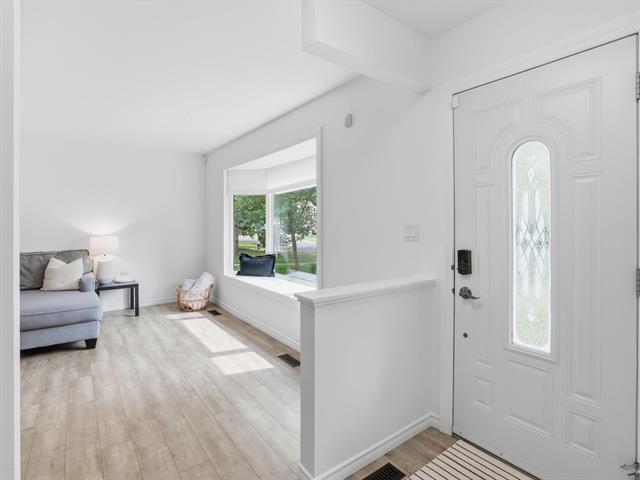
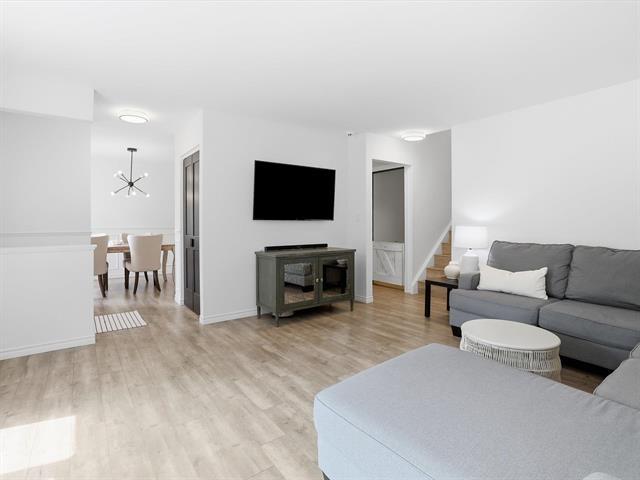
202 Whiteway Rd, Winnipeg, MB - Indoor Photo Showing Other Room
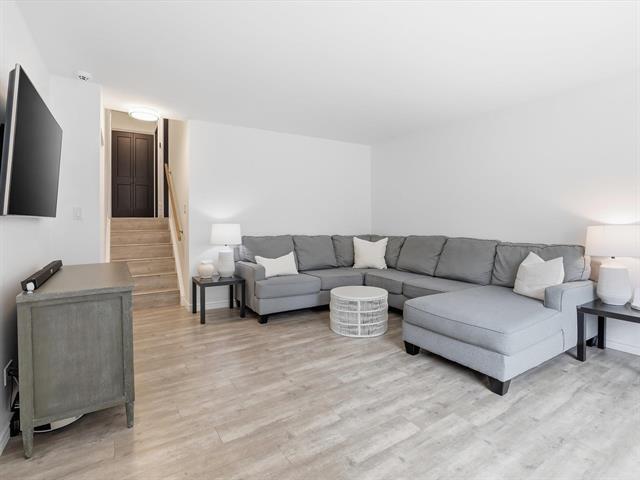
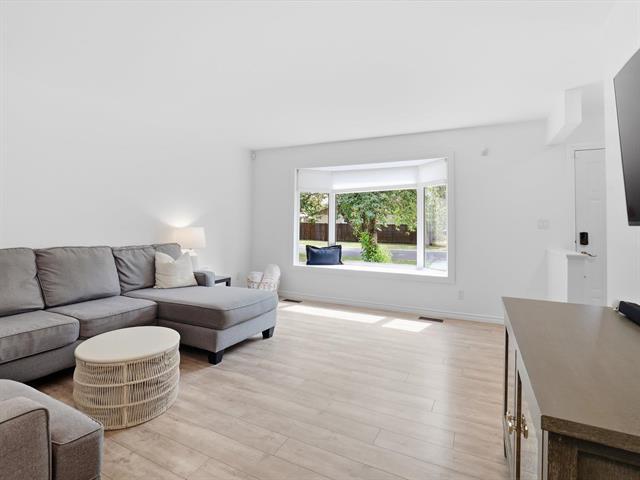
202 Whiteway Rd, Winnipeg, MB - Indoor Photo Showing Living Room
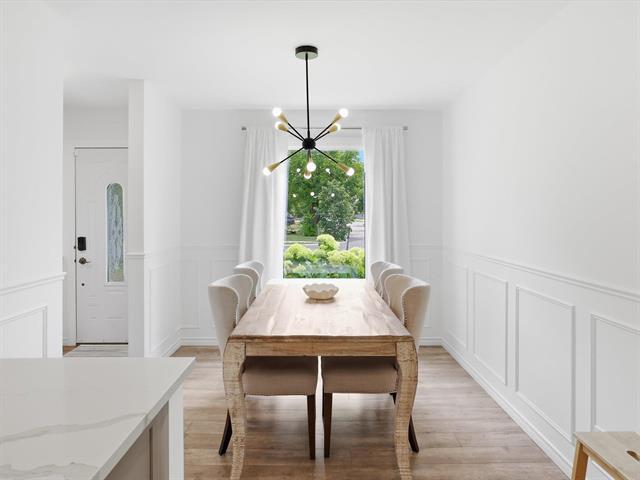
202 Whiteway Rd, Winnipeg, MB - Indoor Photo Showing Dining Room
202 Whiteway Rd, Winnipeg, MB - Indoor
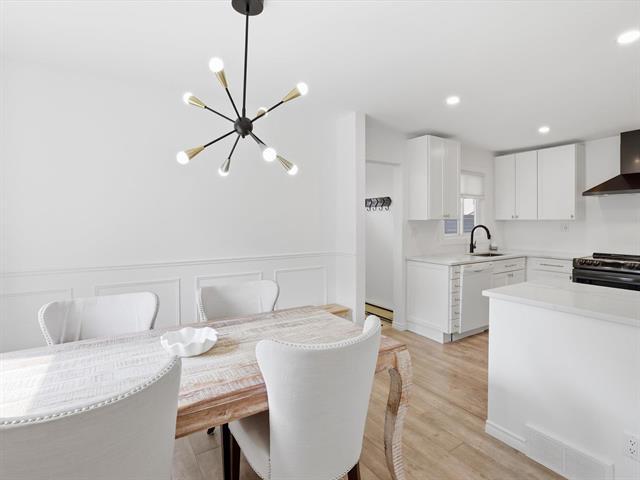
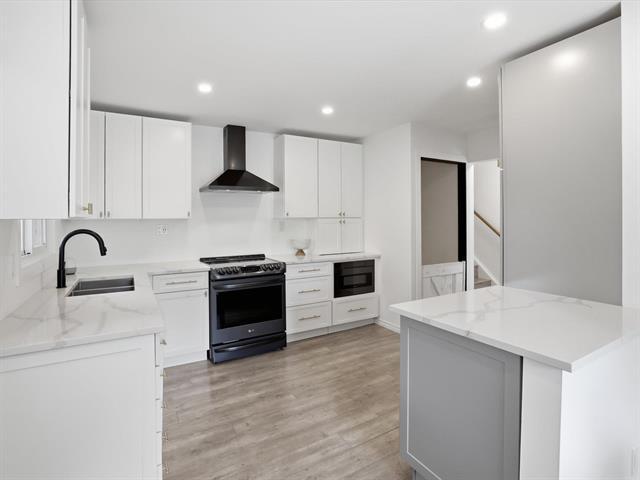
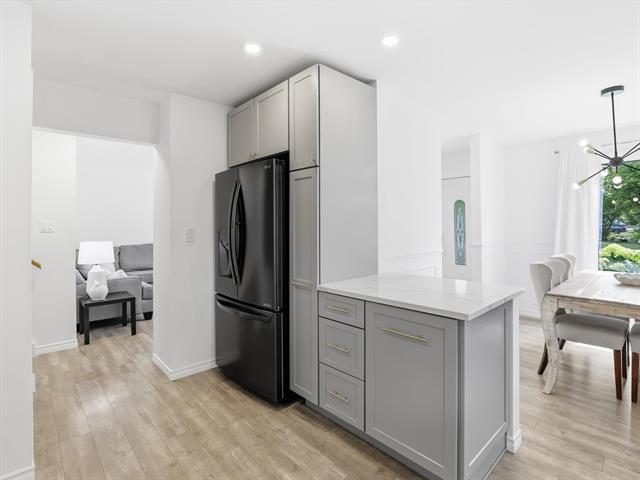
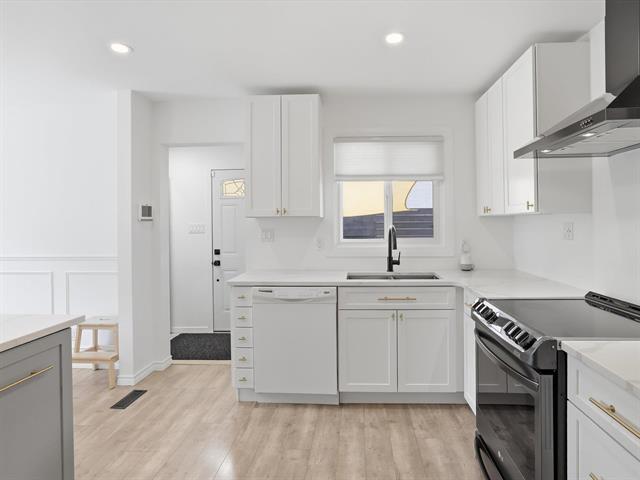
202 Whiteway Rd, Winnipeg, MB - Indoor Photo Showing Kitchen With Double Sink With Upgraded Kitchen
202 Whiteway Rd, Winnipeg, MB - Indoor Photo Showing Kitchen
202 Whiteway Rd, Winnipeg, MB - Indoor Photo Showing Kitchen With Double Sink With Upgraded Kitchen
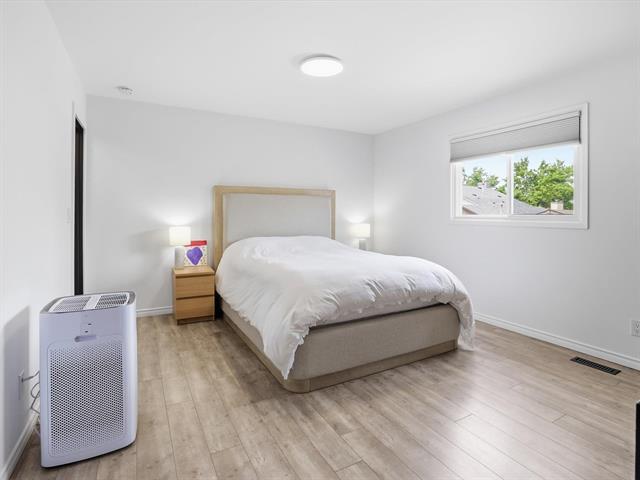
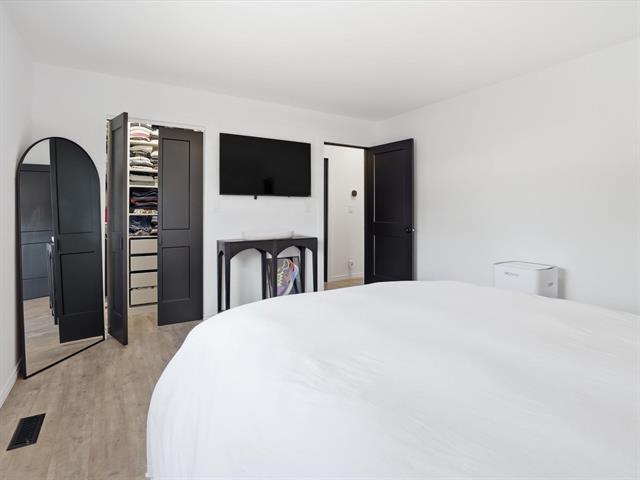
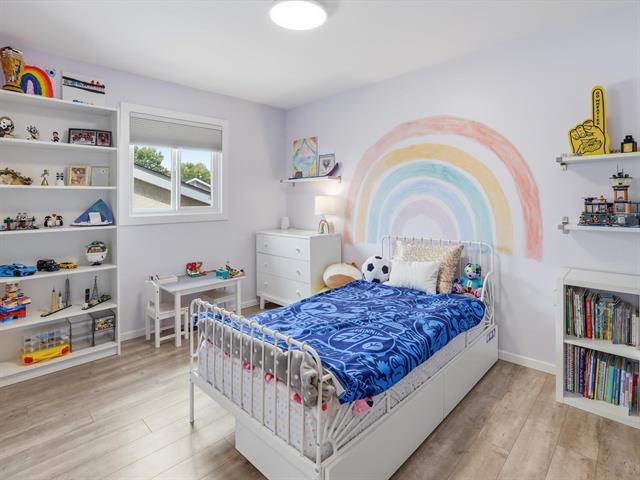
202 Whiteway Rd, Winnipeg, MB - Indoor Photo Showing Bedroom
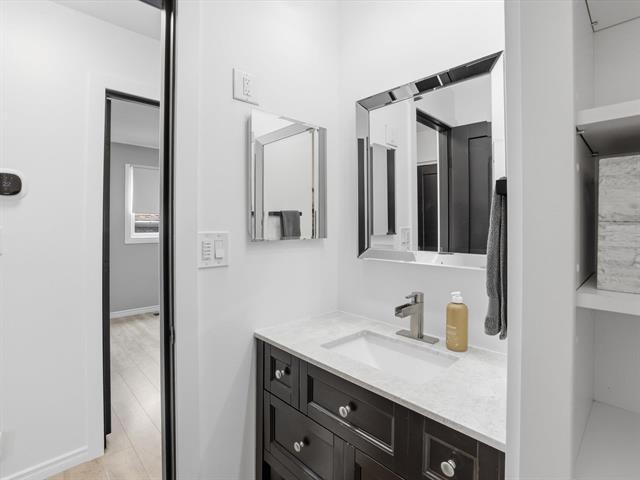
202 Whiteway Rd, Winnipeg, MB - Indoor Photo Showing Bathroom
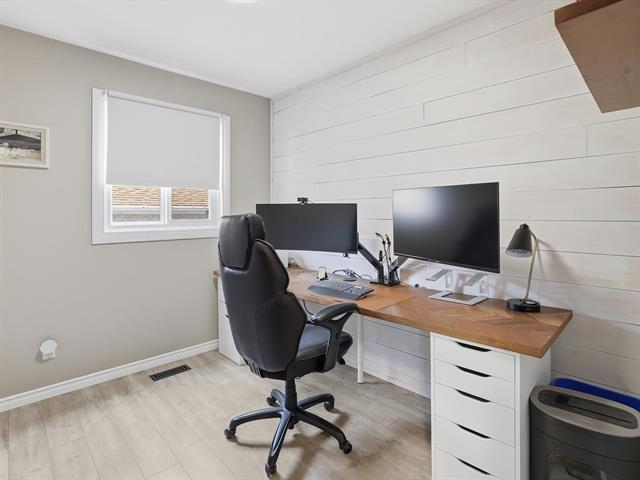
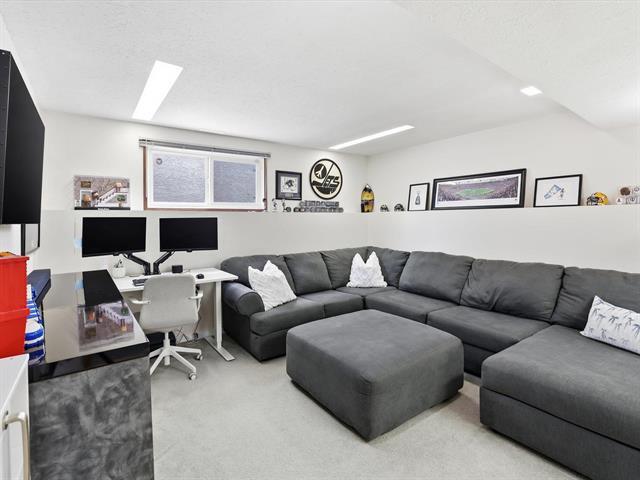
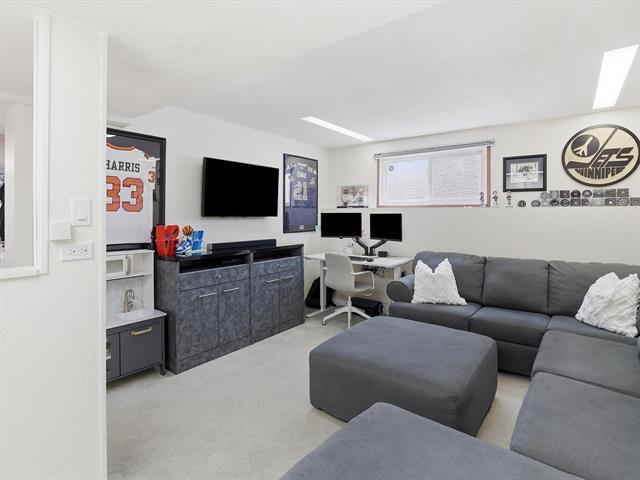
202 Whiteway Rd, Winnipeg, MB - Indoor Photo Showing Office
202 Whiteway Rd, Winnipeg, MB - Indoor
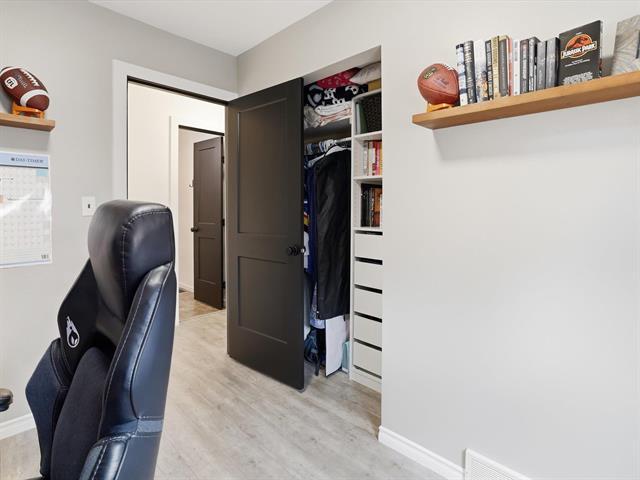
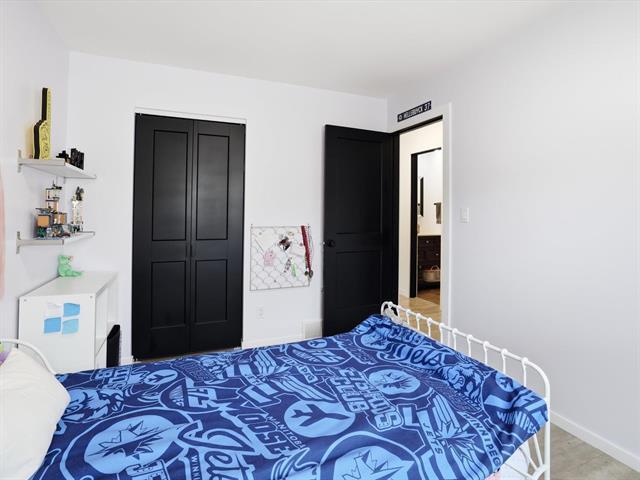
202 Whiteway Rd, Winnipeg, MB - Indoor Photo Showing Bedroom
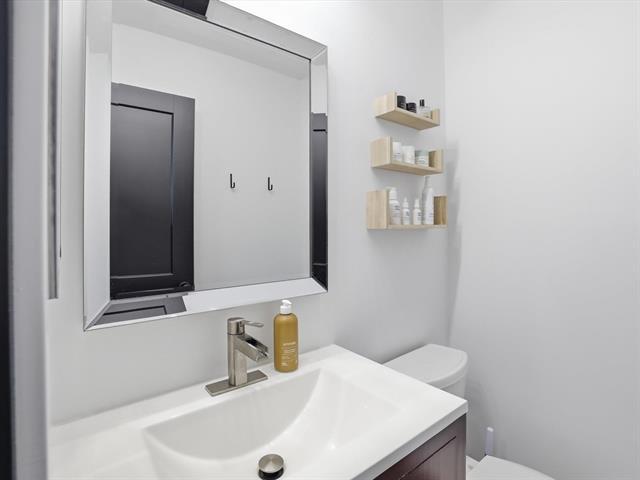
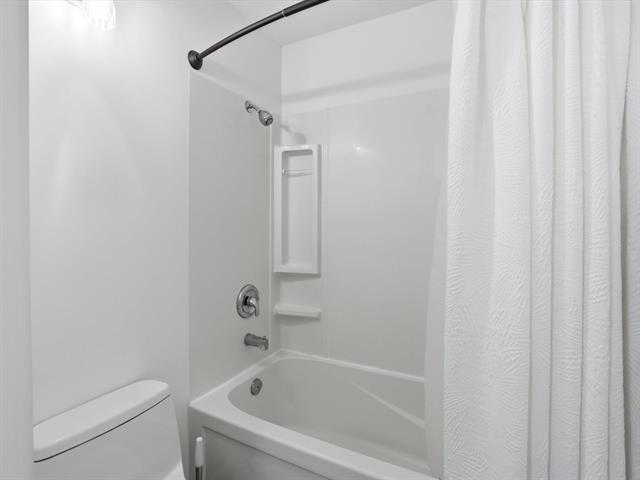
202 Whiteway Rd, Winnipeg, MB - Indoor Photo Showing Bathroom
202 Whiteway Rd, Winnipeg, MB - Indoor
202 Whiteway Rd, Winnipeg, MB - Indoor Photo Showing Living Room
202 Whiteway Rd, Winnipeg, MB - Indoor
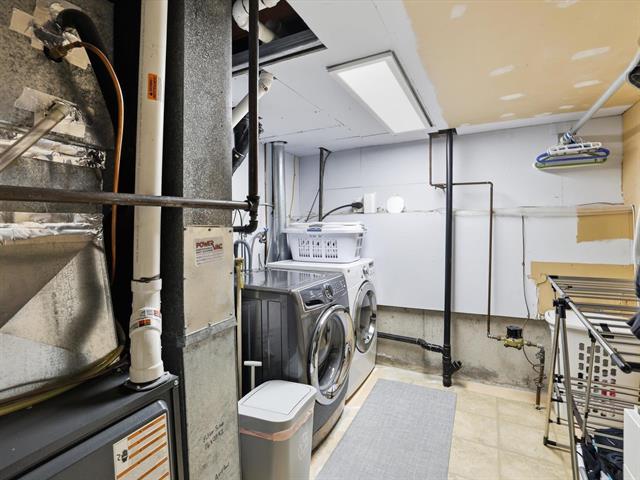
202 Whiteway Rd, Winnipeg, MB - Indoor Photo Showing Laundry Room
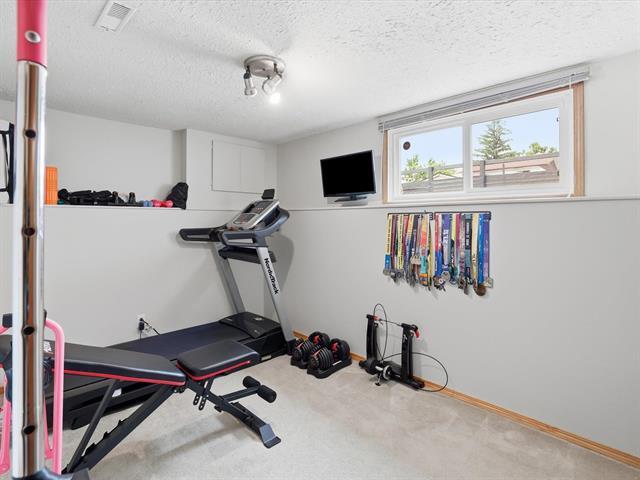
202 Whiteway Rd, Winnipeg, MB - Indoor Photo Showing Gym Room
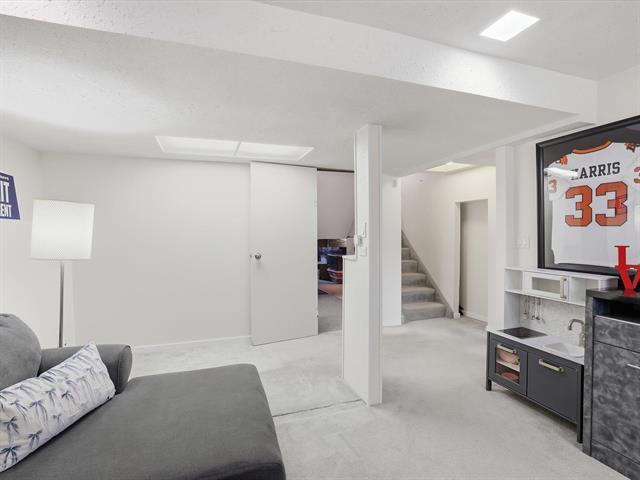
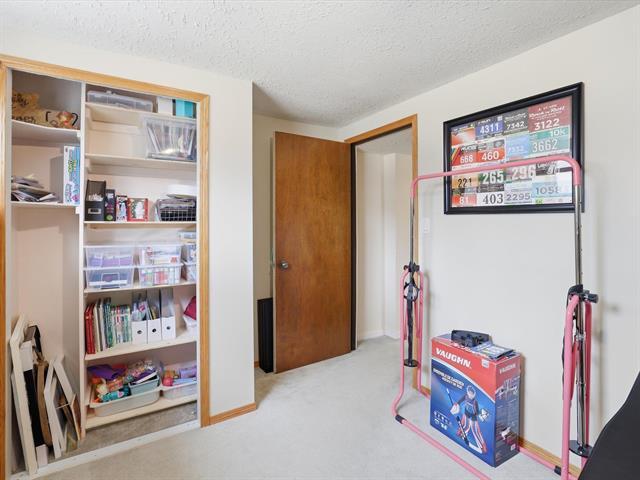
202 Whiteway Rd, Winnipeg, MB - Indoor Photo Showing Other Room
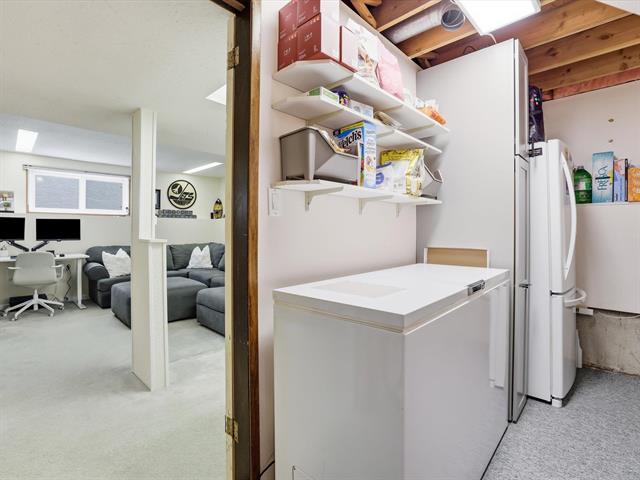
202 Whiteway Rd, Winnipeg, MB - Indoor Photo Showing Laundry Room
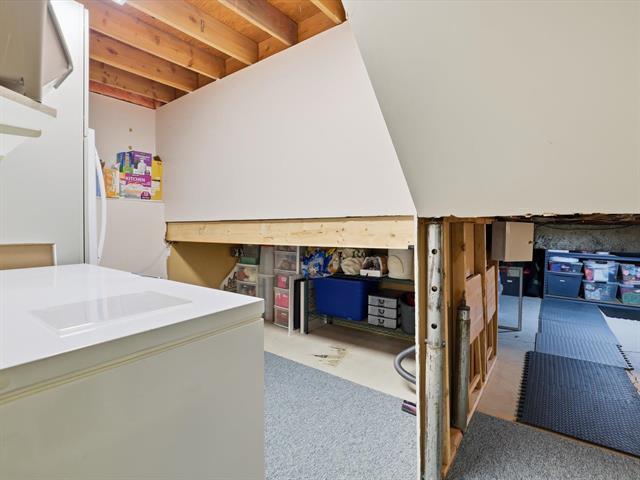
202 Whiteway Rd, Winnipeg, MB - Indoor
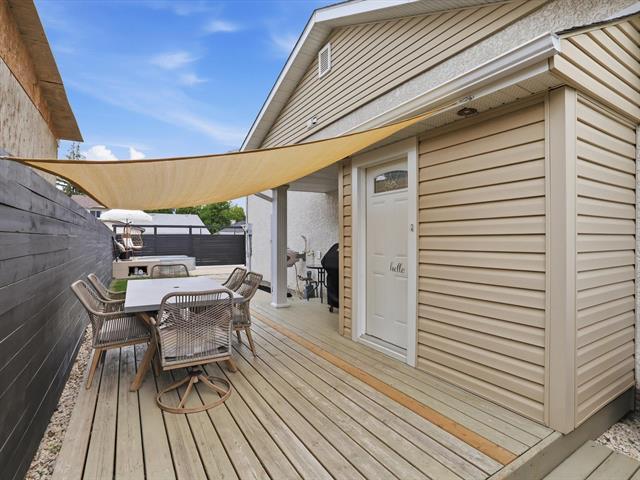
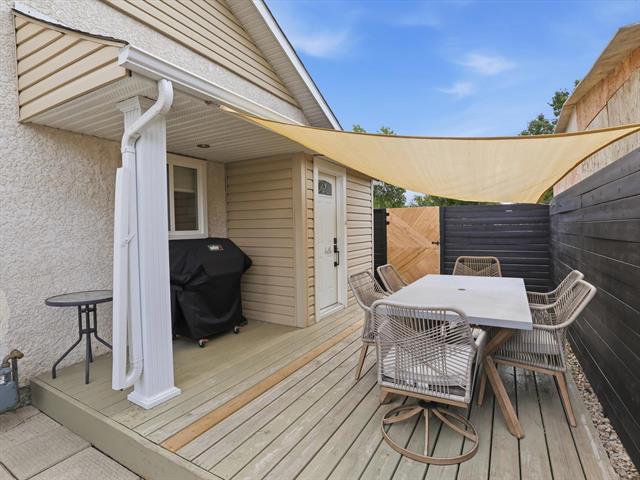
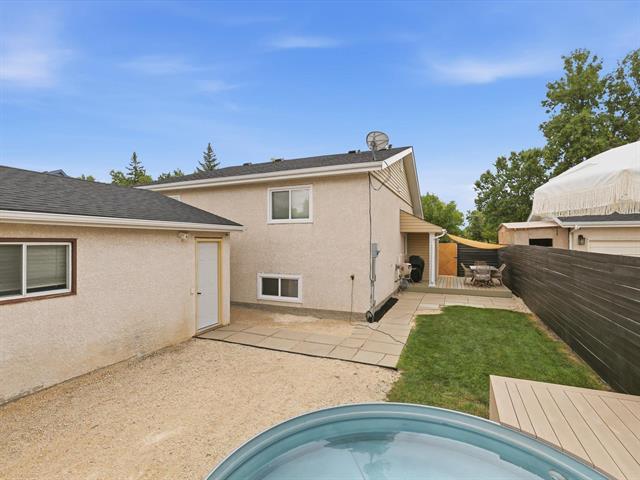
202 Whiteway Rd, Winnipeg, MB - Outdoor With Deck Patio Veranda With Exterior
202 Whiteway Rd, Winnipeg, MB - Outdoor
202 Whiteway Rd, Winnipeg, MB - Outdoor With Exterior
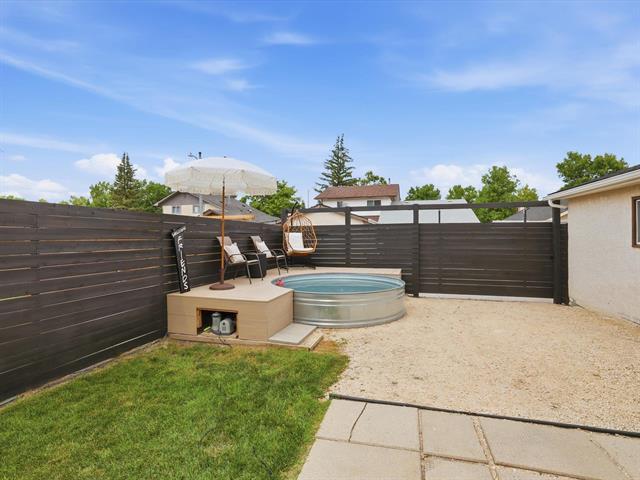
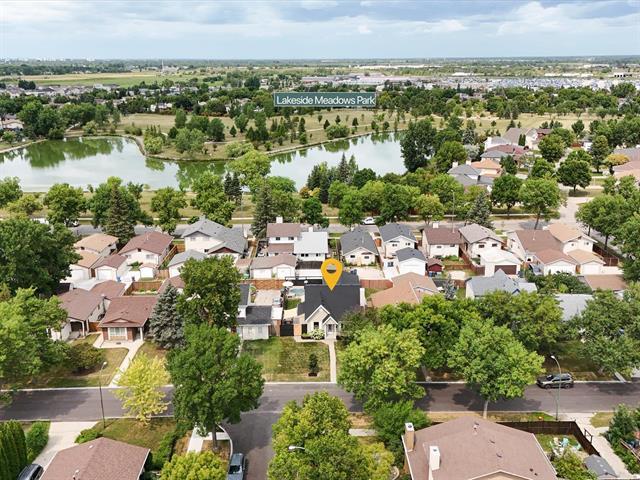
202 Whiteway Rd, Winnipeg, MB - Outdoor With View
202 Whiteway Rd, Winnipeg, MB - Outdoor
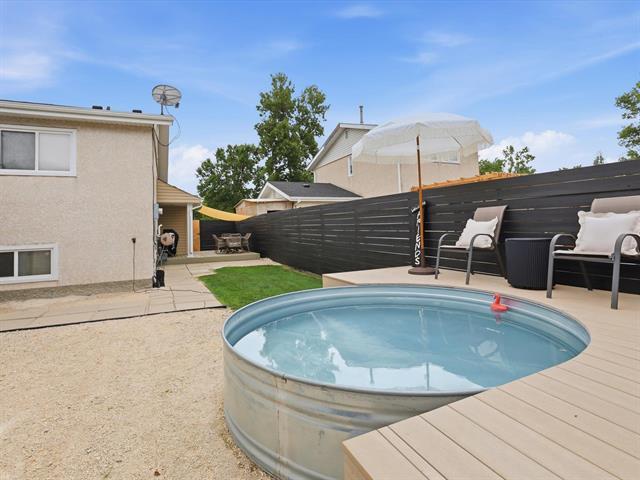
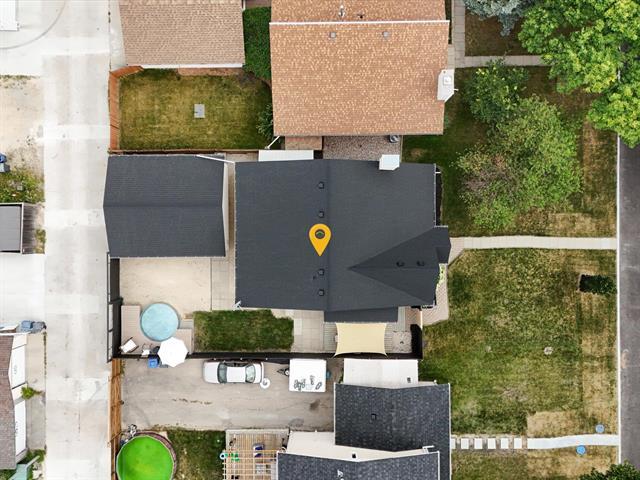
202 Whiteway Rd, Winnipeg, MB - Outdoor With View
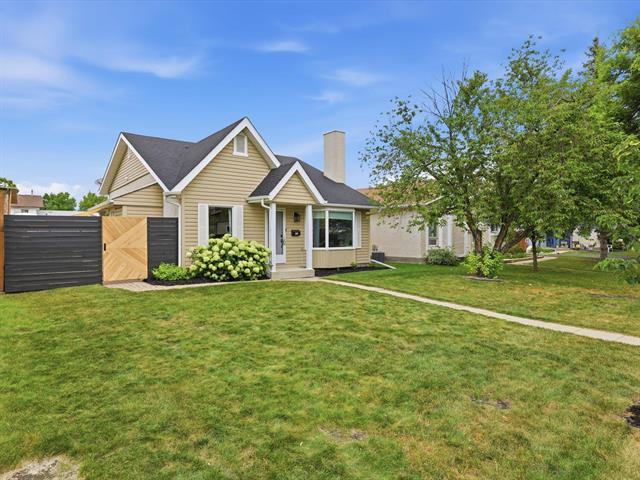
202 Whiteway Rd, Winnipeg, MB  - Outdoor With Facade
202 Whiteway Rd, Winnipeg, MB  - Indoor Photo Showing Other Room
202 Whiteway Rd, Winnipeg, MB  - Indoor Photo Showing Living Room
202 Whiteway Rd, Winnipeg, MB - Indoor Photo Showing Living Room
202 Whiteway Rd, Winnipeg, MB - Indoor Photo Showing Dining Room
202 Whiteway Rd, Winnipeg, MB - Indoor
202 Whiteway Rd, Winnipeg, MB - Indoor Photo Showing Kitchen With Double Sink With Upgraded Kitchen
202 Whiteway Rd, Winnipeg, MB - Indoor Photo Showing Kitchen
202 Whiteway Rd, Winnipeg, MB - Indoor Photo Showing Kitchen With Double Sink With Upgraded Kitchen
202 Whiteway Rd, Winnipeg, MB - Indoor Photo Showing Bedroom
202 Whiteway Rd, Winnipeg, MB - Indoor Photo Showing Bathroom
202 Whiteway Rd, Winnipeg, MB - Indoor Photo Showing Office
202 Whiteway Rd, Winnipeg, MB - Indoor
202 Whiteway Rd, Winnipeg, MB - Indoor Photo Showing Bedroom
202 Whiteway Rd, Winnipeg, MB - Indoor Photo Showing Bathroom
202 Whiteway Rd, Winnipeg, MB - Indoor
202 Whiteway Rd, Winnipeg, MB - Indoor Photo Showing Living Room
202 Whiteway Rd, Winnipeg, MB - Indoor
202 Whiteway Rd, Winnipeg, MB - Indoor Photo Showing Laundry Room
202 Whiteway Rd, Winnipeg, MB - Indoor Photo Showing Gym Room
202 Whiteway Rd, Winnipeg, MB - Indoor Photo Showing Other Room
202 Whiteway Rd, Winnipeg, MB - Indoor Photo Showing Laundry Room
202 Whiteway Rd, Winnipeg, MB - Indoor
202 Whiteway Rd, Winnipeg, MB - Outdoor With Deck Patio Veranda With Exterior
202 Whiteway Rd, Winnipeg, MB - Outdoor
202 Whiteway Rd, Winnipeg, MB - Outdoor With Exterior
202 Whiteway Rd, Winnipeg, MB - Outdoor With View
202 Whiteway Rd, Winnipeg, MB - Outdoor
202 Whiteway Rd, Winnipeg, MB - Outdoor With View
  • Advertising

MULTIMEDIA

Are you a real estate investor?
202 Whiteway RD, Winnipeg, MB, R2C 4E4
$419,900

4 Beds

2 Baths

Property Information:

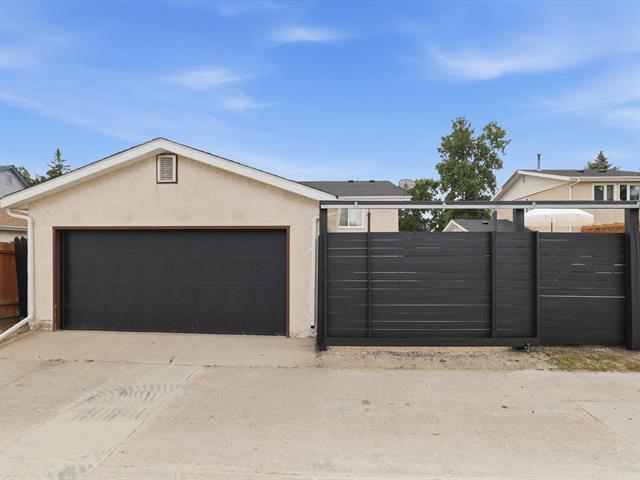
SS Now Offers Aug 18 Open House Saturday Aug 15 & Sunday Aug 16 from 1-3 PMWelcome to this gorgeous turn-key 3-level split Transcona home. Offering over 1100+ sqft of living space, this home is perfect for your growing family. The main floor showcases a beautifully renovated kitchen with quartz countertops, a formal dining area, and a bright, inviting living room with large bay window. Upstairs, the spacious primary bedroom features a walk-in closet and private 2-piece ensuite, along with two additional bedrooms and a 4-piece bathroom. The lower level offers a comfortable rec room, fourth bedroom, and plenty of storage. Step outside to your own private backyard retreat, complete with a stock tank pool w/ wraparound composite decking, low-maintenance landscaping, and plenty of space for entertaining. A 24’ x 20’ double detached garage completes this move-in-ready home!

Property Features:

  • Property Type: Residential
  • Half Bathrooms: 1
  • Age Desc: Older
  • Area: 3K - 3K
  • Basement: Full
  • Basement Develop: Fully Finished
  • Built in: 1980
  • Construction Type: Wood Frame
  • Exterior: Stucco, Vinyl
  • Features: Air Conditioning-Central, High-Efficiency Furnace, No Pet Home, No Smoking Home
  • Floor Space (approx): 1185 Square Feet
  • Flooring: Wall-to-wall carpet, Laminate, Vinyl
  • Foundation: Concrete
  • Goods Included: Blinds, Dishwasher, Dryer, Microwave, Refrigerator, Stove, Washer
  • Heating: Forced Air
  • Lot Depth: 99 Feet
  • Lot Frontage: 48 Feet
  • Occupancy: Owner
  • Parking: Double Detached
  • Remodelled: Kitchen
  • Rental Equipment: None
  • Roof Type: Shingle
  • Shape: Normal
  • Site Influences: Fenced, Flat Site, Low maintenance landscaped
  • Street Type: Road
  • Title: Freehold
  • Type: Single Family Detached
  • Use: Year-round
  • Heating Fuel: Natural gas
  • Water: Municipal/Community
  • Sewer: Municipal/Community

Rooms:

  • Living Main Level 4.80 m x 4.29 m
  • Dining Main Level 2.71 m x 3.03 m
  • Kitchen Main Level 3.95 m x 3.22 m
  • Primary Bedroom Other level :Upper Level(s) 3.86 m x 4.33 m
  • Bedroom Other level :Upper Level(s) 2.87 m x 3.77 m
  • Bedroom Other level :Upper Level(s) 2.87 m x 2.40 m
  • Bathroom Other level :Upper Level(s) Note: Four Piece Bath
  • Bedroom Other level :Lower Level(s) 2.50 m x 3.96 m
  • Recreation Room Other level :Lower Level(s) 3.87 m x 5.04 m
  • Laundry Other level :Lower Level(s) 2.94 m x 2.67 m
  • Utility Other level :Lower Level(s) 3.82 m x 1.69 m
  • Ensuite Bathroom Other level :Upper Level(s) Note: Two Piece Ensuite Bath

Convert Measurement to:

Data provided by: WinnipegREALTORS® 1240 Portage Ave., Winnipeg, Manitoba R3G 0T6
All information displayed is believed to be accurate but is not guaranteed and should be independently verified. No warranties or representations are made of any kind. Copyright© 2021 All Rights Reserved

QuickQuoteTM Powered by RPS

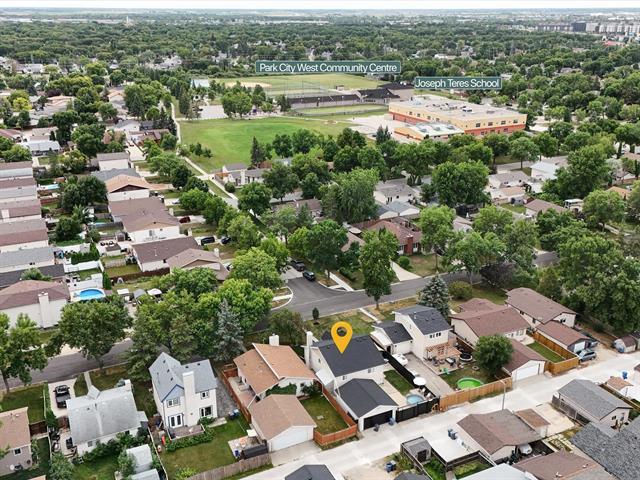
Location of 202 Whiteway RD, Winnipeg, MB, R2C 4E4

Demographic Information of 202 Whiteway RD, Winnipeg, MB, R2C 4E4

Life Stage

Midlife Families

Employment Type

Service Sector/White Collar

Average Household Income

$108,793.46

Average Number of Children

1.71

Household Population

Household Structure

Age of Population

Education

Education Level

No certificate/diploma/degree

19.41 %

High school certificate or equivalent

36.67 %

Apprenticeship trade certificate/diploma

12.13 %

College/non-university certificate

18.75 %

University certificate (below bachelor)

1.08 %

University Degree

11.96 %

Commuter

Travel To Work

By Car

90.08 %

By Public Transit

4.38 %

By Walking

3.22 %

By Bicycle

0.96 %

By Other Methods

1.36 %

Cultural Diversity

Knowledge of Official Language

Mother Tongue

Building Information

Building Type

Apartments (Low and High Rise)

16.83 %

Houses

83.17 %

Own Vs. Rent