Button CopyPathCircle CloseCircle Left ArrowArrow Down Icon GreyClosecirclecircleBurger

11-760 River RD, Winnipeg, MB, R2N 1G2

MLS® # 202617331
Townhouse For Sale In River Park South, Winnipeg, Manitoba
$189,900 QuickQuoteTM: $201K - $240K

2 Beds

1 Bath

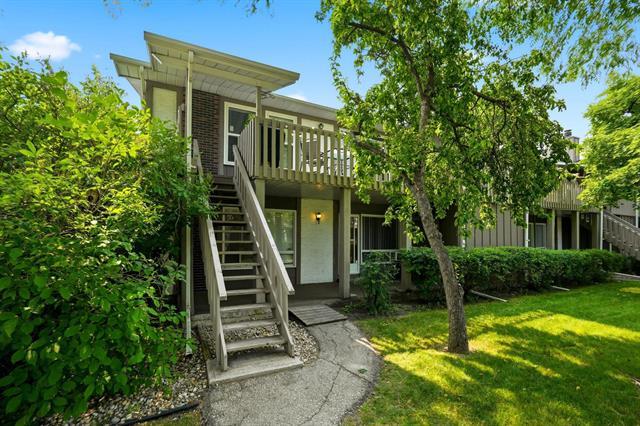
11-760 River Rd, Winnipeg, MB - Outdoor
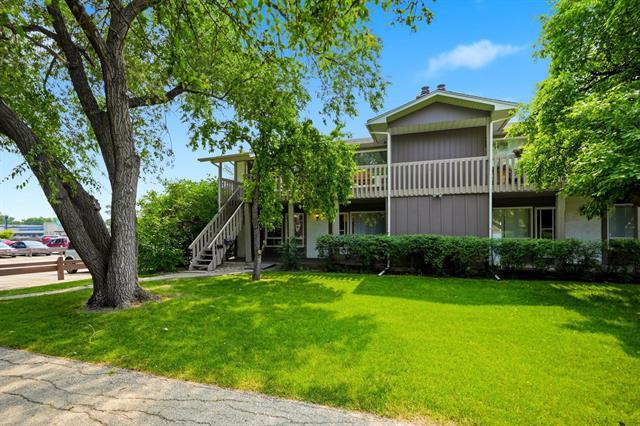
11-760 River Rd, Winnipeg, MB - Outdoor With Exterior
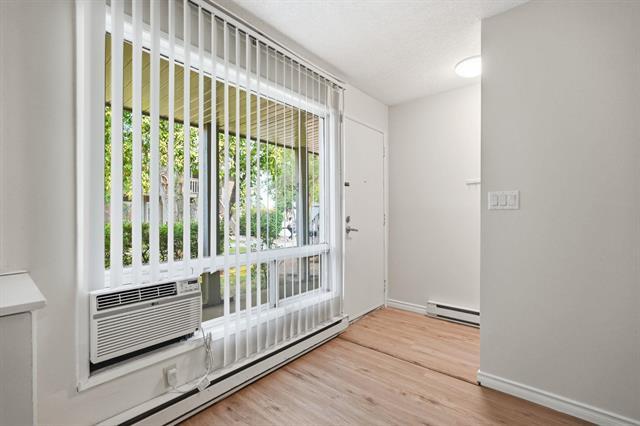
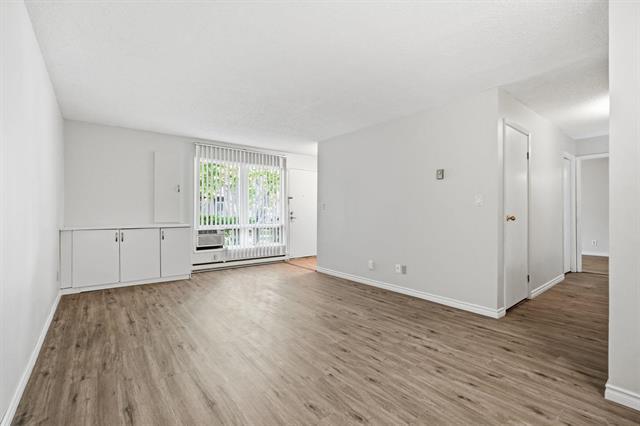
11-760 River Rd, Winnipeg, MB - Indoor Photo Showing Other Room
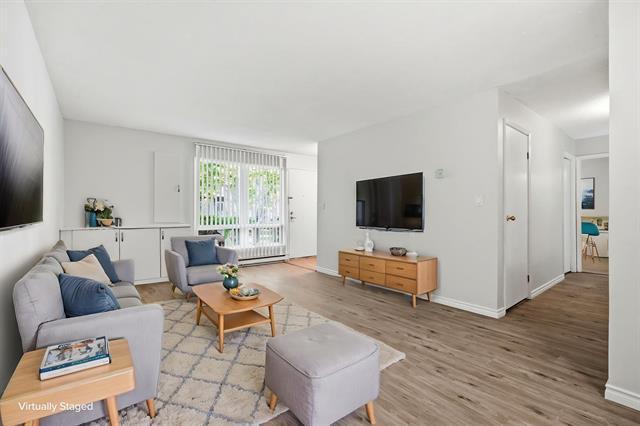
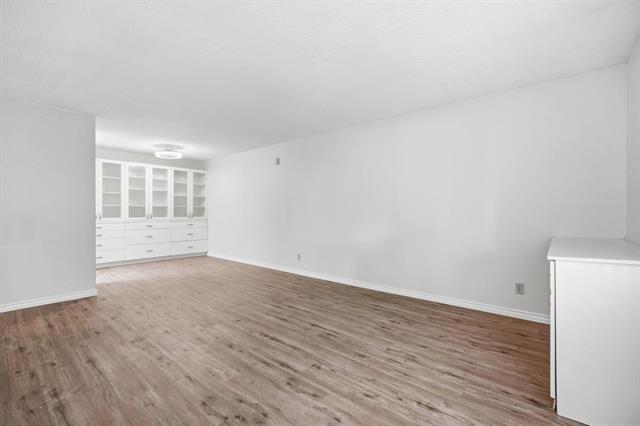
11-760 River Rd, Winnipeg, MB - Indoor Photo Showing Living Room
11-760 River Rd, Winnipeg, MB - Indoor Photo Showing Other Room
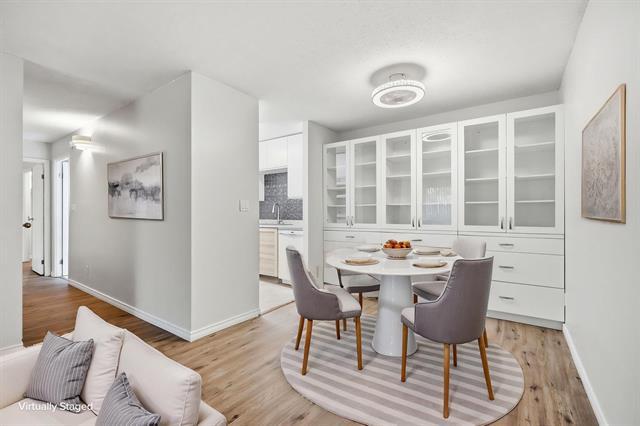
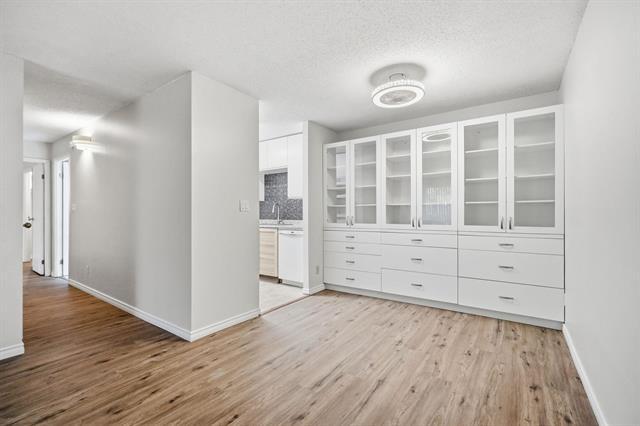
11-760 River Rd, Winnipeg, MB - Indoor Photo Showing Dining Room
11-760 River Rd, Winnipeg, MB - Indoor
11-760 River Rd, Winnipeg, MB - Indoor Photo Showing Other Room
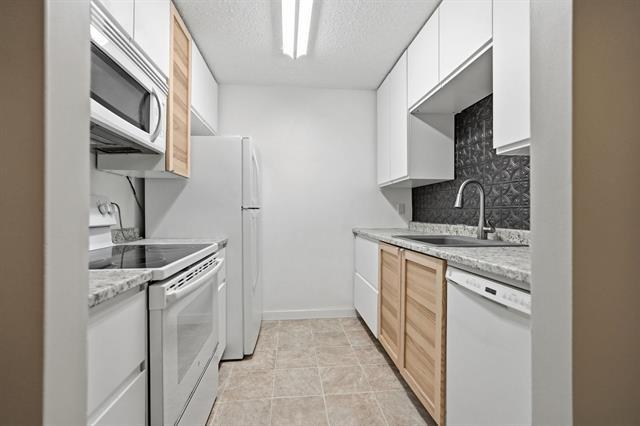
11-760 River Rd, Winnipeg, MB - Indoor Photo Showing Kitchen
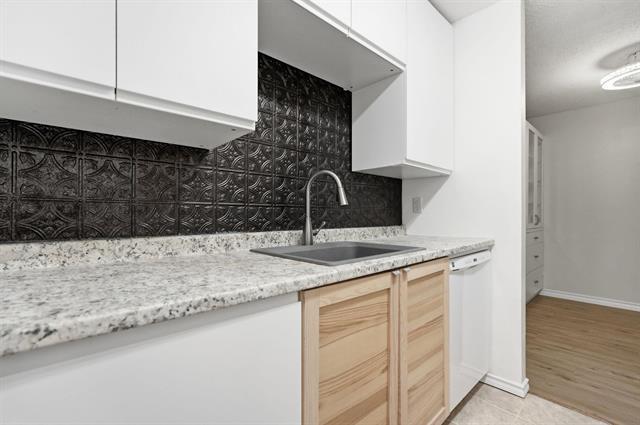
11-760 River Rd, Winnipeg, MB - Indoor Photo Showing Kitchen With Upgraded Kitchen
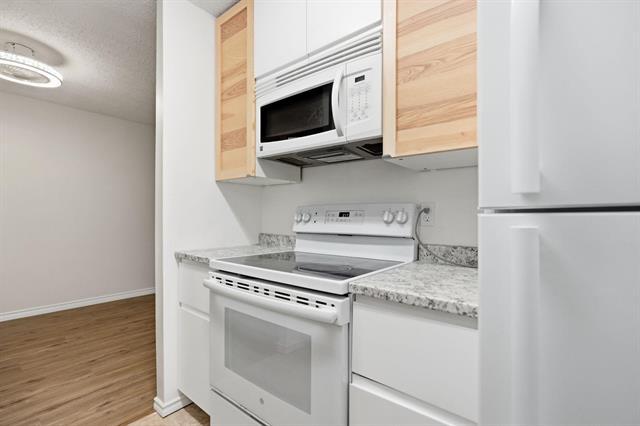
11-760 River Rd, Winnipeg, MB - Indoor Photo Showing Kitchen
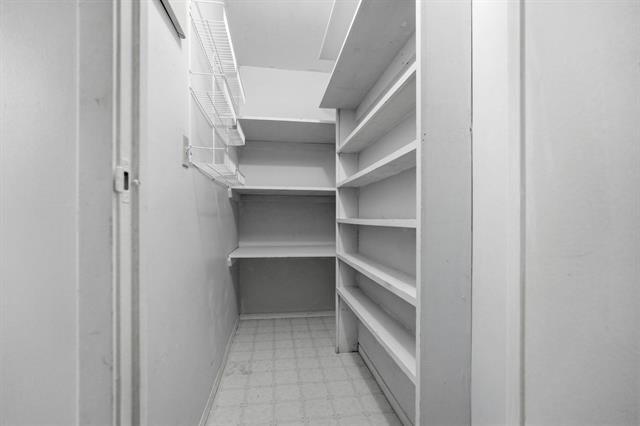
11-760 River Rd, Winnipeg, MB - Indoor With Storage
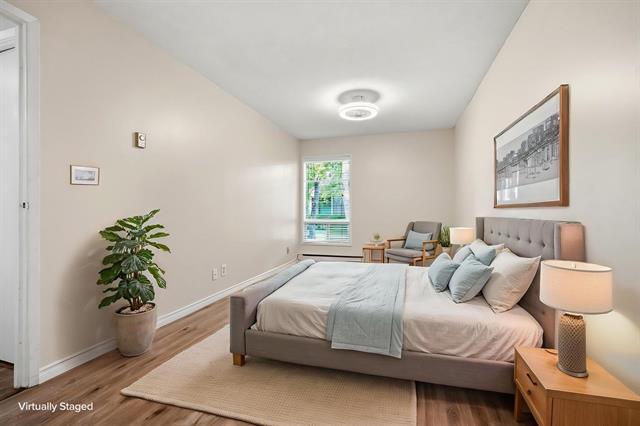
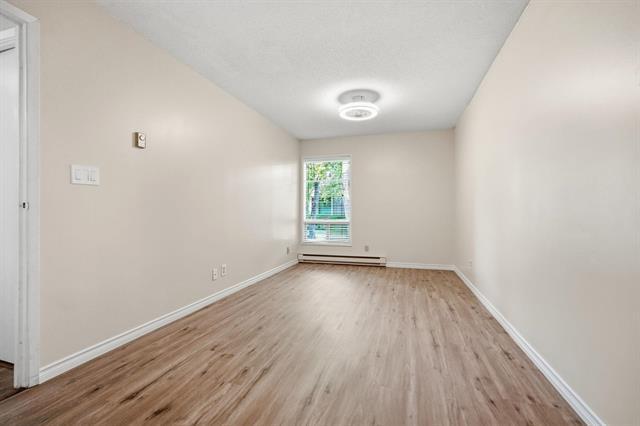
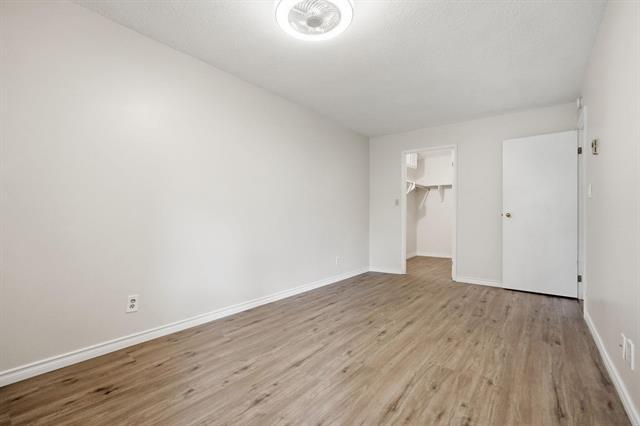
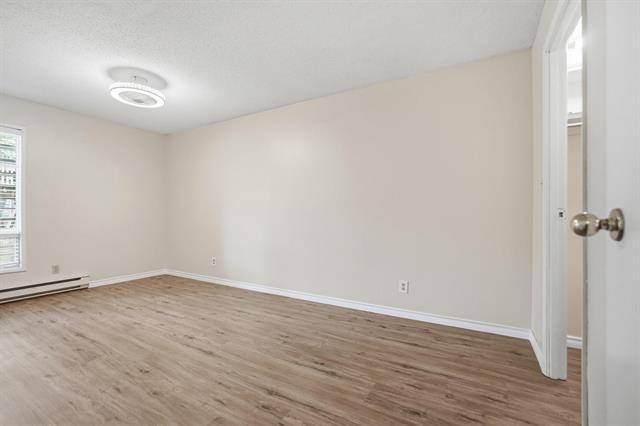
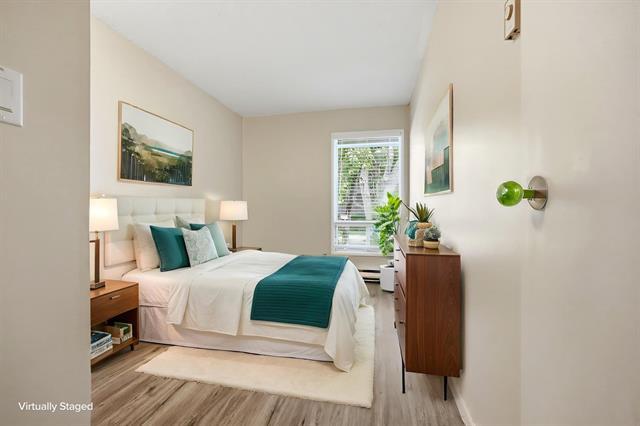
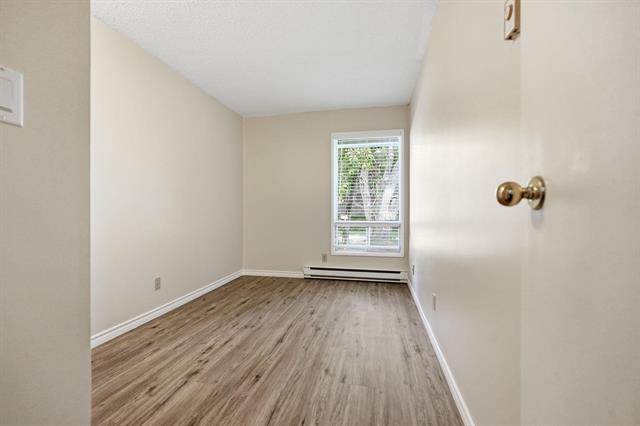
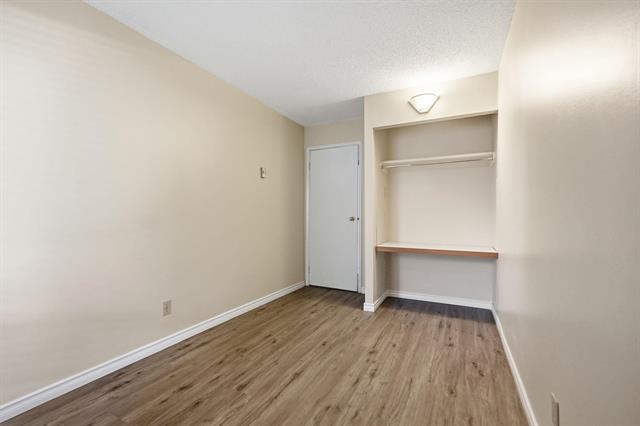
11-760 River Rd, Winnipeg, MB - Indoor Photo Showing Bedroom
11-760 River Rd, Winnipeg, MB - Indoor Photo Showing Other Room
11-760 River Rd, Winnipeg, MB - Indoor Photo Showing Bedroom
11-760 River Rd, Winnipeg, MB - Indoor Photo Showing Other Room
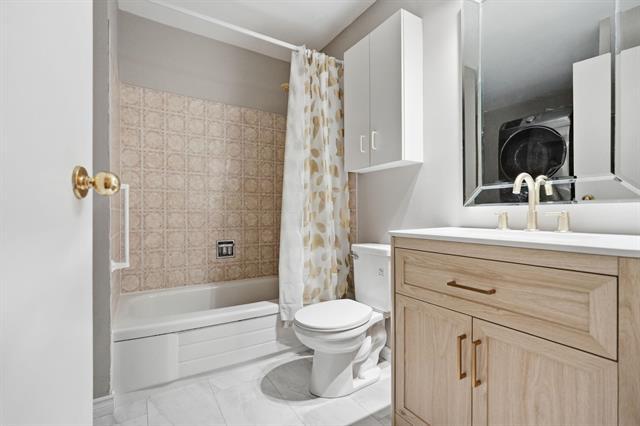
11-760 River Rd, Winnipeg, MB - Indoor Photo Showing Bathroom
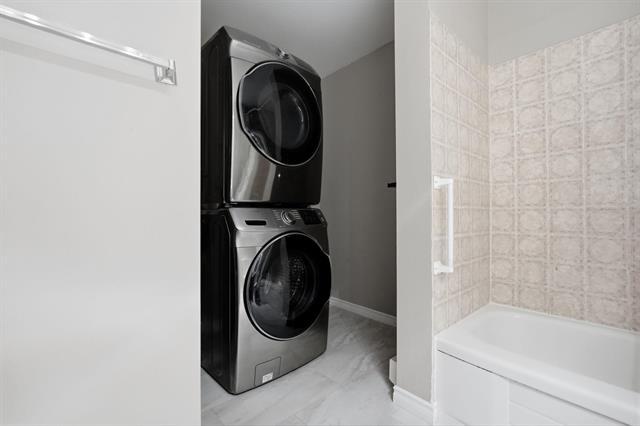
11-760 River Rd, Winnipeg, MB - Indoor Photo Showing Laundry Room
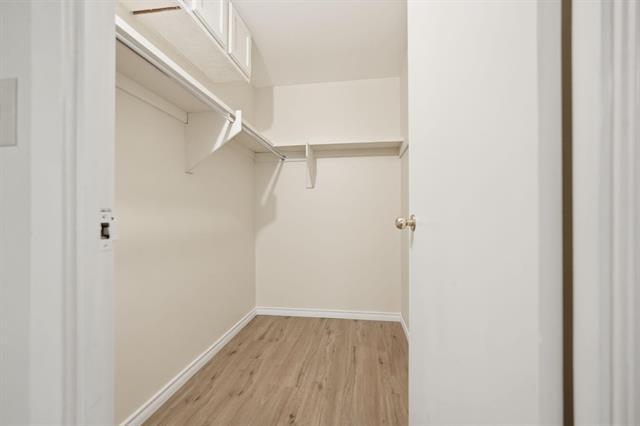
11-760 River Rd, Winnipeg, MB - Indoor With Storage
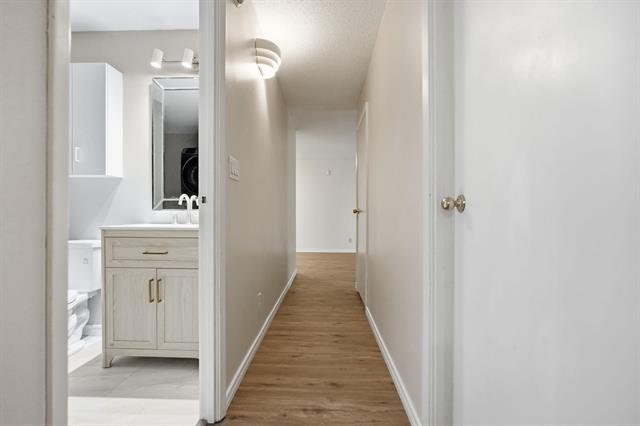
11-760 River Rd, Winnipeg, MB - Indoor Photo Showing Other Room
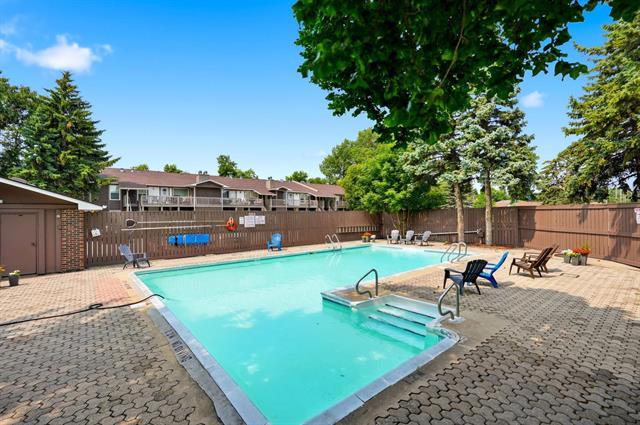
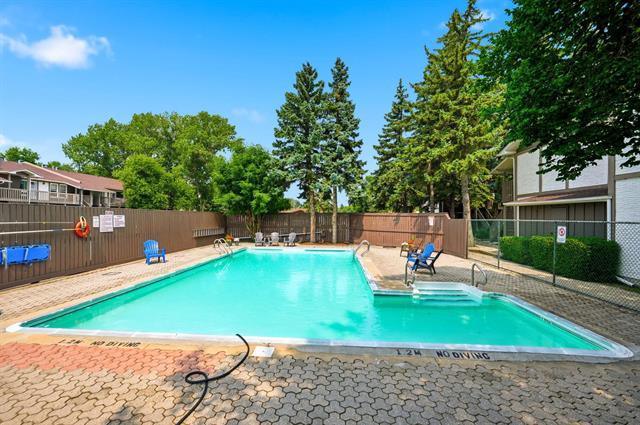
11-760 River Rd, Winnipeg, MB - Outdoor With In Ground Pool With Backyard
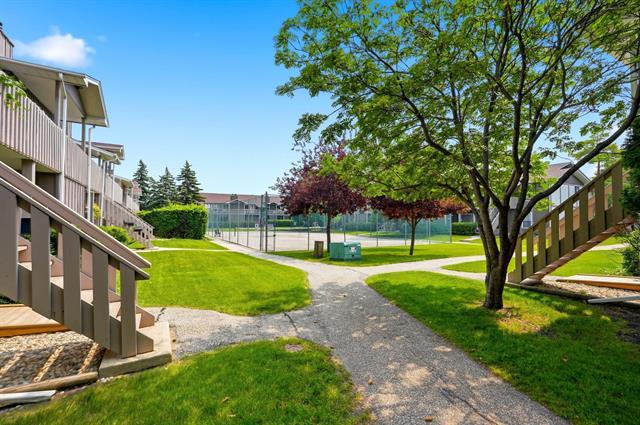
11-760 River Rd, Winnipeg, MB - Outdoor
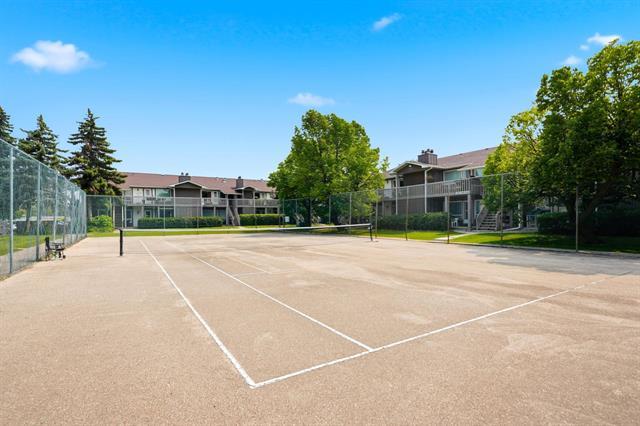
11-760 River Rd, Winnipeg, MB  - Outdoor
11-760 River Rd, Winnipeg, MB  - Outdoor With Exterior
11-760 River Rd, Winnipeg, MB  - Indoor Photo Showing Other Room
11-760 River Rd, Winnipeg, MB - Indoor Photo Showing Living Room
11-760 River Rd, Winnipeg, MB - Indoor Photo Showing Other Room
11-760 River Rd, Winnipeg, MB - Indoor Photo Showing Dining Room
11-760 River Rd, Winnipeg, MB - Indoor
11-760 River Rd, Winnipeg, MB - Indoor Photo Showing Other Room
11-760 River Rd, Winnipeg, MB - Indoor Photo Showing Kitchen
11-760 River Rd, Winnipeg, MB - Indoor Photo Showing Kitchen With Upgraded Kitchen
11-760 River Rd, Winnipeg, MB - Indoor Photo Showing Kitchen
11-760 River Rd, Winnipeg, MB - Indoor With Storage
11-760 River Rd, Winnipeg, MB - Indoor Photo Showing Bedroom
11-760 River Rd, Winnipeg, MB - Indoor Photo Showing Other Room
11-760 River Rd, Winnipeg, MB - Indoor Photo Showing Bedroom
11-760 River Rd, Winnipeg, MB - Indoor Photo Showing Other Room
11-760 River Rd, Winnipeg, MB - Indoor Photo Showing Bathroom
11-760 River Rd, Winnipeg, MB - Indoor Photo Showing Laundry Room
11-760 River Rd, Winnipeg, MB - Indoor With Storage
11-760 River Rd, Winnipeg, MB - Indoor Photo Showing Other Room
11-760 River Rd, Winnipeg, MB - Outdoor With In Ground Pool With Backyard
11-760 River Rd, Winnipeg, MB - Outdoor
  • Advertising
Are you a real estate investor?
11-760 River RD, Winnipeg, MB, R2N 1G2
$189,900

2 Beds

1 Bath

Property Information:

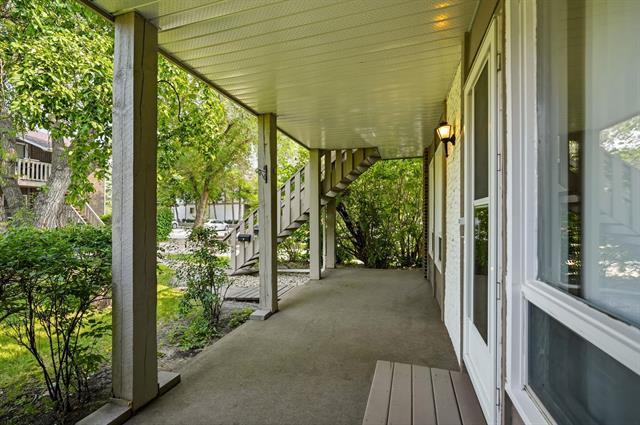
OTP July 30. OH Sunday July 26 1-3 pm. This 2 bedroom main floor end-unit condo offers a great combination of comfort, convenience, and value in a desirable St. Vital location. Facing the courtyard, the unit enjoys a quieter setting, with your parking stall just steps from the door. Inside, you’ll find an updated kitchen and bathroom, along with new luxury vinyl plank flooring and fresh paint throughout, in-suite laundry and lots of indoor and outdoor storage (including a walk-in closet in the primary bedroom!) . The layout is functional and inviting, and all appliances are included, making this an easy move-in-ready option for first-time buyers, downsizers, or anyone looking for affordable condo living in Winnipeg. The complex also features tennis courts, an inground outdoor pool and low condo fees. Located close to public transportation, shopping, everyday amenities and St. Vital Centre, this well-kept condo offers an appealing lifestyle in a convenient location.

Property Features:

  • Property Type: Condominium
  • Amenities: In-Suite Laundry, Pool Outdoor, Professional Management, Tennis Court(s), Visitor Parking
  • Area: 2C - 2C
  • Basement: None
  • Built in: 1978
  • Condo Fees: $335 Monthly
  • Construction Type: Wood Frame
  • Direction: N
  • Exterior: Stucco, Wood Siding
  • Features: Air conditioning wall unit, Main floor full bathroom, No Pet Home, No Smoking Home, Patio, Smoke Detectors
  • Floor Space (approx): 884 Square Feet
  • Flooring:
  • Foundation: Concrete
  • Goods Included: Blinds, Dishwasher, Dryer, Refrigerator, Stove, Washer, Window A/C Unit
  • Heating: Baseboard
  • HOA Includes: Contribution to Reserve Fund, Insurance-Common Area, Landscaping/Snow Removal, Management, Parking, Recreation Facility, Water
  • HOA Pay Schedule: Monthly
  • Lot Depth: 0 Feet
  • Lot Frontage: 0 Feet
  • Occupancy: Vacant
  • Parking: Plug-In, Outdoor Stall
  • Rental Equipment: None
  • Roof Type: Shingle
  • Site Influences: Landscaped patio, Public Transportation, Shopping Nearby
  • Street Type: Road
  • Style: One Level
  • Title: Freehold
  • Type: Townhouse
  • Unit Location: End unit, Ground Level Unit
  • Use: Year-round
  • Heating Fuel: Electric
  • Water: Municipal/Community
  • Sewer: Municipal/Community

Rooms:

  • Kitchen Main Level 2.41 m x 2.34 m
  • Dining Main Level 2.69 m x 2.08 m
  • Living Main Level 5.11 m x 3.63 m
  • Primary Bedroom Main Level 5.13 m x 2.82 m
  • Bedroom Main Level 3.45 m x 2.41 m
  • Bathroom Main Level Note: Four Piece Bath

Convert Measurement to:

Data provided by: WinnipegREALTORS® 1240 Portage Ave., Winnipeg, Manitoba R3G 0T6
All information displayed is believed to be accurate but is not guaranteed and should be independently verified. No warranties or representations are made of any kind. Copyright© 2021 All Rights Reserved

QuickQuoteTM Powered by RPS

Location of 11-760 River RD, Winnipeg, MB, R2N 1G2

Demographic Information of 11-760 River RD, Winnipeg, MB, R2N 1G2

Life Stage

Midlife Families

Employment Type

Blue Collar/Primary, Blue Collar/Service Sector

Average Household Income

$119,720.12

Average Number of Children

1.72

Household Population

Household Structure

Age of Population

Education

Education Level

No certificate/diploma/degree

12.62 %

High school certificate or equivalent

32.2 %

Apprenticeship trade certificate/diploma

7.08 %

College/non-university certificate

19.26 %

University certificate (below bachelor)

2.54 %

University Degree

26.29 %

Commuter

Travel To Work

By Car

84.57 %

By Public Transit

6.19 %

By Walking

5.15 %

By Bicycle

0.34 %

By Other Methods

3.75 %

Cultural Diversity

Knowledge of Official Language

Mother Tongue

Building Information

Building Type

Apartments (Low and High Rise)

18.86 %

Houses

81.14 %

Own Vs. Rent