Button CopyPathCircle CloseCircle Left ArrowArrow Down Icon GreyClosecirclecircleBurger

15 Middle DR, Winnipeg Beach, MB, R0C 3G0

MLS® # 202619713
Townhouse For Sale In Winnipeg Beach, Manitoba
$139,900 QuickQuoteTM: Not Available

1 Beds

1 Bath

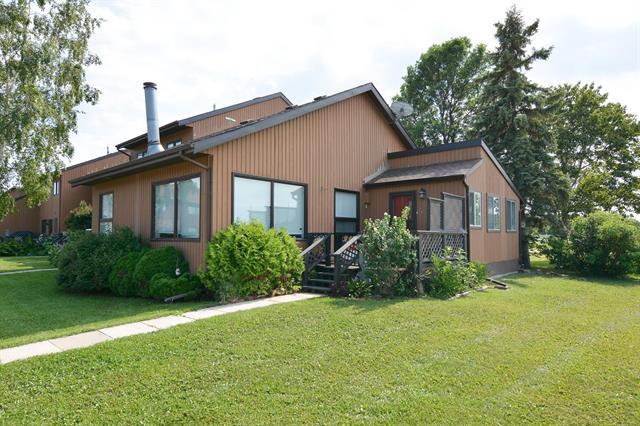
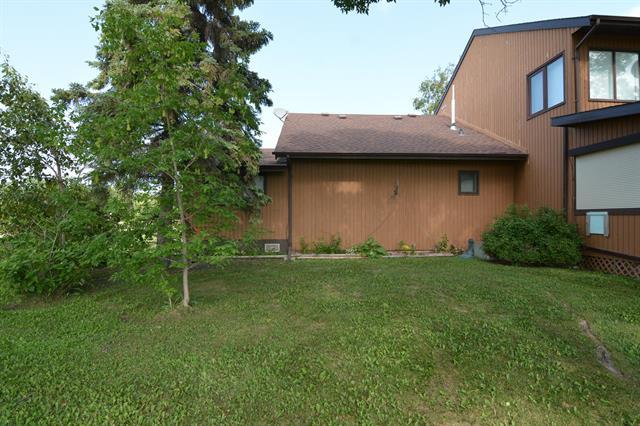
15 Middle Dr, Winnipeg Beach, MB - Outdoor
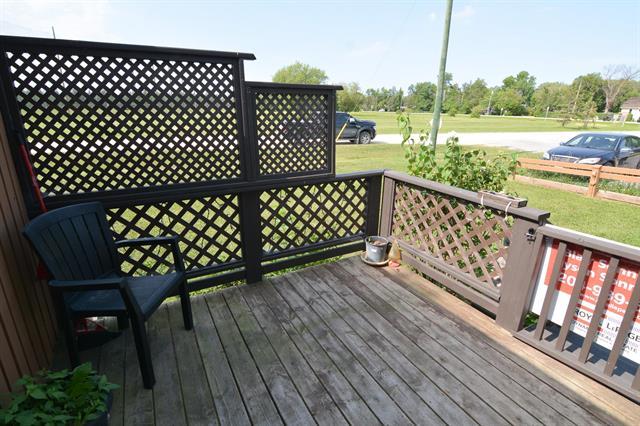
15 Middle Dr, Winnipeg Beach, MB - Outdoor With Deck Patio Veranda
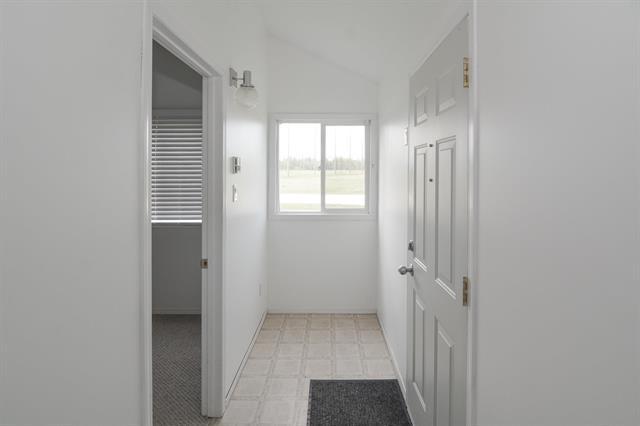
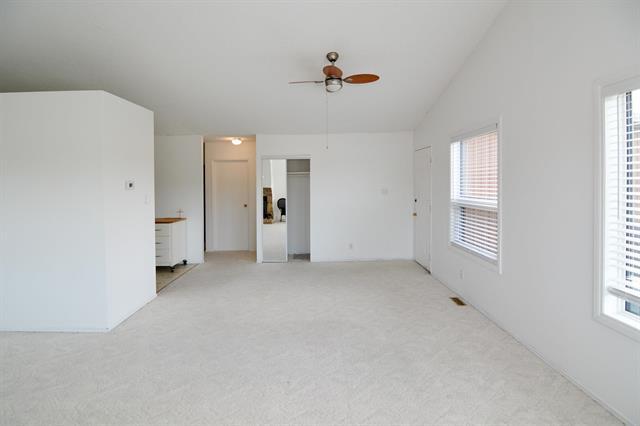
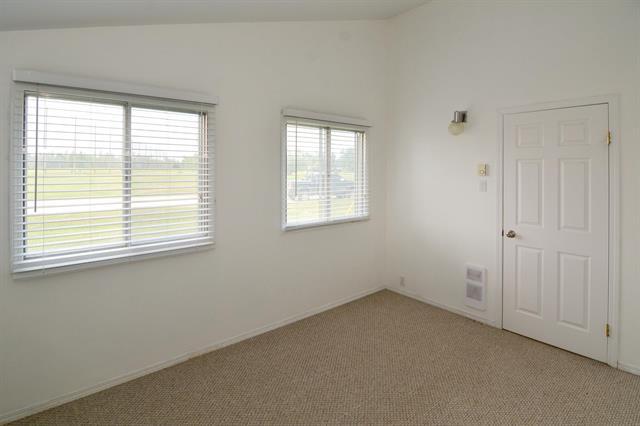
15 Middle Dr, Winnipeg Beach, MB - Indoor Photo Showing Other Room
15 Middle Dr, Winnipeg Beach, MB - Indoor With Fireplace
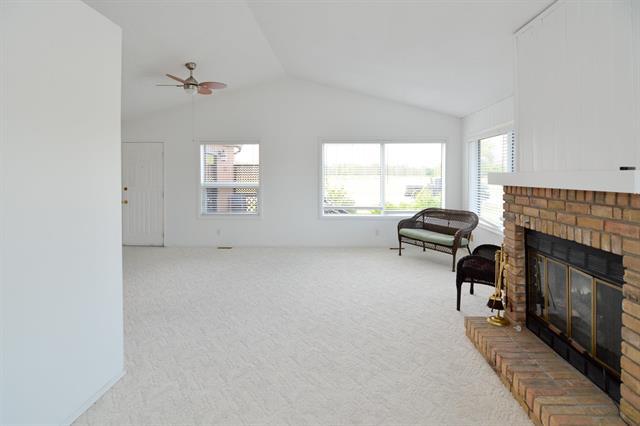
15 Middle Dr, Winnipeg Beach, MB - Indoor Photo Showing Living Room With Fireplace
15 Middle Dr, Winnipeg Beach, MB - Indoor With Fireplace
15 Middle Dr, Winnipeg Beach, MB - Indoor Photo Showing Living Room With Fireplace
15 Middle Dr, Winnipeg Beach, MB - Indoor With Fireplace
15 Middle Dr, Winnipeg Beach, MB - Indoor Photo Showing Other Room
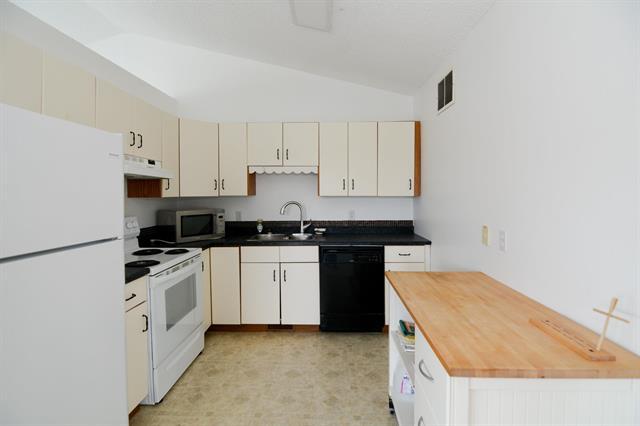
15 Middle Dr, Winnipeg Beach, MB - Indoor Photo Showing Kitchen
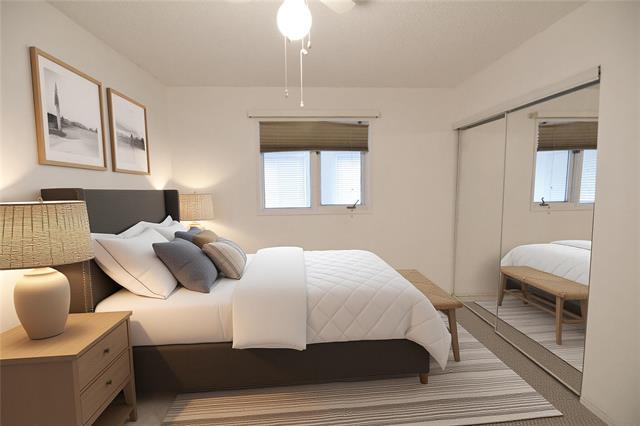
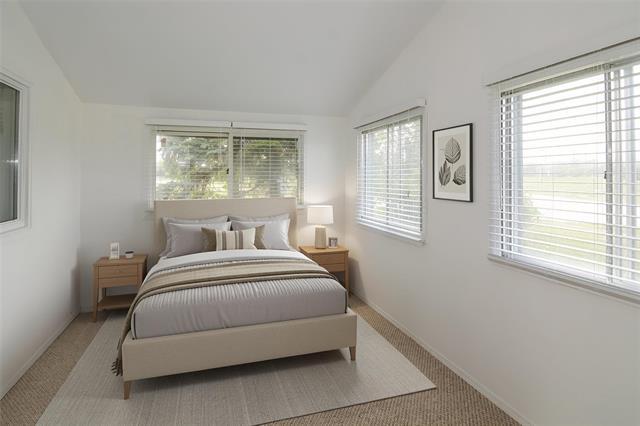
15 Middle Dr, Winnipeg Beach, MB - Indoor Photo Showing Bedroom
15 Middle Dr, Winnipeg Beach, MB - Indoor Photo Showing Other Room
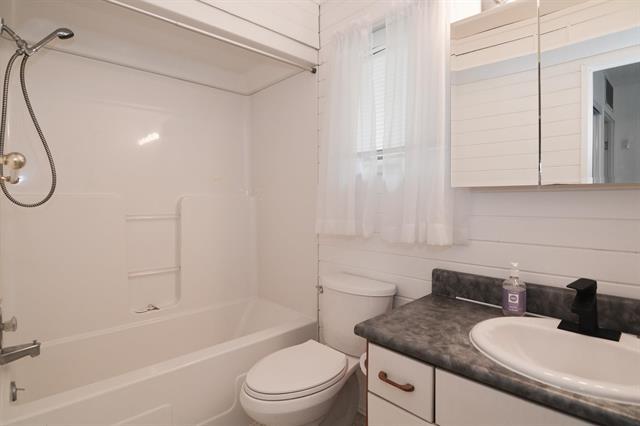
15 Middle Dr, Winnipeg Beach, MB - Indoor Photo Showing Bathroom
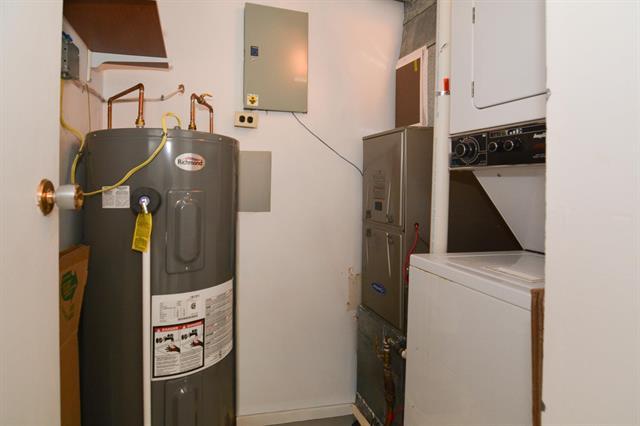
15 Middle Dr, Winnipeg Beach, MB - Indoor Photo Showing Laundry Room
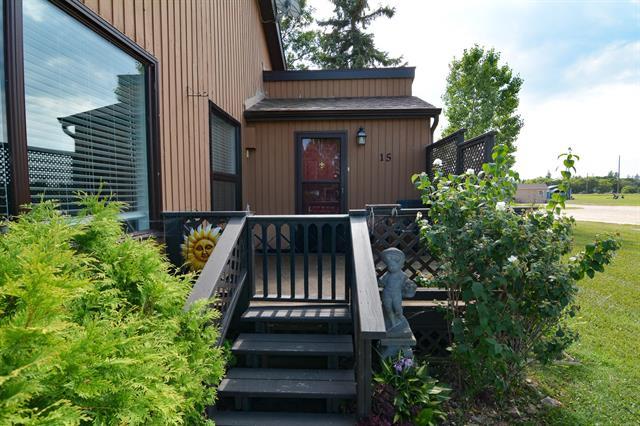
15 Middle Dr, Winnipeg Beach, MB - Outdoor
15 Middle Dr, Winnipeg Beach, MB  - Outdoor
15 Middle Dr, Winnipeg Beach, MB  - Outdoor With Deck Patio Veranda
15 Middle Dr, Winnipeg Beach, MB  - Indoor Photo Showing Other Room
15 Middle Dr, Winnipeg Beach, MB - Indoor With Fireplace
15 Middle Dr, Winnipeg Beach, MB - Indoor Photo Showing Living Room With Fireplace
15 Middle Dr, Winnipeg Beach, MB - Indoor With Fireplace
15 Middle Dr, Winnipeg Beach, MB - Indoor Photo Showing Living Room With Fireplace
15 Middle Dr, Winnipeg Beach, MB - Indoor With Fireplace
15 Middle Dr, Winnipeg Beach, MB - Indoor Photo Showing Other Room
15 Middle Dr, Winnipeg Beach, MB - Indoor Photo Showing Kitchen
15 Middle Dr, Winnipeg Beach, MB - Indoor Photo Showing Bedroom
15 Middle Dr, Winnipeg Beach, MB - Indoor Photo Showing Other Room
15 Middle Dr, Winnipeg Beach, MB - Indoor Photo Showing Bathroom
15 Middle Dr, Winnipeg Beach, MB - Indoor Photo Showing Laundry Room
15 Middle Dr, Winnipeg Beach, MB - Outdoor
  • Advertising
Are you a real estate investor?
15 Middle DR, Winnipeg Beach, MB, R0C 3G0
$139,900

1 Beds

1 Bath

Property Information:

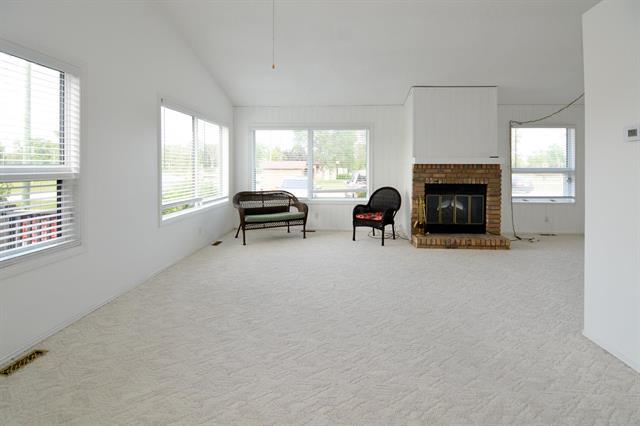
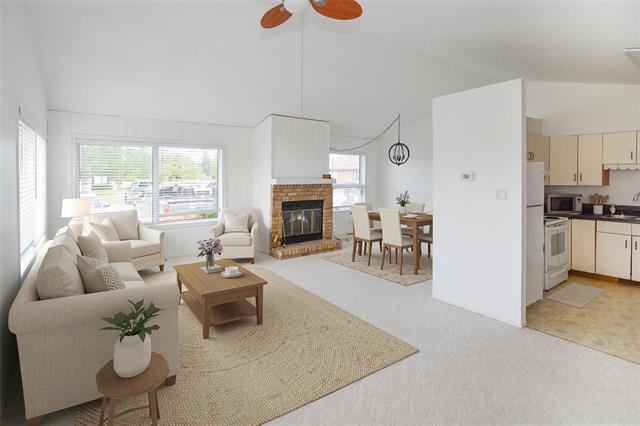
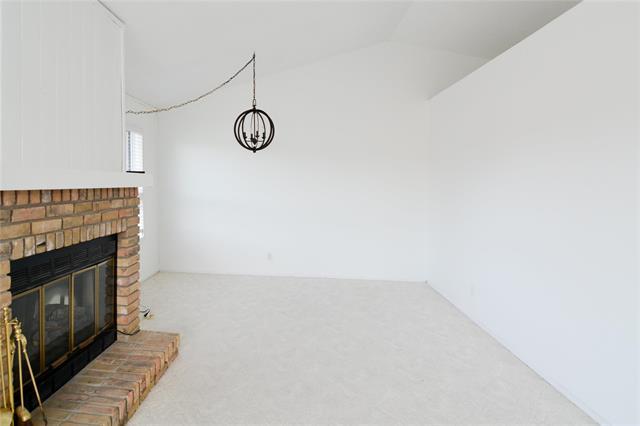
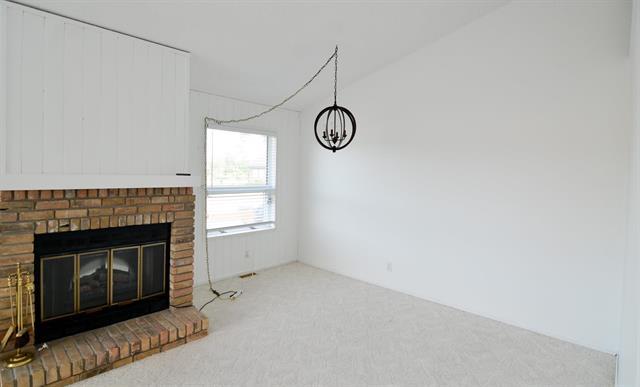
Winnipeg Beach Harbour Village Townhouse Condos. 1000 sq ft 1 bedroom plus a den design suite. Lots of natural light! Open floor plan, wood fireplace with electric insert, vaulted ceiling, 5 appliances included. Gas Furnace New (2026), HWT (2025), Come and do your personal cosmetic touches in this suite! End Unit, quiet location. 1 four piece bath. Lots of possibilities here! Rare find. Several amenities available in town including driving range, Boundary Creek Marina, Stores, Shops, and just a short walk to the Beach, Rec center, Hockey arena, Post office, Grocery Store, Play ground, Legion and more! Come enjoy the year round use of the amenities in Cottage Country by simply showing up and settling in!

Property Features:

  • Property Type: Condominium
  • Age Desc: Older
  • Amenities: In-Suite Laundry, Professional Management, Visitor Parking
  • Area: R26 - R26
  • Basement: Crawl space
  • Built in: 1987
  • Condo Fees: $370 Monthly
  • Construction Type: Wood Frame
  • Direction: E
  • Exterior: Wood Siding
  • Features: Deck, High-Efficiency Furnace, Main floor full bathroom, No Smoking Home
  • Fireplace: Other - See remarks
  • Fireplace Fuel: Electric, Wood
  • Floor Space (approx): 1000 Square Feet
  • Flooring: Wall-to-wall carpet, Vinyl
  • Foundation: Concrete
  • Goods Included: Blinds, Dishwasher, Dryer, Fan, Hood fan, Refrigerator, Stove, Washer
  • Heating: Forced Air, See remarks
  • HOA Includes: Contribution to Reserve Fund, Landscaping/Snow Removal, Management, Parking, Water
  • HOA Pay Schedule: Monthly
  • Occupancy: Vacant
  • Parking: Plug-In, Outdoor Stall
  • Remodelled: Furnace
  • Rental Equipment: None
  • Roof Type: Shingle
  • Shape: Normal
  • Site Influences: Landscaped deck, Park/reserve, Playground Nearby
  • Street Type: Drive
  • Style: Bungalow
  • Title: Freehold
  • Type: Townhouse
  • Unit Location: End unit
  • Use: Year-round
  • Heating Fuel: Electric, Natural gas
  • Water: Municipal/Community
  • Sewer: Municipal/Community

Rooms:

  • Other Main Level 3.05 m x 1.12 m
  • Den Main Level 3.83 m x 3.05 m
  • Living Main Level 3.96 m x 6.65 m
  • Dining Main Level 3.81 m x 3.05 m
  • Kitchen Main Level 2.74 m x 2.74 m
  • Primary Bedroom Main Level 3.18 m x 4.17 m
  • Bathroom Main Level 1.47 m x 2.72 m Note: Four Piece Bath
  • Laundry Main Level 0.00 m x 0.00 m

Convert Measurement to:

Data provided by: WinnipegREALTORS® 1240 Portage Ave., Winnipeg, Manitoba R3G 0T6
All information displayed is believed to be accurate but is not guaranteed and should be independently verified. No warranties or representations are made of any kind. Copyright© 2021 All Rights Reserved

QuickQuoteTM Powered by RPS
Thinking of Selling?

Start by finding out what your home might be worth in today's market.

Location of 15 Middle DR, Winnipeg Beach, MB, R0C 3G0

Demographic Information of 15 Middle DR, Winnipeg Beach, MB, R0C 3G0

Life Stage

Families with Tweens

Employment Type

Mixed

Average Household Income

$91,363.19

Average Number of Children

1.52

Household Population

Household Structure

Age of Population

Education

Education Level

No certificate/diploma/degree

20.7 %

High school certificate or equivalent

30.55 %

Apprenticeship trade certificate/diploma

12.35 %

College/non-university certificate

25.29 %

University certificate (below bachelor)

1.97 %

University Degree

9.15 %

Commuter

Travel To Work

By Car

92.86 %

By Public Transit

0.0 %

By Walking

4.45 %

By Bicycle

0.0 %

By Other Methods

2.69 %

Cultural Diversity

Knowledge of Official Language

Mother Tongue

Building Information

Building Type

Apartments (Low and High Rise)

6.14 %

Houses

93.86 %

Own Vs. Rent