Button CopyPathCircle CloseCircle Left ArrowArrow Down Icon GreyClosecirclecircleBurger

94 Red pine DR, West St Paul, MB, R4A 5A4

MLS® # 202616854
House For Sale In West St Paul, Manitoba
$494,900 QuickQuoteTM: Not Available

3 Beds

3 Baths

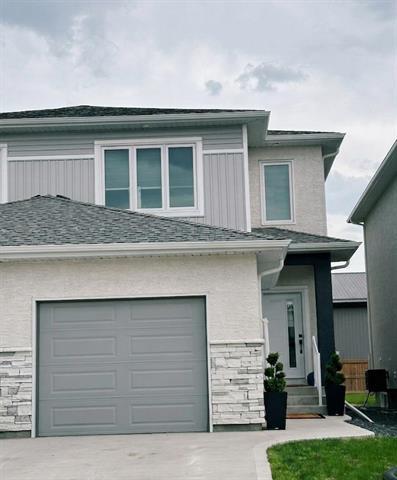
94 Red Pine Dr, West St Paul, MB - Outdoor
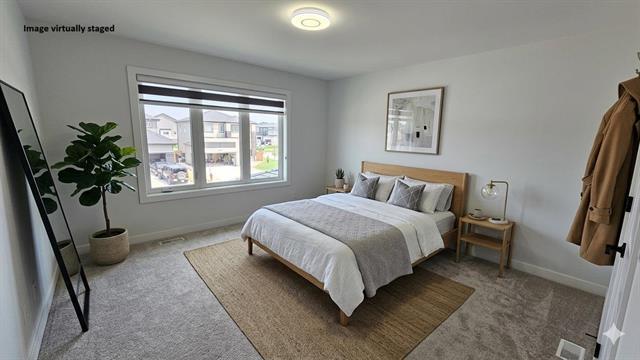
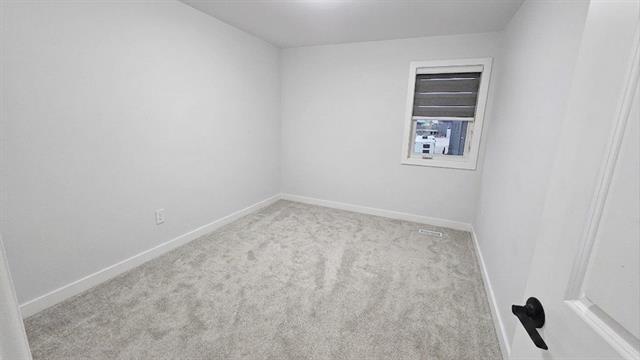
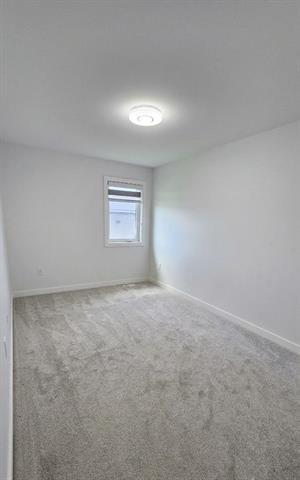
94 Red Pine Dr, West St Paul, MB - Indoor Photo Showing Bedroom
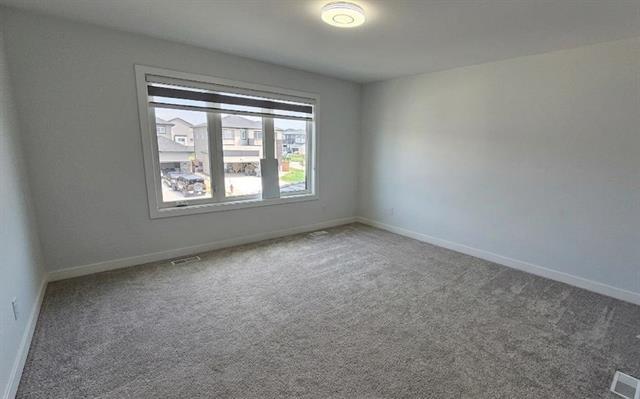
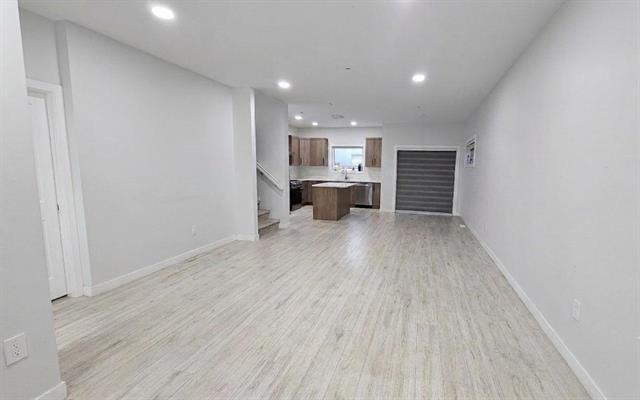
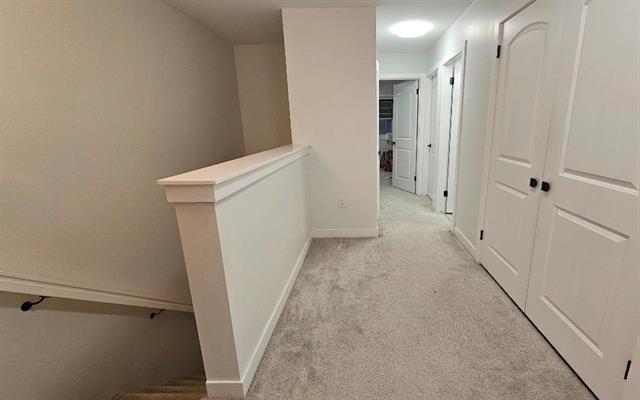
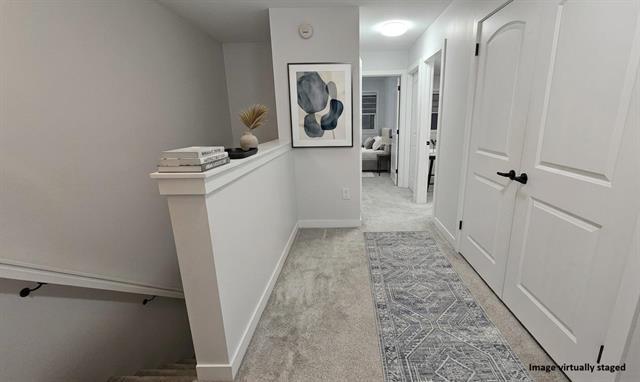
94 Red Pine Dr, West St Paul, MB - Indoor Photo Showing Other Room
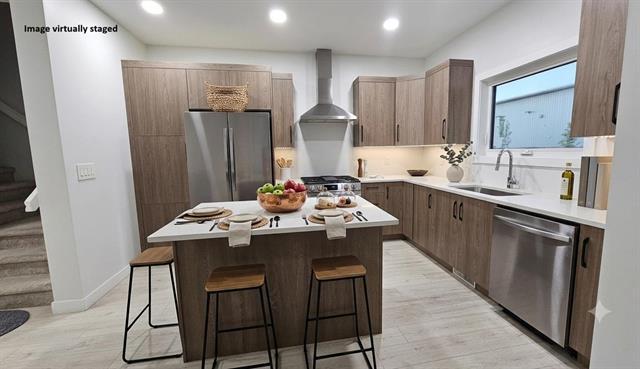
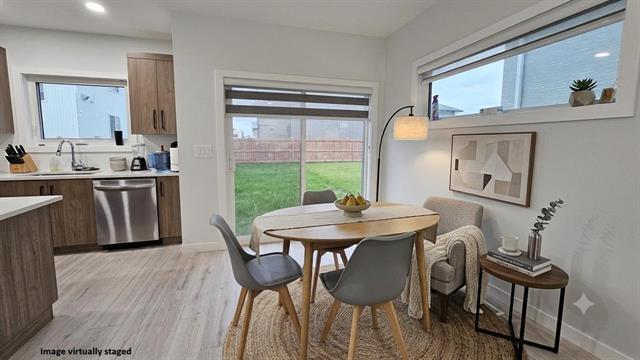
94 Red Pine Dr, West St Paul, MB - Indoor Photo Showing Kitchen With Stainless Steel Kitchen With Upgraded Kitchen
94 Red Pine Dr, West St Paul, MB - Indoor Photo Showing Other Room
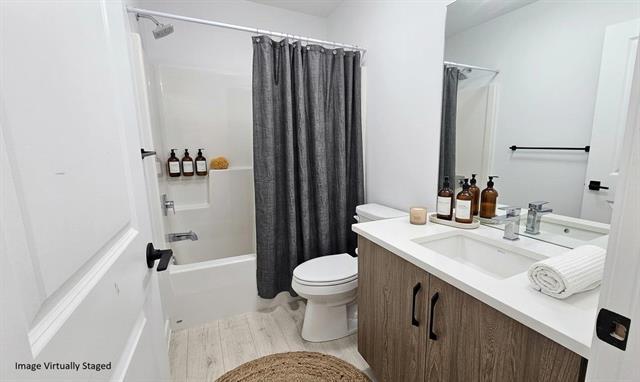
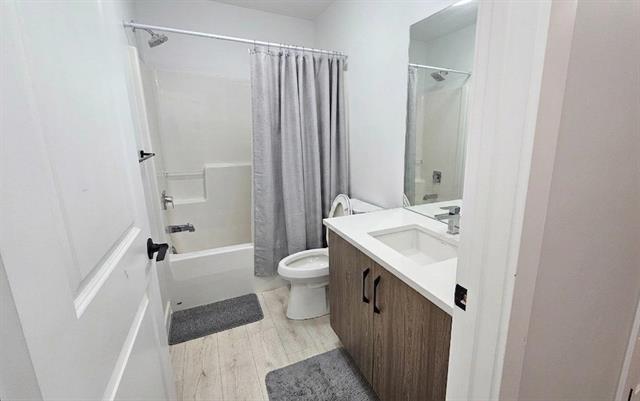
94 Red Pine Dr, West St Paul, MB - Indoor Photo Showing Bathroom
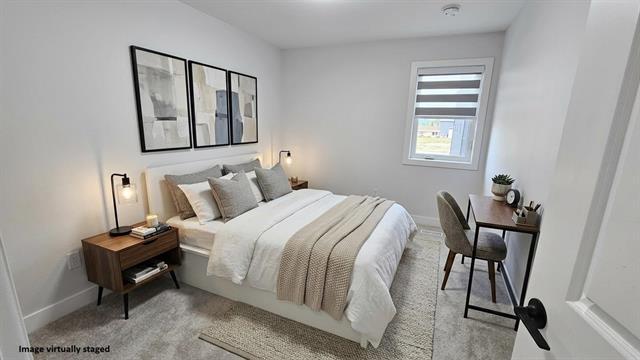
94 Red Pine Dr, West St Paul, MB - Indoor Photo Showing Bedroom
94 Red Pine Dr, West St Paul, MB - Indoor Photo Showing Other Room
94 Red Pine Dr, West St Paul, MB  - Outdoor
94 Red Pine Dr, West St Paul, MB  - Indoor Photo Showing Bedroom
94 Red Pine Dr, West St Paul, MB  - Indoor Photo Showing Other Room
94 Red Pine Dr, West St Paul, MB  - Indoor Photo Showing Kitchen With Stainless Steel Kitchen With Upgraded Kitchen
94 Red Pine Dr, West St Paul, MB - Indoor Photo Showing Other Room
94 Red Pine Dr, West St Paul, MB - Indoor Photo Showing Bathroom
94 Red Pine Dr, West St Paul, MB - Indoor Photo Showing Bedroom
94 Red Pine Dr, West St Paul, MB - Indoor Photo Showing Other Room
  • Advertising
94 Red pine DR, West St Paul, MB, R4A 5A4
$494,900

3 Beds

3 Baths

Property Information:

Welcome to this modern two-storey side-by-side home located in the vibrant, expanding community of Parkview Pointe, West St. Paul! Designed with comfort and style in mind, the main floor features a bright, open-concept layout with a spacious great room and an inviting dining area. The gourmet kitchen is equipped with quartz countertops, a central island, modern cabinetry, and stainless steel appliances.Upstairs, you’ll find 3 bedrooms and convenient second-floor laundry. The primary suite serves as a private retreat with a walk-in closet and a 4-piece ensuite. Additional features include 2.5 bathrooms total, an HRV system, high-efficiency furnace, and a single attached garage with direct entry to the basement—offering incredible potential for future development. This beautifully designed home offers affordable living with modern finishes and smart layout—perfect for families, first-time buyers or investors. Conveniently located close to schools, parks, shopping, and restaurants. Call for full details or to schedule a walkthrough at 204 583 8558.

Property Features:

  • Property Type: Residential
  • Half Bathrooms: 1
  • Age Desc: Older
  • Area: R15 - R15
  • Basement: Full
  • Basement Develop: Unfinished
  • Built in: 2023
  • Exterior: Stone, Stucco
  • Features: Air Conditioning-Central, High-Efficiency Furnace, No Pet Home, No Smoking Home, Sump Pump
  • Floor Space (approx): 1417 Square Feet
  • Flooring: Wall-to-wall carpet, Vinyl
  • Foundation: Concrete
  • Goods Included: Blinds, Dishwasher, Dryer, Garage door opener, Refrigerator, Stove, Washer
  • Heating: Forced Air
  • Lot Depth: 131 Feet
  • Lot Frontage: 25 Feet
  • Occupancy: Vacant
  • Parking: Single Attached
  • Rental Equipment: None
  • Roof Type: Shingle
  • Shape: Normal
  • Site Influences: Flat Site, Landscape, Low maintenance landscaped
  • Street Type: Drive
  • Style: Two Storey
  • Title: Freehold
  • Type: Single Family Attached
  • Use: Year-round
  • Heating Fuel: Natural gas
  • Water: Municipal/Community
  • Sewer: Municipal/Community

Rooms:

  • Primary Bedroom Other level :Upper Level(s) 3.99 m x 3.69 m
  • Bedroom Other level :Upper Level(s) 4.08 m x 2.74 m
  • Bedroom Other level :Upper Level(s) 3.72 m x 2.96 m
  • Great Room Main Level 4.51 m x 4.11 m
  • Kitchen Main Level 3.69 m x 3.26 m
  • Dining Main Level 3.08 m x 2.44 m
  • Ensuite Bathroom Note: Four Piece Ensuite Bath
  • Bathroom Note: Four Piece Bath
  • Bathroom Note: Two Piece Bath

Convert Measurement to:

Data provided by: WinnipegREALTORS® 1240 Portage Ave., Winnipeg, Manitoba R3G 0T6
All information displayed is believed to be accurate but is not guaranteed and should be independently verified. No warranties or representations are made of any kind. Copyright© 2021 All Rights Reserved

QuickQuoteTM Powered by RPS
Thinking of Selling?

Start by finding out what your home might be worth in today's market.

Location of 94 Red pine DR, West St Paul, MB, R4A 5A4

Demographic Information of 94 Red pine DR, West St Paul, MB, R4A 5A4

Life Stage

Middle-Aged with Teens

Employment Type

Mixed

Average Household Income

$158,965.48

Average Number of Children

1.80

Household Population

Household Structure

Age of Population

Education

Education Level

No certificate/diploma/degree

19.79 %

High school certificate or equivalent

28.49 %

Apprenticeship trade certificate/diploma

11.2 %

College/non-university certificate

18.98 %

University certificate (below bachelor)

1.72 %

University Degree

19.81 %

Commuter

Travel To Work

By Car

97.08 %

By Public Transit

0.0 %

By Walking

0.0 %

By Bicycle

0.0 %

By Other Methods

2.92 %

Cultural Diversity

Knowledge of Official Language

Mother Tongue

Building Information

Building Type

Apartments (Low and High Rise)

Houses

100.0 %

Own Vs. Rent