Button CopyPathCircle CloseCircle Left ArrowArrow Down Icon GreyClosecirclecircleBurger

32 Berkeley Bend, Steinbach, Manitoba, R5G 2K4

MLS® # 202625928
Condo For Sale In Steinbach, Manitoba
$449,900 QuickQuoteTM: $403K - $510K

2+1 Beds

3 Baths

32 Berkeley Bend, Steinbach, MB
  • Advertising

Open House

  • Sat Oct. 24 1:00 PM - 3:00 PM
Are you a real estate investor?
32 Berkeley Bend, Steinbach, Manitoba, R5G 2K4
$449,900

3 Beds

3 Baths

Property Information:

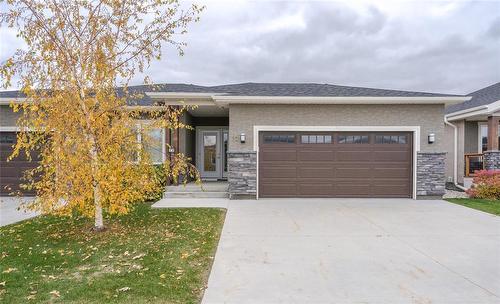
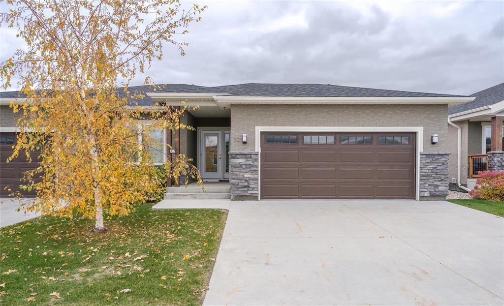
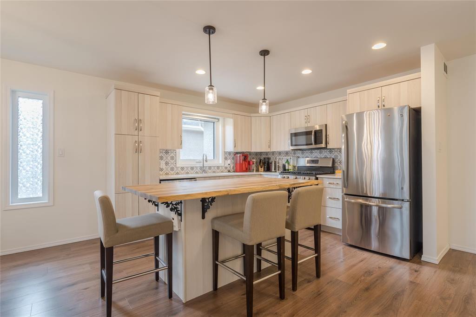
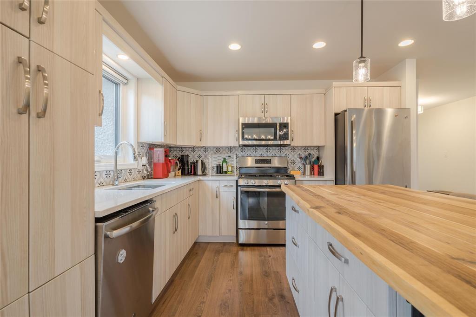
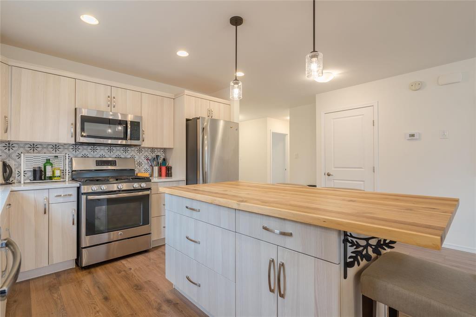
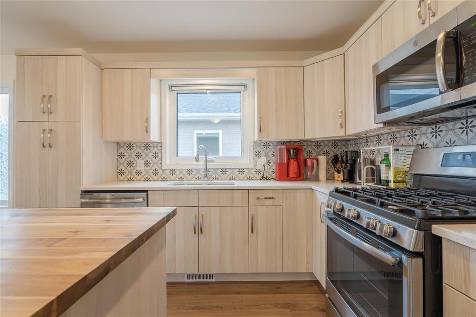
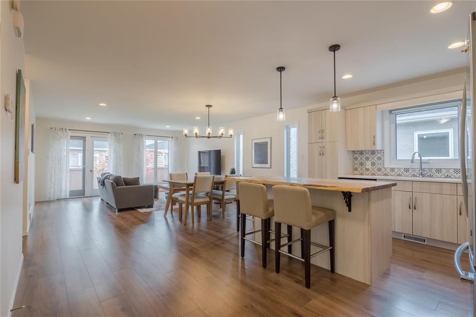
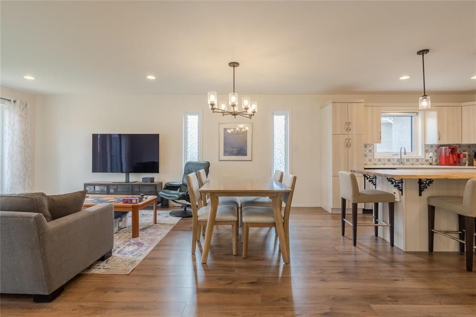
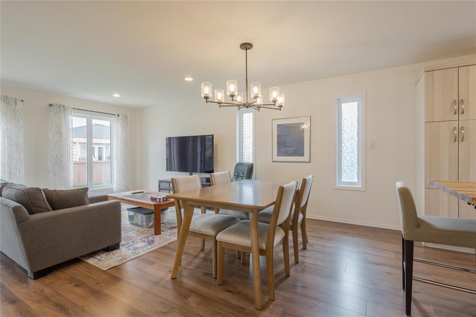
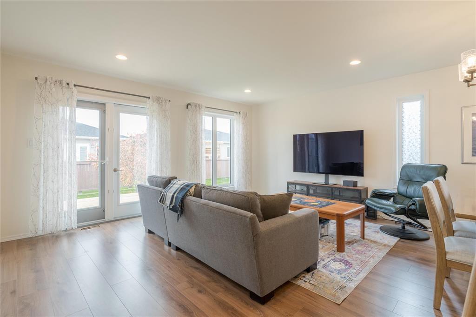
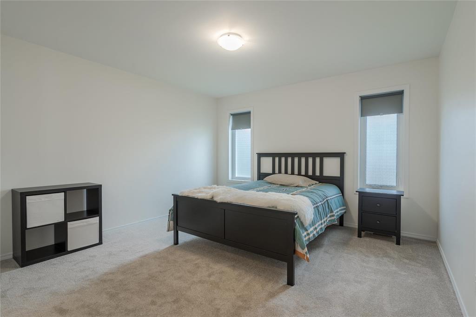
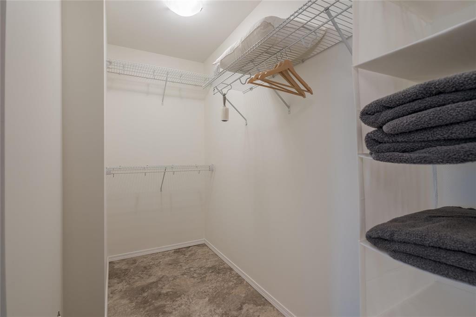
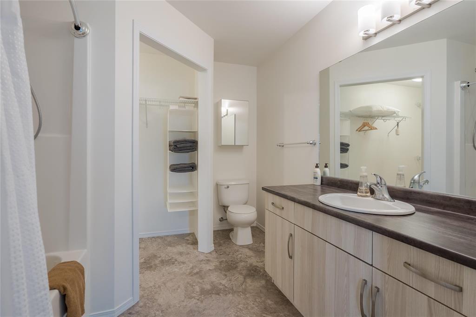
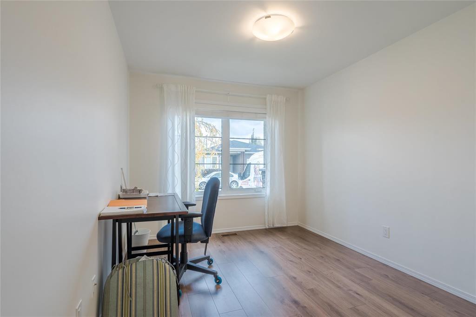
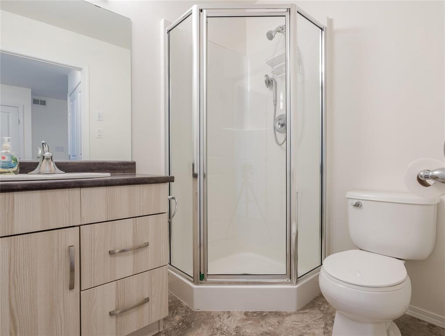
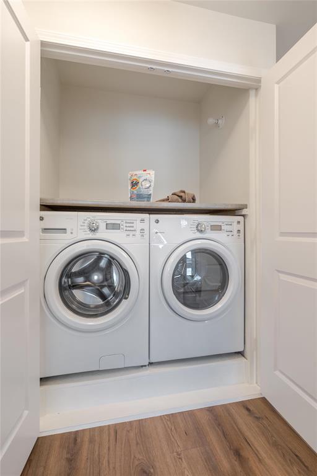
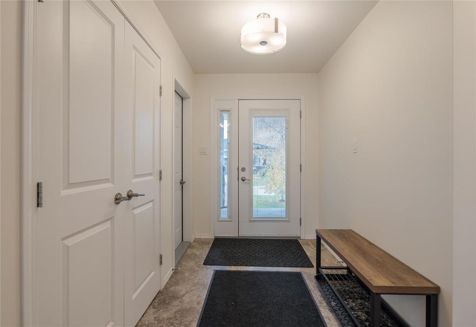
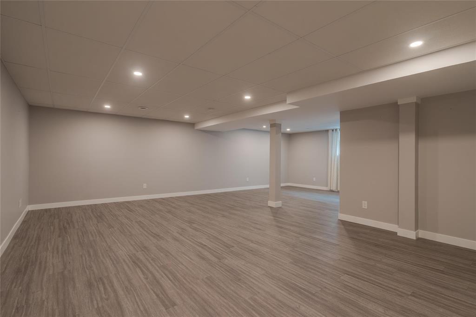
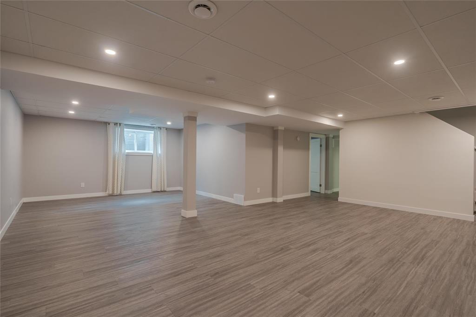
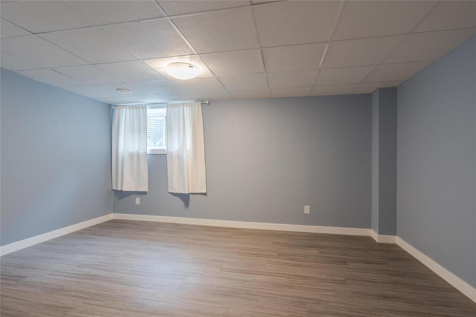
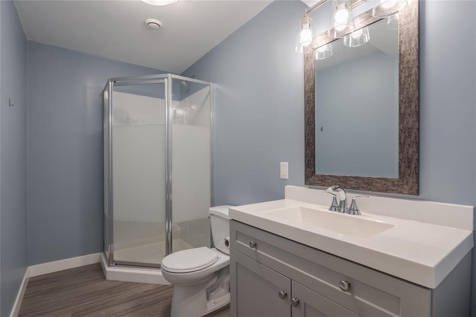
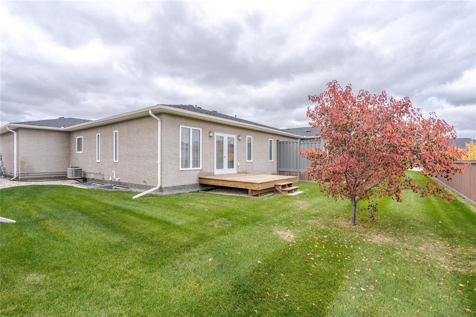
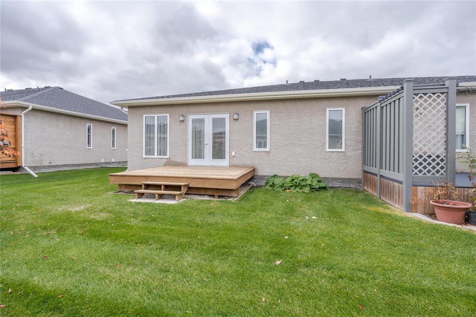
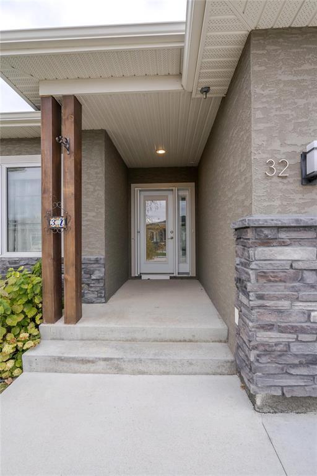
R16//Steinbach/SHOWING START DATE TUE OCT 20th | OPEN HOUSE SAT OCT 24TH @ 1PM-3PM | OFFERS DATE MON OCT 26th.Step into this beautifully finished home offering modern style, bright spaces, and thoughtful design throughout. The main floor features an inviting open-concept layout with a warm, contemporary kitchen boasting a large island & SS appliances, spacious dining area, and a comfortable living room filled with natural light. Two bedrooms comprise on the main floor with the primary bedroom featuring a private ensuite & spacious Walk-in-closet. Don't forget about the convenient main-floor laundry. The lower level features a large finished basement with an additional bedroom, a 3pce bathroom, which can easily accommodate guests or family sleepovers. Outside, the home offers great curb appeal, a maintainable sized backyard with a deck for relaxing or entertaining, and an attached double garage. A well-kept, move-in-ready home ideal for families, downsizers, or anyone seeking quality and comfort. (id:7525)

Building Features:

  • Style: Detached
  • Building Type: House
  • Architectural Style: Bungalow
  • Floor Space: 1200 sqft Square Feet
  • Flooring Type: Wall-to-wall carpet, Laminate, Vinyl
  • Heating Type: Forced air
  • Heating Fuel: Natural gas
  • Cooling Type: Central air conditioning
  • Appliances: Microwave Built-in, Dishwasher, Dryer, Garage door opener, Garage door opener remote, Microwave, Refrigerator, Stove, Washer

Property Features:

  • OwnershipType: Freehold Condo
  • Property Type: Single Family
  • Amenities Nearby: Golf Nearby, Playground, Shopping
  • Built in: 2018
  • Condo Fees: $160 Monthly
  • Features: Cul-de-sac, Flat site, No Smoking Home, Sump Pump
  • Floor Space (approx): 1200 Square Feet
  • Irregular: Yes
  • Lot Depth: 106 Feet
  • Lot Frontage: 41 Feet
  • Lot Size: 41 x 106
  • MaintenanceFee Type: Landscaping, Property Management
  • Road Type: Paved road
  • Structure Type: Deck
  • Sewer: Municipal sewage system
  • Parking Type: Attached garage, Other, Other, Other

Rooms:

  • Family Lower Level 8.23 m x 6.71 m
  • Bedroom Lower Level 4.72 m x 3.56 m
  • Kitchen Main Level 3.43 m x 3.43 m
  • Dining Main Level 4.72 m x 2.44 m
  • Living Main Level 4.72 m x 3.71 m
  • Primary Bedroom Main Level 3.86 m x 3.81 m
  • Bedroom Main Level 3.48 m x 2.79 m

Convert Measurement to:

REALTOR.ca  

QuickQuoteTM Powered by RPS

Location of 32 Berkeley Bend, Steinbach, Manitoba, R5G 2K4

Demographic Information of 32 Berkeley Bend, Steinbach, Manitoba, R5G 2K4

Life Stage

Families with Tweens

Employment Type

Blue Collar/Primary, Blue Collar/Service Sector

Average Household Income

$115,009.58

Average Number of Children

2.10

Household Population

Household Structure

Age of Population

Education

Education Level

No certificate/diploma/degree

21.63 %

High school certificate or equivalent

38.26 %

Apprenticeship trade certificate/diploma

4.49 %

College/non-university certificate

20.31 %

University certificate (below bachelor)

0.8 %

University Degree

14.51 %

Commuter

Travel To Work

By Car

96.04 %

By Public Transit

0.0 %

By Walking

1.59 %

By Bicycle

1.18 %

By Other Methods

1.19 %

Cultural Diversity

Knowledge of Official Language

Mother Tongue

Building Information

Building Type

Apartments (Low and High Rise)

16.0 %

Houses

84.0 %

Own Vs. Rent