Button CopyPathCircle CloseCircle Left ArrowArrow Down Icon GreyClosecirclecircleBurger

377 Main ST, St Adolphe, MB, R0G 0S0

MLS® # 202616729
House For Sale In St Adolphe, Manitoba
$249,900 QuickQuoteTM: Not Available

3 Beds

2 Baths

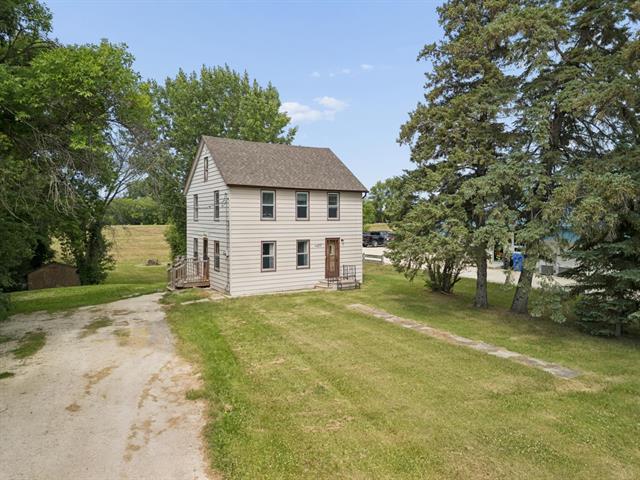
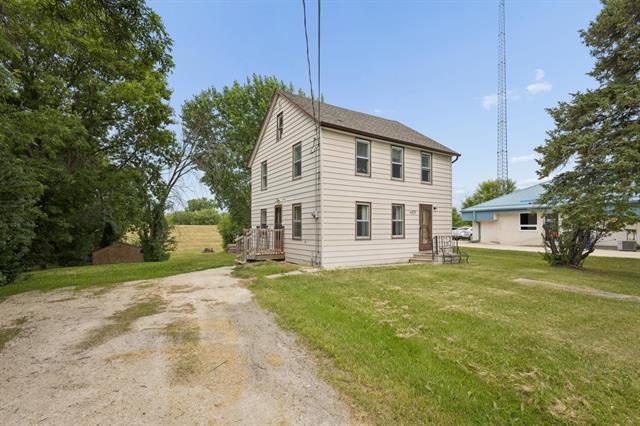
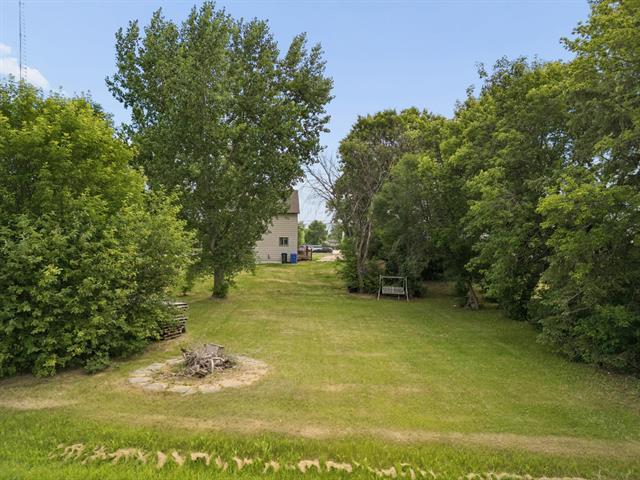
377 Main St, St Adolphe, MB - Outdoor
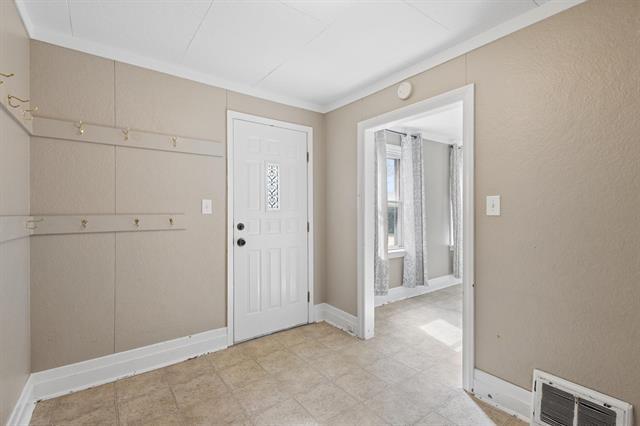
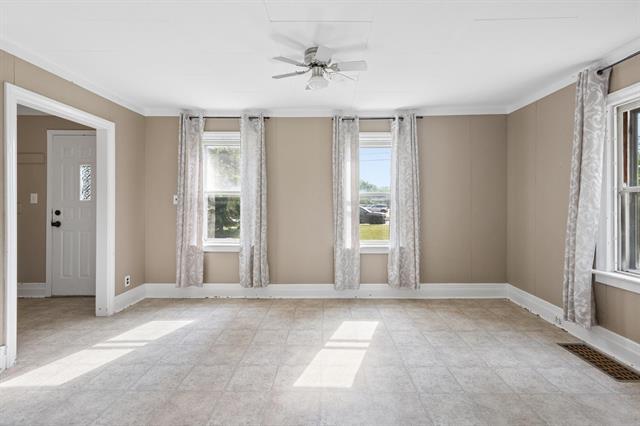
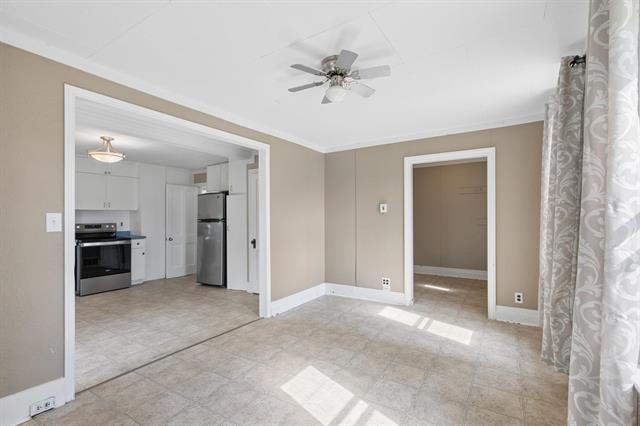
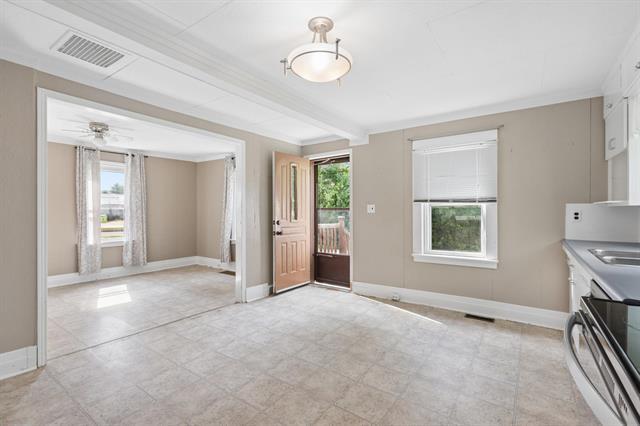
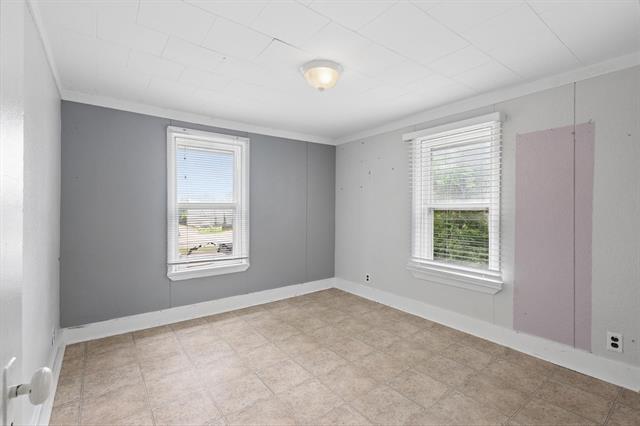
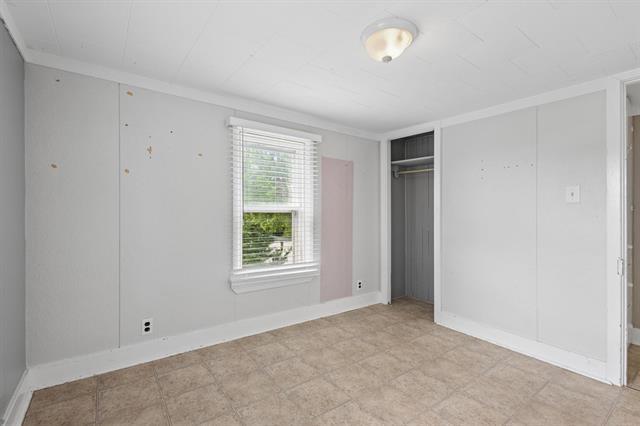
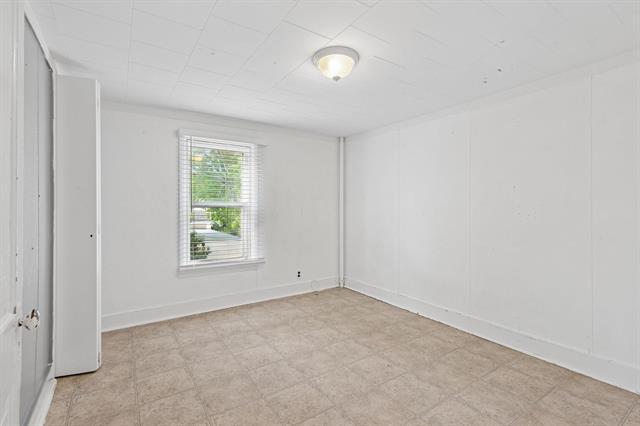
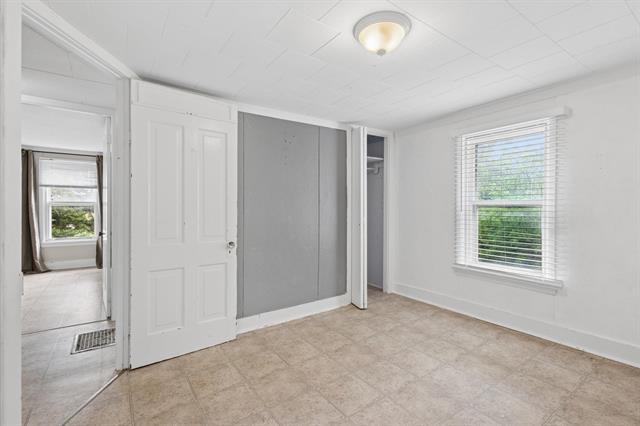
377 Main St, St Adolphe, MB - Indoor Photo Showing Other Room
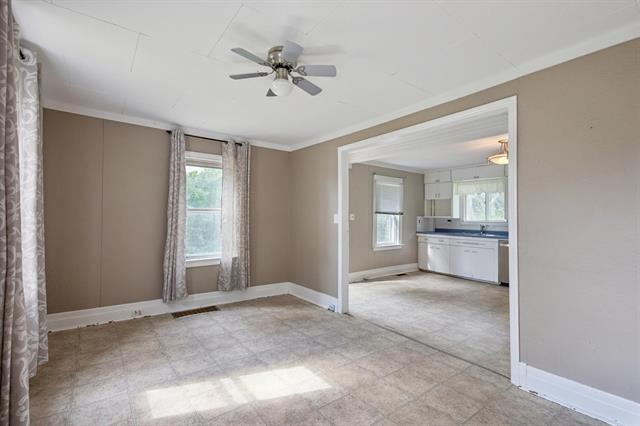
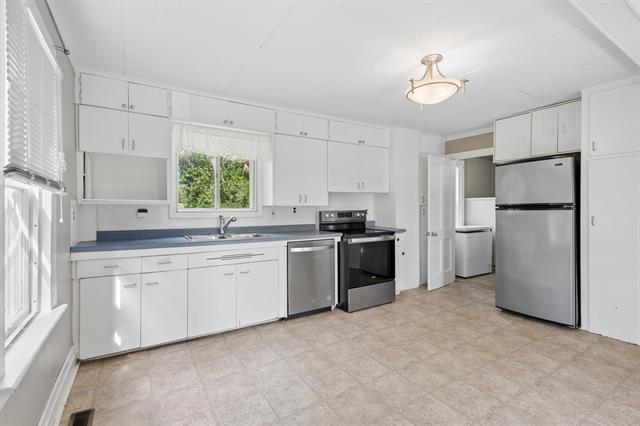
377 Main St, St Adolphe, MB - Indoor Photo Showing Kitchen
377 Main St, St Adolphe, MB - Indoor Photo Showing Kitchen With Double Sink
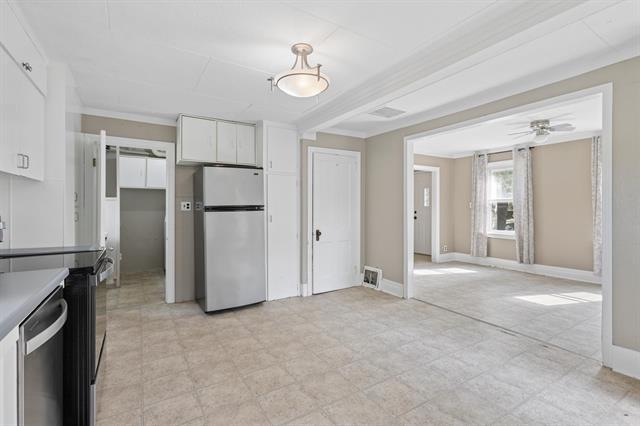
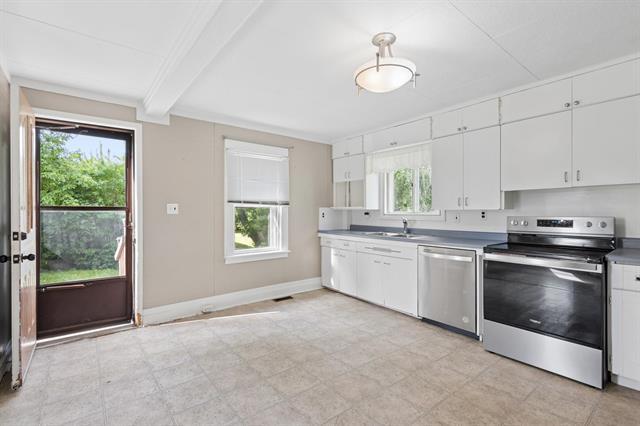
377 Main St, St Adolphe, MB - Indoor Photo Showing Kitchen
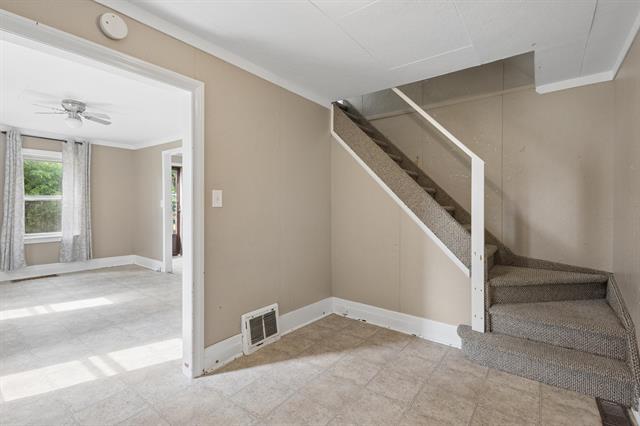
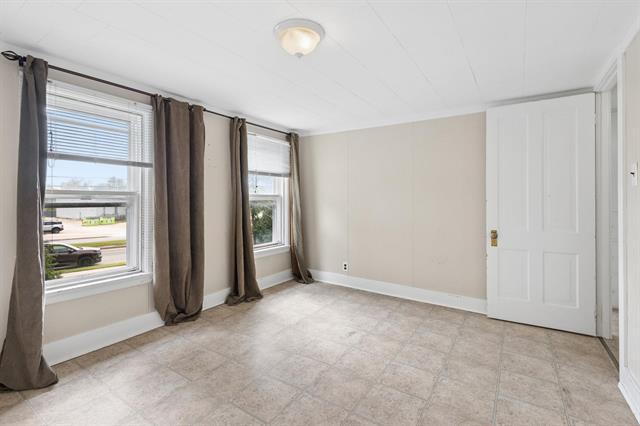
377 Main St, St Adolphe, MB - Indoor Photo Showing Other Room
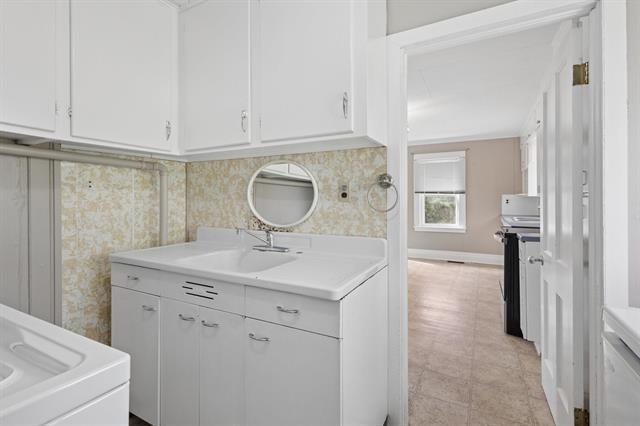
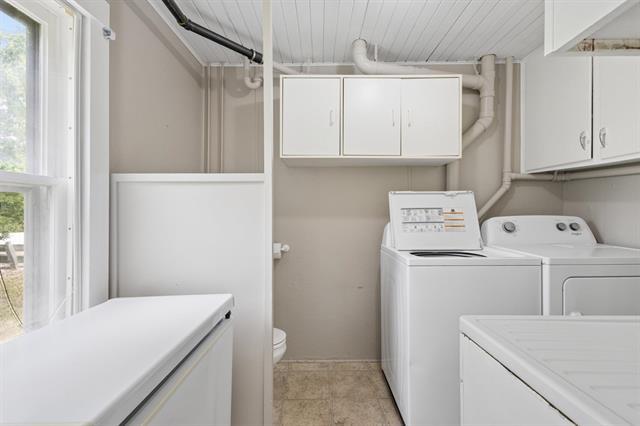
377 Main St, St Adolphe, MB - Indoor Photo Showing Laundry Room
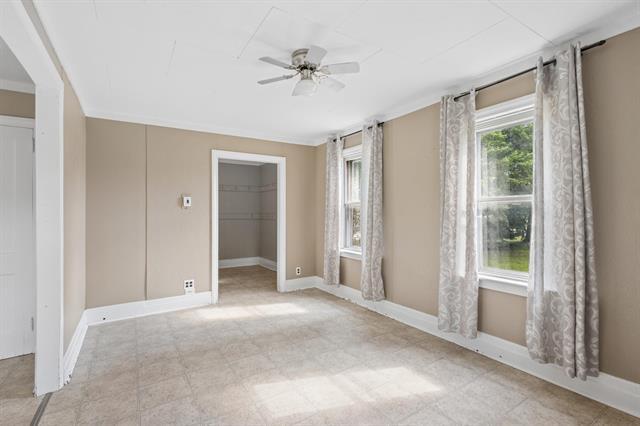
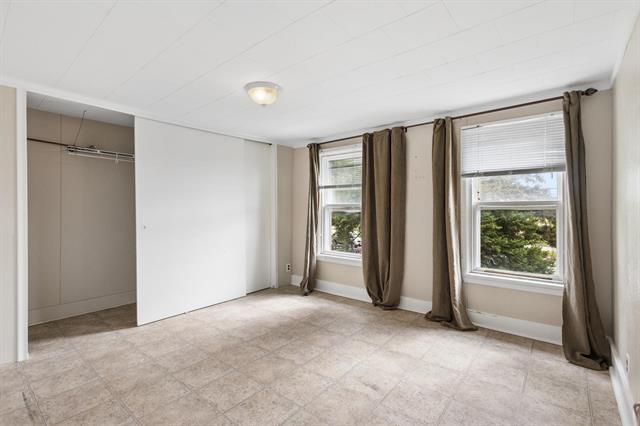
377 Main St, St Adolphe, MB - Indoor Photo Showing Other Room
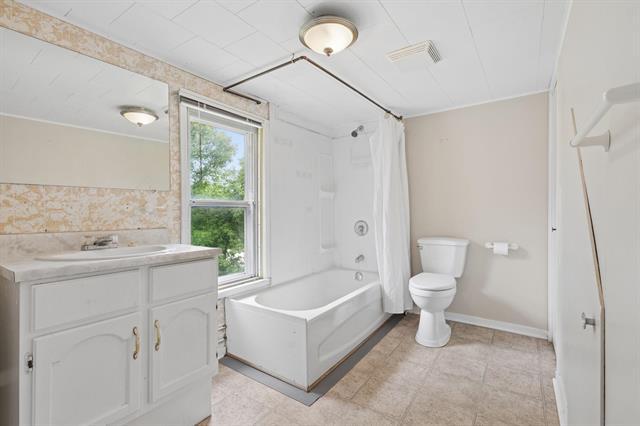
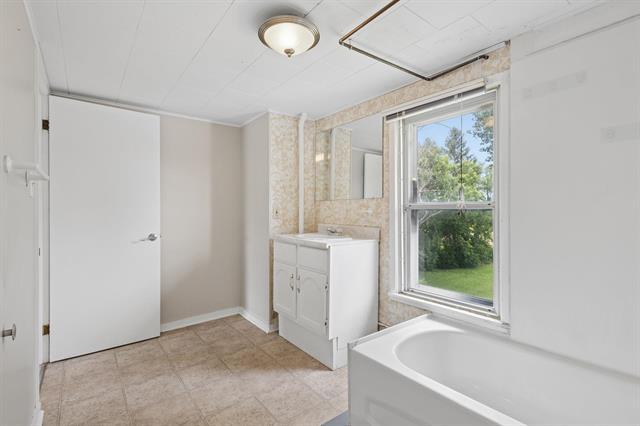
377 Main St, St Adolphe, MB - Indoor Photo Showing Bathroom
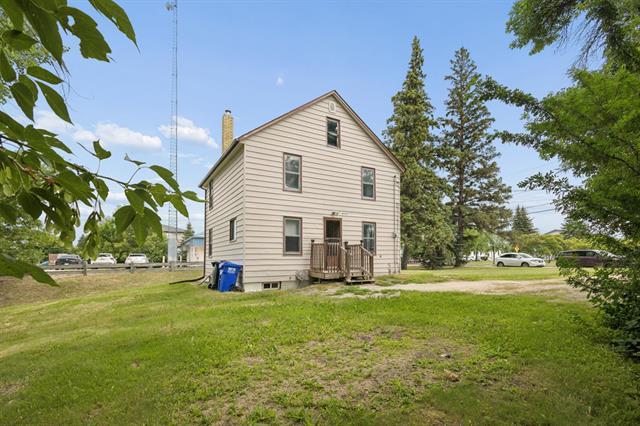
377 Main St, St Adolphe, MB - Outdoor
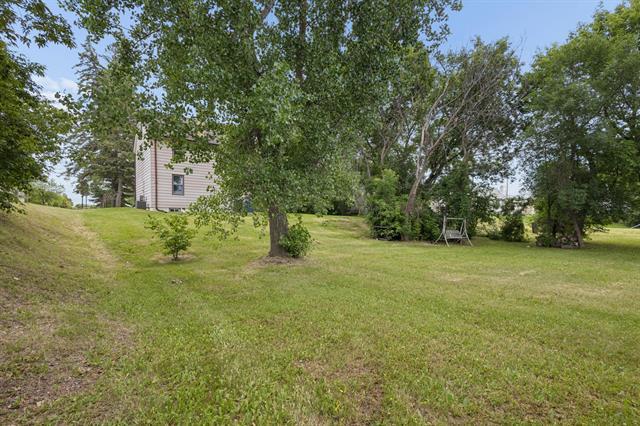
377 Main St, St Adolphe, MB - Outdoor With View
377 Main St, St Adolphe, MB - Outdoor
377 Main St, St Adolphe, MB - Outdoor With View
377 Main St, St Adolphe, MB - Outdoor
377 Main St, St Adolphe, MB  - Outdoor
377 Main St, St Adolphe, MB  - Indoor Photo Showing Other Room
377 Main St, St Adolphe, MB - Indoor Photo Showing Other Room
377 Main St, St Adolphe, MB - Indoor Photo Showing Kitchen
377 Main St, St Adolphe, MB - Indoor Photo Showing Kitchen With Double Sink
377 Main St, St Adolphe, MB - Indoor Photo Showing Kitchen
377 Main St, St Adolphe, MB - Indoor Photo Showing Other Room
377 Main St, St Adolphe, MB - Indoor Photo Showing Laundry Room
377 Main St, St Adolphe, MB - Indoor Photo Showing Other Room
377 Main St, St Adolphe, MB - Indoor Photo Showing Bathroom
377 Main St, St Adolphe, MB - Outdoor
377 Main St, St Adolphe, MB - Outdoor With View
377 Main St, St Adolphe, MB - Outdoor
377 Main St, St Adolphe, MB - Outdoor With View
377 Main St, St Adolphe, MB - Outdoor
  • Advertising

MULTIMEDIA

Are you a real estate investor?
377 Main ST, St Adolphe, MB, R0G 0S0
$249,900

3 Beds

2 Baths

Property Information:

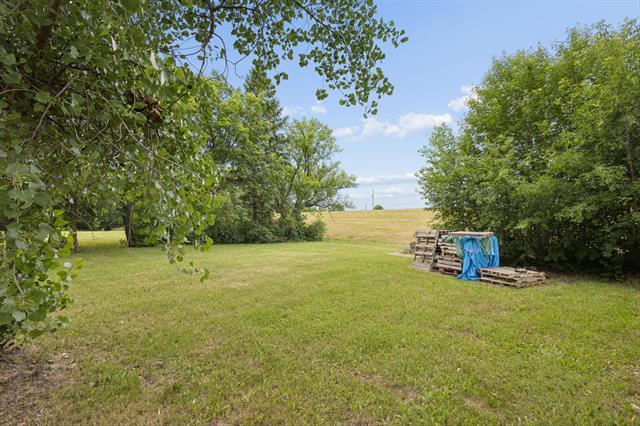
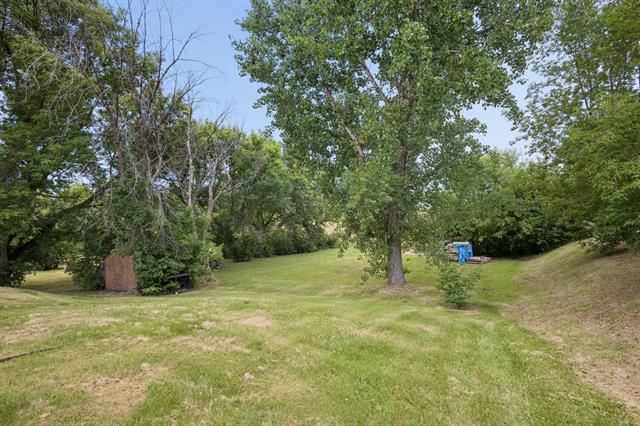
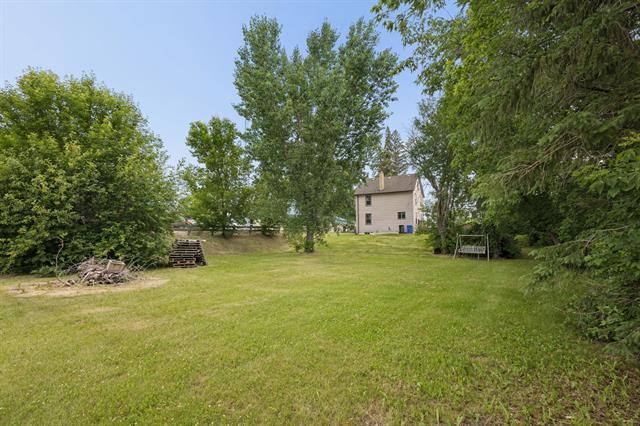
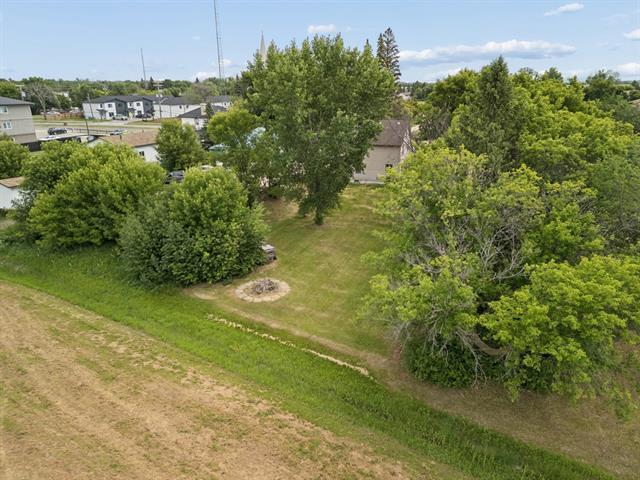
Charming 2 storey home full of character in the welcoming community of St. Adolphe! The main floor offers a spacious foyer, bright living room, and an open concept kitchen and dining area perfect for everyday living and entertaining. A convenient 2 piece bath and main floor laundry complete the level. Upstairs you'll find 3 generously sized bedrooms and a 4 piece bathroom. The undeveloped loft attic provides exciting potential for additional living space, while the full unfinished basement offers good ceiling height and room for future development. Comfort is ensured with a forced air natural gas furnace and central air conditioning. Situated on a large 68.3' x 193.99' lot, there's plenty of outdoor space to enjoy. Ideally located on Main Street, you're within walking distance of the school, daycare, parks, bank, shopping, and other local amenities. Enjoy small-town living with the convenience of being less than 15 minutes from Winnipeg. A fantastic opportunity to own a character home in a growing community close to all amenities and conveniences.

Property Features:

  • Property Type: Residential
  • Half Bathrooms: 1
  • Actual Budget: Budget, Budget
  • Age Desc: Older
  • Area: R07 - R07
  • Basement: Full
  • Basement Develop: Unfinished
  • Built in: 1910
  • Construction Type: Wood Frame
  • Direction: E
  • Exterior: Vinyl
  • Features: Air Conditioning-Central, High-Efficiency Furnace, No Pet Home, No Smoking Home, Sump Pump
  • Floor Space (approx): 1152 Square Feet
  • Flooring: Wall-to-wall carpet, Vinyl
  • Foundation: Concrete
  • Goods Included: Blinds, Dishwasher, Dryer, Freezer, Refrigerator, Storage Shed, Stove, Washer, Window Coverings
  • Heating: Forced Air
  • Lot Depth: 194 Feet
  • Lot Frontage: 68 Feet
  • Lot Size: 13249.00 Square Feet
  • Occupancy: Vacant
  • Rental Equipment: None
  • Roof Type: Shingle
  • Shape: Normal
  • Site Influences: Low maintenance landscaped, No Back Lane, Paved Street, Playground Nearby, Shopping Nearby
  • Street Type: Street
  • Style: Two and a Half
  • Title: Freehold
  • Type: Single Family Detached
  • Use: Year-round
  • Heating Fuel: Natural gas
  • Water: Municipal/Community
  • Sewer: Municipal/Community

Rooms:

  • Other Main Level 2.44 m x 3.89 m
  • Living Main Level 4.44 m x 3.00 m
  • Kitchen Main Level 4.75 m x 1.93 m
  • Dining Main Level 4.78 m x 1.88 m
  • Bathroom Main Level 2.11 m x 2.92 m Note: Two Piece Bath
  • Primary Bedroom Other level :Upper Level(s) 3.22 m x 3.00 m
  • Bedroom Other level :Upper Level(s) 2.84 m x 3.00 m
  • Bedroom Other level :Upper Level(s) 3.38 m x 2.77 m
  • Bathroom Other level :Upper Level(s) 3.48 m x 2.01 m Note: Four Piece Bath
  • Loft 6.99 m x 6.91 m

Convert Measurement to:

Data provided by: WinnipegREALTORS® 1240 Portage Ave., Winnipeg, Manitoba R3G 0T6
All information displayed is believed to be accurate but is not guaranteed and should be independently verified. No warranties or representations are made of any kind. Copyright© 2021 All Rights Reserved

QuickQuoteTM Powered by RPS
Thinking of Selling?

Start by finding out what your home might be worth in today's market.

Location of 377 Main ST, St Adolphe, MB, R0G 0S0

Demographic Information of 377 Main ST, St Adolphe, MB, R0G 0S0

Life Stage

Growing Families

Employment Type

Mixed

Average Household Income

$129,890.47

Average Number of Children

1.85

Household Population

Household Structure

Age of Population

Education

Education Level

No certificate/diploma/degree

17.27 %

High school certificate or equivalent

34.59 %

Apprenticeship trade certificate/diploma

11.14 %

College/non-university certificate

22.15 %

University certificate (below bachelor)

0.45 %

University Degree

14.39 %

Commuter

Travel To Work

By Car

95.5 %

By Public Transit

0.0 %

By Walking

0.0 %

By Bicycle

0.0 %

By Other Methods

4.5 %

Cultural Diversity

Knowledge of Official Language

Mother Tongue

Building Information

Building Type

Apartments (Low and High Rise)

10.84 %

Houses

89.16 %

Own Vs. Rent